Architectural Designer and Urban Planner / Ottawa, Ontario
Ahmad
Assi
A graduate of the Bachelor of Architectural Studies at Carleton University, majoring in urbanism. I work between design and the site itself: masterplans and drawings on one side, construction and built interiors on the other.
Projects
The rest of the set 7
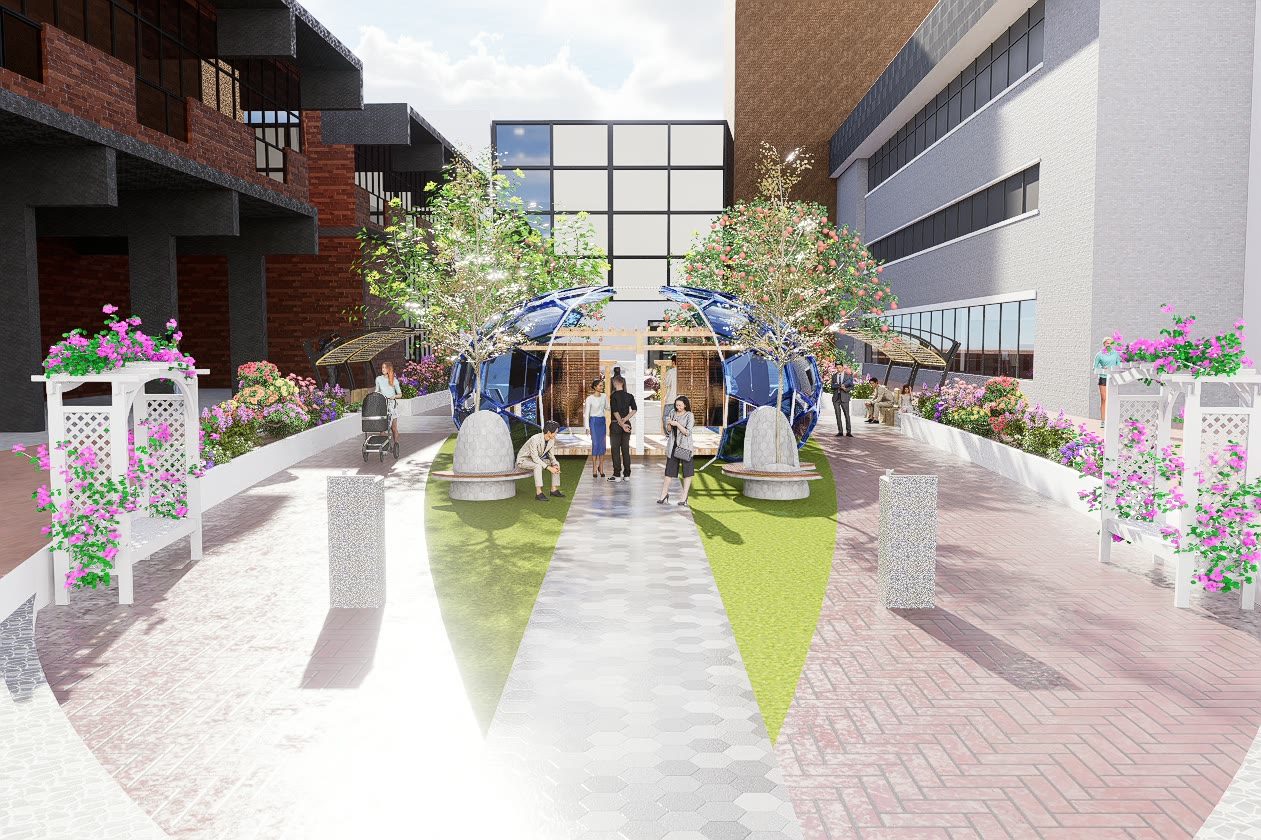 The EyeSole author
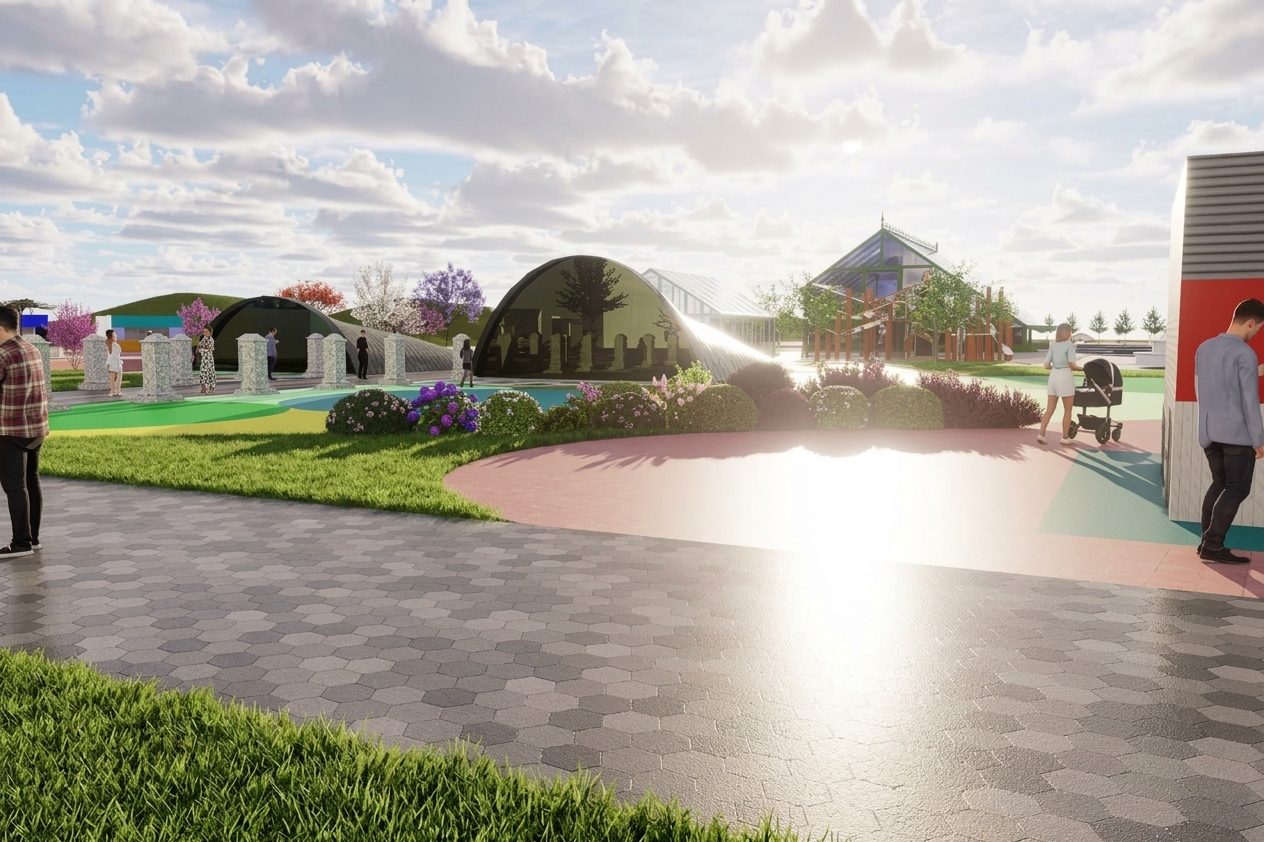 Serenade ParkSole author
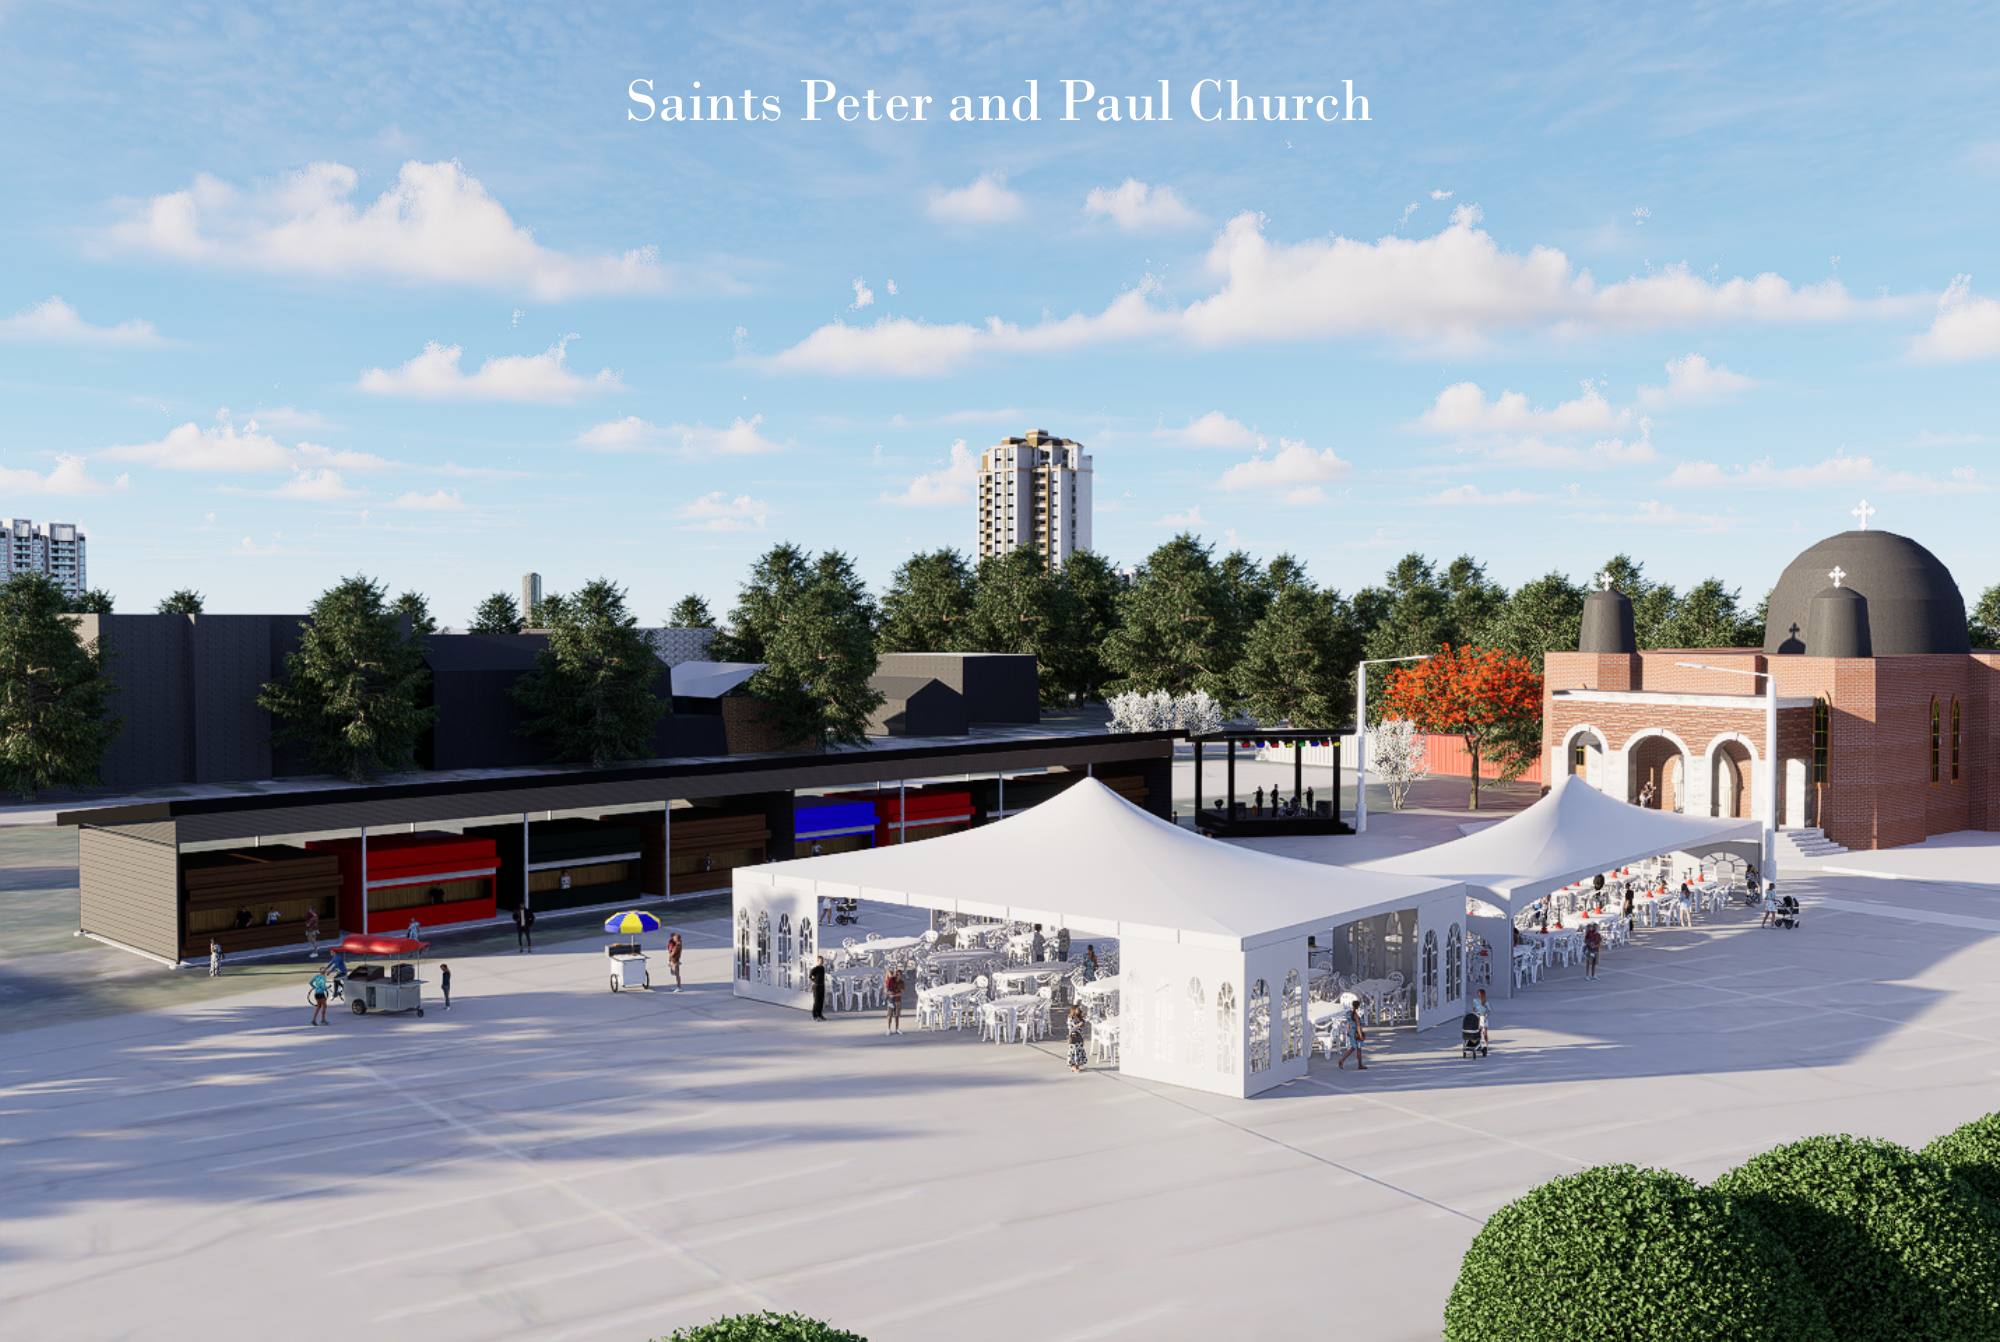 Sts. Peter and Paul ChurchVisualisation for Muzaiko
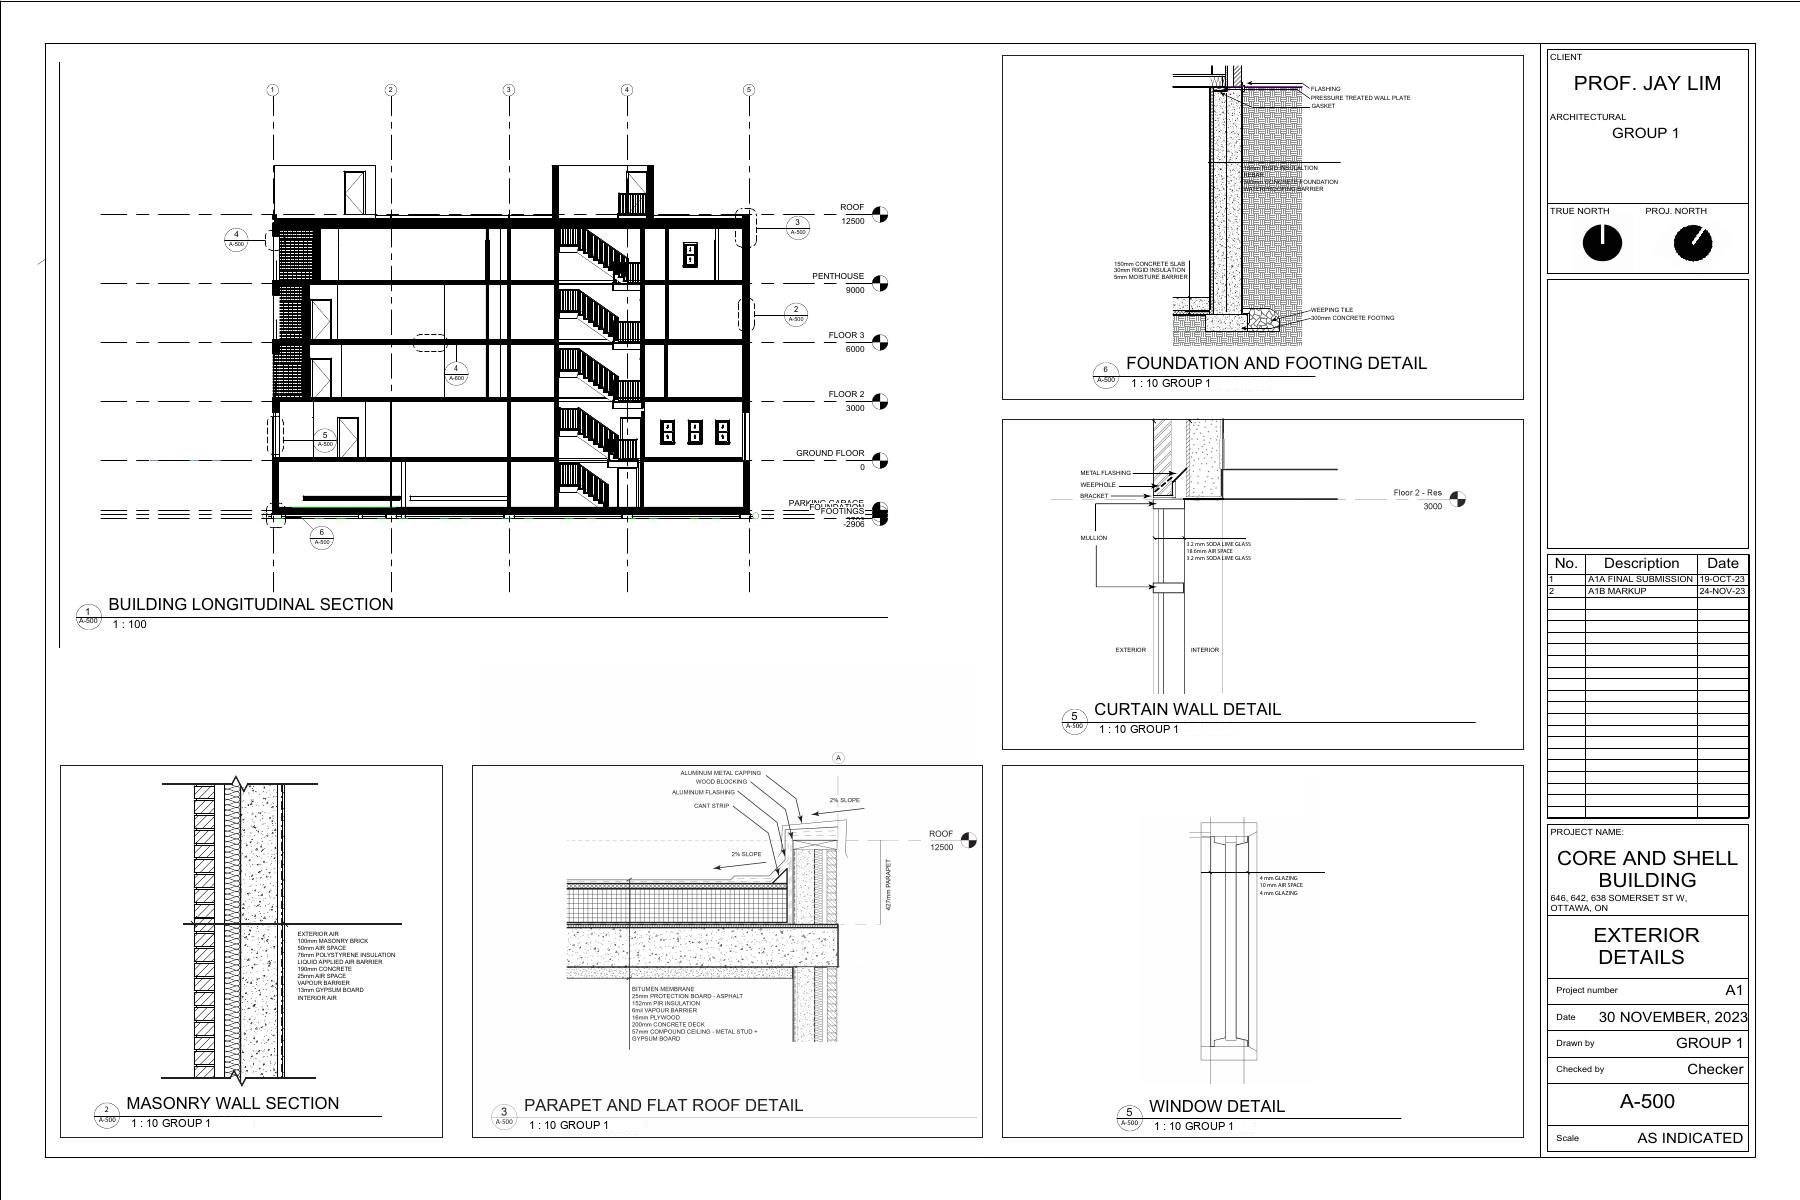 Core and ShellGroup of five
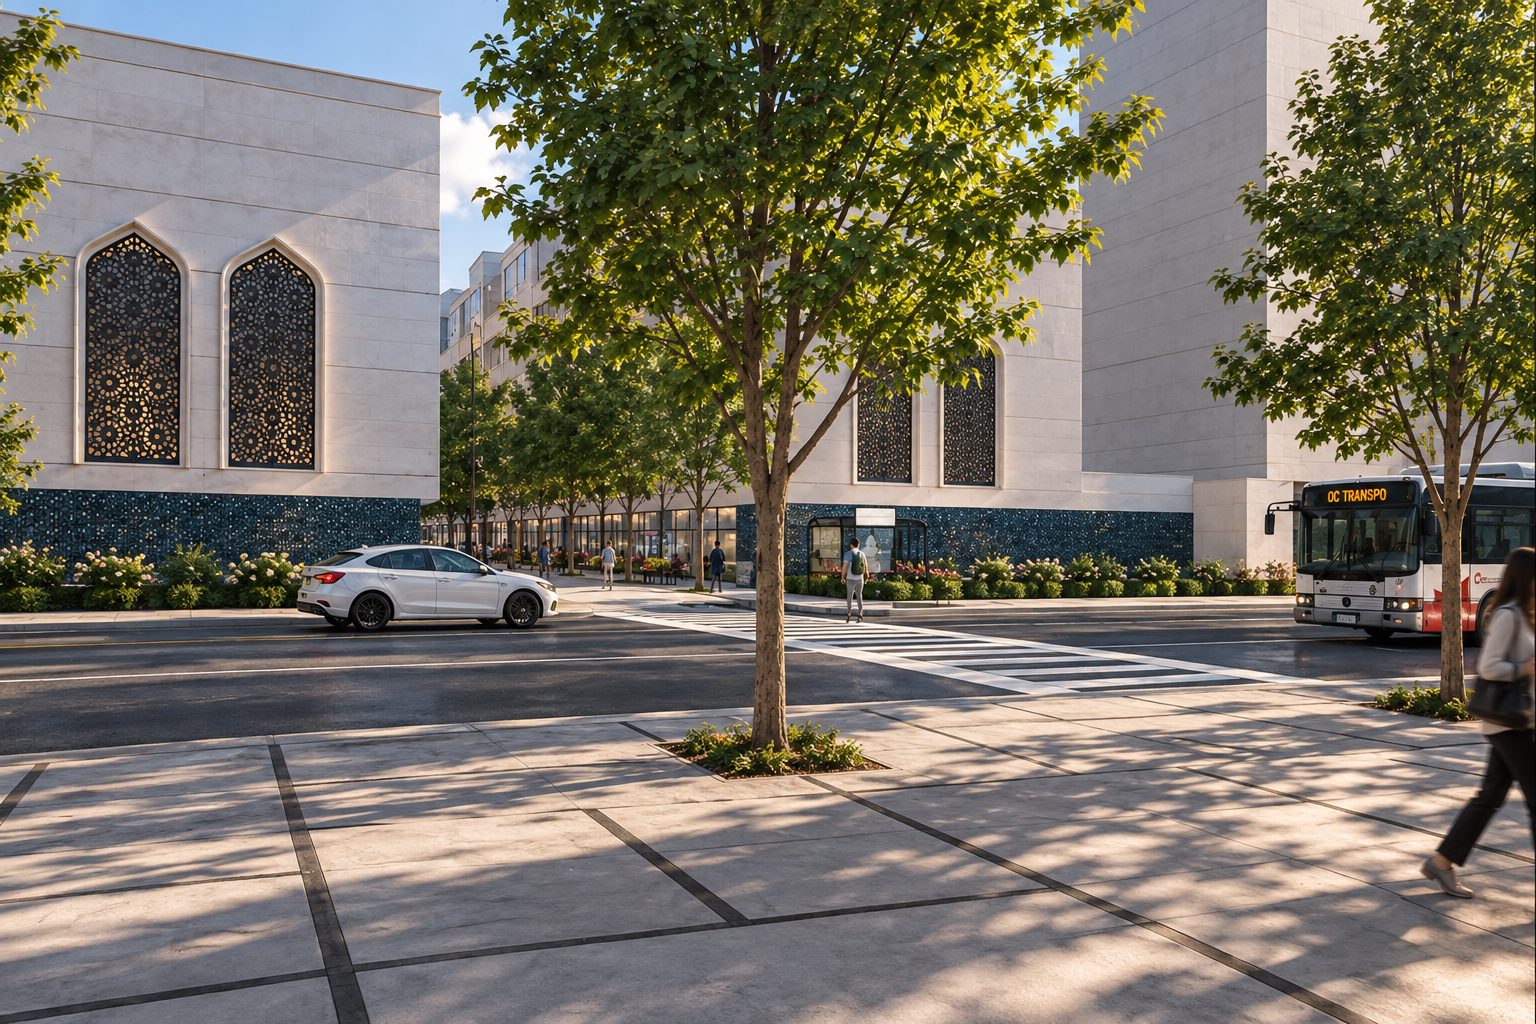 Market DistrictSole author
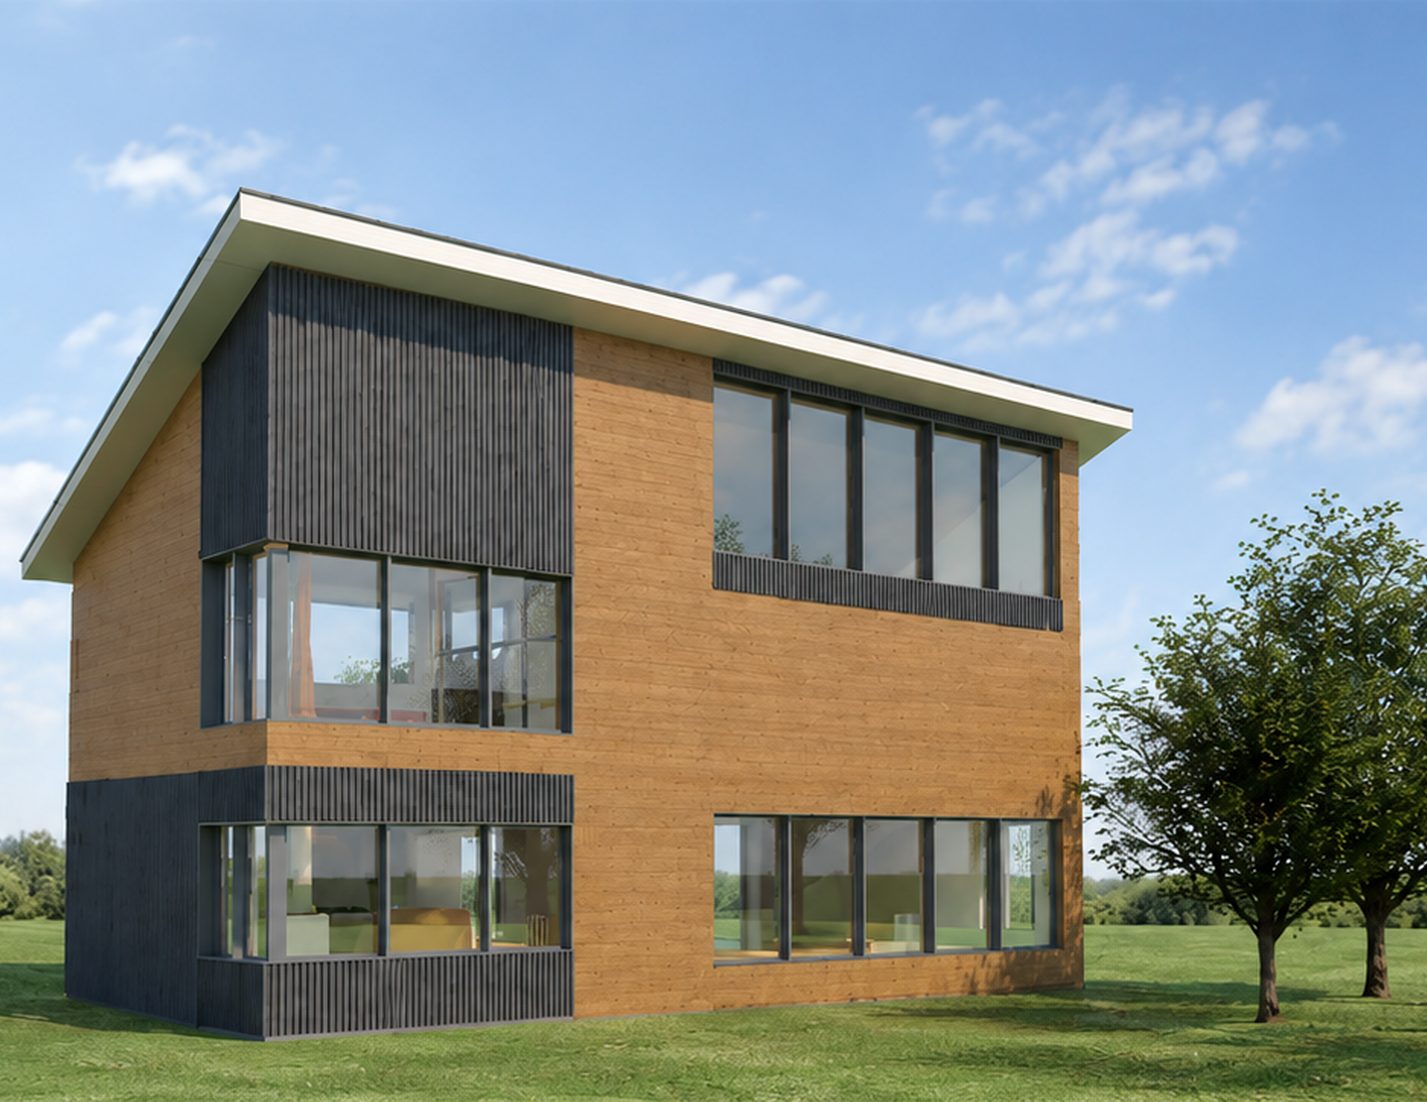 Coach HouseGroup of five
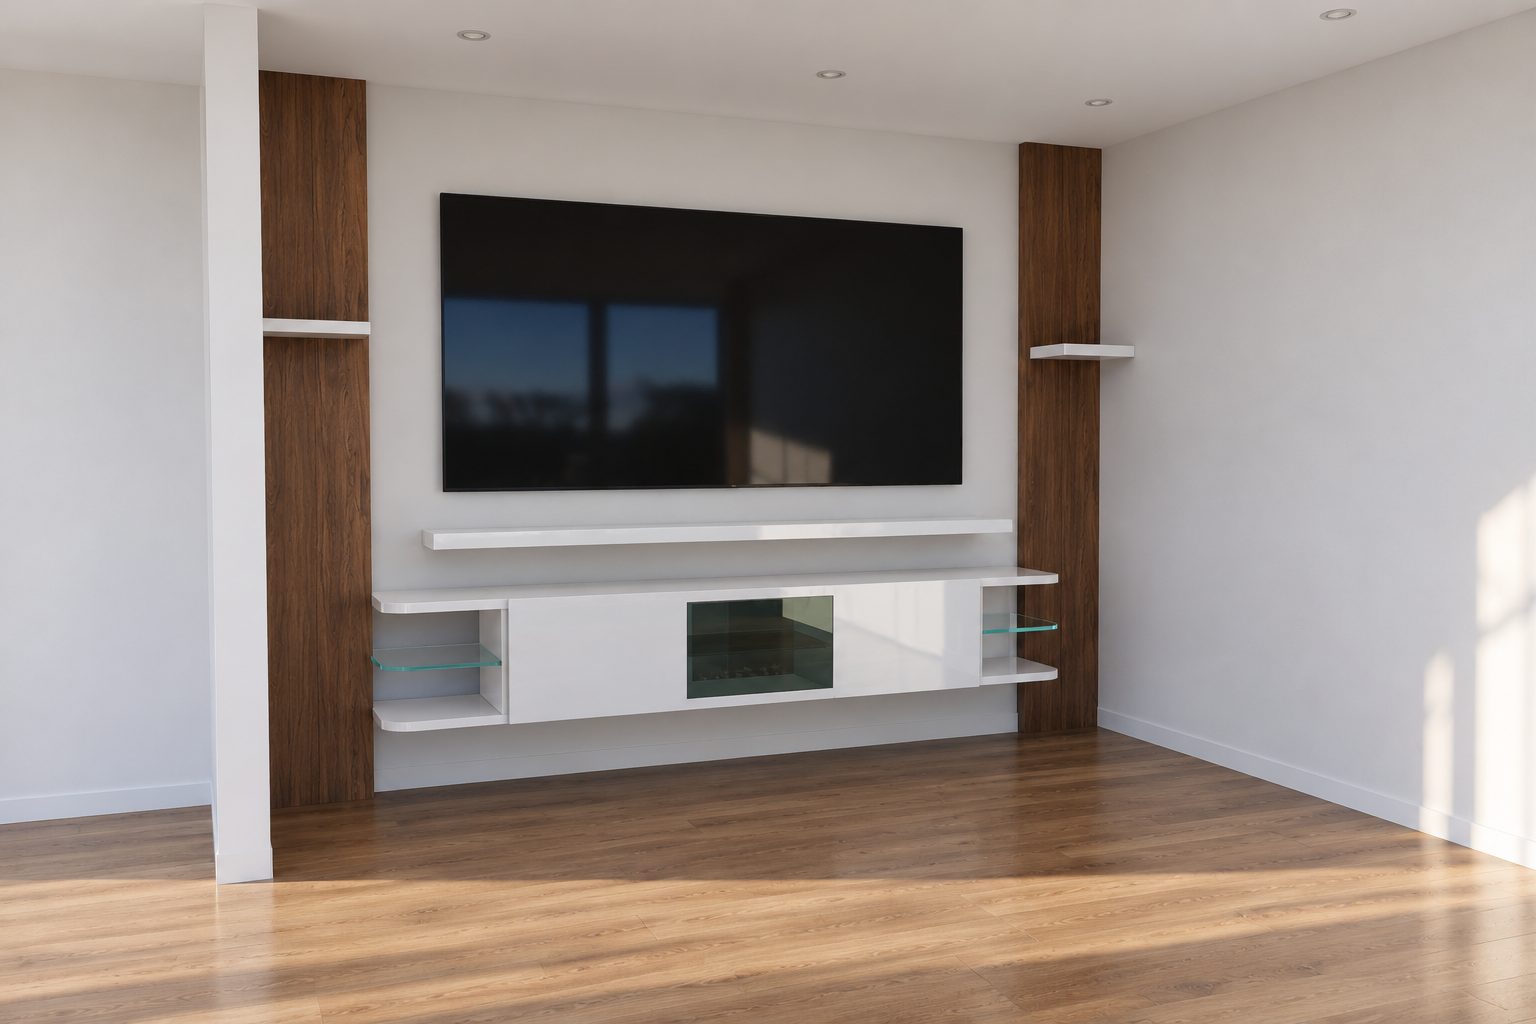 Media Wall CabinetsDesigned and built
Also in the archive 7
- 2024Architectural DetailingWall section and construction specificationGroup of six
- 2025Construction Budget 605 Bronson AveDevelopment feasibility and cost analysisGroup of seven
- 2024Building SystemsServices coordination studySole author
- 2023Jacobs House, DelineationDrafting and delineation exerciseRedrawing, group of four
- 2024Unit DesignResidential unit types and massing studySole author
- 2021Schindler Chace HouseCase study and analytical designCase study, group of six
- 2022City Building BlocksBlock typology inventorySole author
Cultural / 2025
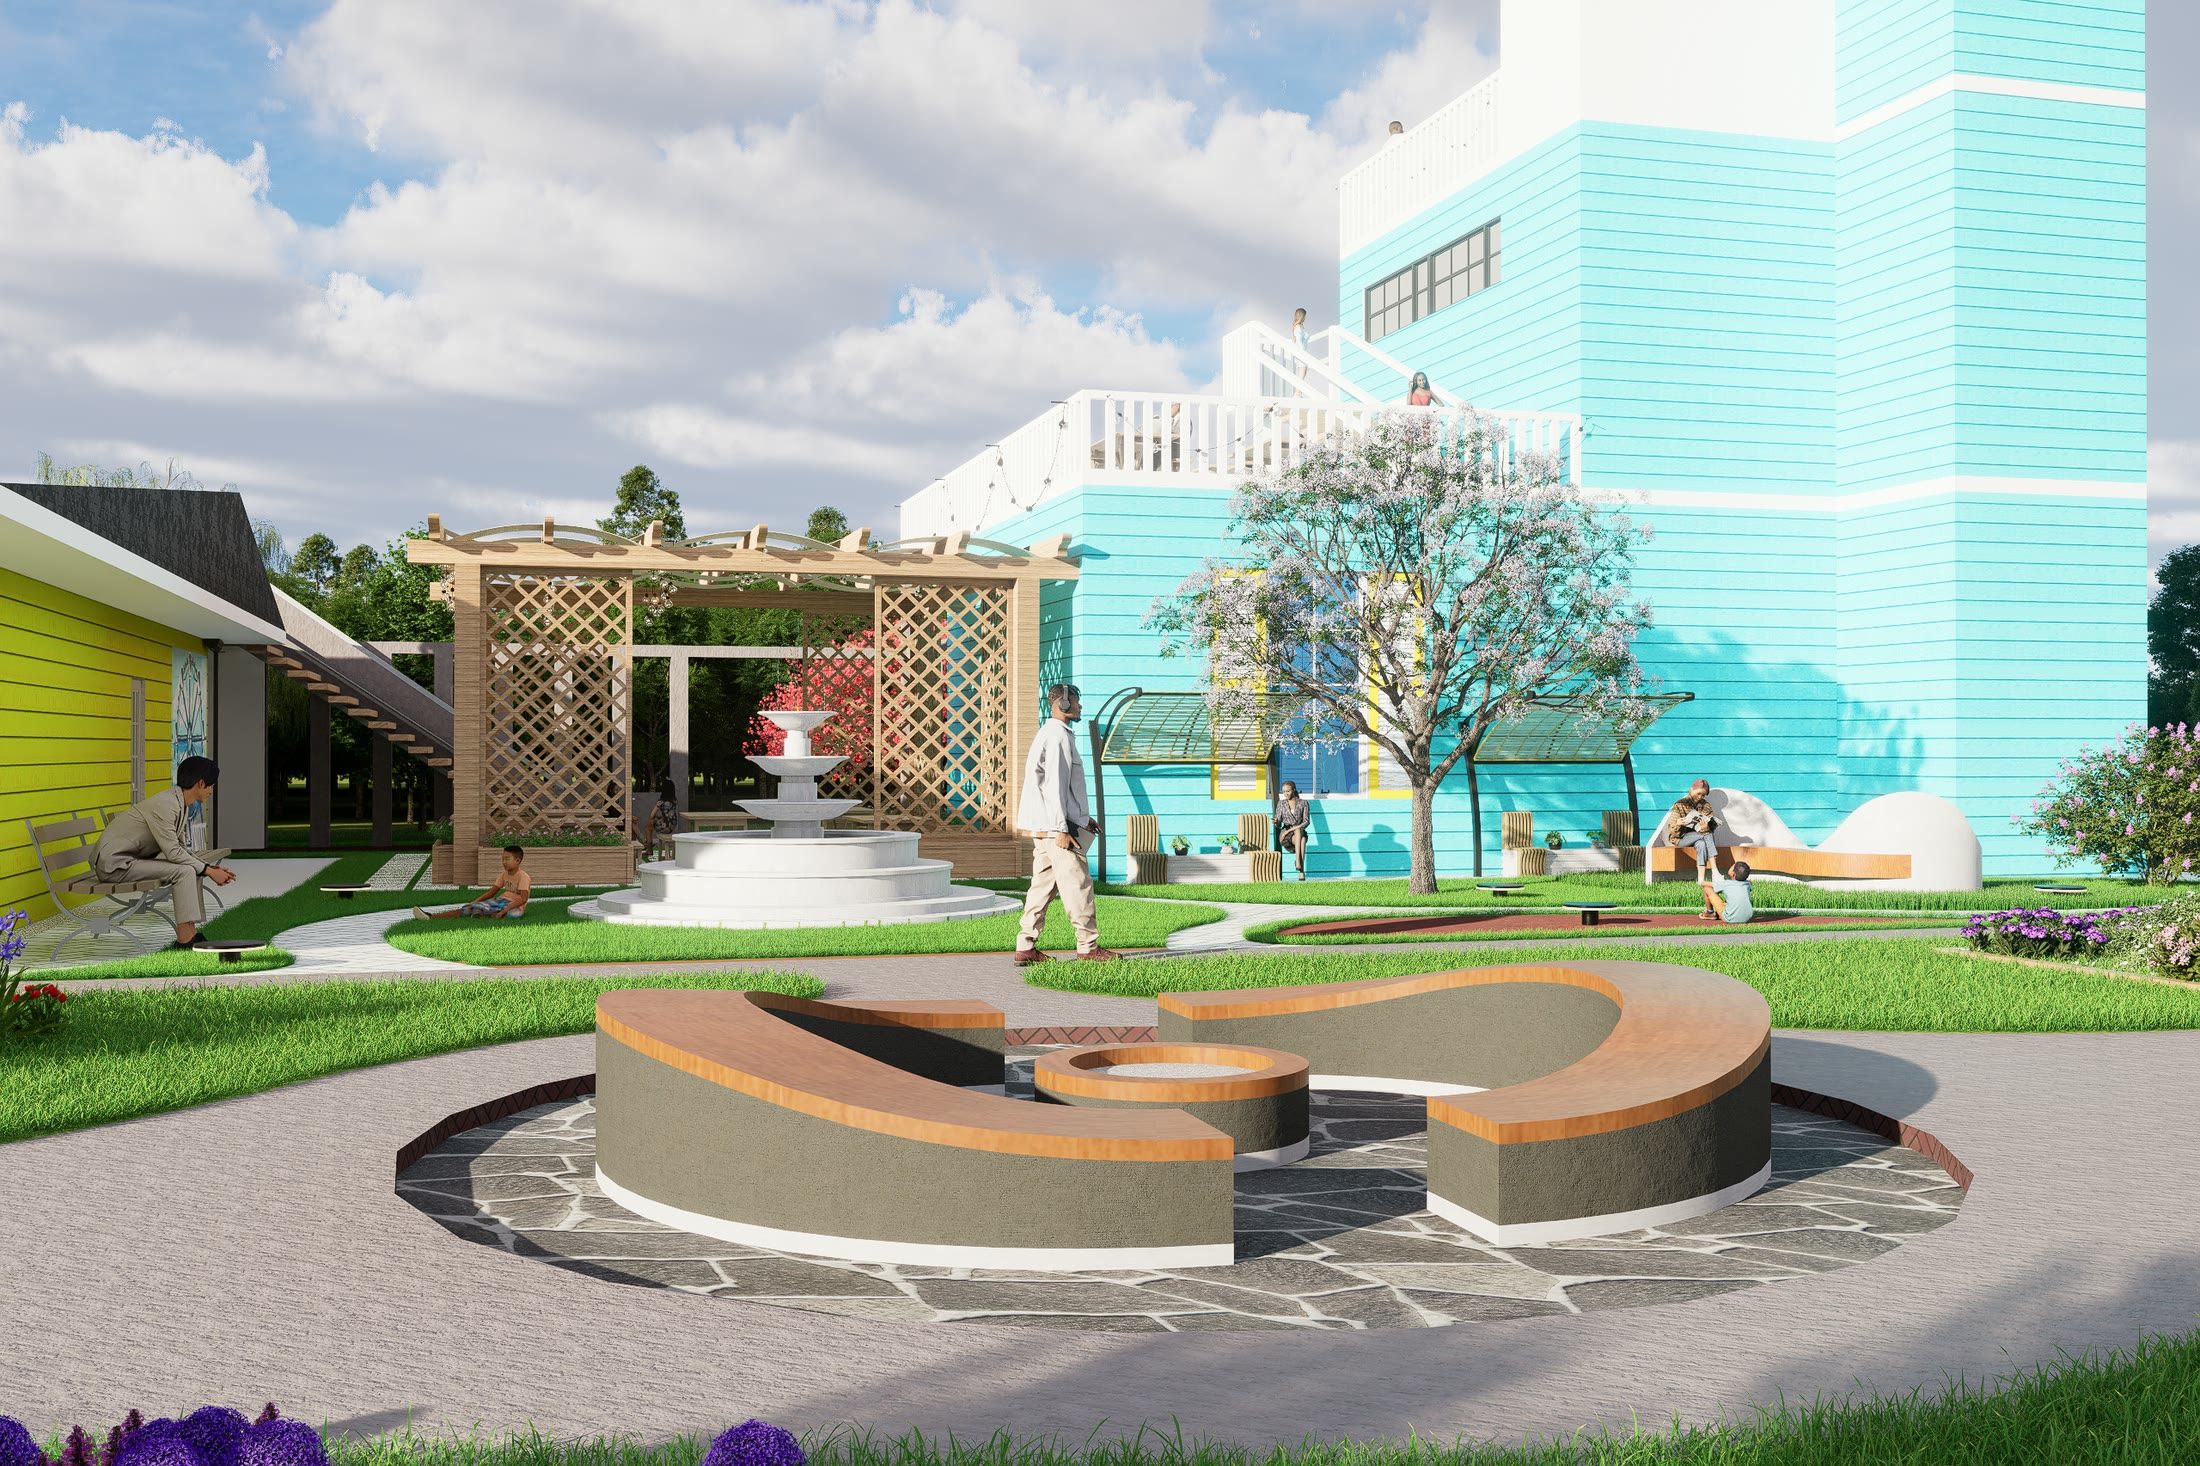
Lincoln Beach Center
A two-phase expansion of the Lincoln Beach Center that gives the site public outdoor space, a restaurant, and a third-level lookout over the levee that doubles as a flood platform.
- Project type
- Museum expansion, restaurant, courtyard and community garden
- Location
- 13904 Lincoln Bch Blvd, New Orleans, LA 70128, United States
- Year
- 2025
- Status
- Academic
- Role
- Designer
Academic / 2024
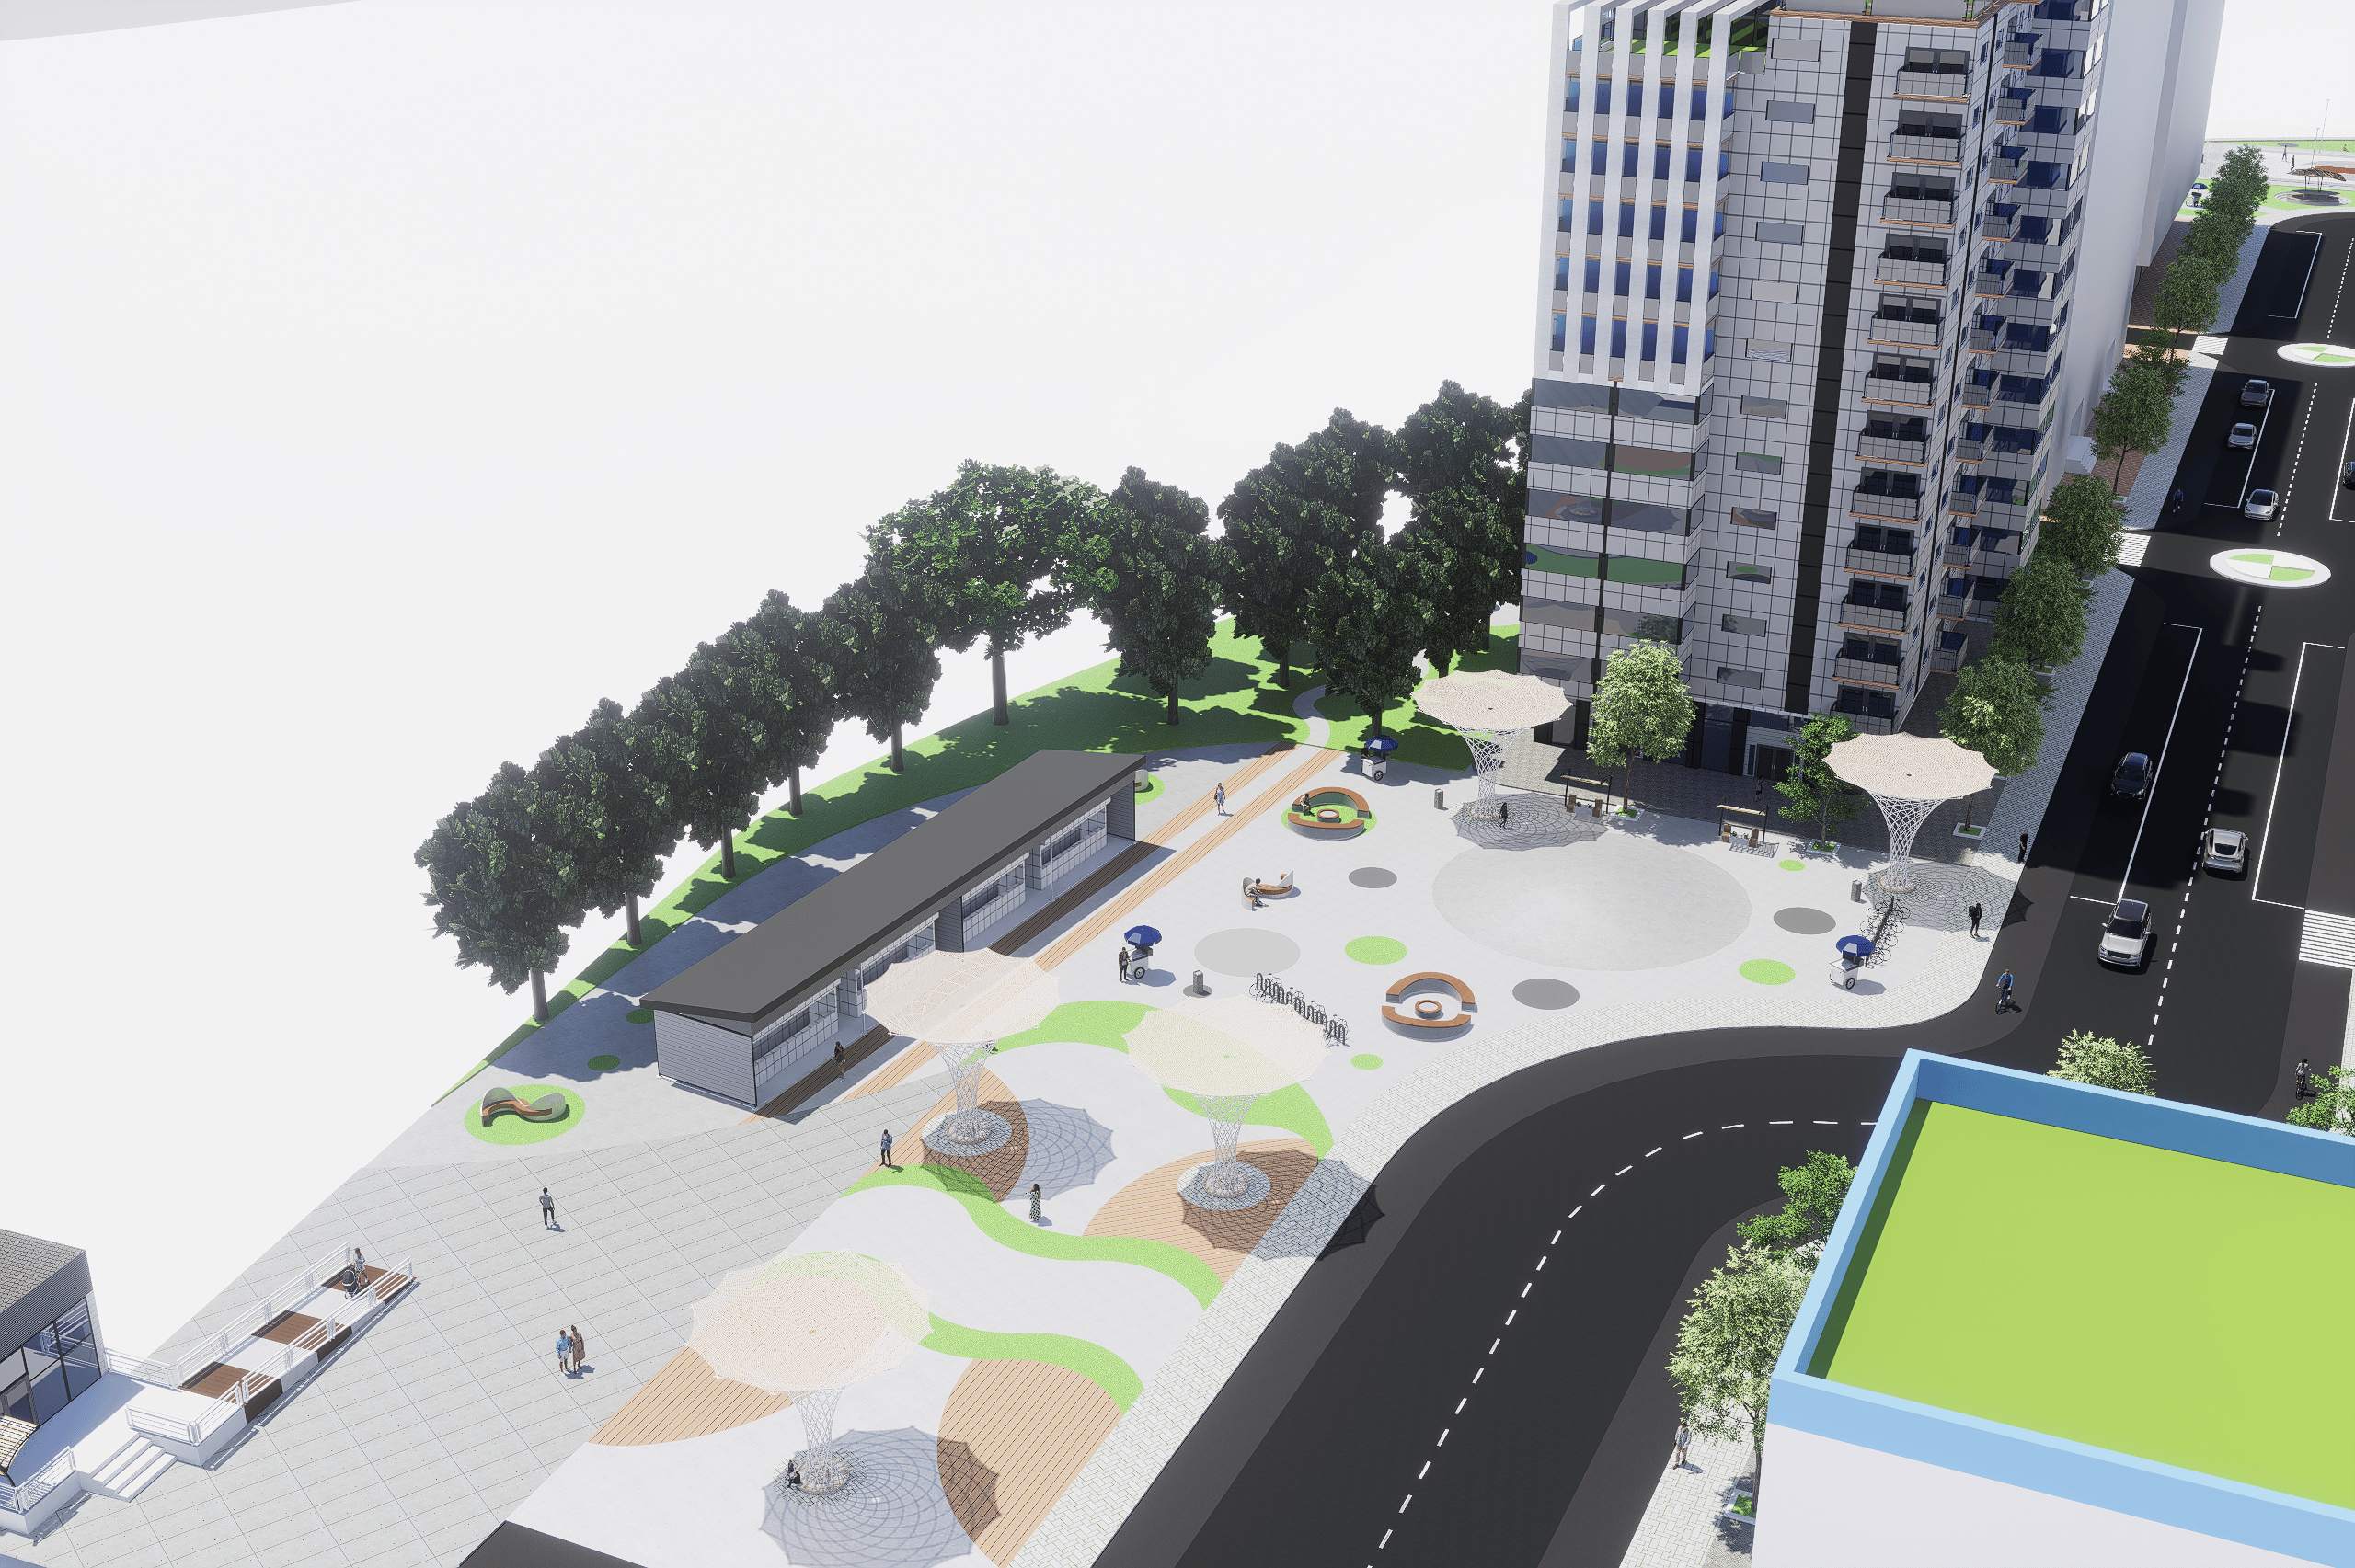
Renewal Square
A mixed-use masterplan for a 3.8 hectare site on Bank Street, built around affordability, transit and an elevated public realm of rooftop gardens and greenhouses. Garden Heights is one of its buildings, taken here to full development.
- Project type
- Mixed-use masterplan, residential, commercial and public realm
- Location
- 2100 Bank Street, Ottawa, Ontario
- Year
- 2024
- Status
- Academic
- Role
- Sole author, ARCS 4105 comprehensive studio
Residential / 2026
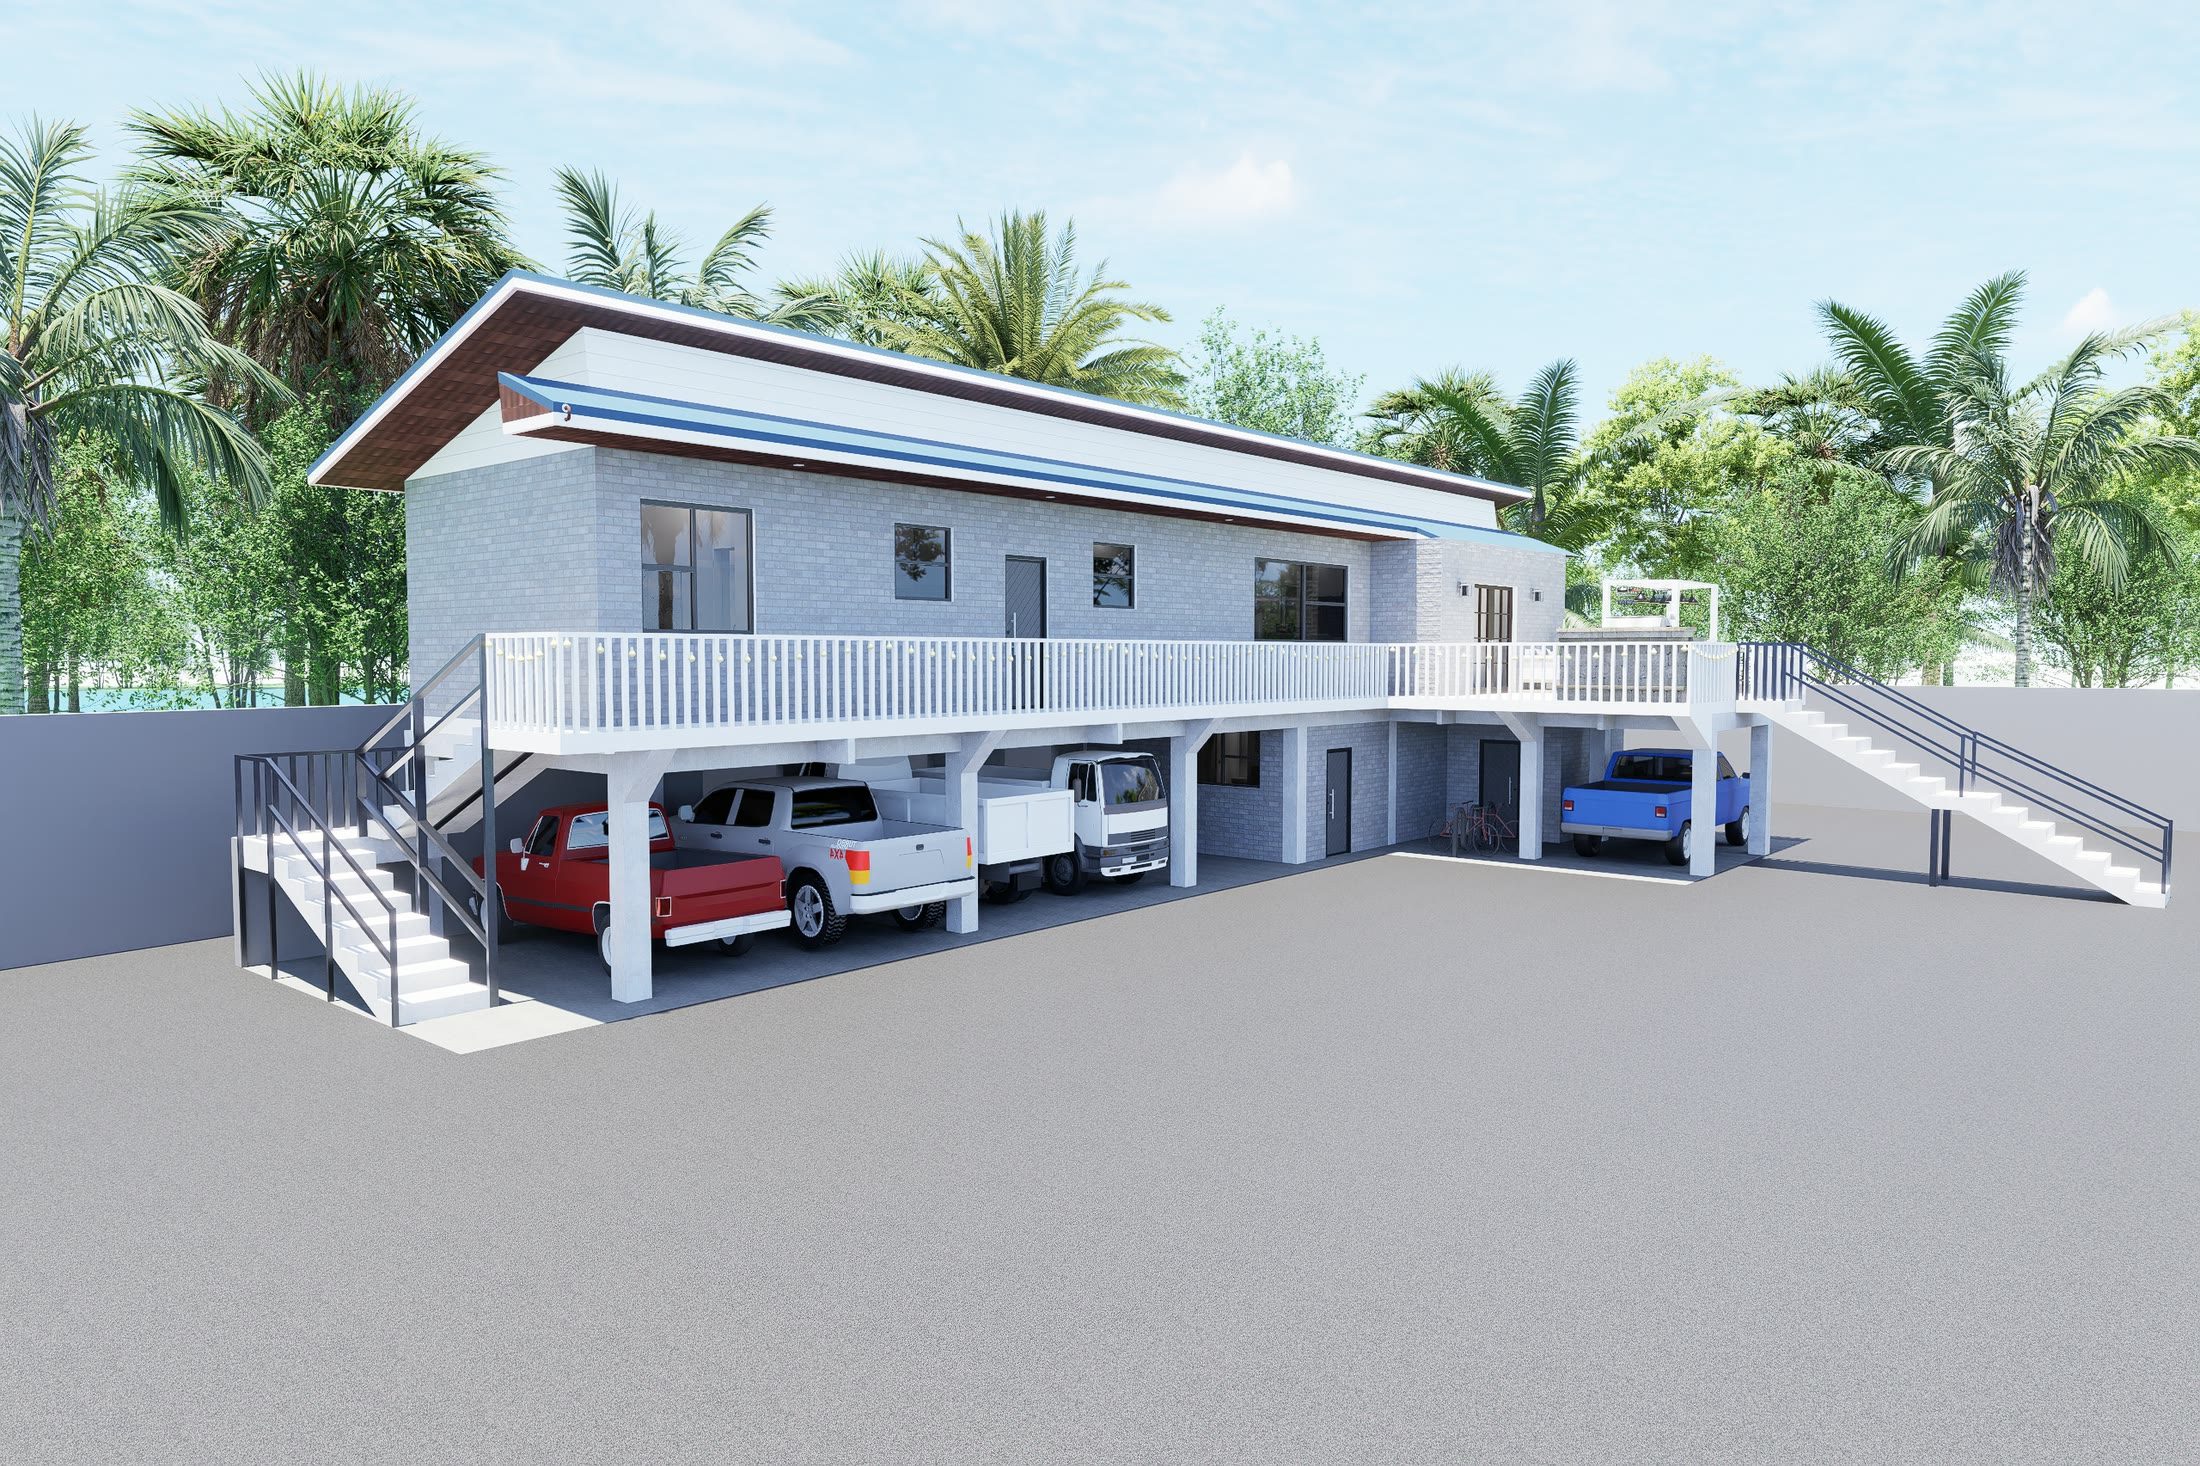
La Casa Aranas
An elevated house on a village lot, with the living accommodation raised a full storey above parking, a mechanical room and a ground floor suite. Built in stages since 2023, at the pace the client funds it.
- Project type
- Elevated single family residence with ground floor suite and parking
- Location
- Kalibo, Aklan, Philippines
- Year
- 2026
- Status
- Under construction
- Role
- Designer, independent commission
Academic / 2024
The Eye
A courtyard on the Carleton campus reorganised as a single lens, with a circular water feature at its centre and everything else arranged around that one figure.
- Project type
- Courtyard landscape proposal
- Location
- Carleton University, Ottawa, Ontario
- Year
- 2024
- Status
- Academic
- Role
- Sole author, ARCH 4105 final design assignment
Academic / 2024
Serenade Park
A park for a new transit-oriented district at Bowesville, organised around a lake and a sequence of named grounds rather than one open lawn, with the streets around it sectioned and dimensioned.
- Project type
- Public park and landscape proposal
- Location
- Bowesville, Ottawa, Ontario
- Year
- 2024
- Status
- Academic
- Role
- Sole author, ARCS 3304 final project
Cultural / 2024
Sts. Peter and Paul Church
Rendered outdoor scenes for the grounds of a Melkite Greek Catholic church in Ottawa, covering the open air structure, the stage and the event tents that share the plaza.
- Project type
- Church grounds, open air structure and event spaces
- Location
- Ottawa, Ontario
- Year
- 2024
- Status
- Design development
- Role
- Visualisation, with Muzaiko Architecture as project architect
Academic / 2023
Core and Shell
A technical set documenting how a building actually keeps water and heat where they belong, drawn assembly by assembly with the thermal values worked out.
- Project type
- Envelope and assembly documentation
- Location
- Ottawa, Ontario
- Year
- 2023
- Status
- Academic
- Role
- Group 1, ARCC 2203, tutor Jay Lim
Academic / 2023
Market District
A revitalisation strategy for Site 3 of Confederation Heights, built around connectivity, intensity zoning at the intersections, and an open space district at the core.
- Project type
- District revitalisation strategy
- Location
- Confederation Heights, Ottawa, Ontario
- Year
- 2023
- Status
- Academic
- Role
- Sole author, ARCS 2304 Assignment 3
Academic / 2022
Coach House
A four storey coach house documented at 1 to 100 with the level heights carried from a single datum, and reported through to its sustainability case and energy performance.
- Project type
- Four storey coach house, documentation and design report
- Location
- Calabogie, Ontario
- Year
- 2022
- Status
- Academic
- Role
- Group 9, ARCC 2202
Residential / 2025
Media Wall Cabinets
A wall-hung media unit built as a set of standard carcasses, so the whole 2.05 metre run comes out of one repeated box.
- Project type
- Built-in millwork, living room media wall
- Location
- Ottawa, Ontario
- Year
- 2025
- Status
- Built
- Role
- Designer and maker
About
Recent graduate of the Bachelor of Architectural Studies (Honours) program at Carleton University with a major in Urbanism. I combine rigorous academic training with practical, hands-on experience in private residential design, construction, and operations-based roles across multiple work environments.
My background, spanning independent architectural projects, construction labour, project support, leadership, and time-sensitive responsibilities, has cultivated a pragmatic, design-driven approach that emphasizes functionality, sustainability, and clear communication.
I am eager to contribute to a professional firm where I can apply my technical skills, creativity, and experience to deliver high-quality work and continue growing professionally.