Academic / 2023
Jacobs House, Delineation
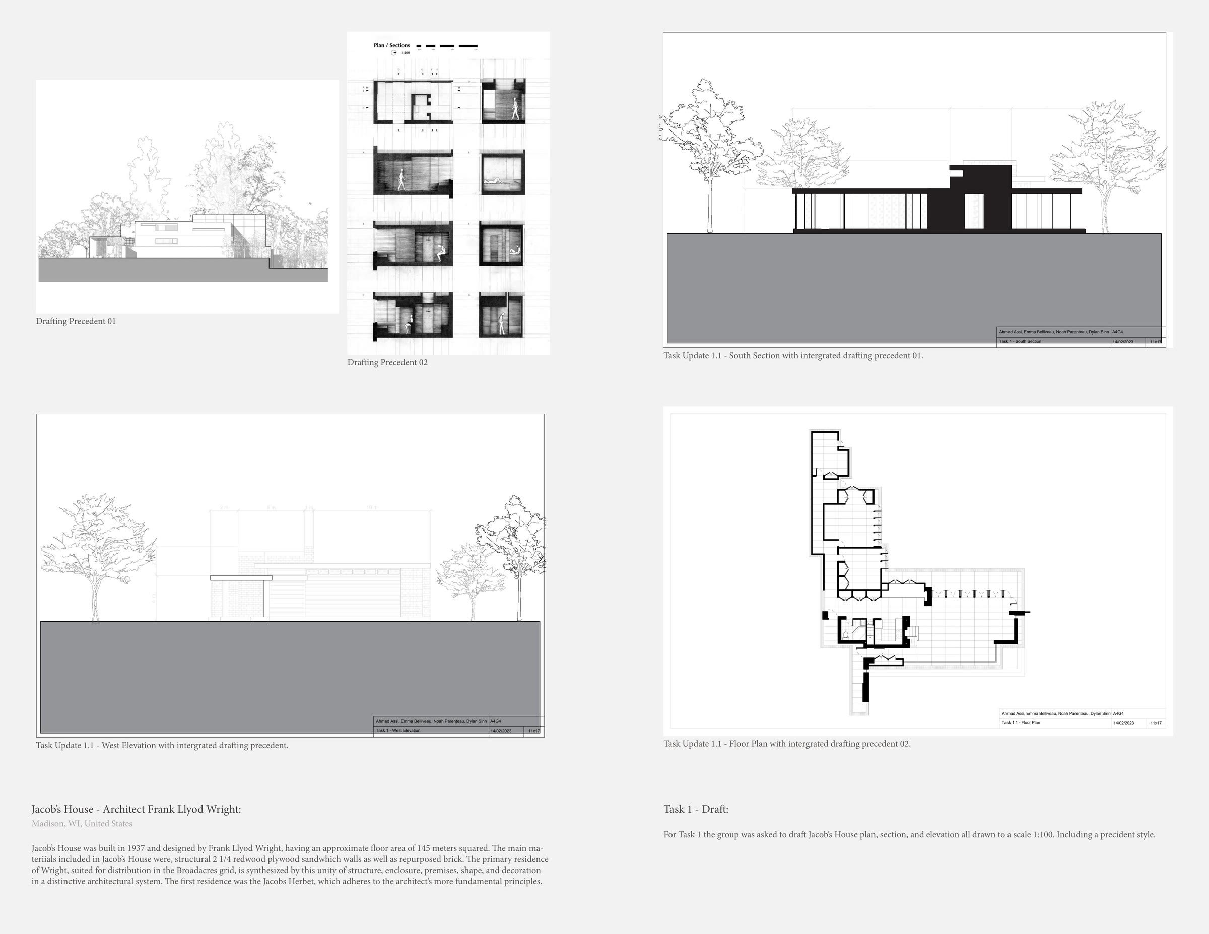
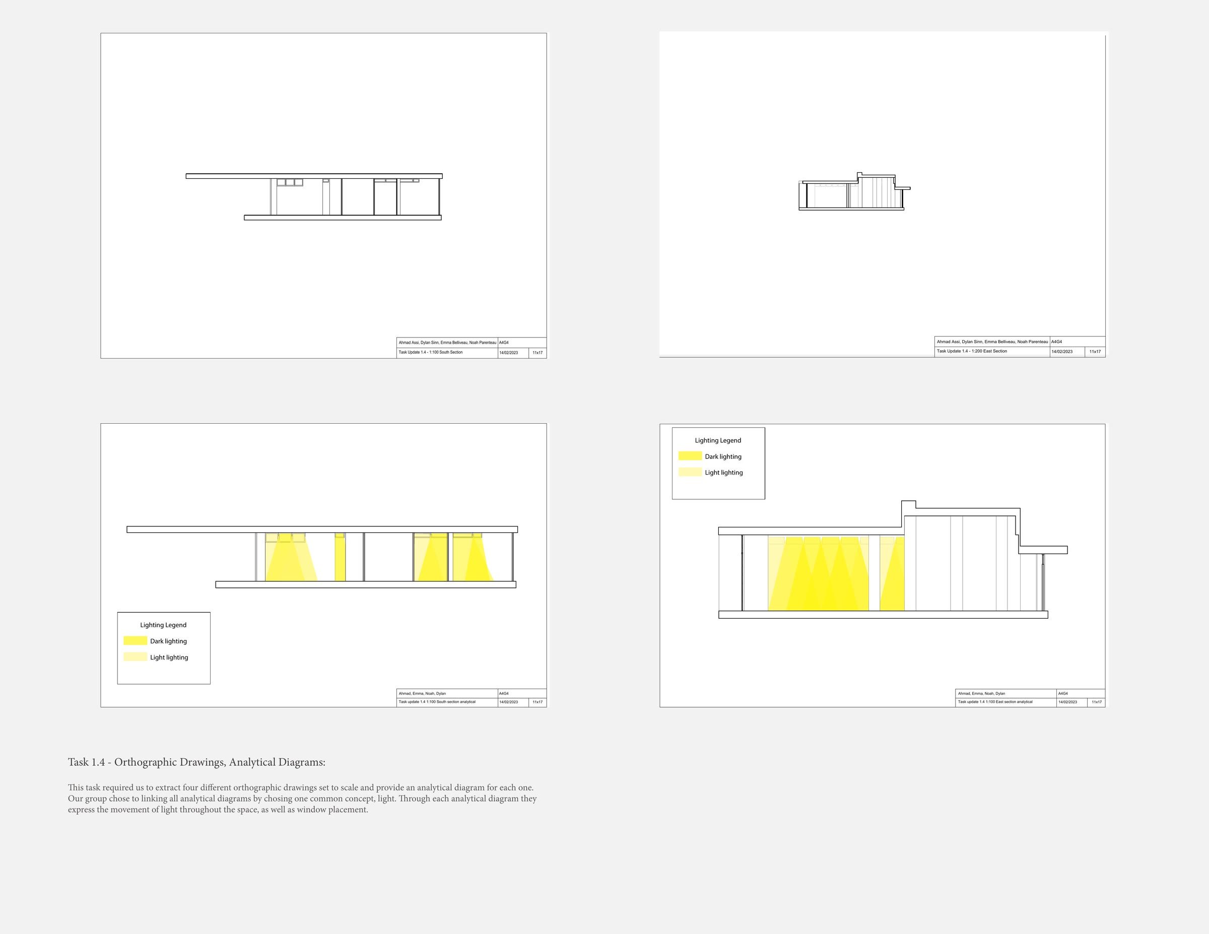
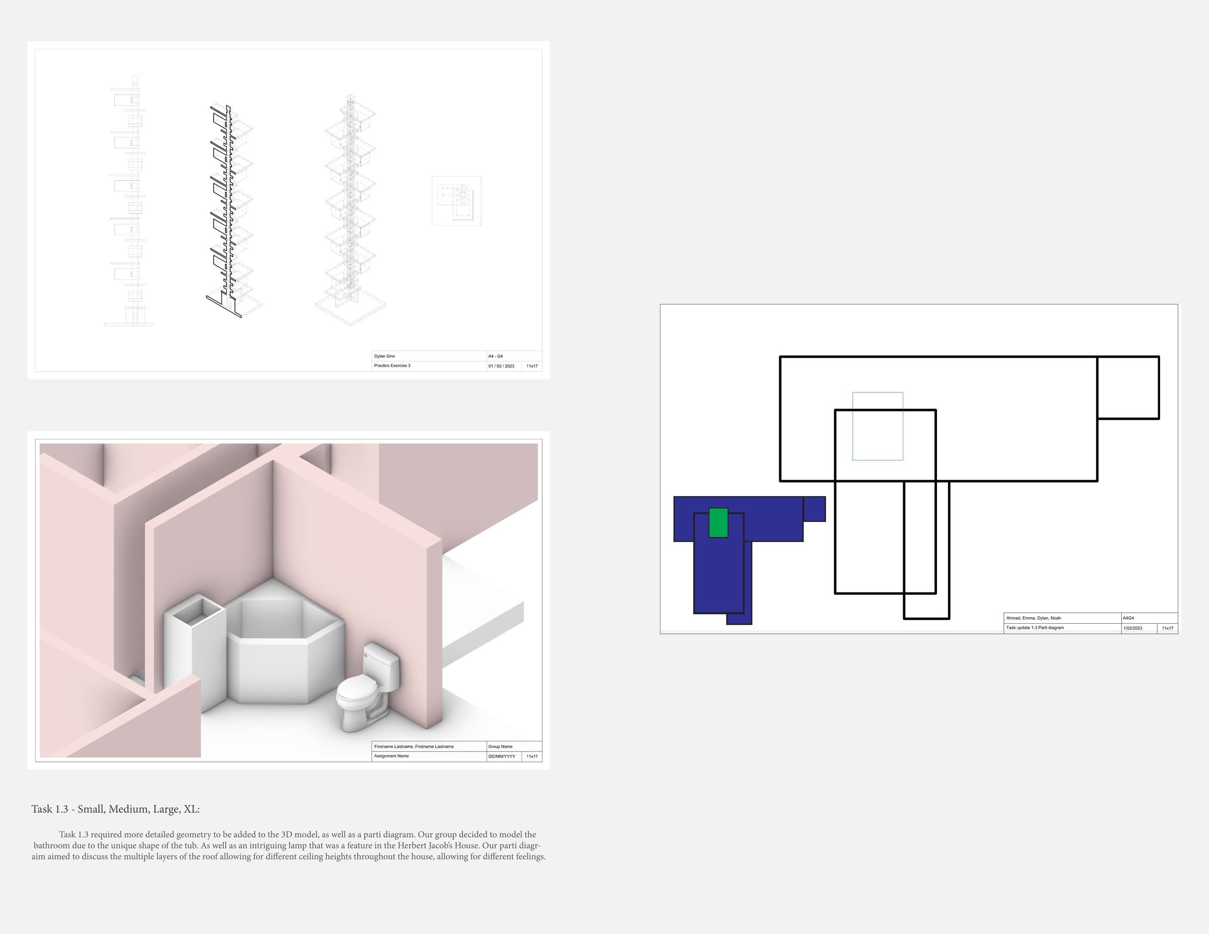
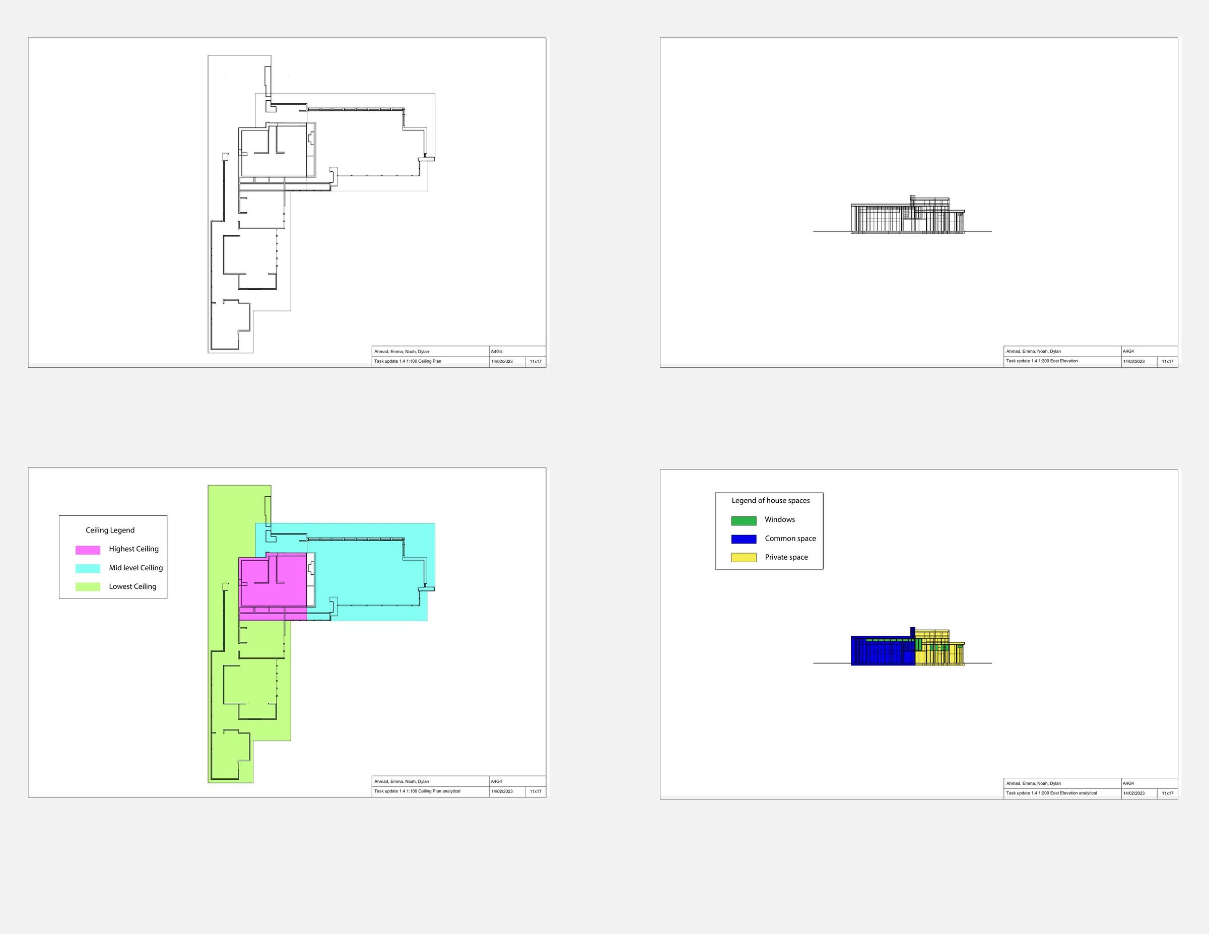
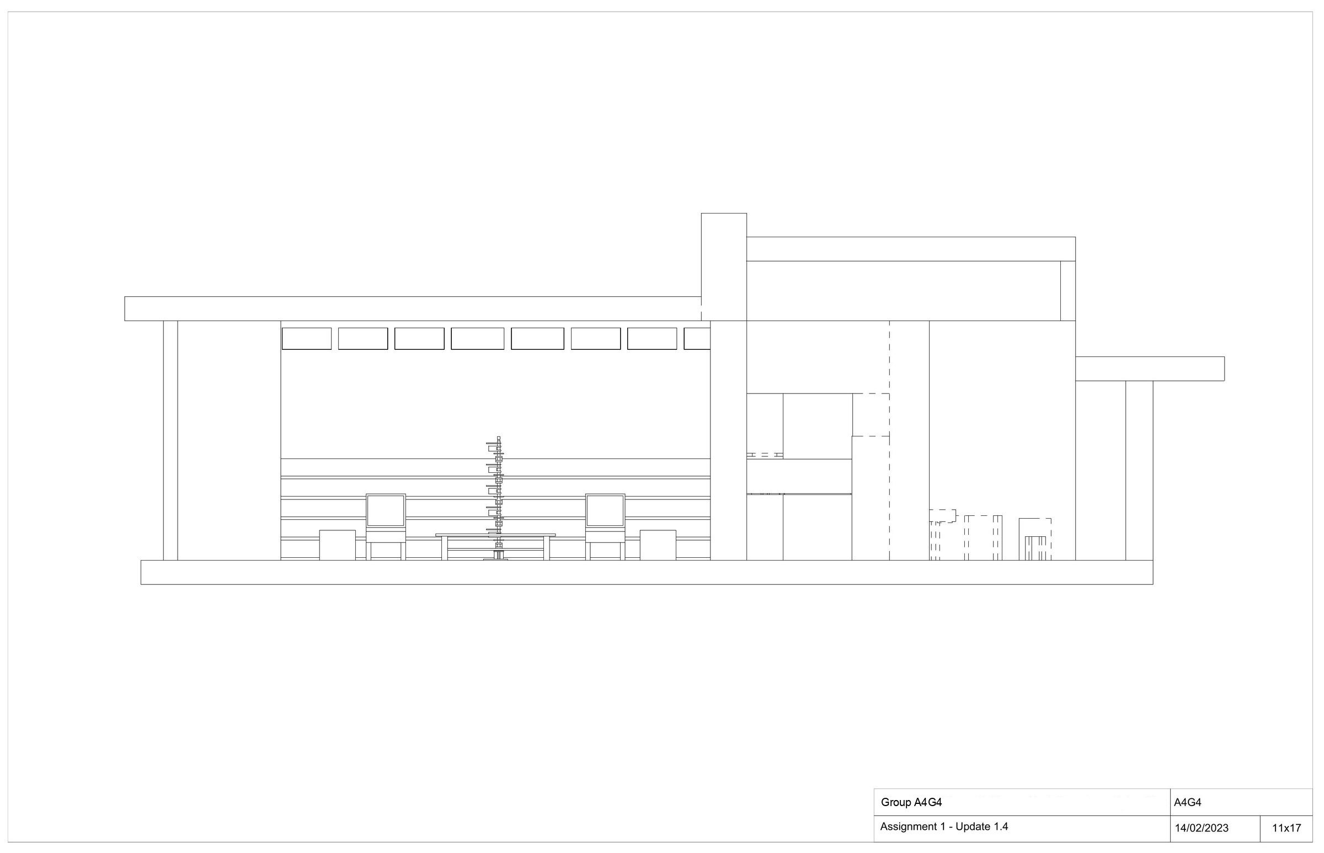
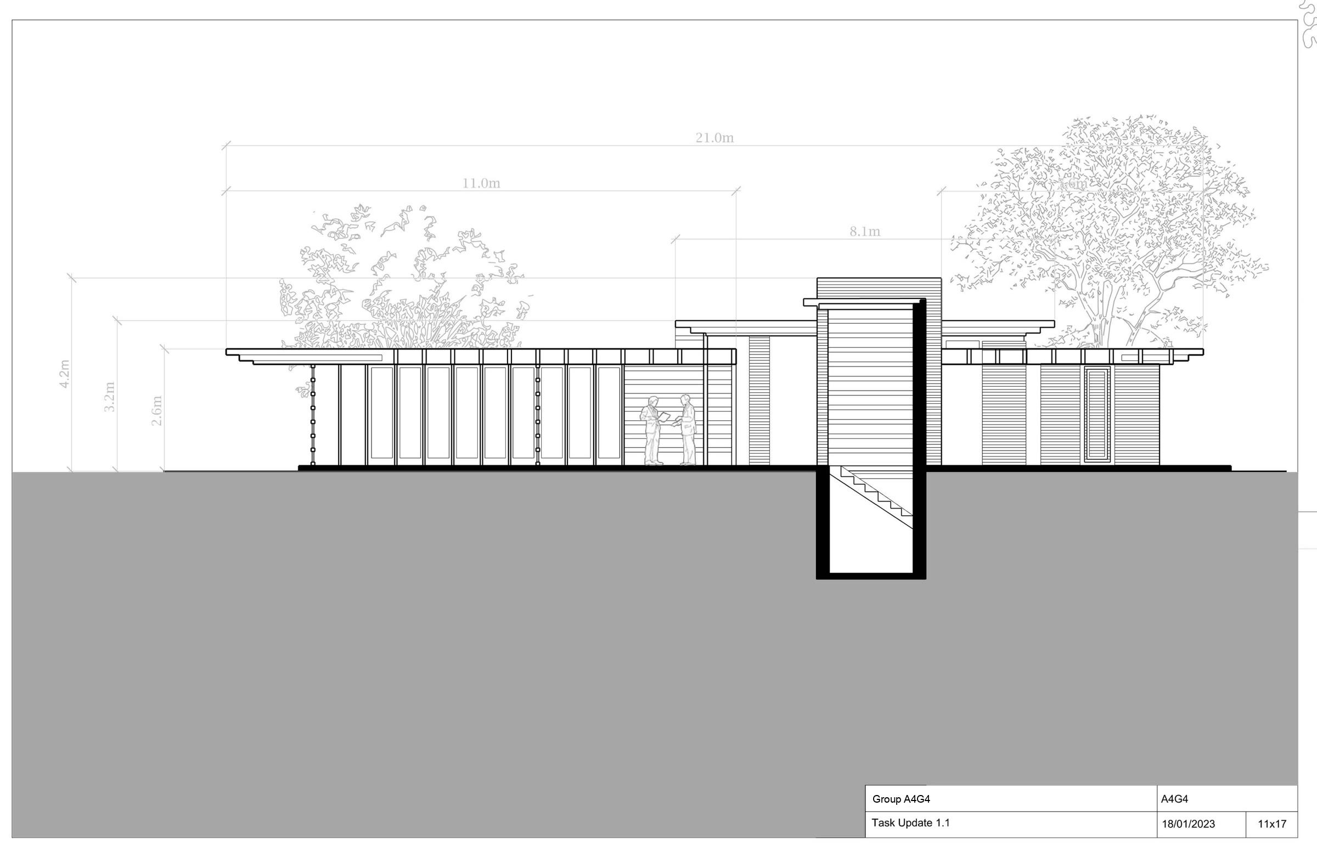
A redrawing of Frank Lloyd Wright's Jacobs House at 1 to 100, plan, section and elevation, each integrating a studied drafting precedent.
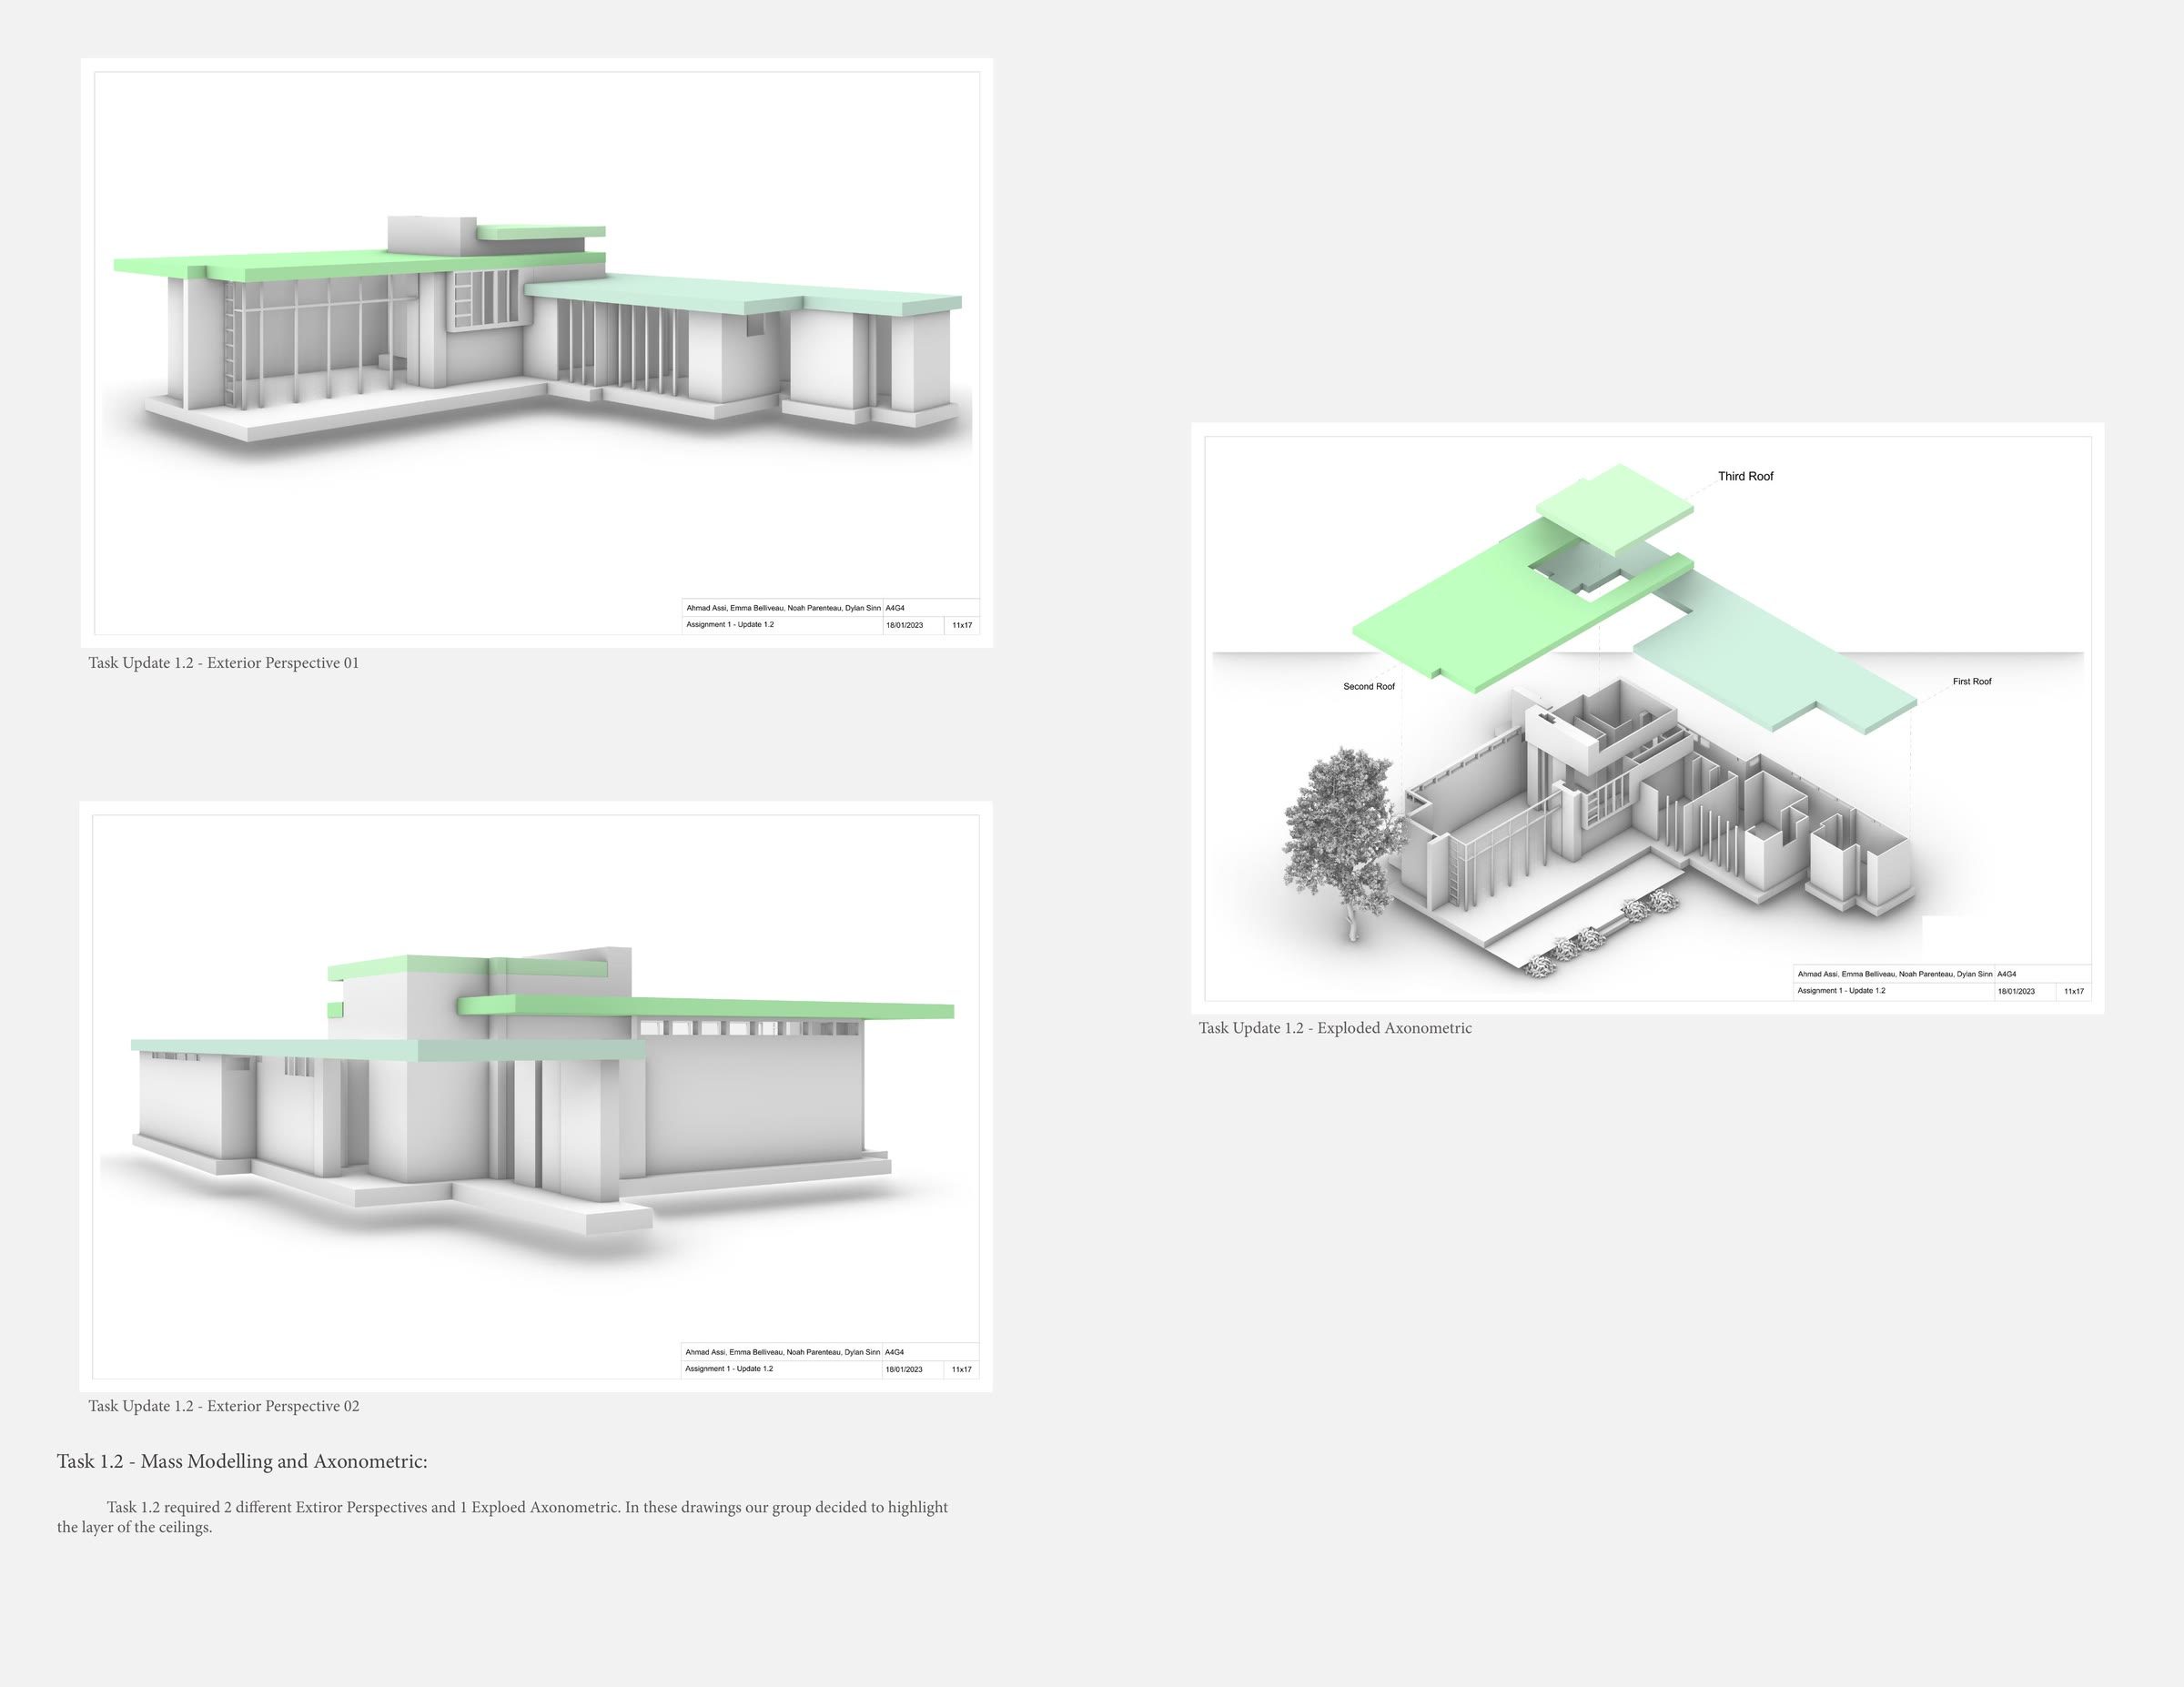
Frank Lloyd Wright built the Jacobs House in Madison in 1937: roughly 145 square metres, structural redwood plywood sandwich walls and repurposed brick, and the first of the Usonian houses. The exercise was to draft its plan, section and elevation at 1 to 100, and to do it in the manner of a studied drafting precedent rather than in a house style.
That second part is the actual lesson. Drawing the same building twice in two conventions makes it obvious how much a drawing decides what you notice about a building, which is a useful thing to learn early and easy to forget later.
The building is Wright’s. The drawings are the group’s, produced as A4G4.