Academic / 2024
Unit Design
The unit types that Renewal Square is built out of, drawn and dimensioned before the masterplan existed, from a 38 square metre bachelor to a 119 square metre four-bedroom across two floors.
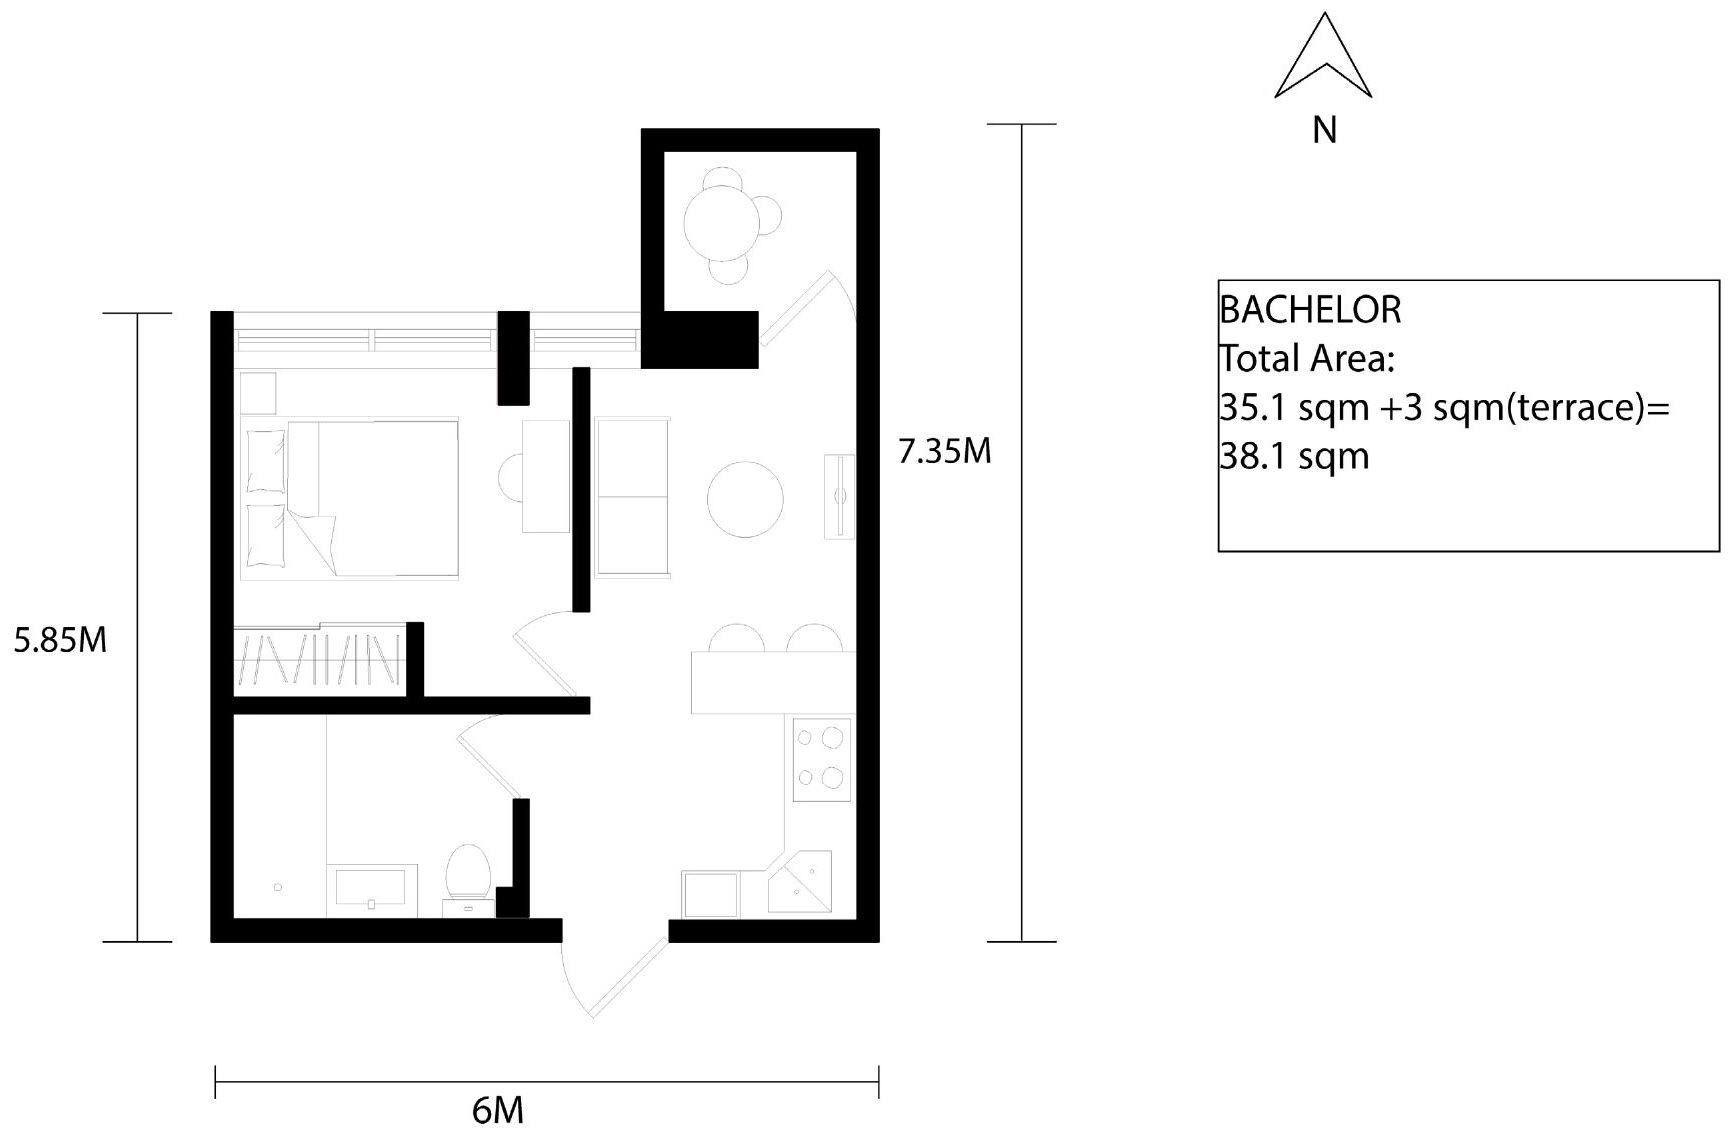
Exercise 2 of the same comprehensive studio that produced Renewal Square, and the reason that project has real unit areas rather than approximate ones. The types were drawn and dimensioned first, then the building was designed around them.
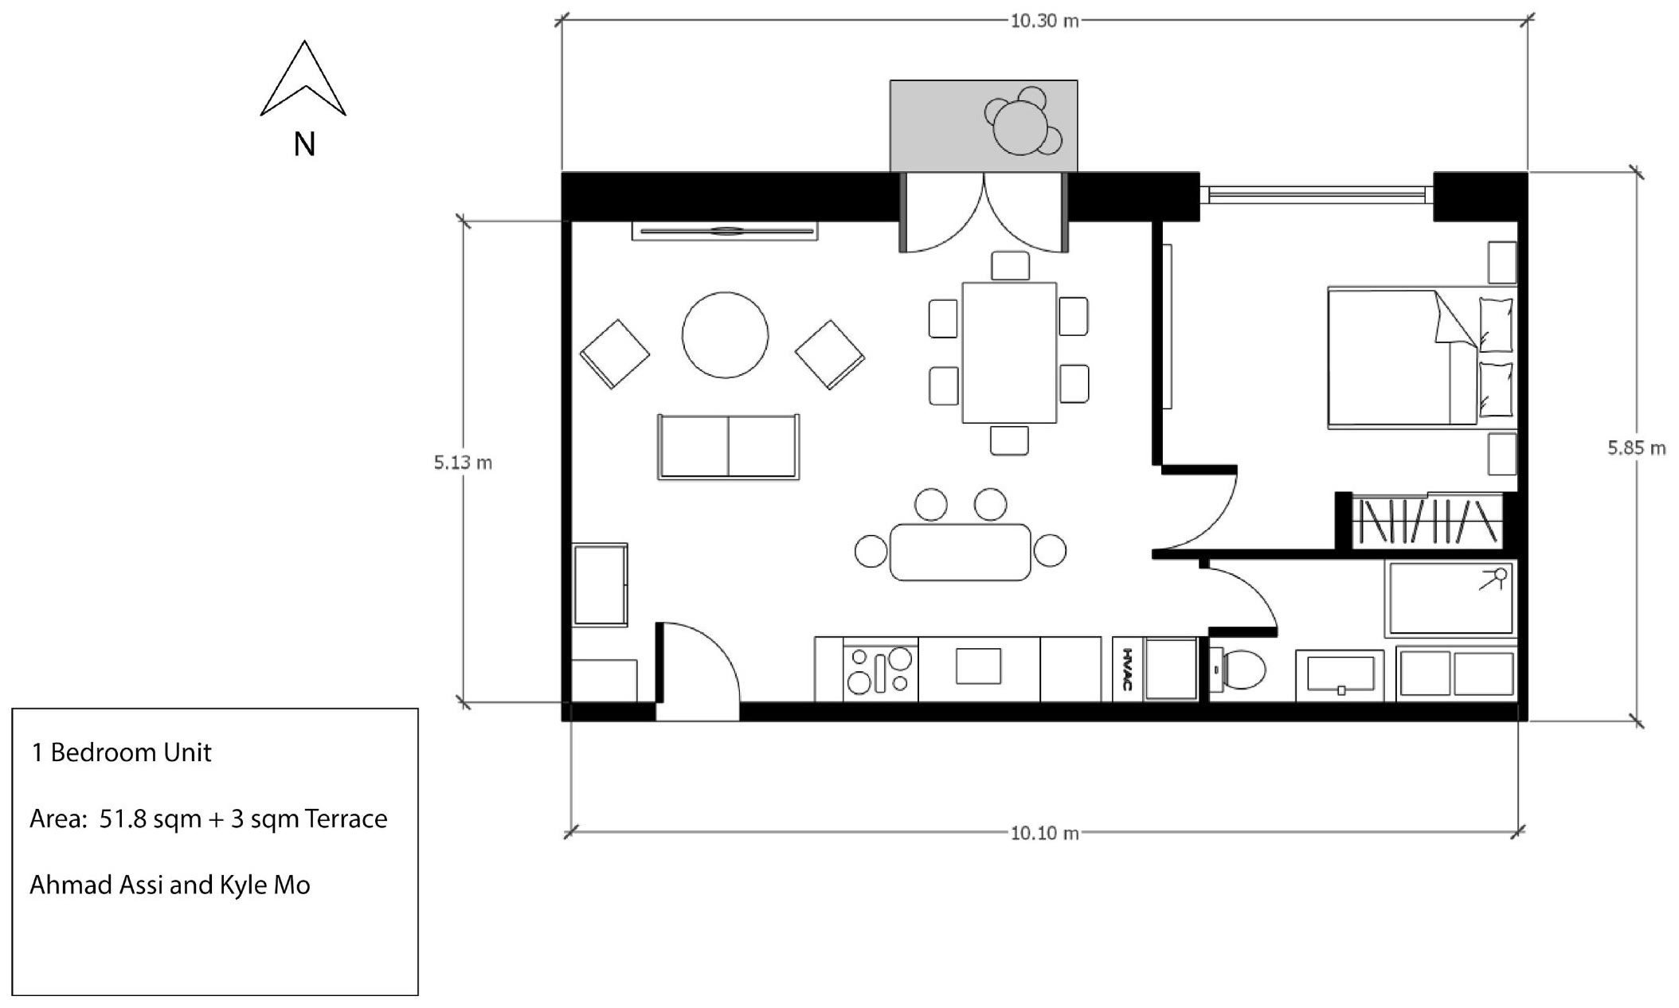
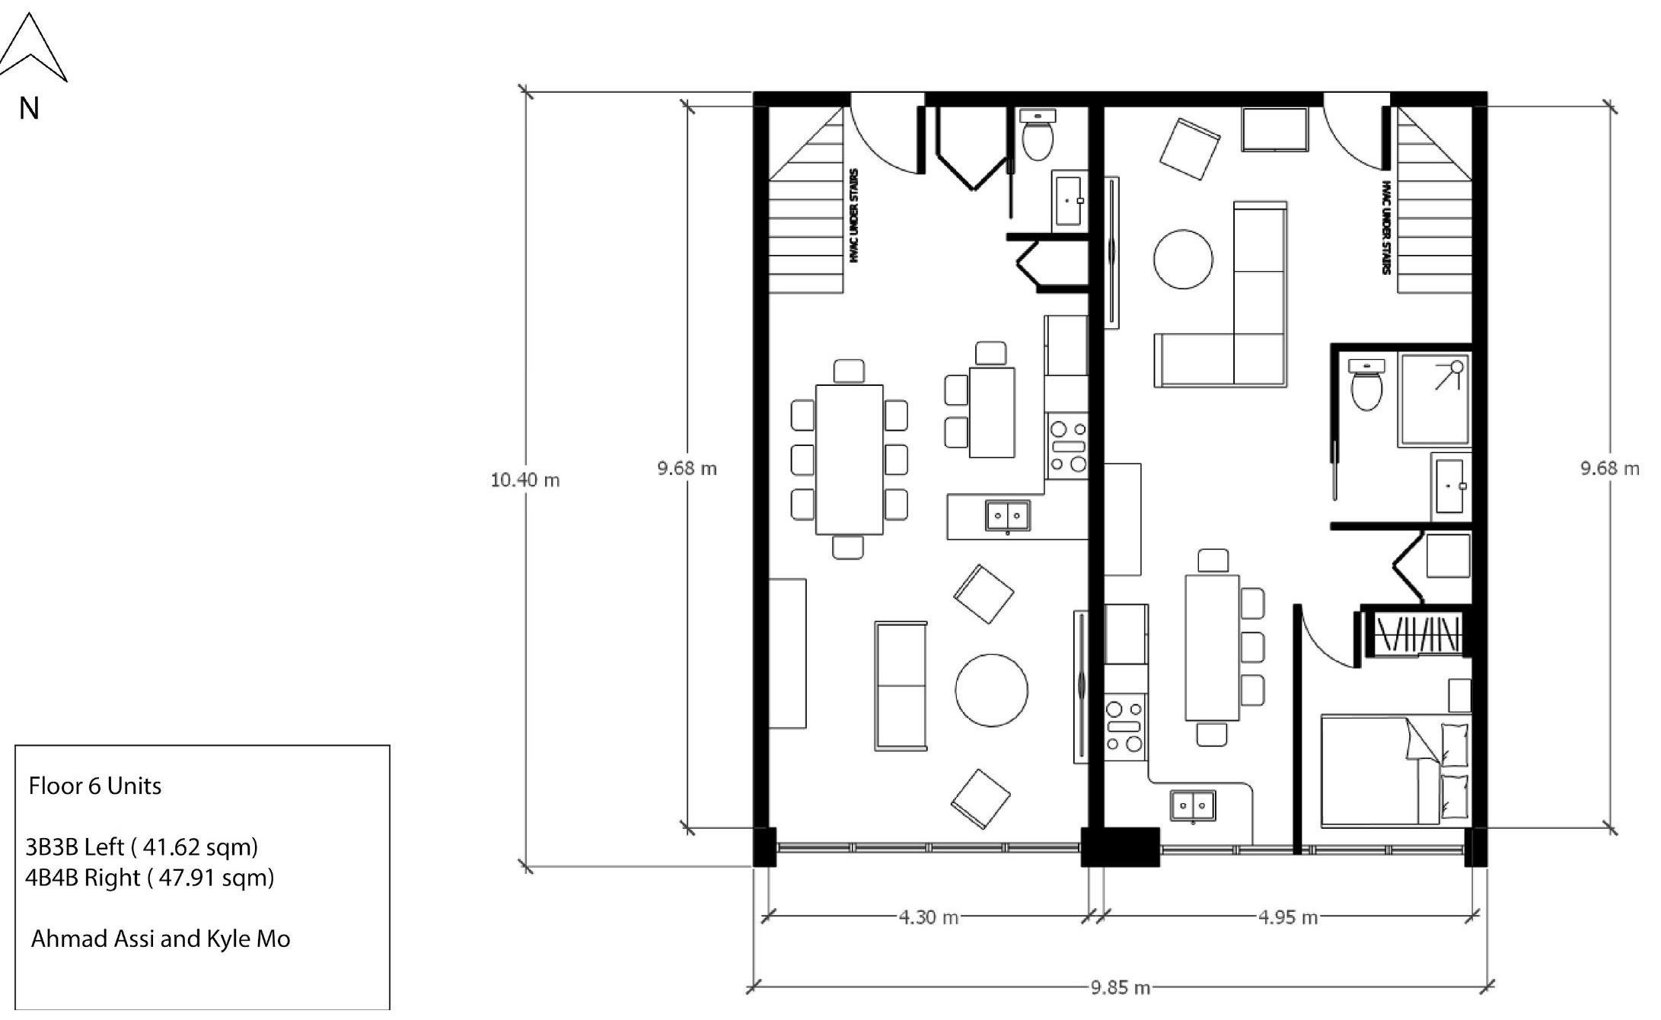
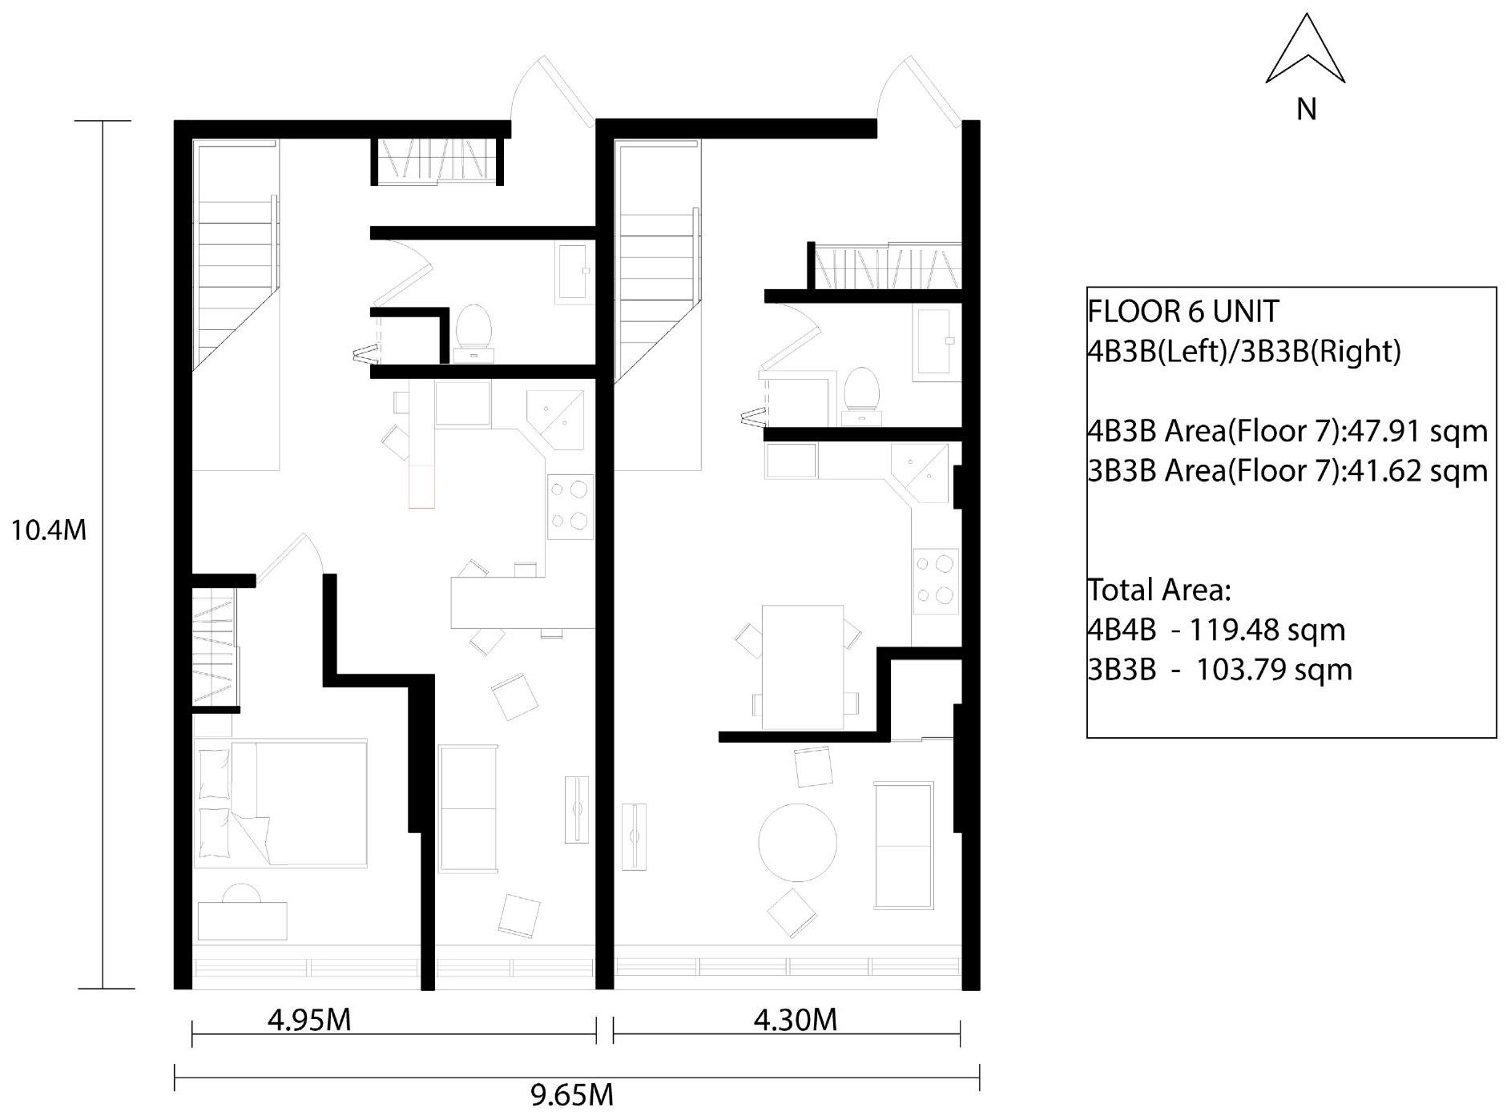
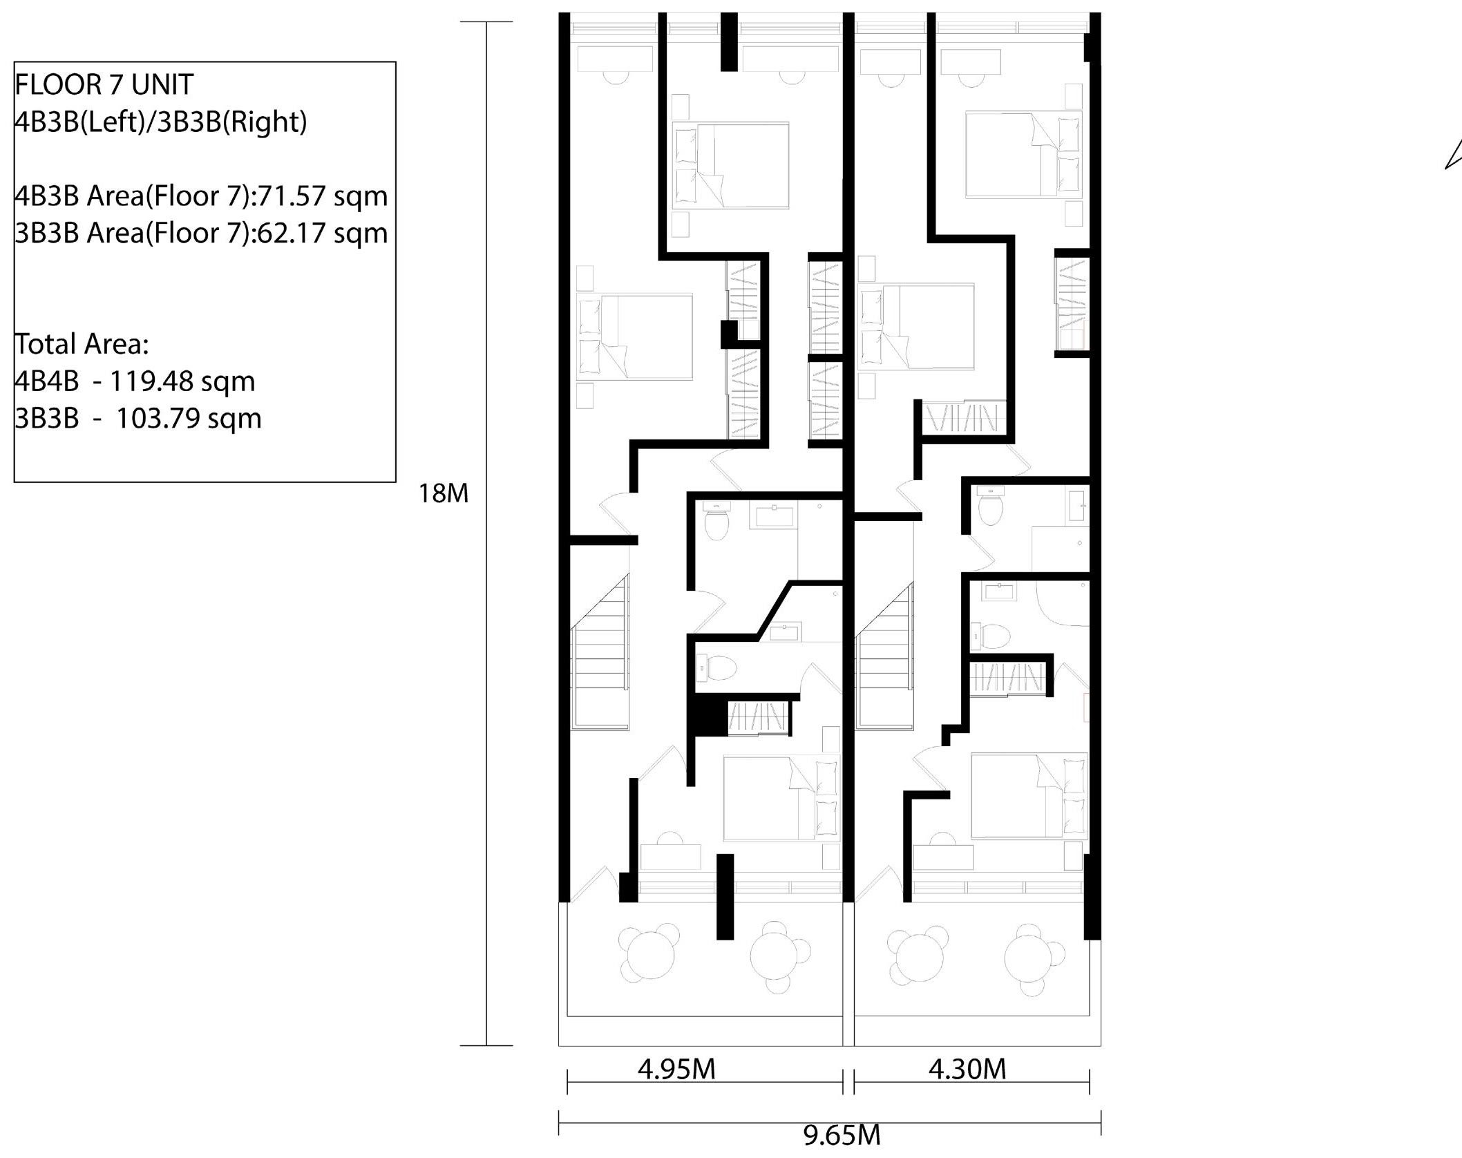
Five types: a 38 square metre bachelor, a 52 square metre one-bedroom, and two-storey units spanning floors six and seven at 103.79 and 119.48 square metres. Each is drawn furnished, which is the only way to find out whether a room takes the bed and still opens the door.
The massing study colours each level separately so the stacking reads at a glance. It is a crude drawing and it did its job: it settled how the two-storey units interlock before anyone drew an elevation.