The services study behind the Bank Street housing, working out where ceilings drop, where the ducts run, and where the light fittings land once both are resolved.
Project type
Services coordination study
Location
2100 Bank Street, Ottawa, Ontario
Status
Academic
Area
One residential floor plate
Role
Sole author, Exercise 5
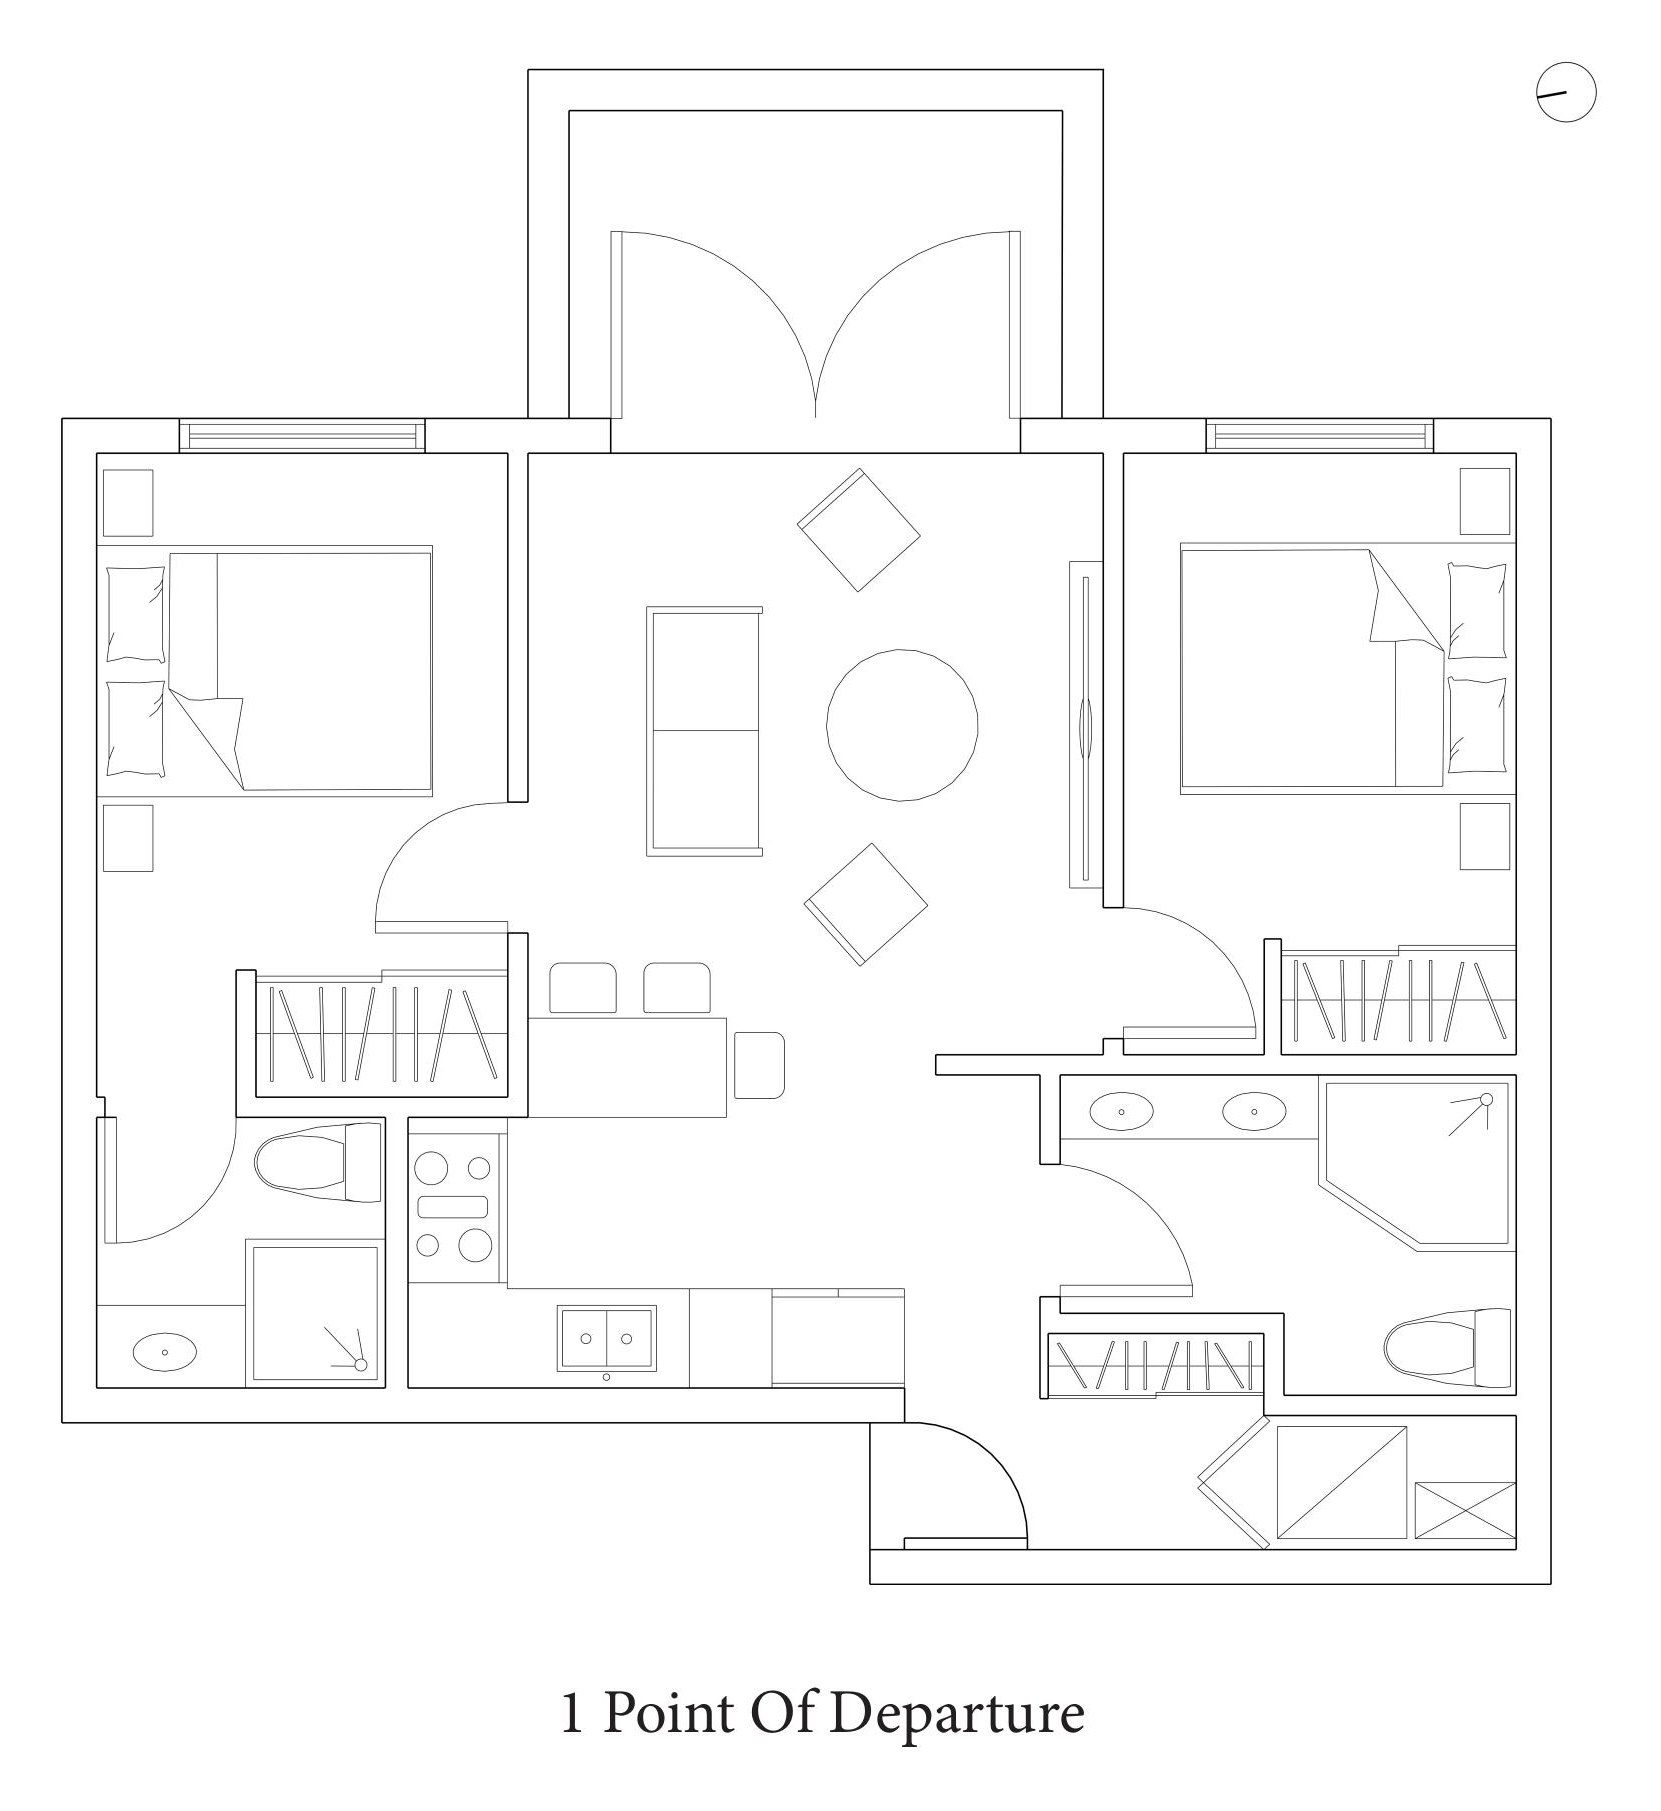
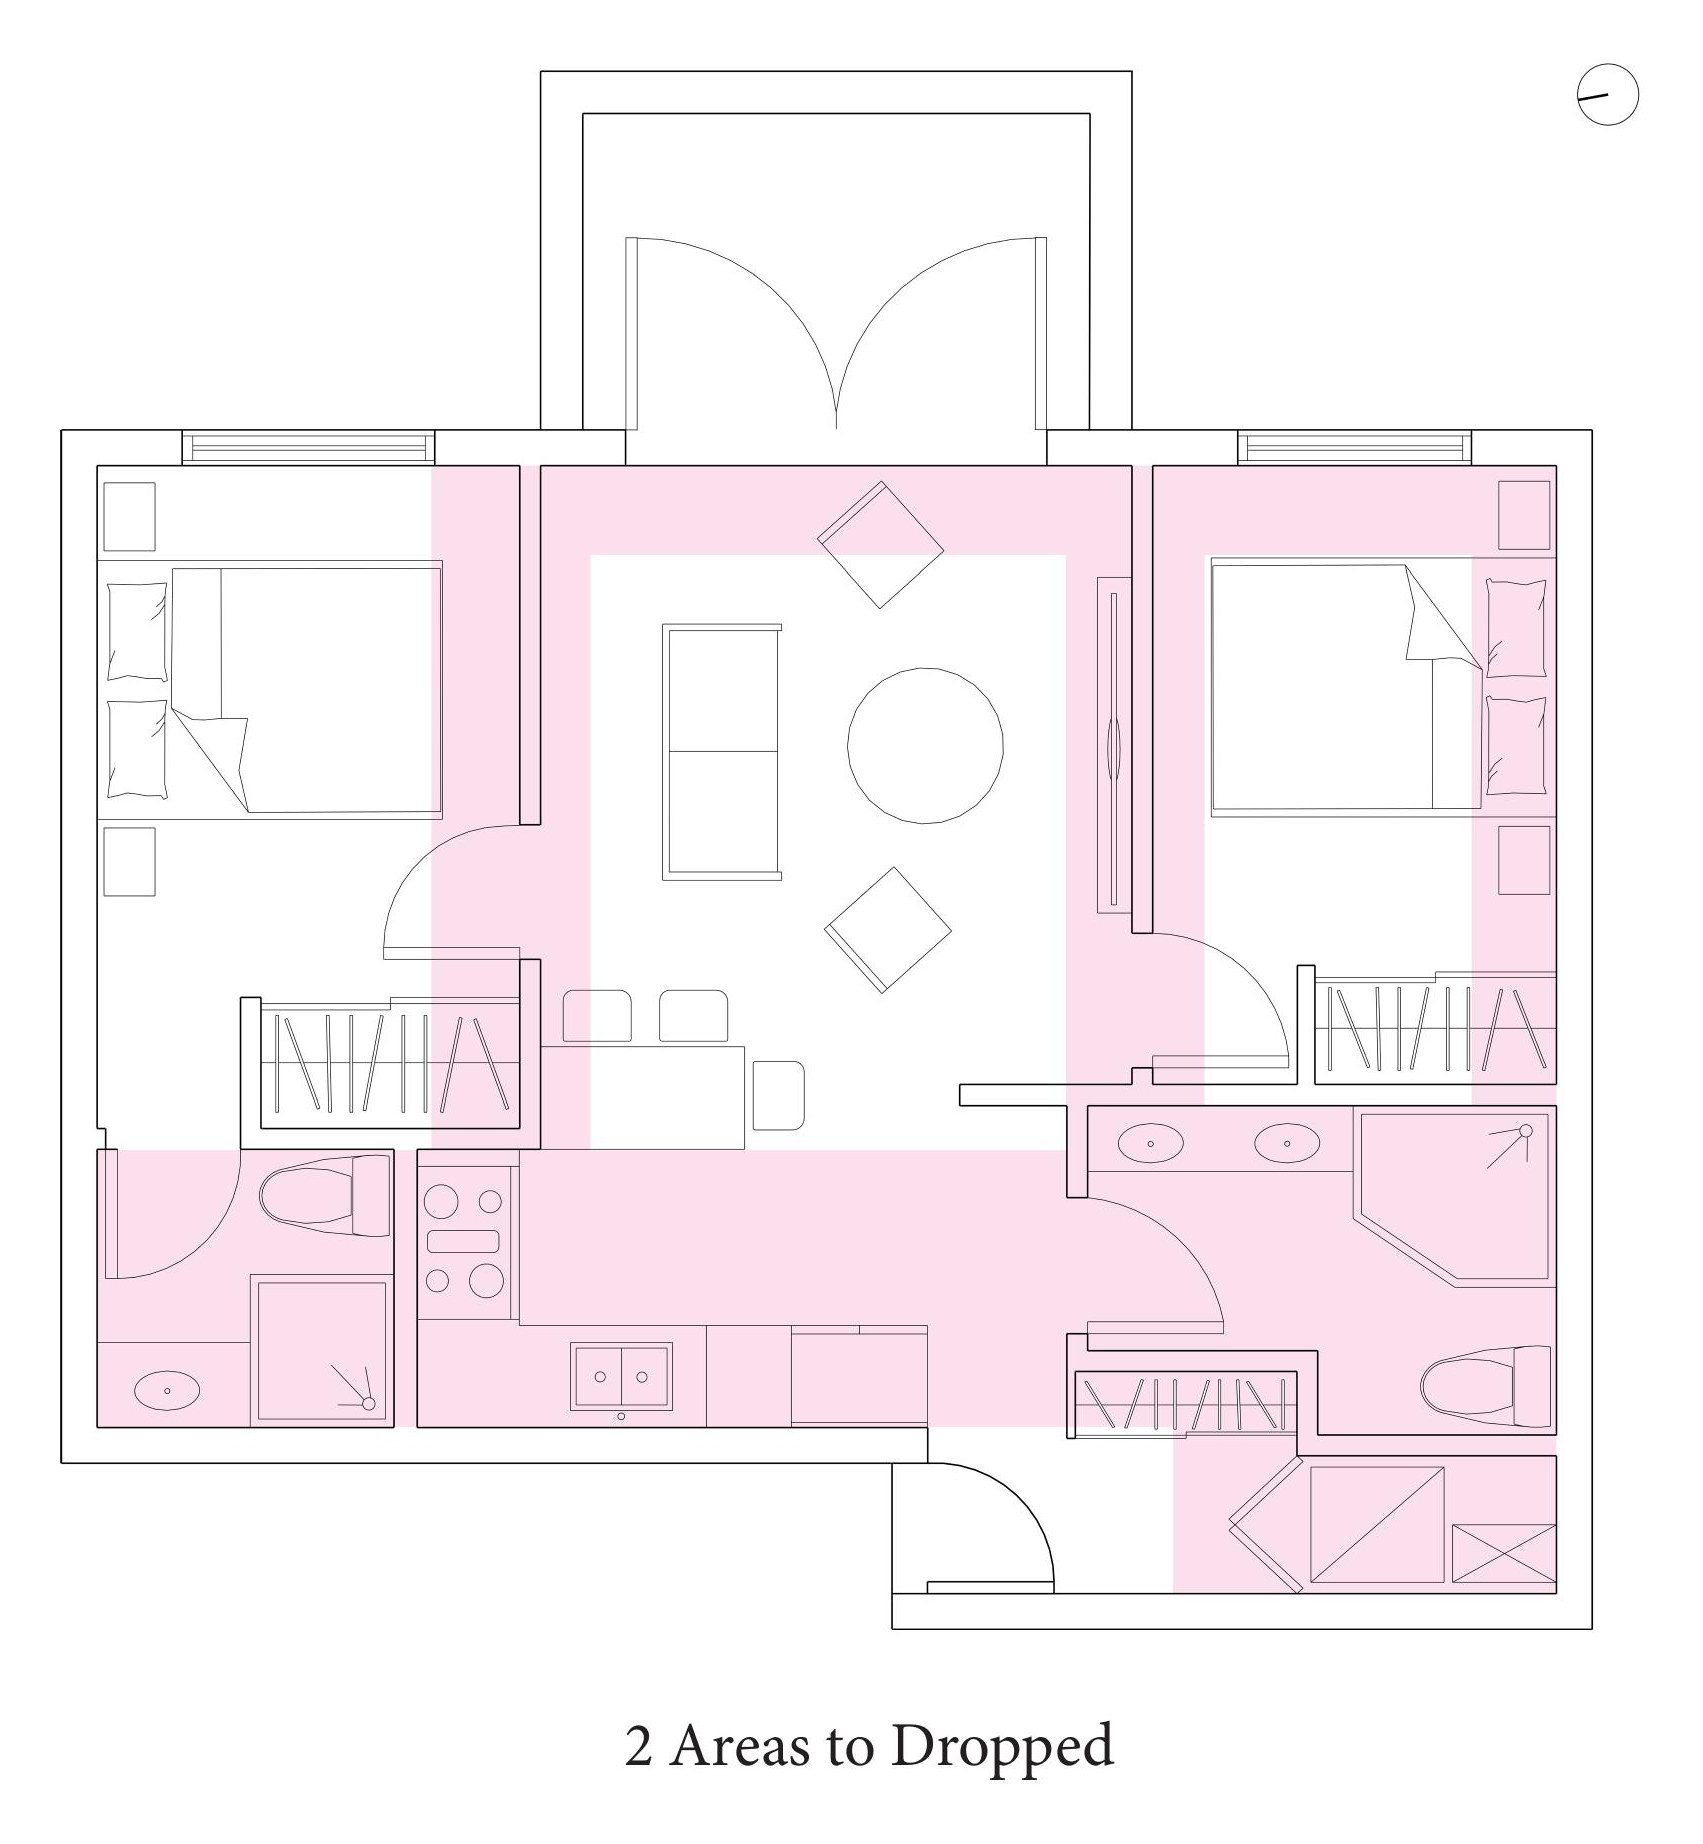
The point of departure. The plan as designed, then the zones where the ceiling has to come down, which is the first thing every service after it has to live inside.
This is the same site as Renewal Square, 2100 Bank Street, taken from a different direction: not what the housing looks like, but what has to happen above the ceiling for it to work.
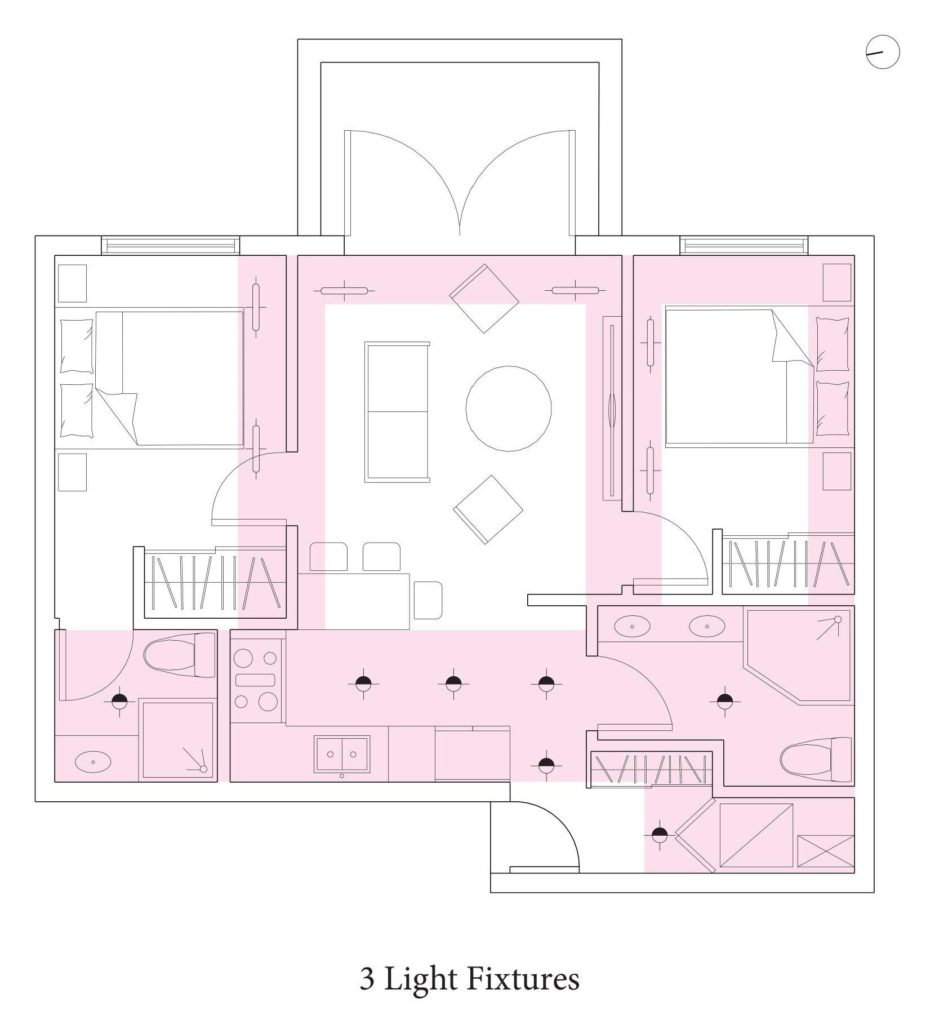
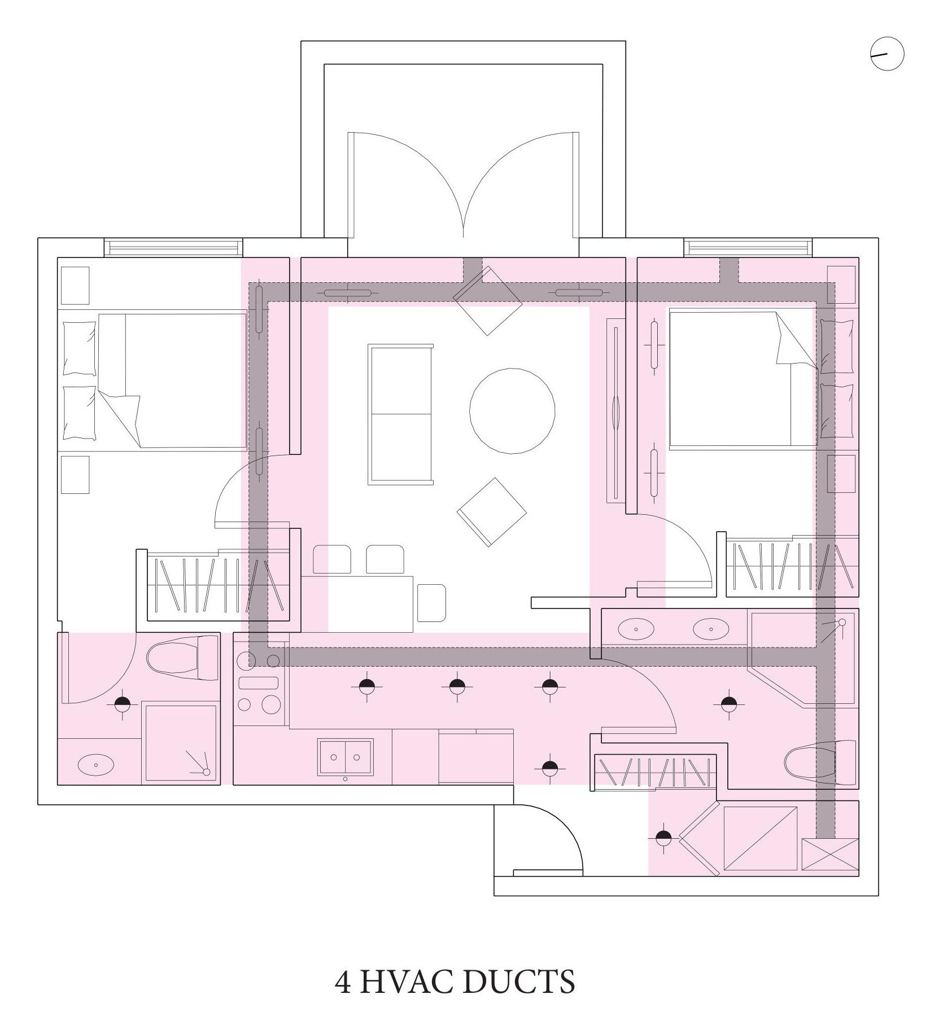
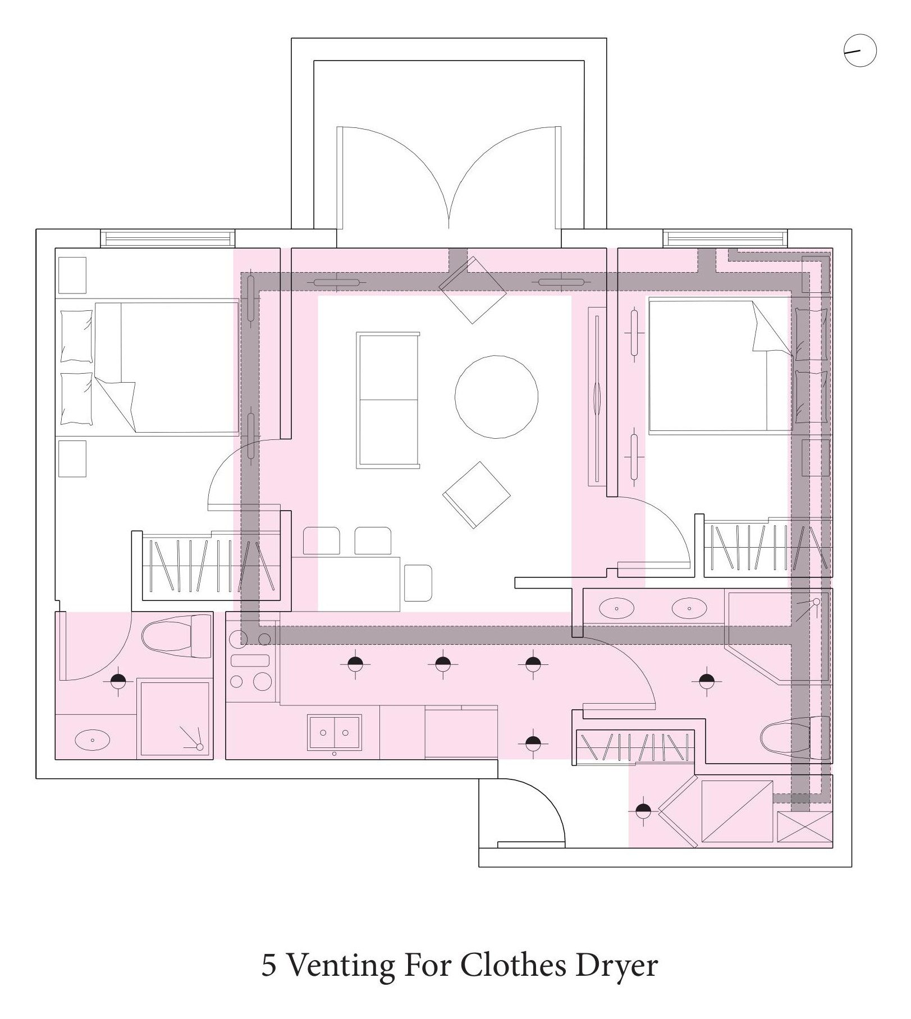
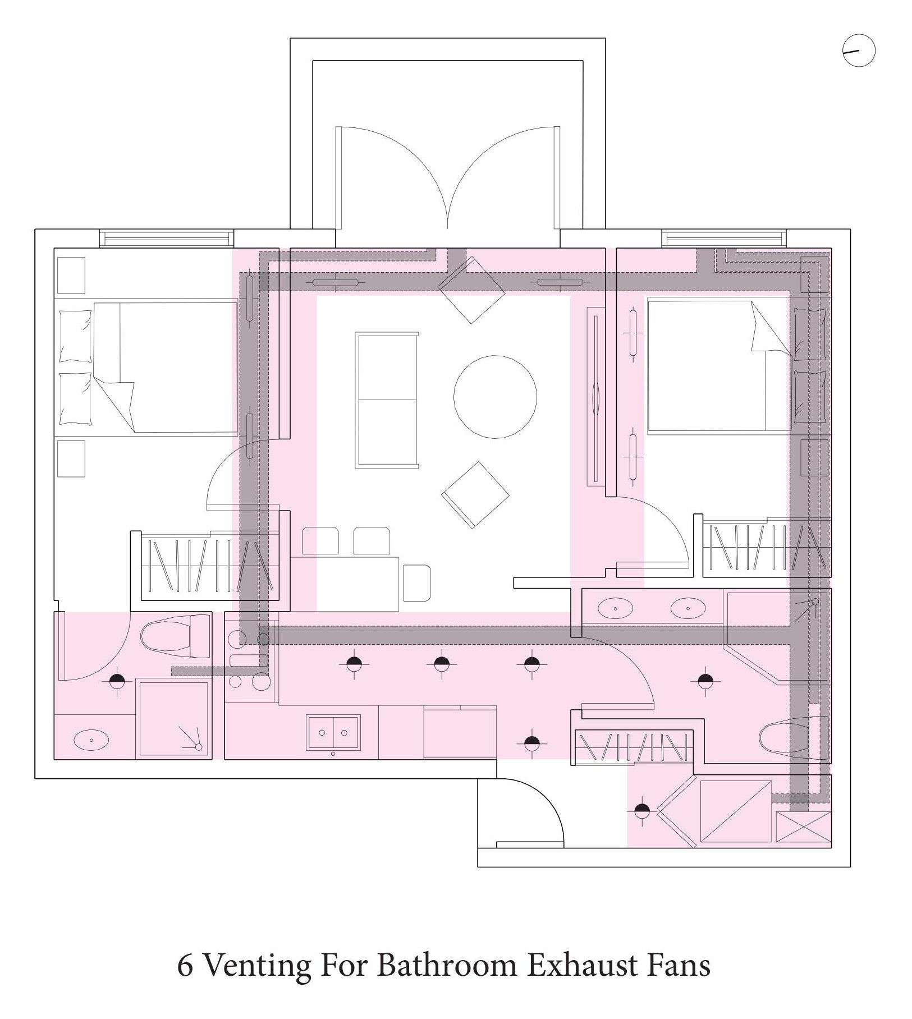
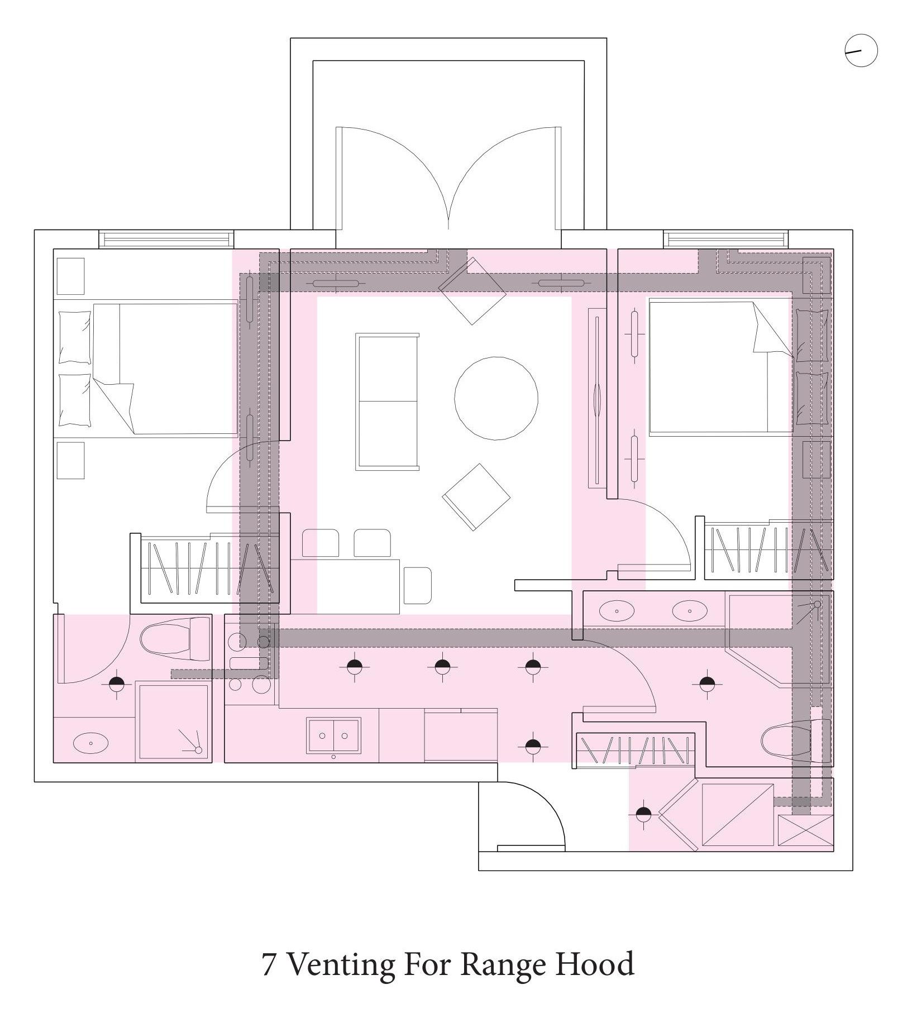
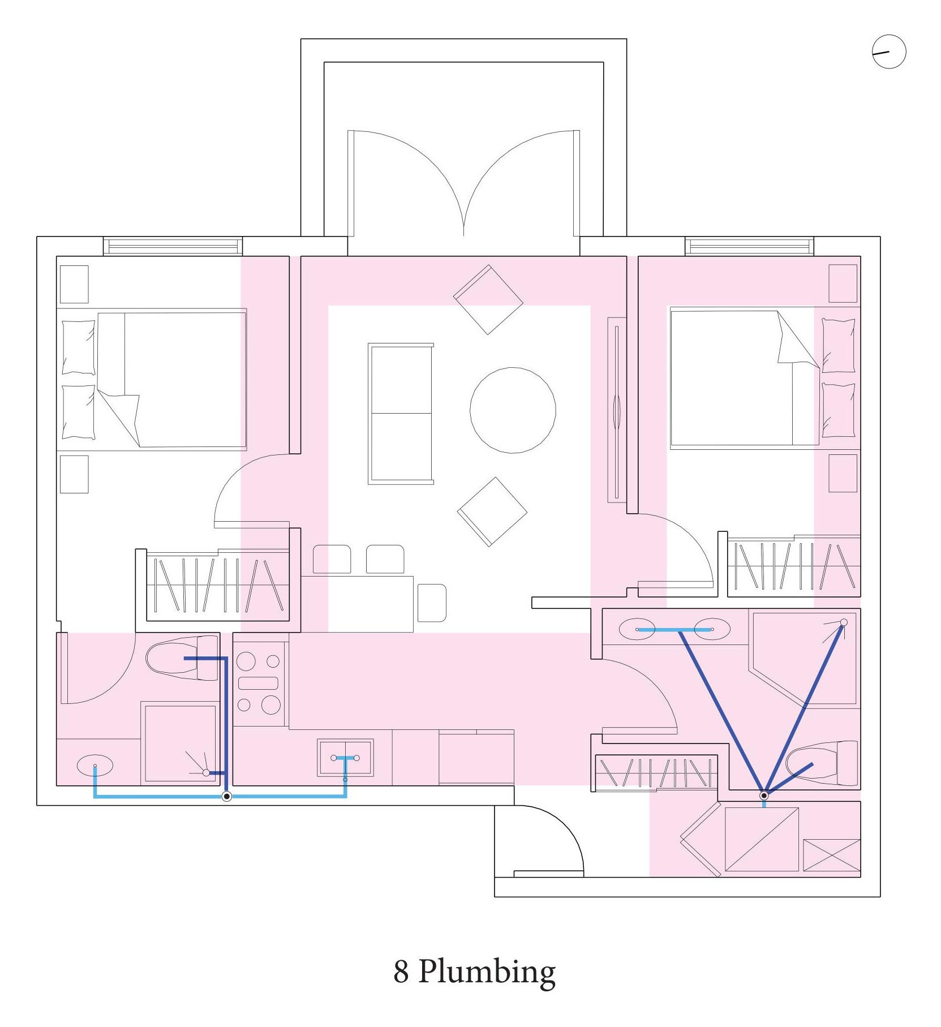
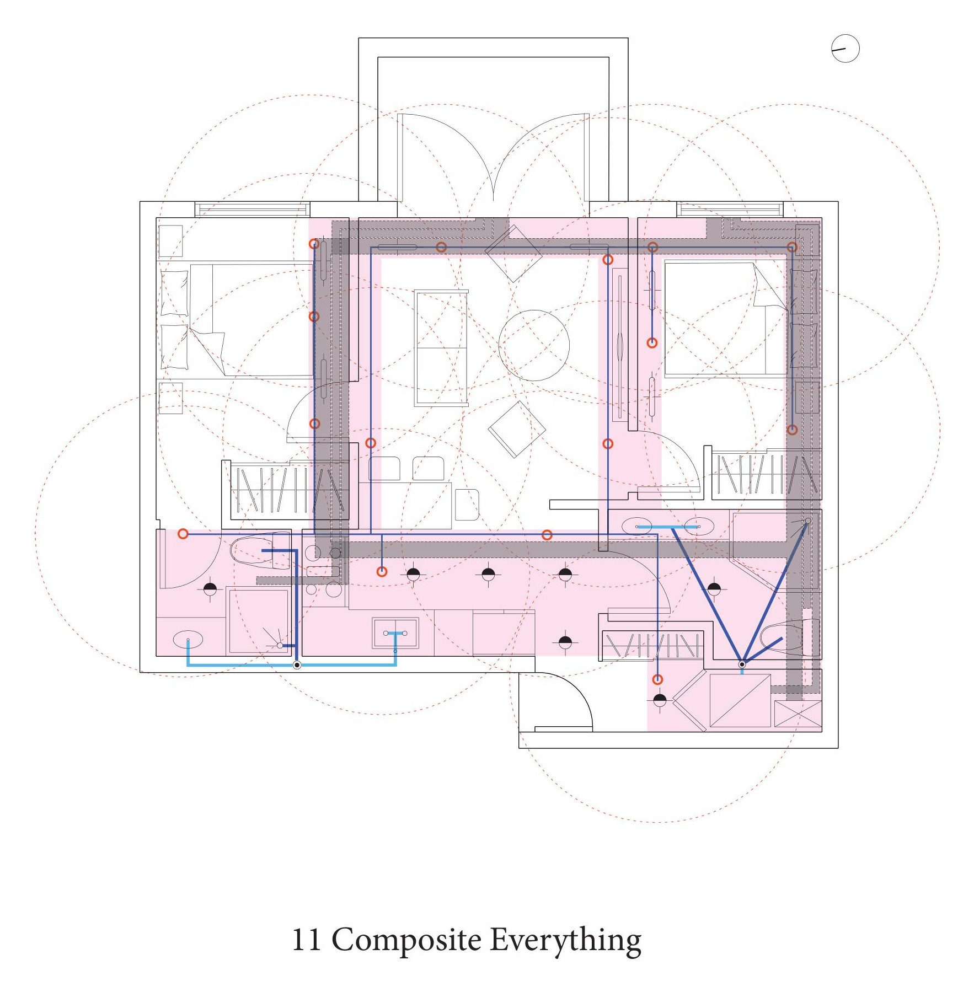
The sequence is the useful part. Establish a point of departure, identify where the ceiling has to drop, run the HVAC ducts, and only then place the light fittings, because a lighting layout drawn before the ducts are resolved is a lighting layout that will be moved. Coordinating those three in that order is most of what services coordination is.
Dated May 2024.
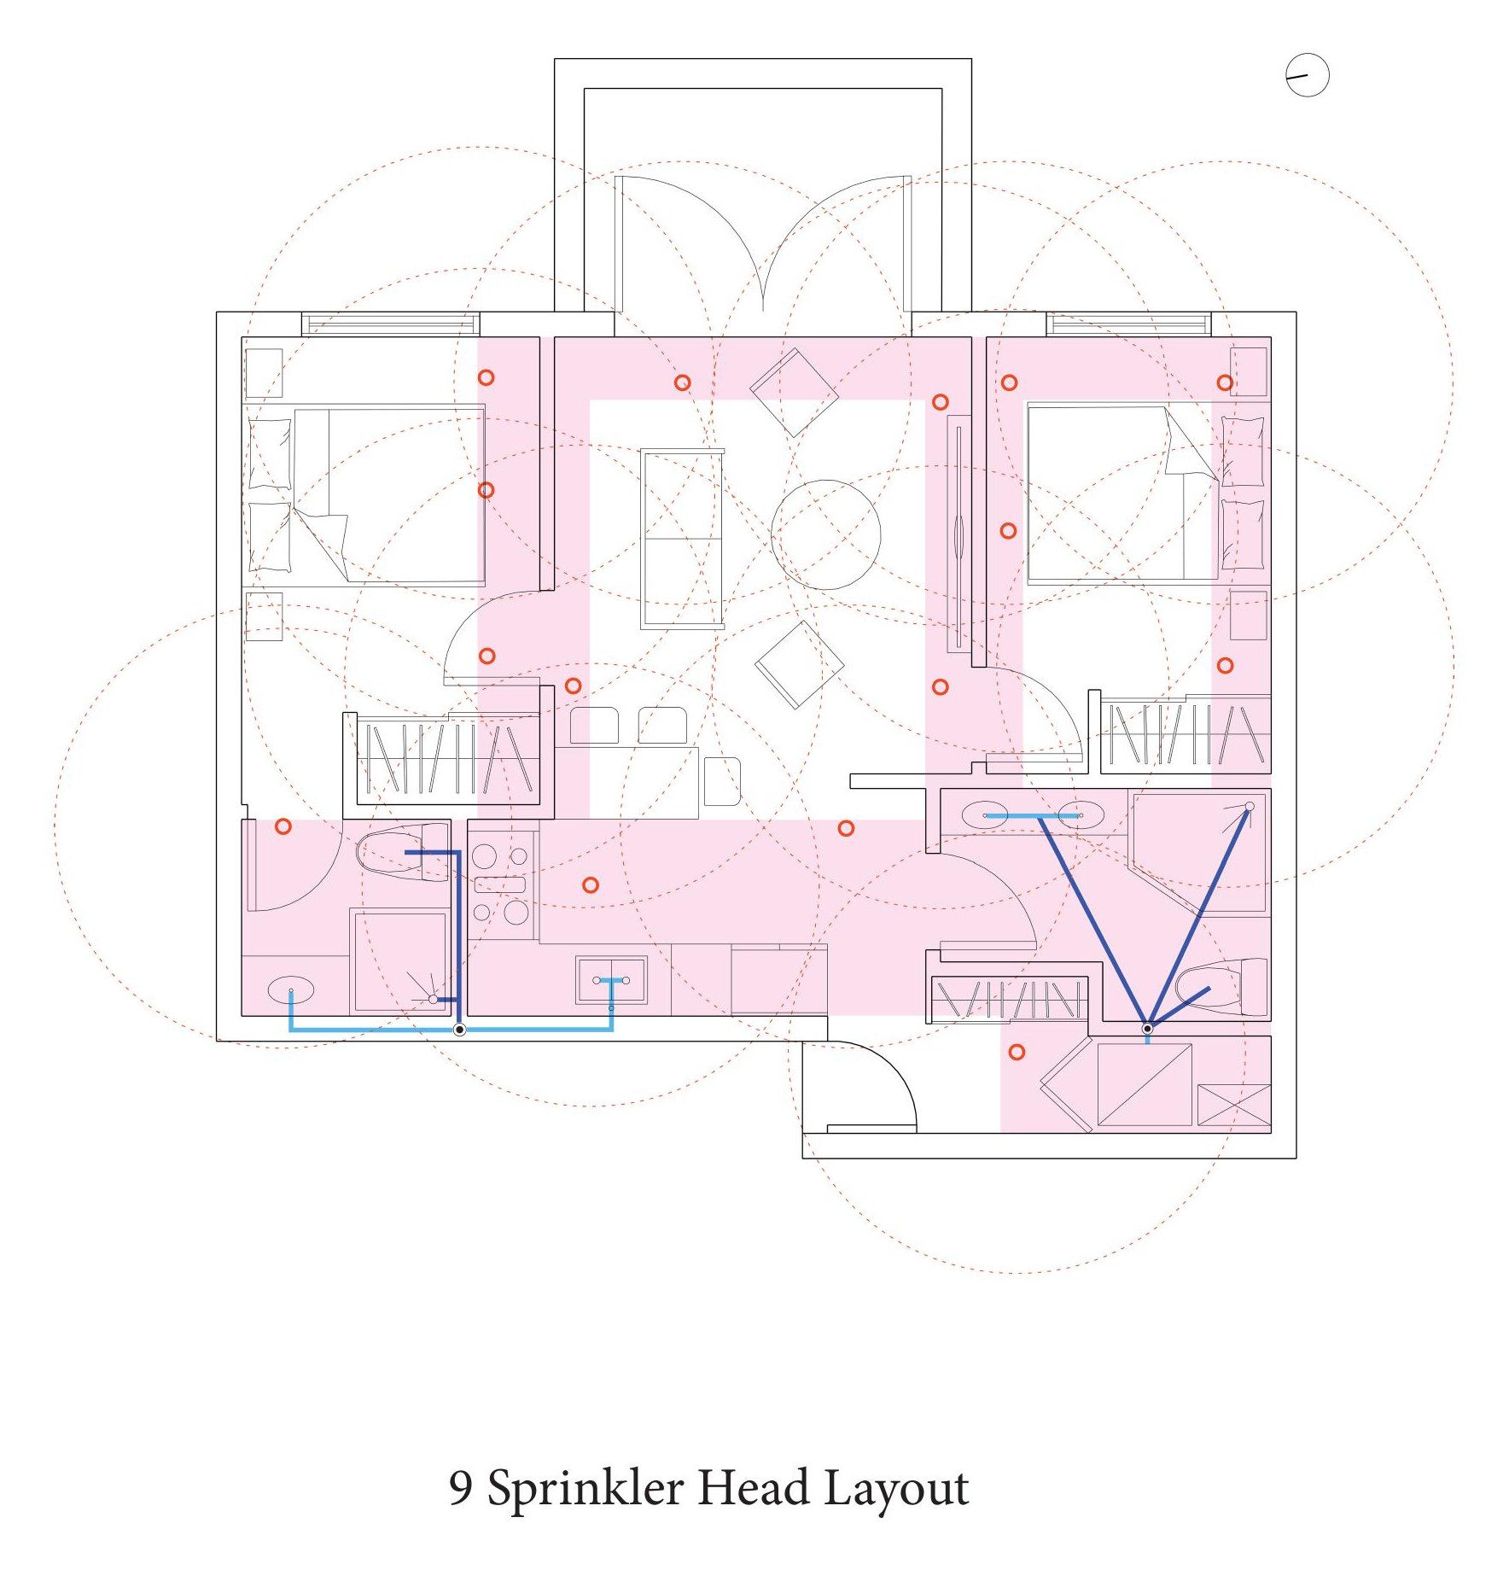
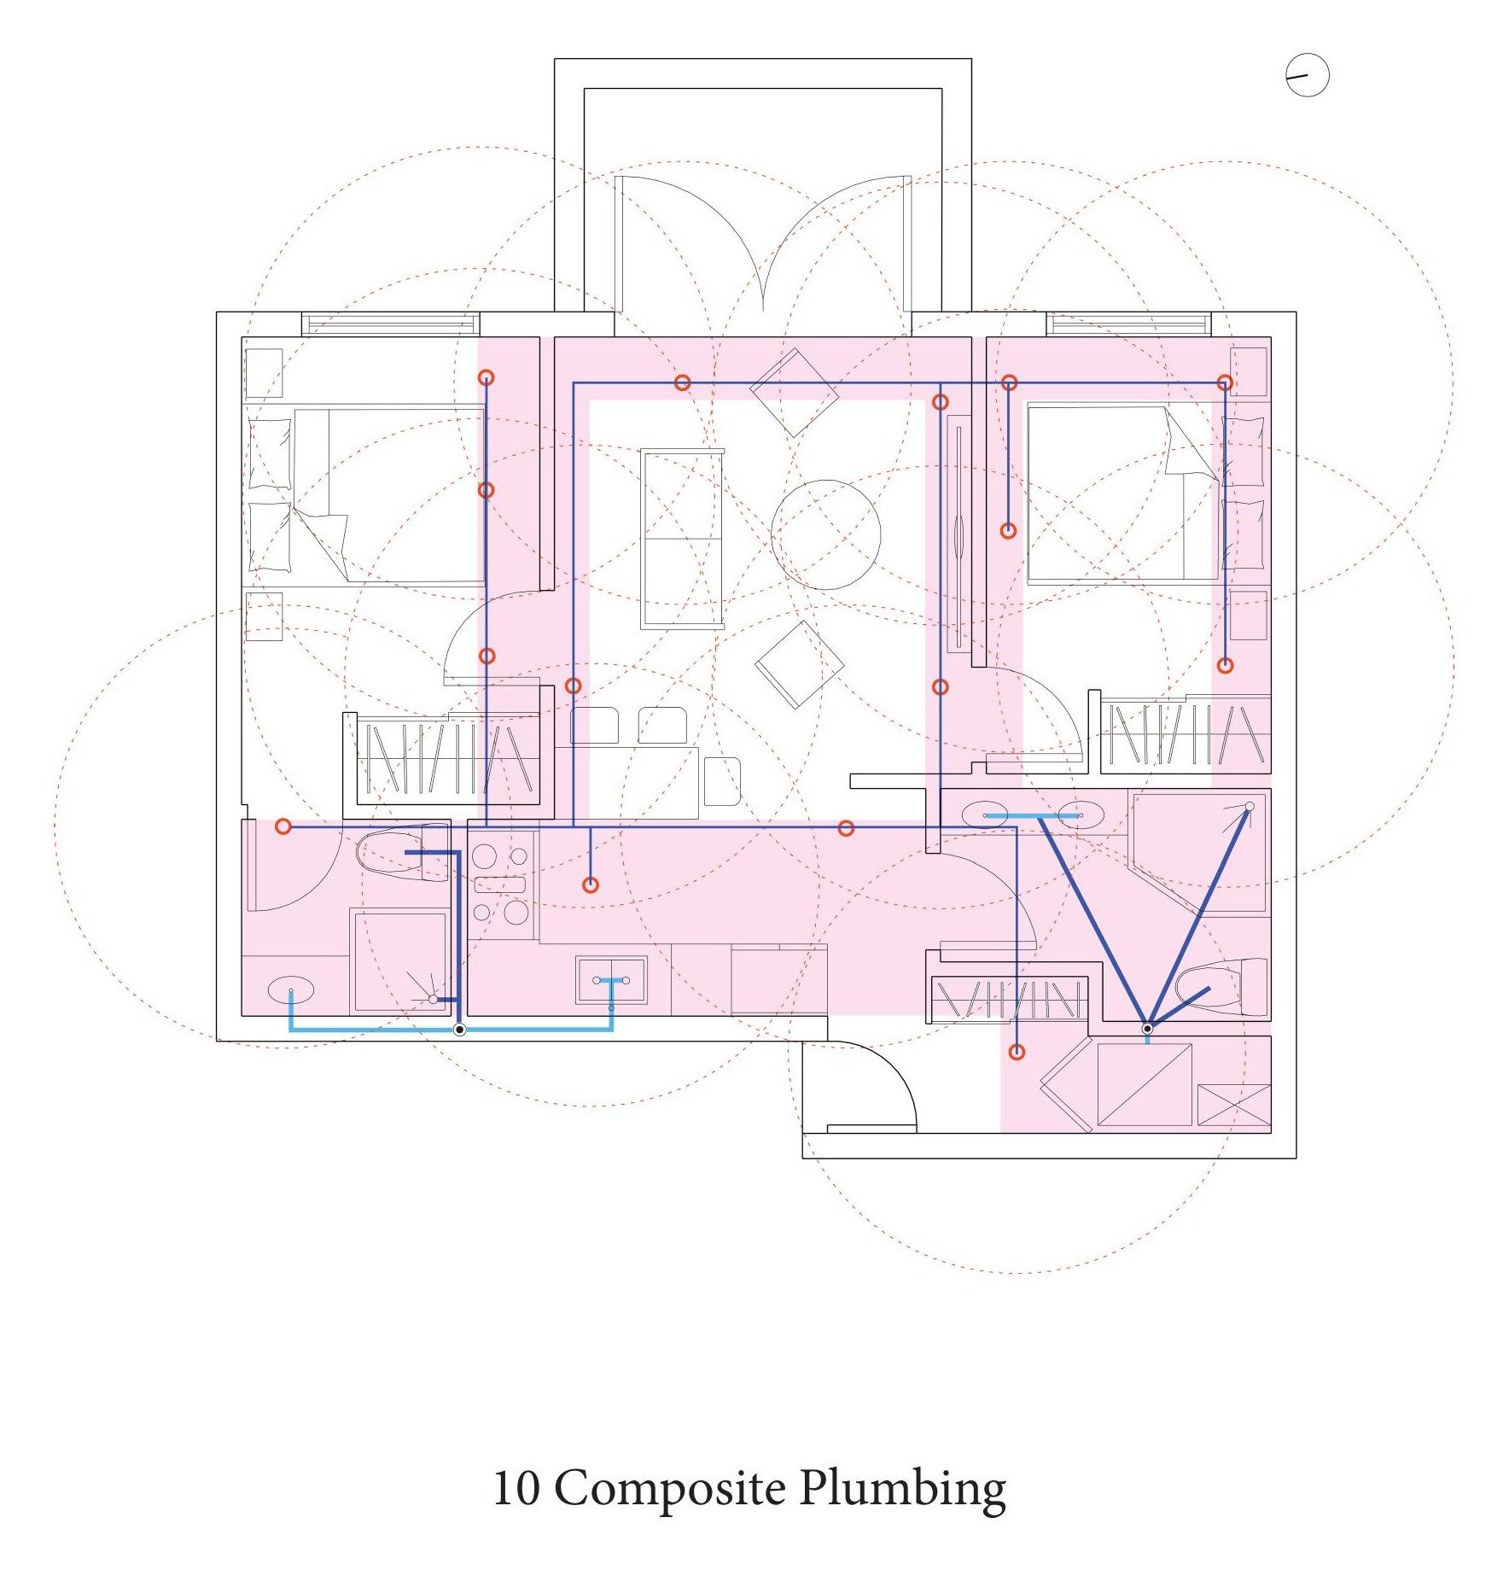
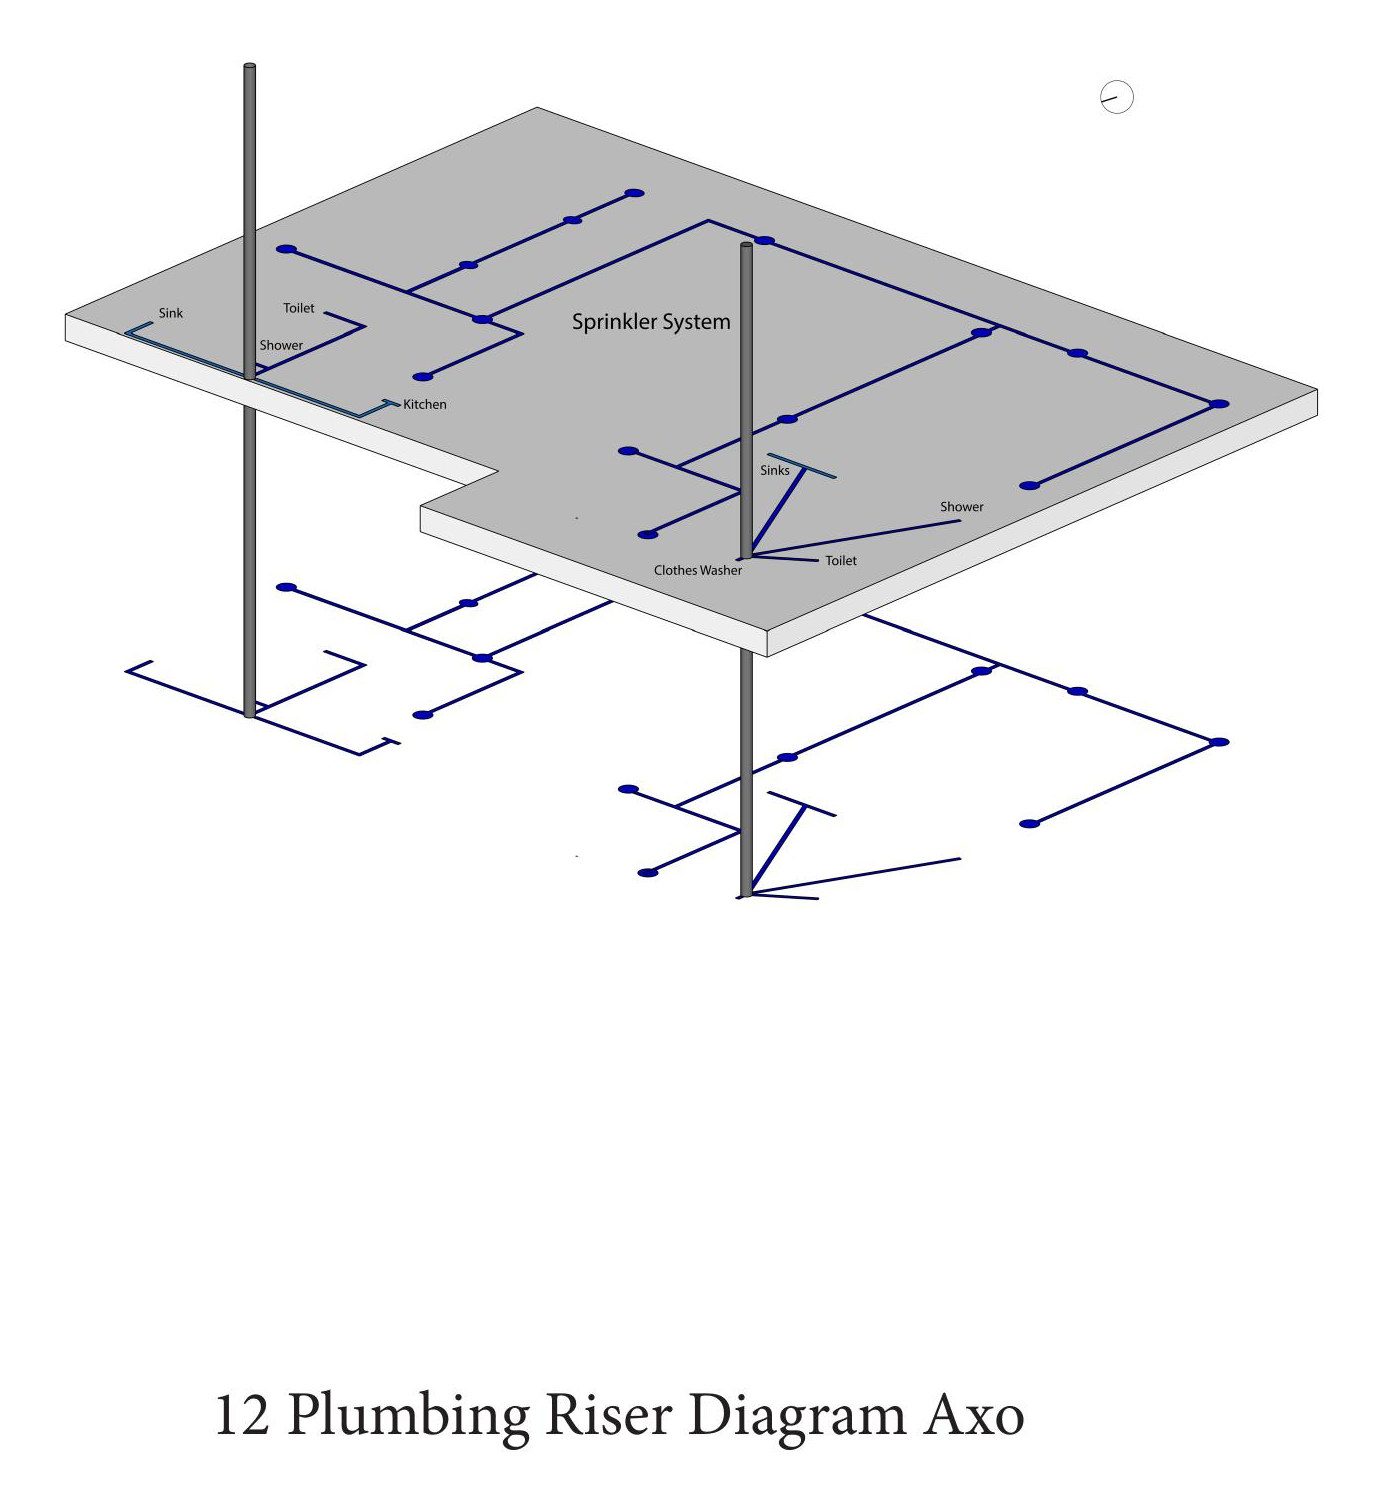
The point of departure. The plan as designed, then the zones where the ceiling has to come down, which is the first thing every service after it has to live inside.Ducts before fittings. A lighting layout drawn before the ducts are resolved is a lighting layout that gets moved.Ducts before fittings. A lighting layout drawn before the ducts are resolved is a lighting layout that gets moved.The vented appliances, each needing its own route to outside air.The vented appliances, each needing its own route to outside air.The kitchen and the wet services.The kitchen and the wet services.Sprinklers, set out on their coverage radii, then everything drawn together.Sprinklers, set out on their coverage radii, then everything drawn together.Everything at once, which is the test of whether the sequence worked, and the riser drawn in three dimensions.Everything at once, which is the test of whether the sequence worked, and the riser drawn in three dimensions.