A development feasibility study comparing the site as it stands against a fourteen storey proposal, taken through zoning, construction budget and pro forma to a recommendation on whether to build at all.
Project type
Development feasibility and cost analysis
Location
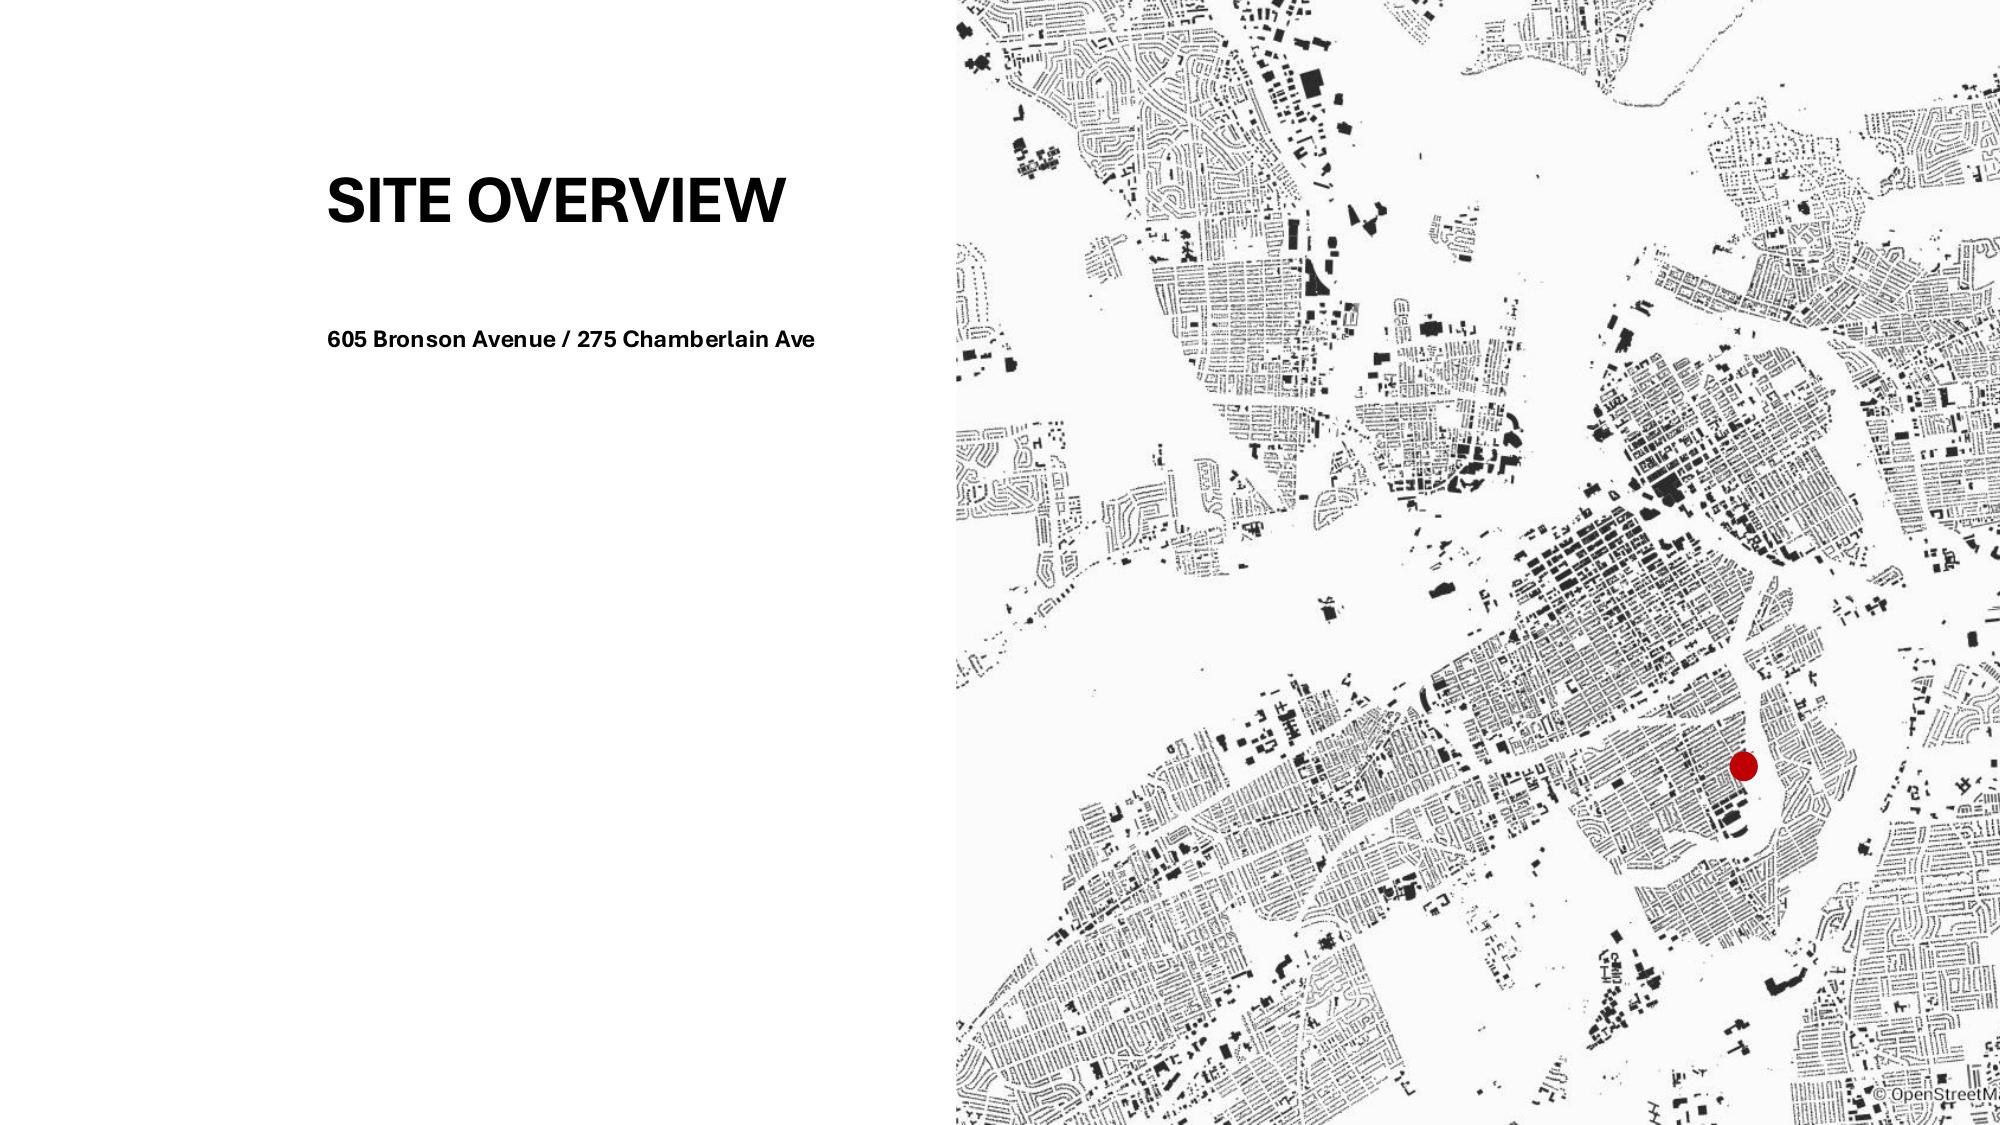
605 Bronson Avenue and 275 Chamberlain Avenue, Ottawa, Ontario
Status
Academic
Area

5,068 sq.m existing against 15,055 sq.m proposed
Role
Group 6, ARCC 4500 Assignment 3
An assignment about whether a building should be built, not what it should look like. The site is 605 Bronson Avenue and 275 Chamberlain, and the question is put twice: once to the site as it stands, once to a fourteen storey proposal.

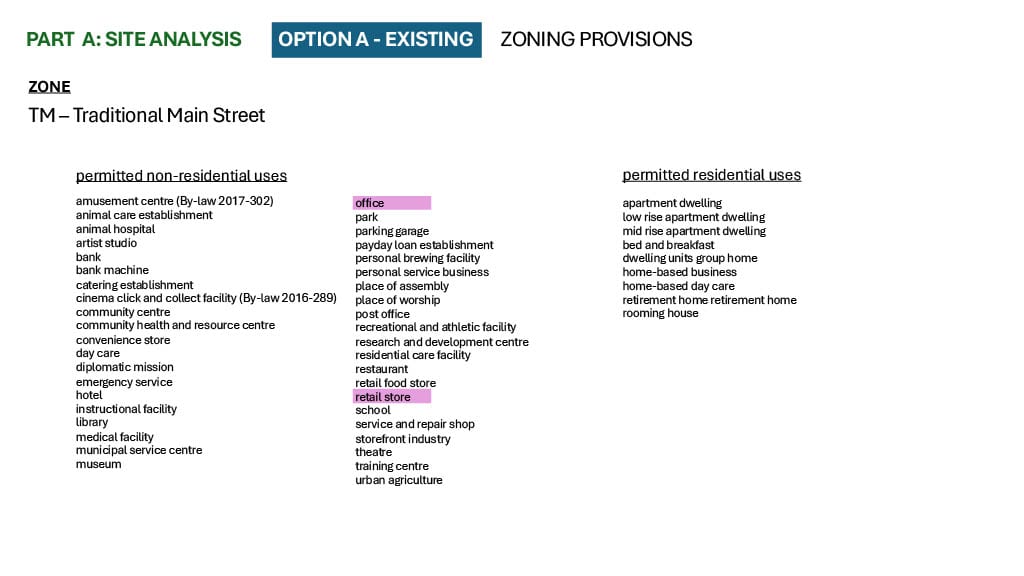

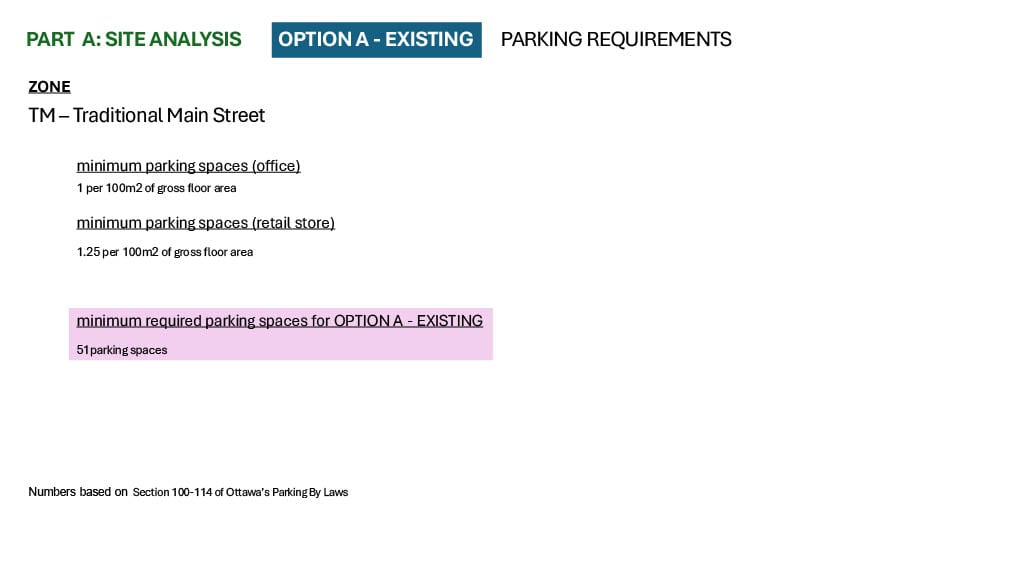
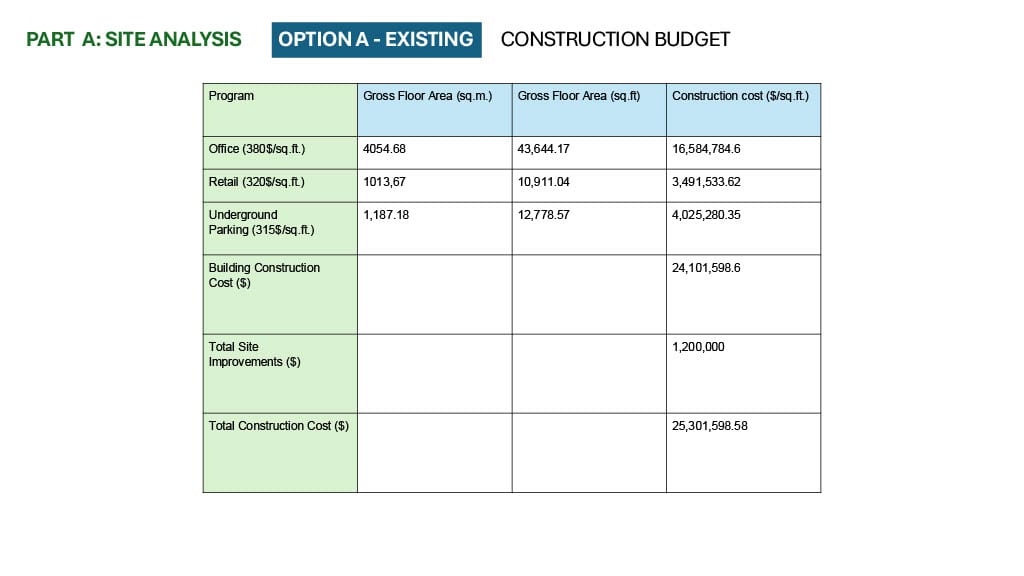
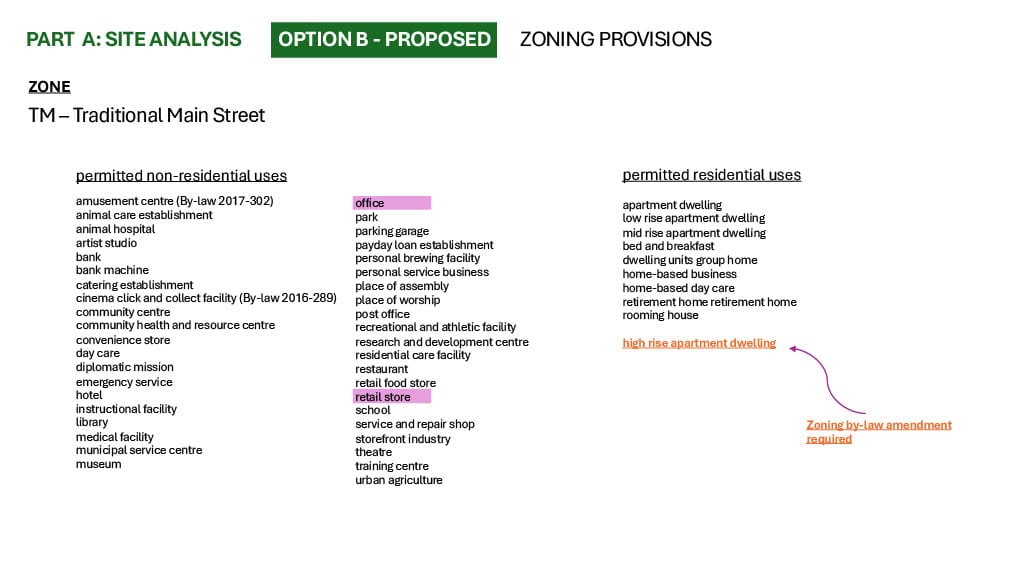
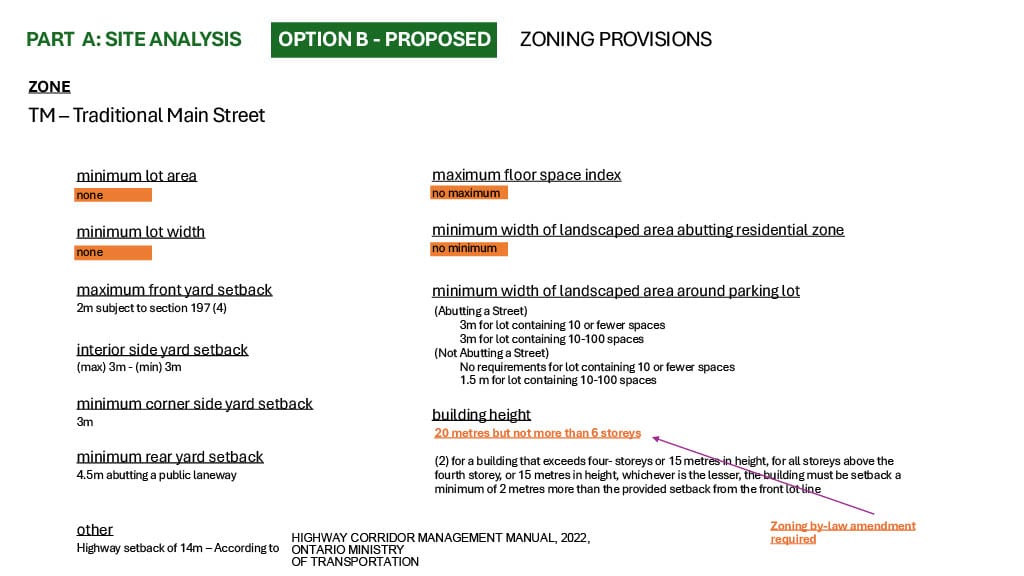
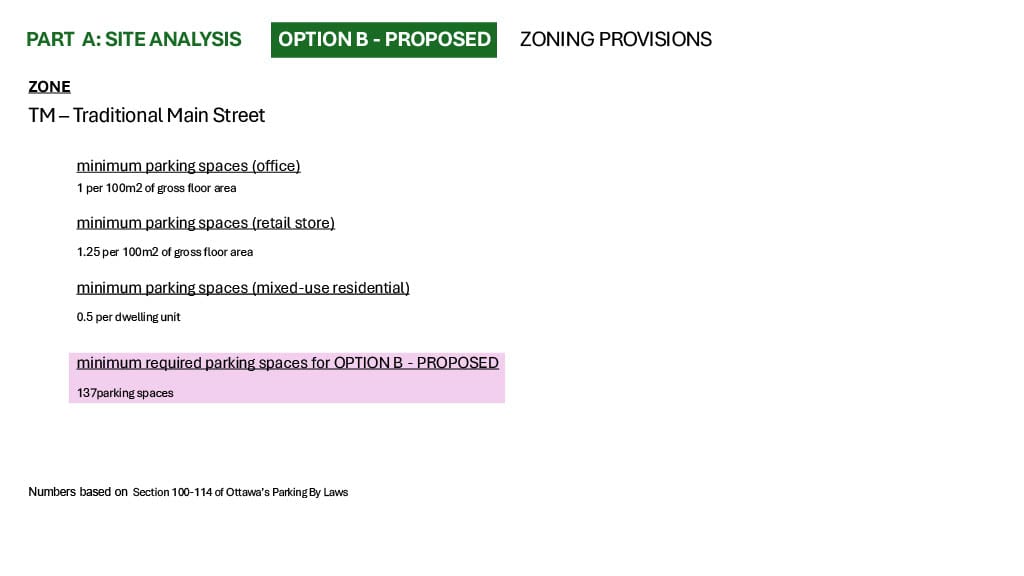
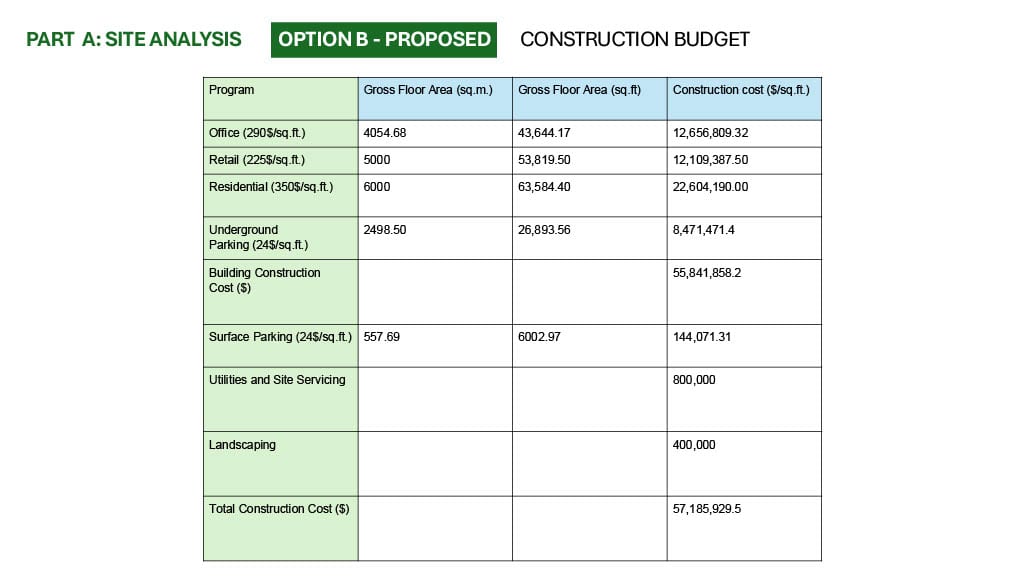
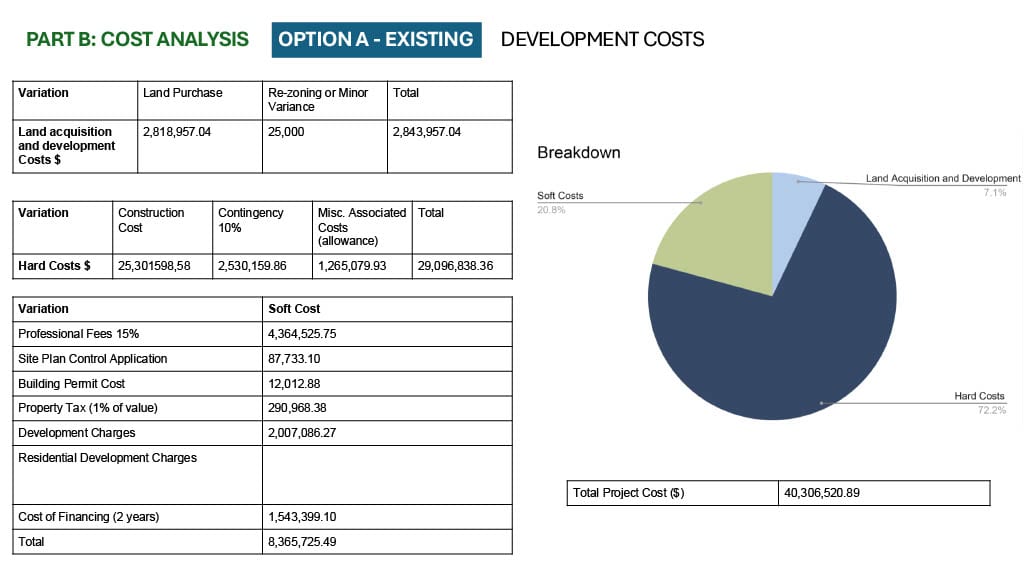
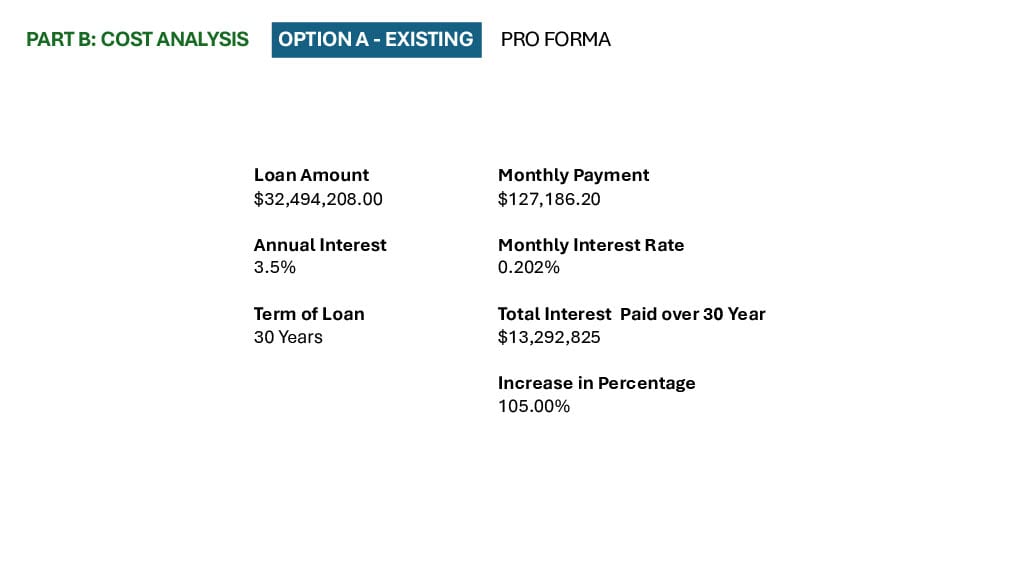
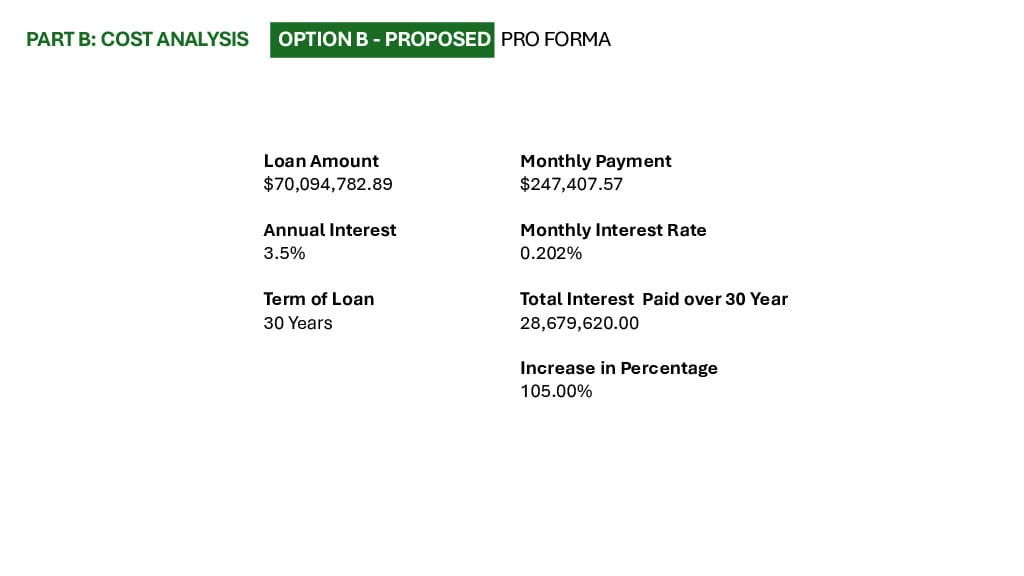
Both options are taken through the same three stages. Site analysis fixes what the zoning actually permits, from lot area and setbacks down to the minimum parking count. A construction budget prices the programme by gross floor area. Then a pro forma converts that into a loan, a monthly payment and thirty years of interest.
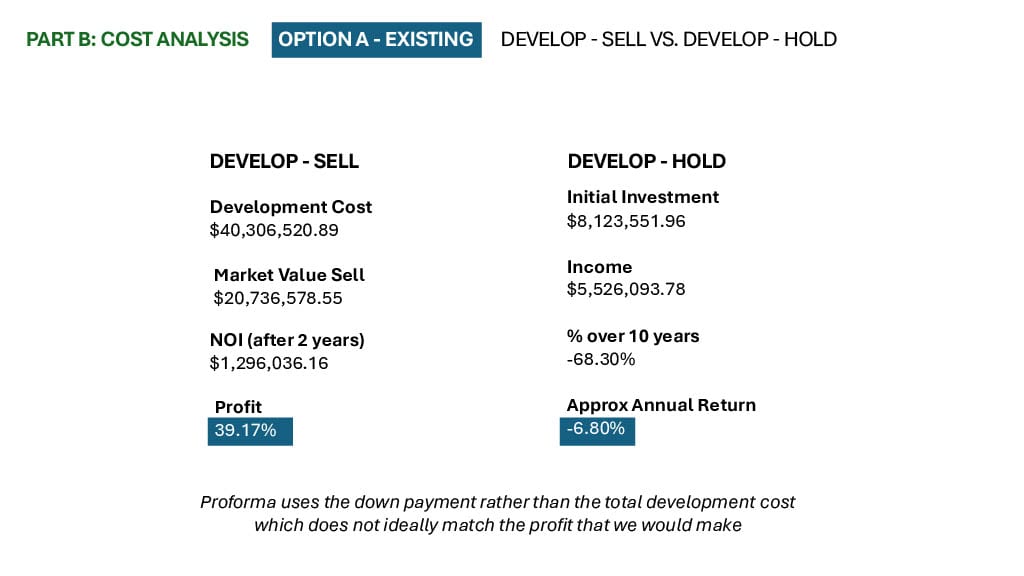
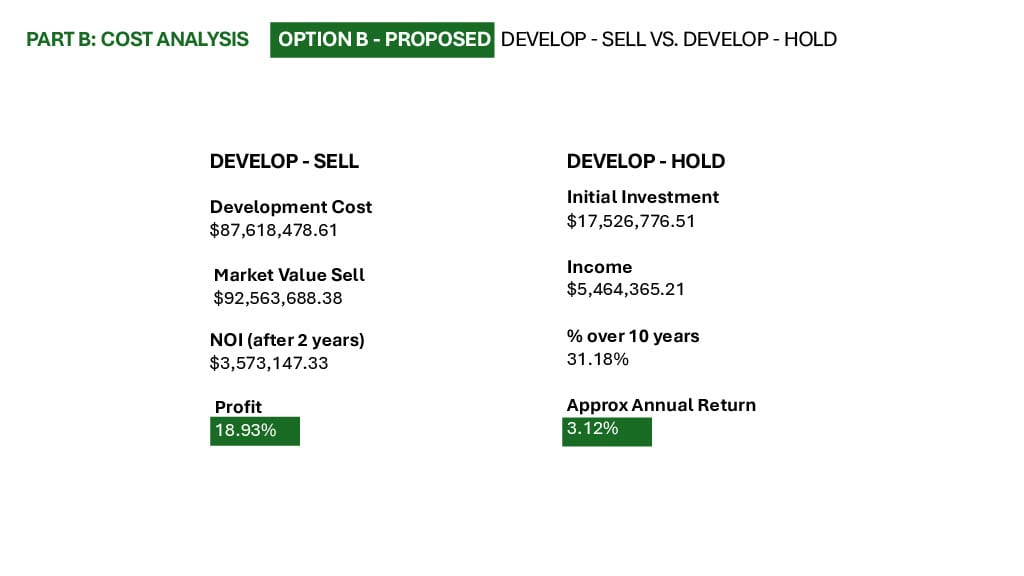
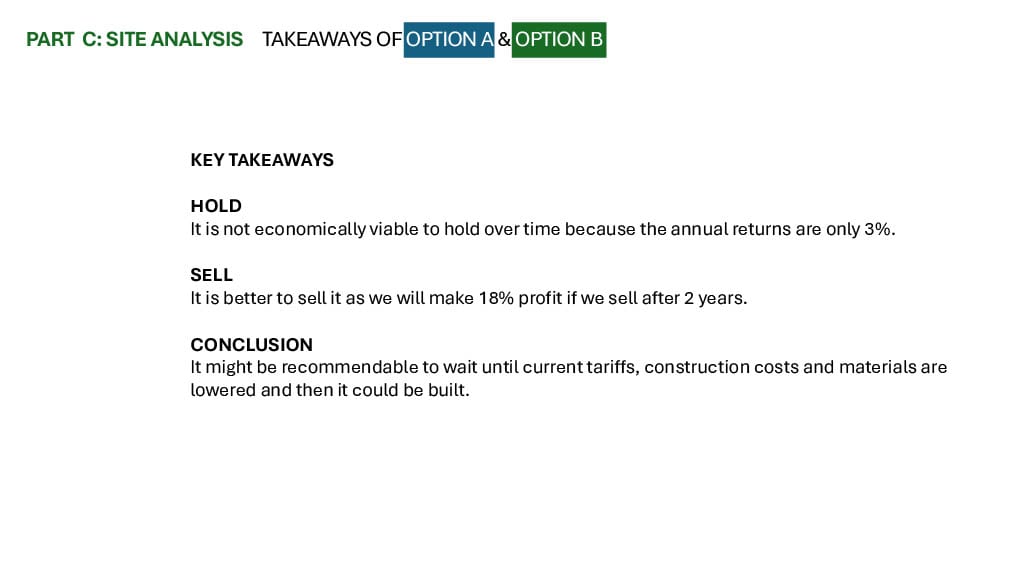
The conclusion is the useful part, because it is not the flattering one. Holding the property is not economically viable, since the annual return sits near three per cent. Selling two years after completion returns roughly eighteen. The honest recommendation was to wait until construction costs and material prices come down, and only then build.
Learning to run those numbers is what stops a design being an argument you cannot defend in a room with a client in it.
Produced as Group 6 for ARCC 4500.
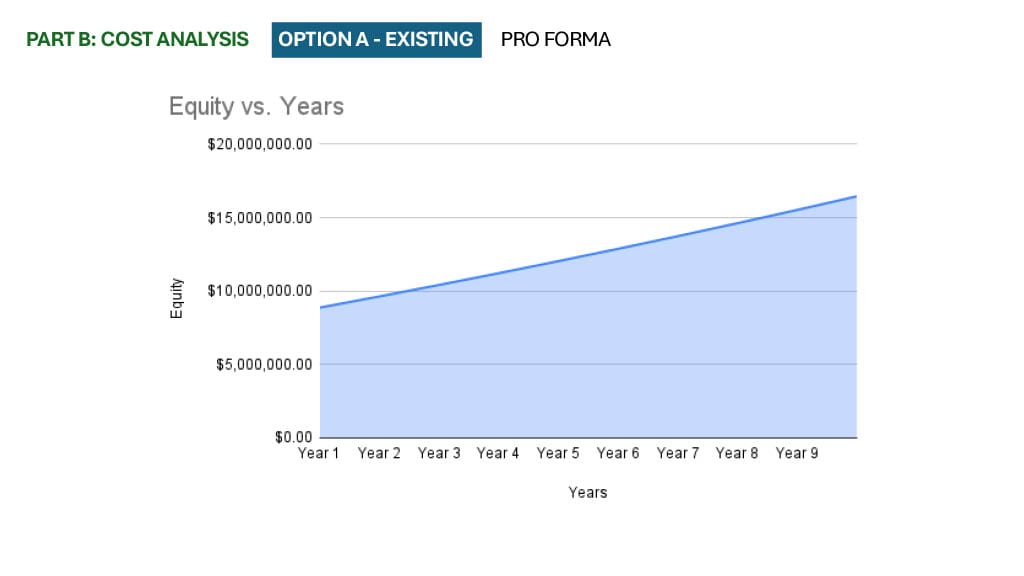
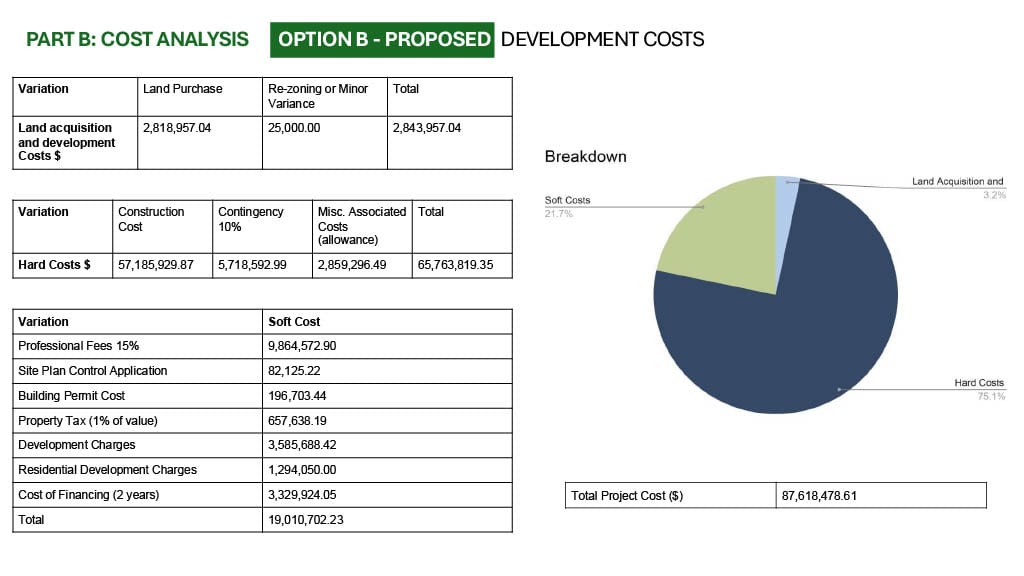
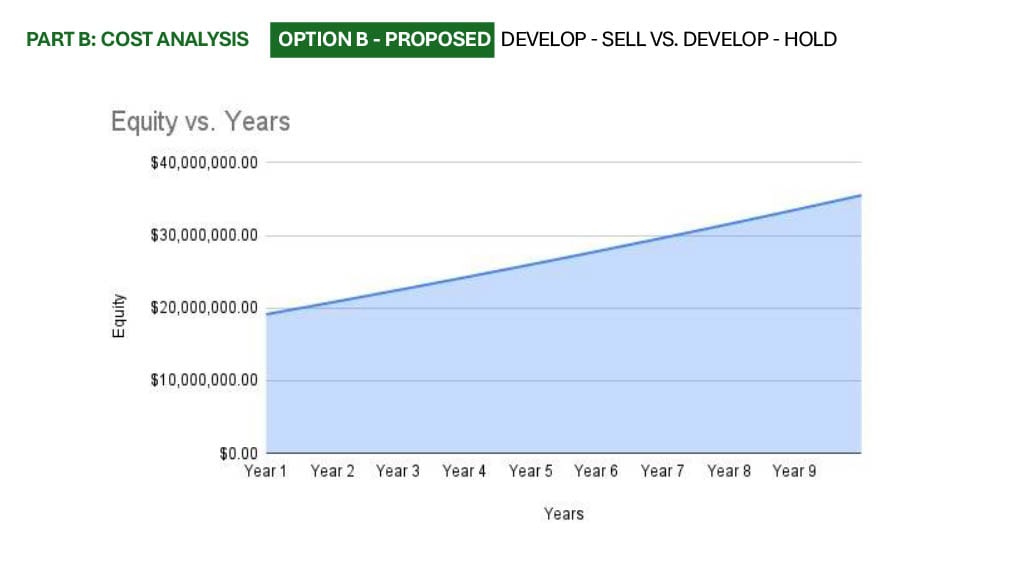
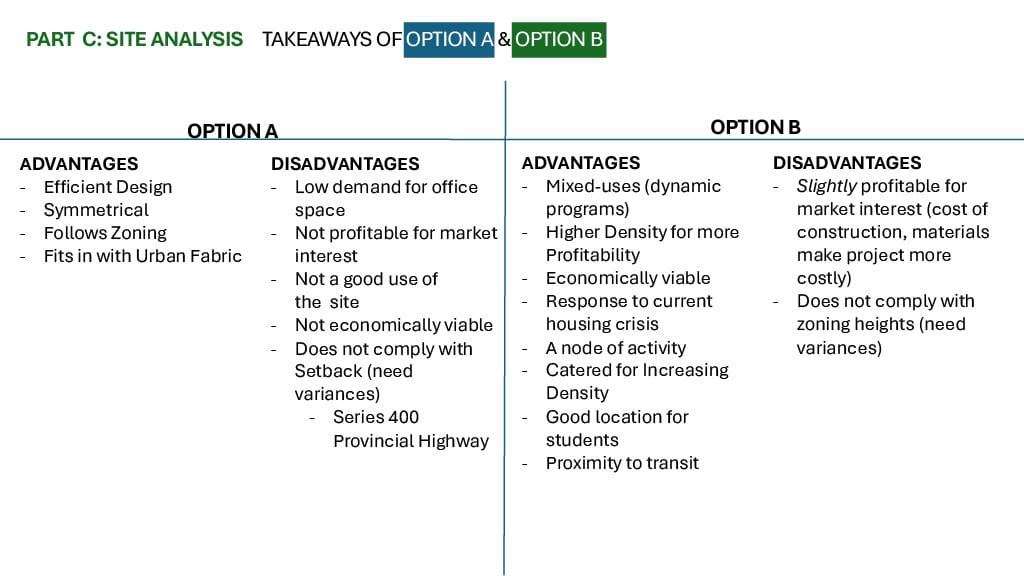
The site in its context, at the corner of Bronson and Chamberlain.Option A, the site as it stands. Five storeys and 5,068 square metres of floor area on 53 parking spaces.Option A, the site as it stands. Five storeys and 5,068 square metres of floor area on 53 parking spaces.What the Traditional Main Street zone actually permits, read line by line rather than assumed.What the Traditional Main Street zone actually permits, read line by line rather than assumed.Option B, the fourteen storey proposal. Three times the floor area and 137 parking spaces.Option B, the fourteen storey proposal. Three times the floor area and 137 parking spaces.The proposal needs a by-law amendment, so the provisions are worked through twice.The proposal needs a by-law amendment, so the provisions are worked through twice.Construction budgets, priced by programme against gross floor area.Construction budgets, priced by programme against gross floor area.Development costs, land and construction split out with the financing on top.Development costs, land and construction split out with the financing on top.The pro formas. A loan, a monthly payment and thirty years of interest, for each option.The pro formas. A loan, a monthly payment and thirty years of interest, for each option.Equity against time, over ten years, for each option.Equity against time, over ten years, for each option.Develop and sell against develop and hold, which is where the recommendation comes from.Develop and sell against develop and hold, which is where the recommendation comes from.The two options set against each other, and the conclusion that follows from the numbers.The two options set against each other, and the conclusion that follows from the numbers.