Ahmad Assi

Academic  /  2023

Core and Shell

A technical set documenting how a building actually keeps water and heat where they belong, drawn assembly by assembly with the thermal values worked out.
Project type
Envelope and assembly documentation
Location
Ottawa, Ontario
Status
Academic
Area
Wall, roof and foundation assemblies
Role
Group 1, ARCC 2203, tutor Jay Lim

The unglamorous half of architecture, and the half that decides whether a building lasts. The set works through the envelope assembly by assembly: flashing, pressure treated wall plates, gaskets at the junctions, and the thermal resistance of each layer calculated rather than assumed, including the concrete.

Doing this in third year is what makes it possible to detail a 400 millimetre wall on a real house later and defend the choice, which is the connection between this sheet and La Casa Aranas.

Produced as Group 1 for ARCC 2203 under Jay Lim.

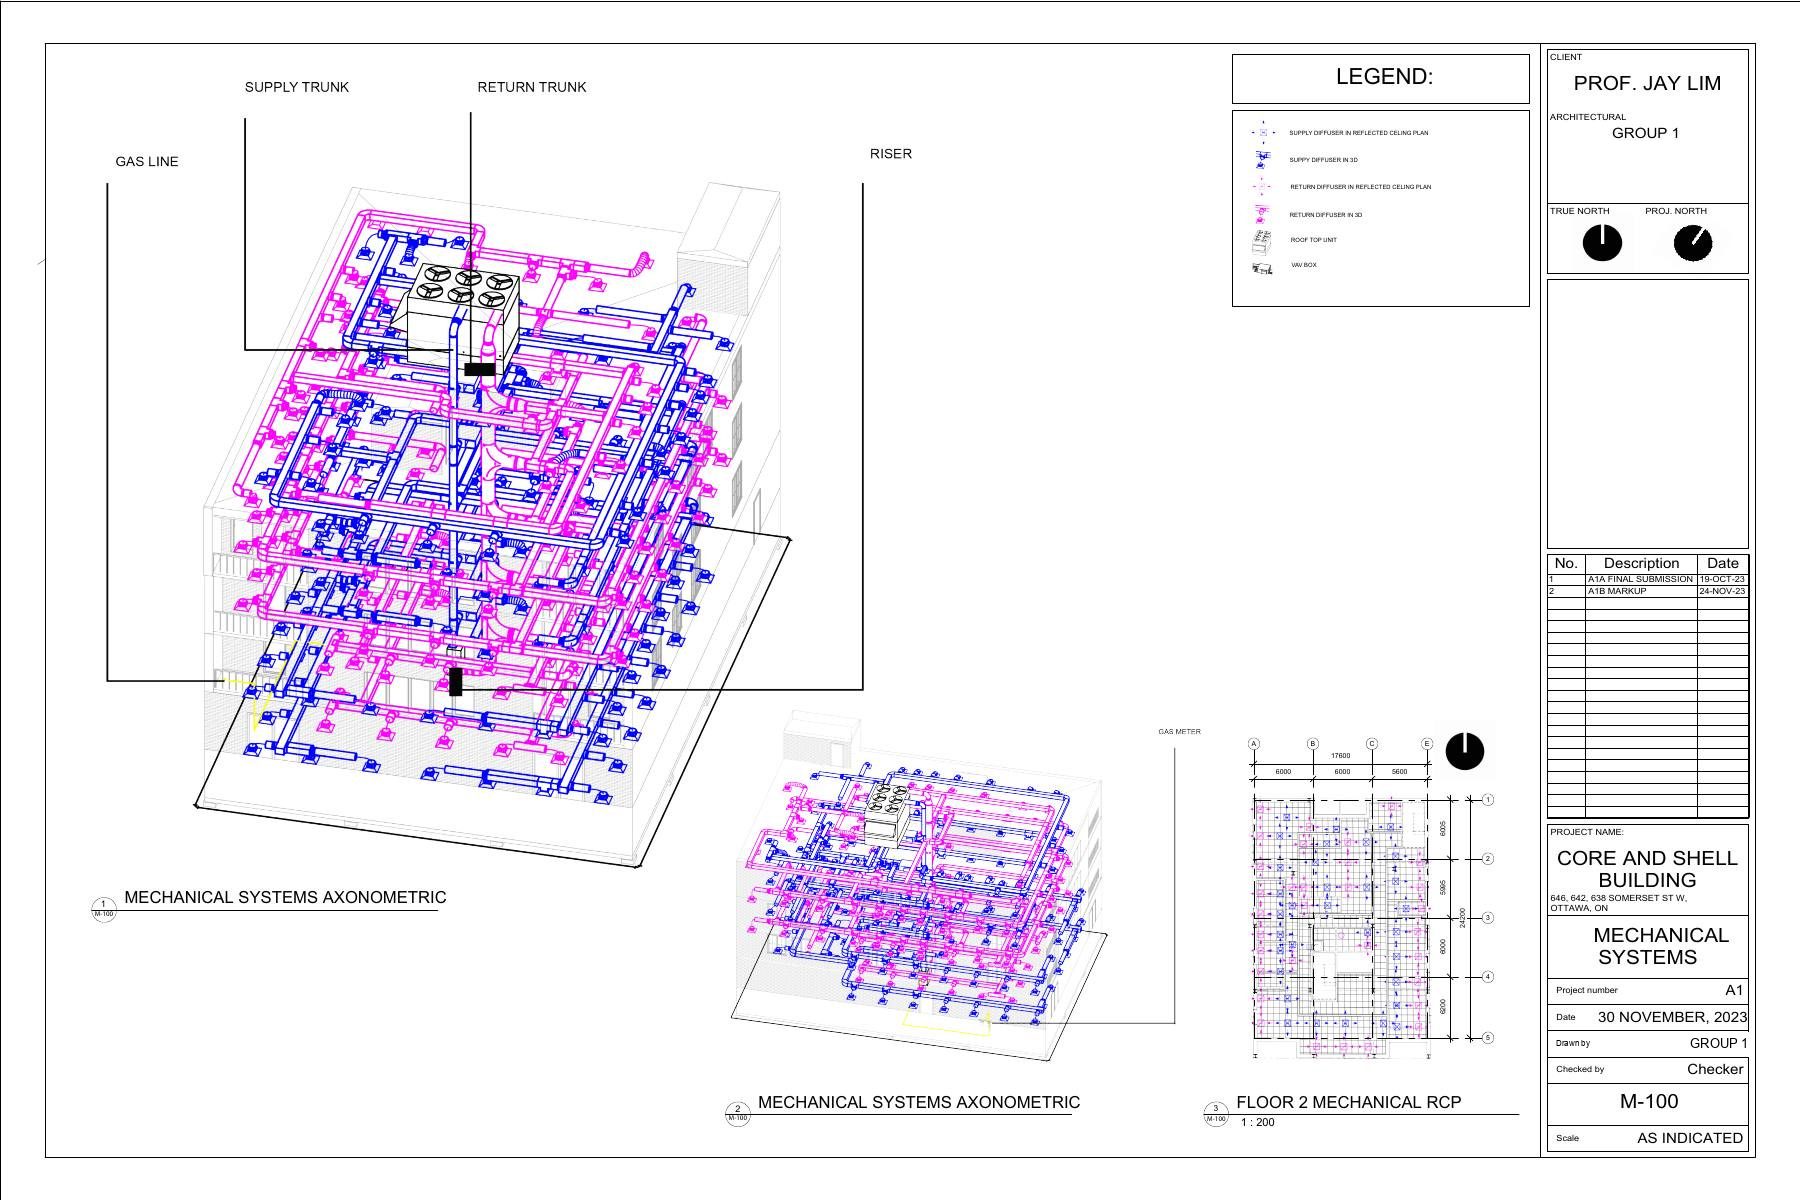
Mechanical systems axonometric of the building, the duct runs and risers drawn in colour over the structural frame on a titled sheet
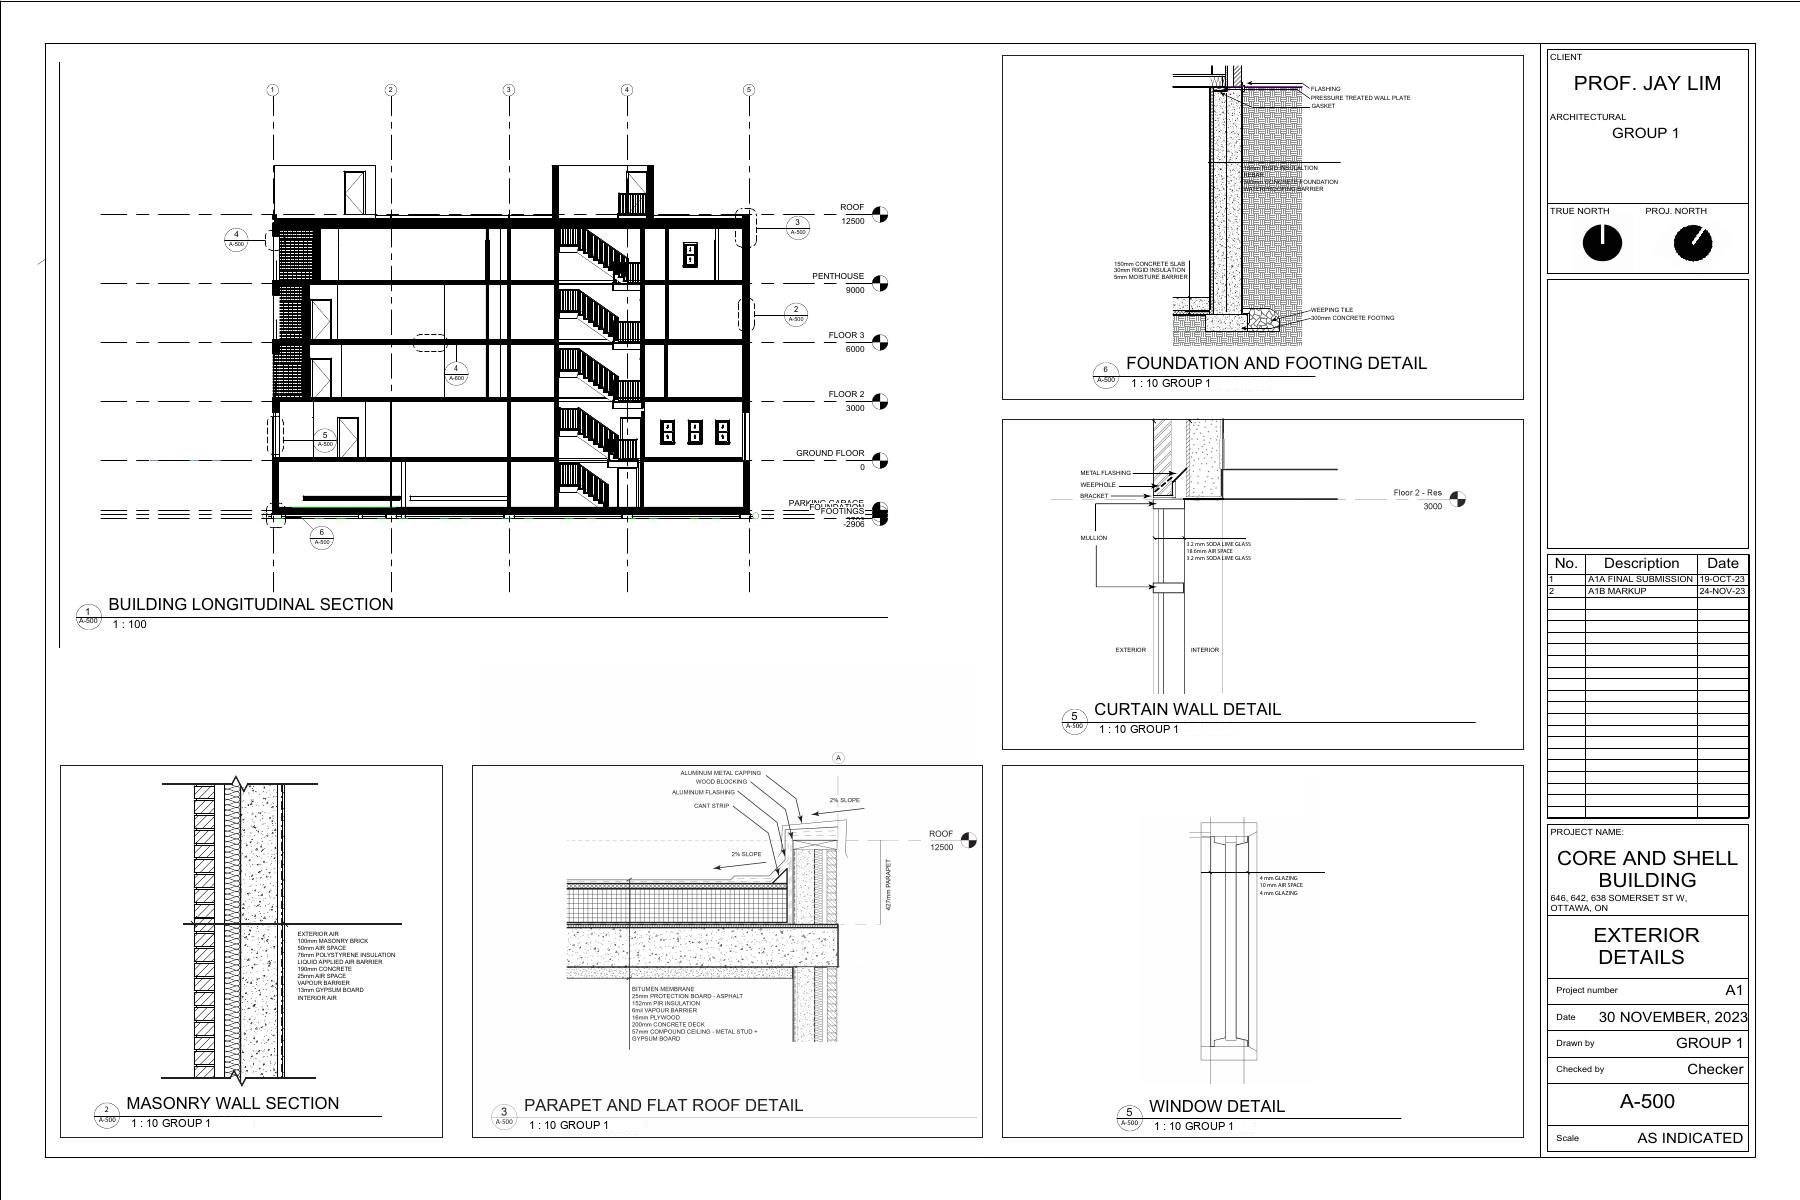
Sheet carrying the building longitudinal section alongside foundation, curtain wall, masonry, parapet and window details
The envelope. A long section through the building, and the assemblies cut out of it at detail scale.
Wall assembly detail showing the flashing, the pressure treated wall plate and the gasket at the junction between wall and foundation
The envelope. A long section through the building, and the assemblies cut out of it at detail scale.
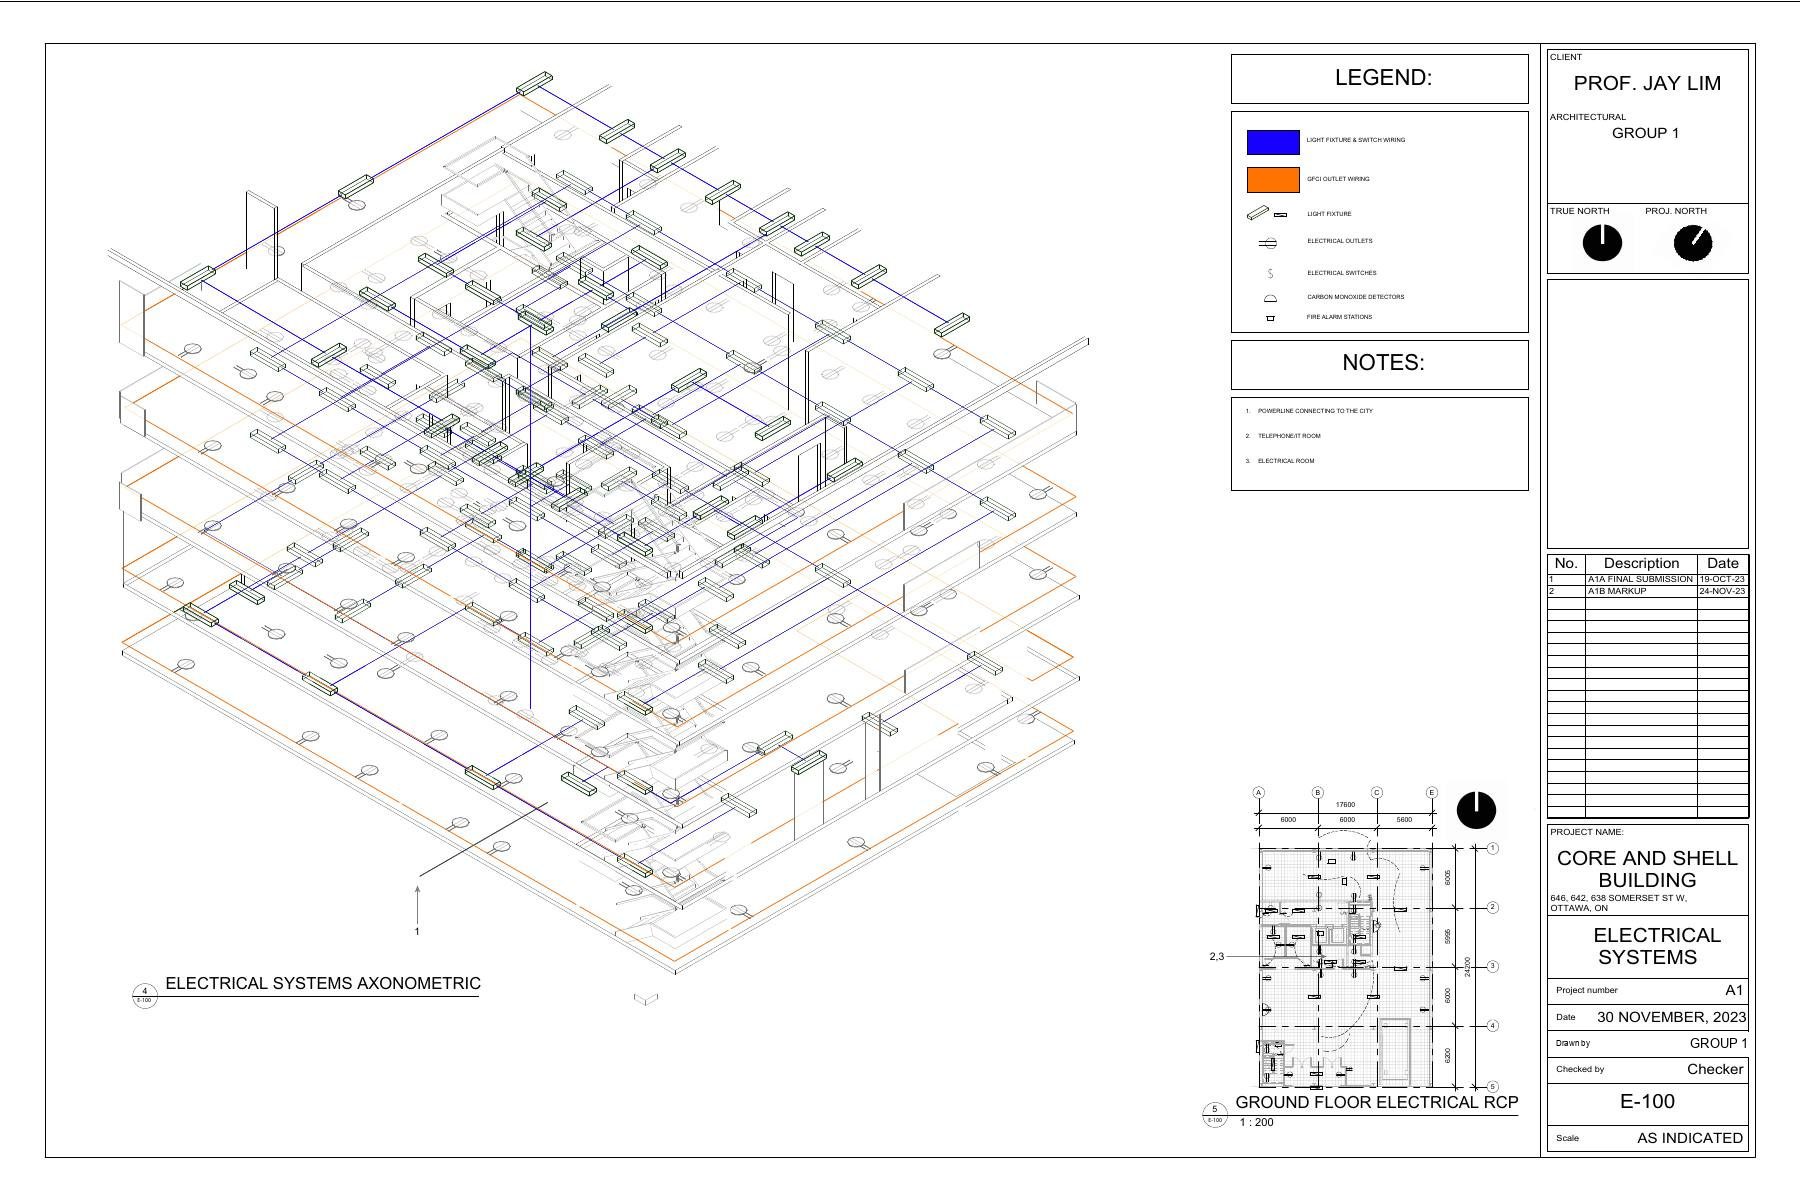
Electrical systems axonometric with the distribution drawn floor by floor over the structural frame
Services, drawn as axonometrics so the runs can be followed through the building rather than guessed at from plans.

Drawings

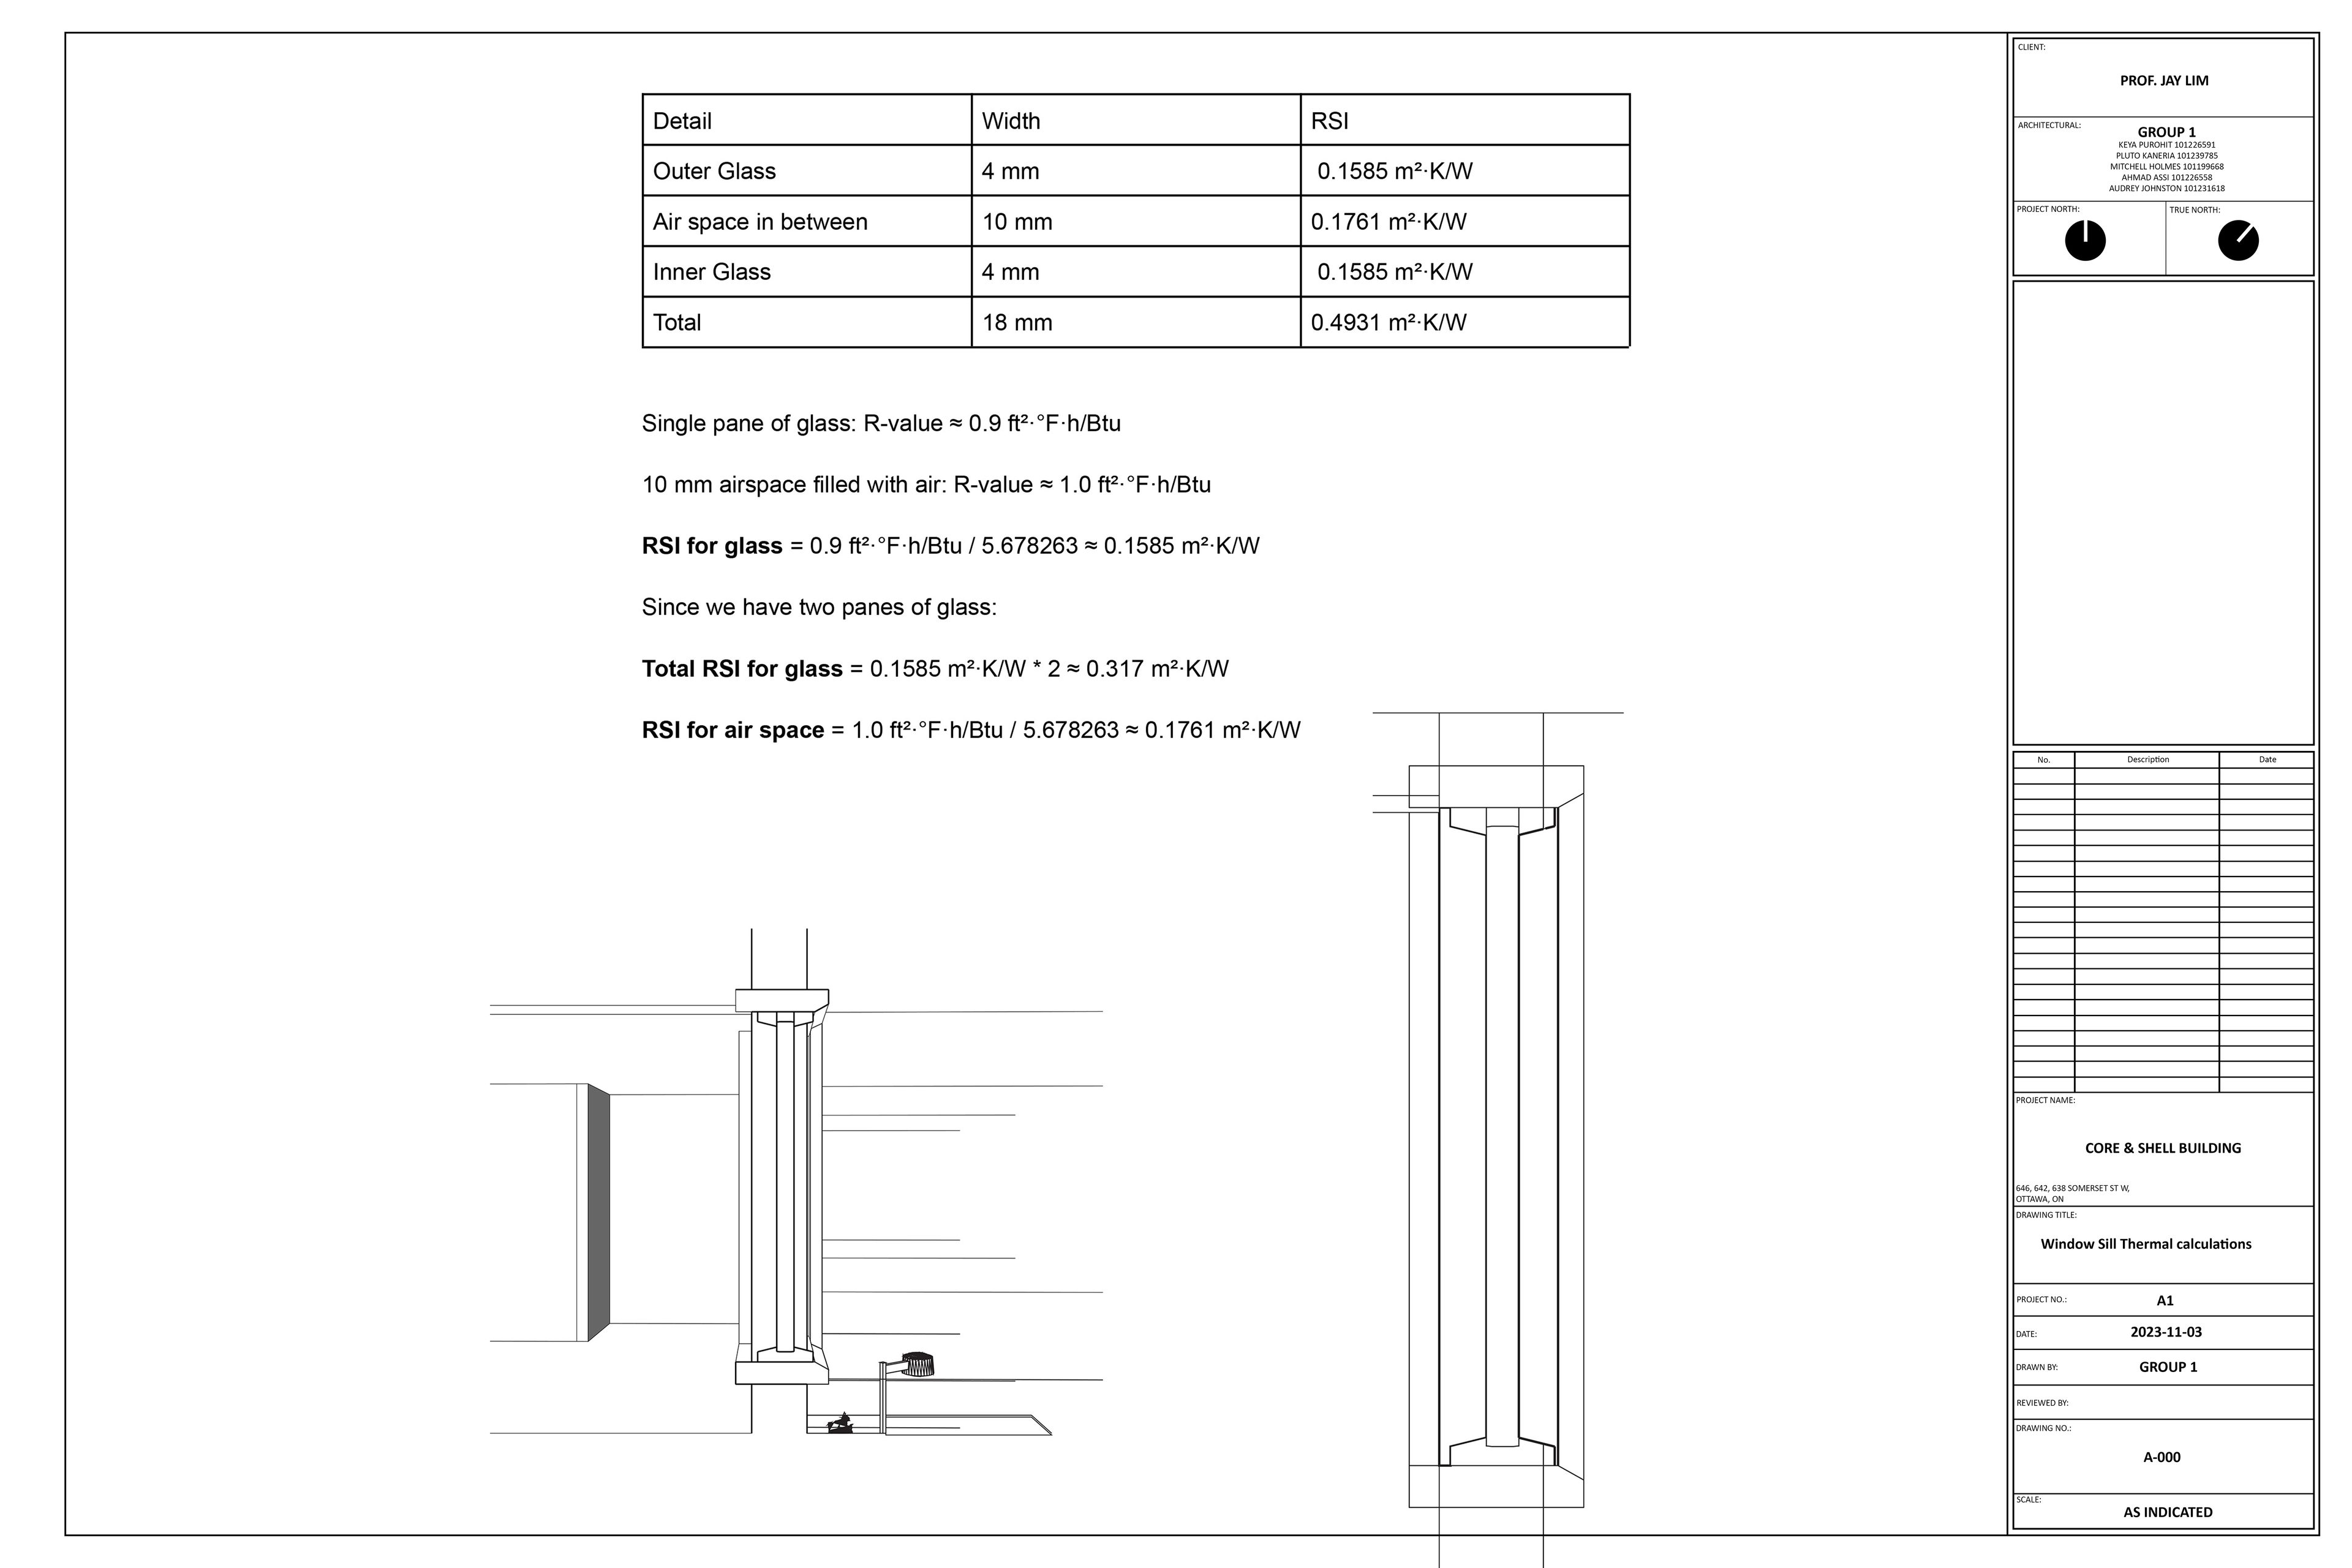
Window sill detail drawn at large scale on a titled sheet, showing the sill flashing, the sealant joint and the layers of the wall behind it
Window sill detail