Academic / 2023
Market District
A revitalisation strategy for Site 3 of Confederation Heights, built around connectivity, intensity zoning at the intersections, and an open space district at the core.
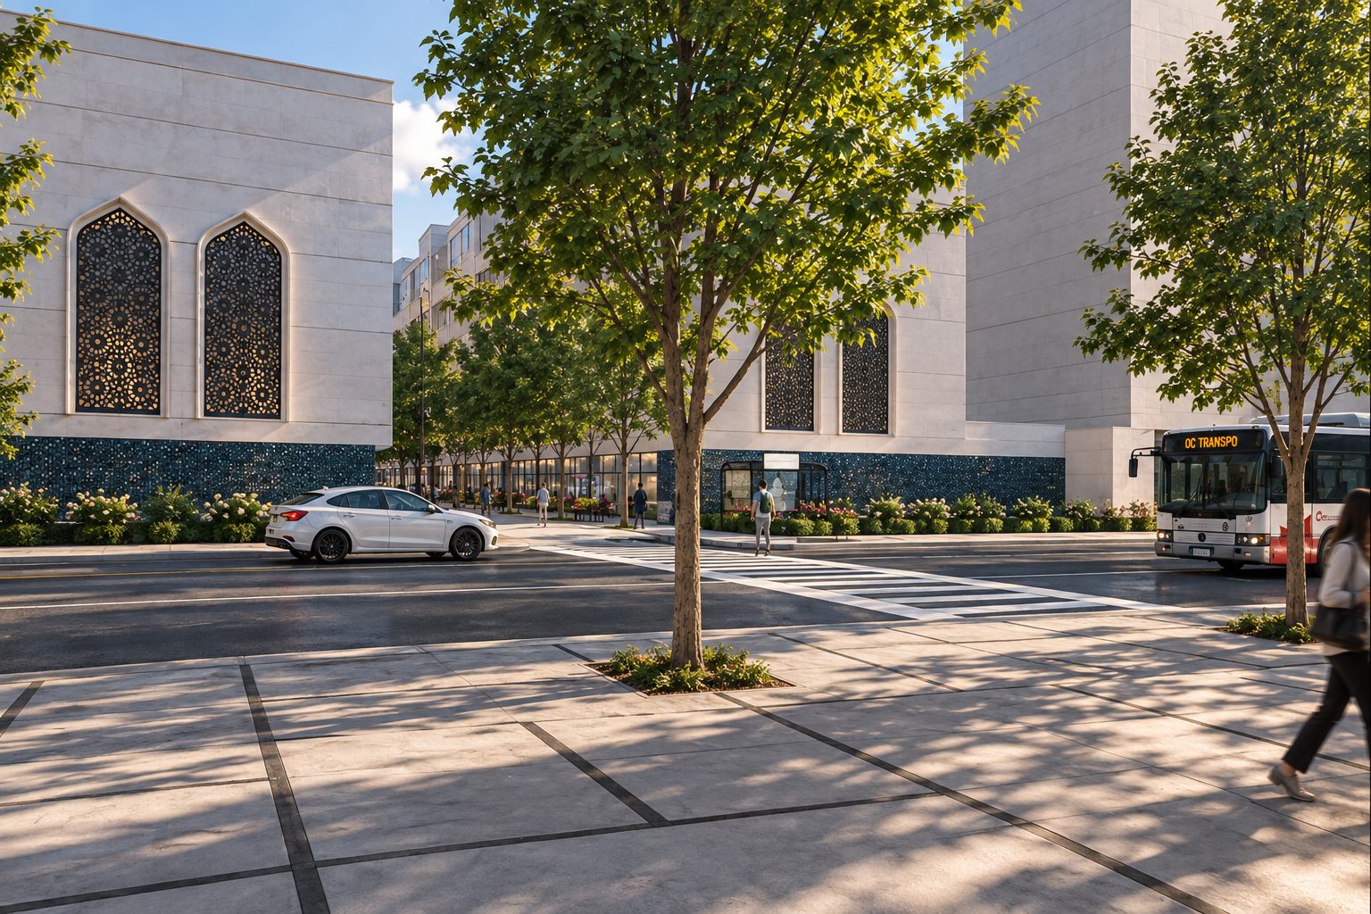
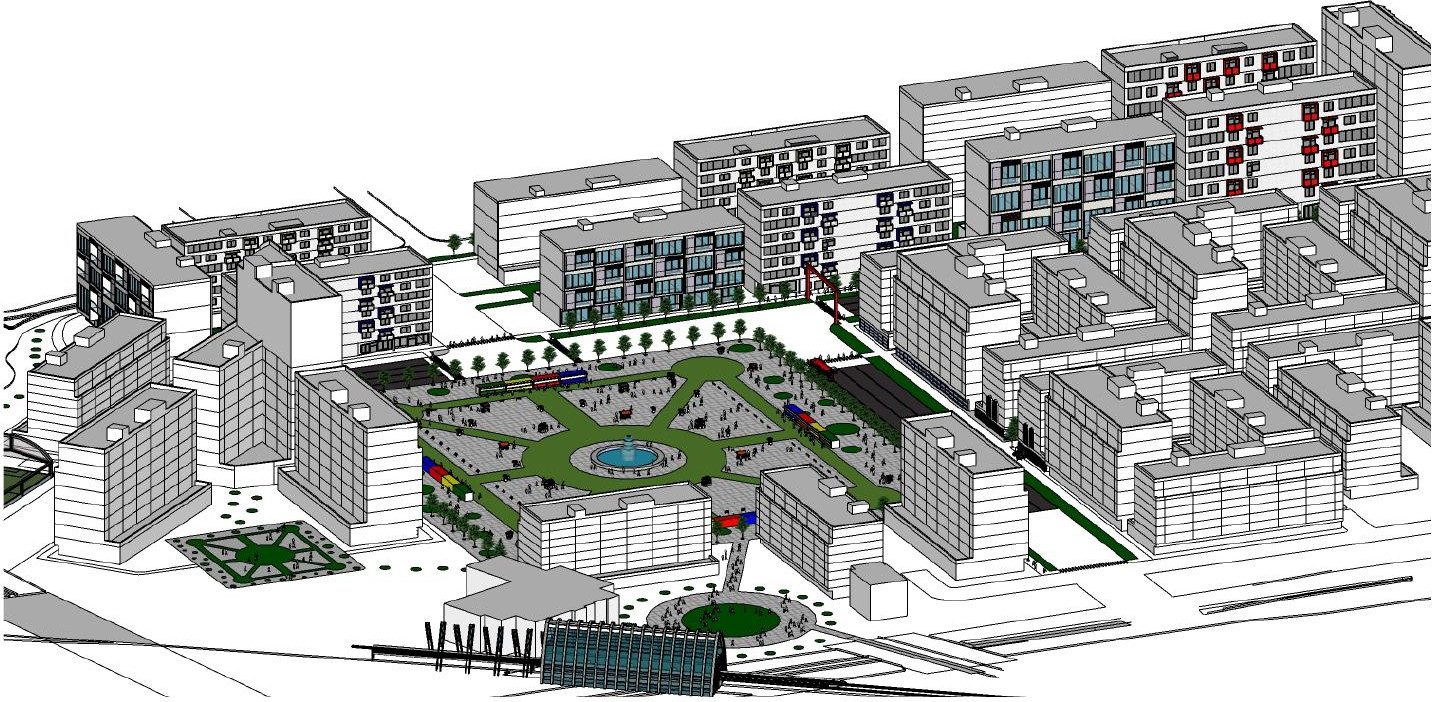
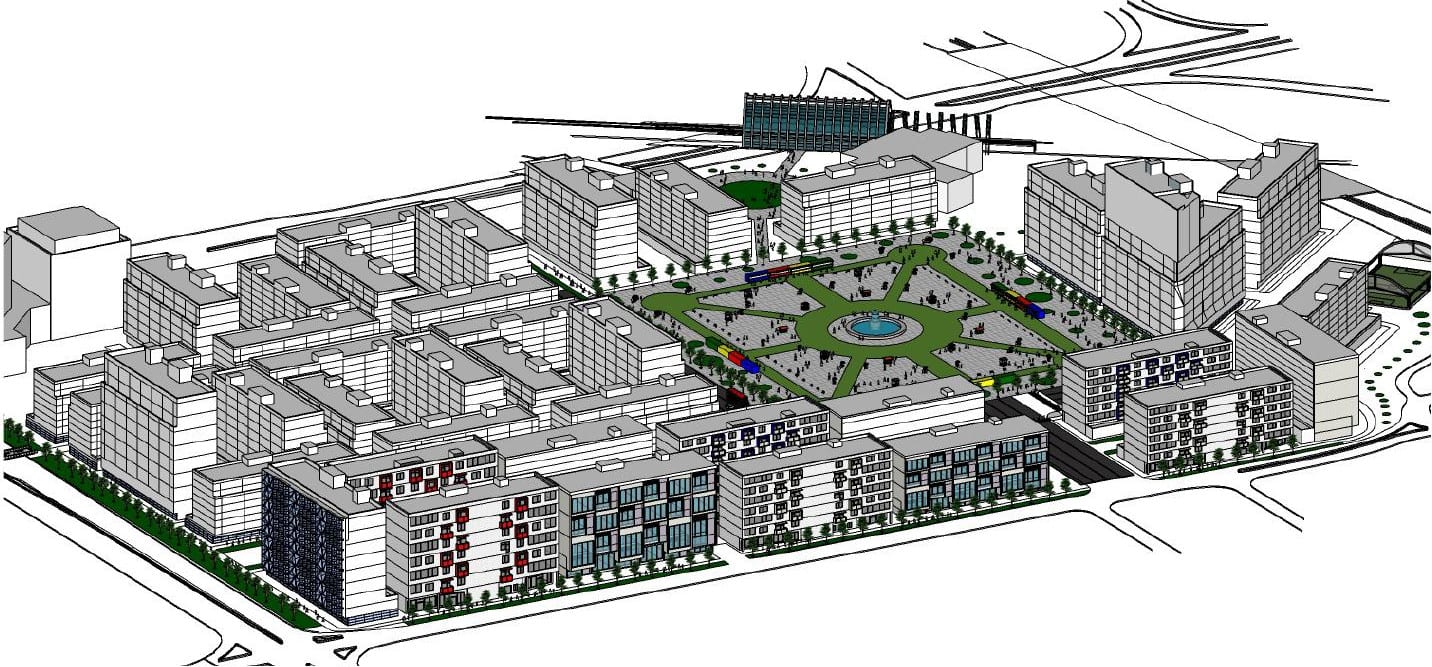
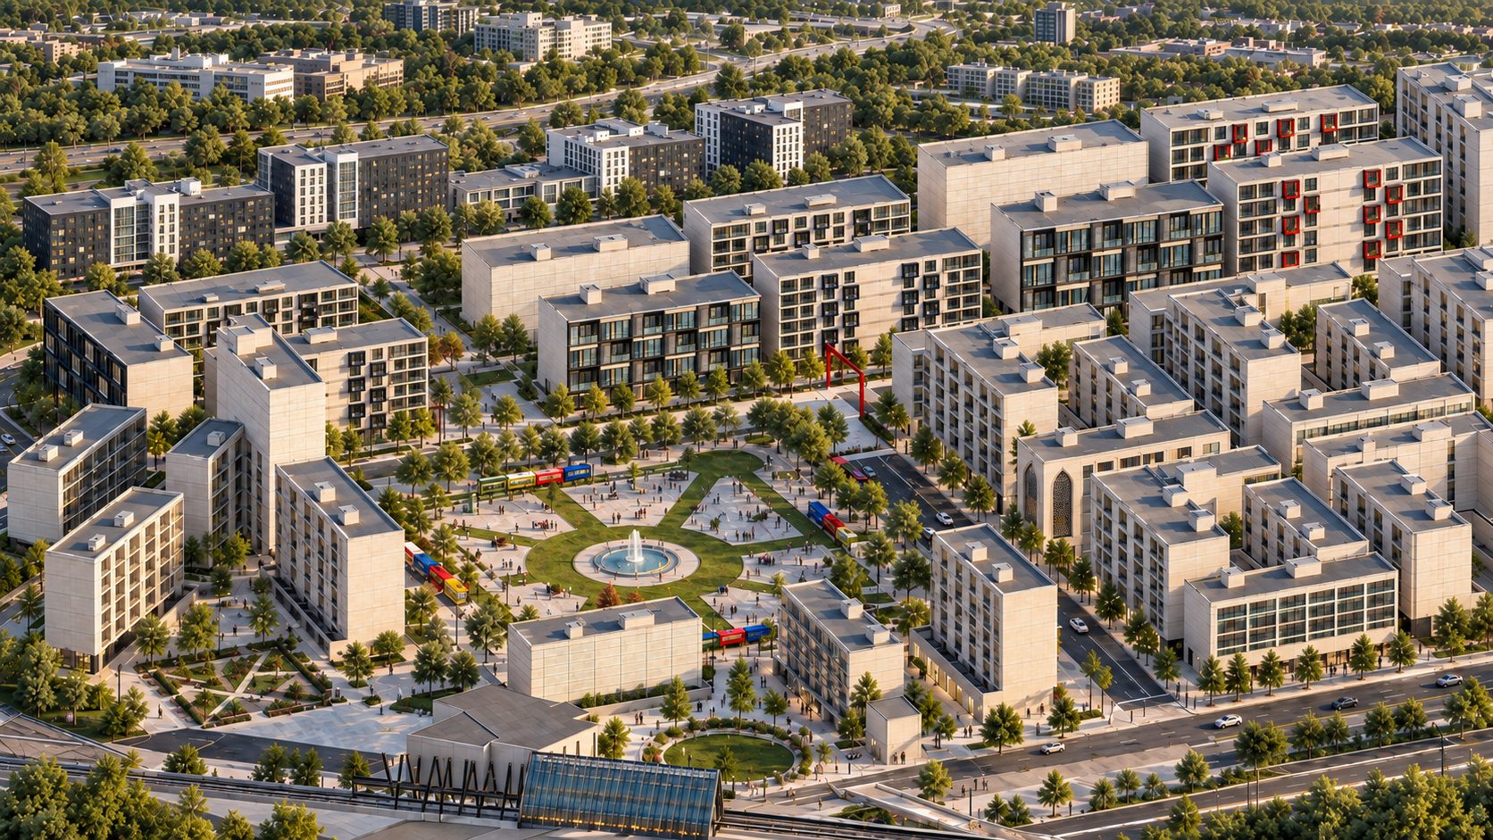
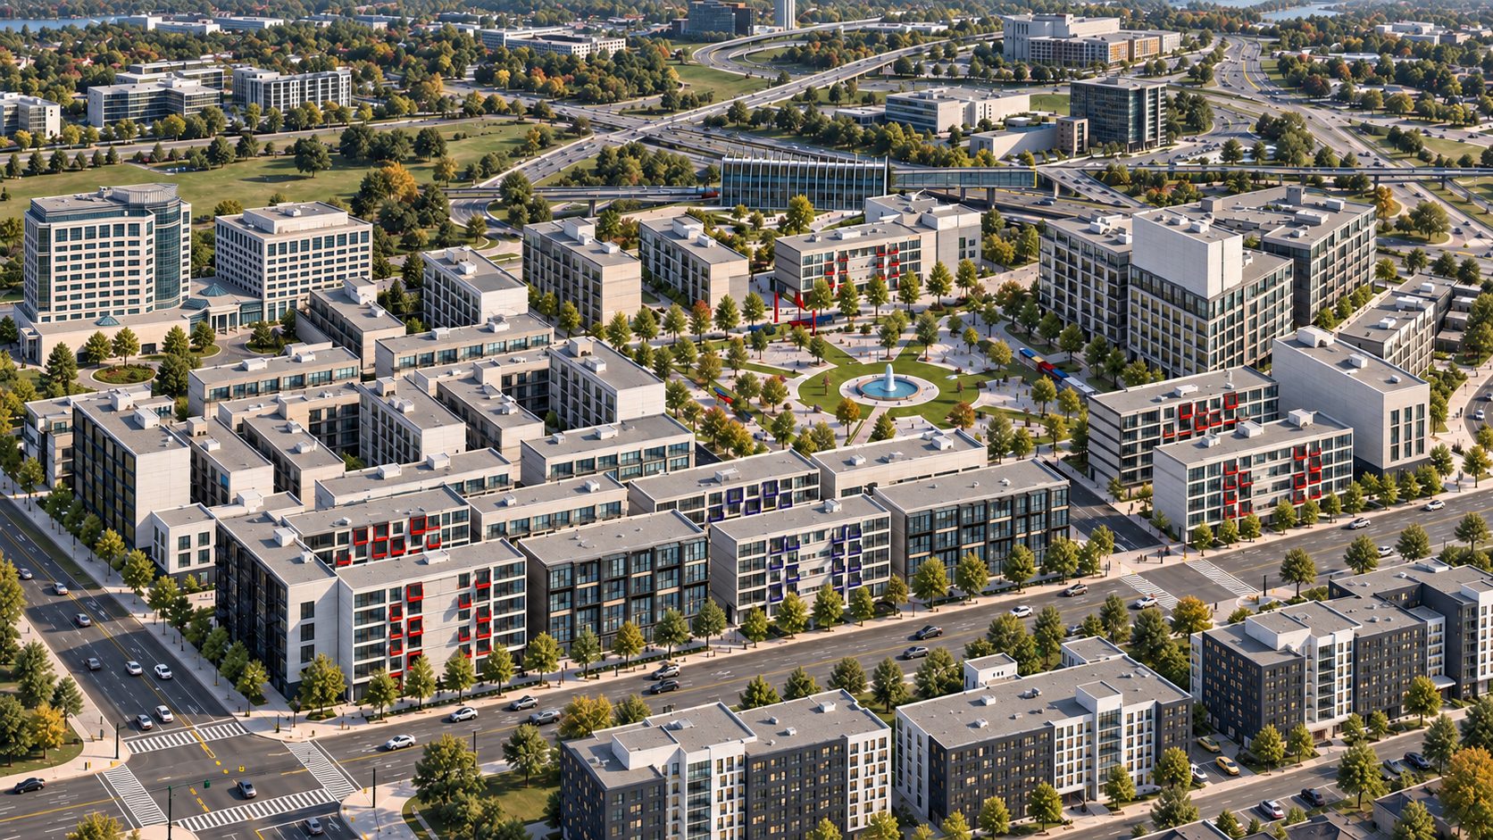
Market District is a proposed mixed-use redevelopment of Site 3 in Ottawa’s Confederation Heights. Developed as part of a collaborative masterplanning project to revitalize the broader area, each team member was responsible for an individual site. Site 3 was my focus, envisioned as the commercial and cultural hub of the overall development, giving Market District its name. The work presented here focuses exclusively on my individual site design.
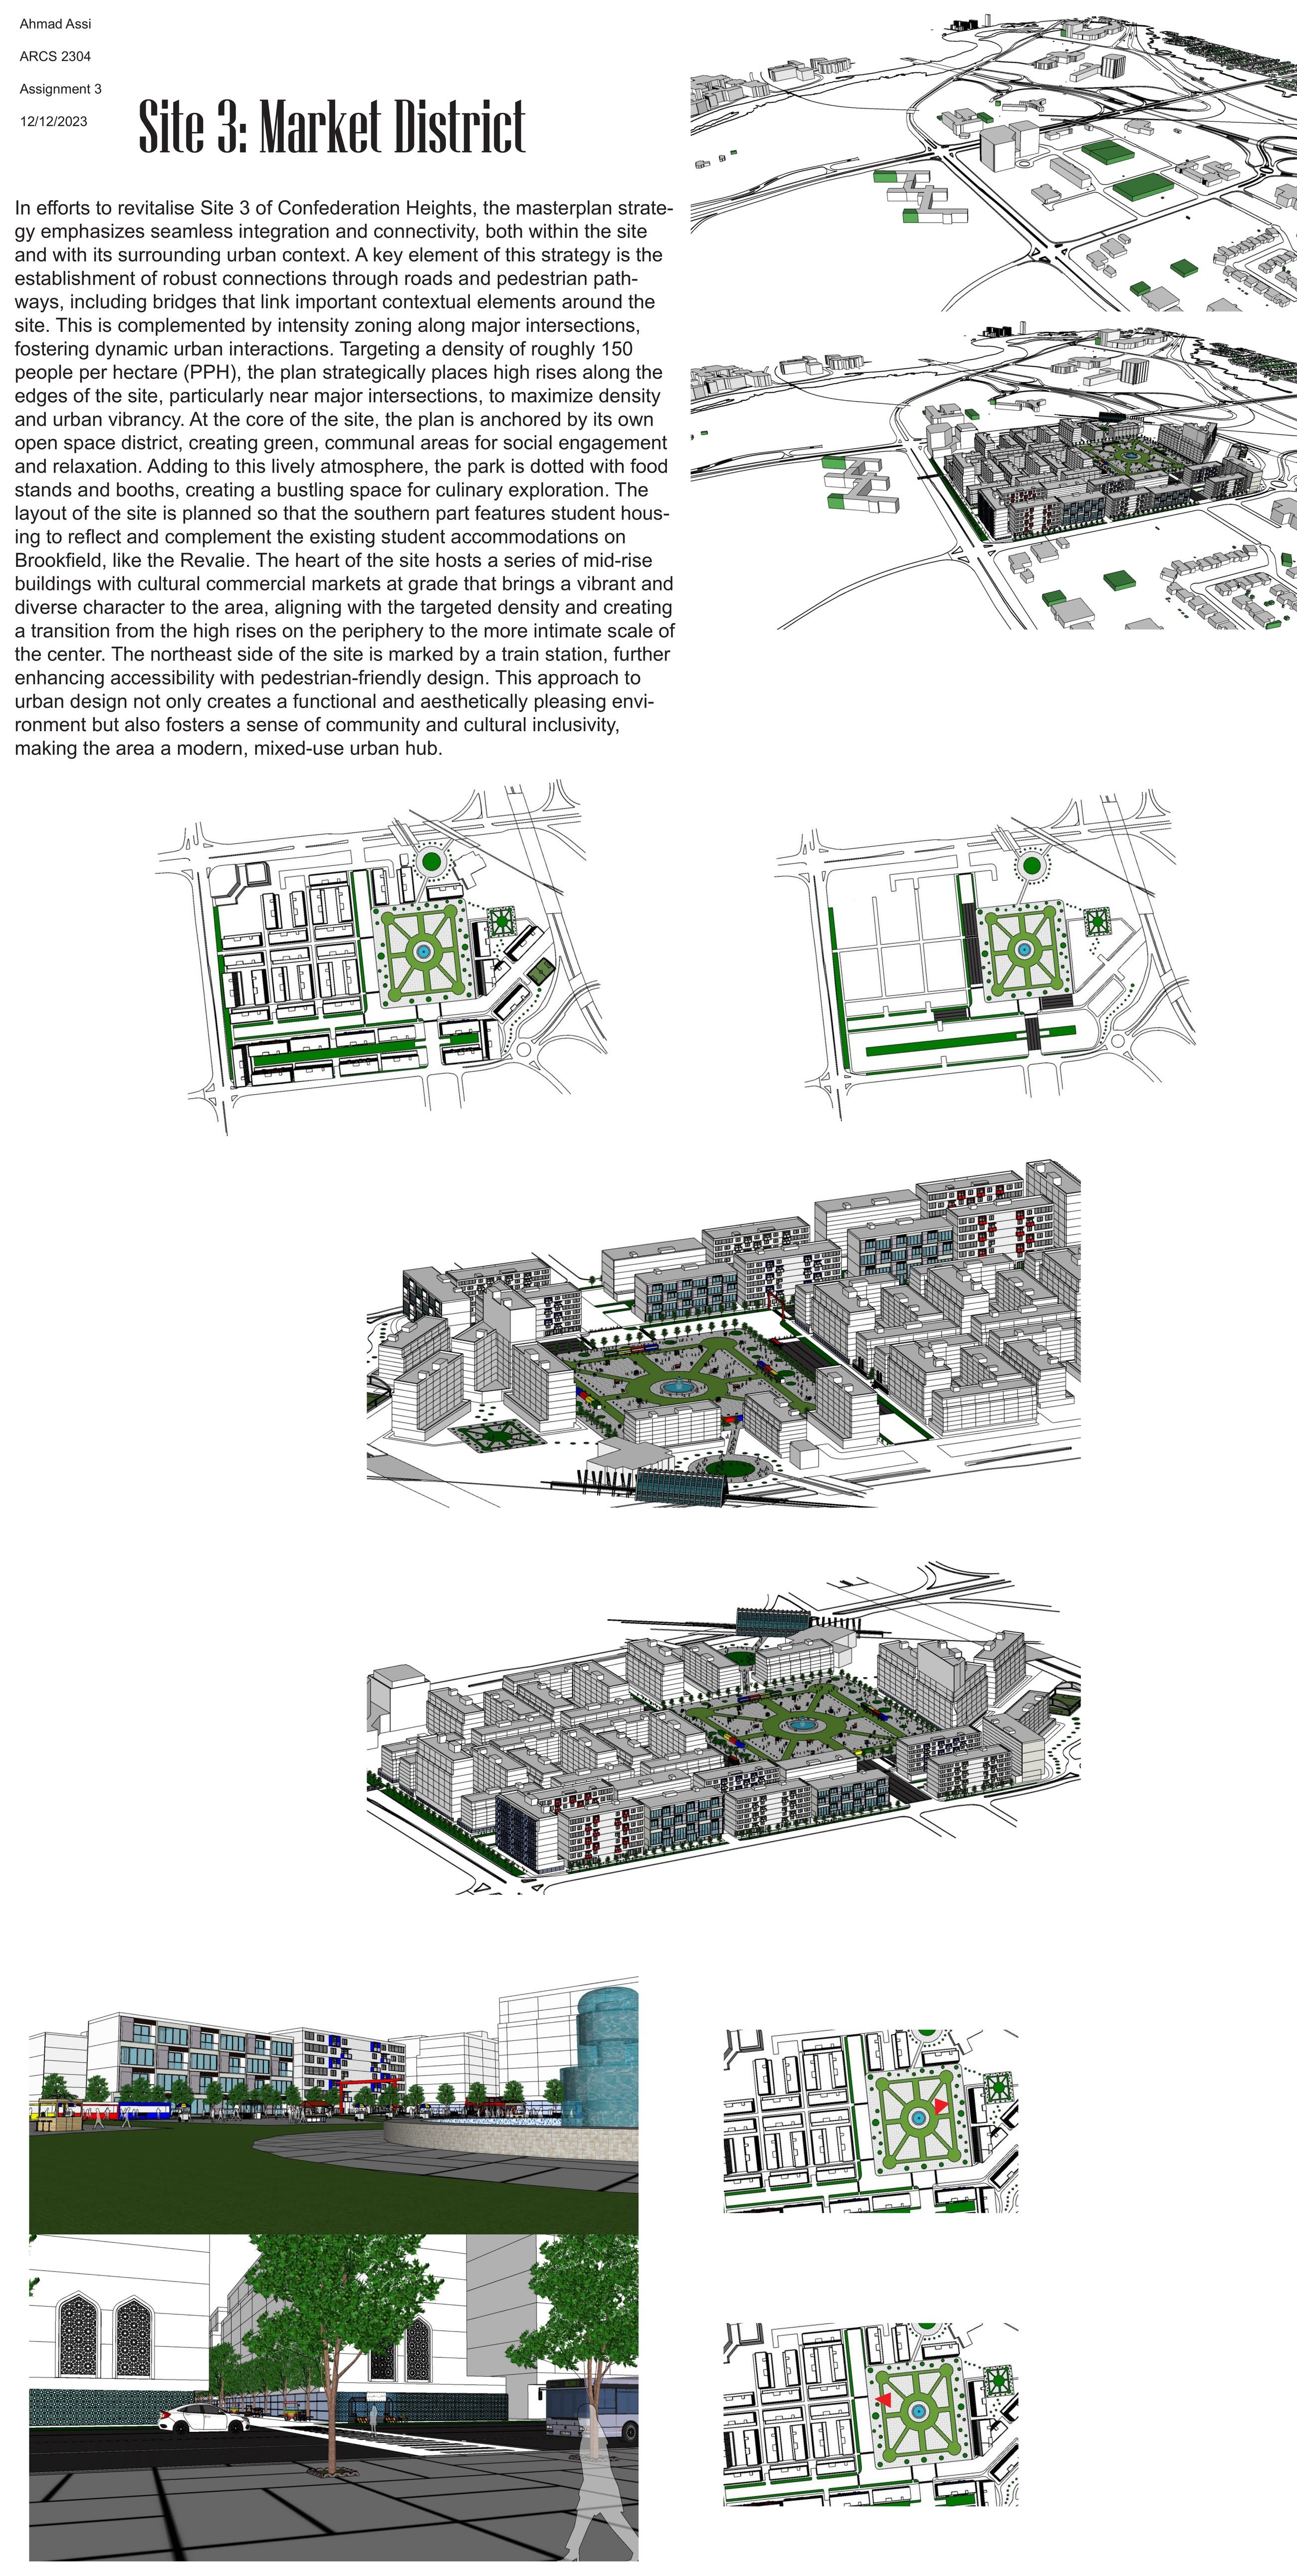
The masterplan prioritizes integration with the existing urban fabric through interconnected roads, pedestrian pathways, and bridges that strengthen connections to surrounding neighbourhoods. A key design consideration was responding to the area’s existing communities and stakeholders. Student housing along the southern edge complements The Revalie on Brookfield Road, while Middle Eastern-inspired commercial streetscapes reflect the area’s established cultural identity. This influence is rooted in the surrounding Lebanese and Middle Eastern presence, evident in nearby streets named Lebanon and Khalil Gibran, after the Lebanese poet, as well as local businesses, a Lebanese Orthodox church, mosques, and community centres.
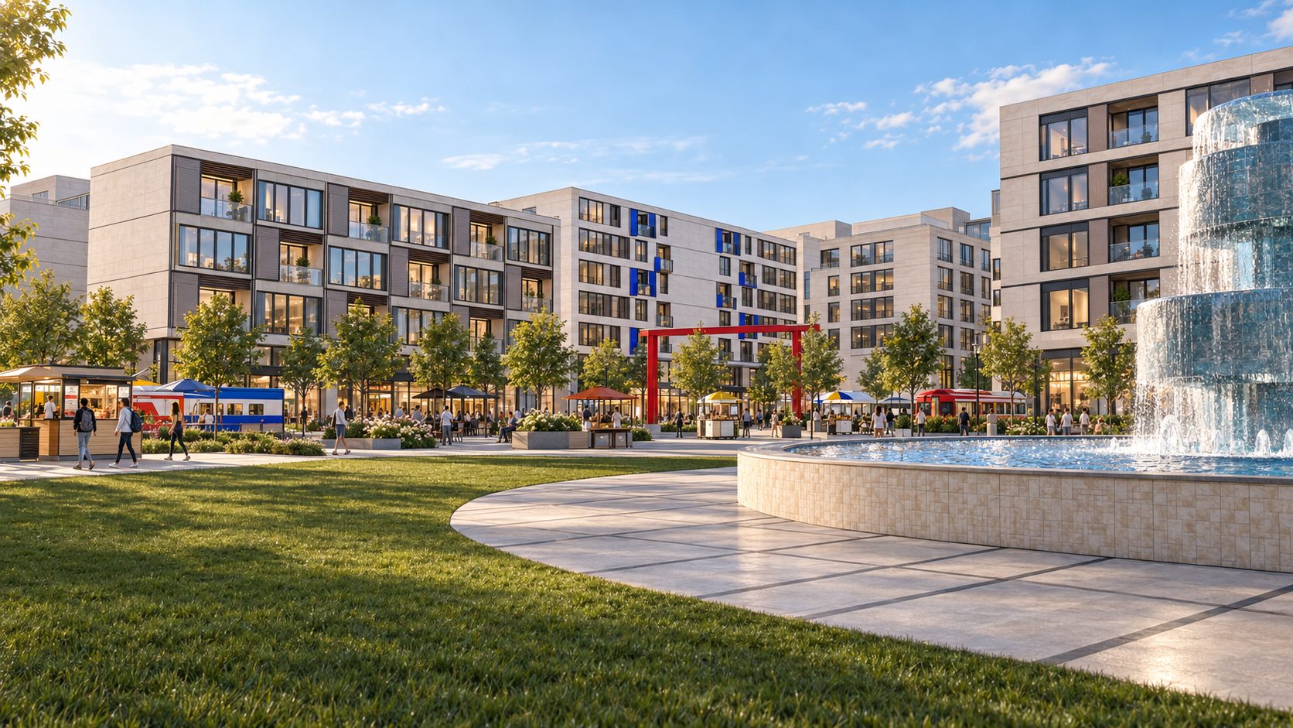
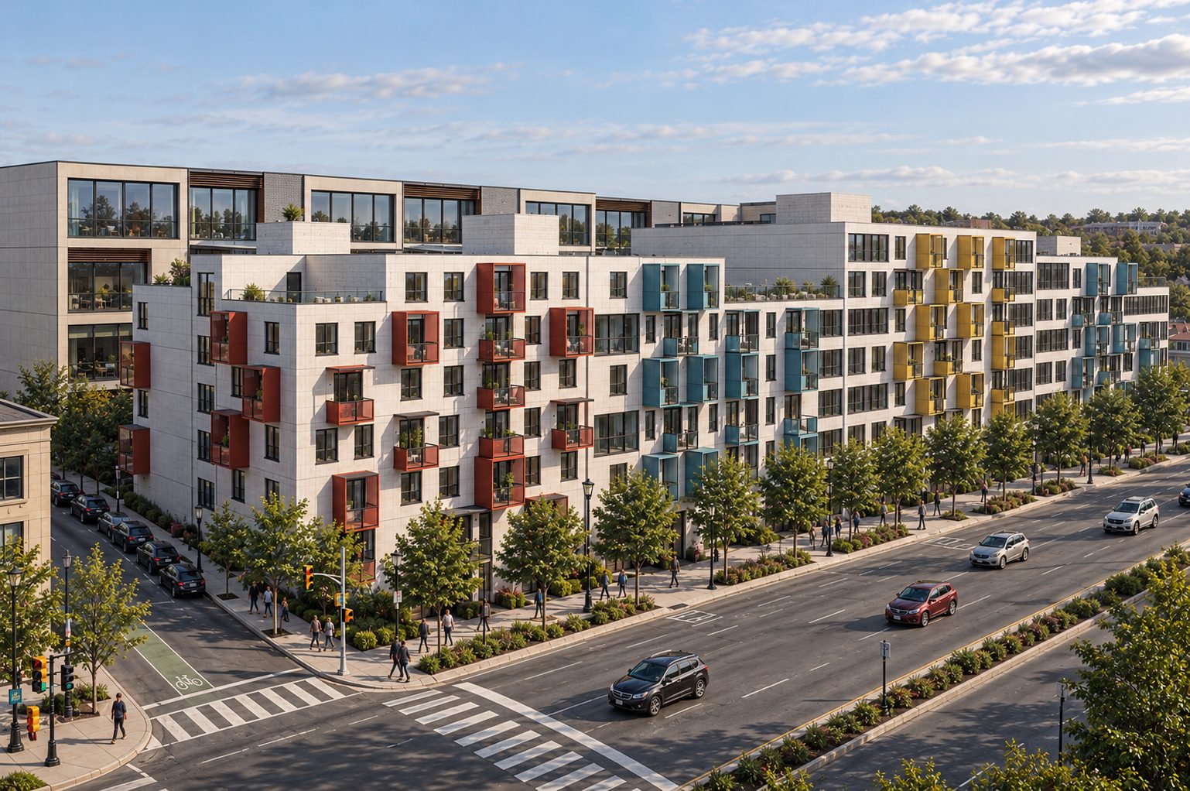
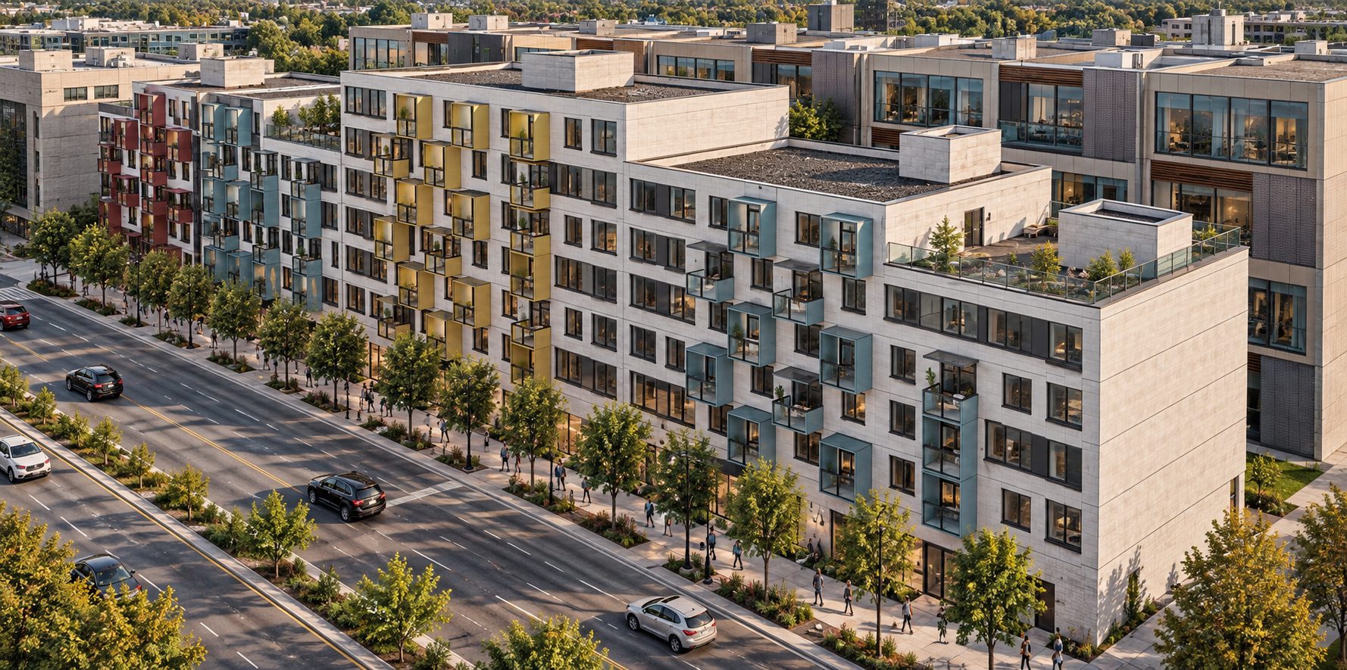
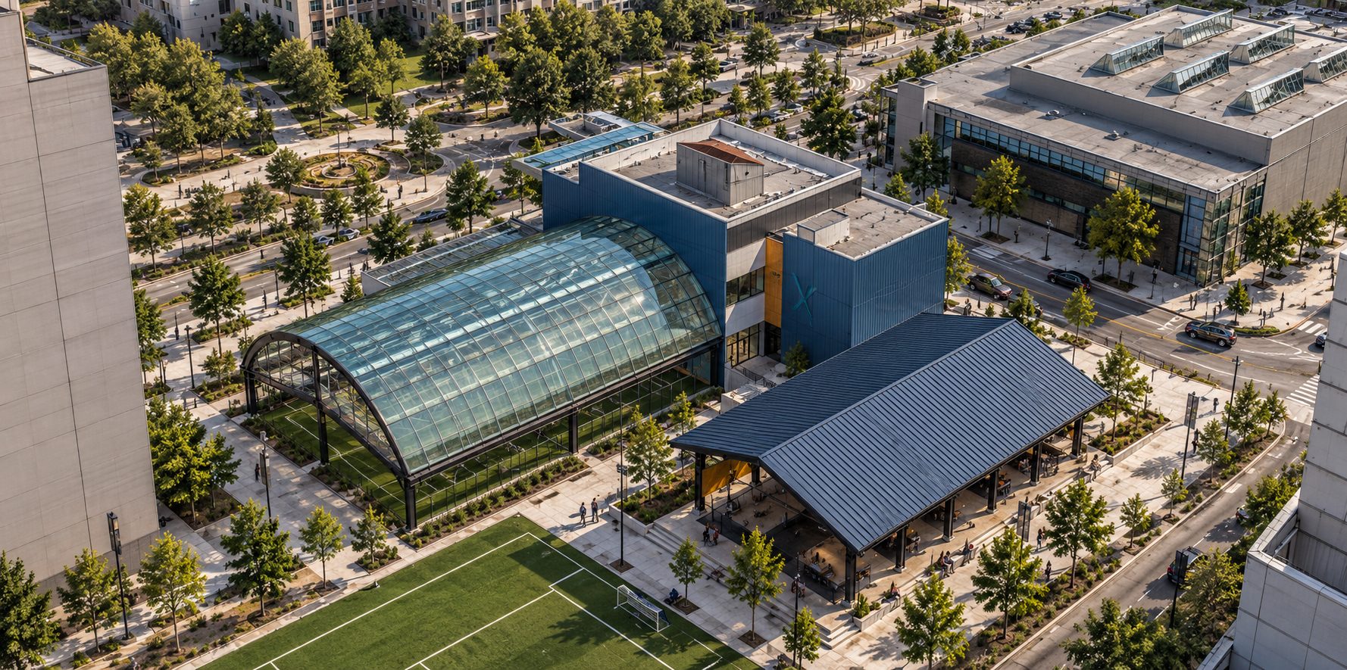
Targeting a density of approximately 150 people per hectare, the proposal concentrates mid-rise developments along the site’s edges, particularly near major intersections where greater urban intensity can be accommodated. Building heights gradually step down toward the centre, transitioning into a more intimate pedestrian environment with cultural commercial markets at grade. This arrangement leaves the heart of the district open for a central park, combining communal green spaces, gathering areas, food stands, and market booths that encourage people to gather, explore, and engage rather than simply pass through.
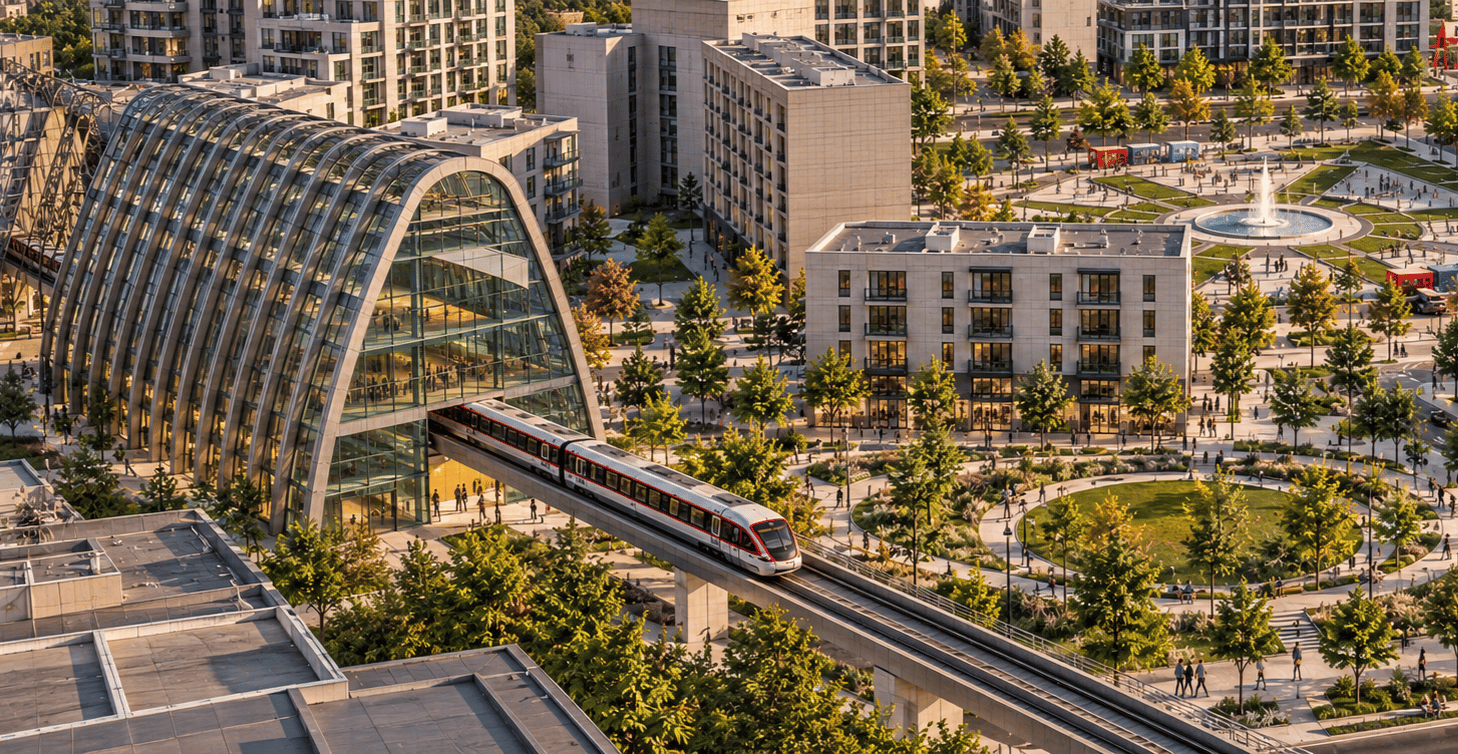
The existing O-Train station at the northeastern edge further enhances accessibility, connecting the district to Carleton University just one stop away. Together, these strategies establish a pedestrian-oriented, mixed-use environment that accommodates local residents, students, universities, businesses, and cultural communities while strengthening the district’s relationship with its surroundings.
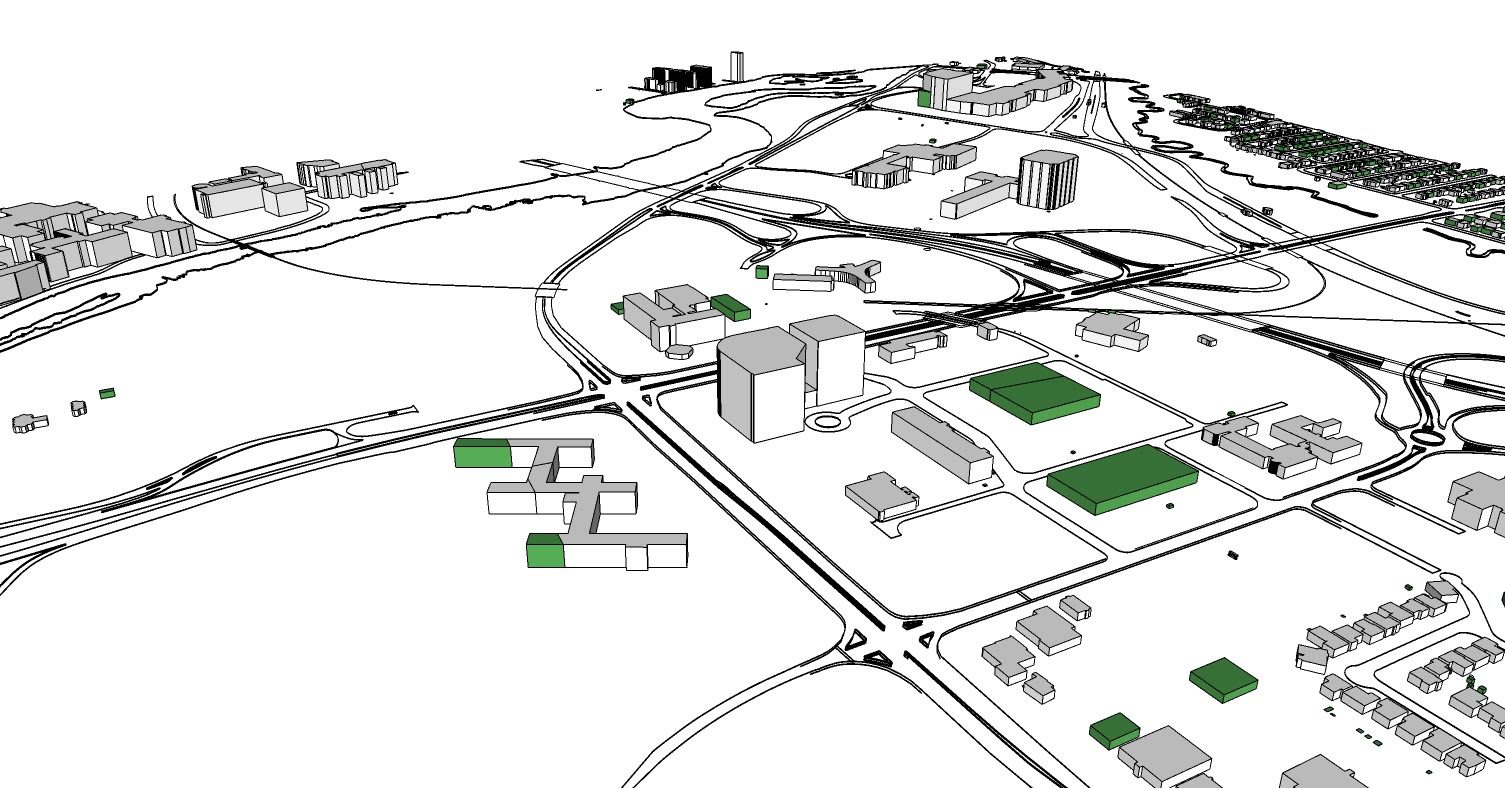
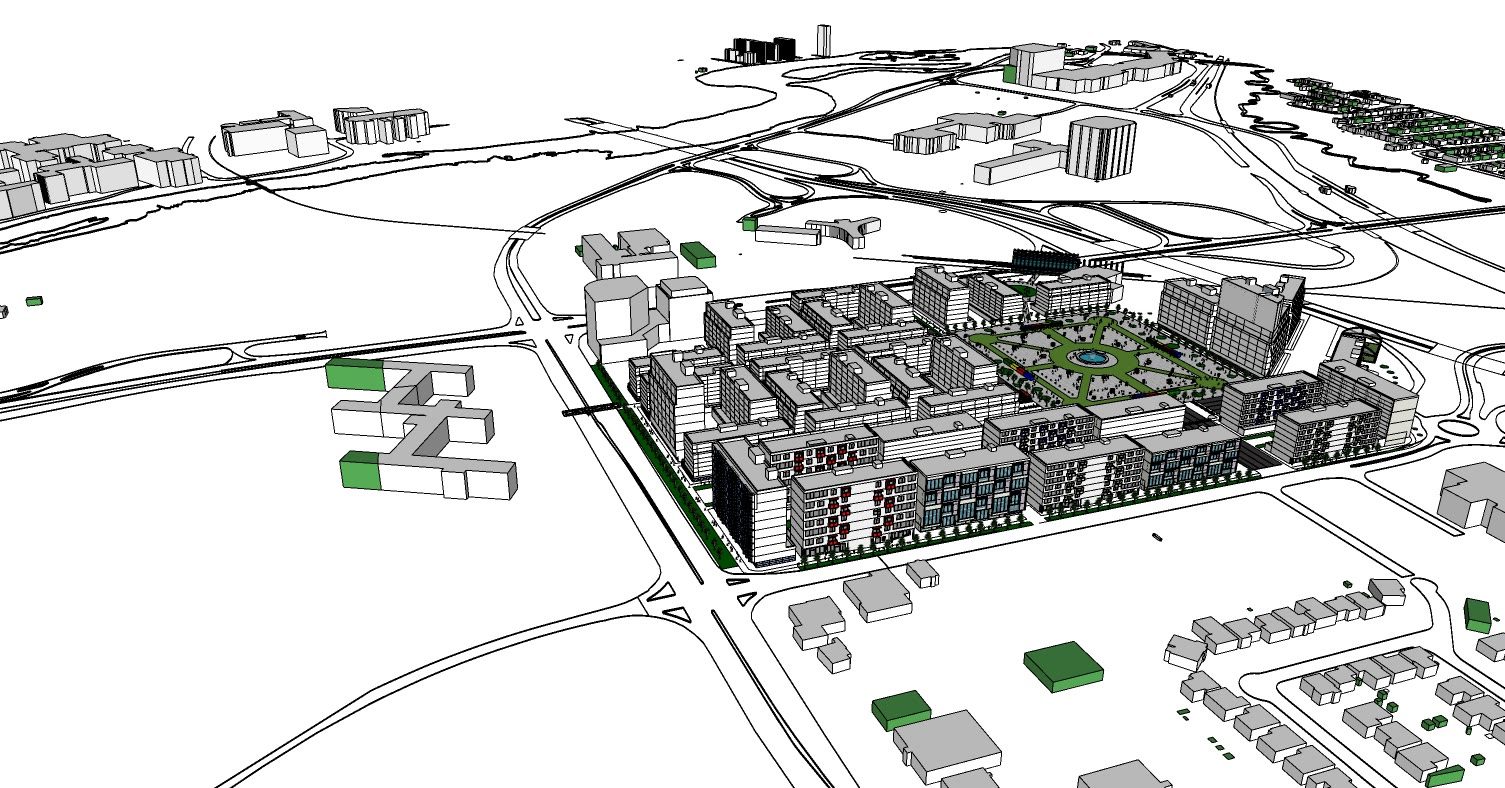
Drawings