A four storey coach house documented at 1 to 100 with the level heights carried from a single datum, and reported through to its sustainability case and energy performance.
Project type
Four storey coach house, documentation and design report
Location
Calabogie, Ontario
Status
Academic
Area
Drawn at 1 to 100
Role
Group 9, ARCC 2202
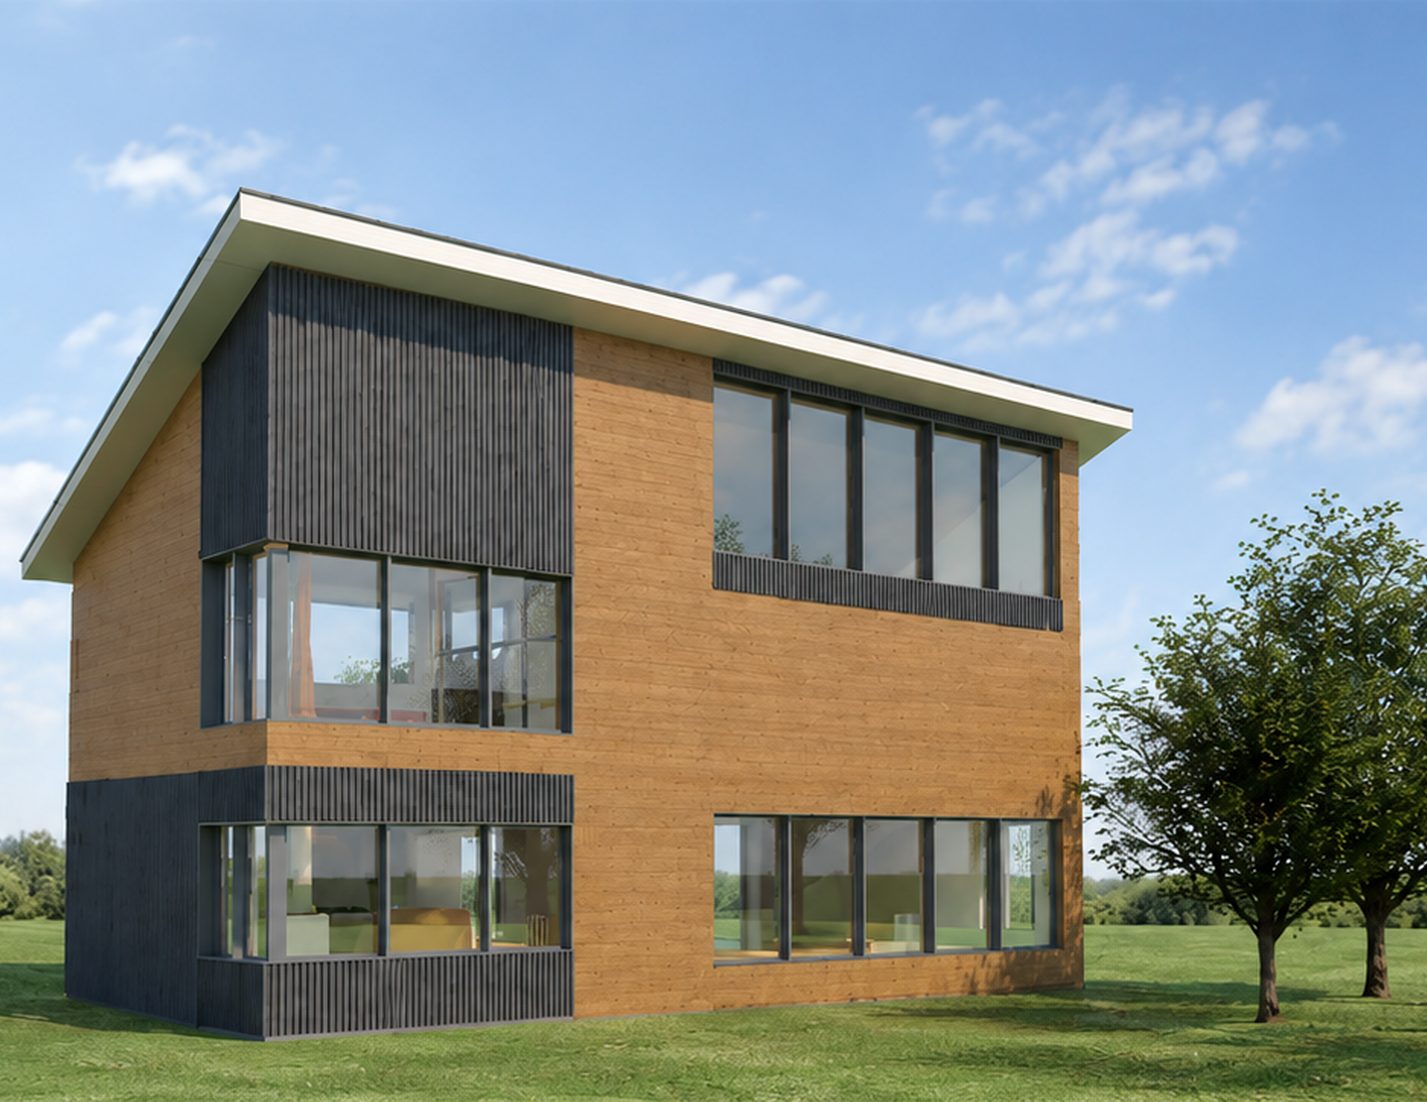
A contemporary coach house viewed from the front, where the contrasting lower and upper volumes establish a simple, modern expression while large openings connect the interior to the surrounding site.
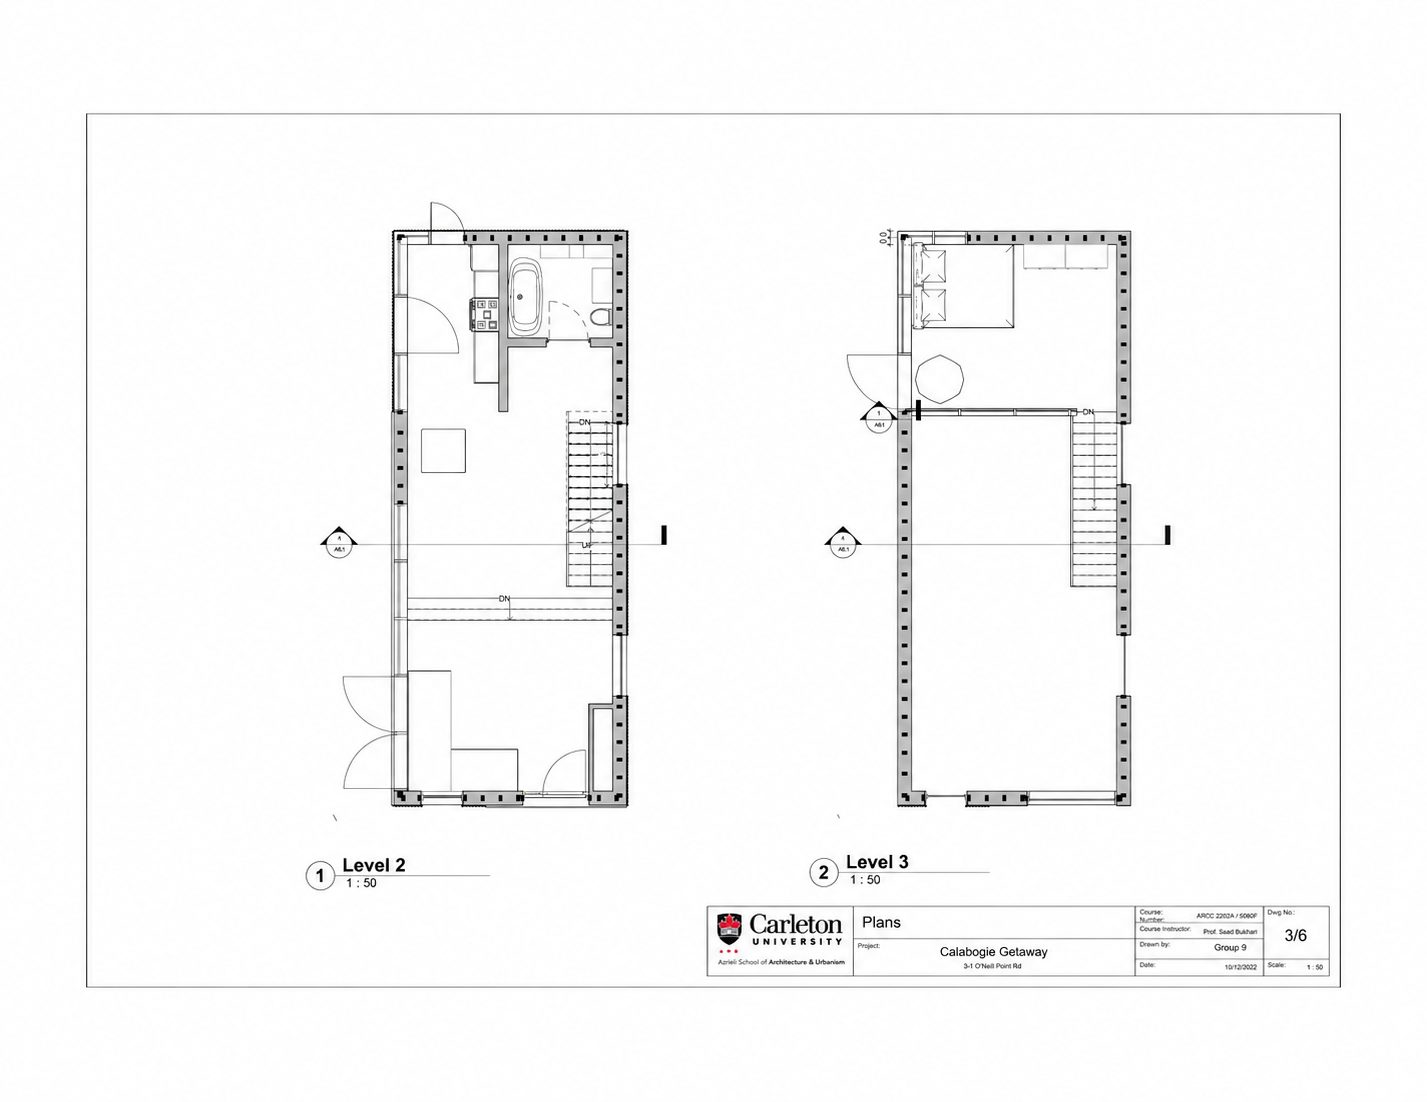
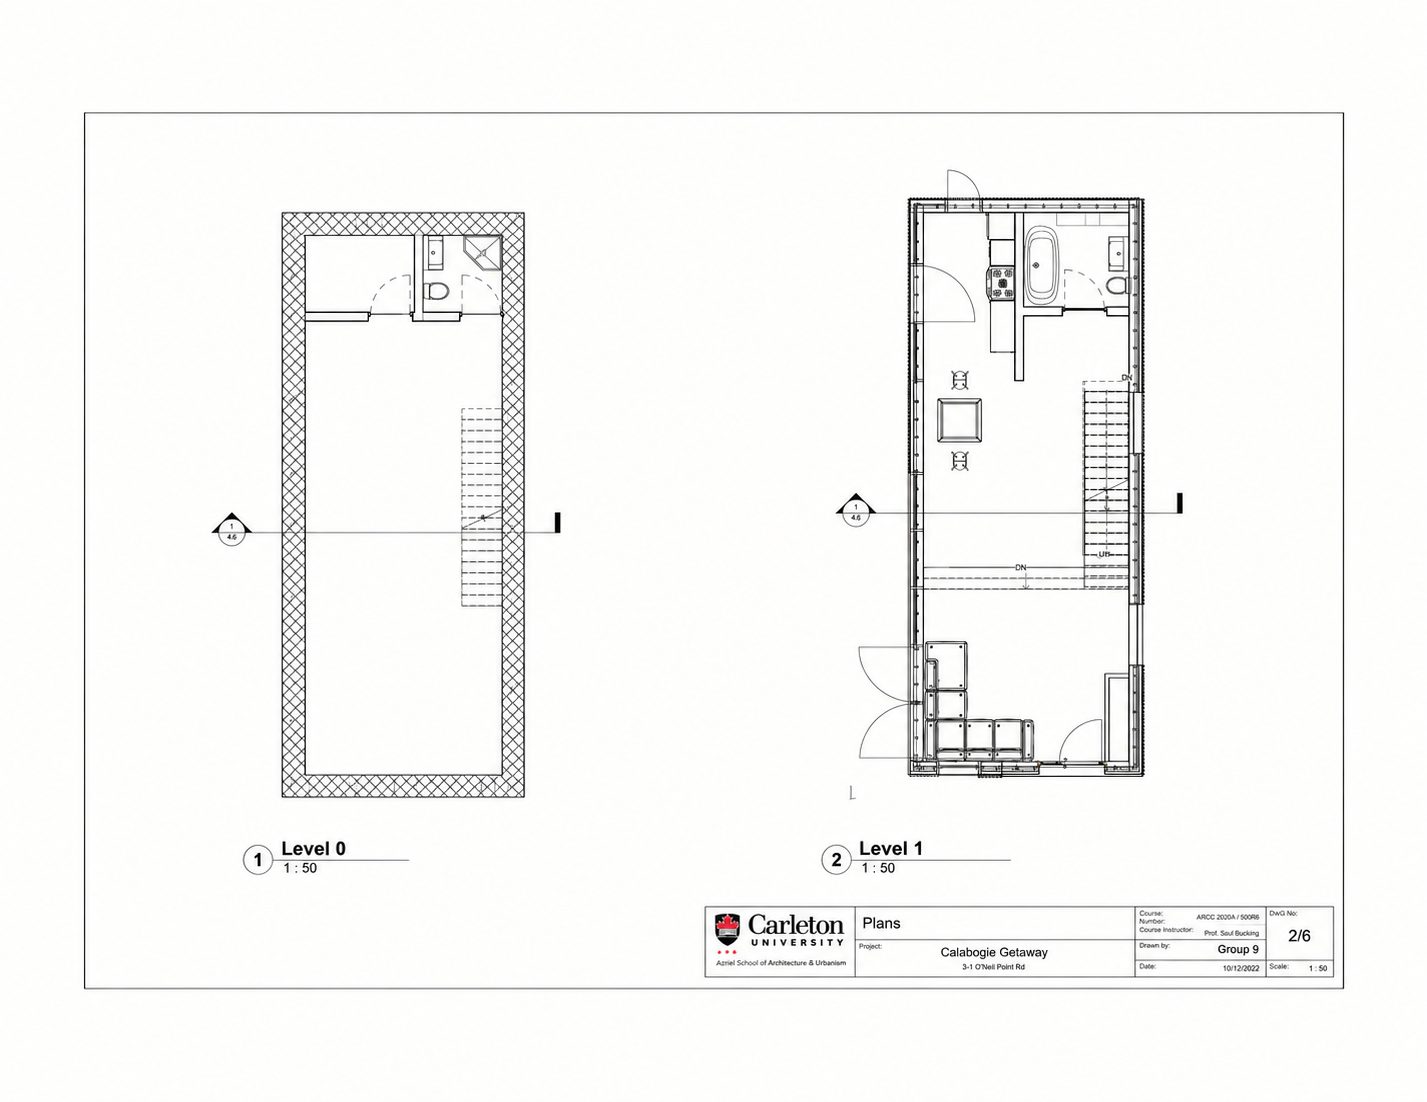
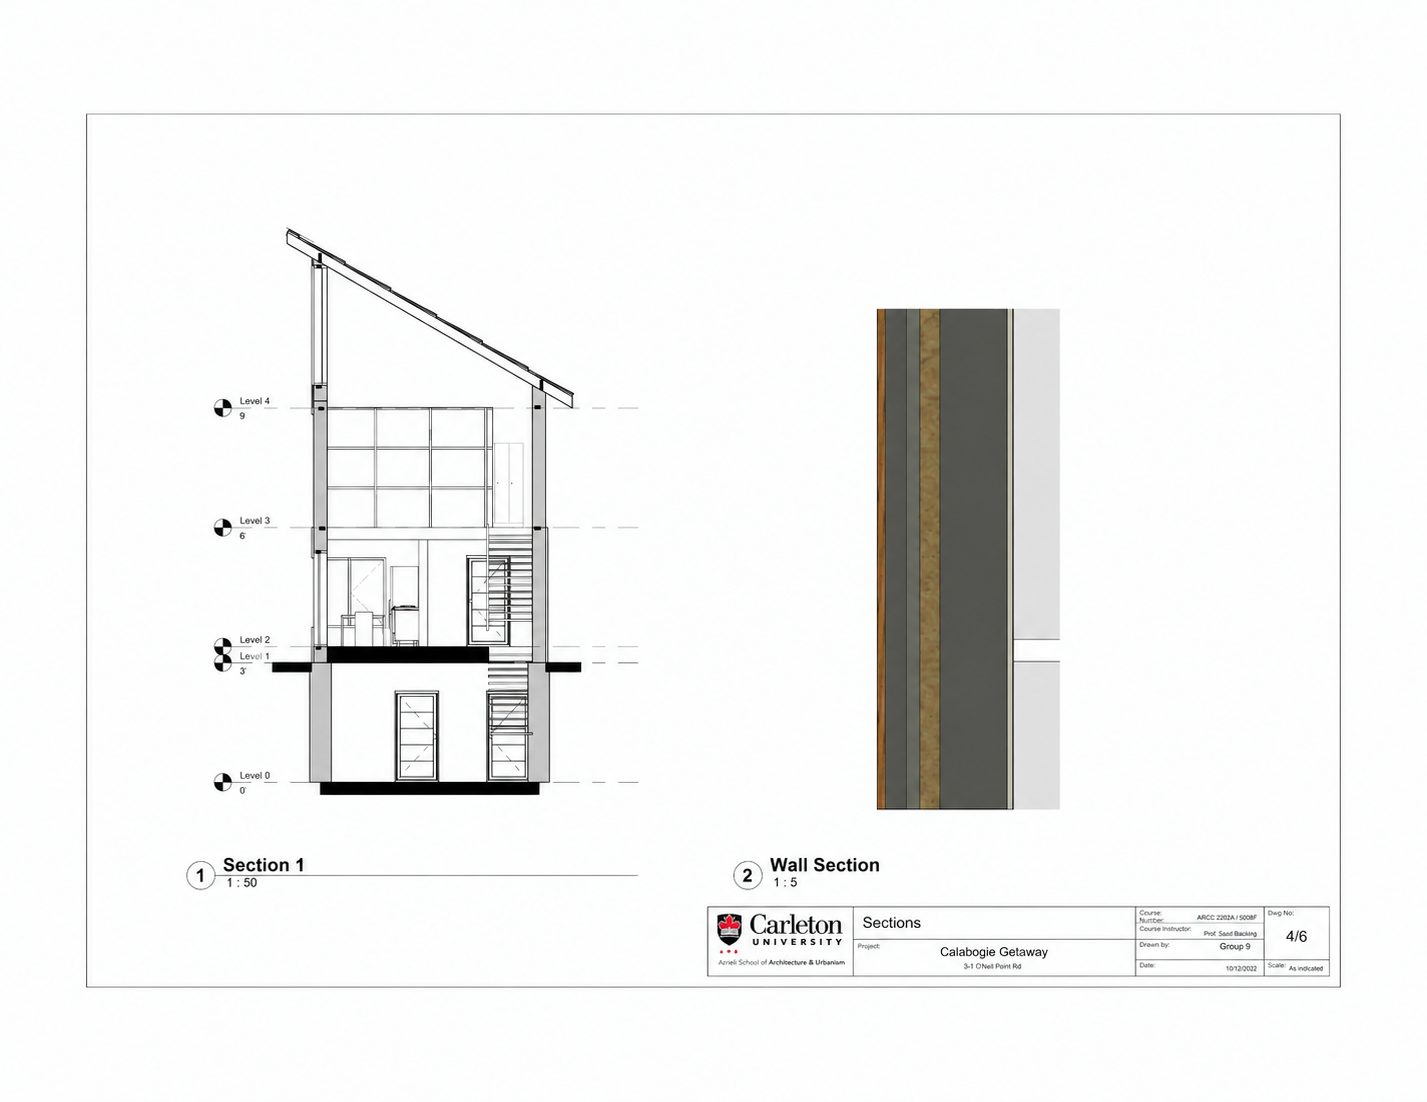
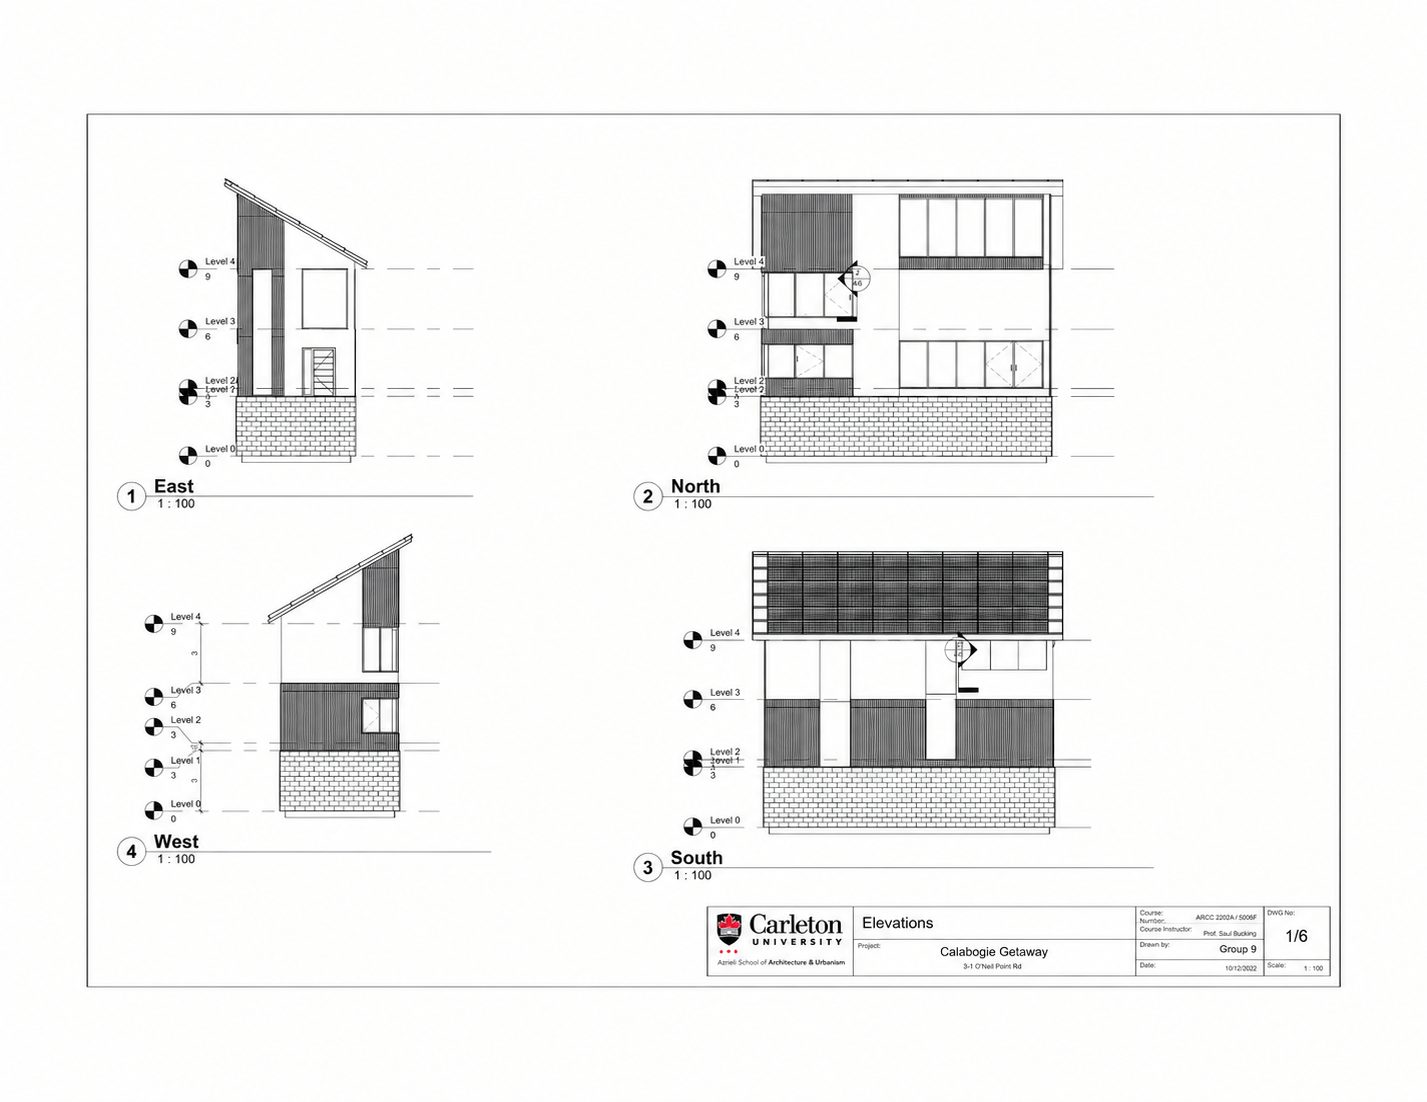
A second year documentation exercise: measure a coach house and draw it properly. Four levels, everything at 1 to 100, with the level heights carried consistently across the elevations from a single datum so the drawings agree with each other.
The value of an exercise like this is not the building. It is learning that a set of drawings has to be internally consistent before it is worth anything, and that the discipline of a shared datum is what makes that possible.
The report went further than the drawings: the material choices argued rather than asserted, passive heating and cooling traced through the section, and the whole thing checked against an energy figure at the end. Drawing a building and defending how it performs are different skills, and the second one is the one that gets asked about.
Produced as Group 9 for ARCC 2202. The submission is the group’s shared work.
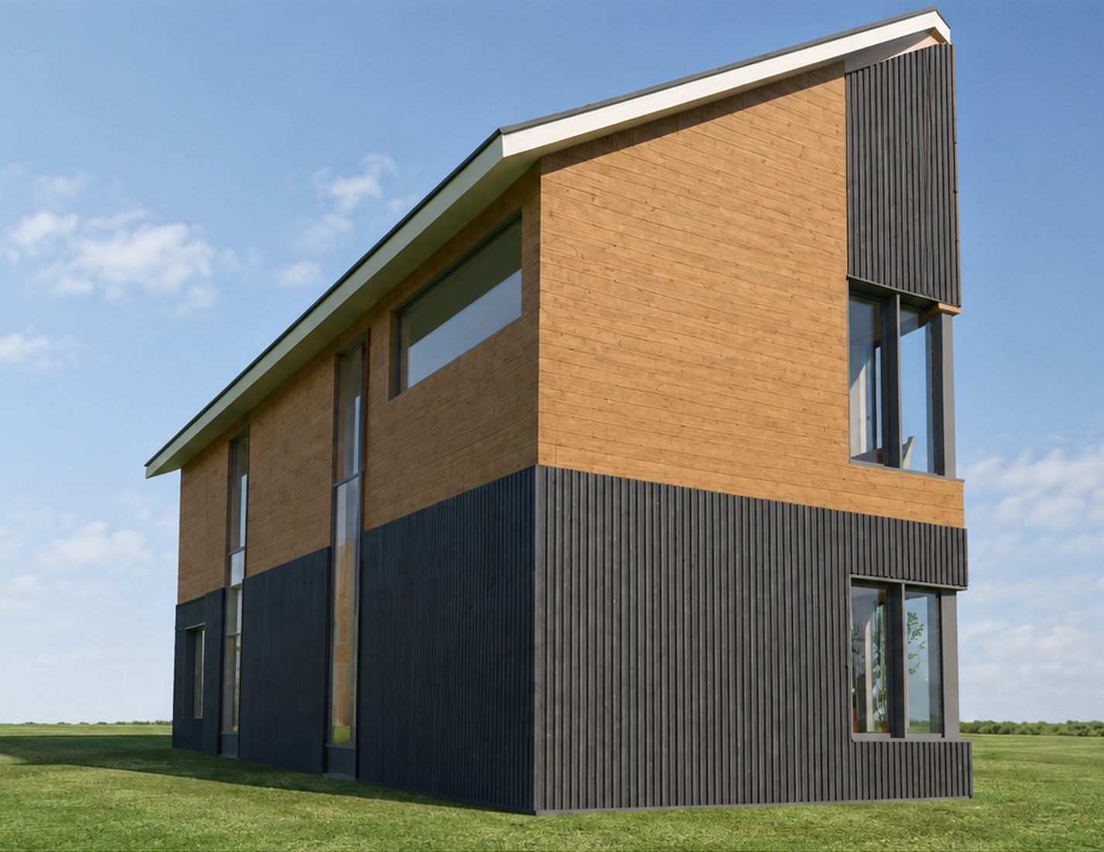
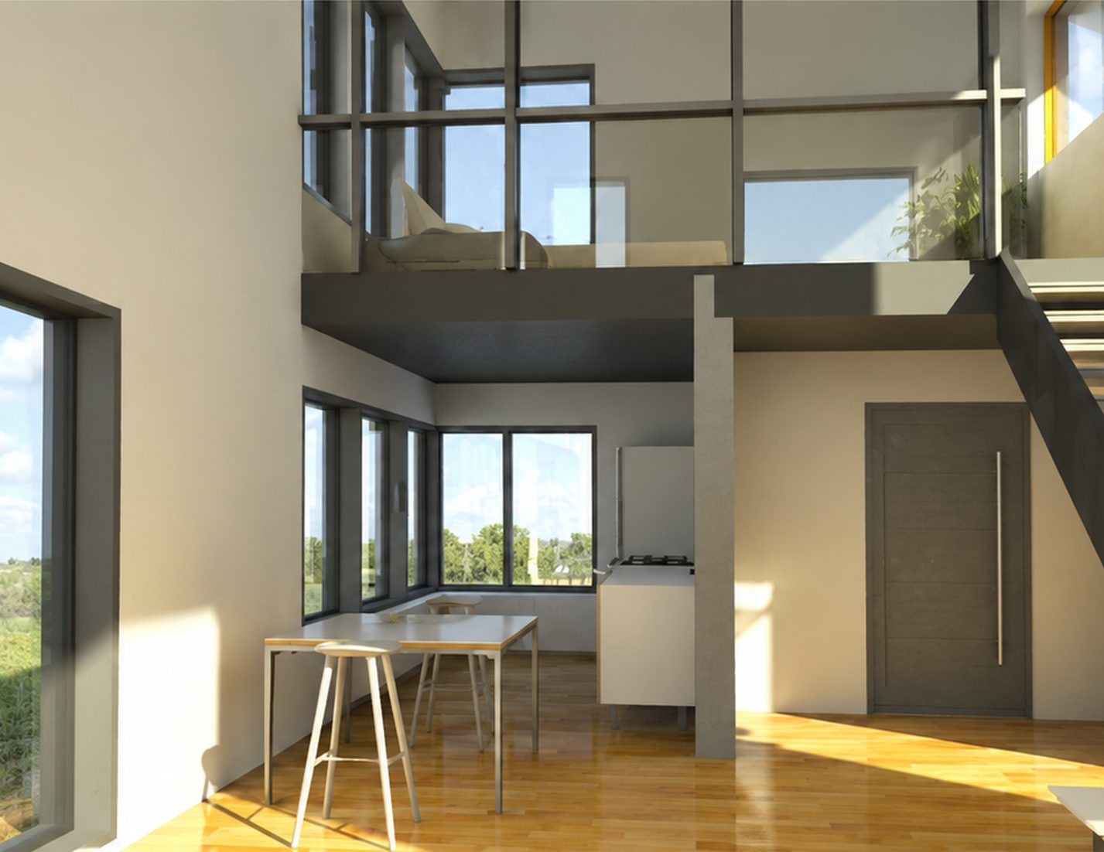
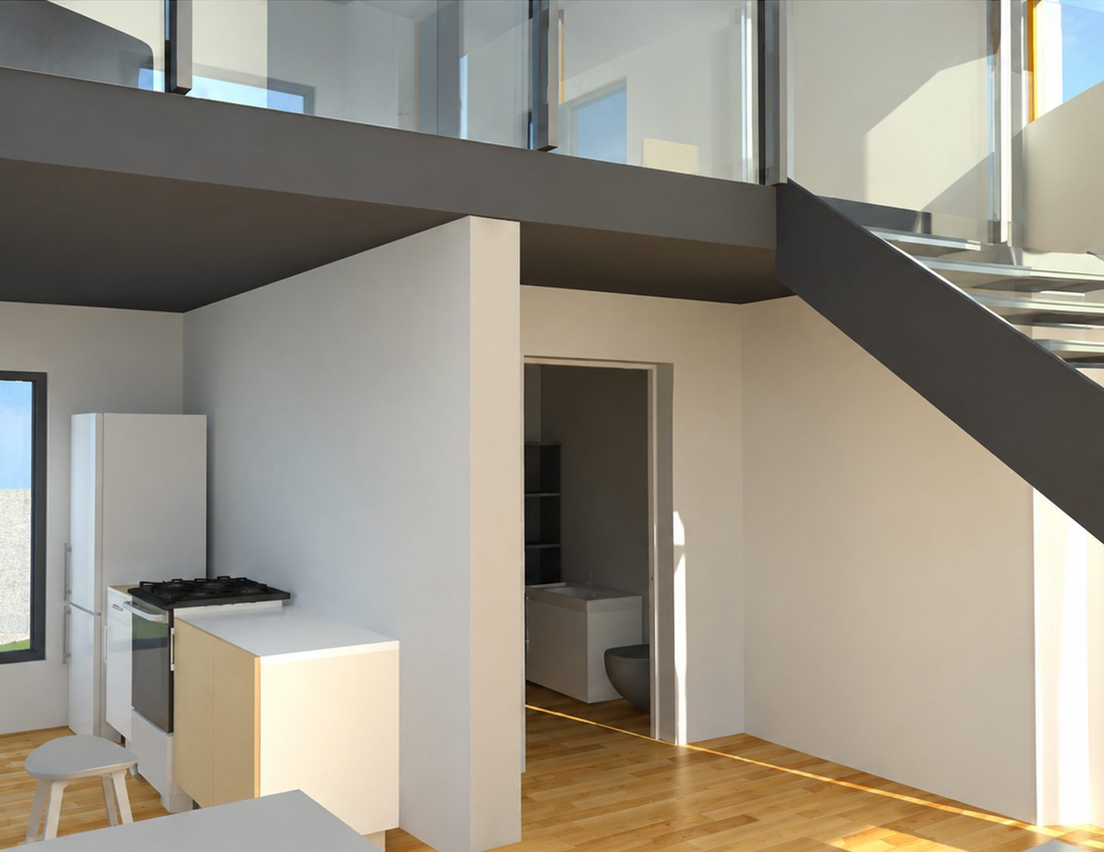
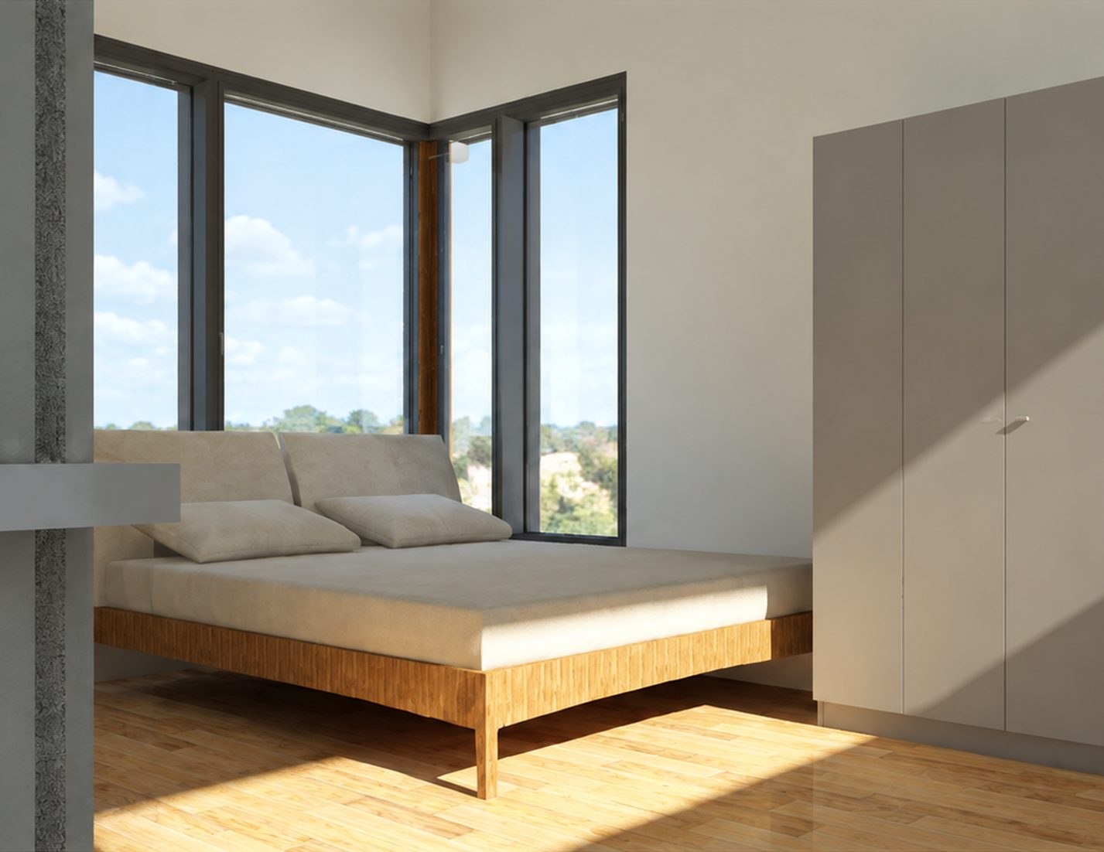
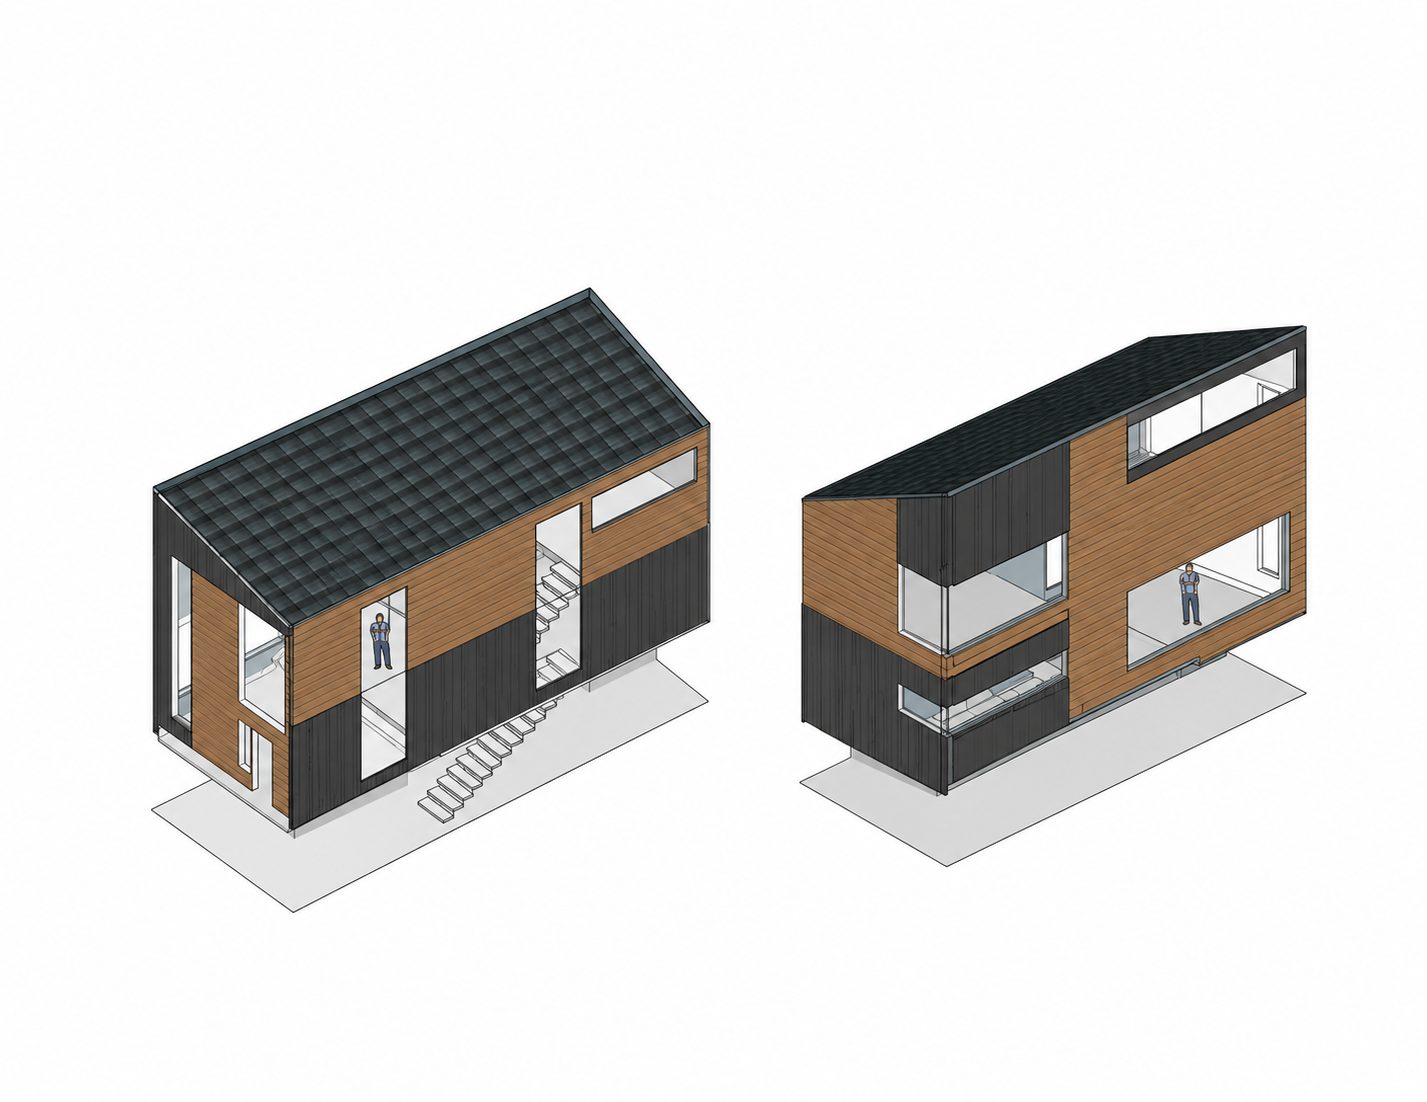
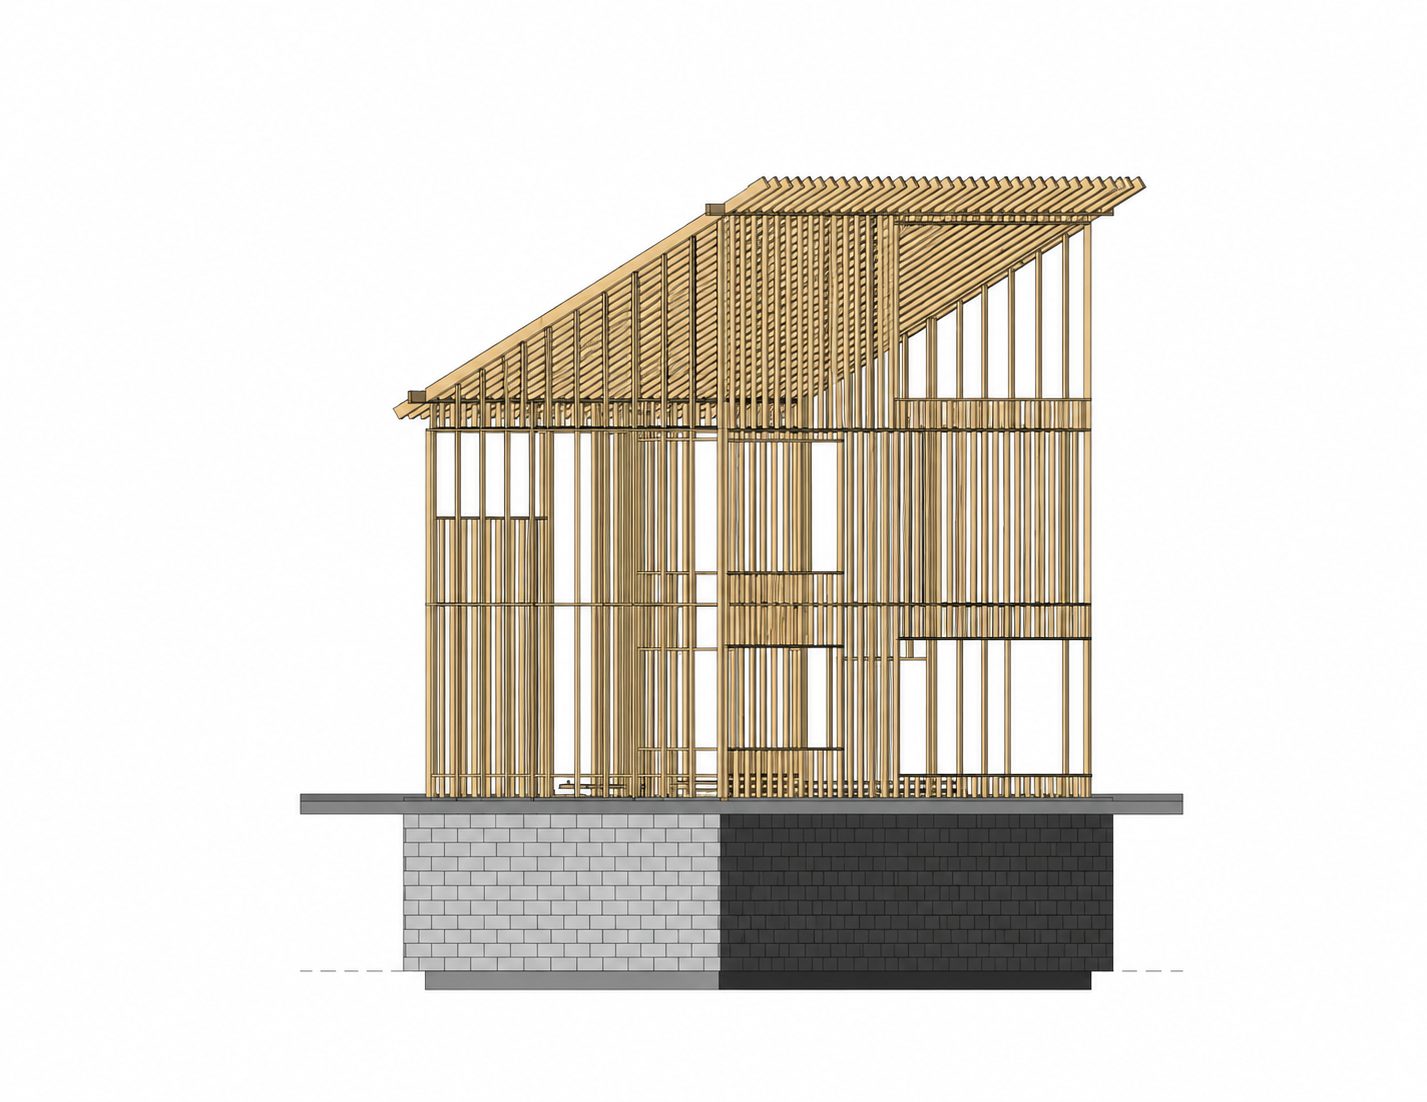
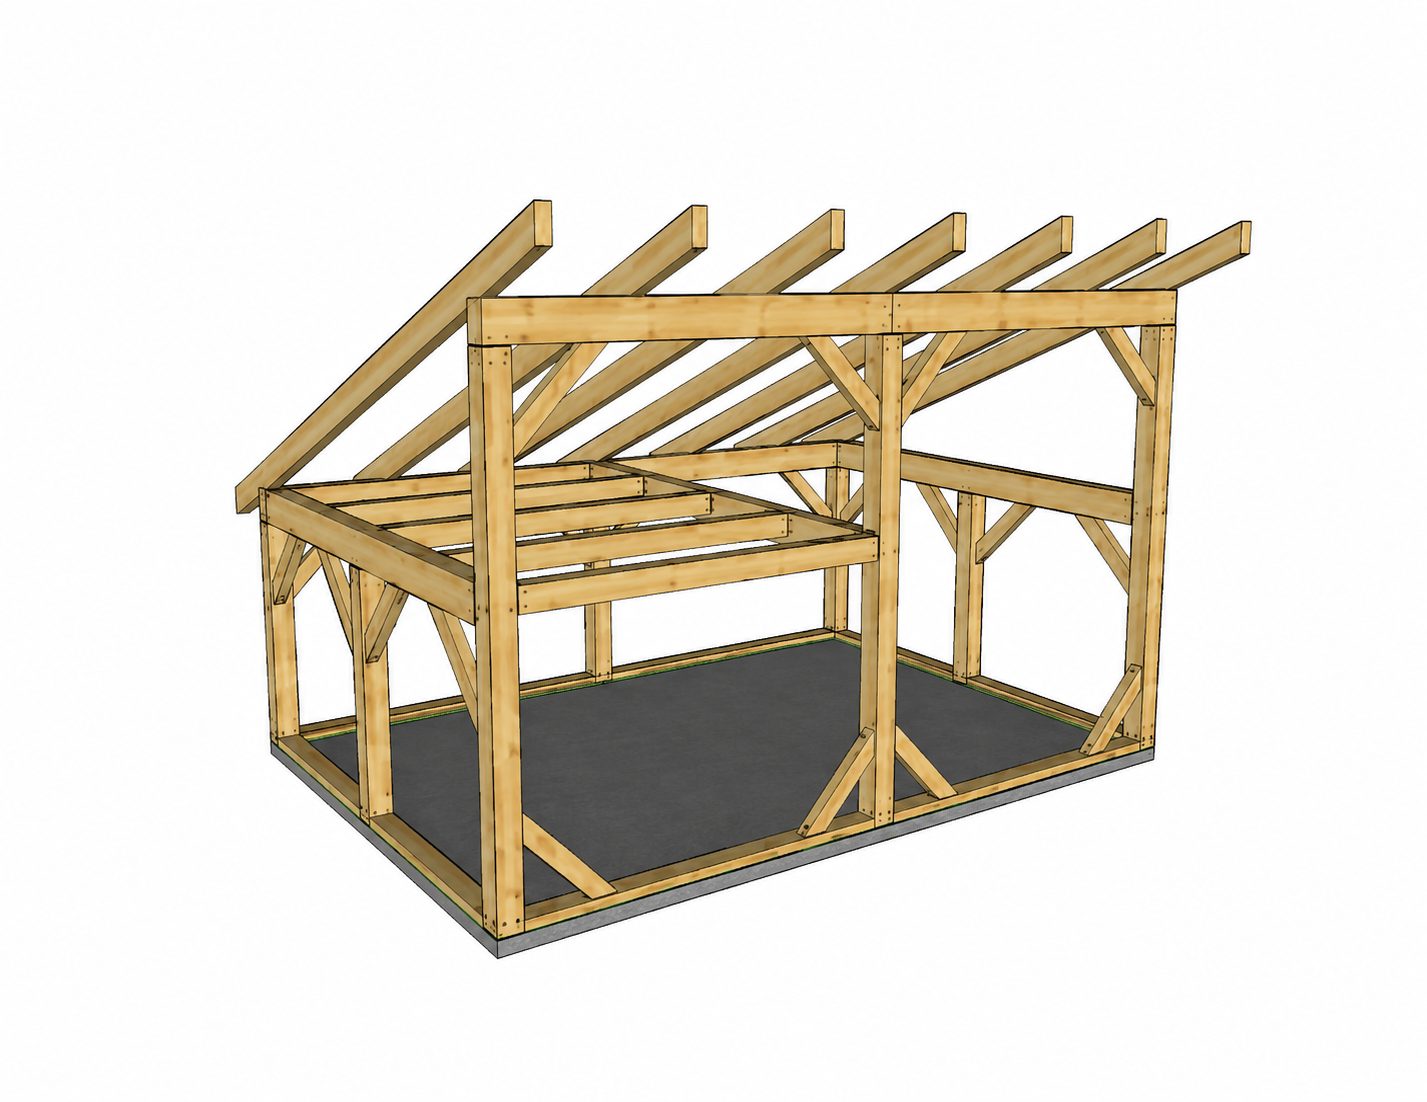
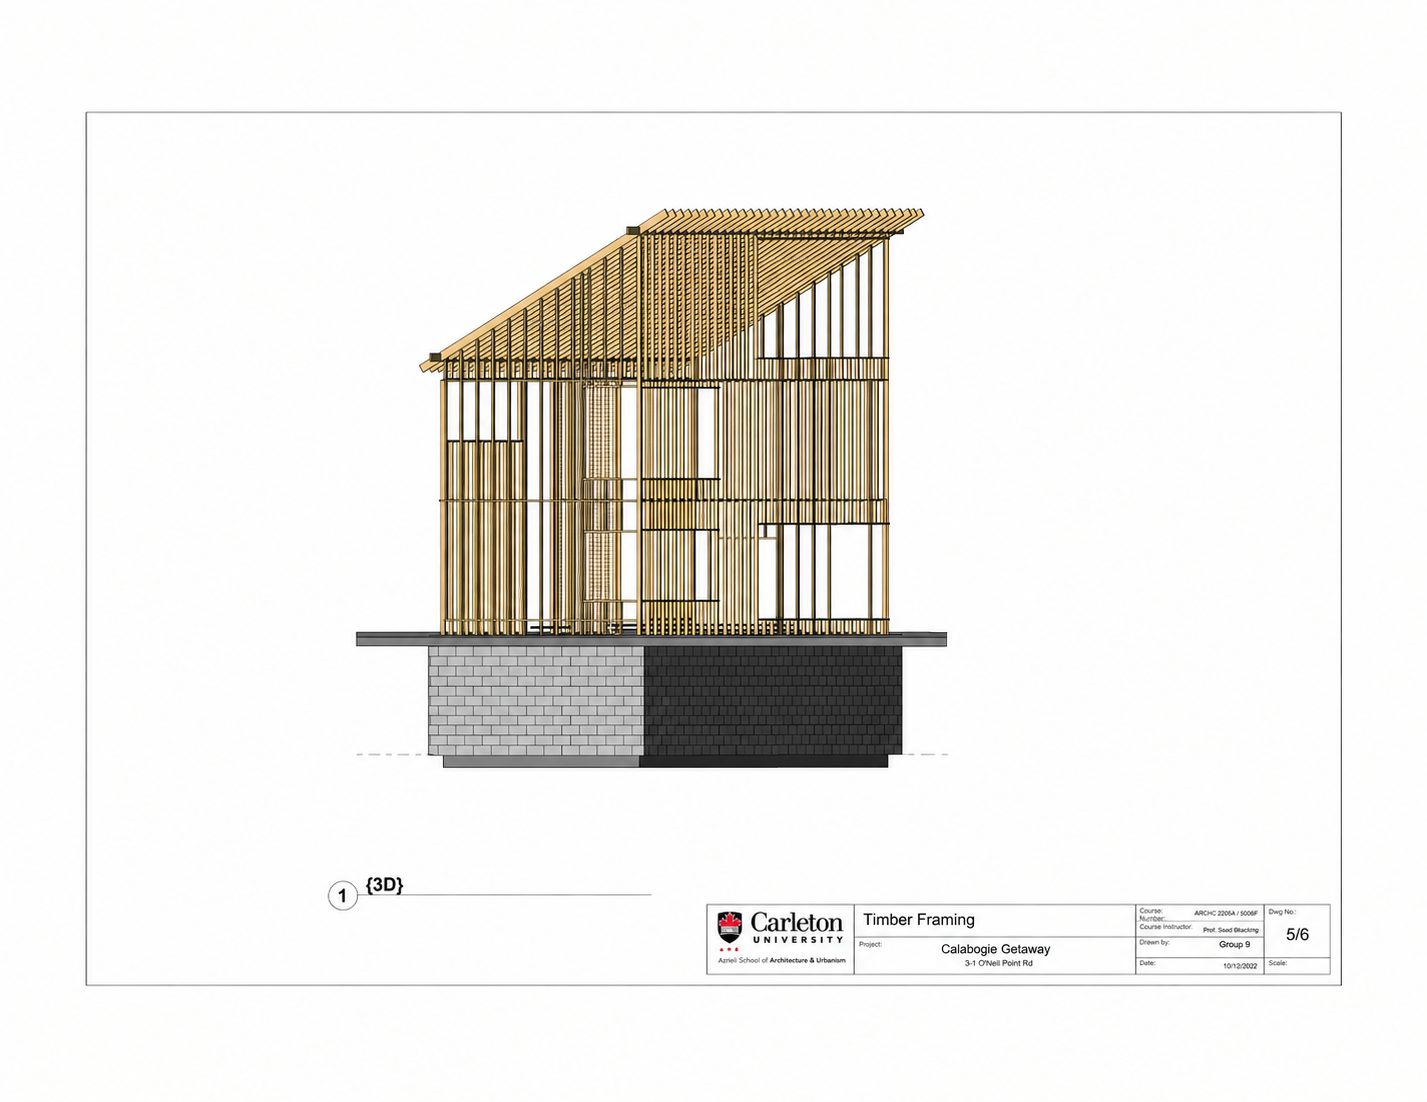
Side elevation perspective highlighting the coach house’s layered massing, with the timber-clad upper level extending above the darker lower volume.Living space perspective showing the double-height interior and the vertical connection between the lower living area and upper level.Interior perspective of the kitchen and mezzanine, highlighting the efficient use of the compact footprint and the visual connection between the two levels.Interior bedroom perspective emphasizing the simplicity of the upper-level space and its connection to the exterior through the large glazed opening.Axonometric view illustrating the coach house’s overall form, spatial organization, and relationship between the main floor, upper level, and shed roof.Timber framing axonometric exposing the detailed assembly of the upper structure, with individual studs, plates, and rafters organized above the floor slab.Shed roof post-and-beam timber frame illustrating the primary structural system supporting the roof and defining the upper volume of the coach house.
Drawings
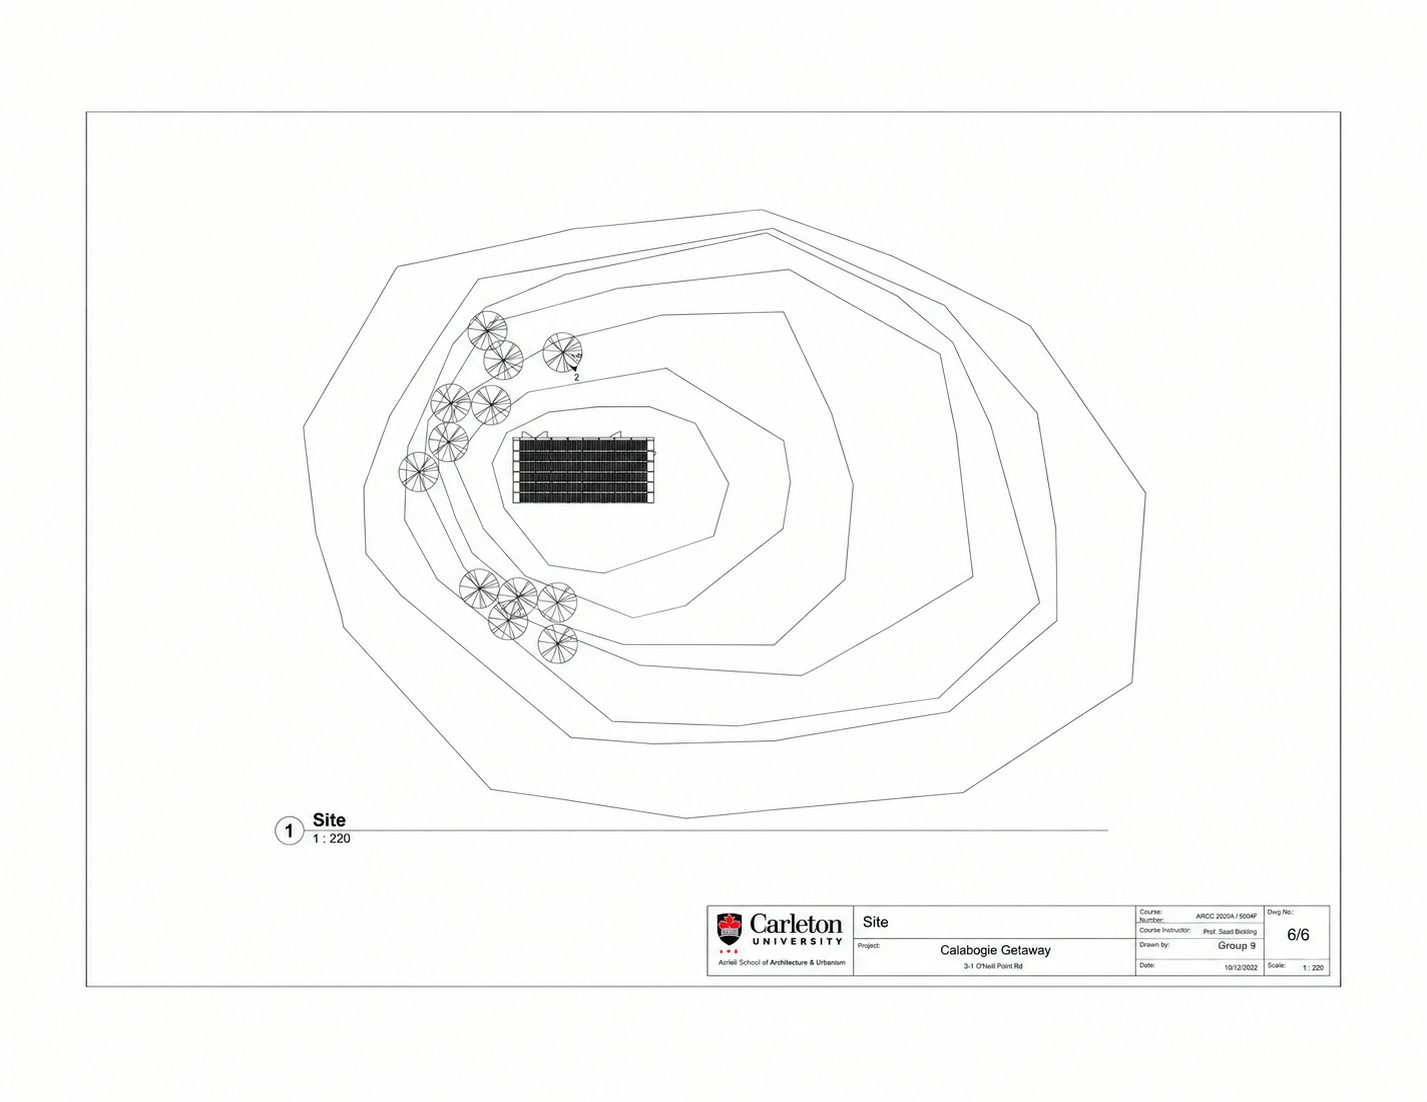
Site plan with the contours drawn around the building footprintLevel 0 and Level 1 plans on a titled sheet at 1 to 100Level 2 and Level 3 plans on a titled sheet at 1 to 100Timber framing axonometric with every stud, plate and rafter drawn individually above the floor slabLong section through the double-height space, with the wall section drawn alongside itThe four elevations with the level heights carried across all of them from one datum