Residential / 2025
Media Wall Cabinets
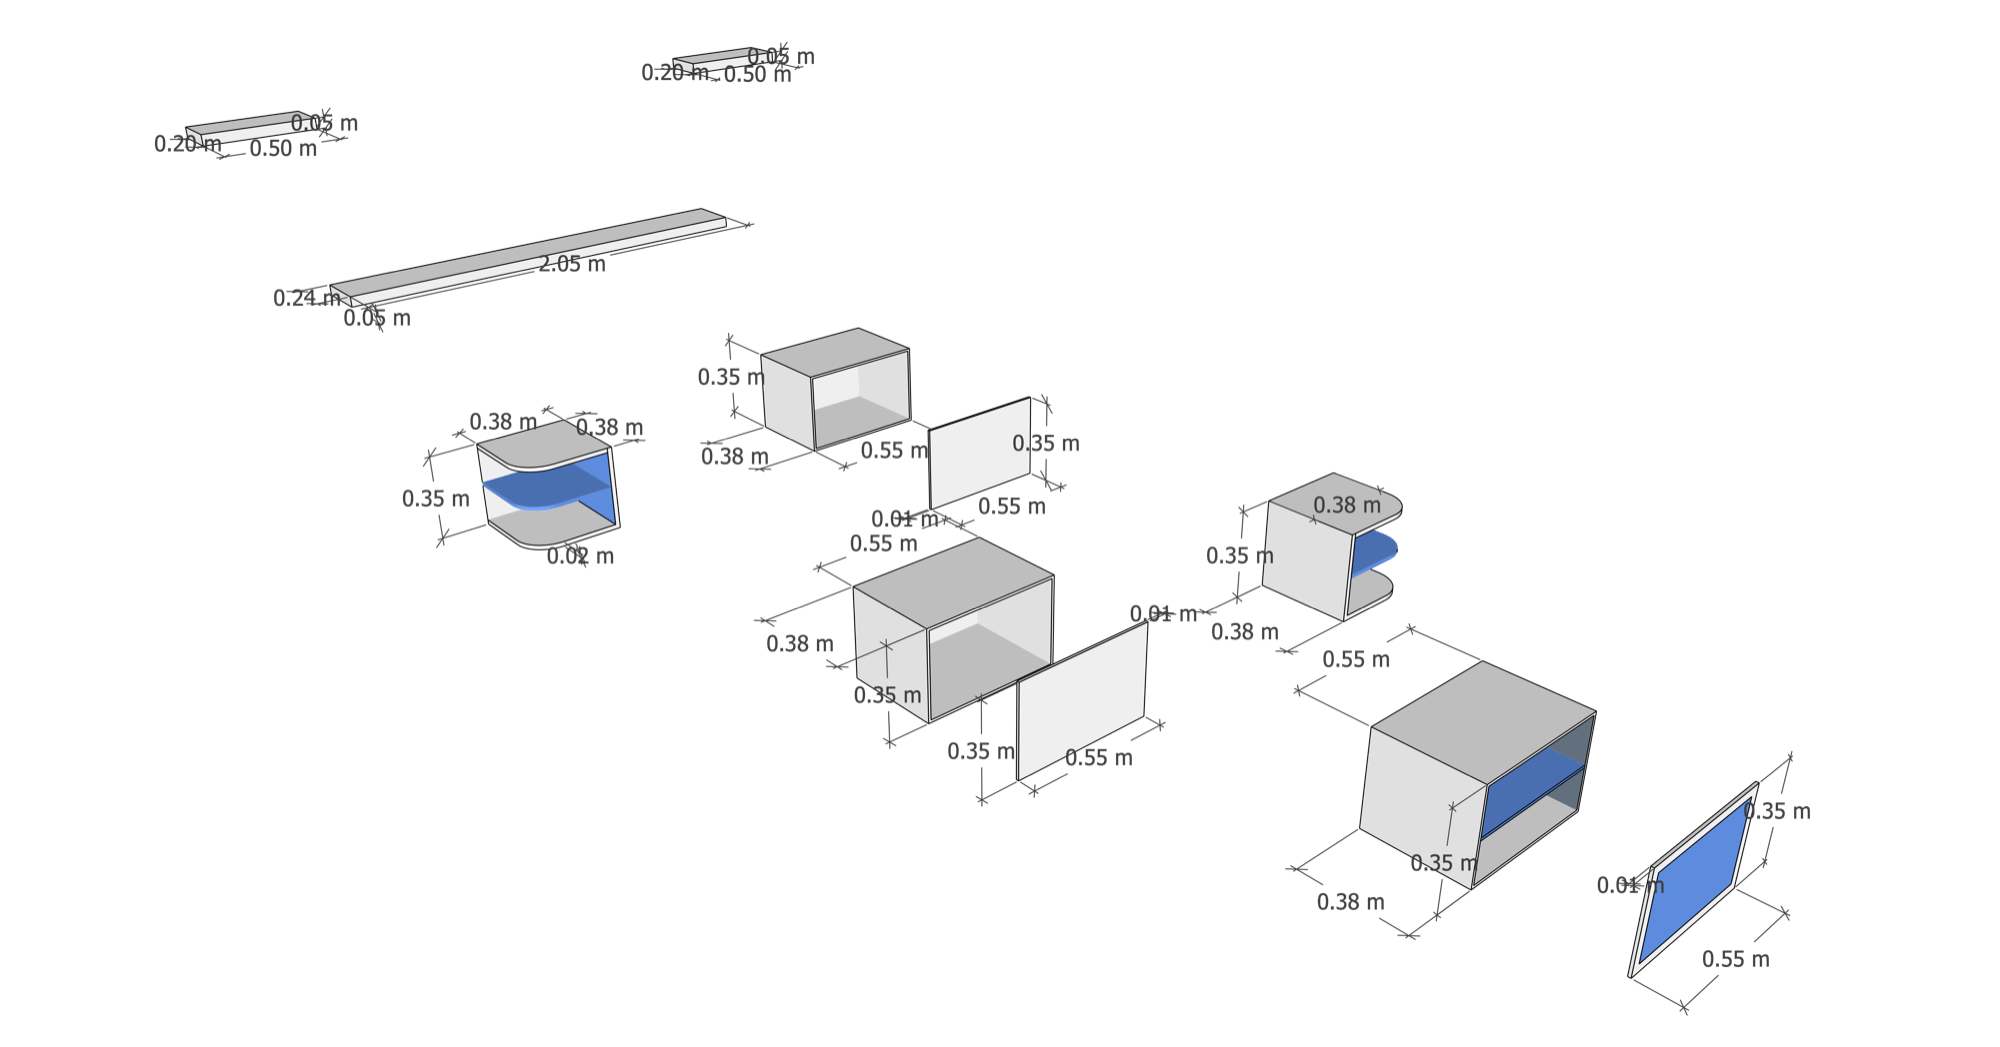
A wall-hung media unit built as a set of standard carcasses, so the whole 2.05 metre run comes out of one repeated box.
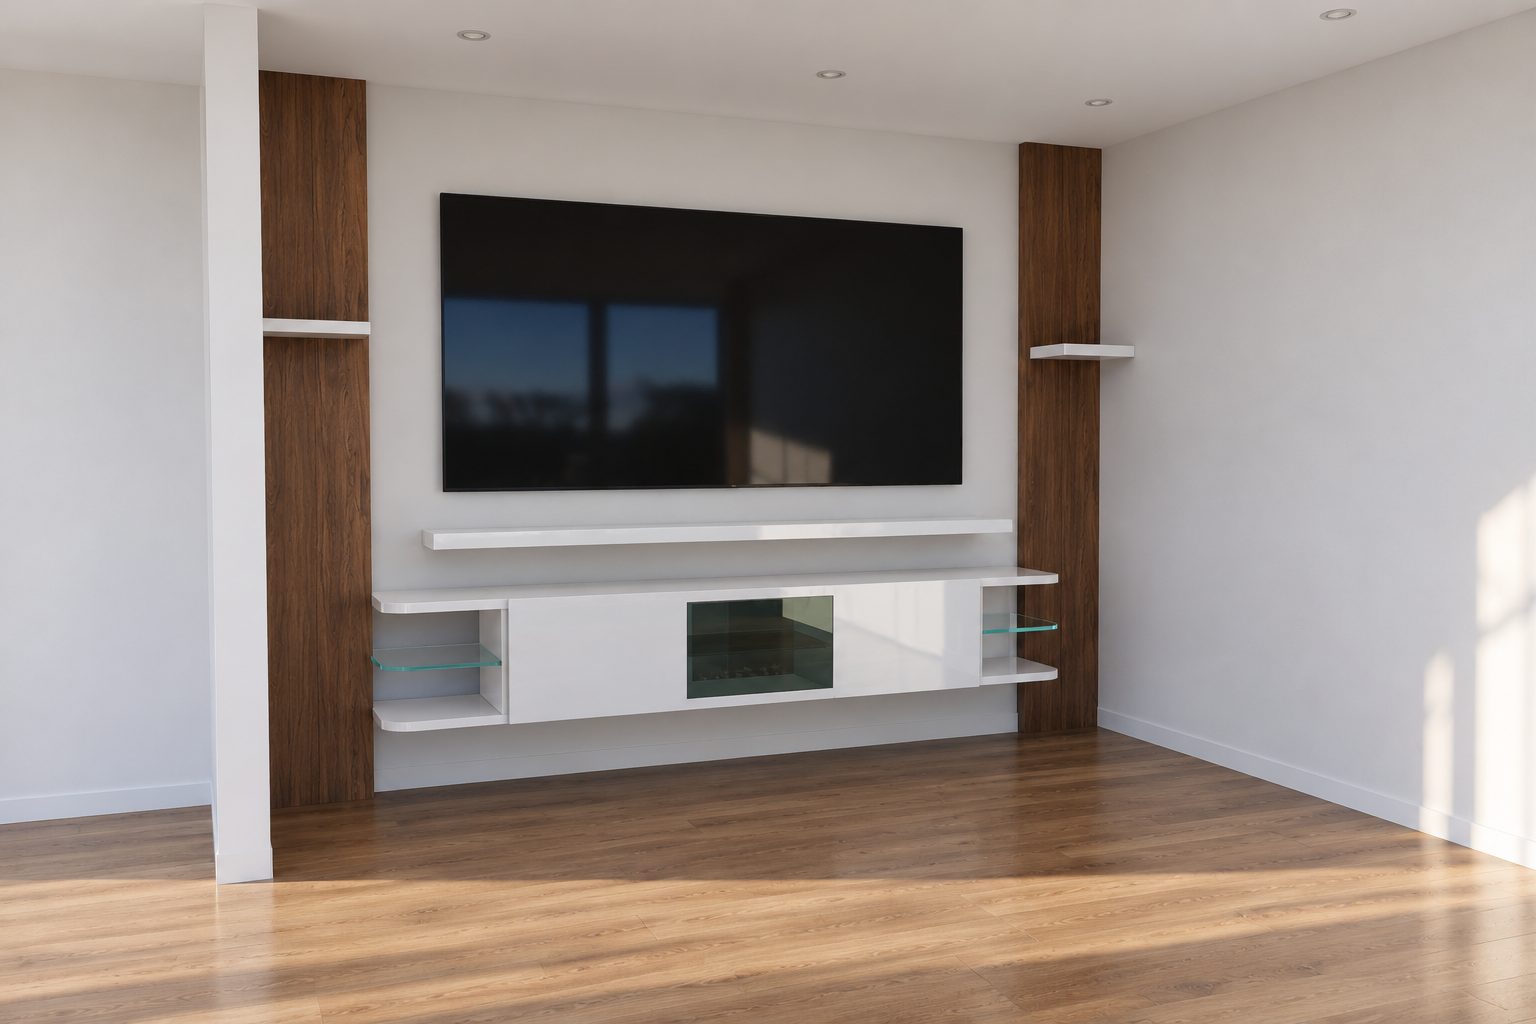
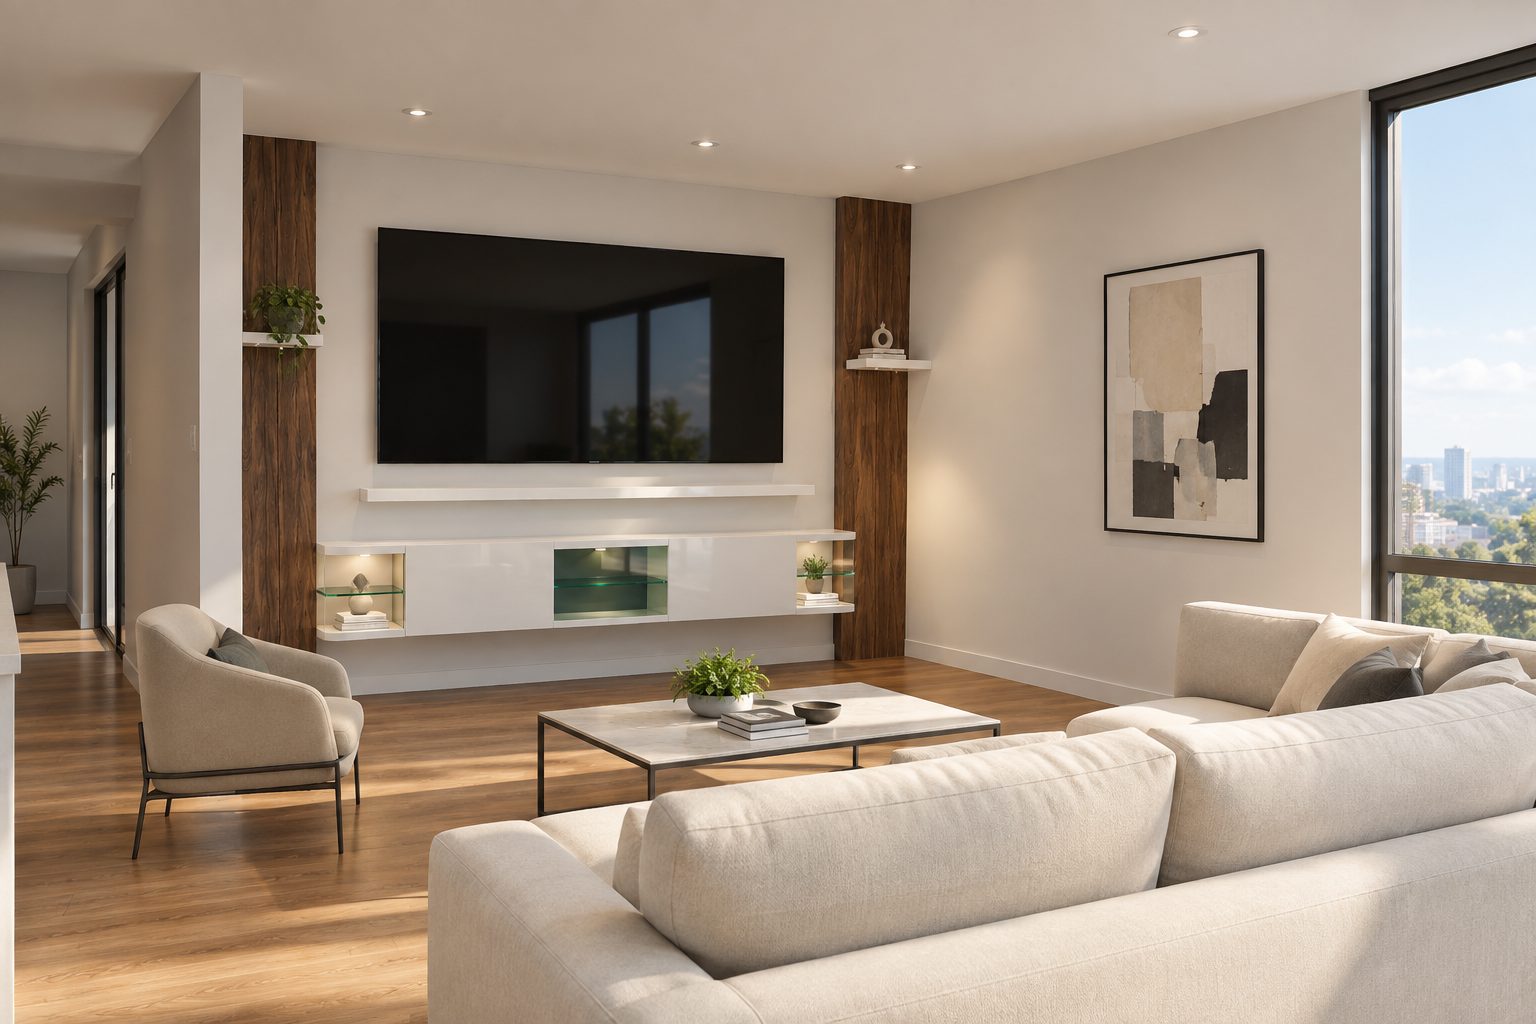
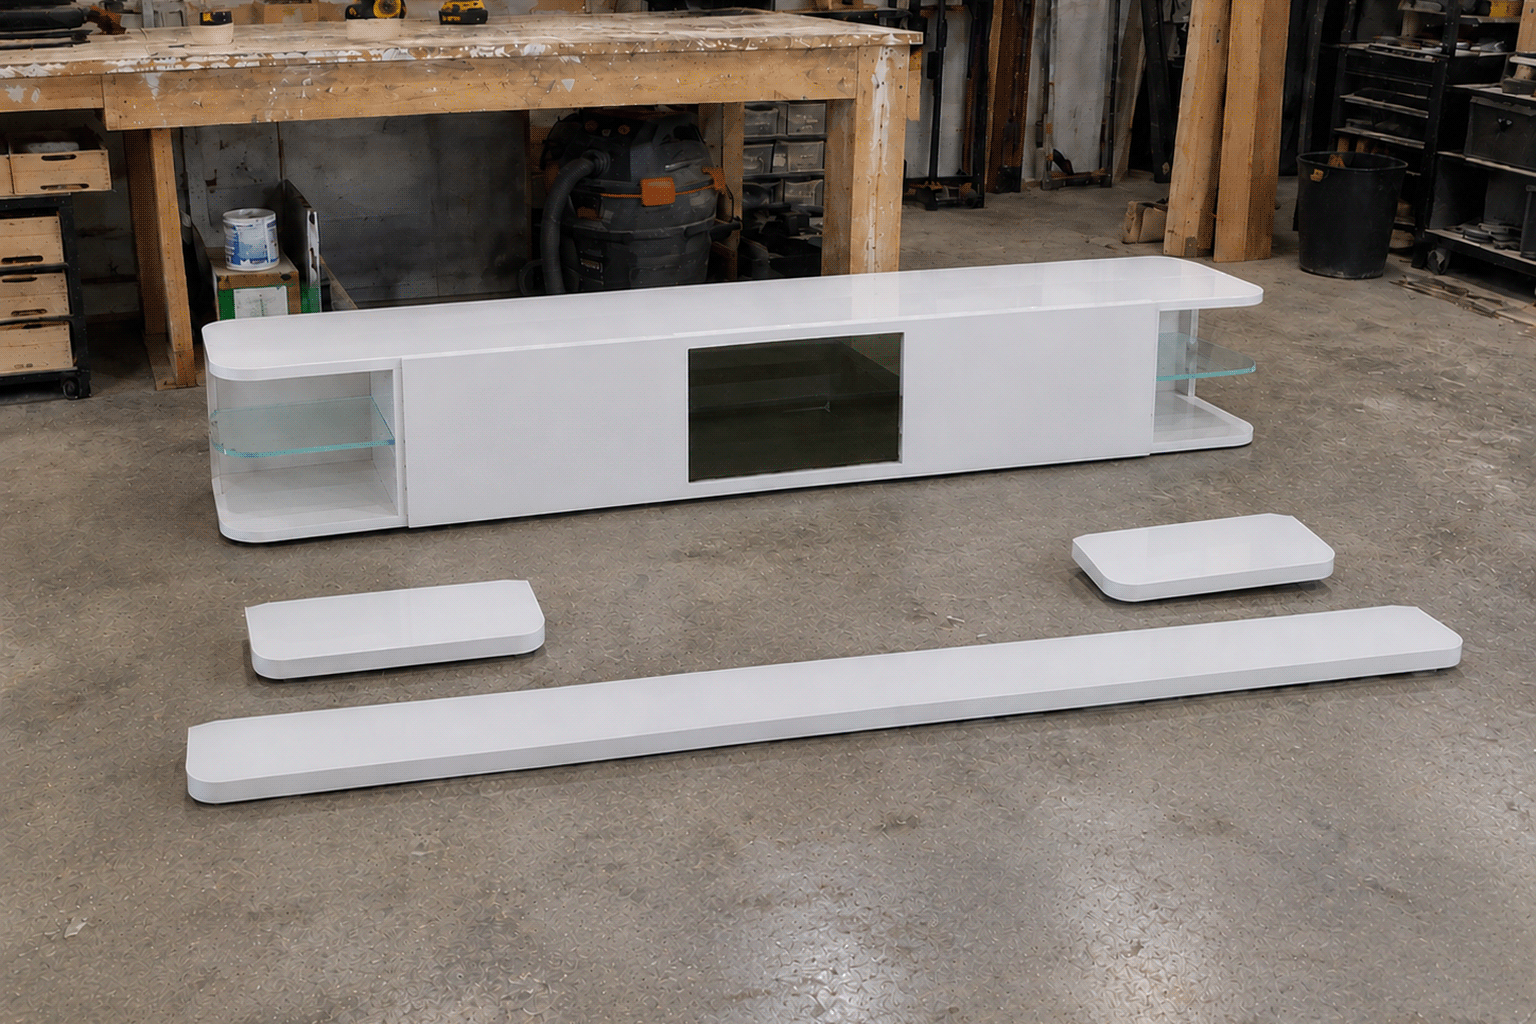
The unit is 2.05 metres long and hung off the wall, so the floor stays clear underneath it. Everything above the television, the floating shelf and the two small wall shelves, is the same 50 millimetre thickness, which keeps the horizontals reading as one family.
The point of the design is that it is not one long cabinet. It is three identical carcasses at 550 by 380 by 350 millimetres, two smaller end units at 380 square, and a set of panels. Repeating one box makes it cheap to cut, easy to align, and simple to change later: swap a solid door for the tinted glass one and a closed bay becomes a display bay.
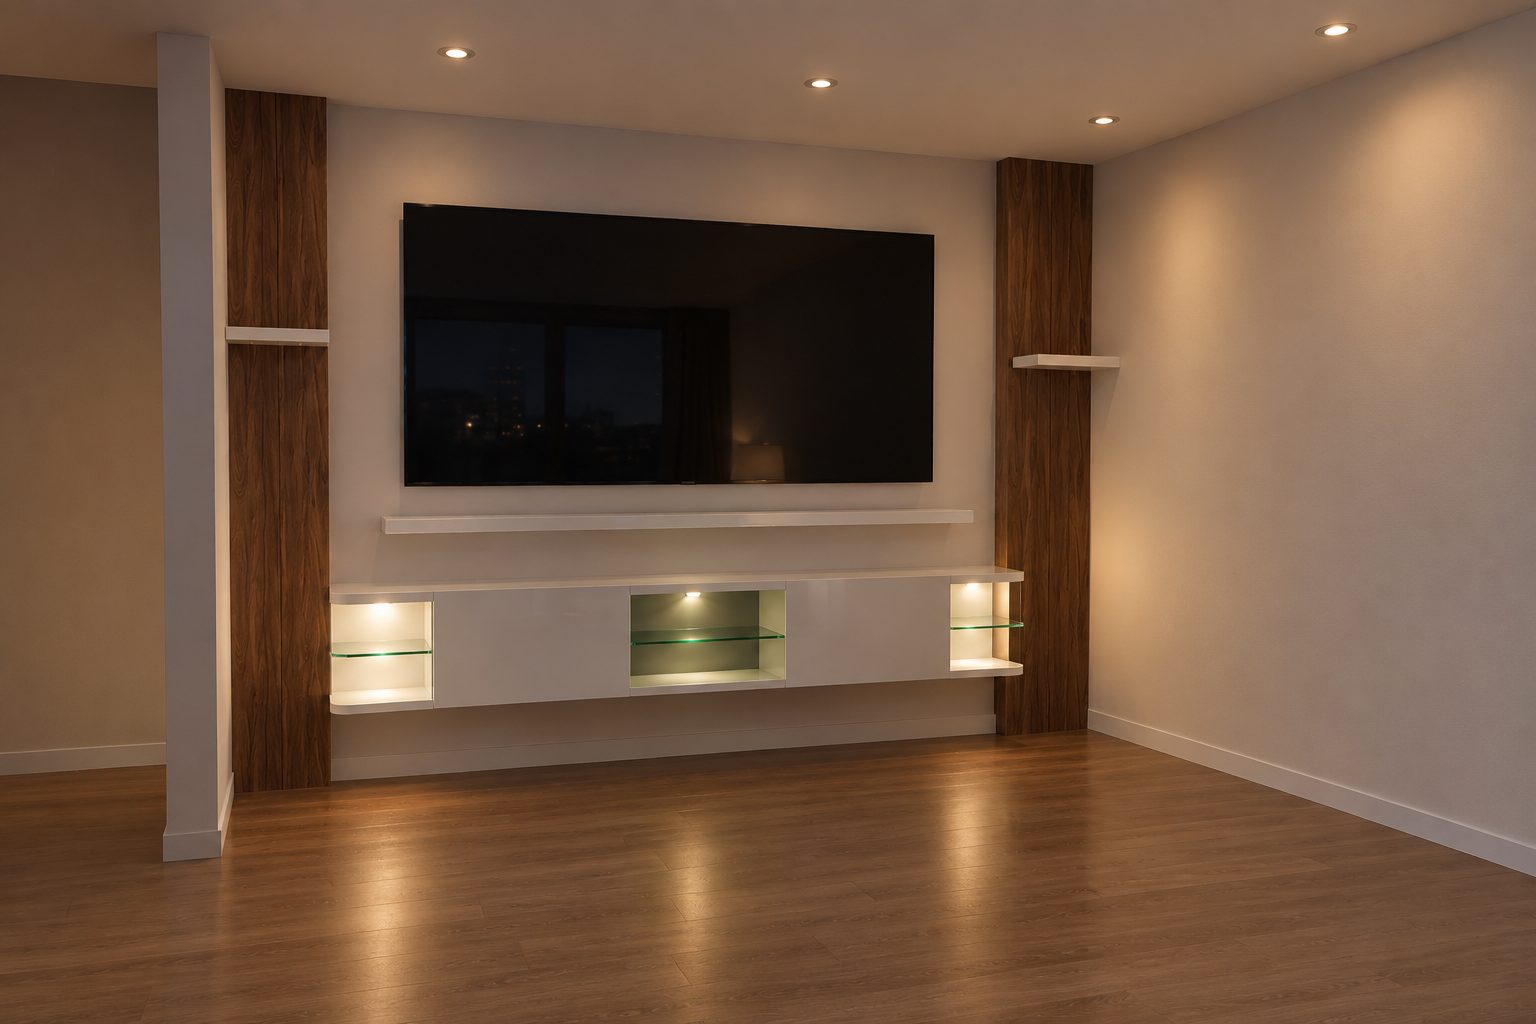
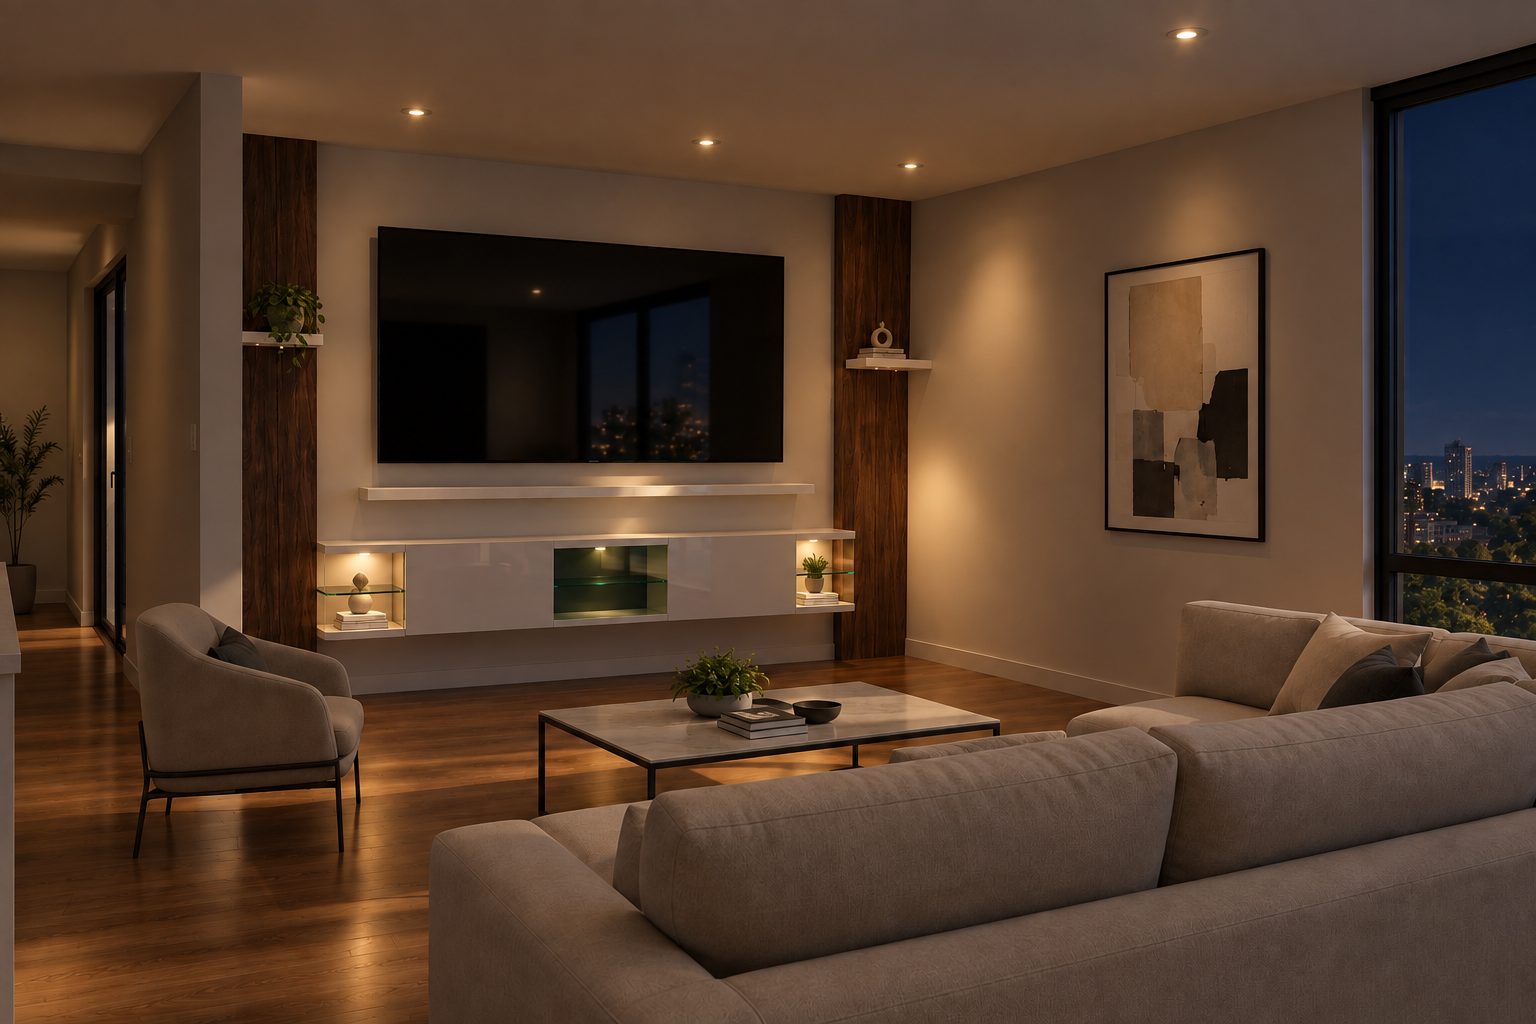
The glass shelves in the end bays and the centre are 20 millimetres, sitting above concealed lighting. That is the only reason the glass is there. In daylight the unit reads as plain white joinery against the timber flanking panels; at night the lit bays do the work.
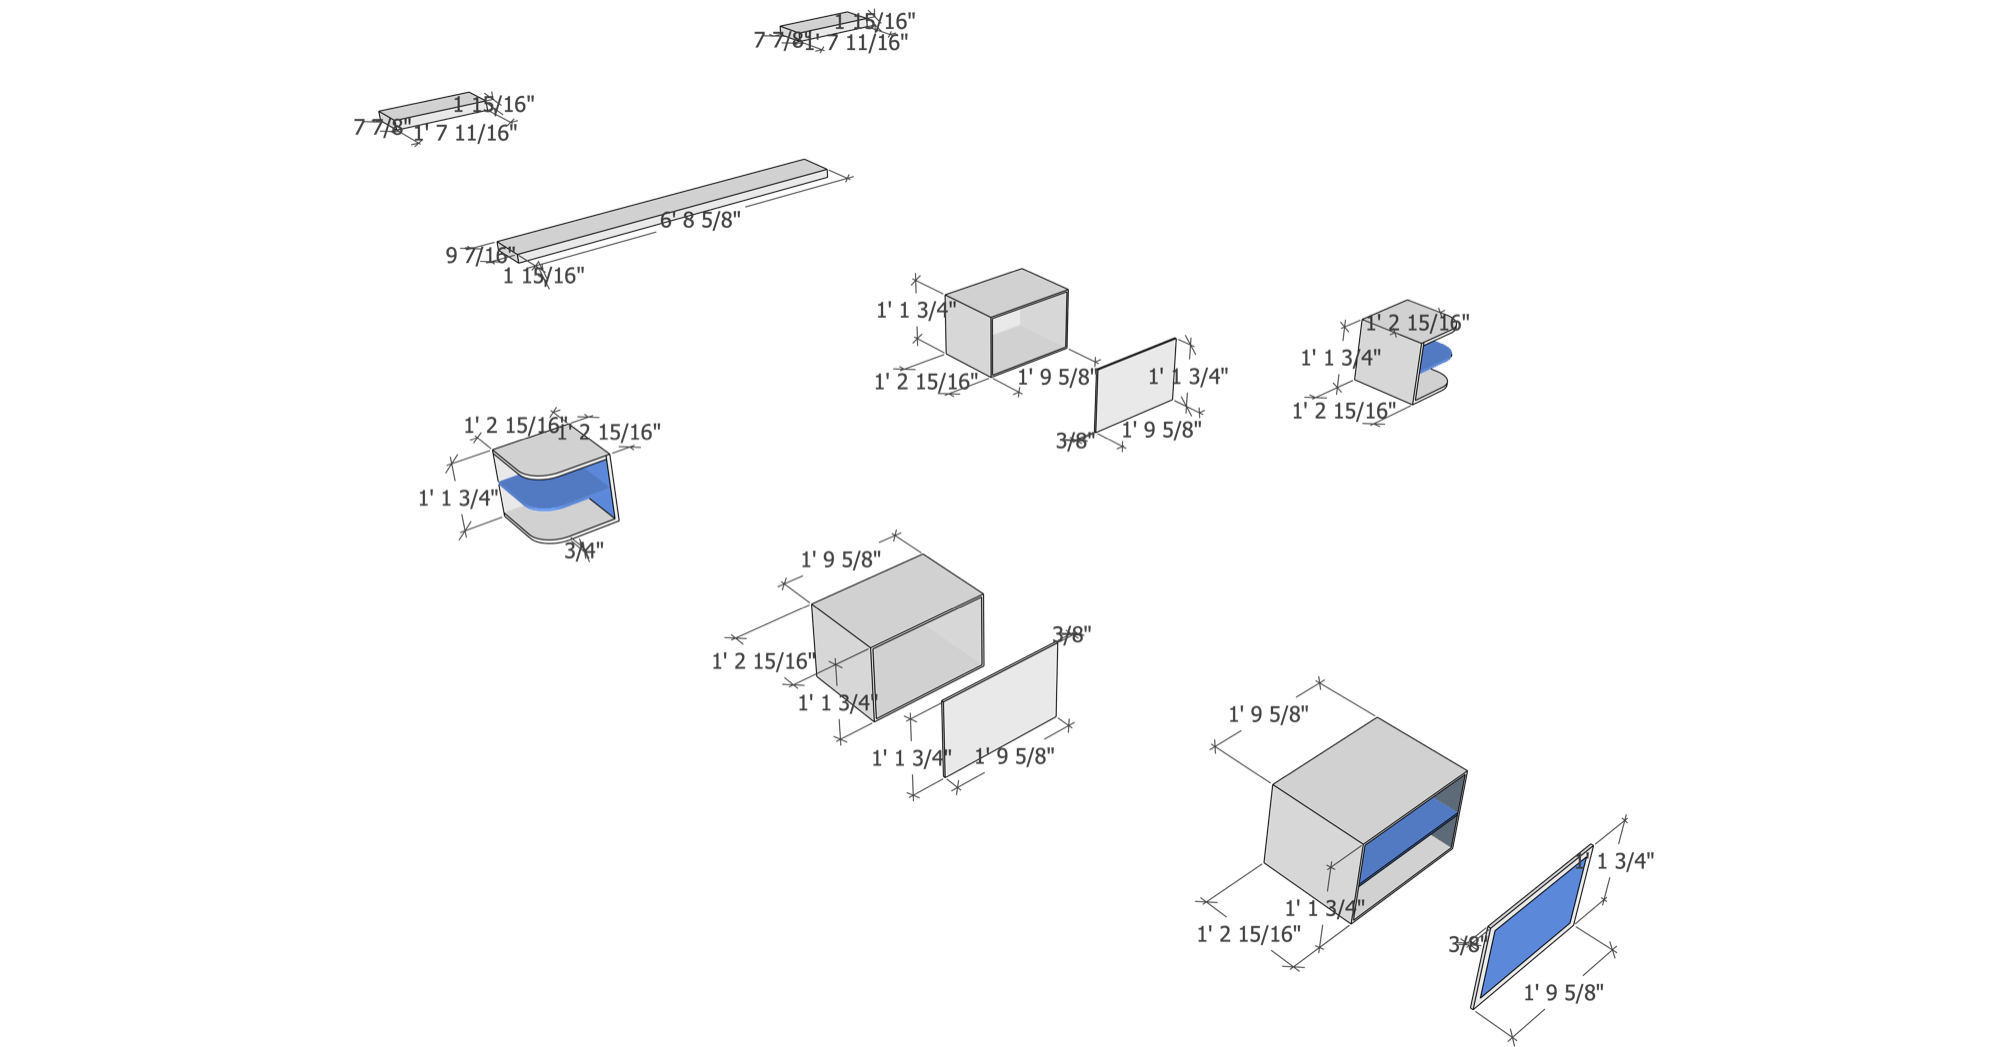
Both drawings below carry the same geometry, one in metres and one in feet and inches, because the set had to be read on site by people working in each.
Component schedule
| Part | Qty | Metric | Imperial |
|---|---|---|---|
| Top shelf | 1 | 2050 x 240 x 50 mm | 6’ 8 5/8" x 9 7/16" x 1 15/16" |
| Wall shelf | 2 | 500 x 200 x 50 mm | 1’ 7 11/16" x 7 7/8" x 1 15/16" |
| Carcass | 3 | 550 x 380 x 350 mm | 1’ 9 5/8" x 1’ 2 15/16" x 1’ 1 3/4" |
| Back or door panel | 3 | 550 x 350 x 10 mm | 1’ 9 5/8" x 1’ 1 3/4" x 3/8" |
| End unit | 2 | 380 x 380 x 350 mm | 1’ 2 15/16" x 1’ 2 15/16" x 1’ 1 3/4" |
| Glass shelf | 3 | 20 mm | 3/4" |
| Glass door, tinted | 1 | 550 x 350 x 10 mm | 1’ 9 5/8" x 1’ 1 3/4" x 3/8" |
Drawings