Academic / 2024
Architectural Detailing
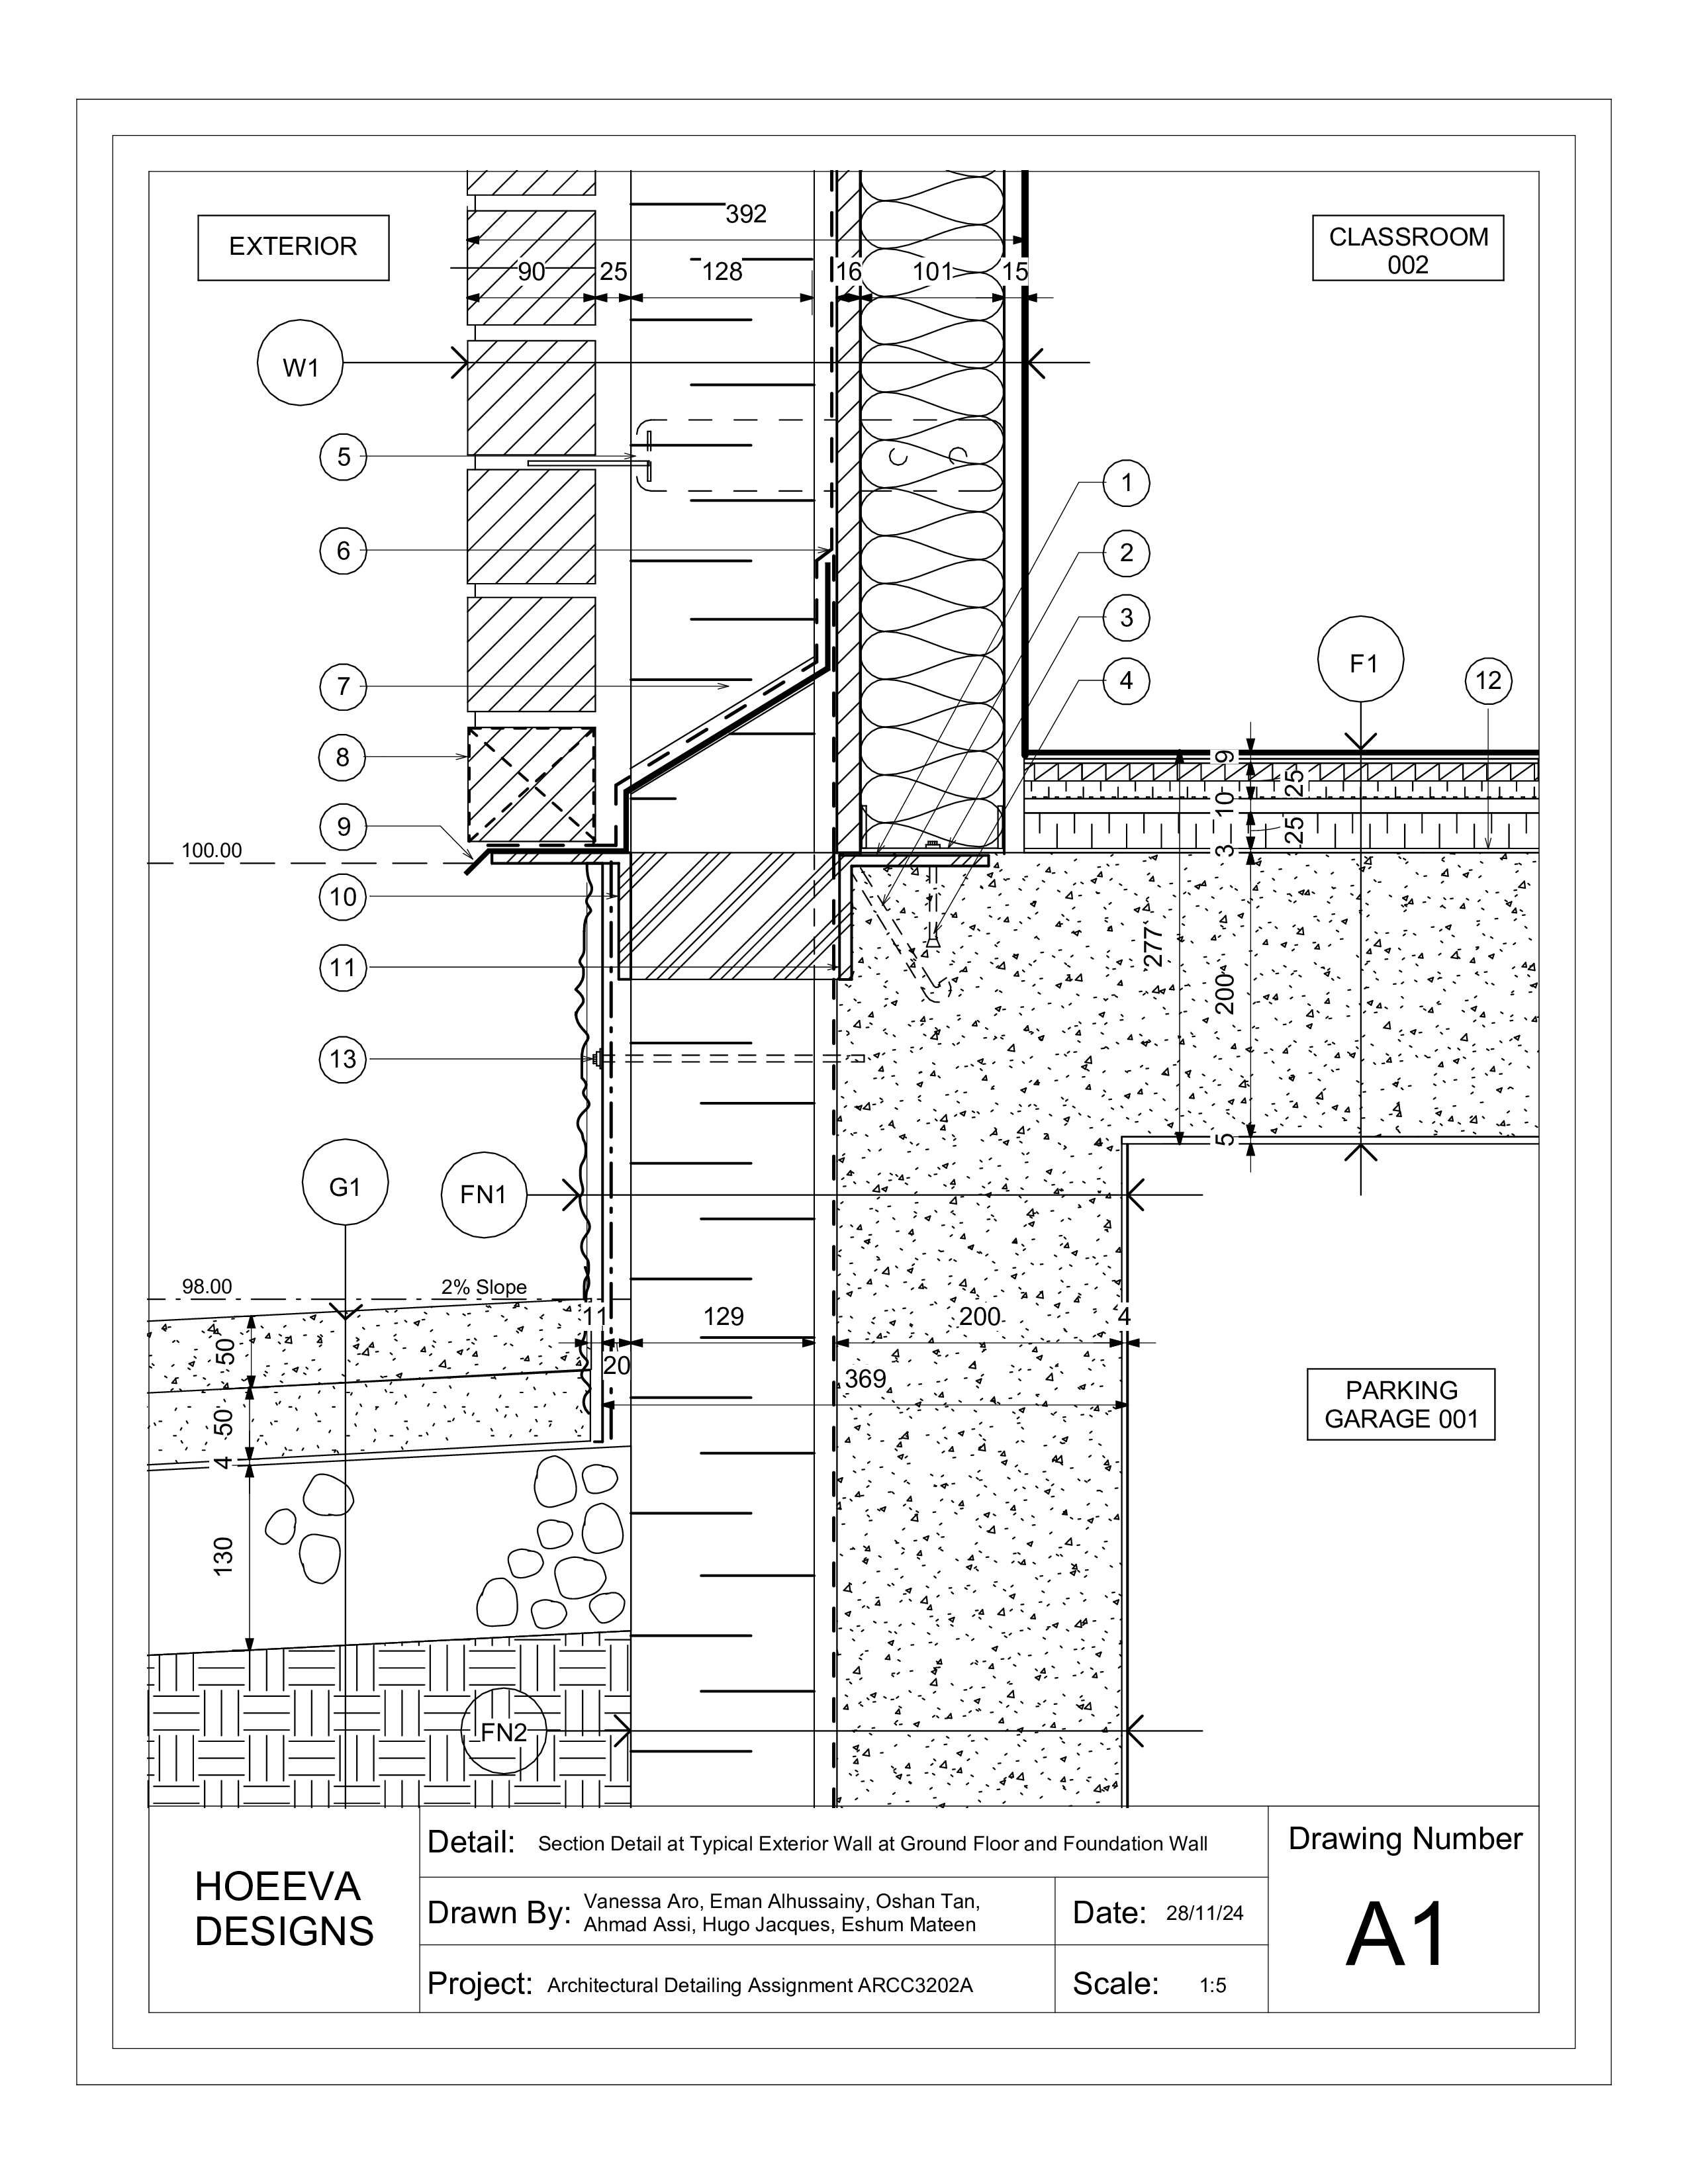
One wall section drawn from the parking garage below to the classroom above, with every layer keyed to a written specification rather than left to a hatch pattern.
One detail, drawn properly. The section runs from a parking garage below grade, through the foundation wall, up past the floor assembly and into a classroom, and every layer in it is numbered and named.
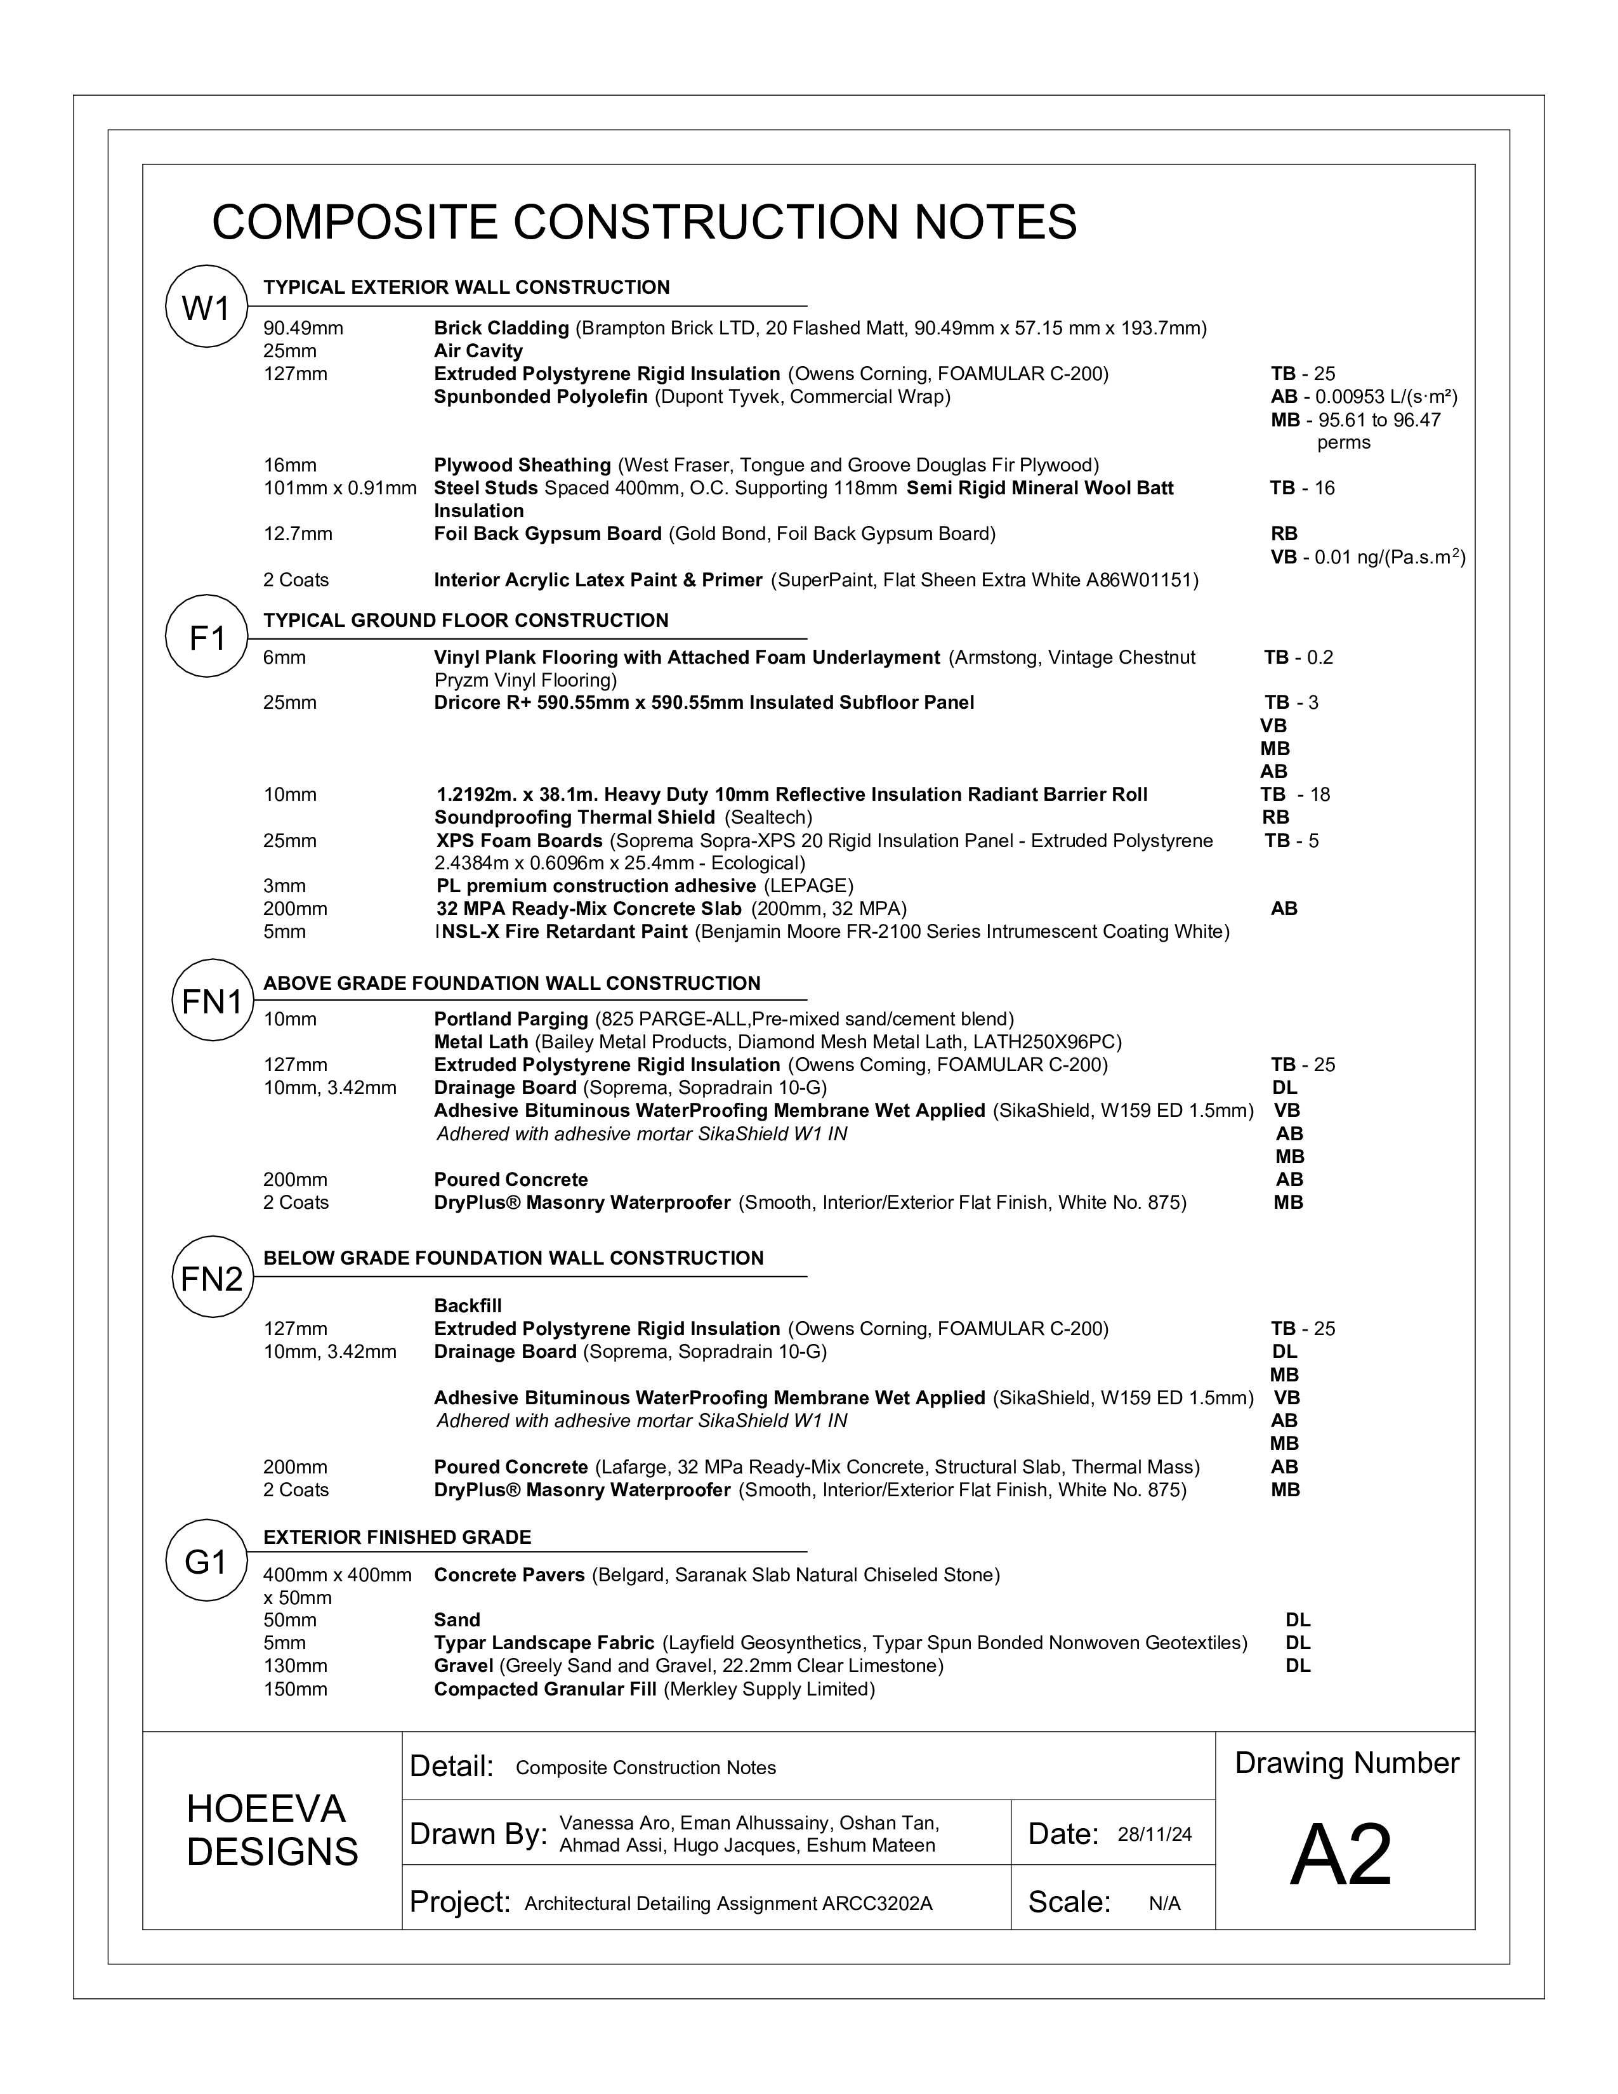
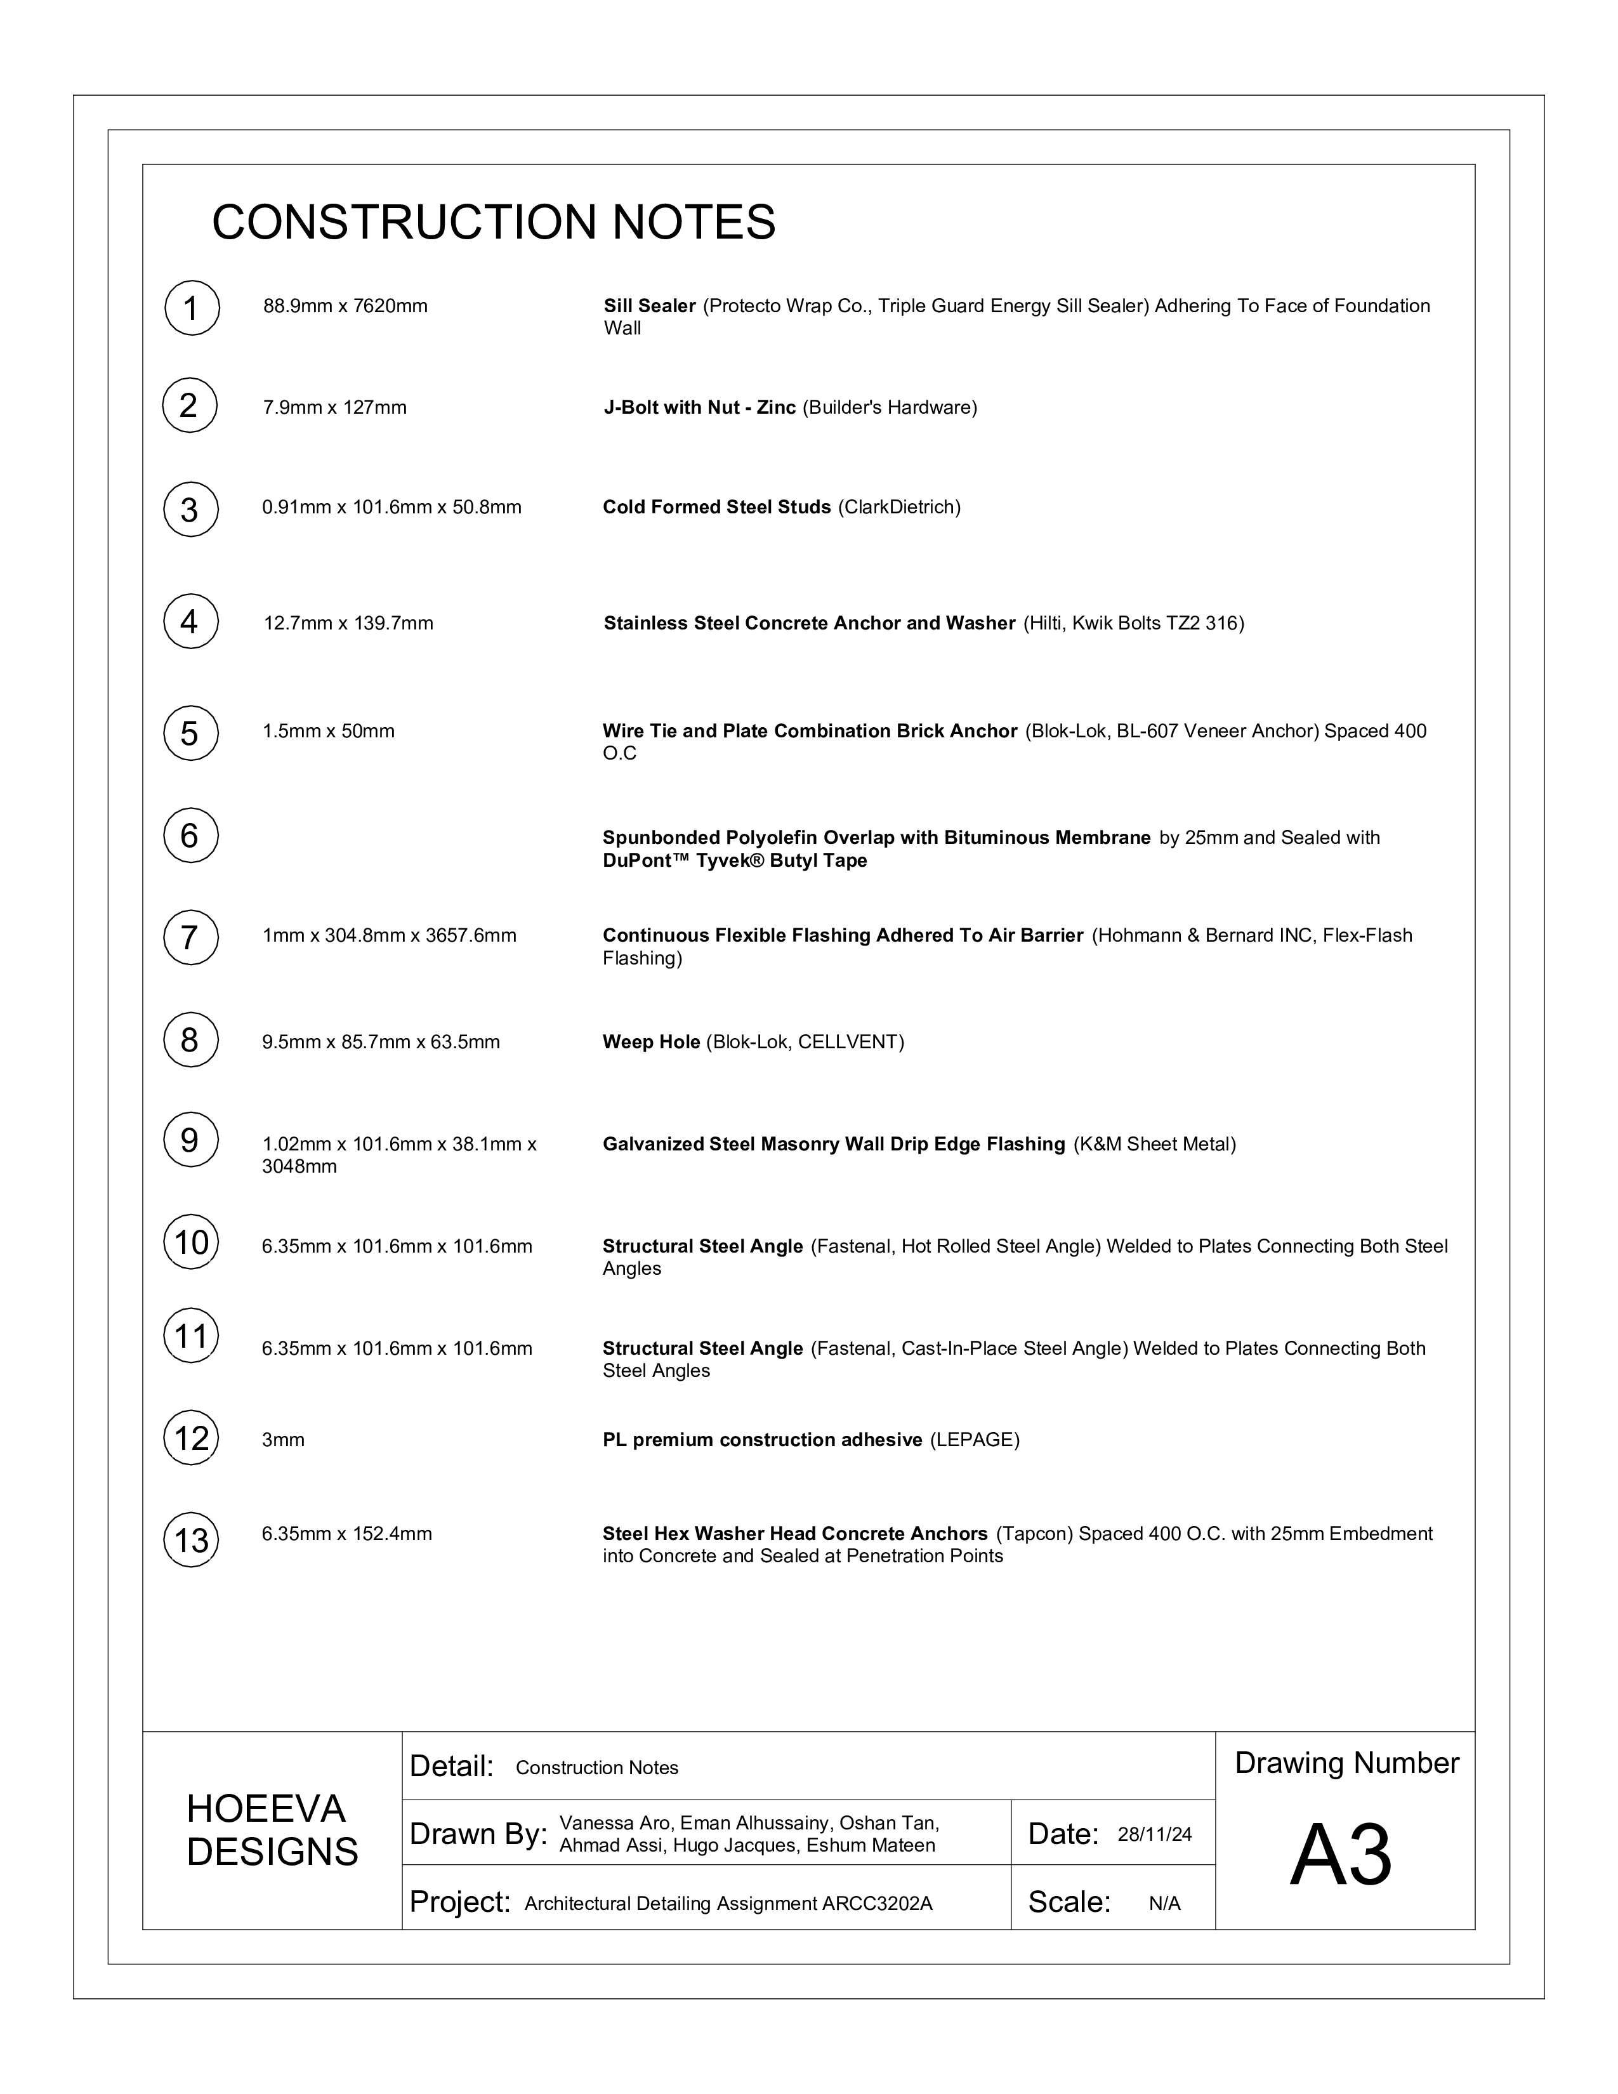
That is the whole exercise. A hatch pattern says “wall”; a keyed note says which air barrier, at what thickness, with what R value, lapped over what. The difference between the two is whether the drawing can be built from.
The specification runs alongside the drawing as composite construction notes, assembly by assembly: the exterior wall, the floor, the foundation above and below grade, and the glazing. Doing this in third year is what makes it possible to detail a 400 millimetre wall on a real house later and defend the choice, which is the connection between this sheet, Core and Shell, and La Casa Aranas.
Produced as Group 5 for ARCC 3202A, working under the studio name Hodeeva Designs.