Academic / 2024
The Eye
A courtyard on the Carleton campus reorganised as a single lens, with a circular water feature at its centre and everything else arranged around that one figure.
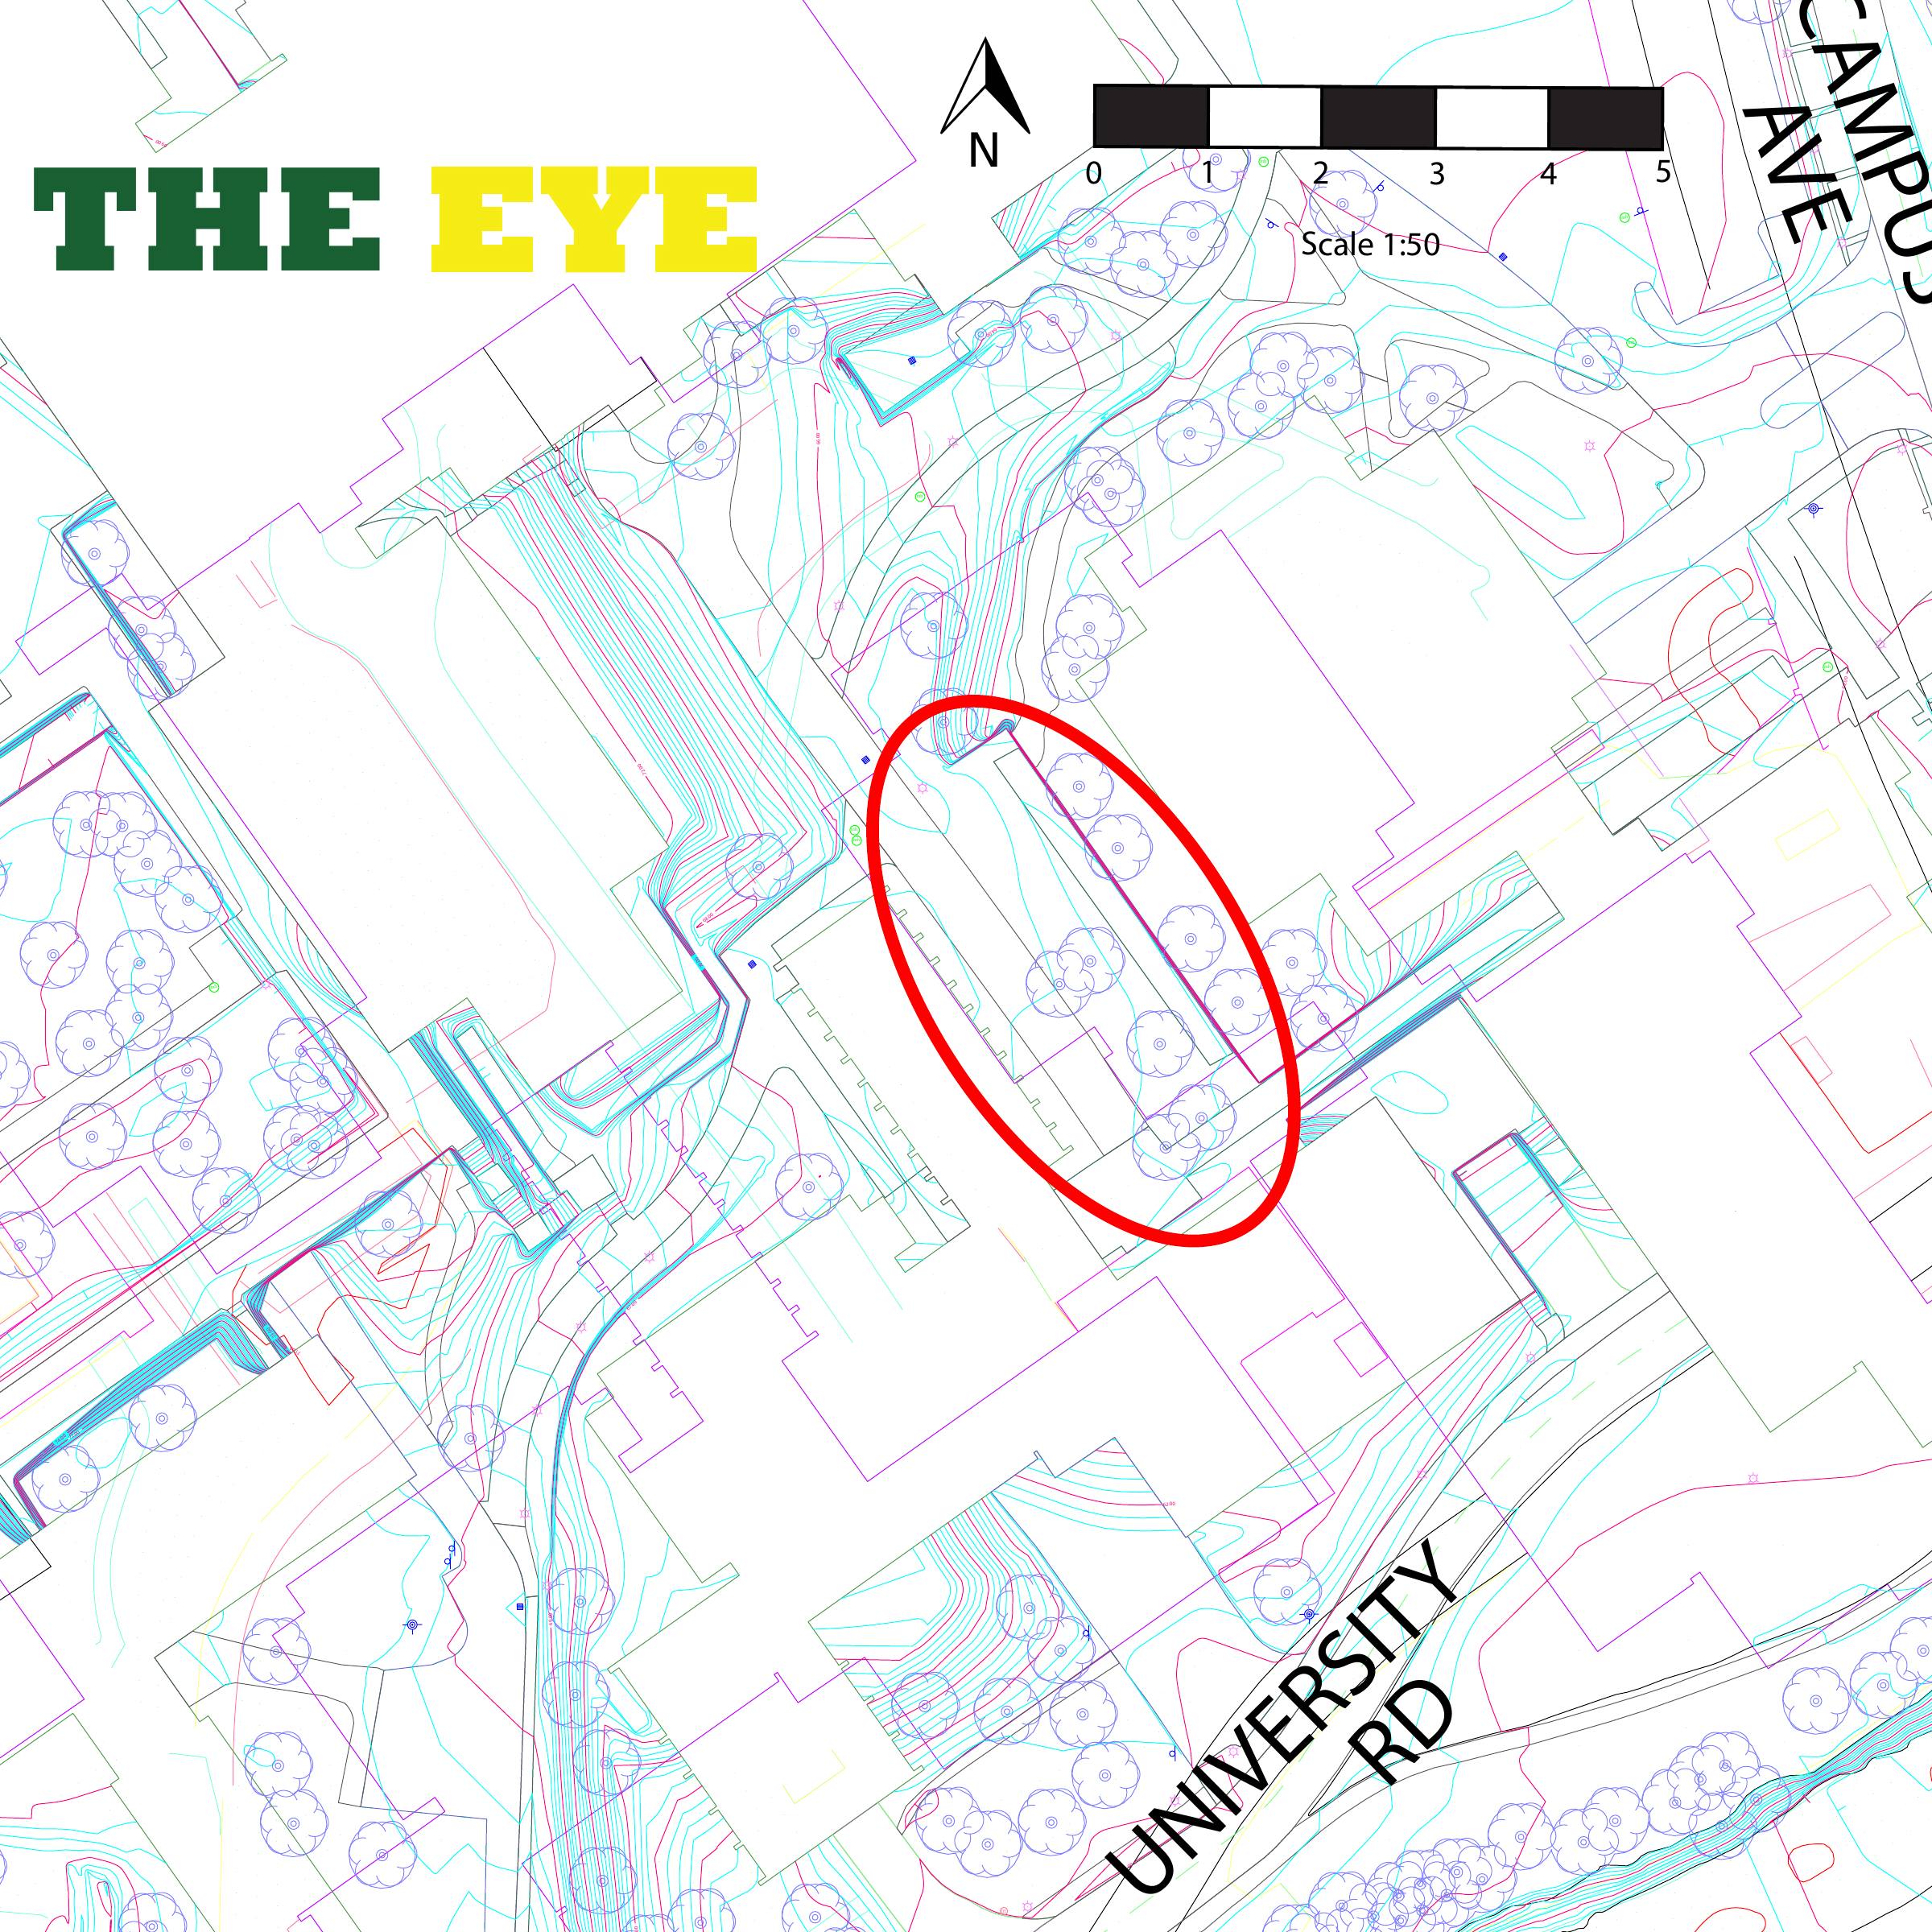
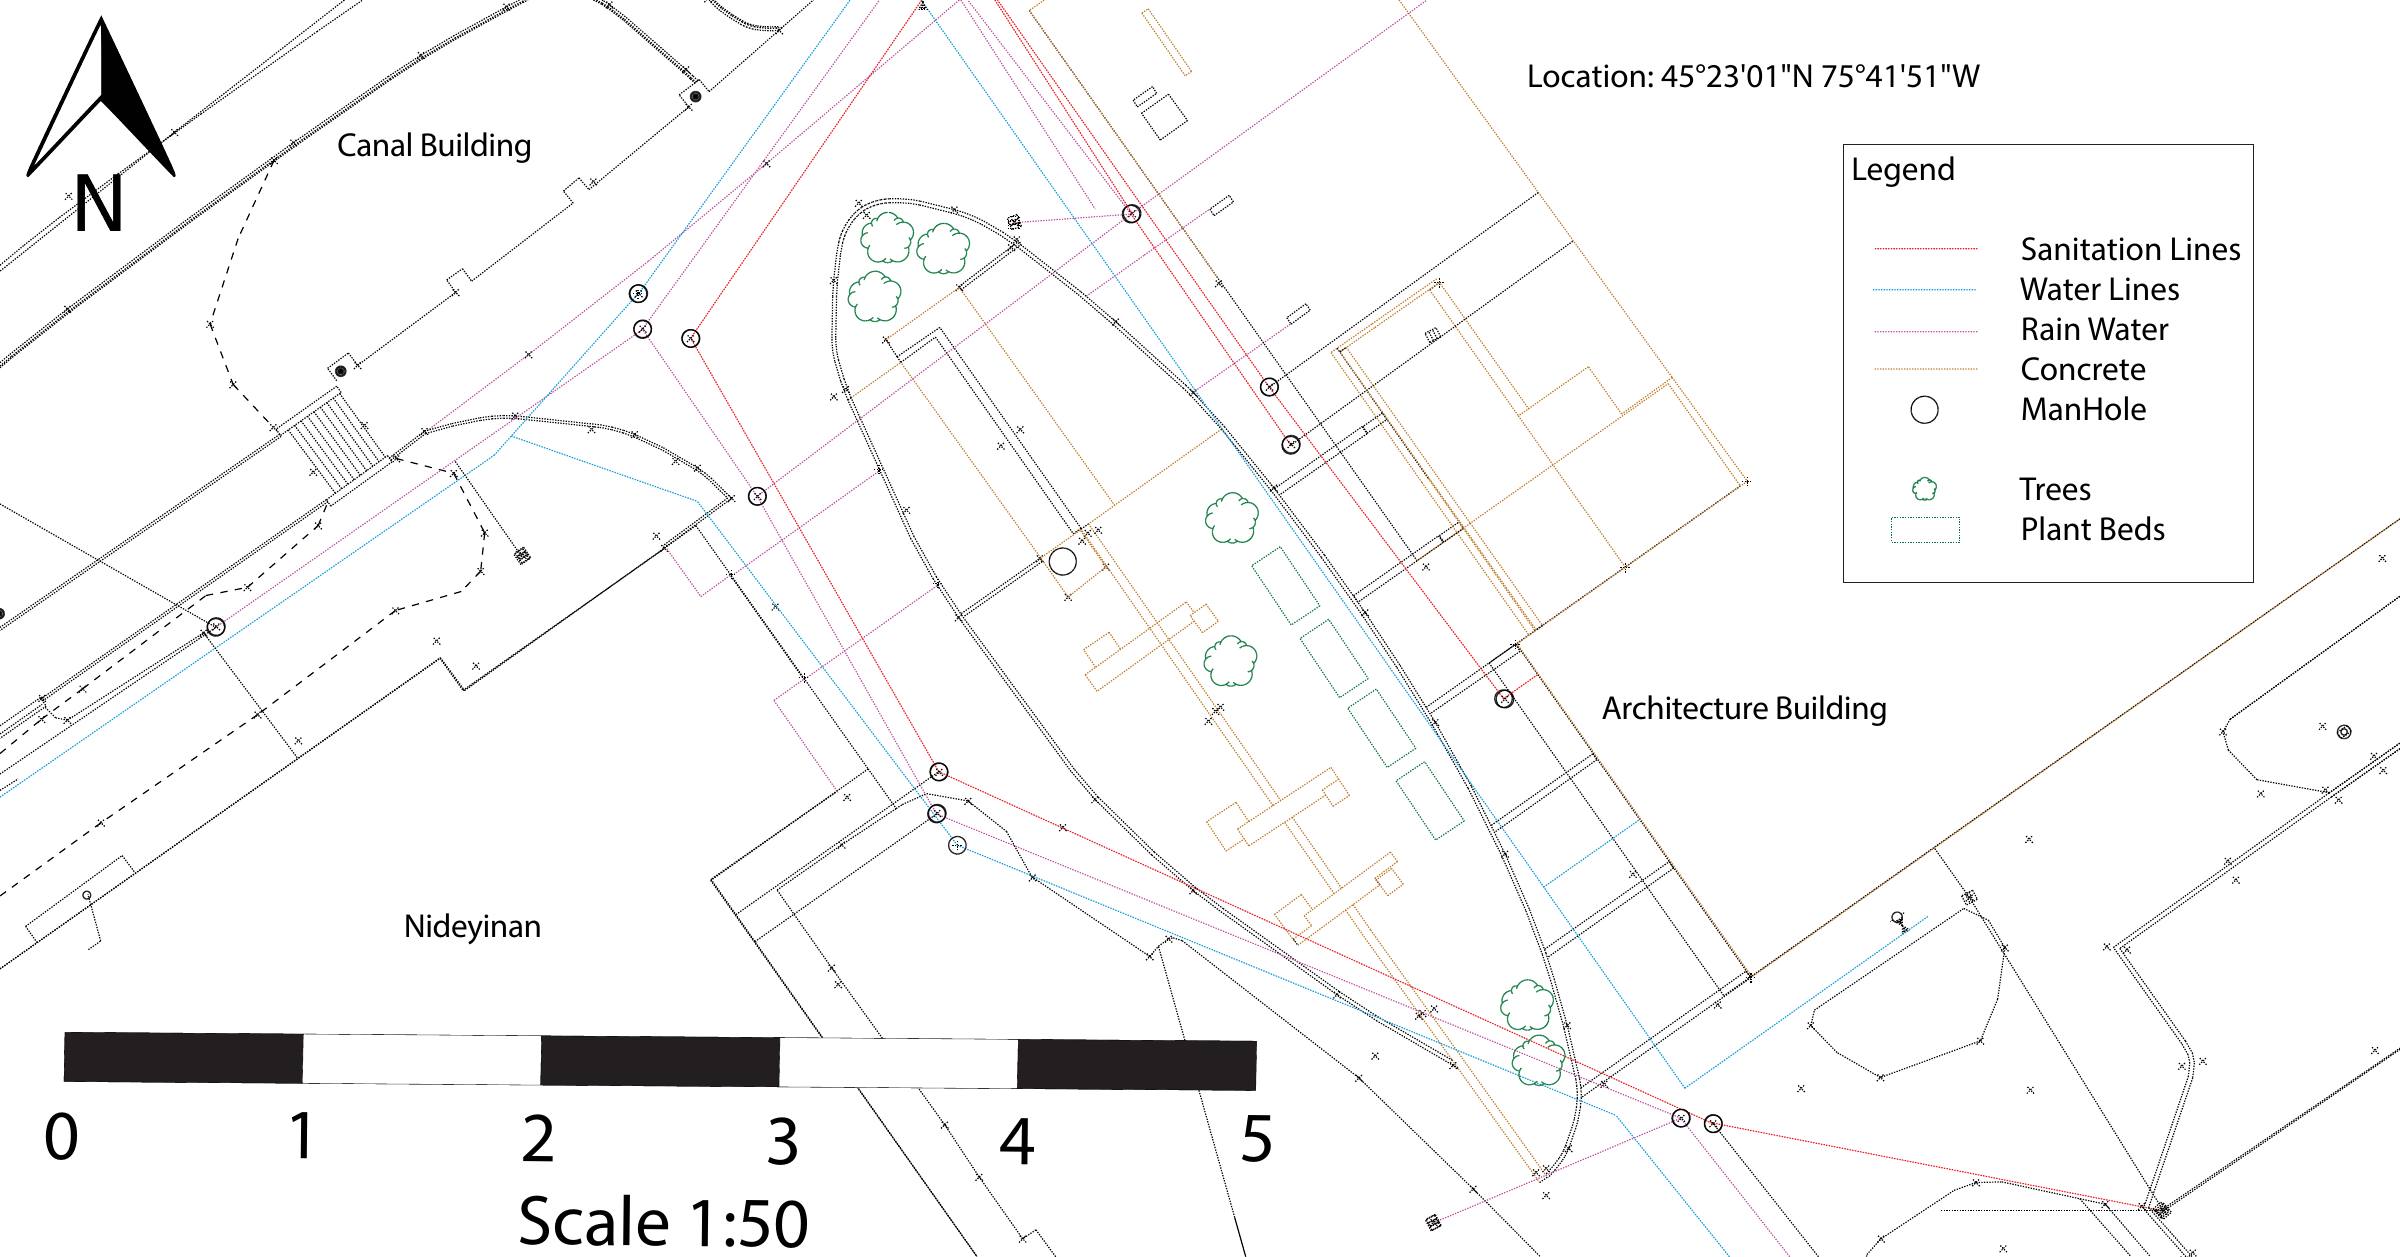
The Eye reimagines a constrained courtyard at Carleton University, located between the Architecture Building, Nideyinan, and the Canal Building. The existing site was dominated by impermeable surfaces, including concrete, asphalt, and interlocking pavers, with limited and declining vegetation. Although people regularly crossed the courtyard, its central grassed area and surrounding hardscape offered little reason to stay.
The design responds directly to the site’s physical constraints. Existing manholes and drainage infrastructure could not be easily relocated, excavation was restricted by underground tunnels, and the limited site area constrained extensive landscape interventions. These conditions informed a predominantly hardscaped approach that minimizes excavation while creating a more accessible, programmed, and ecologically responsive public space.
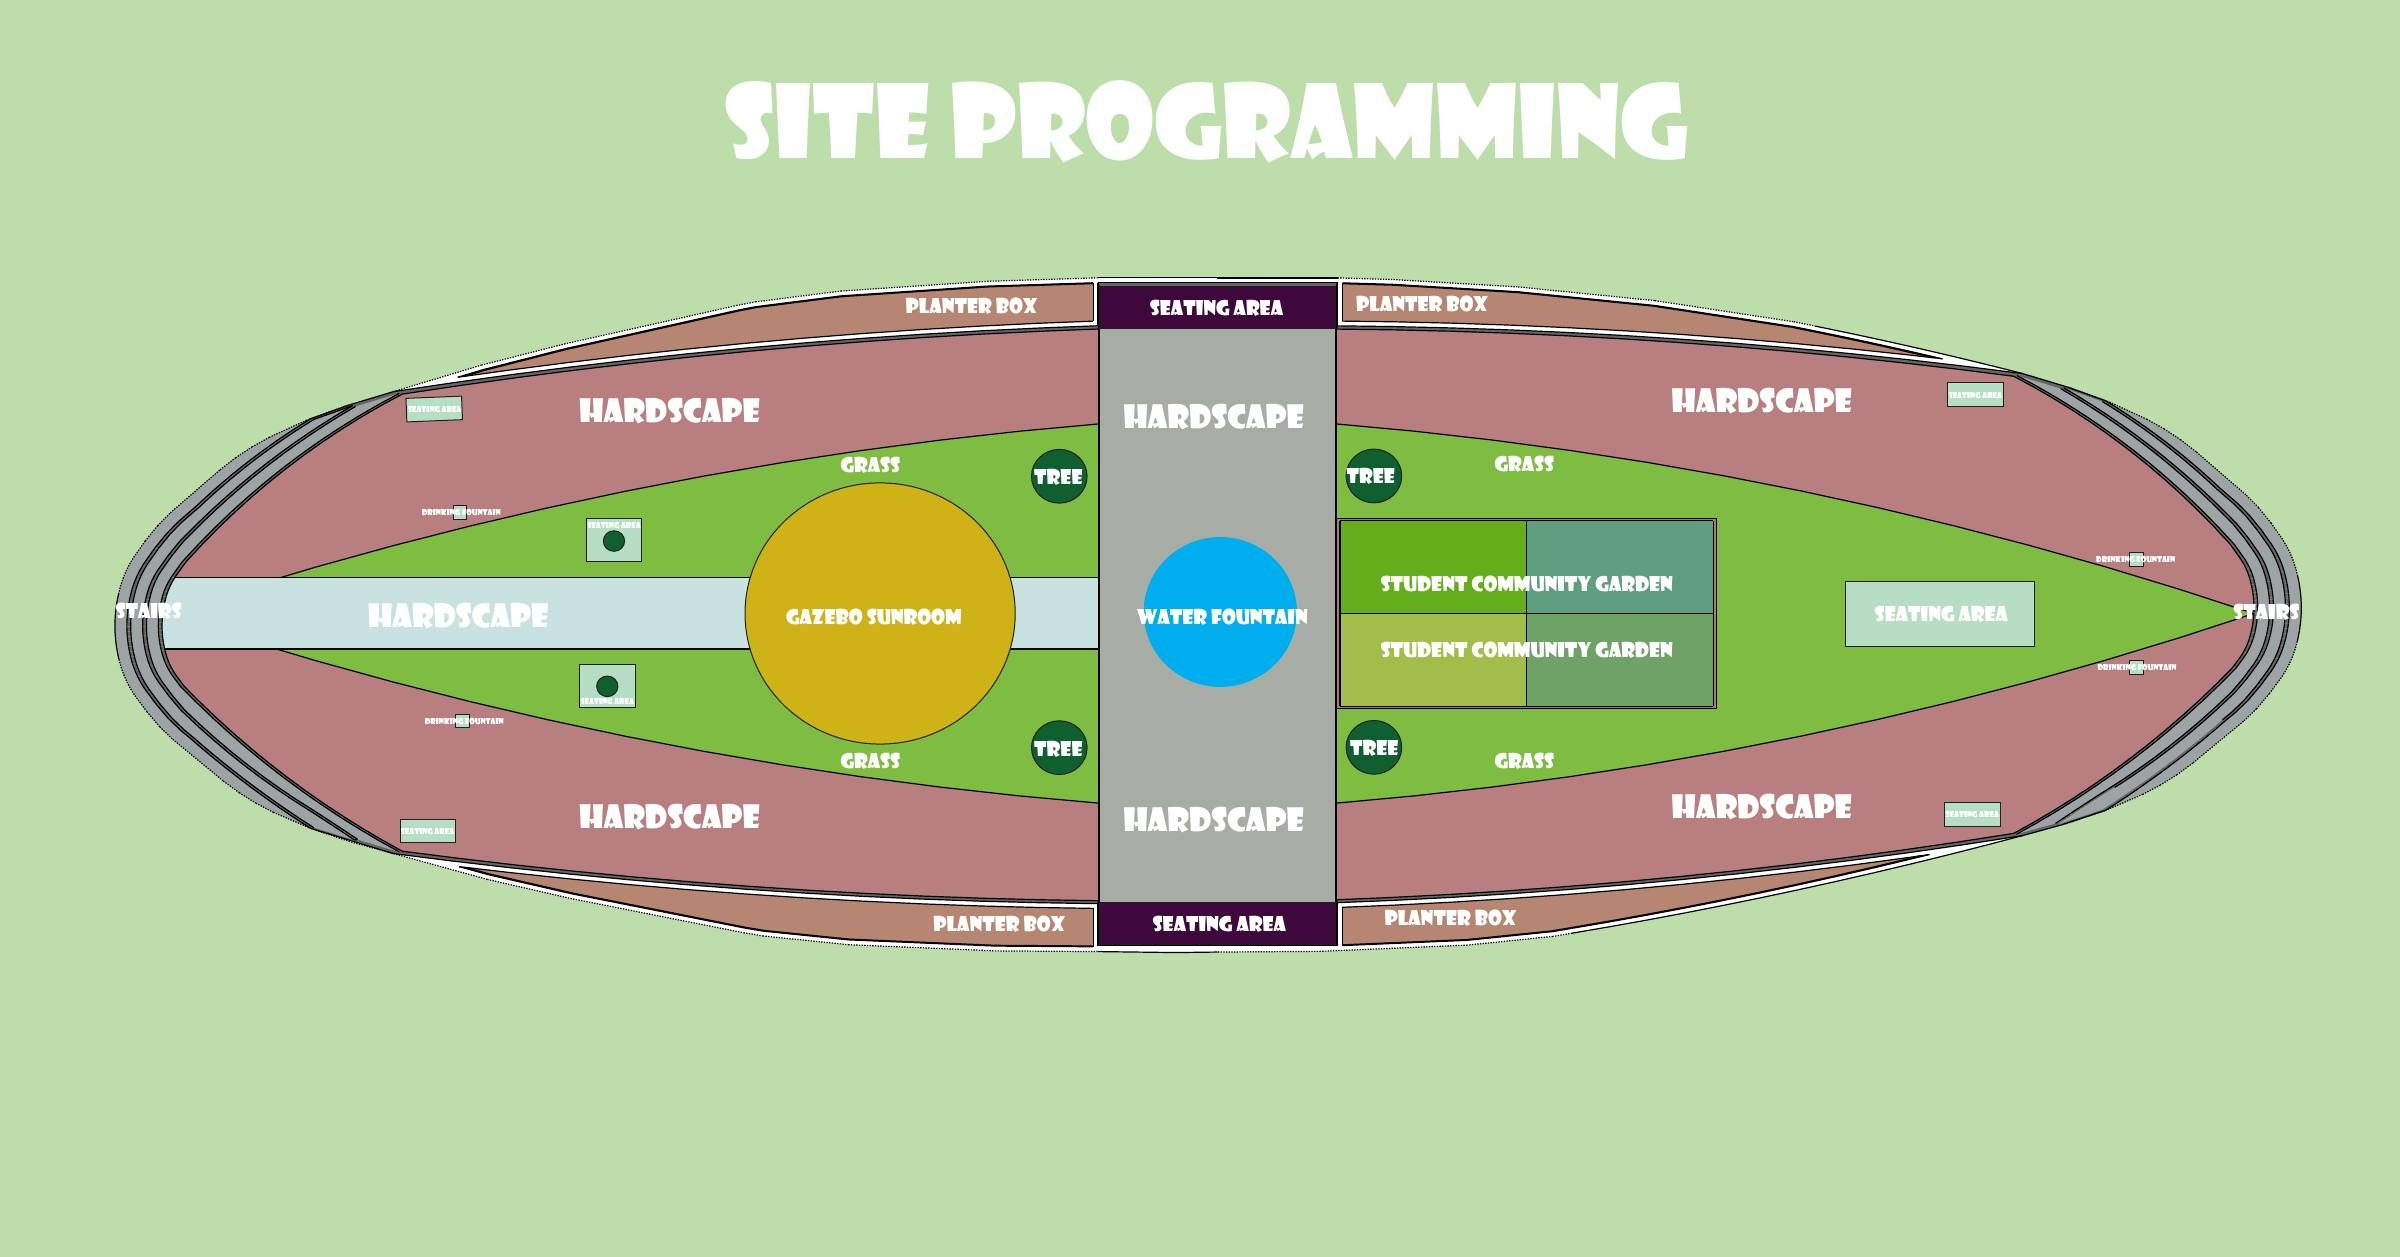
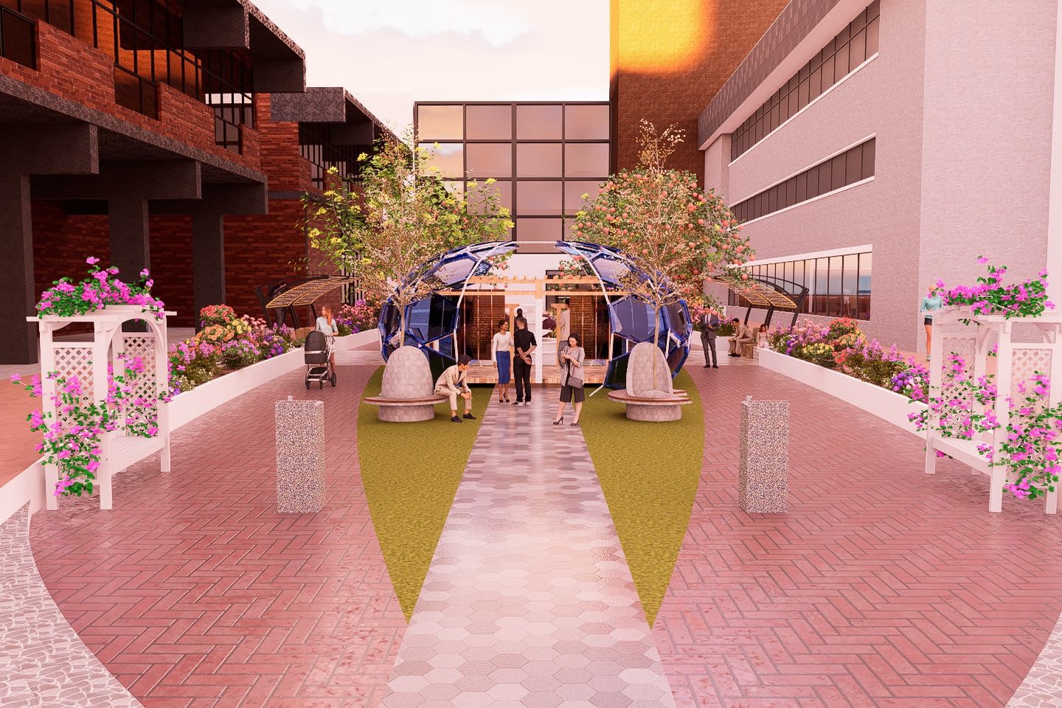
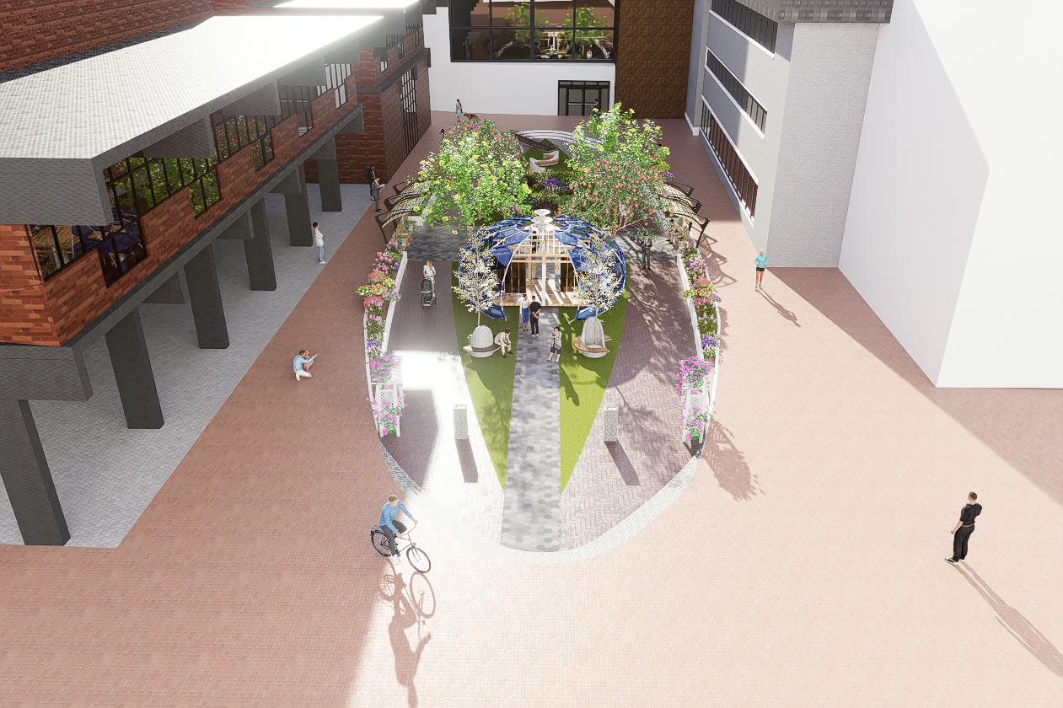
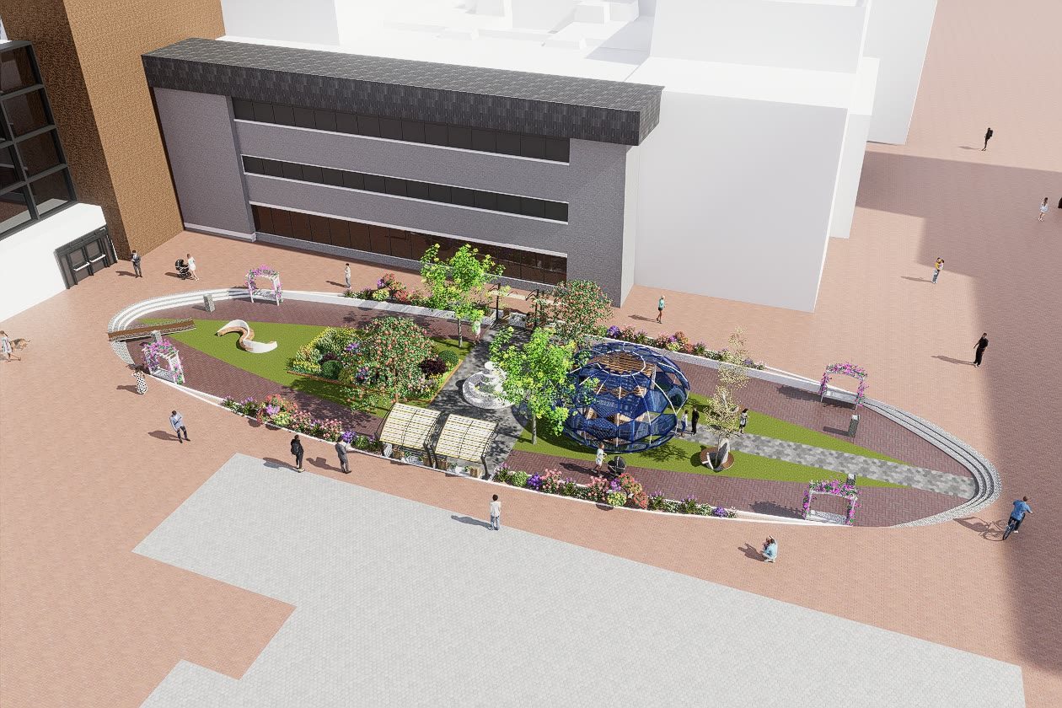
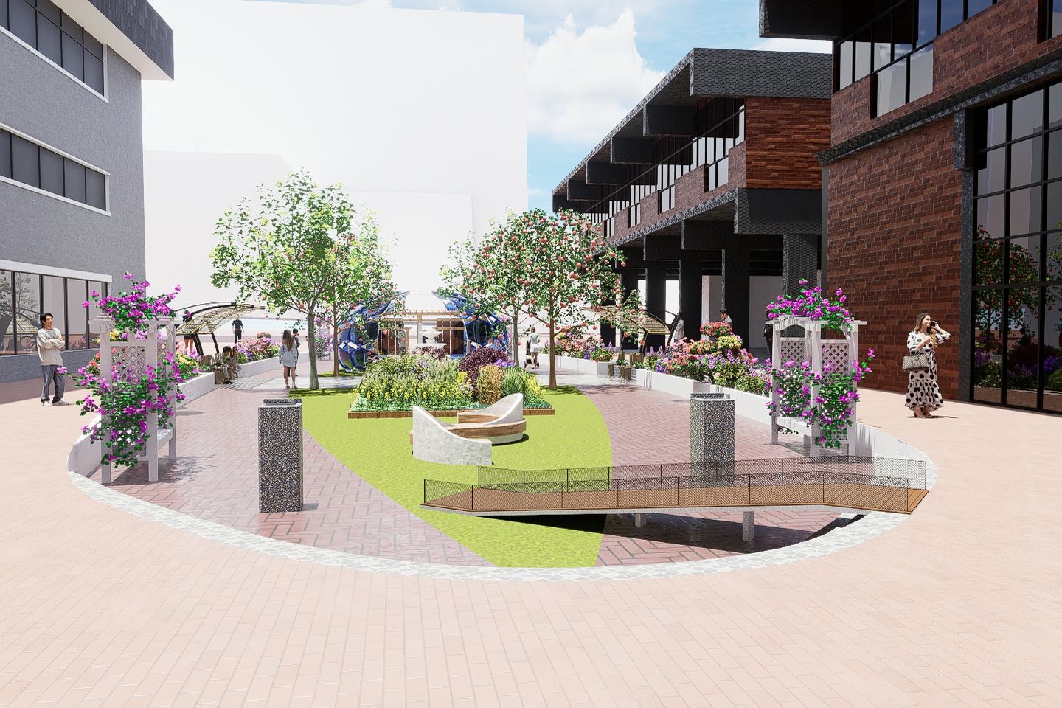
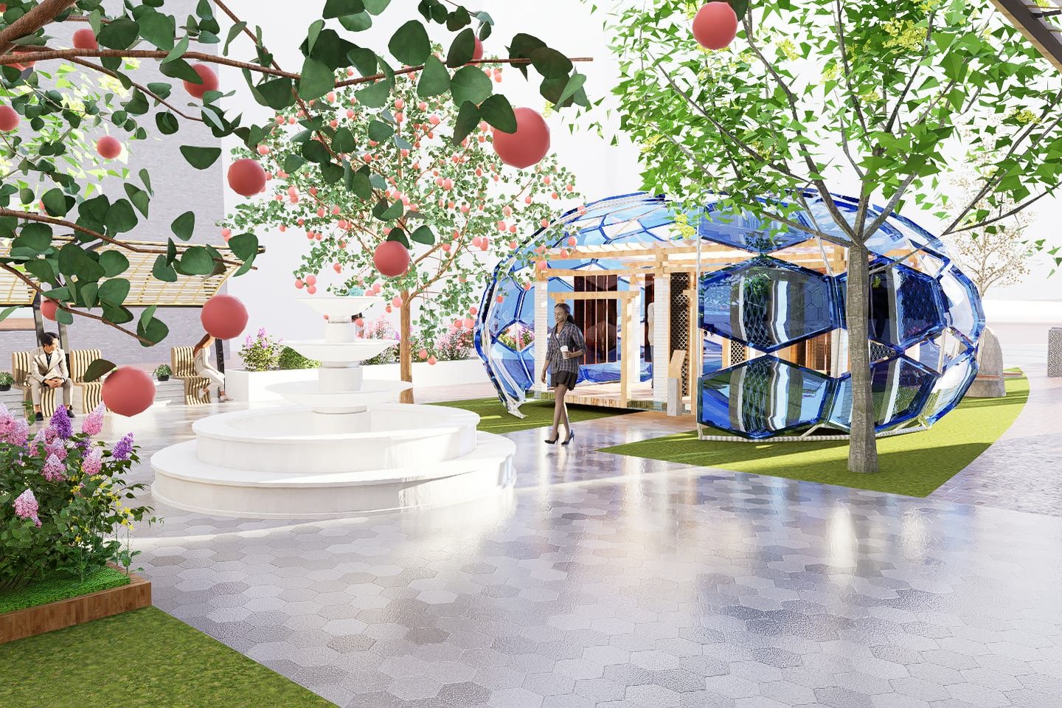
The proposal is organized around the oval geometry of the site and the structure of the human eye. A lens-shaped intervention is set into the courtyard, with circulation tracing its perimeter and a circular water feature positioned at its centre as the project’s pupil. Curved pathways, shallow steps, and an accessible ramp connect the site while encouraging visitors to experience the landscape rather than simply crossing it.
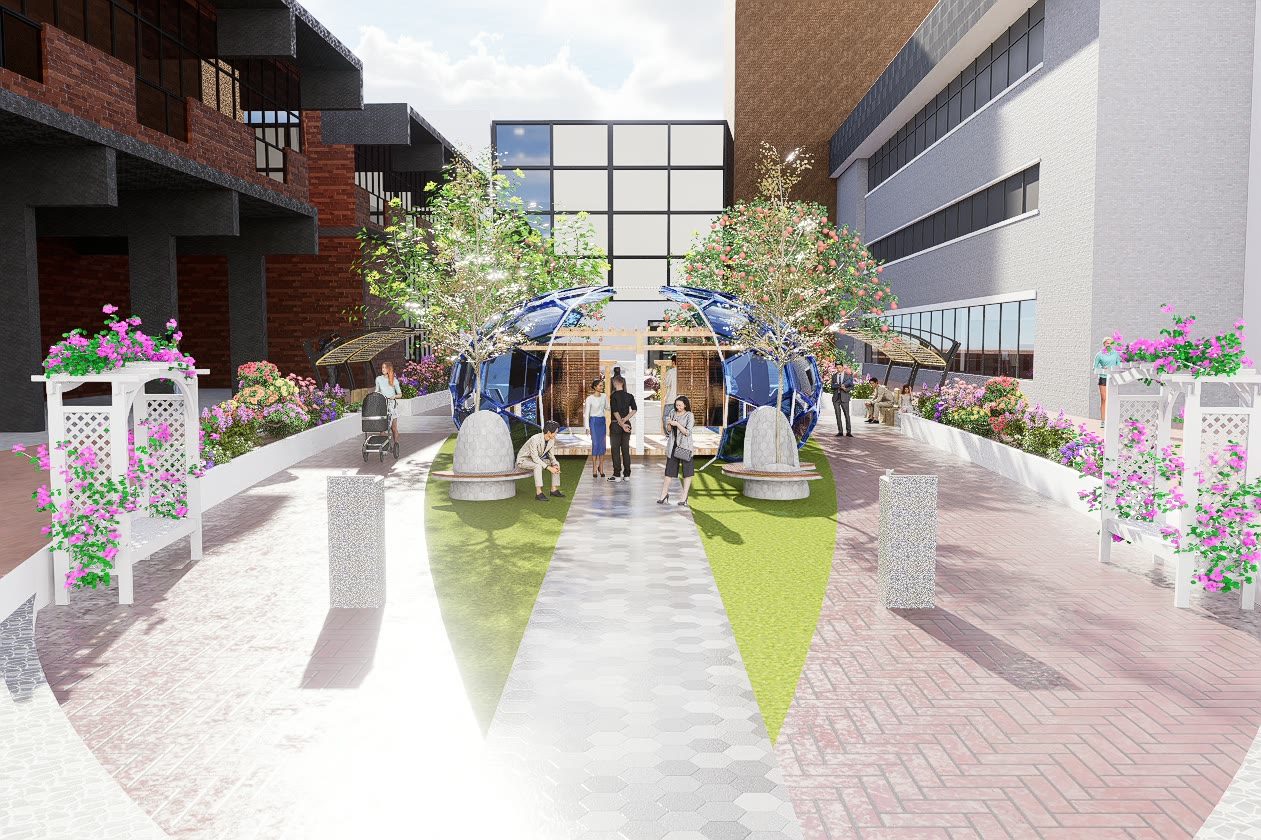
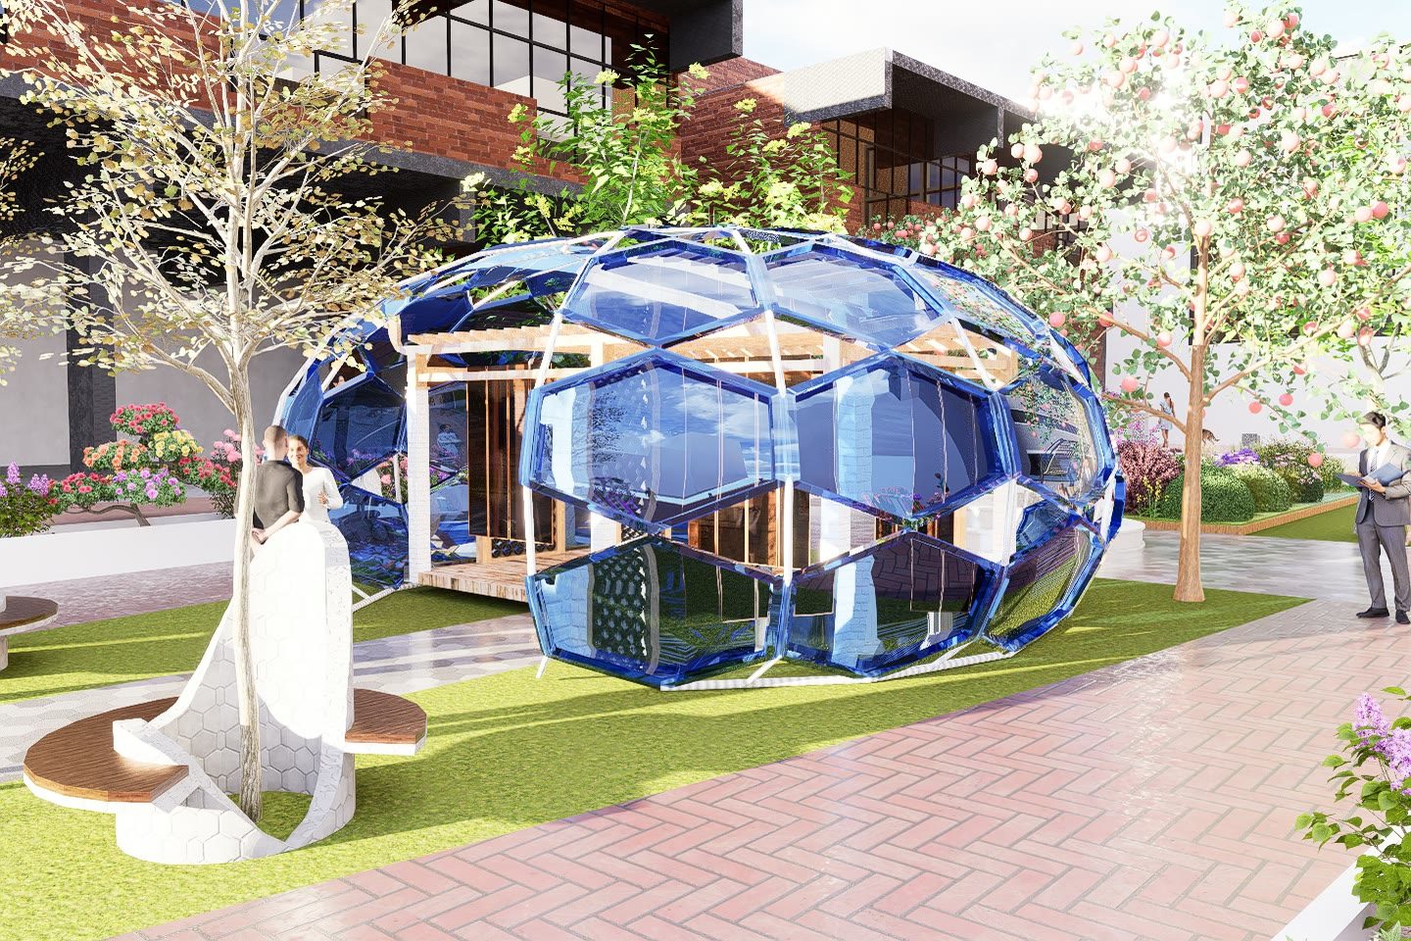
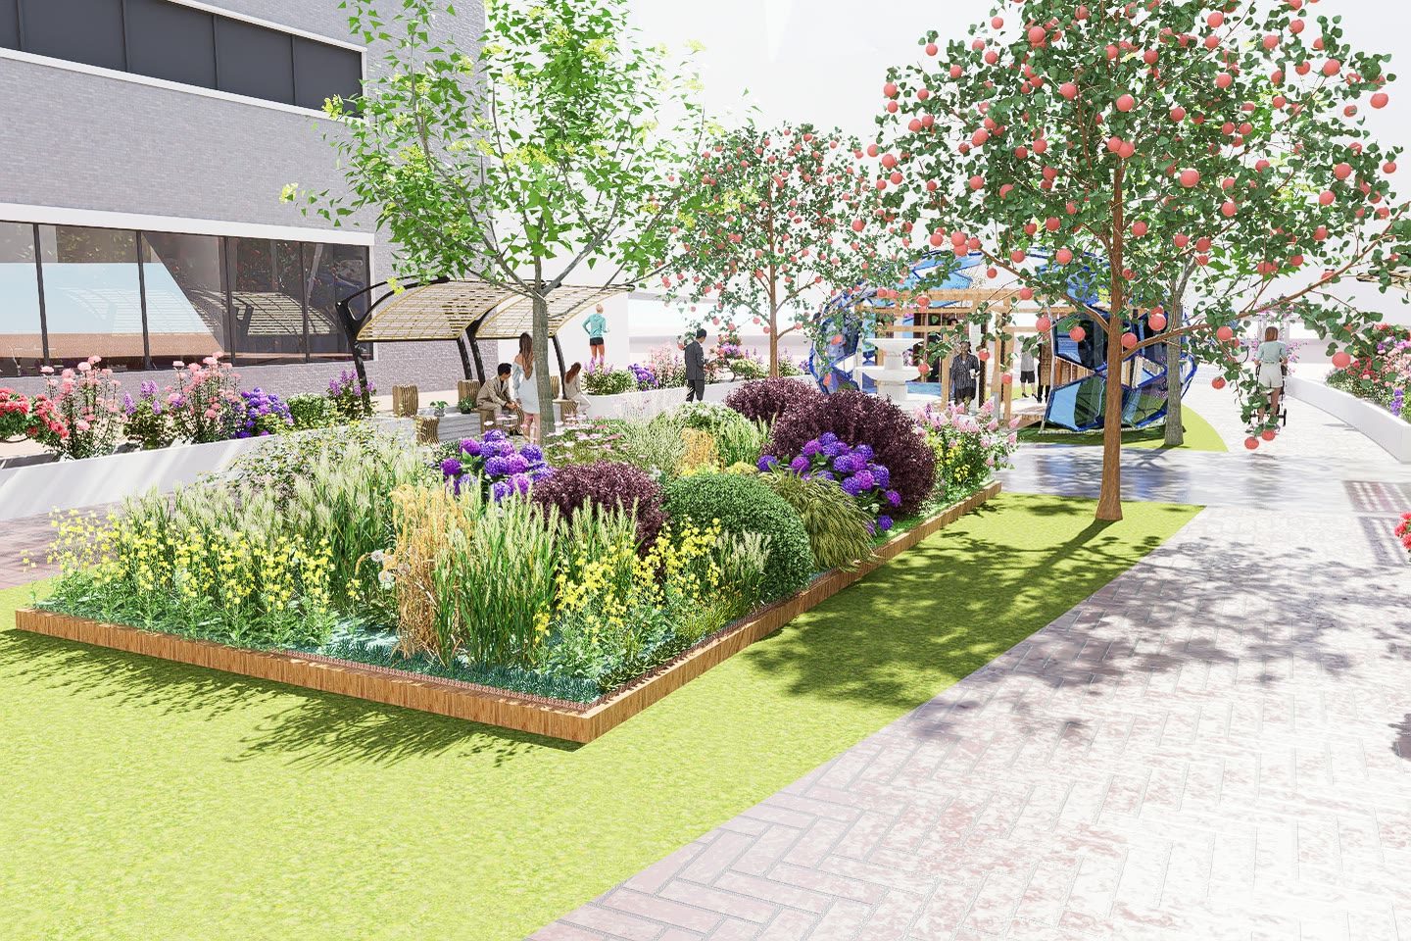
Within the lens, contemporary curved seating, shaded reading areas, raised planter boxes, and a student community garden create spaces for gathering, studying, and environmental education. Existing trees provide naturally shaded seating, while woven overhead structures and a tinted, transparent Sunroom Gazebo create additional sheltered spaces with views toward the surrounding landscape. The site’s abundant sunlight supports a diverse palette of native Ontario vegetation, while the existing drainage infrastructure supports drinking fountains and the central outdoor fountain.
The Eye transforms a previously underused courtyard into a vibrant campus oasis that responds directly to its limitations and potential. Through the integration of hardscape, planting, water, seating, accessibility, and sheltered gathering spaces, the proposal creates an environment that encourages community interaction, ecological awareness, and everyday use.
Drawings