An inventory of nineteen city block types, from a 7.5 metre detached lot to a high rise on a mid-rise base, each with its floor area, storeys, units and the number of people living and working in it.
Project type
Block typology inventory
Location
Ottawa, Ontario
Status
Academic
Area
Nineteen types, 7.5 m lots to high rise
Role
Sole author, ARCS 2303
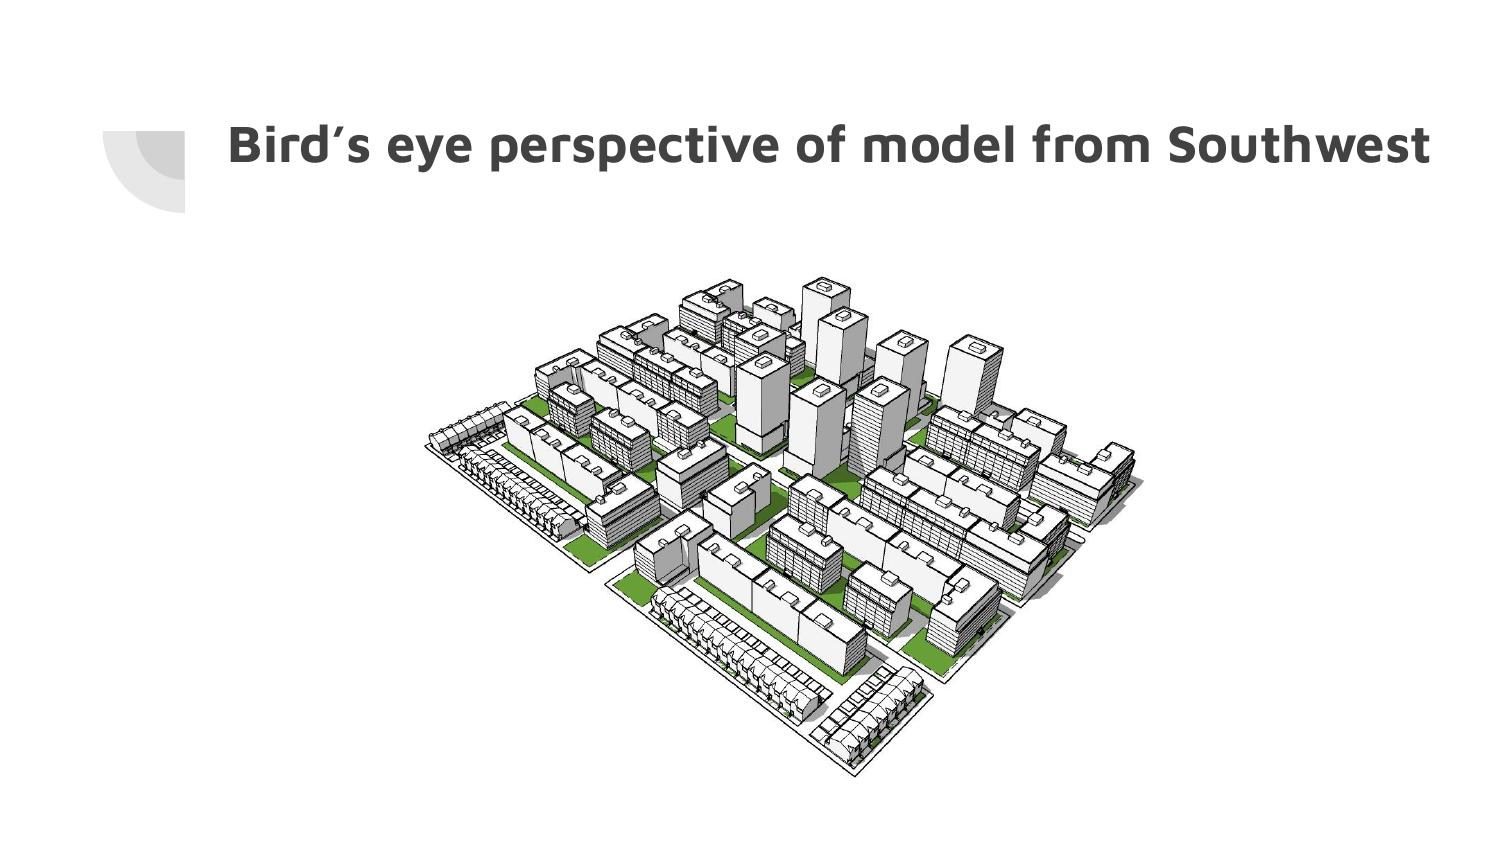
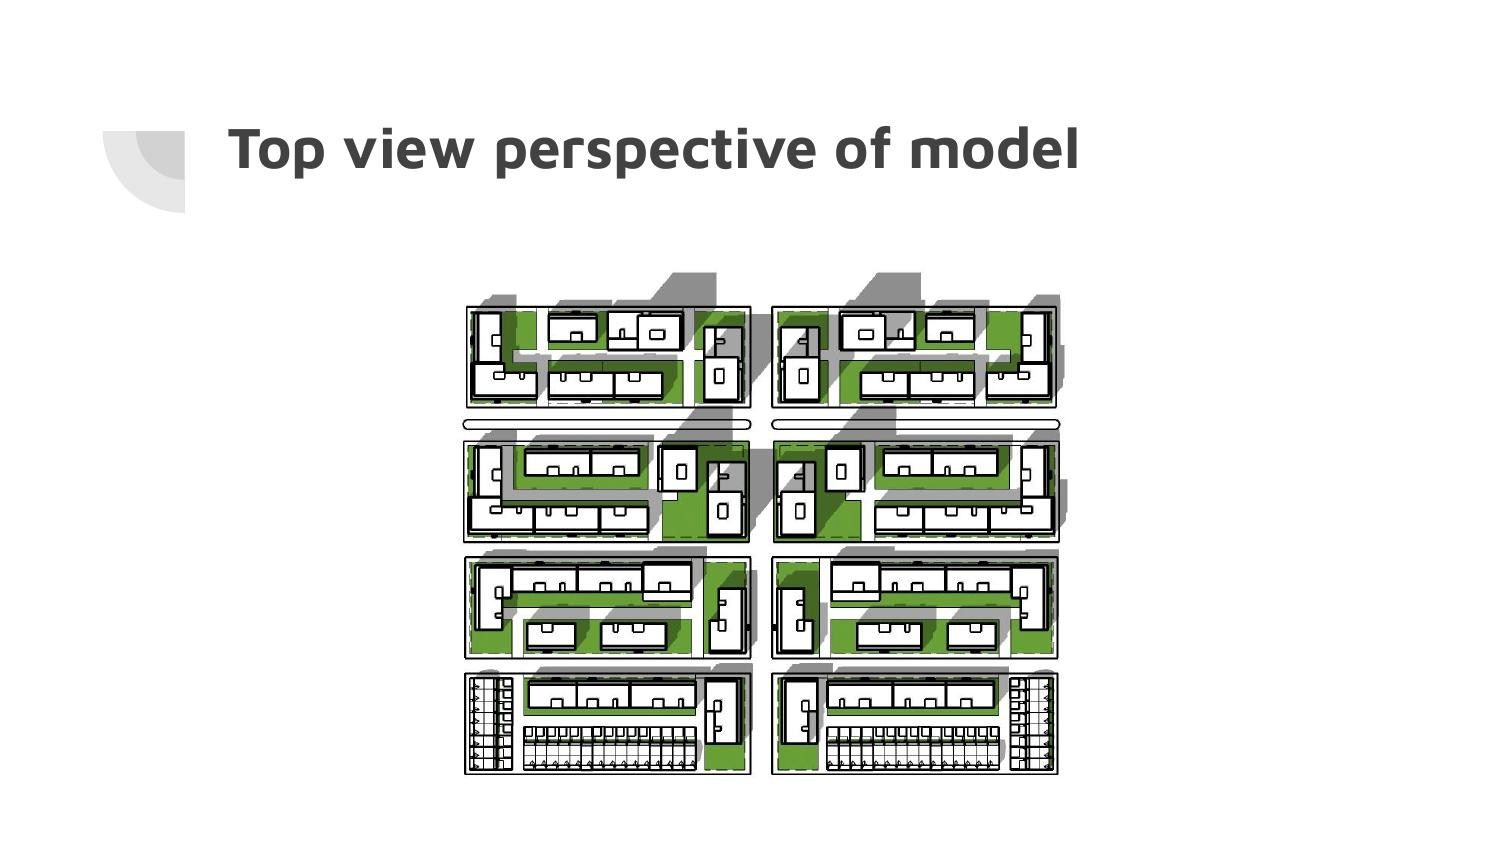
Exercise 2.4, the street design that followed the inventory. The block types are assembled into a piece of city and then tested.
An inventory rather than a design. Nineteen block types are drawn to the same convention and tabulated the same way: single family detached on 7.5 and 10 metre lots, row housing sorted by orientation and garage position, back-to-back, stacked towns, mid-rise blocks with and without commercial at grade, high rise freestanding and high rise sitting on a mid-rise base, corner conditions, and office buildings.
Each entry carries its gross floor area, storeys, units, sidewalk setback, and how many people live and work in it. That last pair is the point: it converts a typology into a density, which is what makes the types comparable when you are deciding what a street should be made of.
Everything in Renewal Square and Market District later leans on this kind of counting. Produced for ARCS 2303.
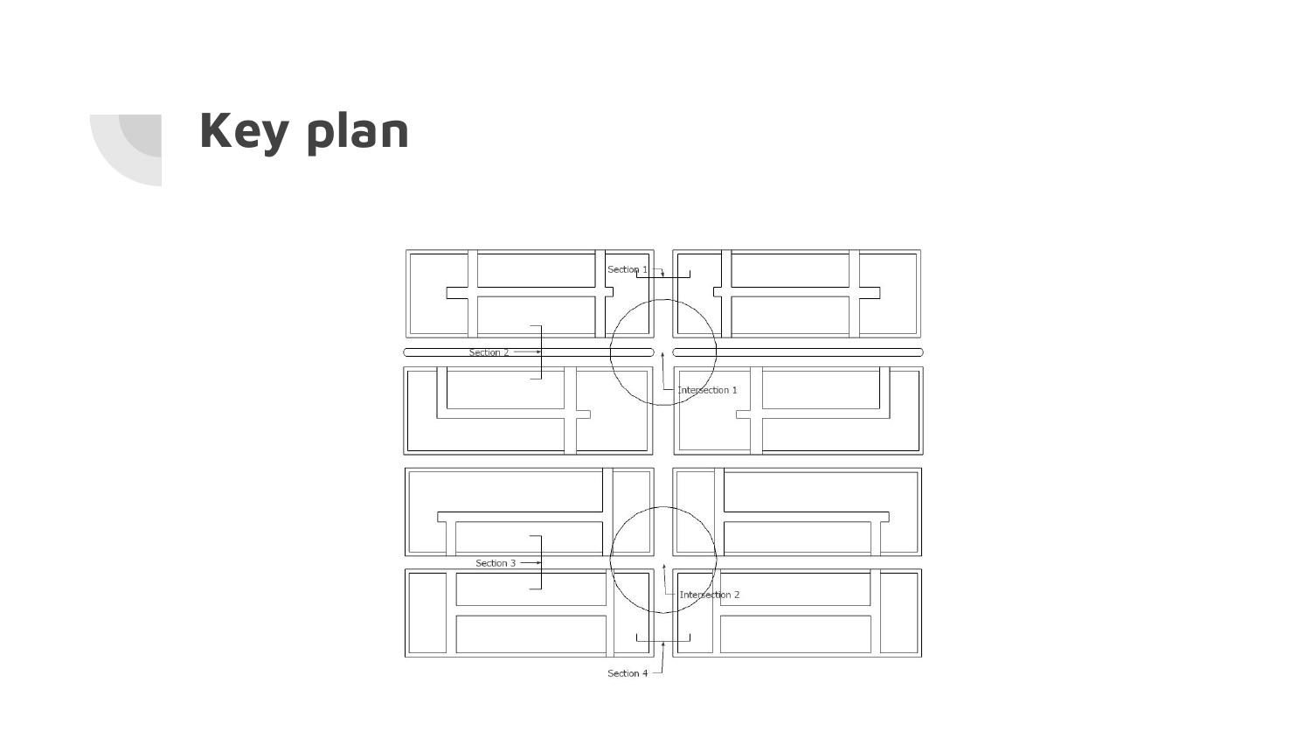
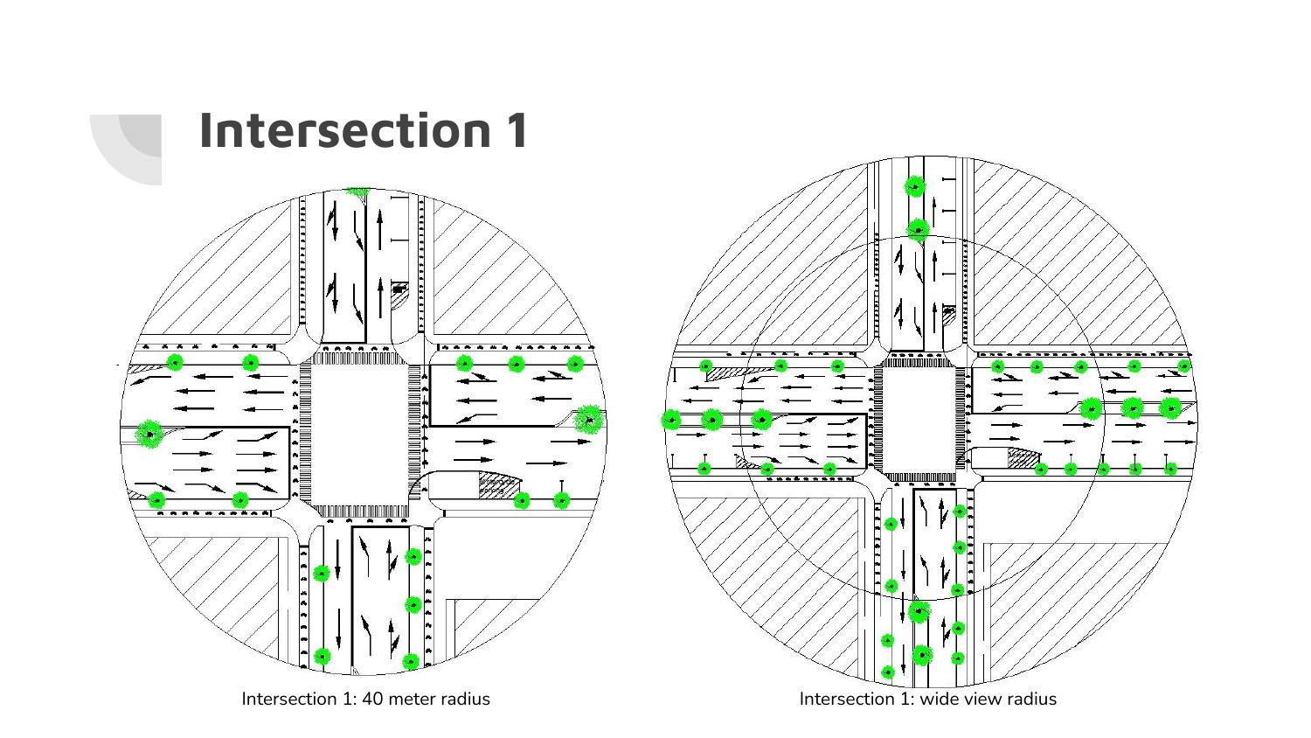
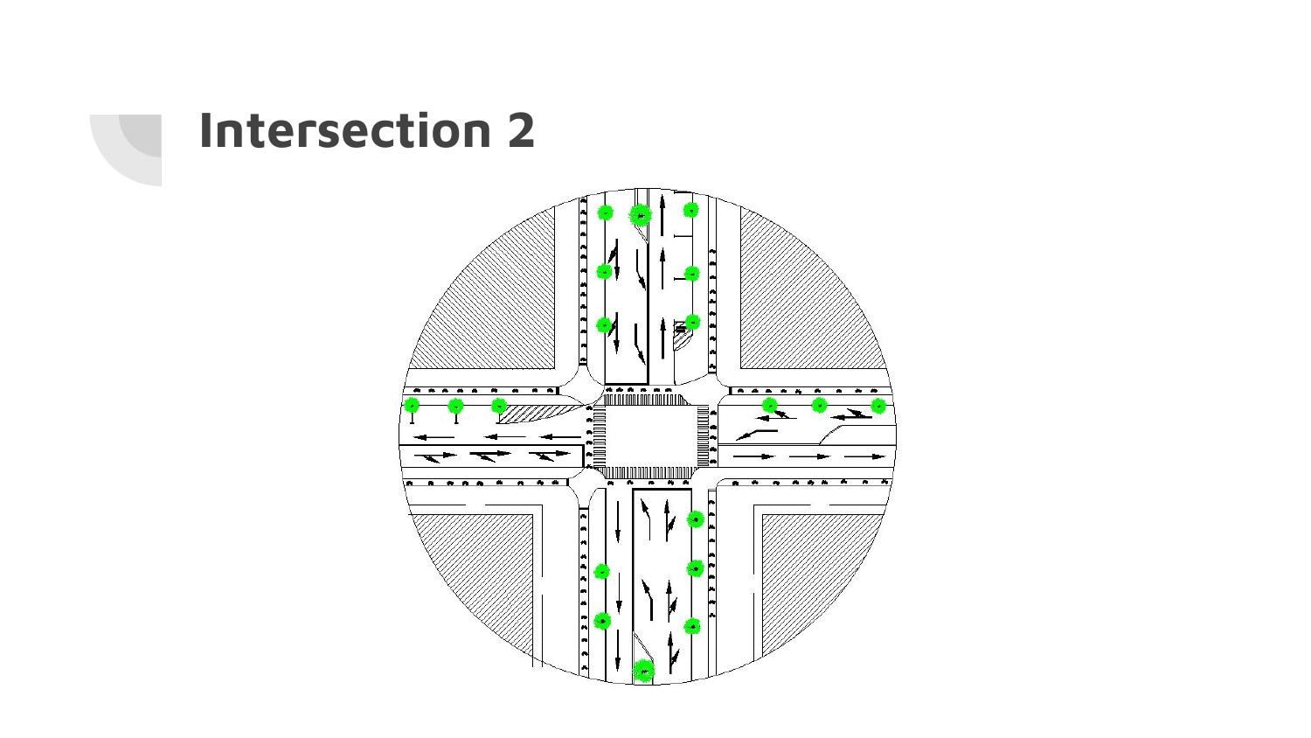
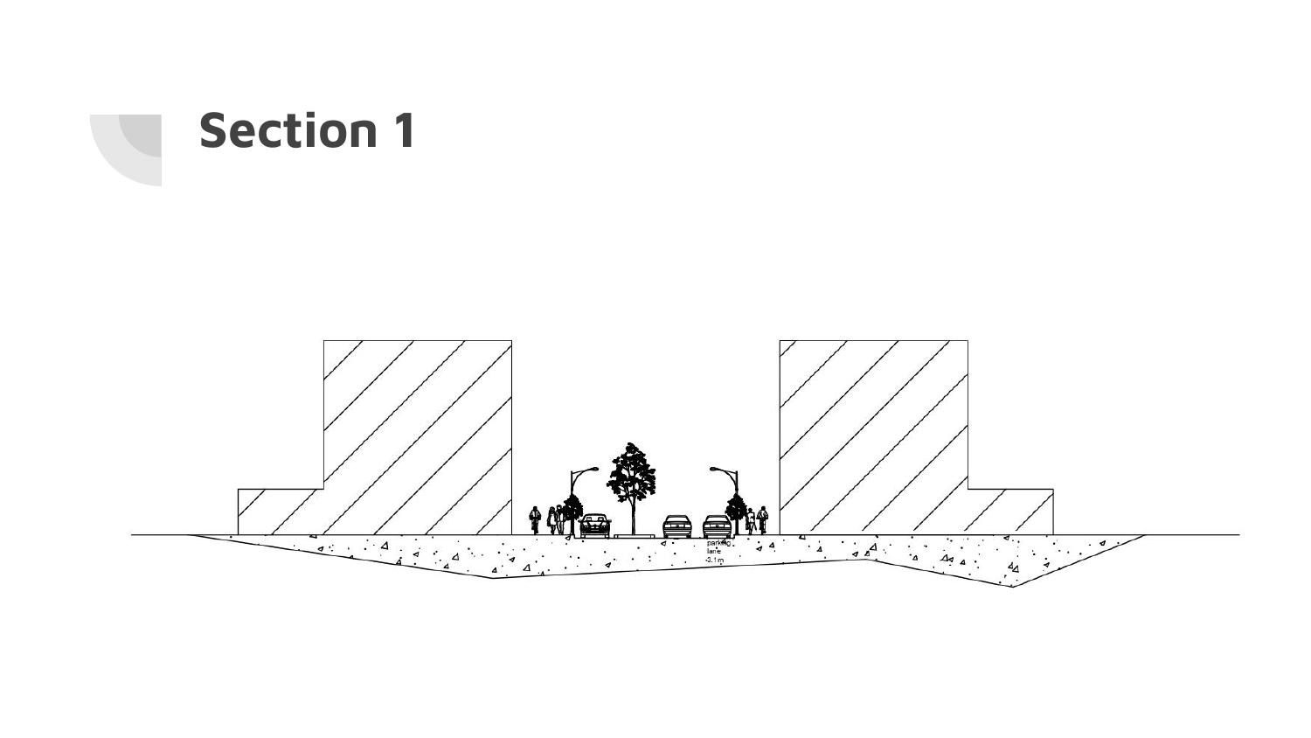
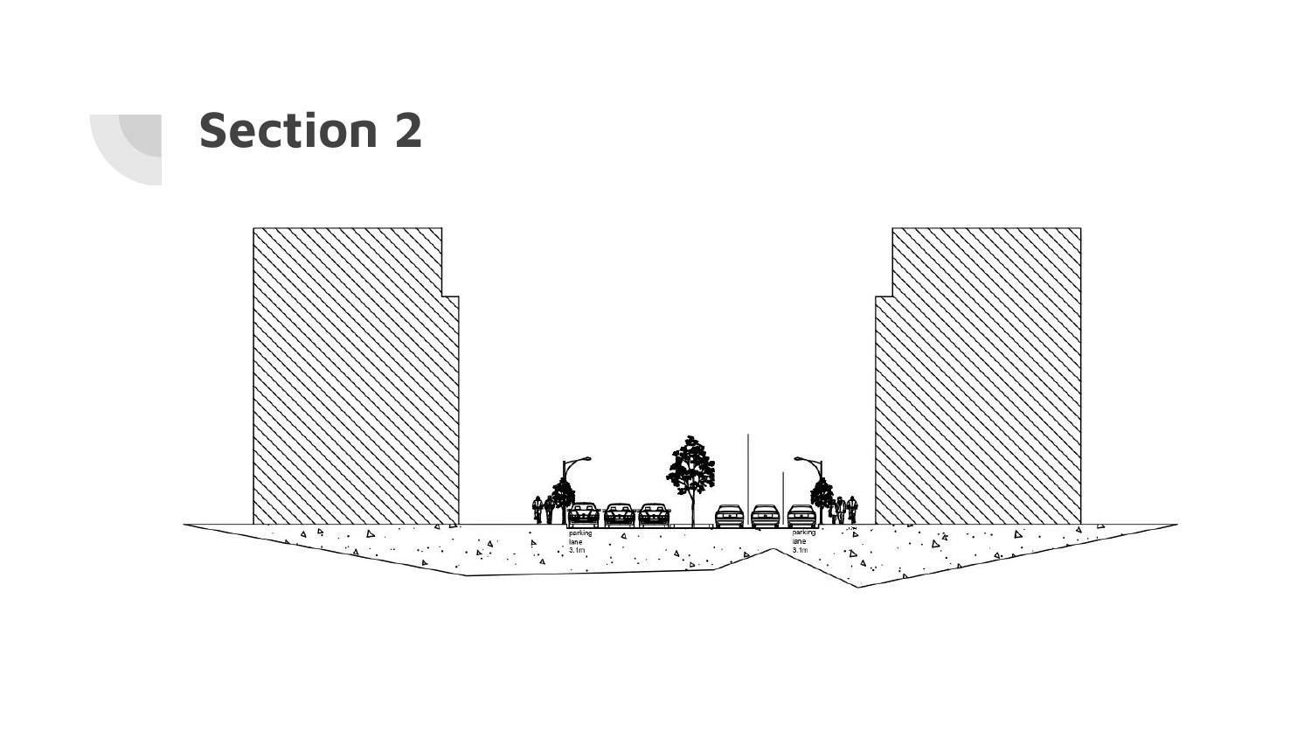
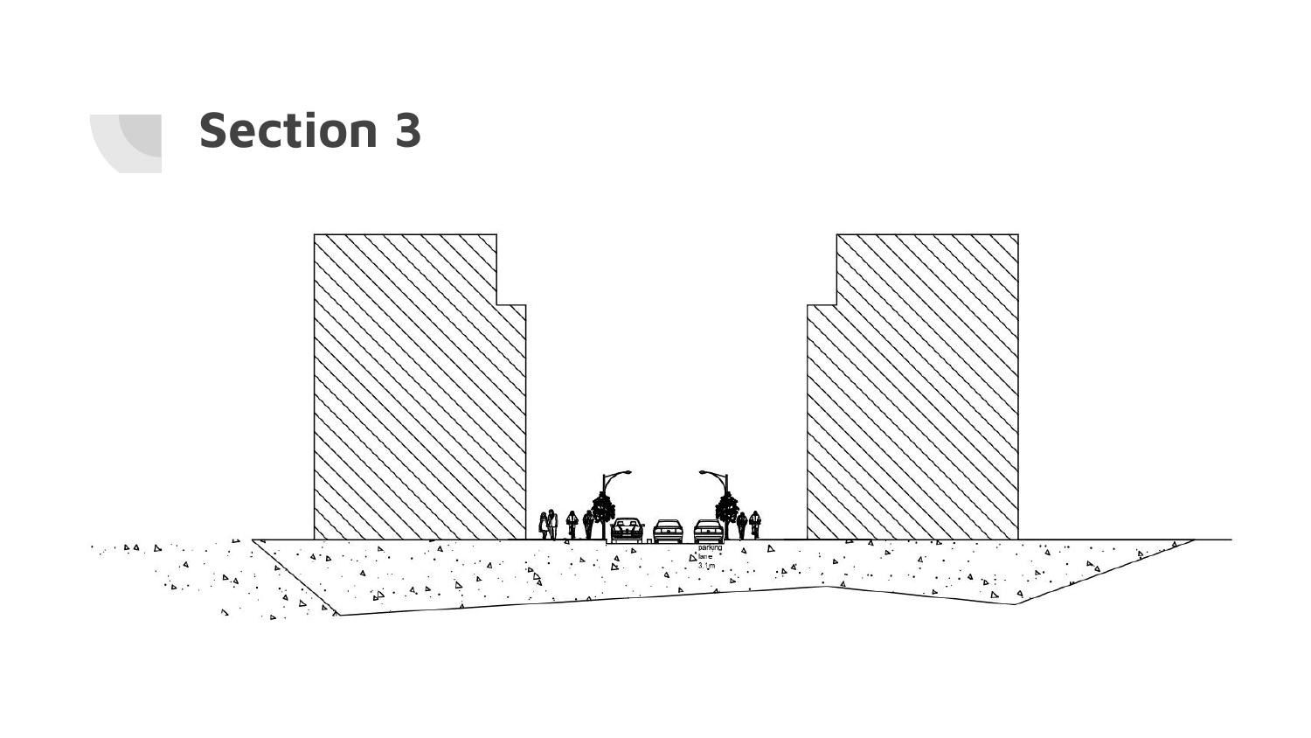
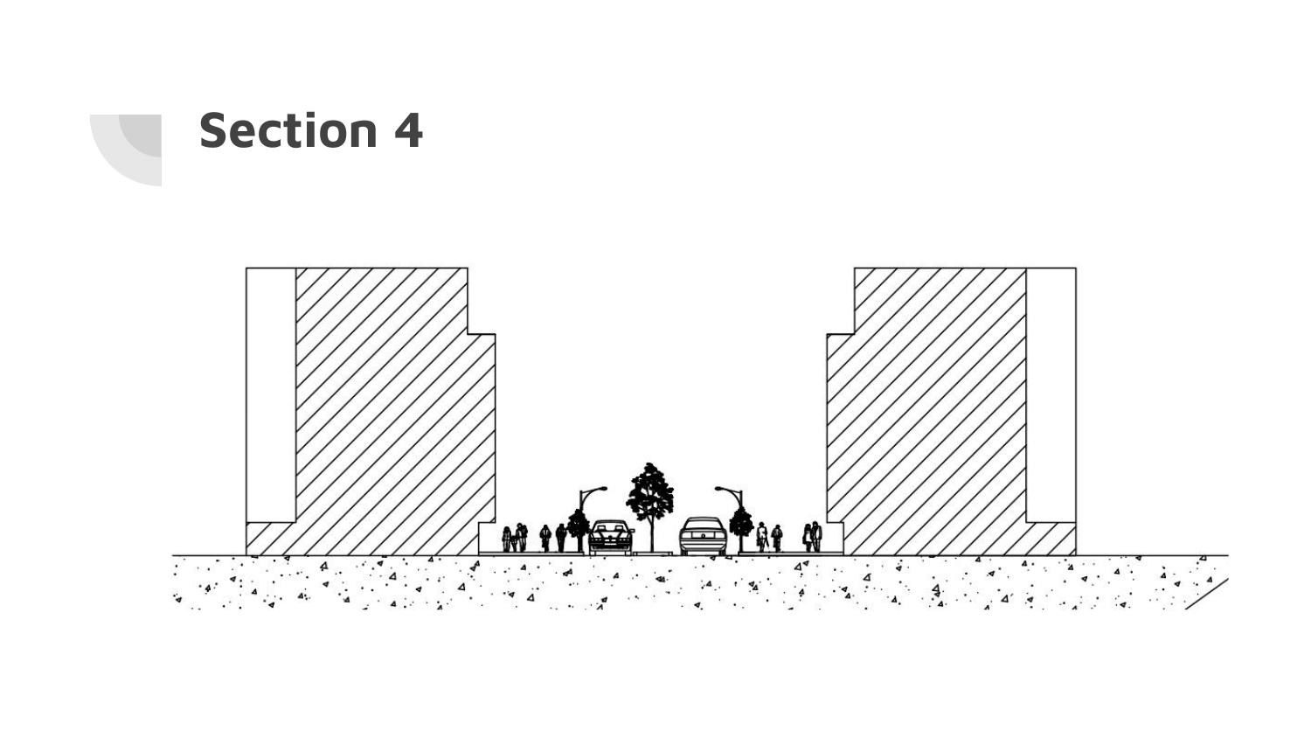
Exercise 2.4, the street design that followed the inventory. The block types are assembled into a piece of city and then tested.The two intersections, drawn inside a turning radius so the geometry can be checked rather than assumed.The two intersections, drawn inside a turning radius so the geometry can be checked rather than assumed.The second intersection, and the first of the street sections.The second intersection, and the first of the street sections.The remaining street sections. Each one pairs a building height with a street width, which is the whole argument of the exercise.The remaining street sections. Each one pairs a building height with a street width, which is the whole argument of the exercise.The remaining street sections. Each one pairs a building height with a street width, which is the whole argument of the exercise.