Ahmad Assi
English

Universitaire  /  2024

The Eye

A courtyard on the Carleton campus reorganised as a single lens, with a circular water feature at its centre and everything else arranged around that one figure.
Type de projet
Courtyard landscape proposal
Lieu
Carleton University, Ottawa, Ontario
Statut
Universitaire
Superficie
Campus courtyard between existing buildings
Rôle
Sole author, ARCH 4105 final design assignment
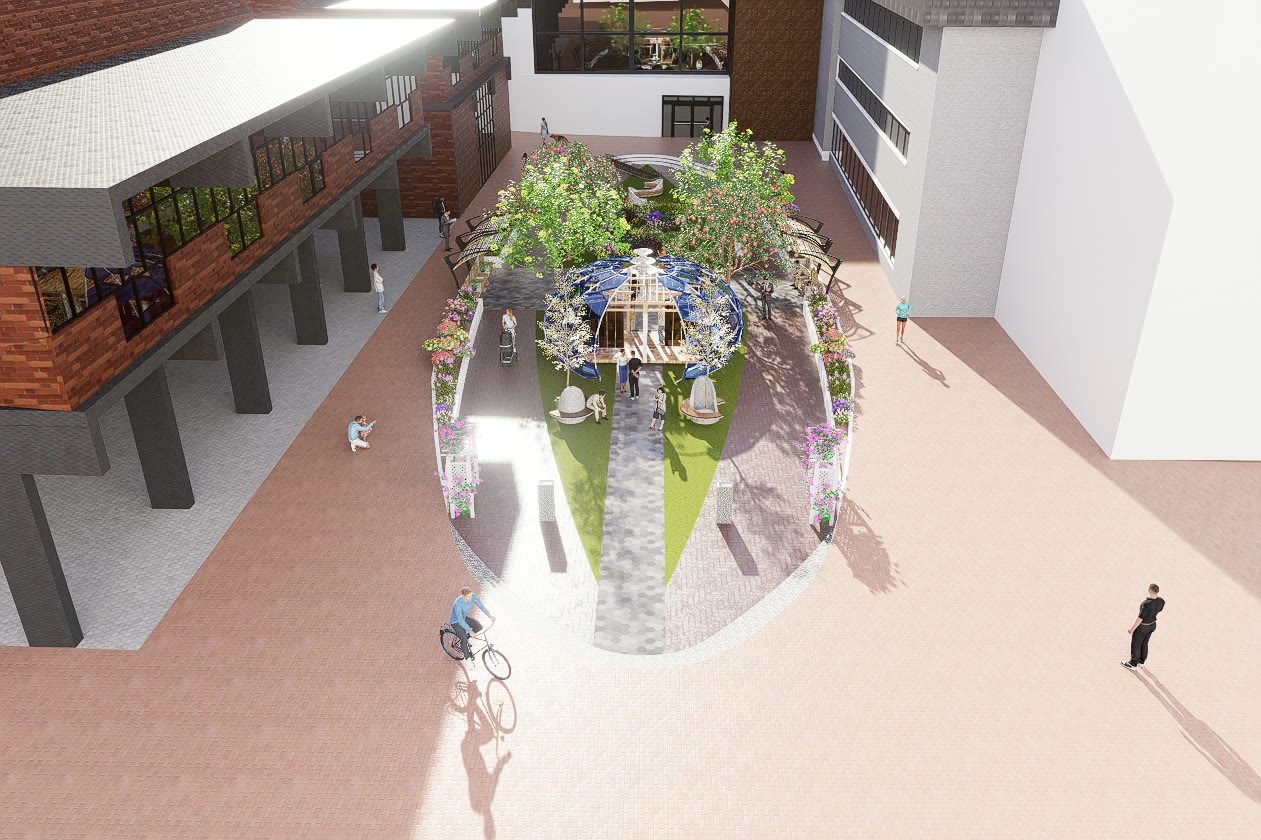
Overhead render of the courtyard showing the lens shaped lawn, the circular water feature at its centre, planting beds, a faceted blue canopy, curved seating and the paths that trace the outline
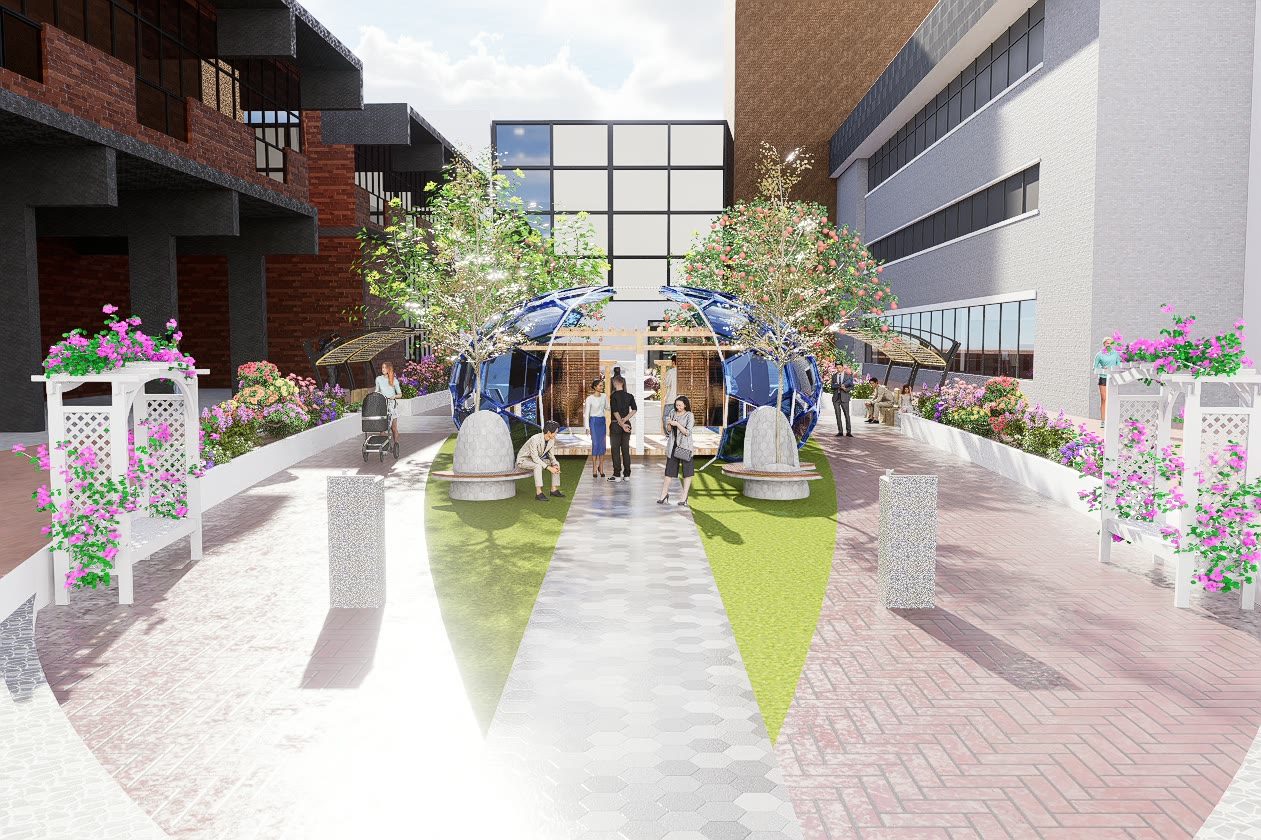
The main entrance, morning and evening. The lighting is designed for the hours students actually cross the courtyard.

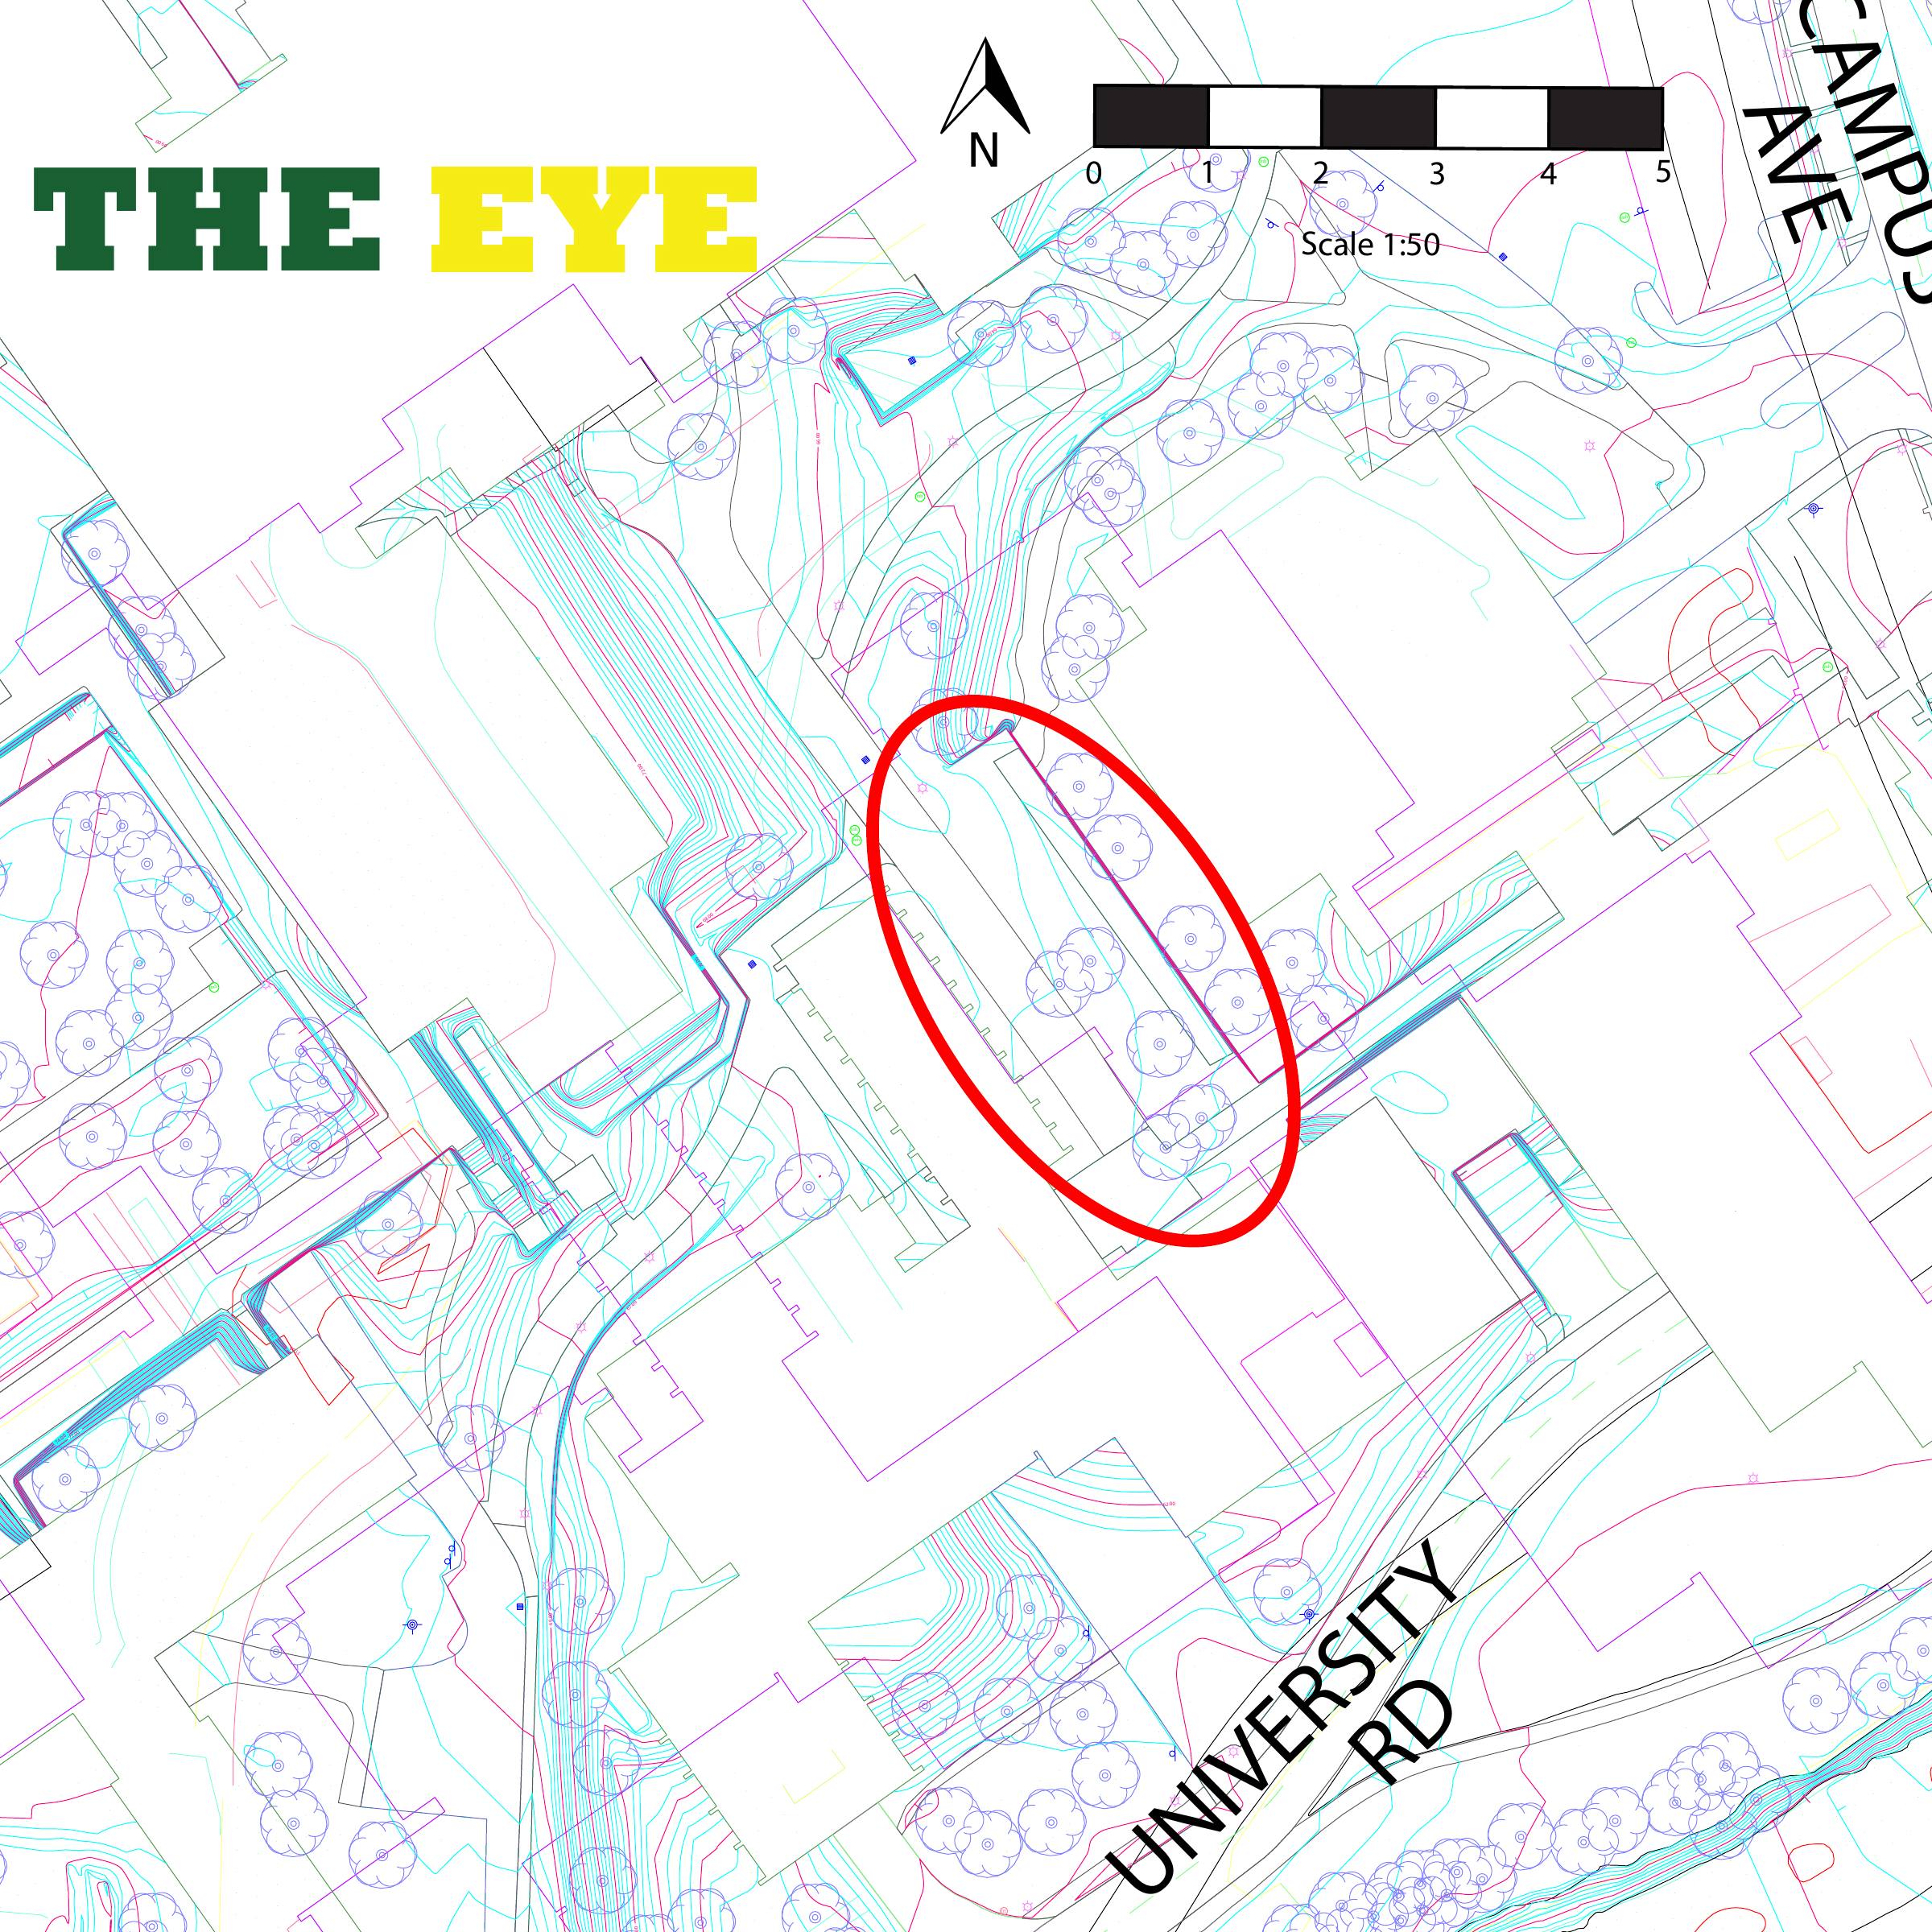
The Eye reimagines a constrained courtyard at Carleton University, located between the Architecture Building, Nideyinan, and the Canal Building. The existing site was dominated by impermeable surfaces, including concrete, asphalt, and interlocking pavers, with limited and declining vegetation. Although people regularly crossed the courtyard, its central grassed area and surrounding hardscape offered little reason to stay.

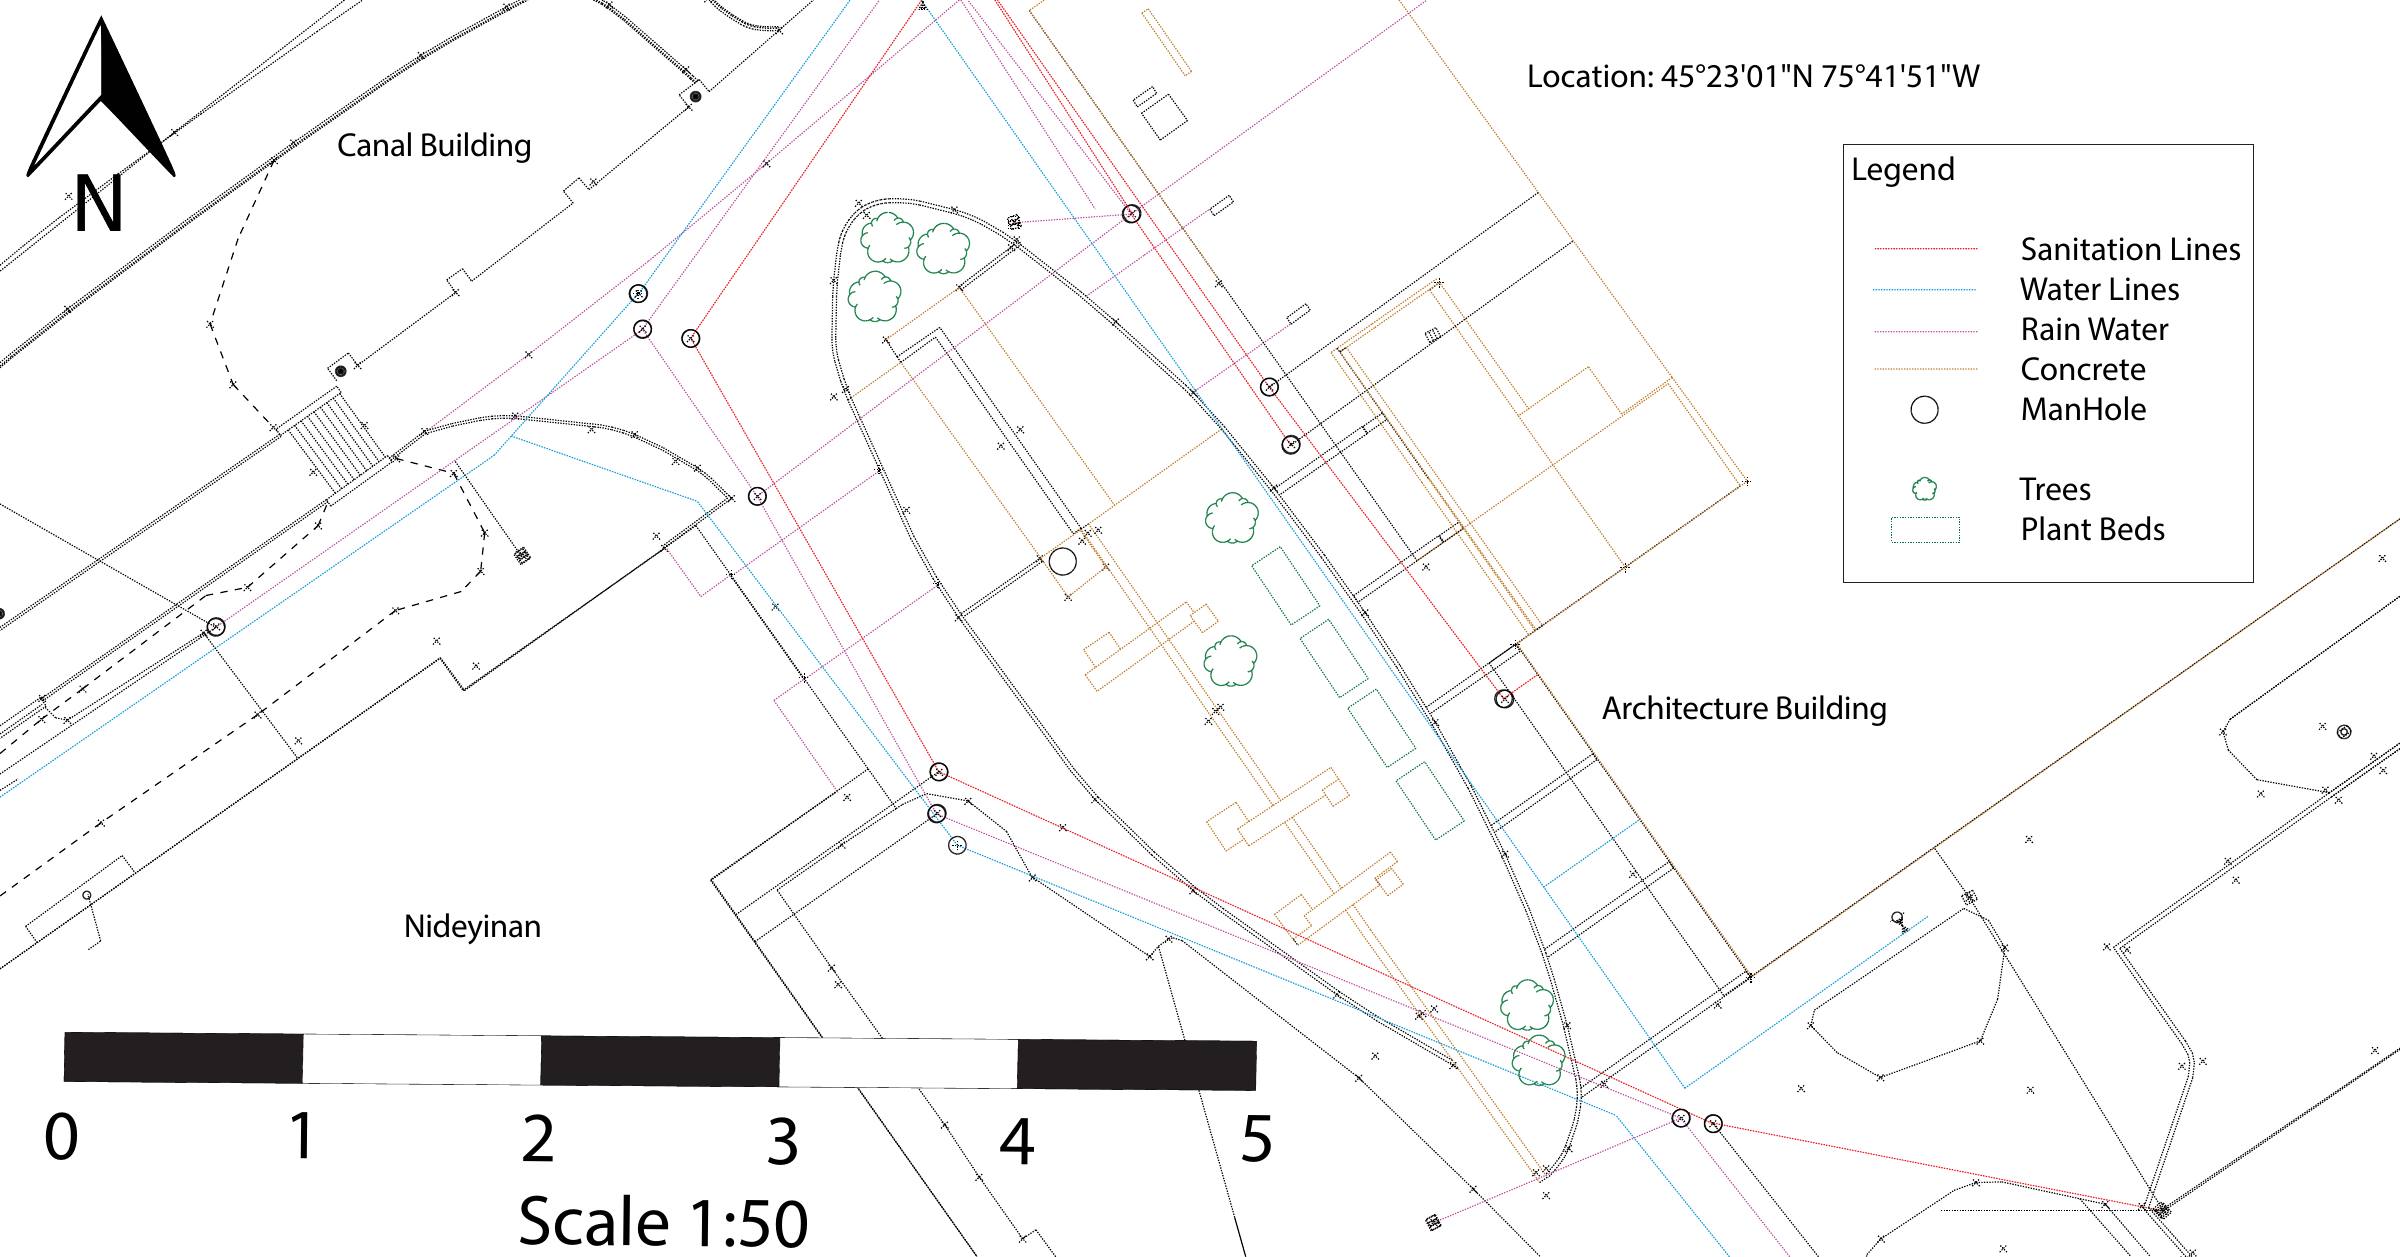
The design responds directly to the site’s physical constraints. Existing manholes and drainage infrastructure could not be easily relocated, excavation was restricted by underground tunnels, and the limited site area constrained extensive landscape interventions. These conditions informed a predominantly hardscaped approach that minimizes excavation while creating a more accessible, programmed, and ecologically responsive public space.

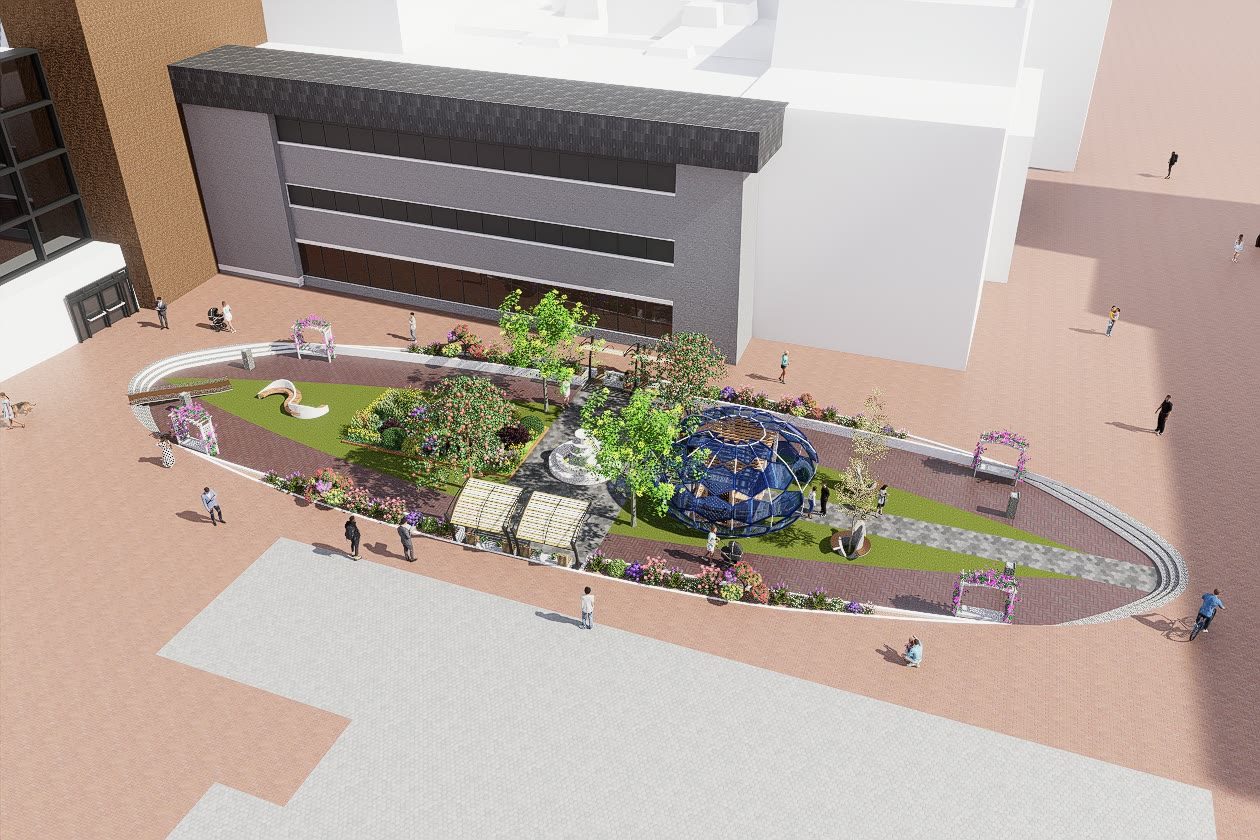
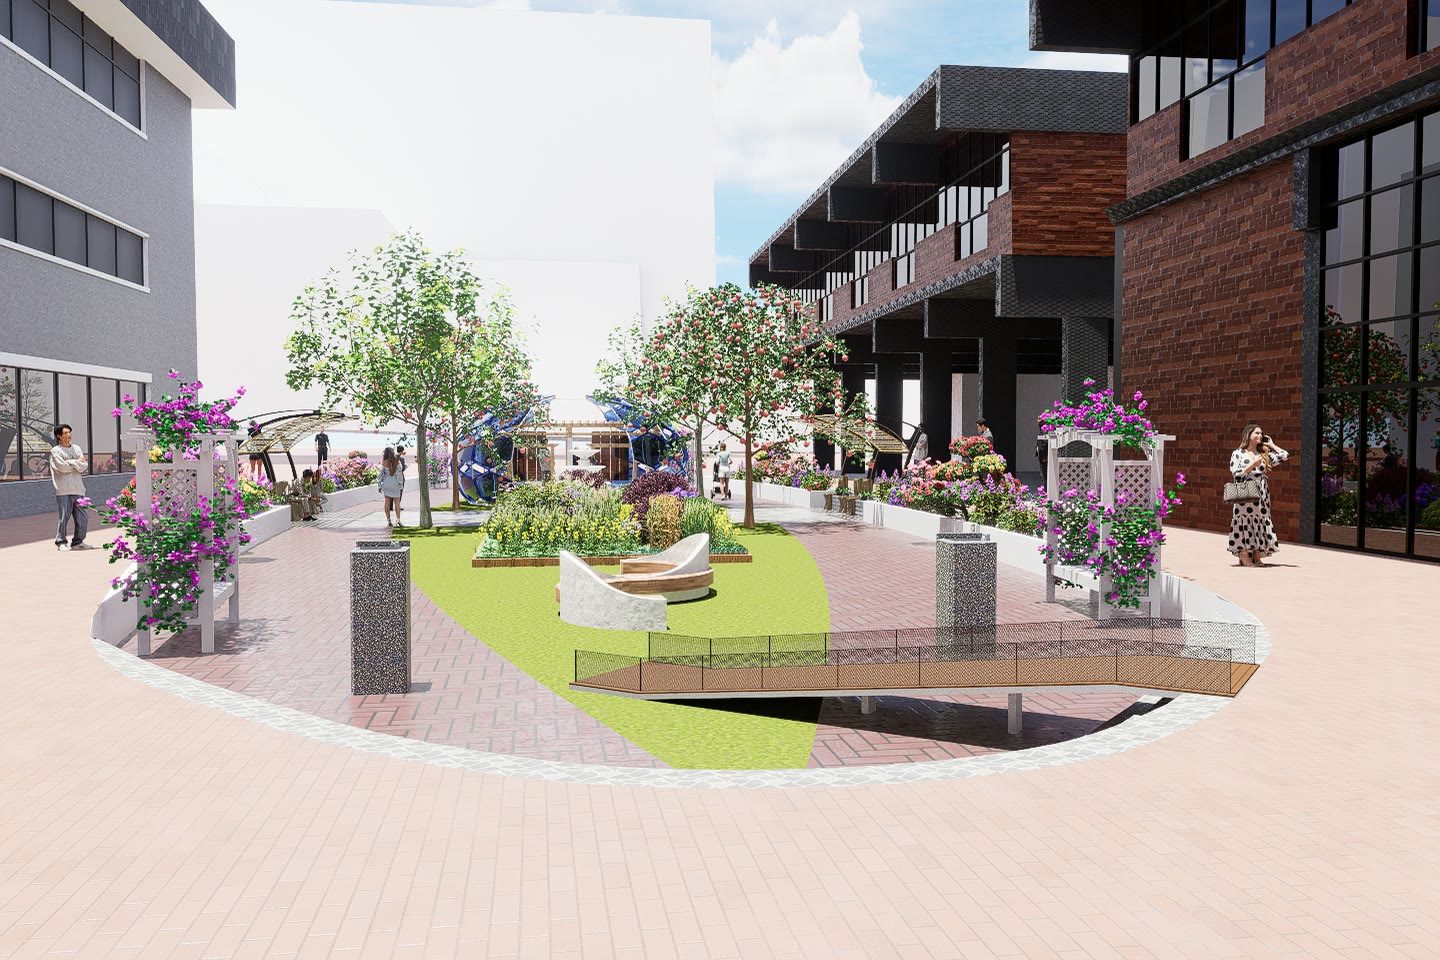
The proposal is organized around the oval geometry of the site and the structure of the human eye. A lens-shaped intervention is set into the courtyard, with circulation tracing its perimeter and a circular water feature positioned at its centre as the project’s pupil. Curved pathways, shallow steps, and an accessible ramp connect the site while encouraging visitors to experience the landscape rather than simply crossing it.

Within the lens, contemporary curved seating, shaded reading areas, raised planter boxes, and a student community garden create spaces for gathering, studying, and environmental education. Existing trees provide naturally shaded seating, while woven overhead structures and a tinted, transparent Sunroom Gazebo create additional sheltered spaces with views toward the surrounding landscape. The site’s abundant sunlight supports a diverse palette of native Ontario vegetation, while the existing drainage infrastructure supports drinking fountains and the central outdoor fountain.

The Eye transforms a previously underused courtyard into a vibrant campus oasis that responds directly to its limitations and potential. Through the integration of hardscape, planting, water, seating, accessibility, and sheltered gathering spaces, the proposal creates an environment that encourages community interaction, ecological awareness, and everyday use.
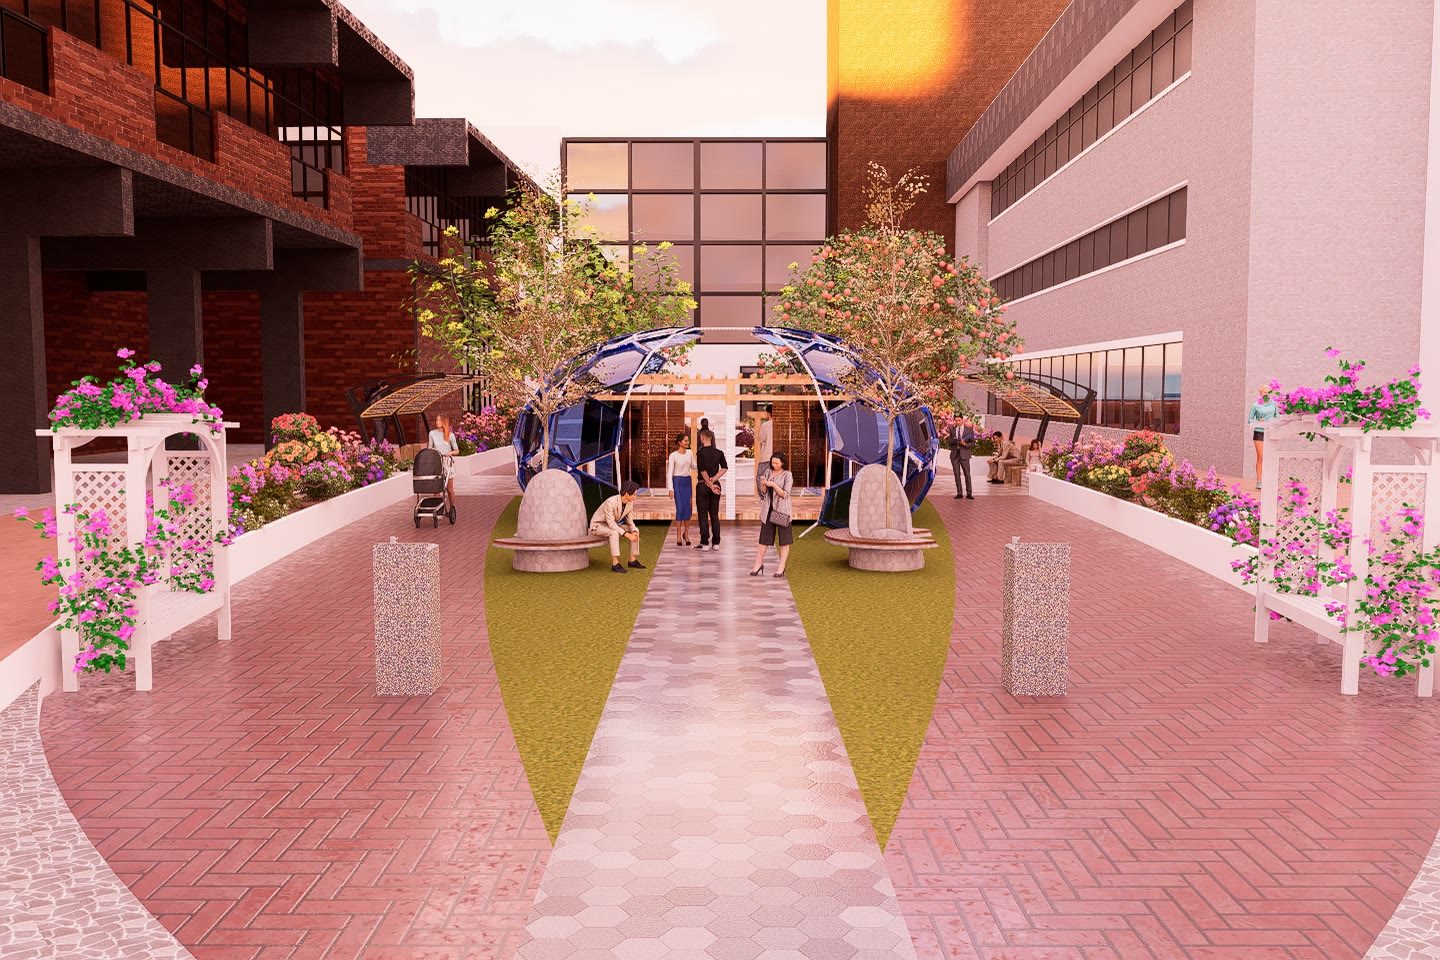
The same entrance in the evening with the path and canopy lighting on
Evening perspective facing southeast of The Eye’s central gathering space, where curved seating, raised planters, and the Sunroom Gazebo create a sheltered social and study environment within the courtyard, framed by Nideyinan and the Architecture Building.
Second axonometric render from the opposite corner showing the seating, the planting beds and the circulation around the lawn
Southeast bird’s-eye axonometric view illustrating how the curved hardscape, central water feature, Sunroom Gazebo, seating, and planted areas are woven together across the courtyard.
Axonometric render of the courtyard between the existing buildings showing the lens geometry and the canopy structure
Southwest site axonometric revealing the full organization of The Eye, with its curved circulation, central water feature, planted areas, seating, and sheltered gathering spaces integrated within the existing courtyard.
Render of the secondary entrance to the courtyard
Northwest perspective showing how the accessible ramp is integrated into the curved landscape, connecting seating areas, water fountains, and planted spaces throughout the courtyard.
Render of the serpentine timber bench on the lawn
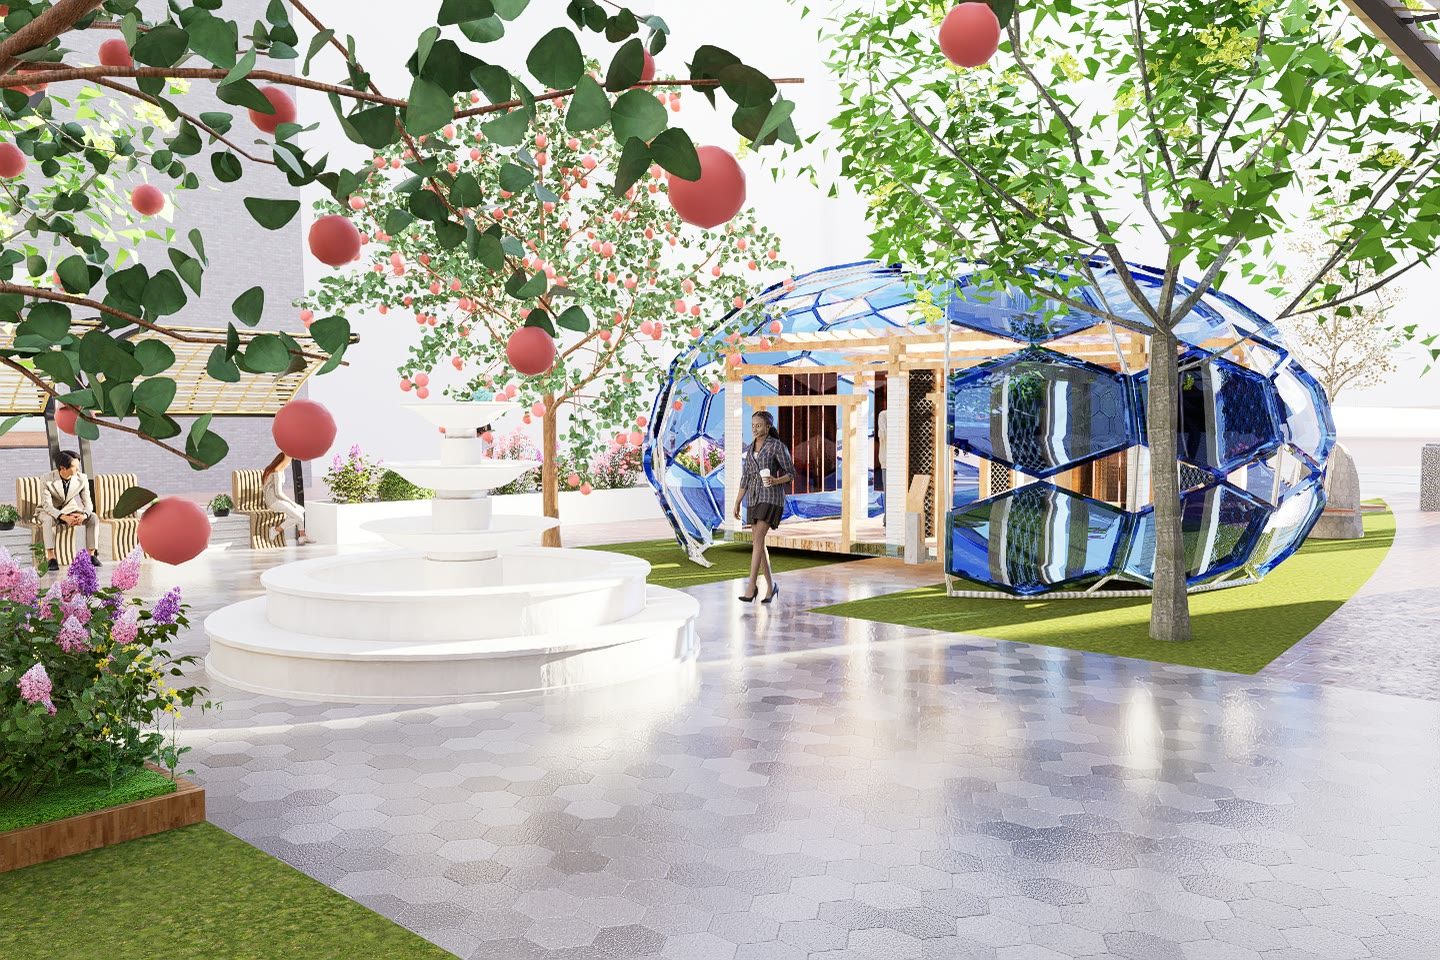
Perspective highlighting the central water feature and surrounding shaded gathering spaces, where fruit-bearing trees and the Sunroom Gazebo create a focal point within the courtyard landscape.
Render of the seating area shaded by trees beside the water feature
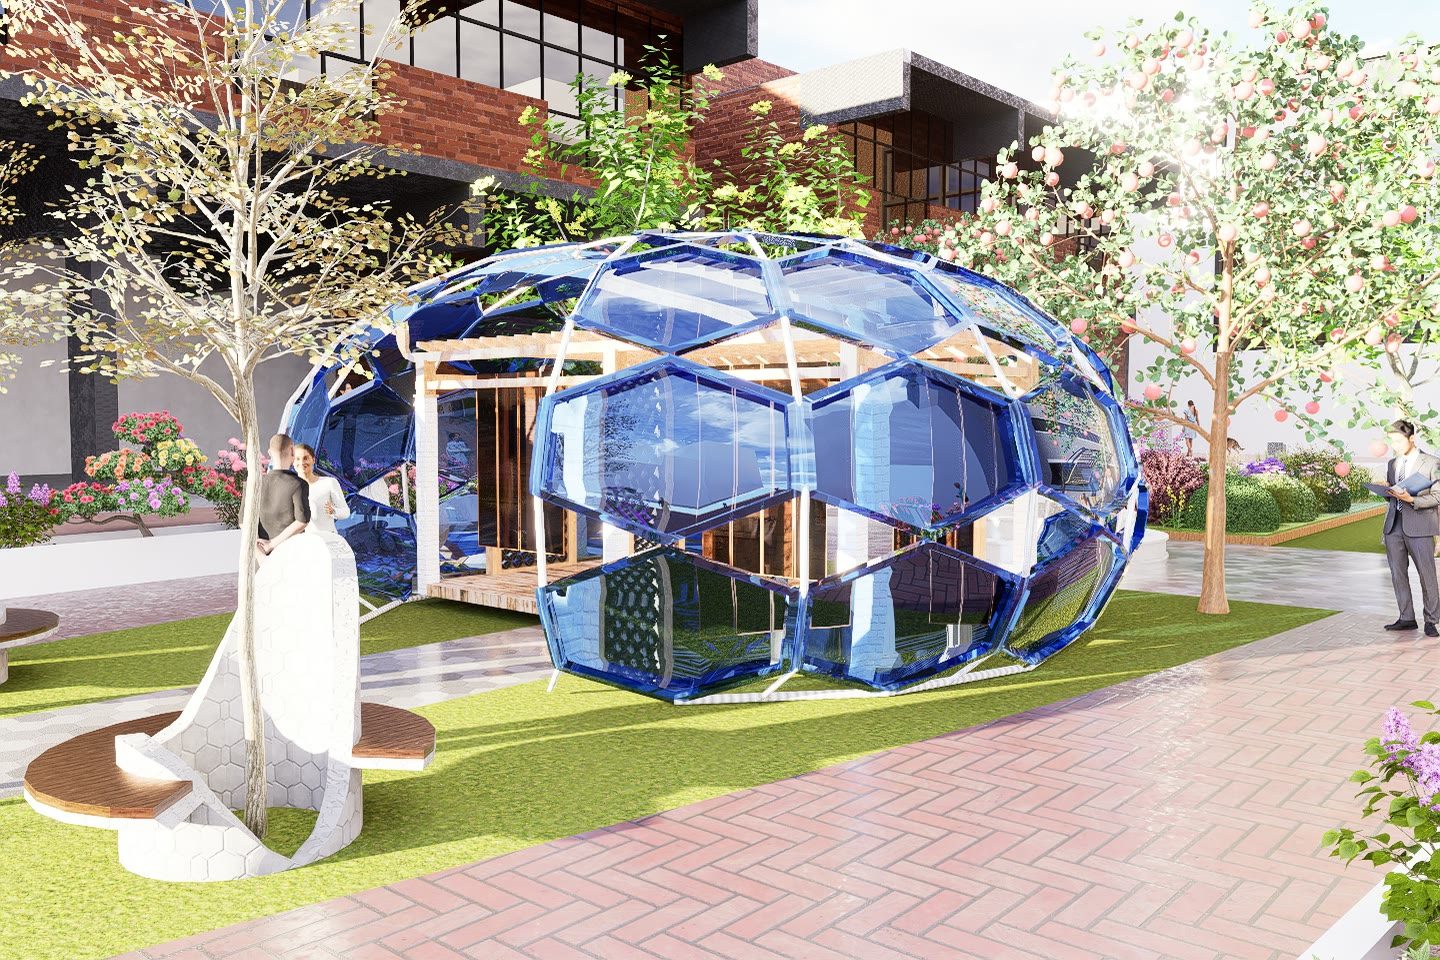
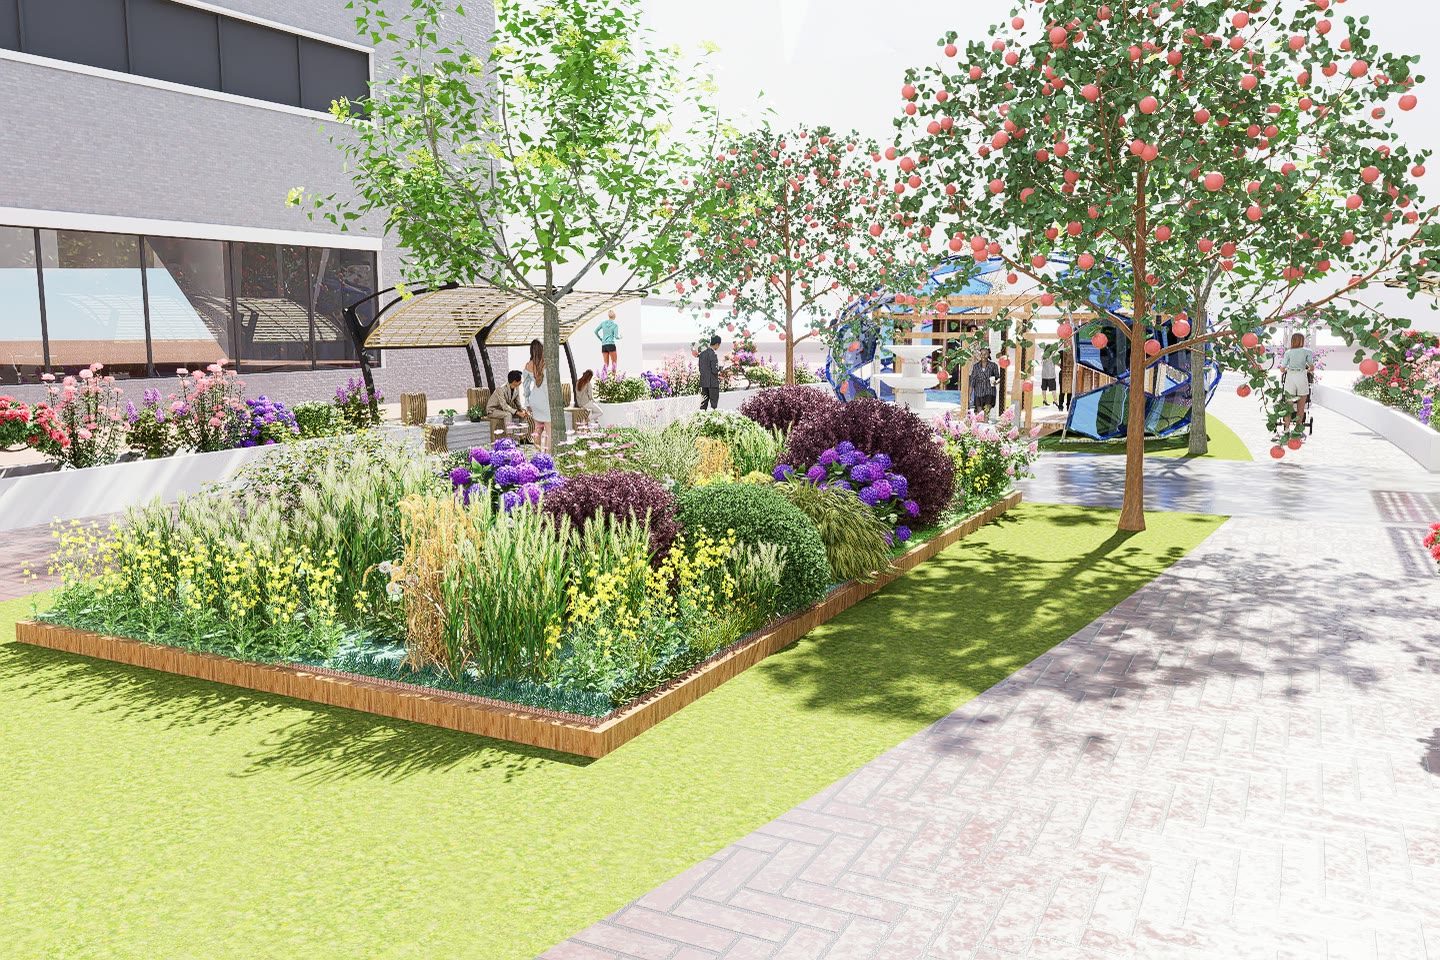
Close perspective of the Sunroom Gazebo, showcasing its transparent enclosure, curved geometry, and relationship to the surrounding seating and strategically planted trees.
Render of the raised community garden beds with planting in flower
Perspective of the student community garden, where dedicated planting beds support hands-on student projects and ecological learning while connecting to the oval circulation paths and adjacent gathering spaces.

Dessins

General site plan of the courtyard showing the lens geometry, paving, planting, the water feature and the surrounding buildings
General site plan
Site inventory plan recording what is already on the courtyard, including existing trees, paving and access points
Site inventory
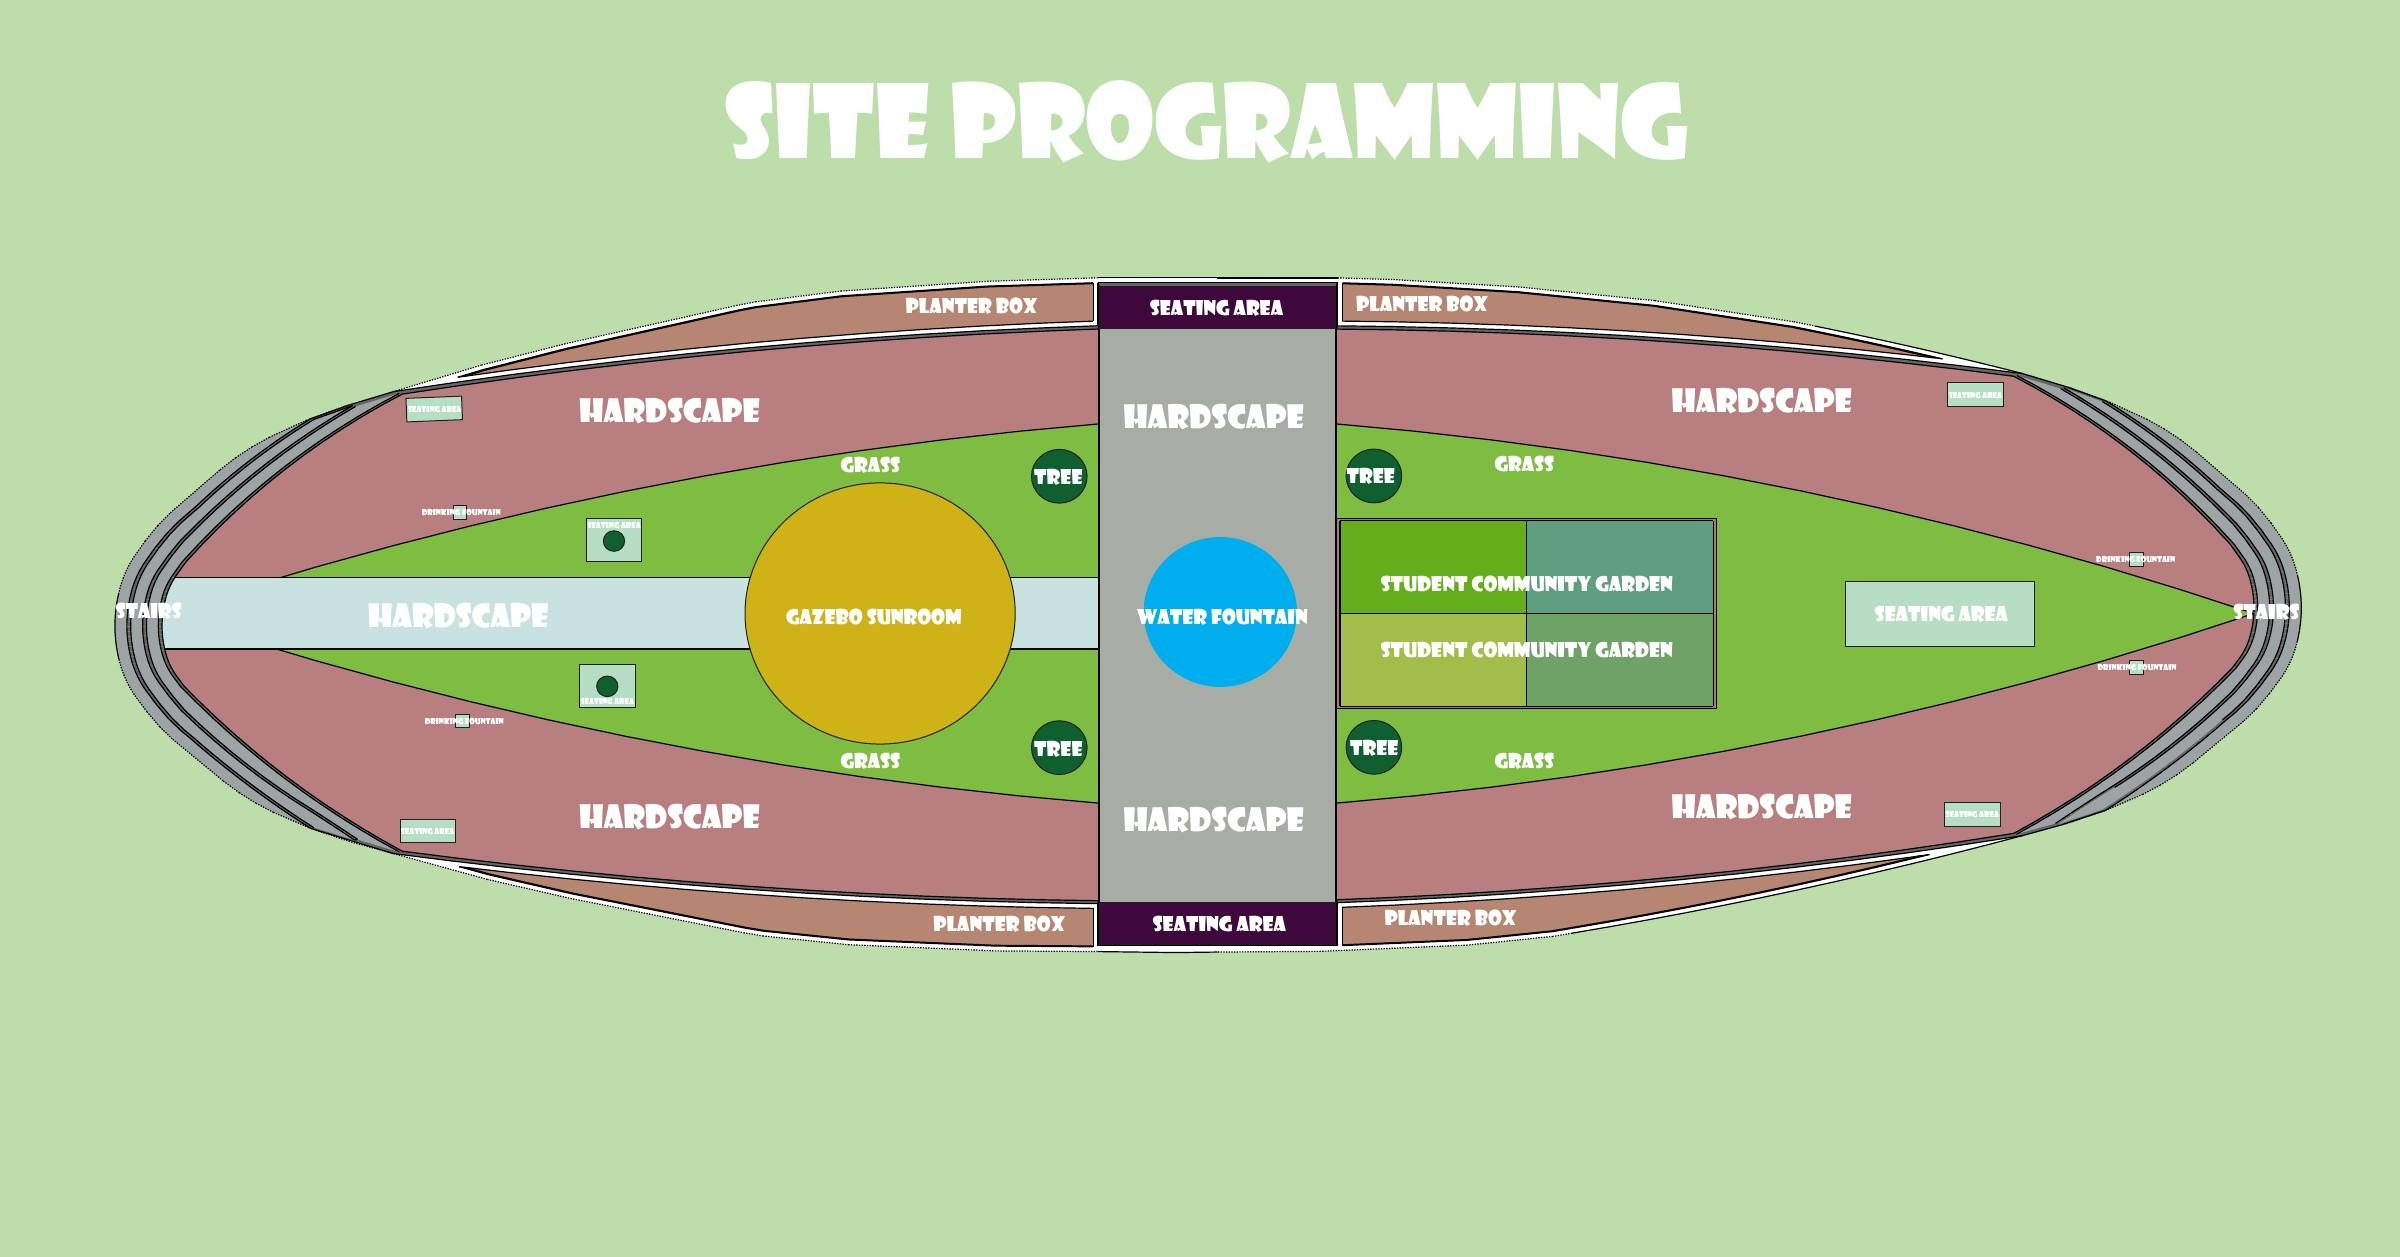
Site programming diagram allocating the courtyard to garden, gathering, seating and circulation
Site programming