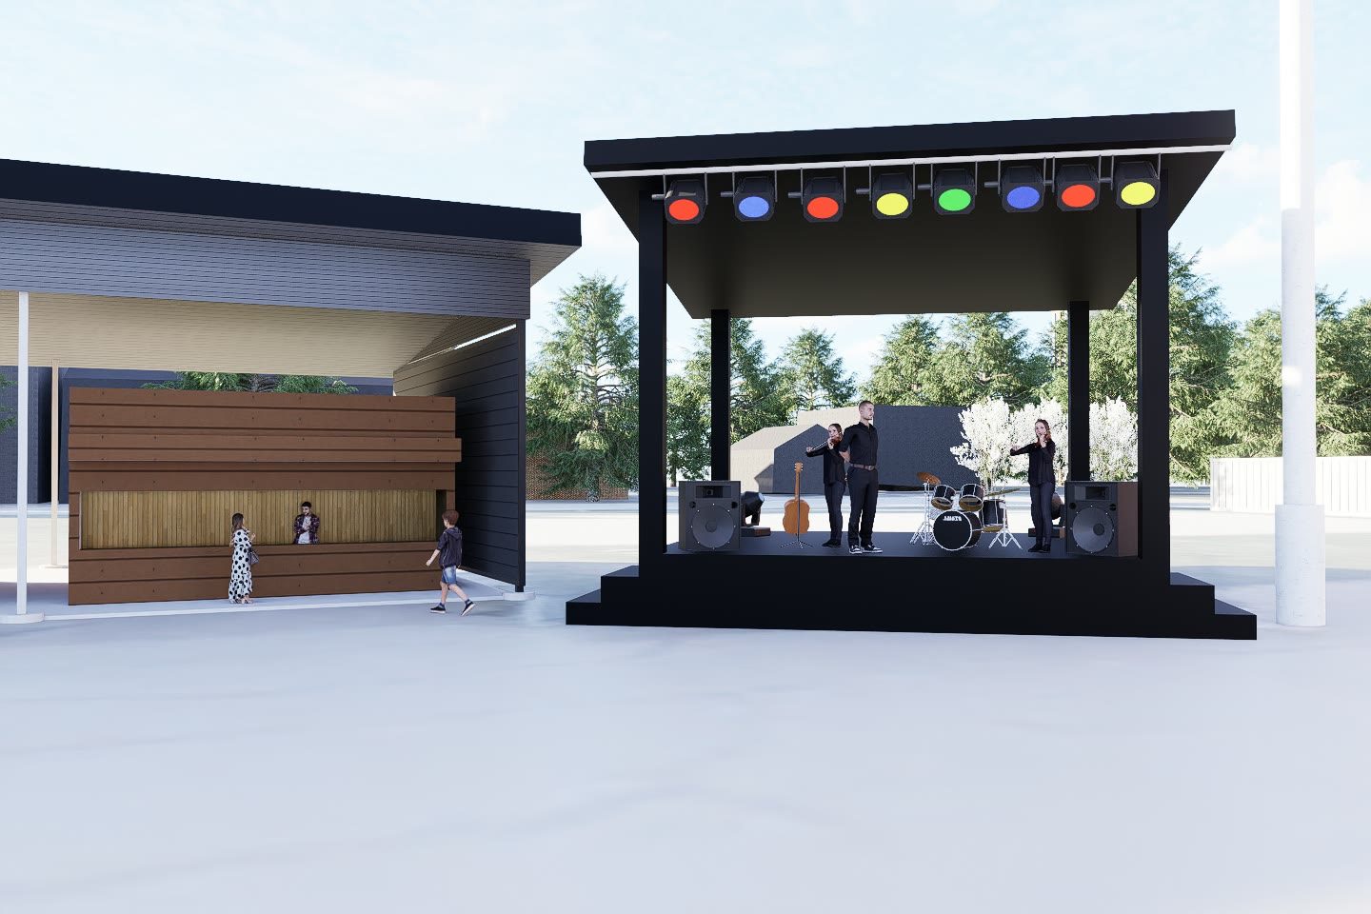
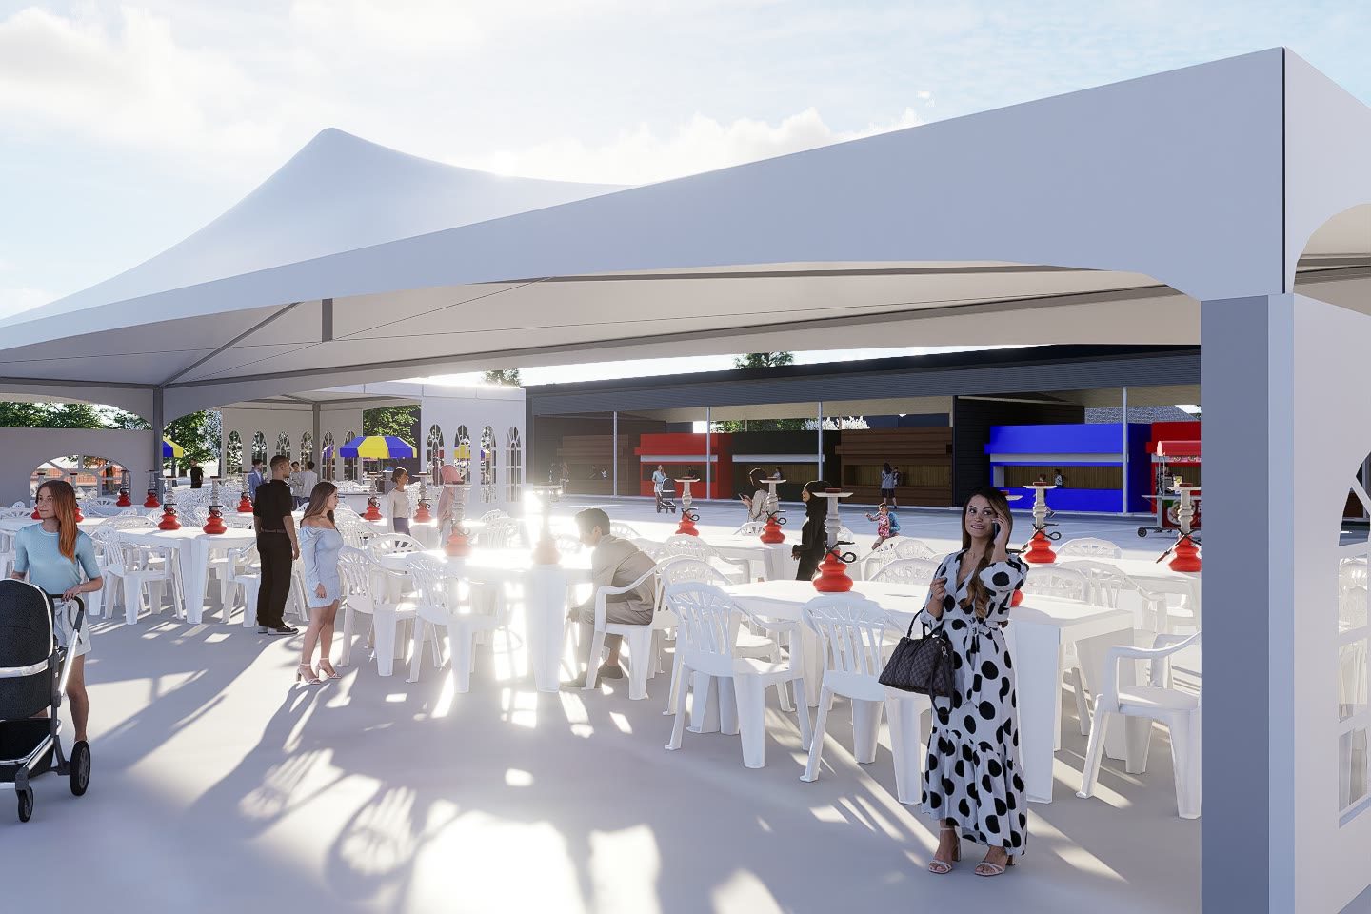
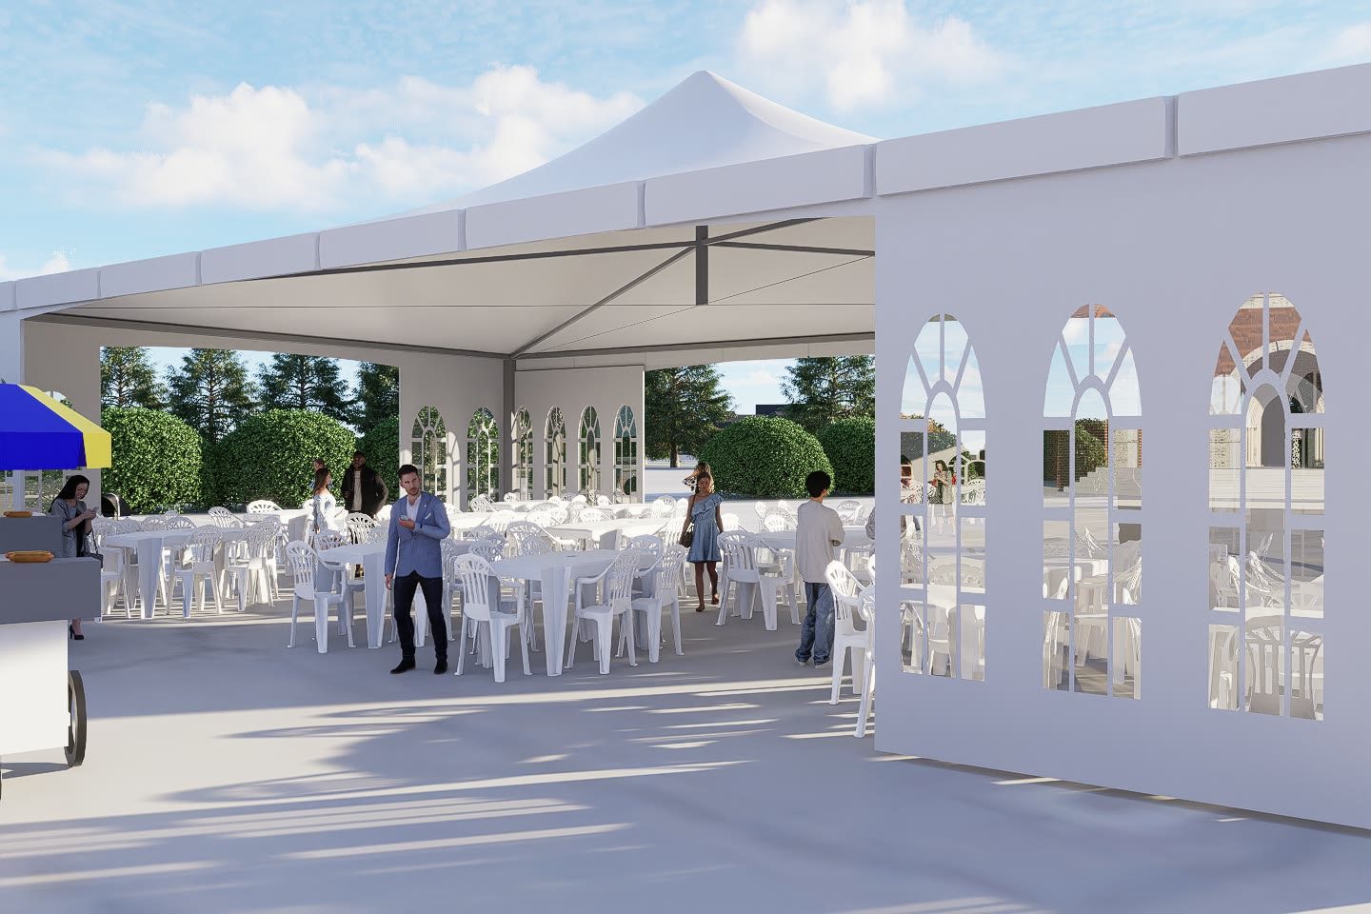
Rendered outdoor scenes for the grounds of a Melkite Greek Catholic church in Ottawa, covering the open air structure, the stage and the event tents that share the plaza.
Type de projet
Church grounds, open air structure and event spaces
Lieu
Ottawa, Ontario
Statut
Conception détaillée
Superficie
Outdoor grounds and pavilion
Rôle
Visualisation, with Muzaiko Architecture as project architect
123
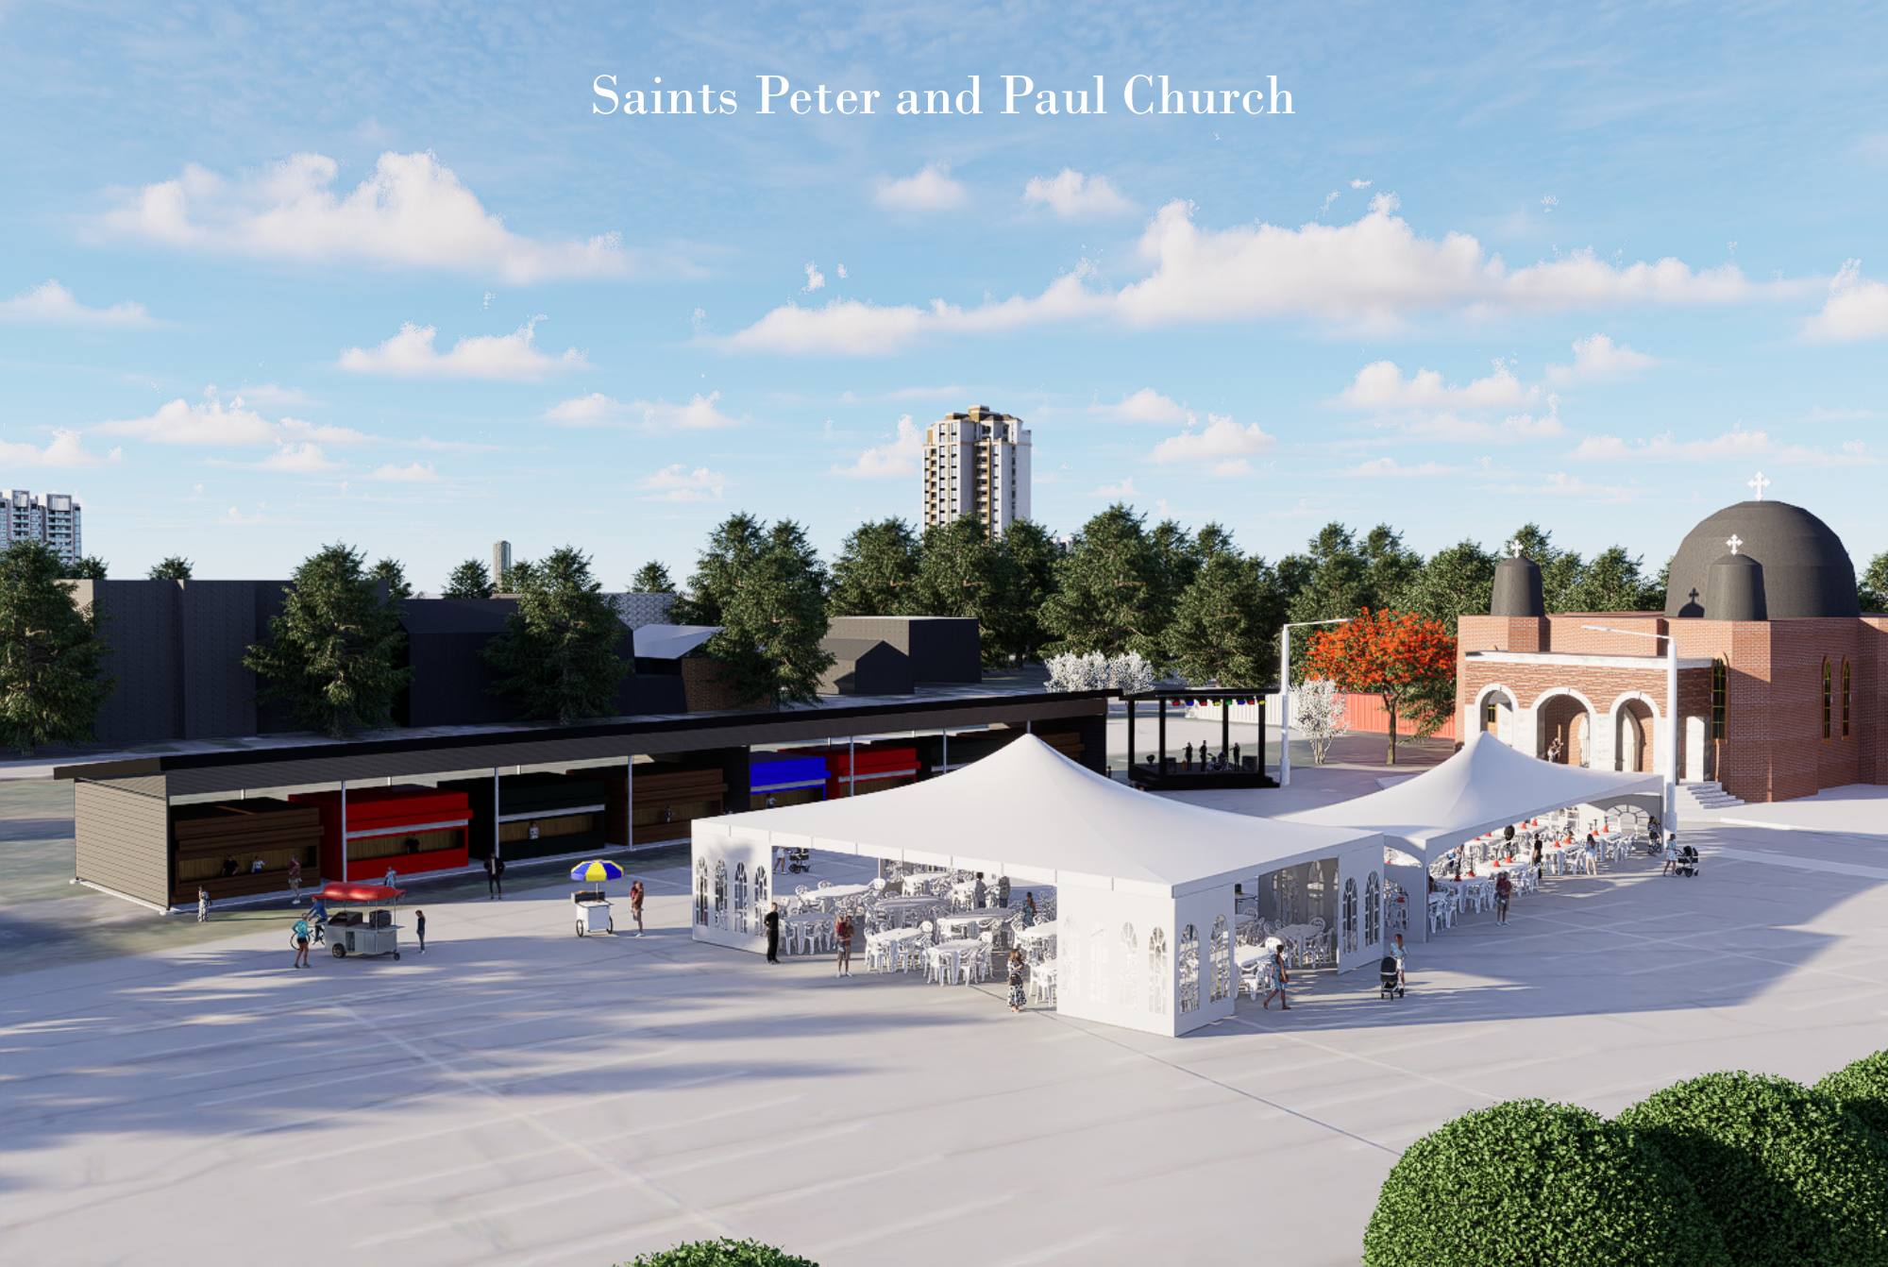
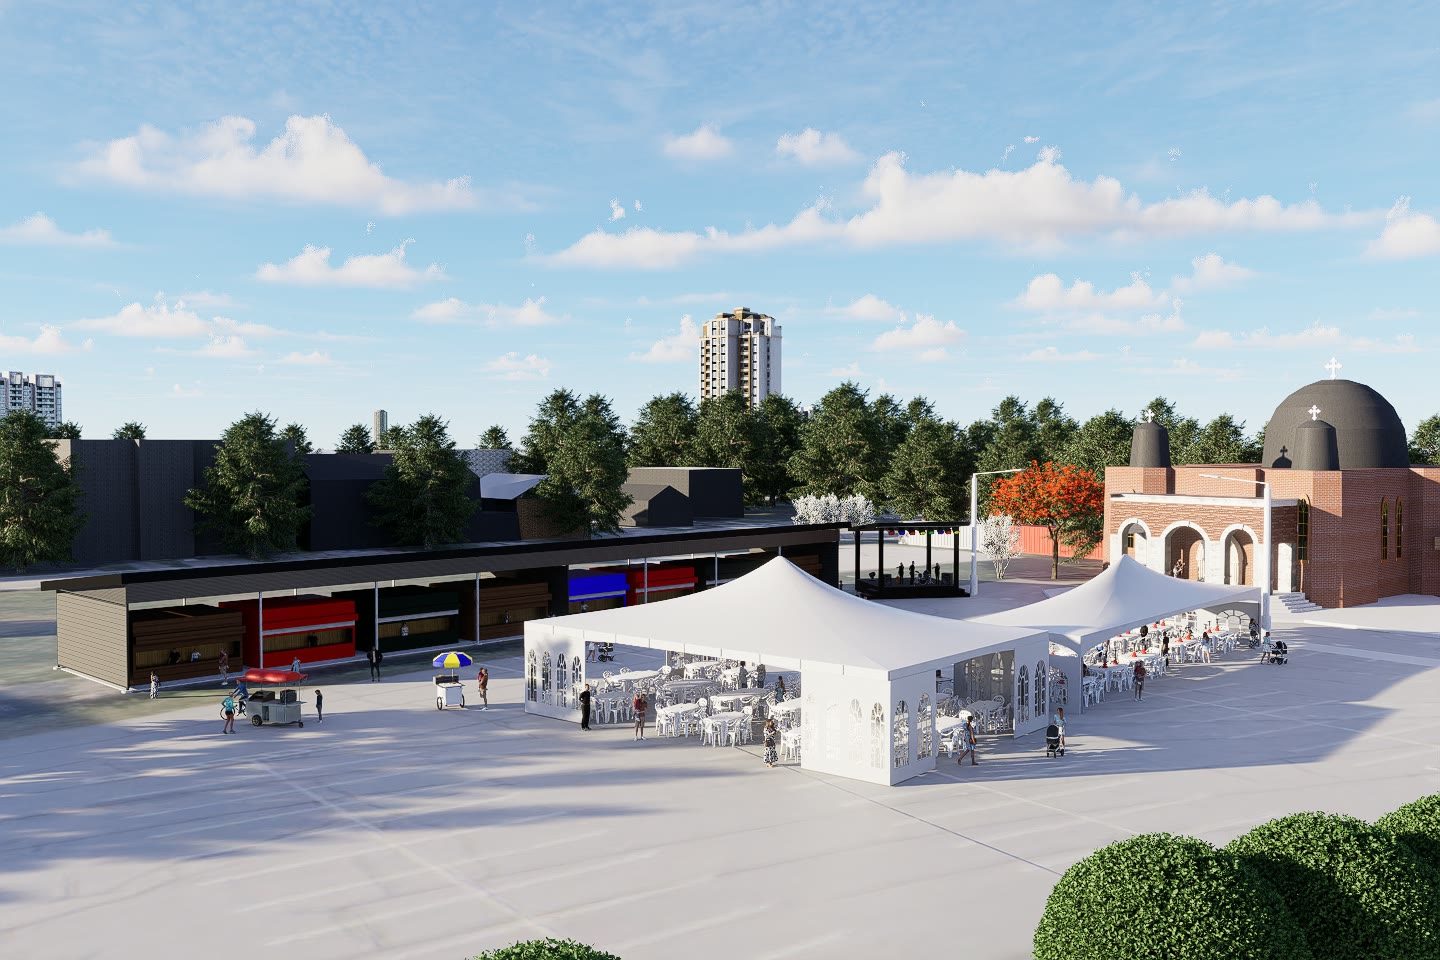
The grounds of Sts. Peter and Paul, a Melkite Greek Catholic church in Ottawa, where the outdoor space has to do several jobs across a year: an everyday forecourt, a place for a stage, and a plaza that takes marquees for feasts and community events without being permanently occupied by them.
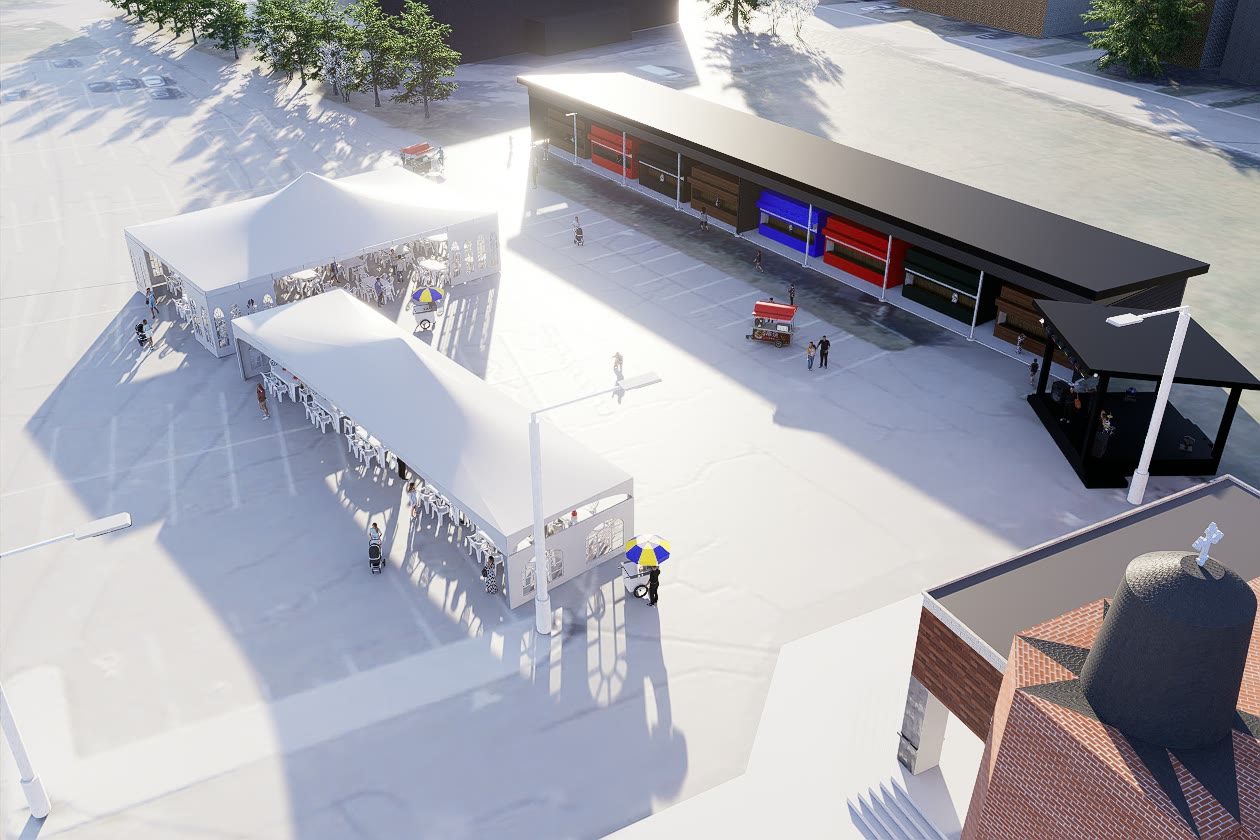
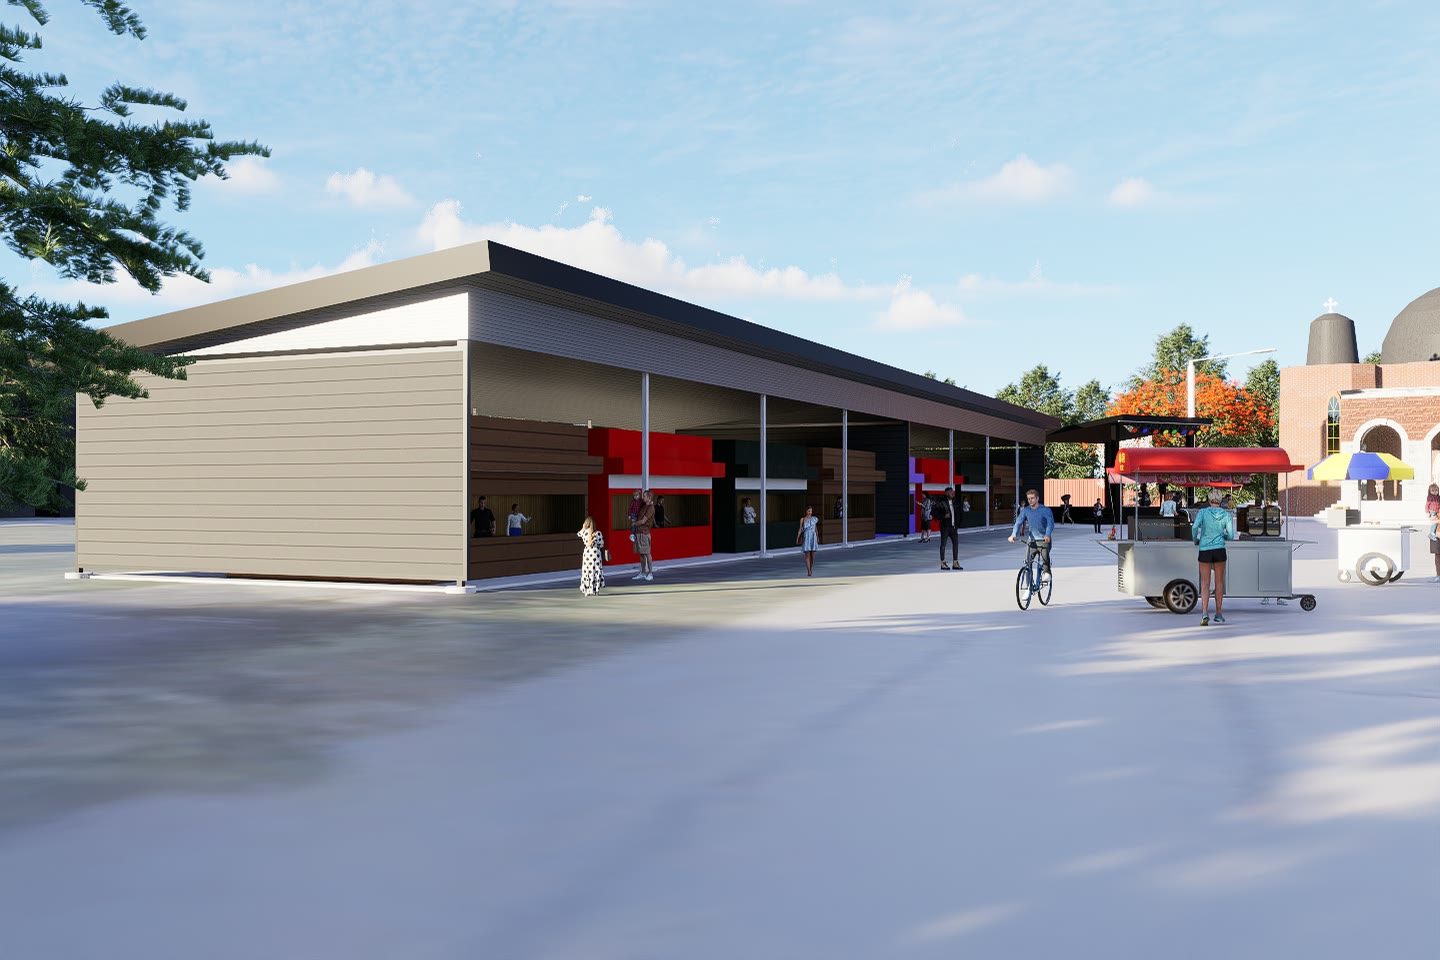
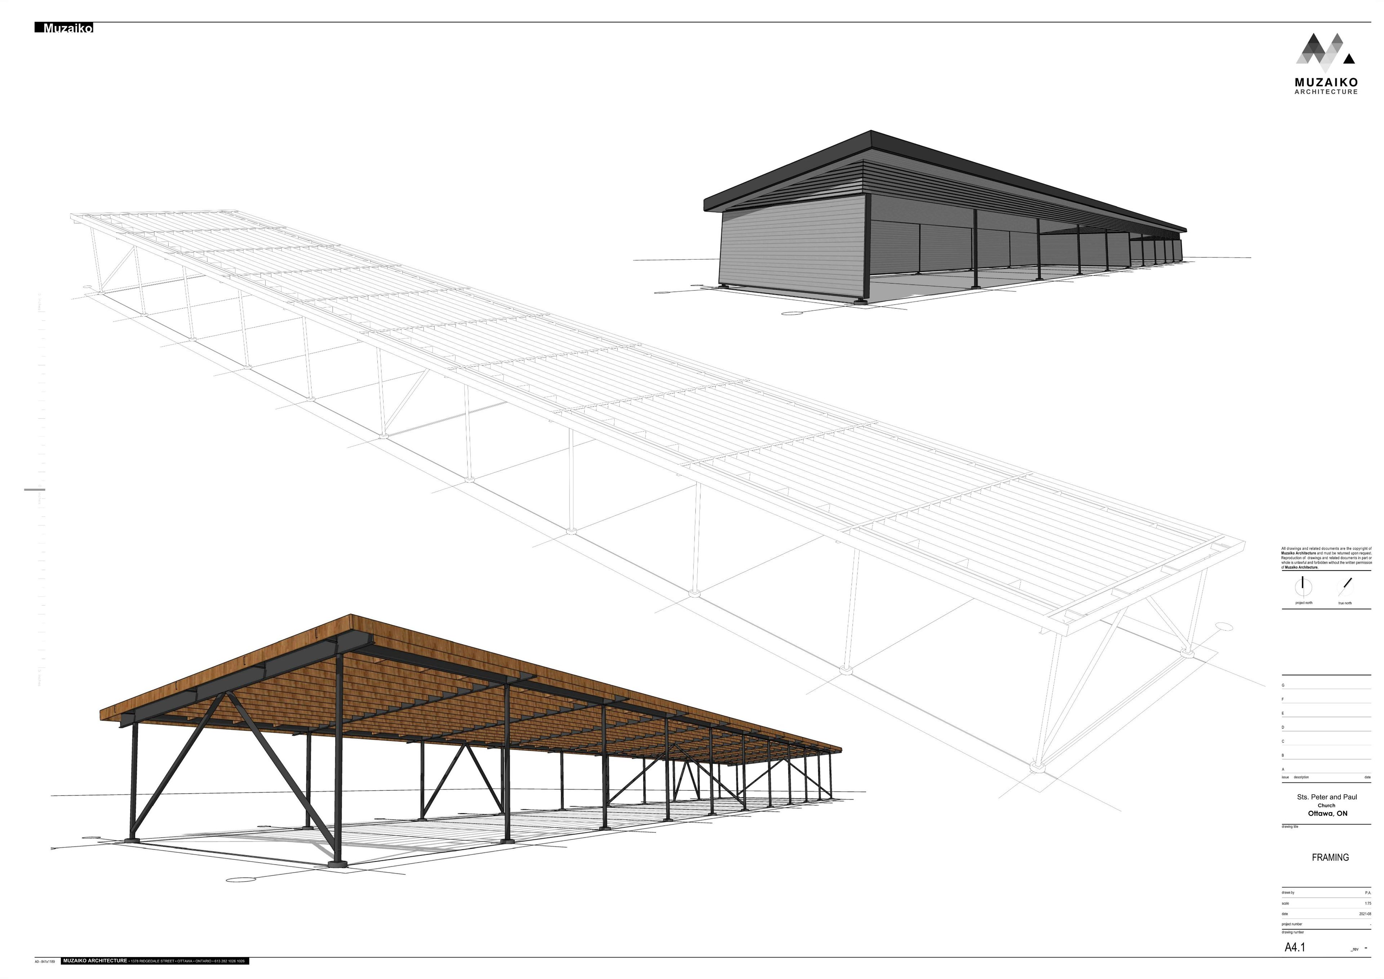
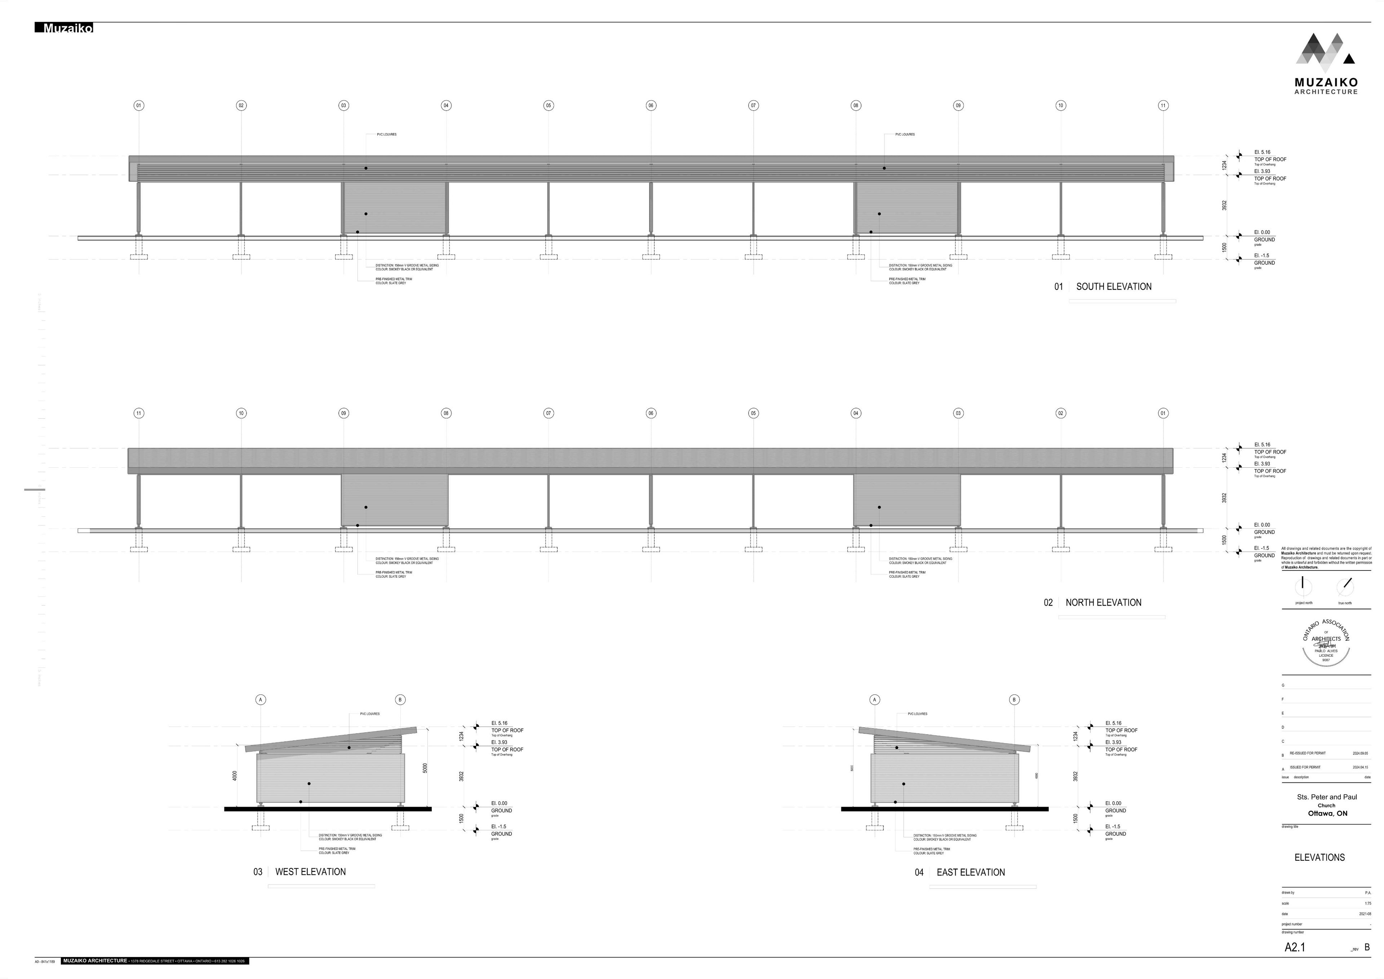
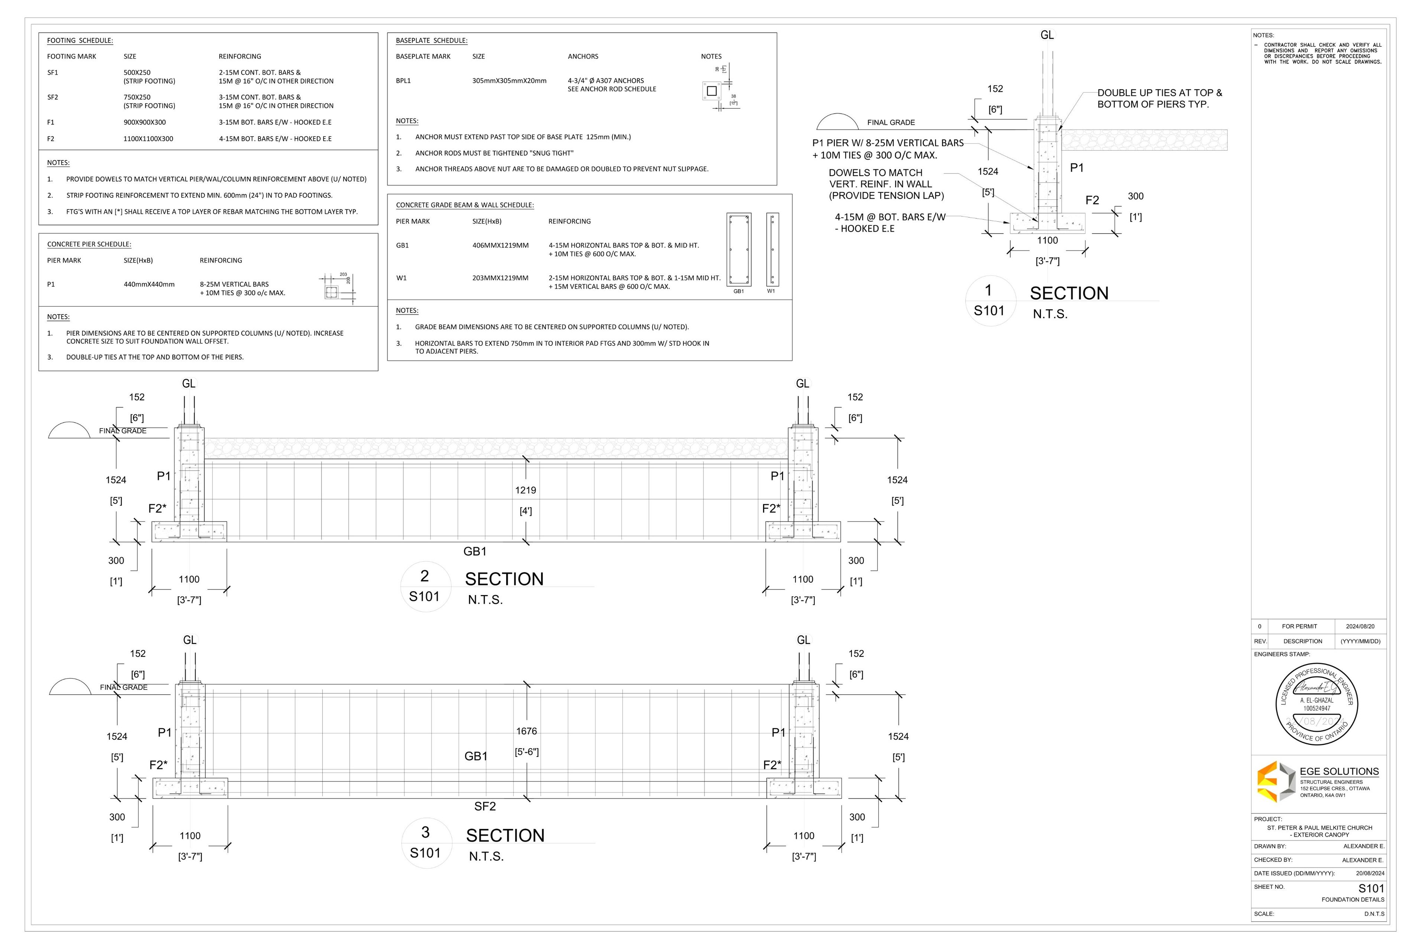
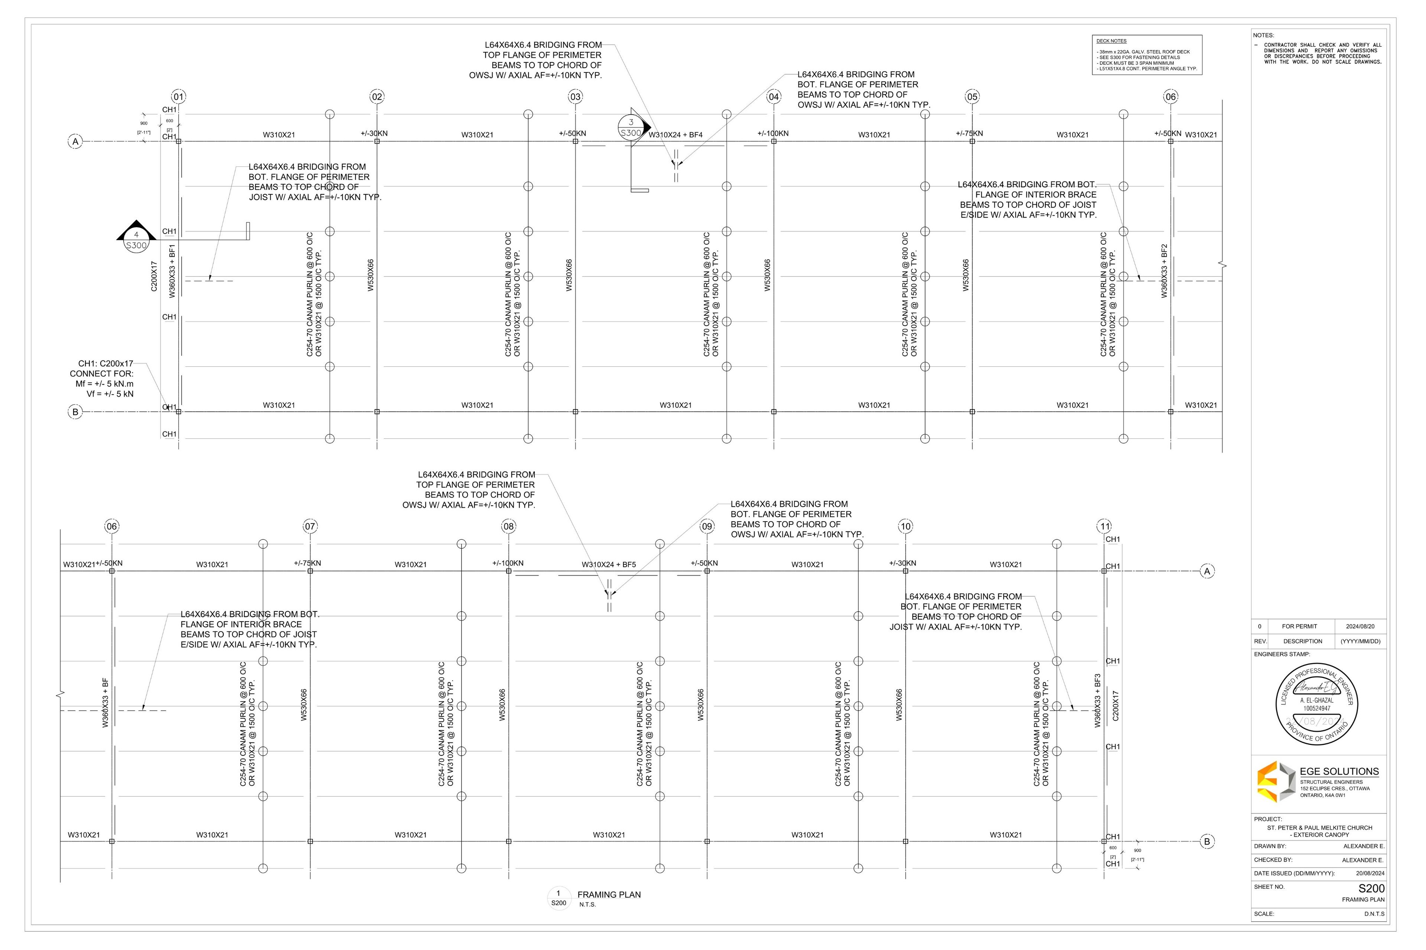
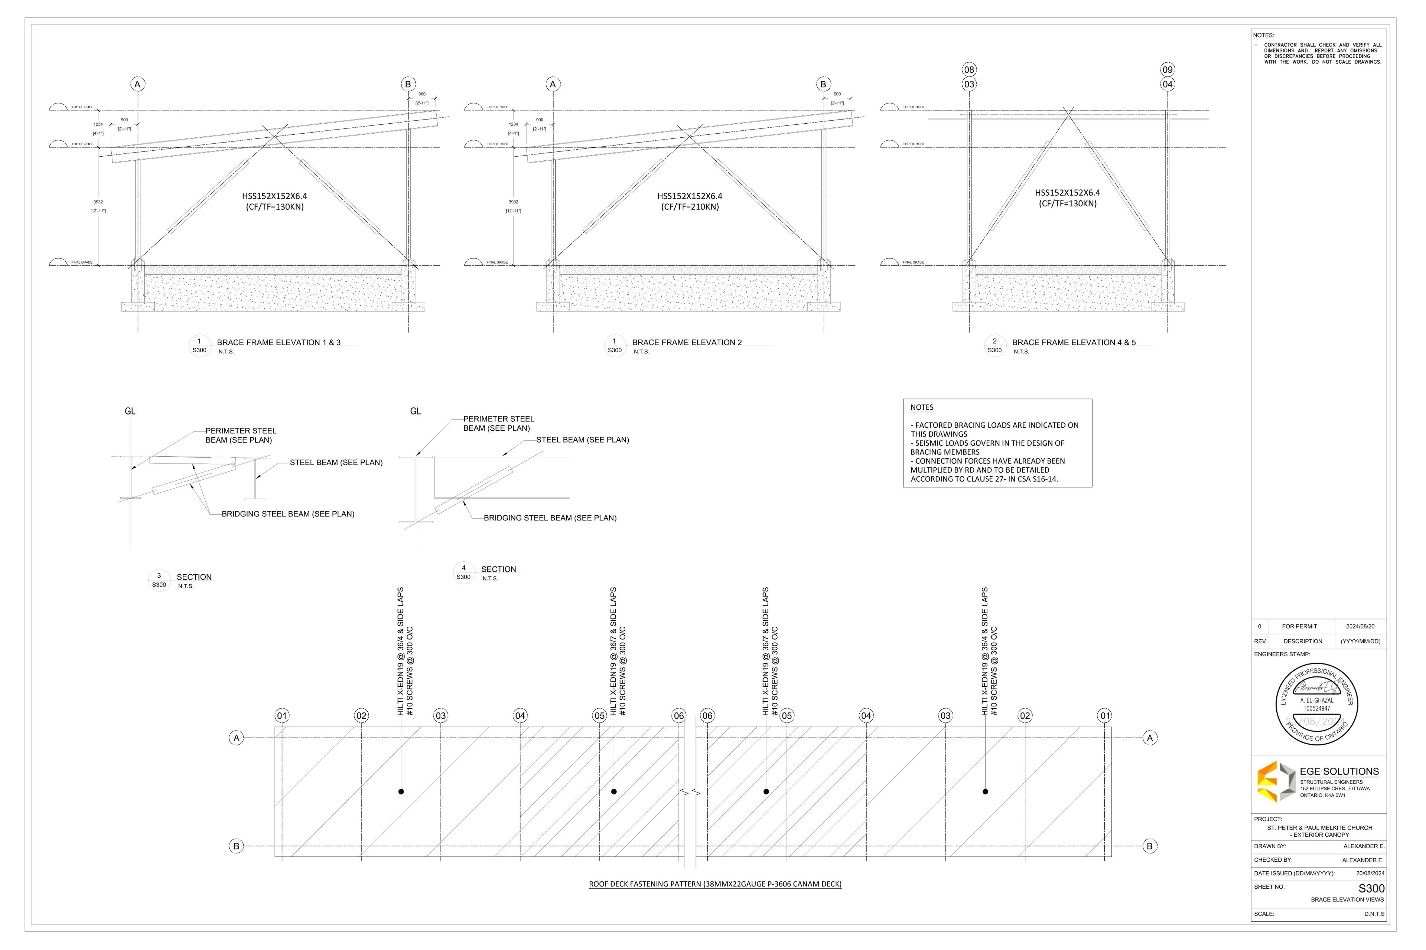
The long open air structure is the fixed piece. A steel frame carries a shallow roof over a paved terrace, deep enough to shelter a crowd and open enough that it does not read as a building. Everything else is arranged around it and can be struck down: the stage, the food tent, the shisha tent, each rendered in place so the church could see how the plaza works when it is full rather than only when it is empty.
The building and the grounds are a Muzaiko Architecture project and the design development set is theirs. My part is the visualisation.
Aerial view showing how the open-air structure and flexible gathering spaces are integrated into the church grounds, creating an adaptable setting for everyday use and larger community gatherings.Bird’s-eye view from the opposite side, highlighting the relationship between the open-air structure, gathering areas, surrounding trees, and church beyond.Perspective highlighting the open-air structure, where a lightweight steel frame and shallow roof create a sheltered gathering space while remaining open to the surrounding church grounds.The outdoor gathering area transforms for live performances, with a dedicated stage and audience seating illustrating its flexibility for community celebrations and events.The shisha tent introduces a more intimate social setting, with lounge seating organized beneath a temporary sheltered structure within the outdoor gathering area.Perspective of the food tent setup, integrating food service and seating into the outdoor gathering area while maintaining circulation through the site.
Dessins
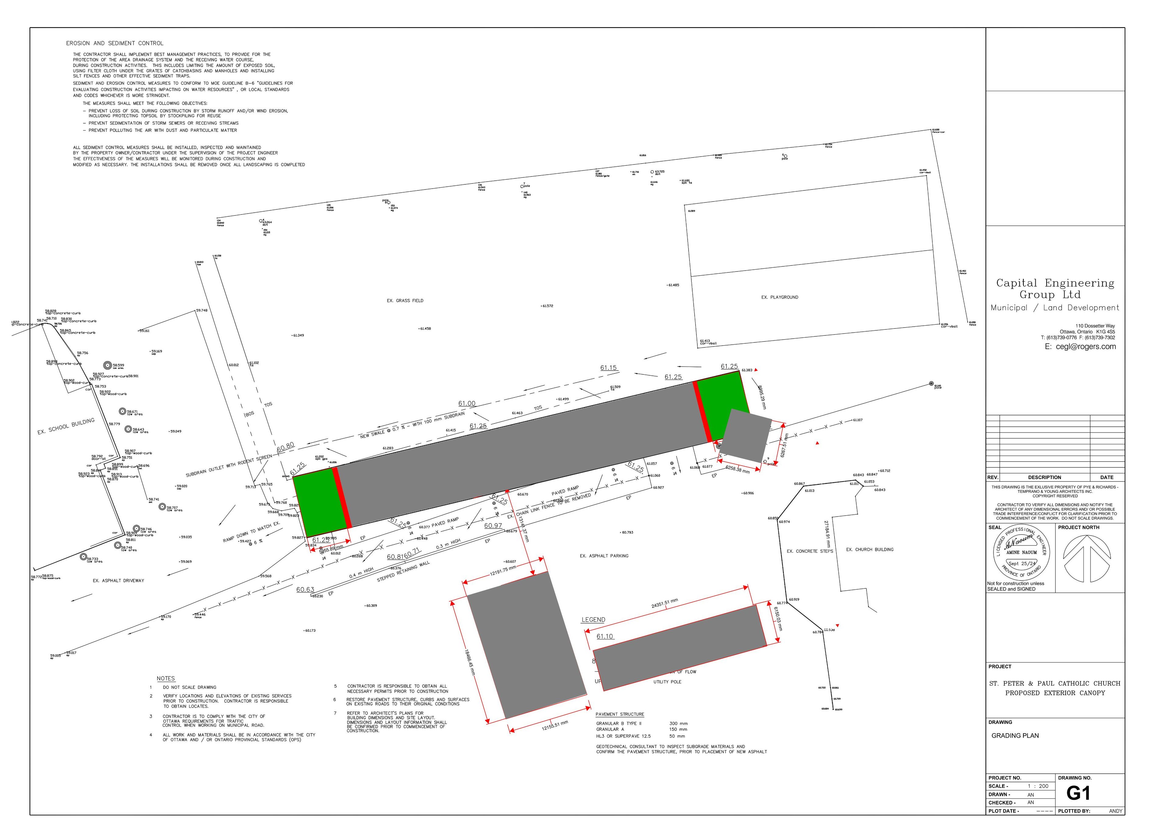
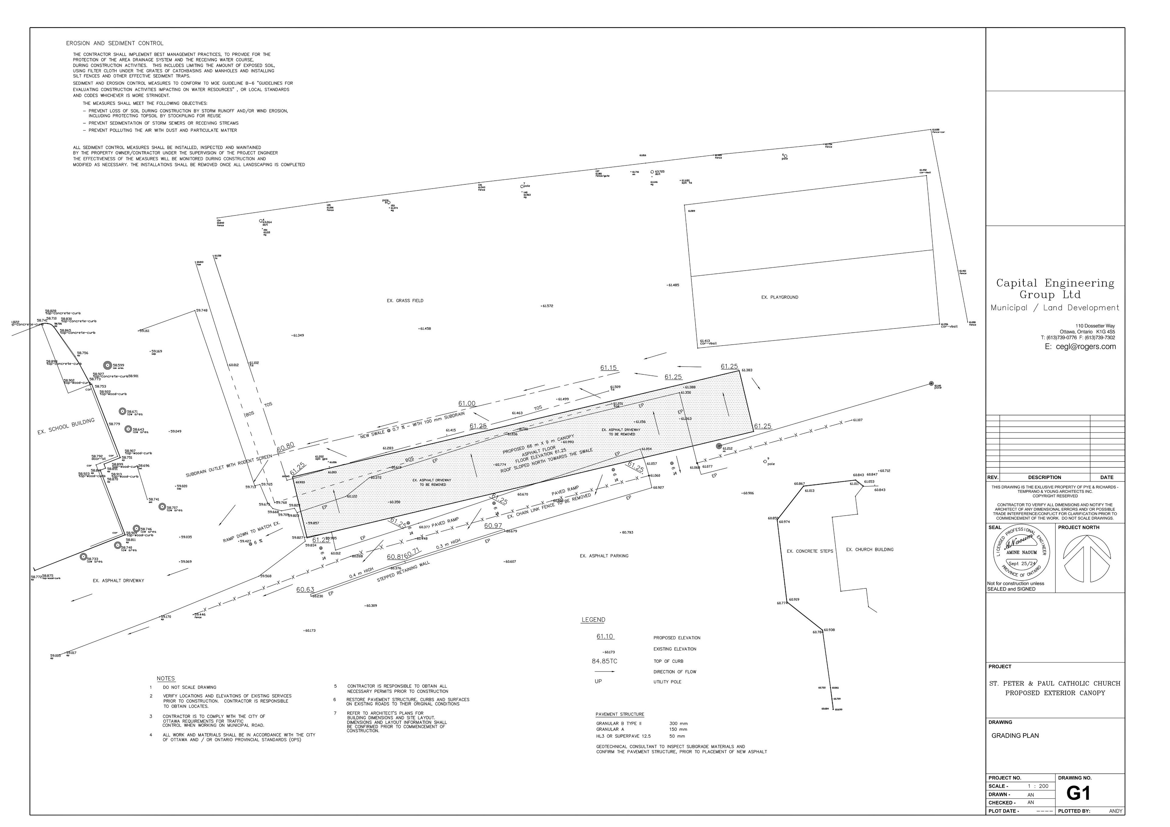
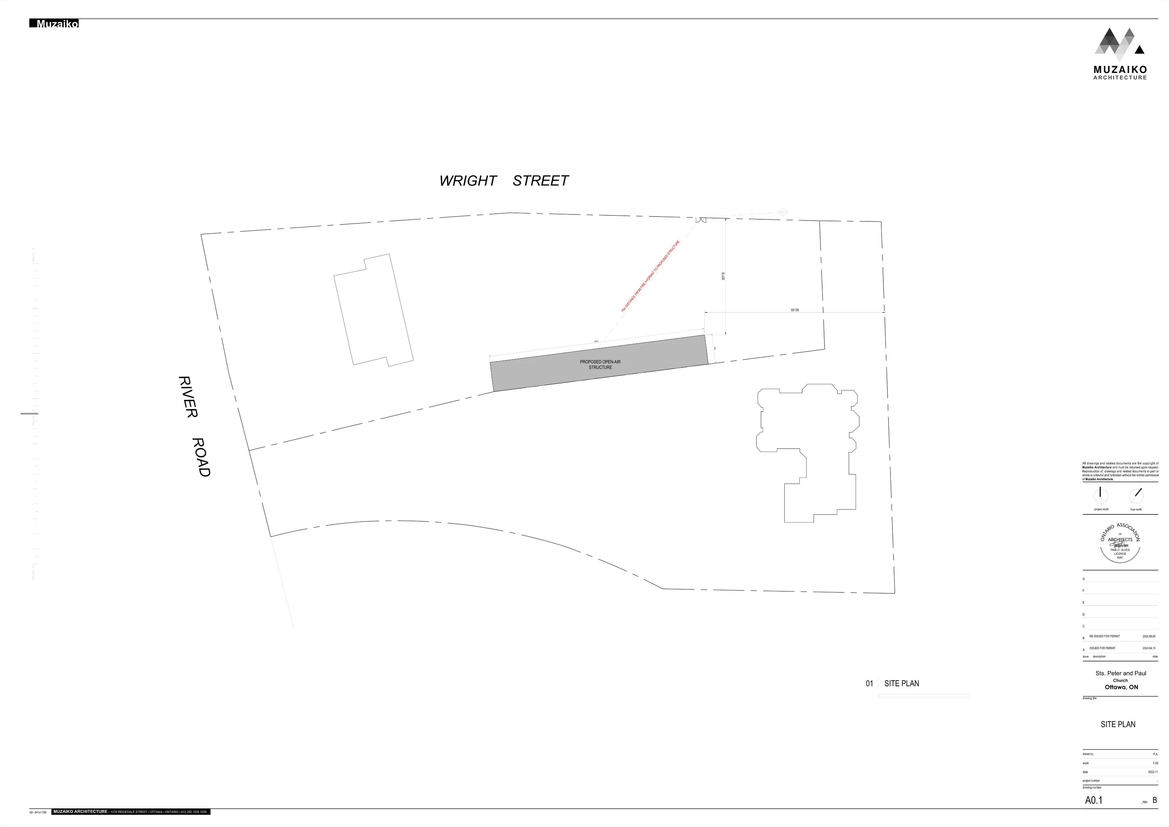
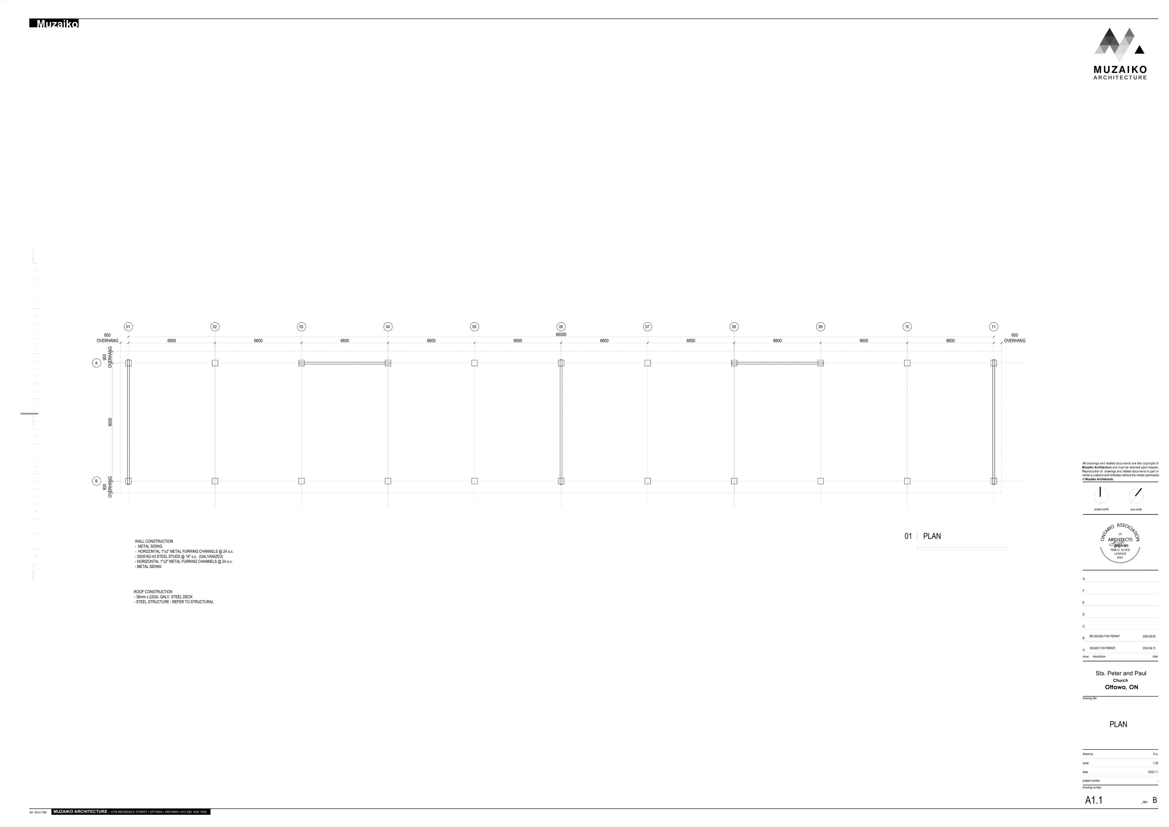
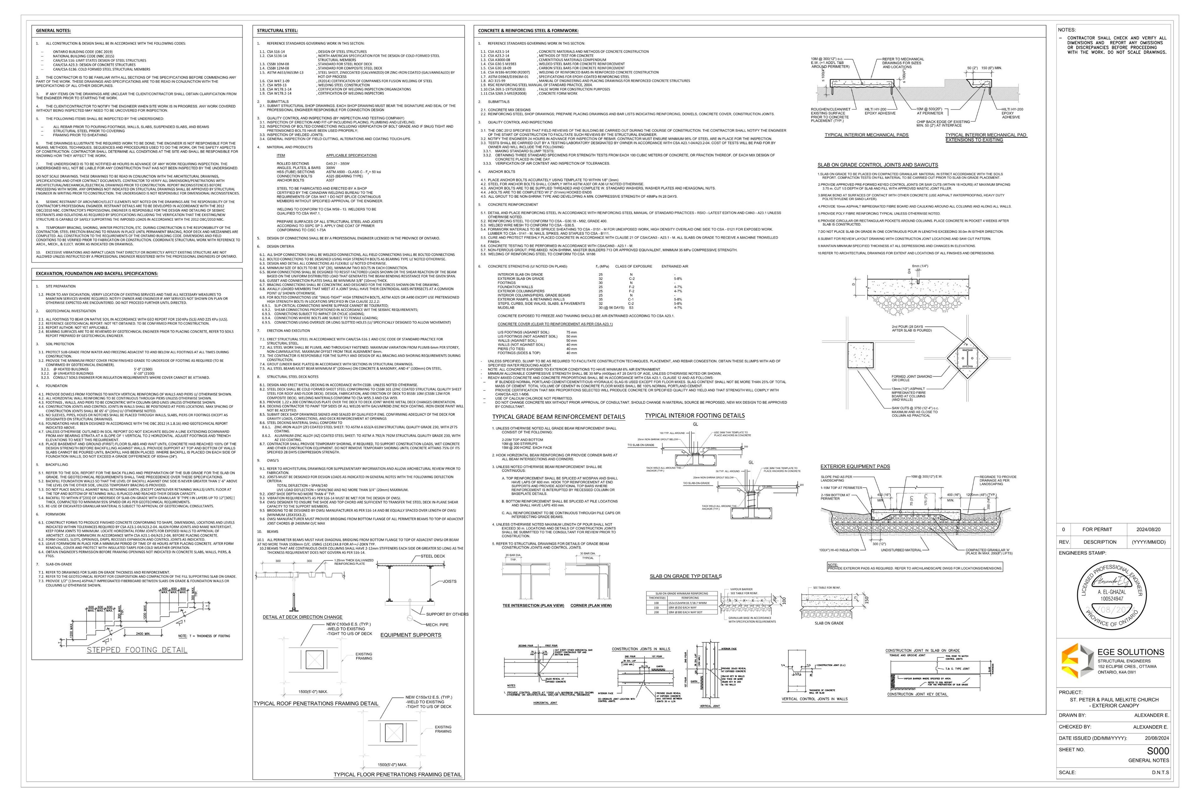
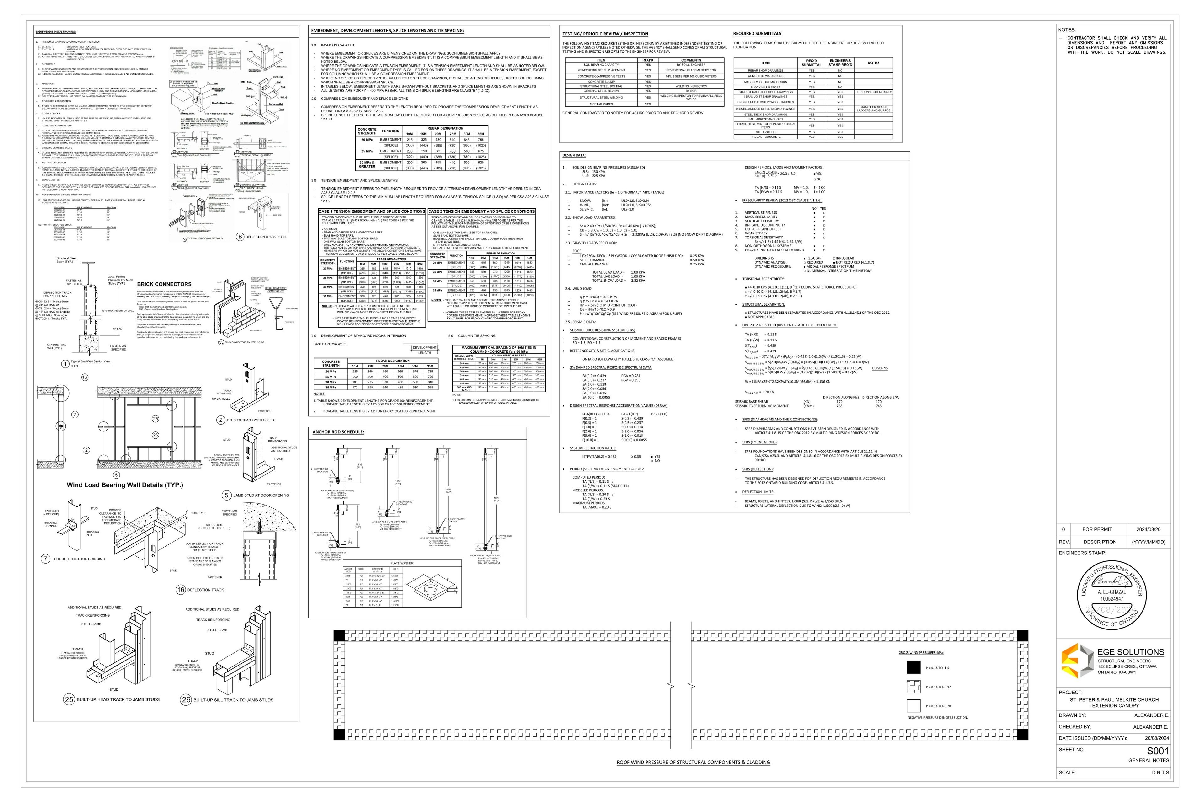
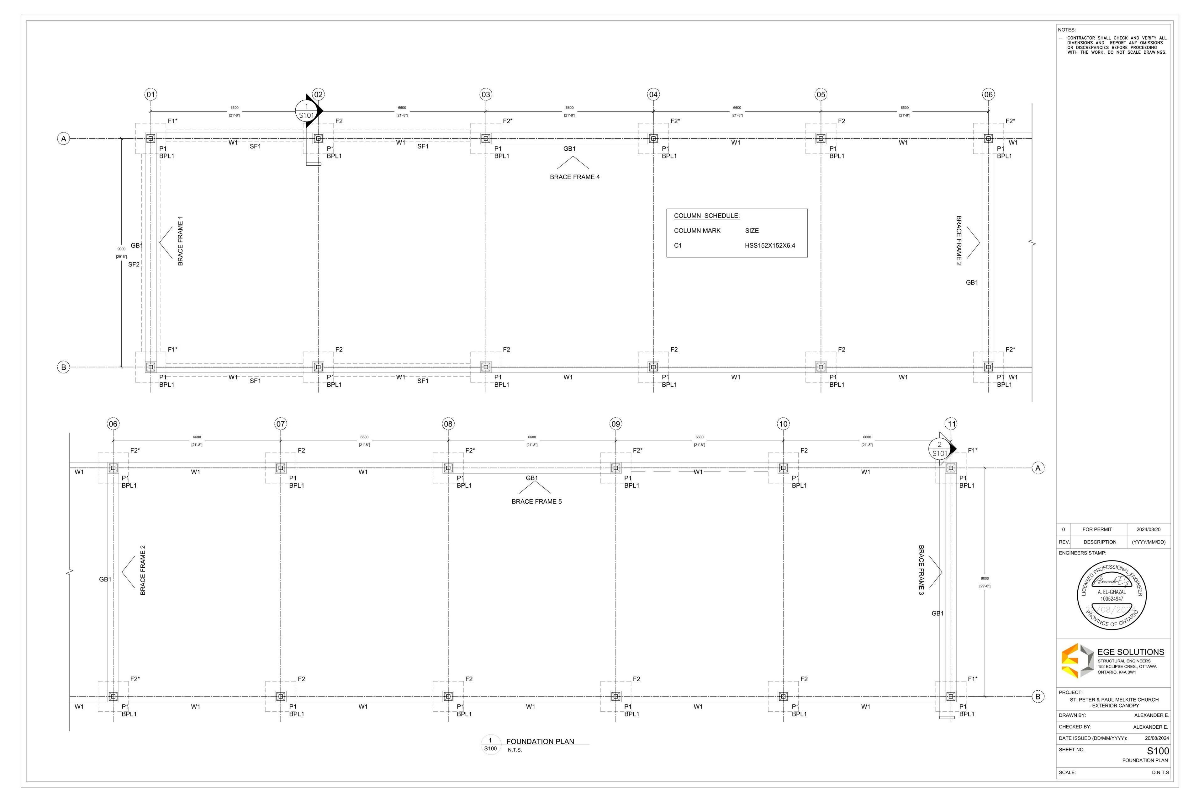
Framing ModelGrading Plan - Proposed Canopy & Event LayoutGrading Plan - Site GradingSite PlanPlanElevationsGeneral PlamGeneral PlamFoundation PlanFoundation DetailsFraming PlanBrace Elevation Views