Ahmad Assi
English

Universitaire  /  2024

Serenade Park

A park for a new transit-oriented district at Bowesville, organised around a lake and a sequence of named grounds rather than one open lawn, with the streets around it sectioned and dimensioned.
Type de projet
Public park and landscape proposal
Lieu
Bowesville, Ottawa, Ontario
Statut
Universitaire
Superficie
Drawn at 1 to 200
Rôle
Sole author, ARCS 3304 final project
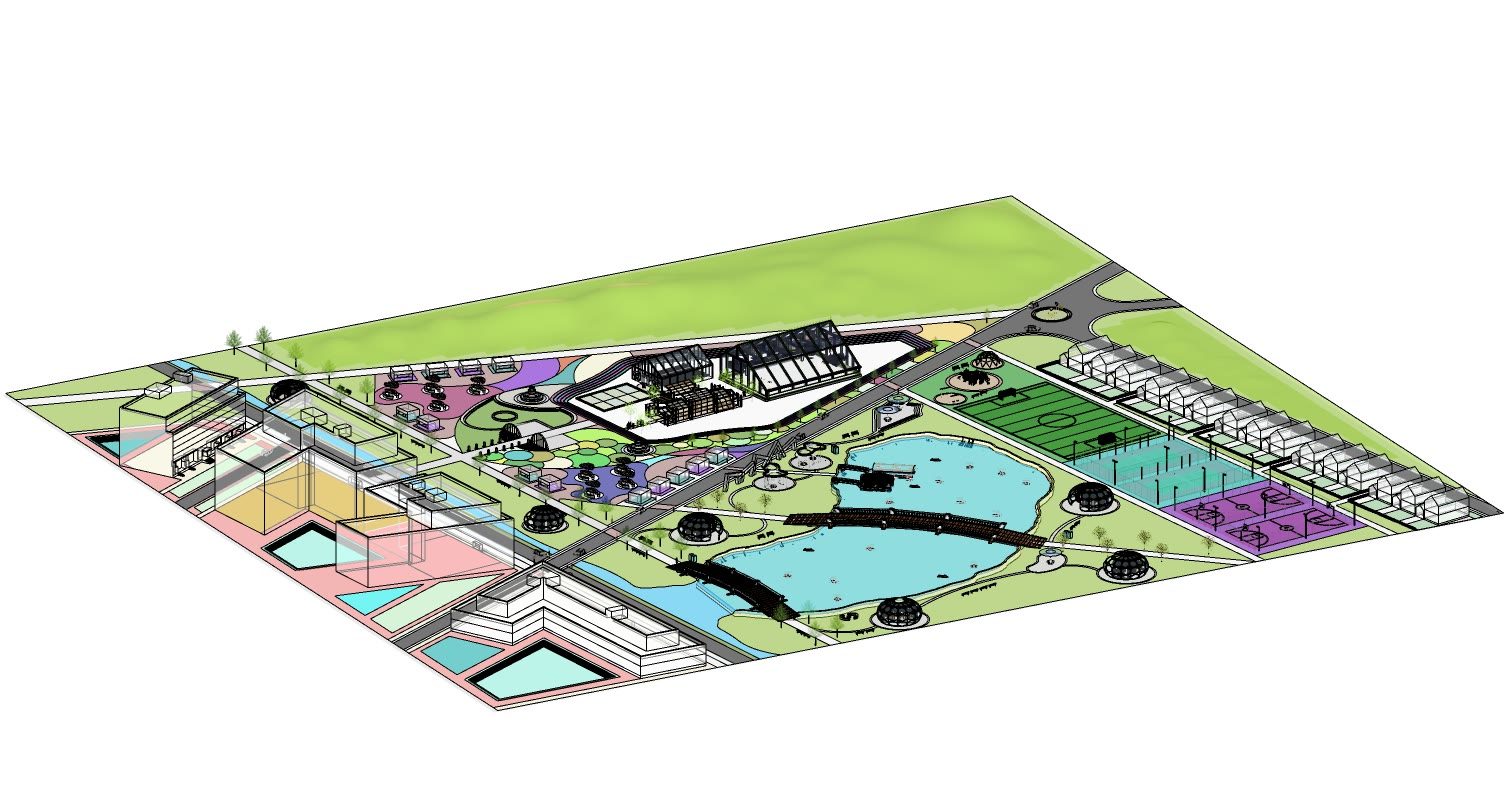
Rendered site axonometric of Serenade Park with Hydro-Stream Lake at the centre, the courts to one side, the greenhouse along the north edge and the surrounding blocks
The park drawn twice more. Line work to read the ground, and flat colour to read which ground is which.

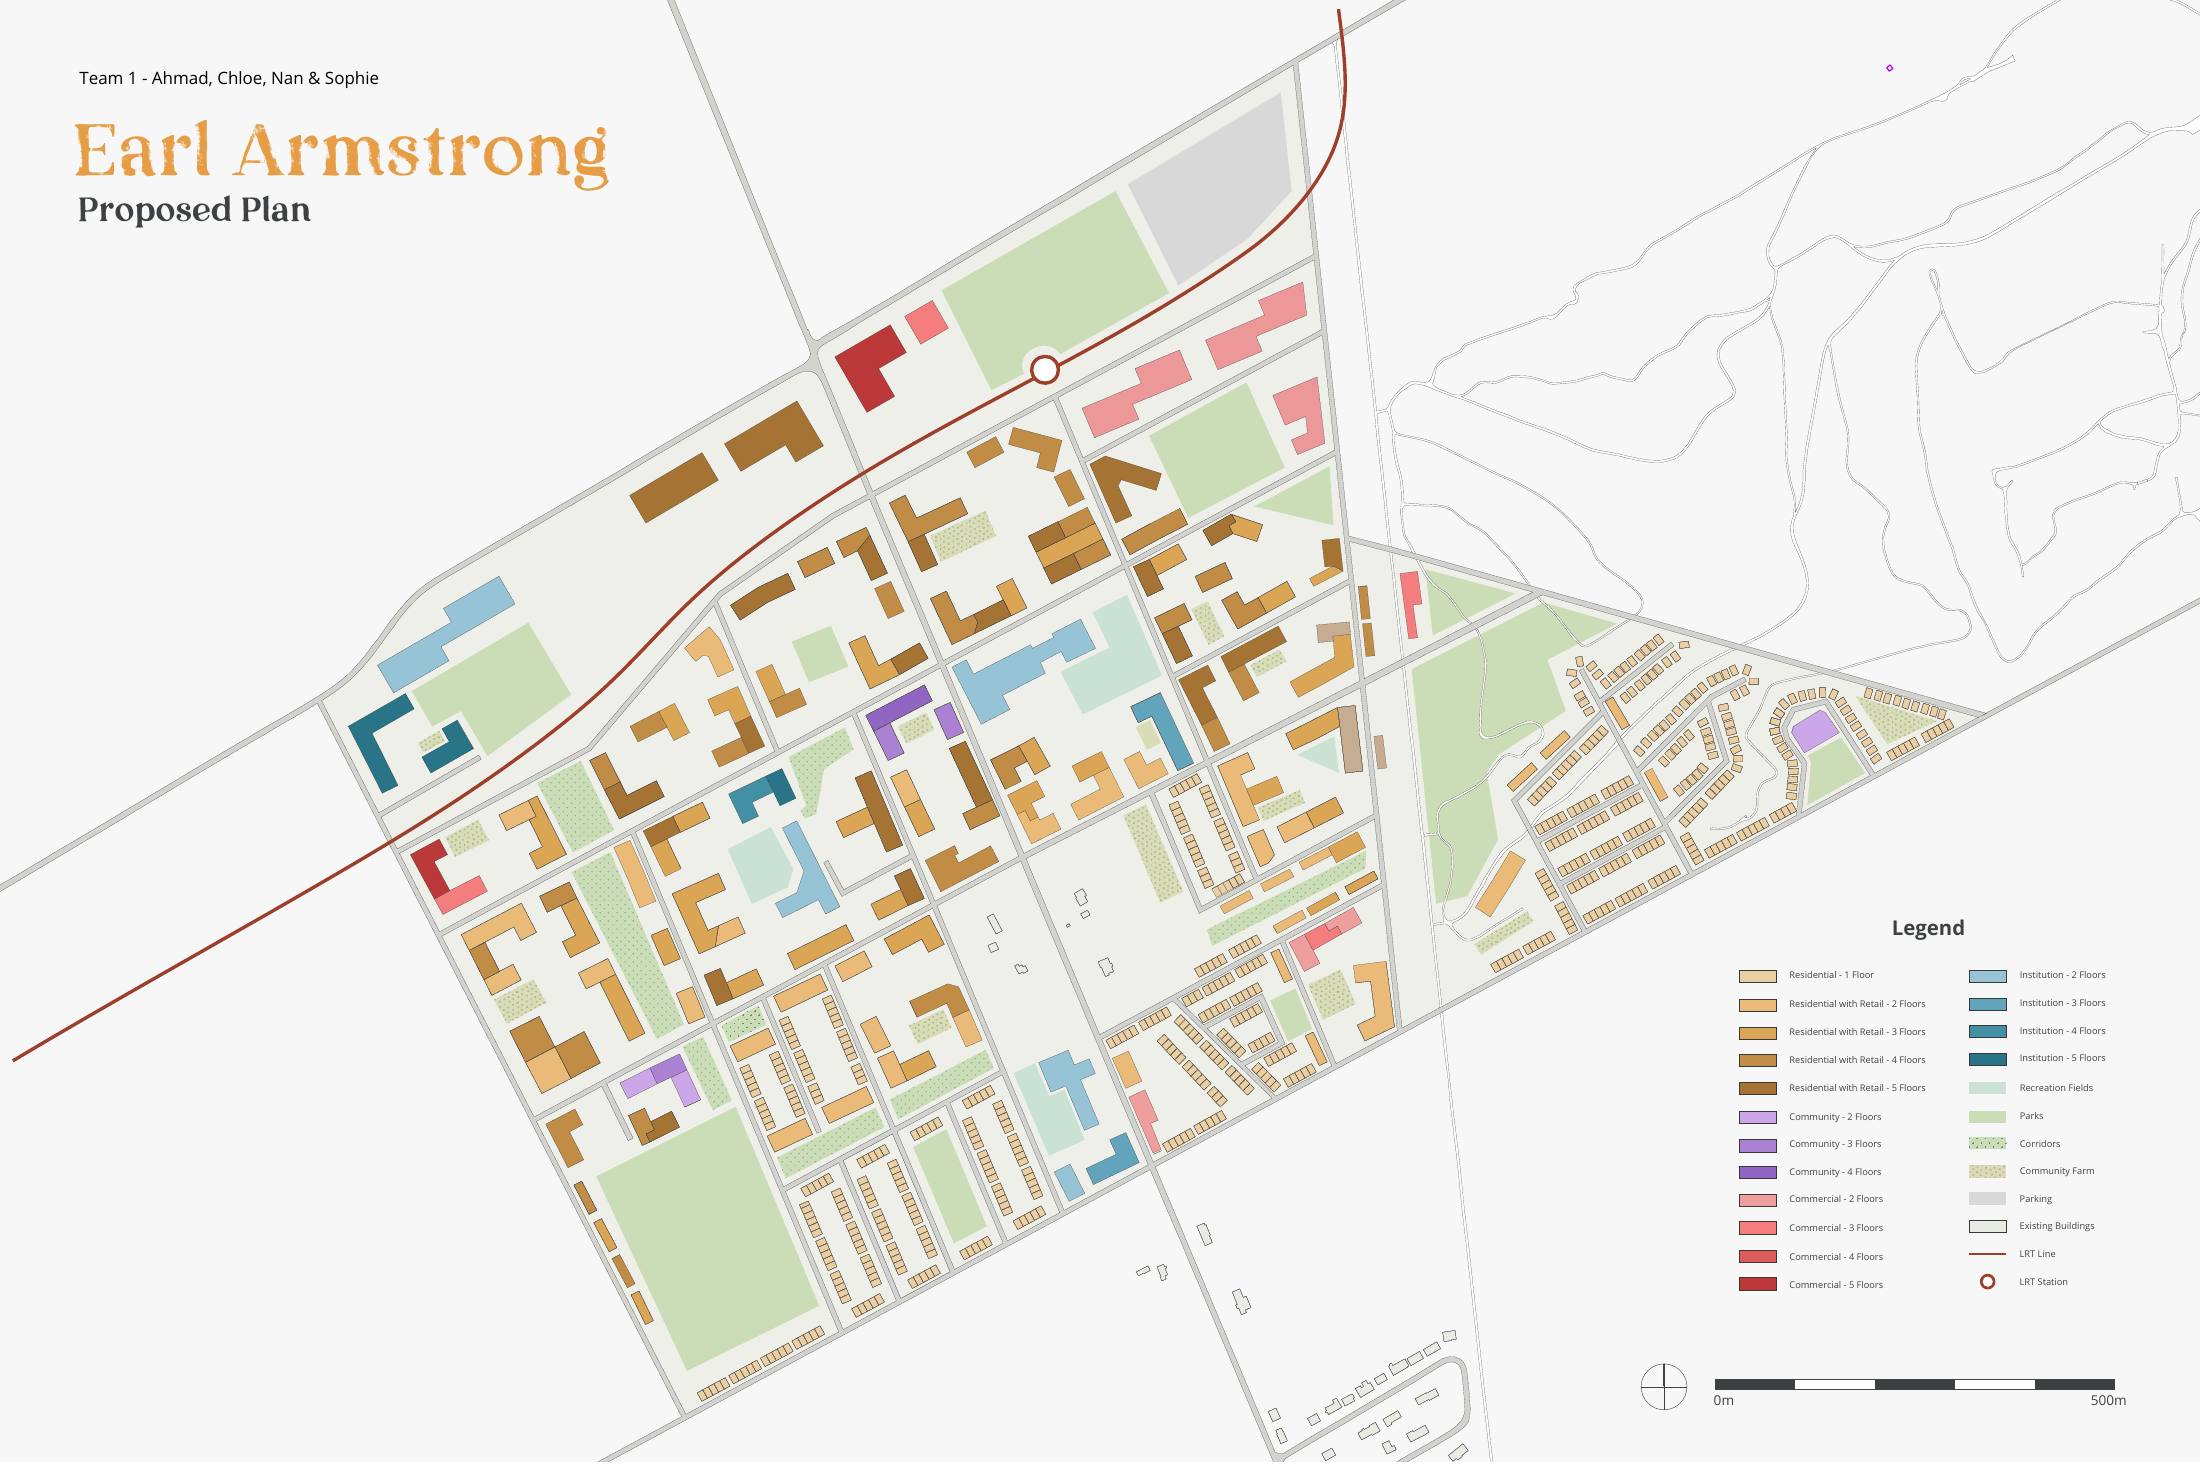
Bowesville is a station area rather than a neighbourhood yet, which is the interesting part. The area plan our team produced for Earl Armstrong establishes the blocks, uses, and storey heights around a new light rail stop, ranging from single-storey housing to five-storey commercial buildings, with parks, corridors, and a community farm threaded through the development.

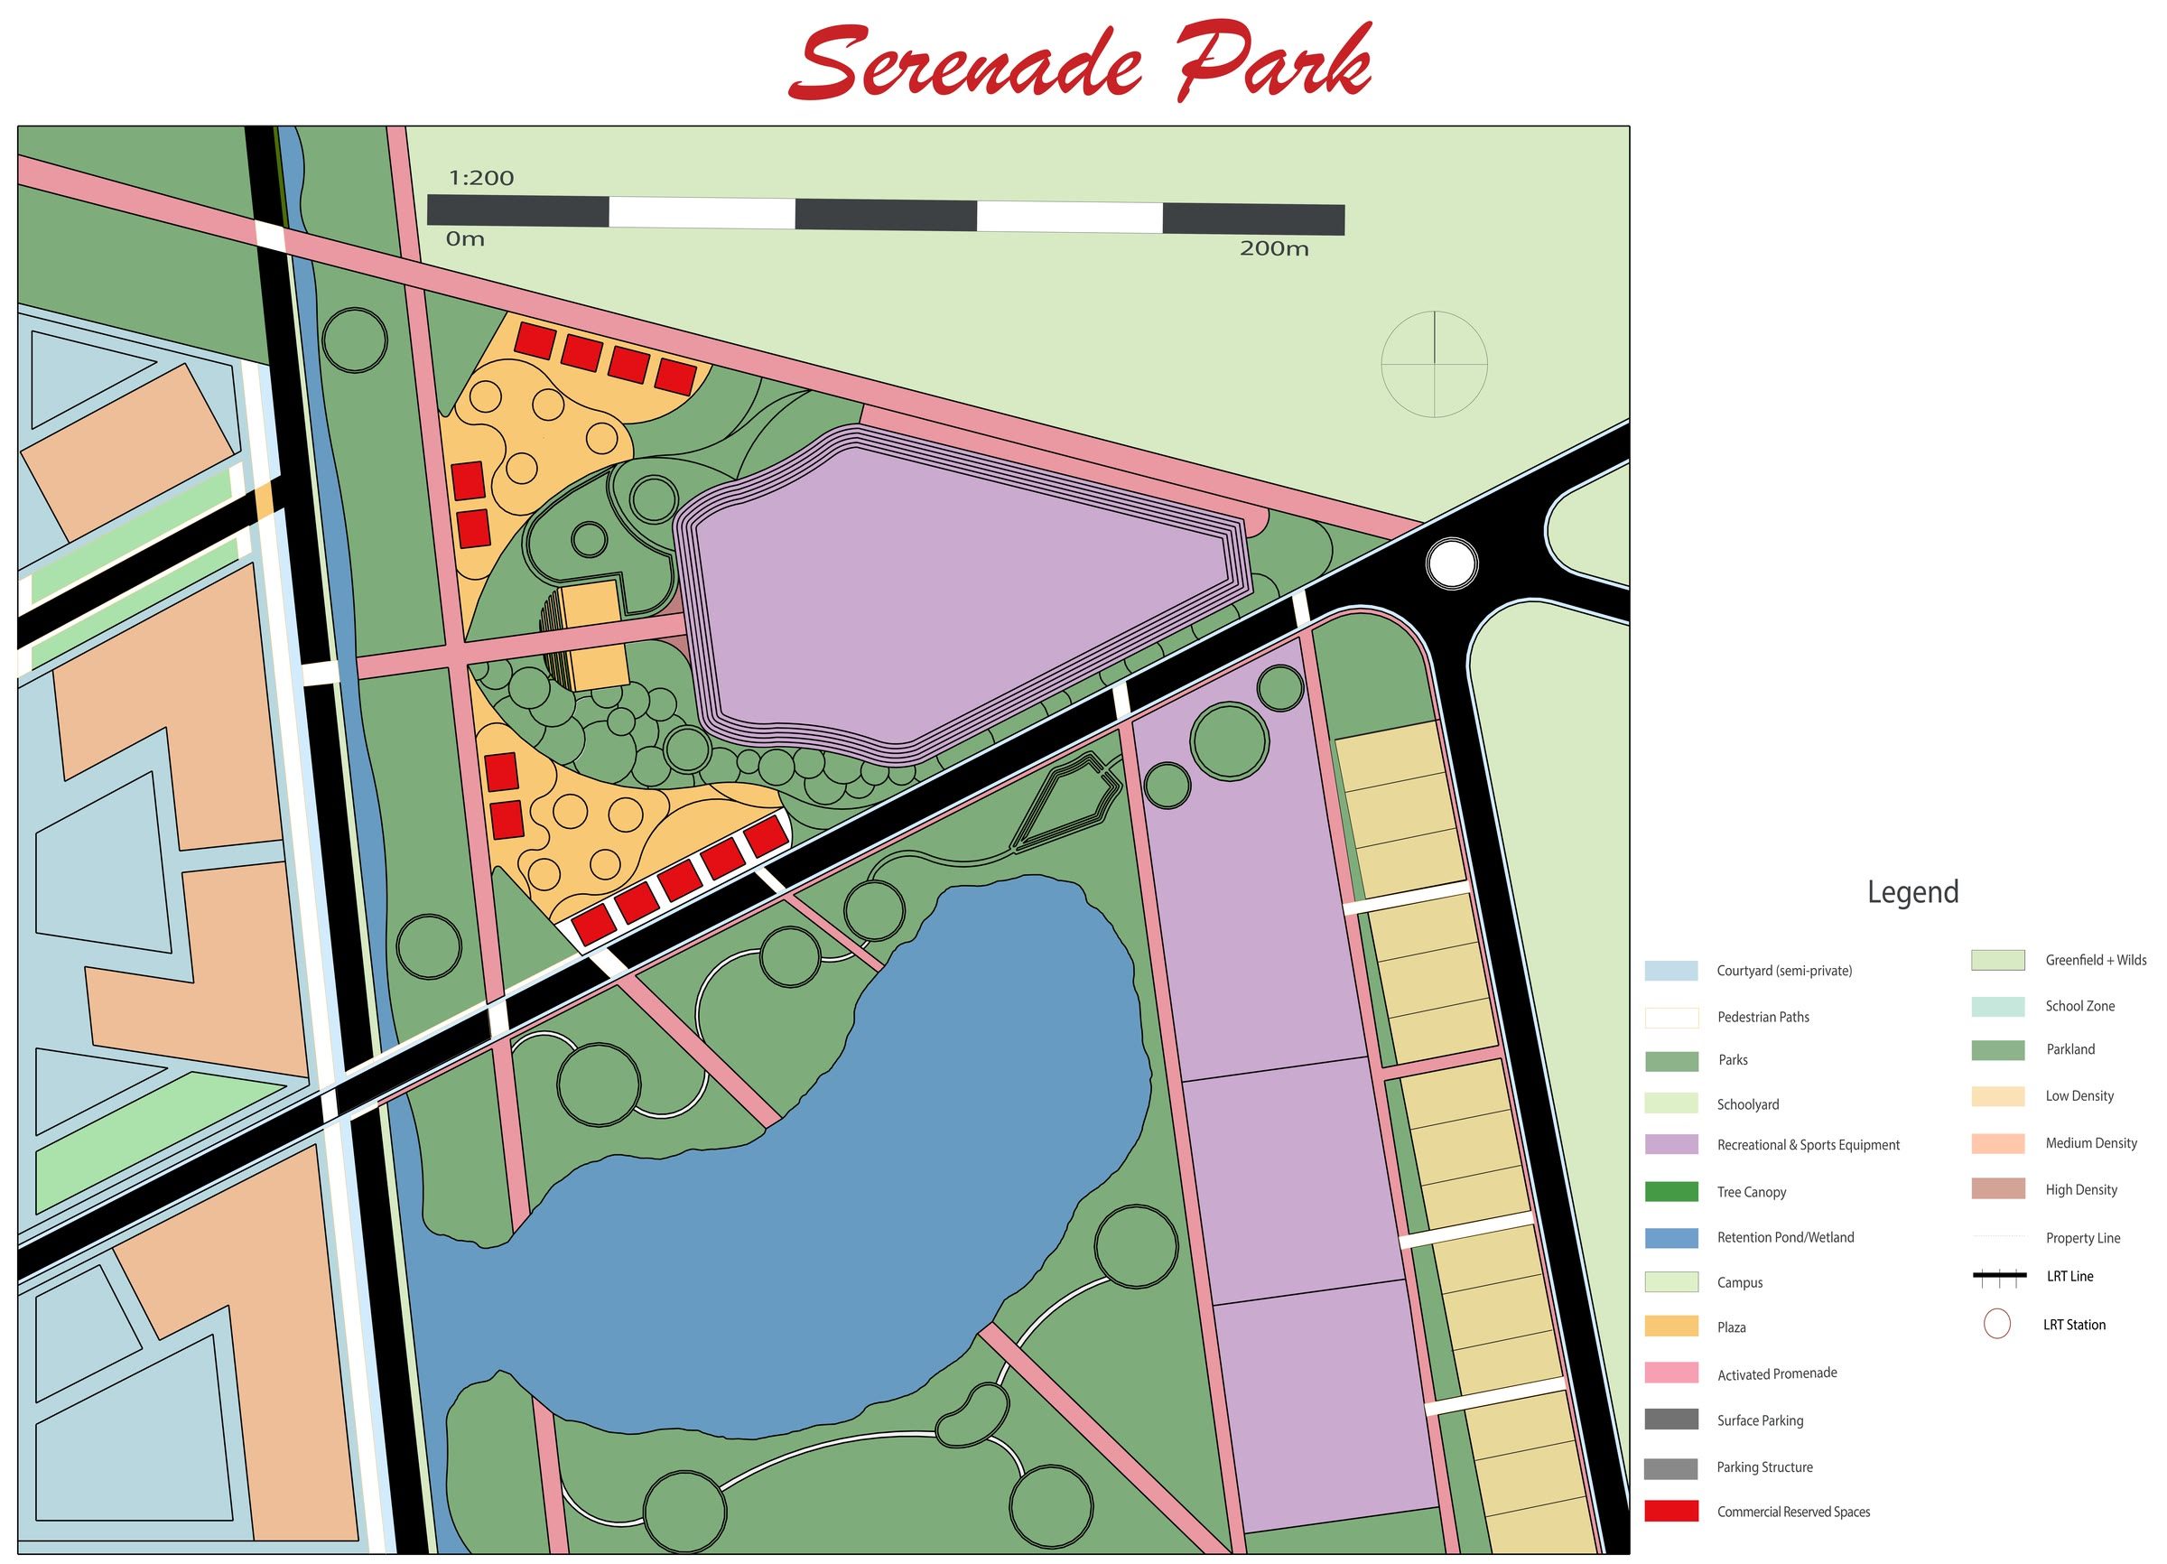
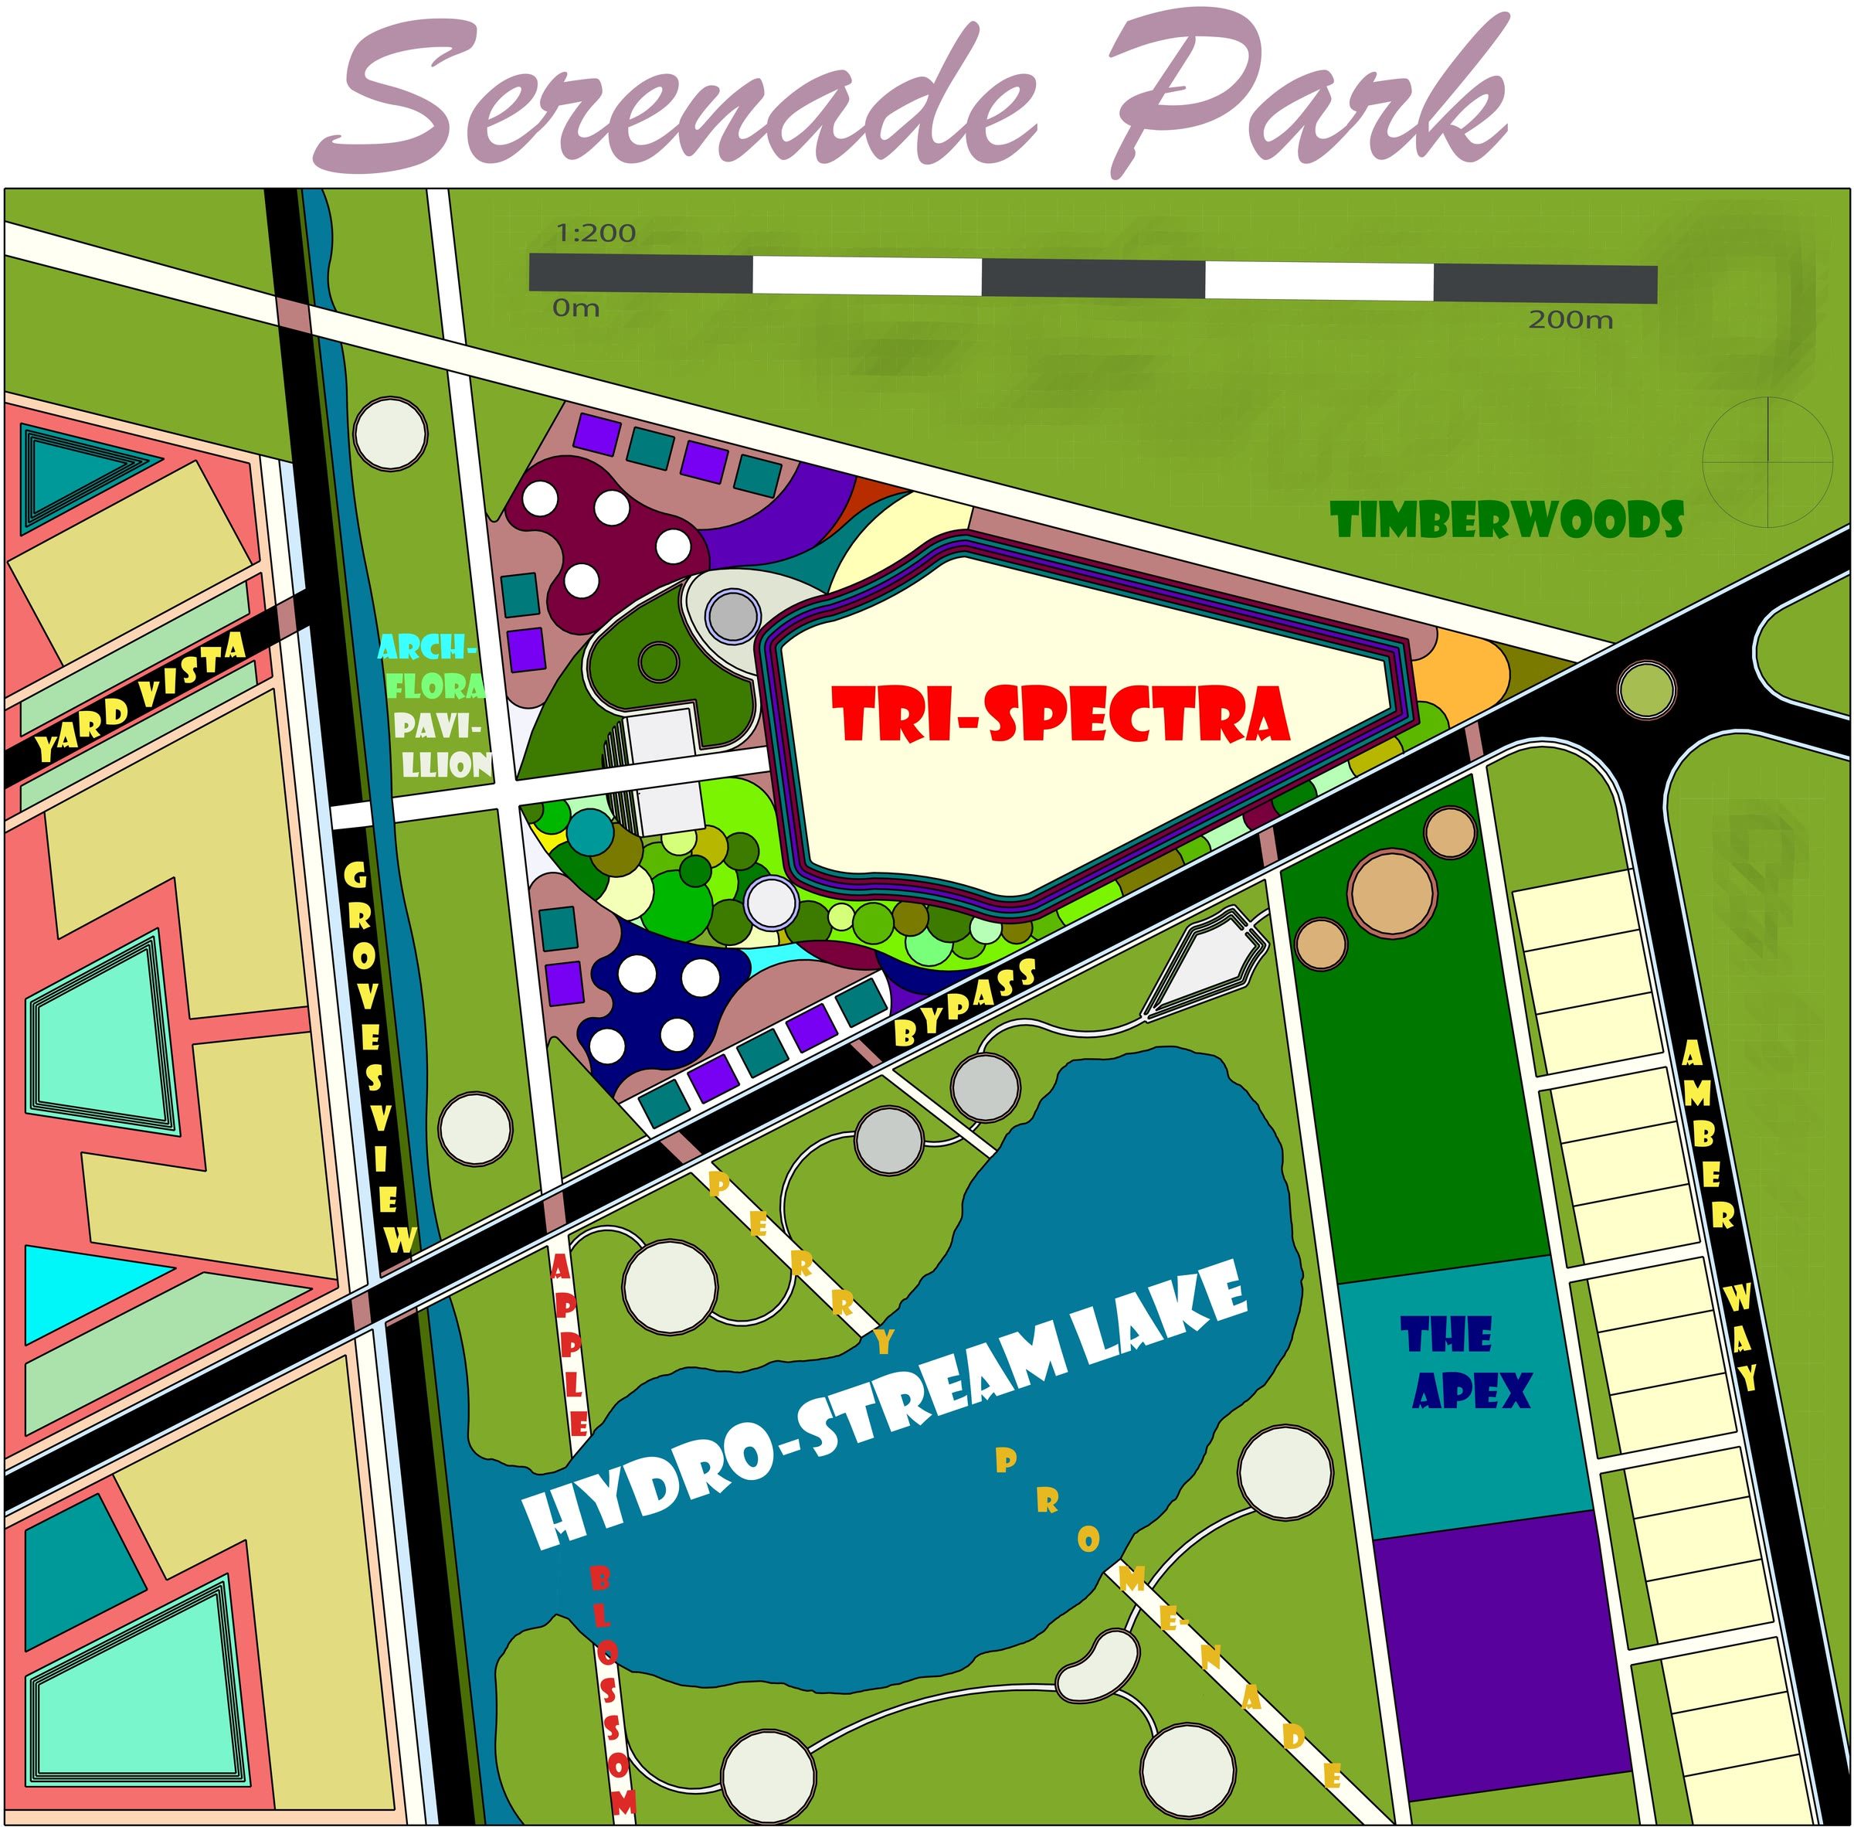
Serenade Park is my own piece of that plan: the public open space at its centre. Rather than one undifferentiated lawn, it is organized as a sequence of distinct grounds, each with its own identity and purpose, arranged around Hydro-Stream Lake. Tri-Spectra forms the northern gathering plaza, the Arch-Flora Pavilion sits within the planted grounds to the west, Timberwoods preserves the treed edge, and a promenade follows the lake south toward The Apex.

Naming the parts was not decoration. A park that reads as one undifferentiated green is easily treated as a shortcut; a park made of recognizable places gives people destinations to meet, gather, and return to.

The park is designed to change with the seasons rather than look its best only once a year. Tri-Spectra transforms throughout the year: in spring, it becomes a greenhouse and community garden supporting planting and community involvement; in summer, an outdoor venue for concerts and events; in autumn, a Halloween maze and corn field; and in winter, an outdoor hockey rink and venue for ice shows. This seasonal programming allows the park to remain active and relevant throughout the year.

Water is treated as both infrastructure and an experience. A water-retention system integrated into each surrounding block collects rainwater and runoff and directs it toward a central retention system, creating Hydro-Stream Lake within Serenade Park. The lake becomes the park’s scenic and recreational centre, supporting paddle boats, solar-powered watercraft, and other waterfront activities. Retained water is filtered and disinfected for additional recreational applications throughout the site, including the Rain Umbrella amusement park, turning a necessary stormwater strategy into an element of play and public life.

The landscape strategy reinforces this relationship with the site. A selection of native and site-suitable species—including Pickerelweed, Canada Columbine, Harlequin Blueflag, and Canada Goldenrod—is used throughout the park to respond to its sunny, open conditions while supporting biodiversity and local habitat. Apple and Pear trees introduce fruit-bearing species, while Maple trees provide additional shade and structure. Together, the planting strategy creates a landscape that is productive, seasonal, and ecologically integrated rather than purely ornamental.

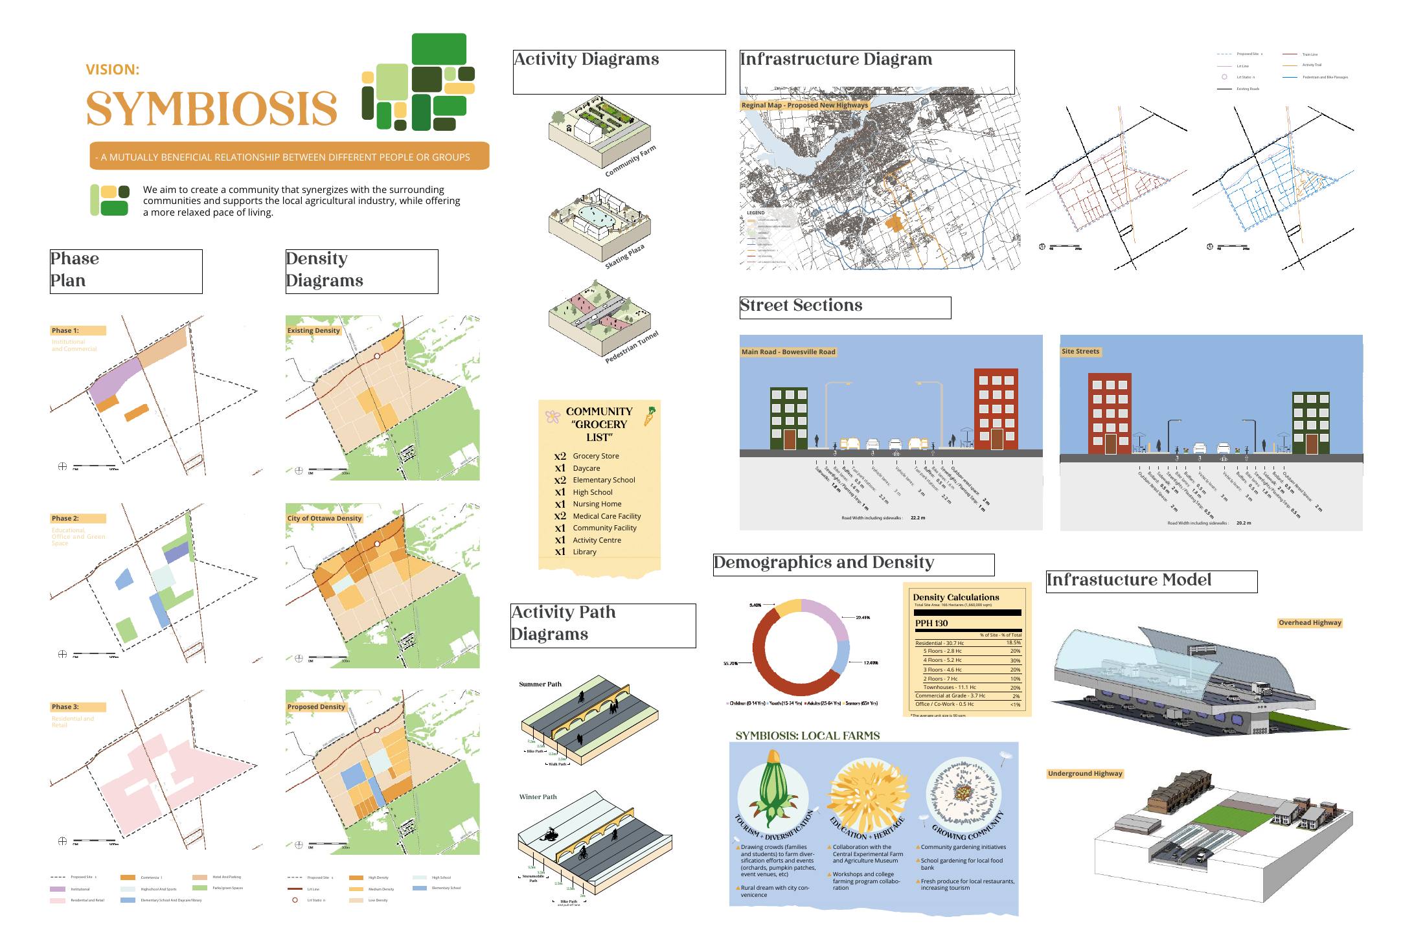
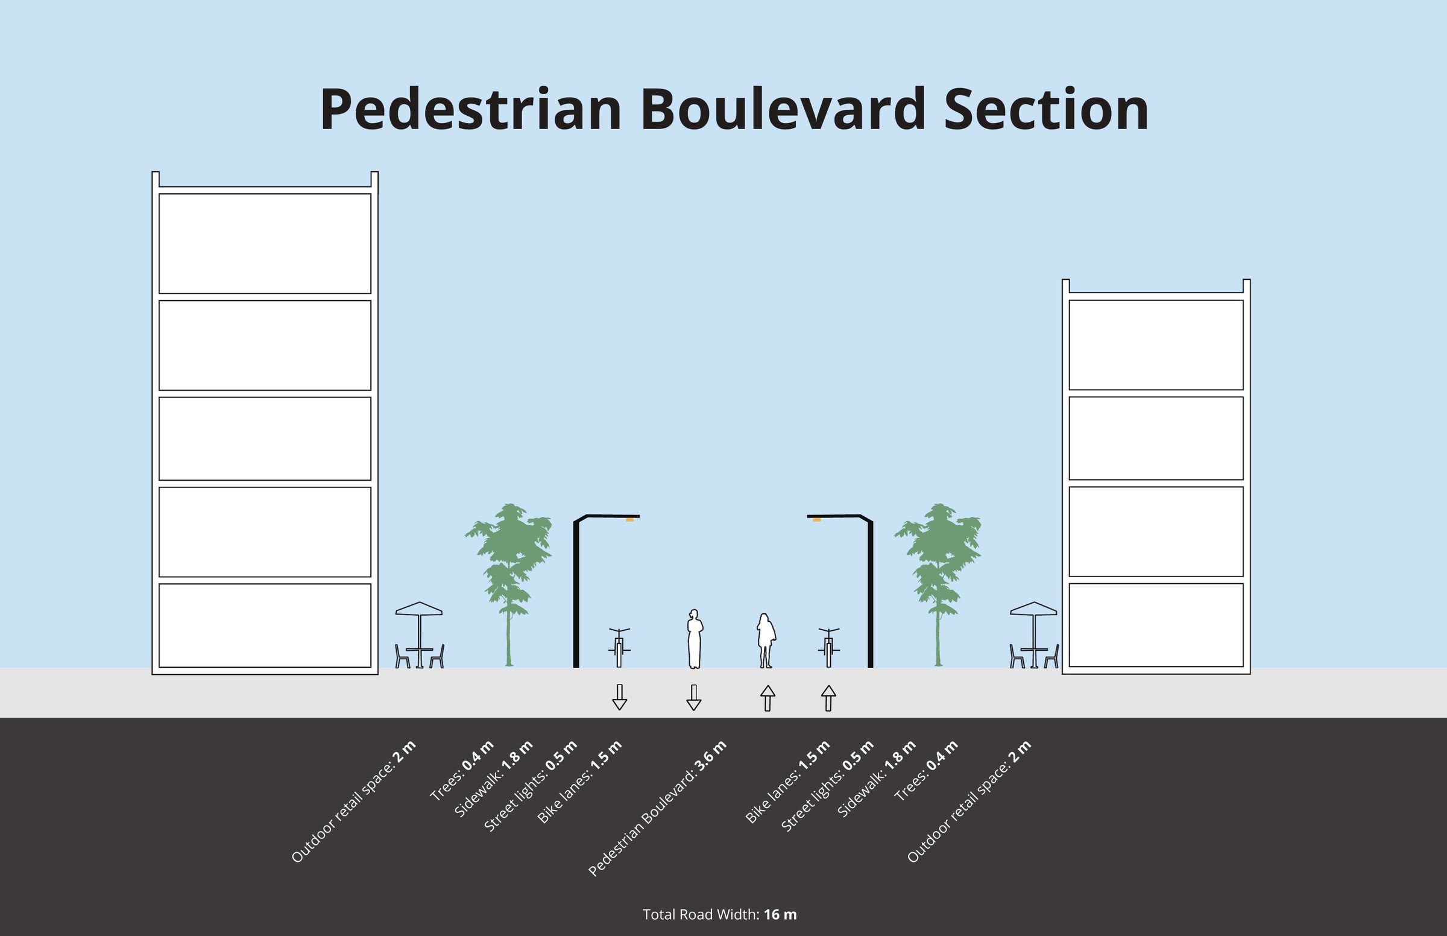
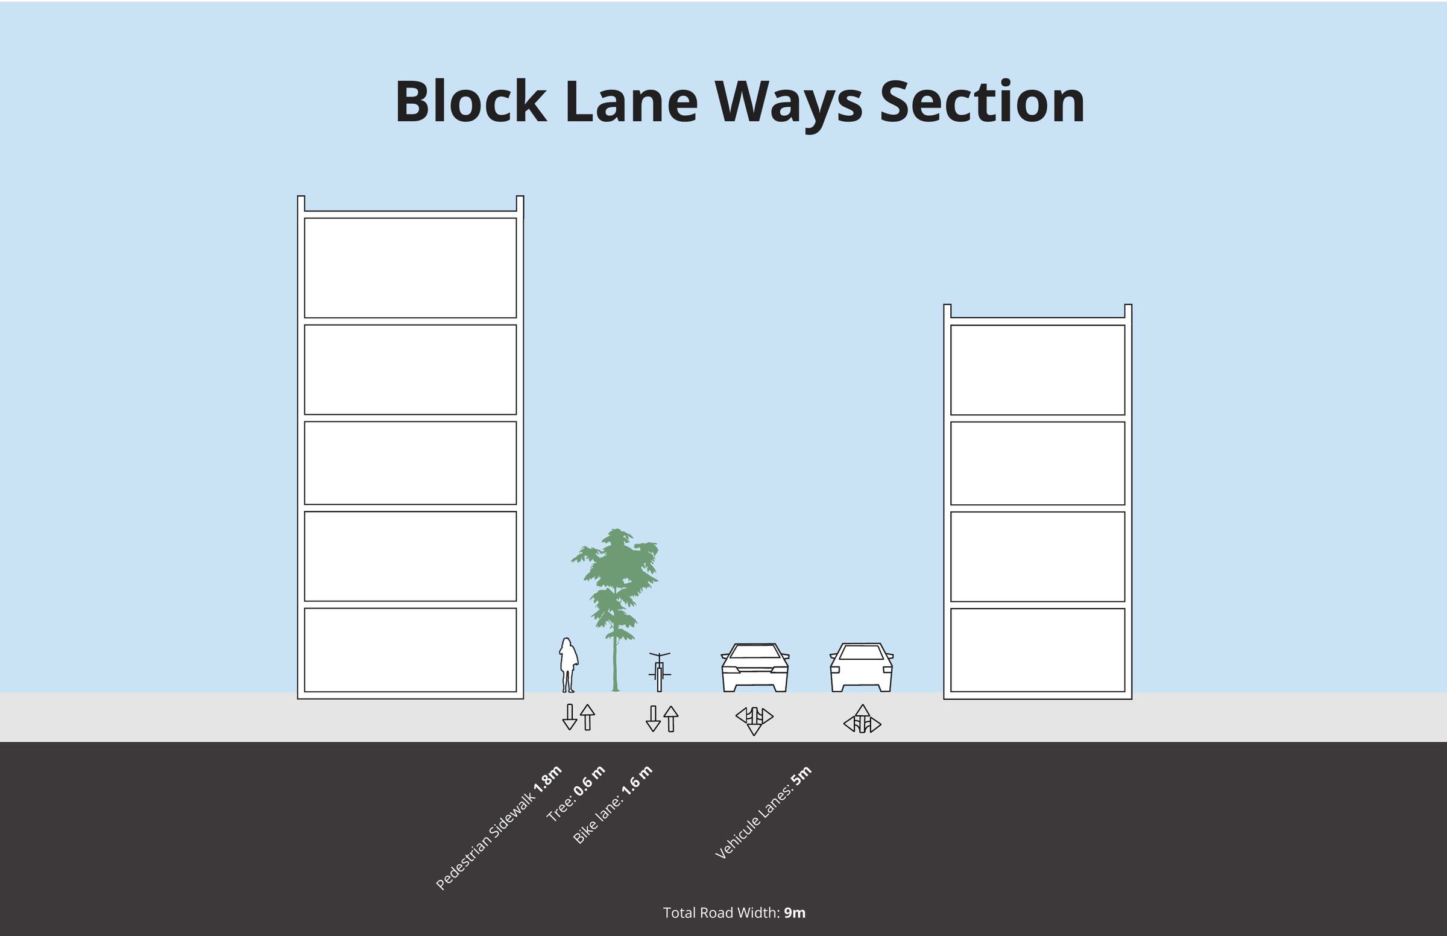
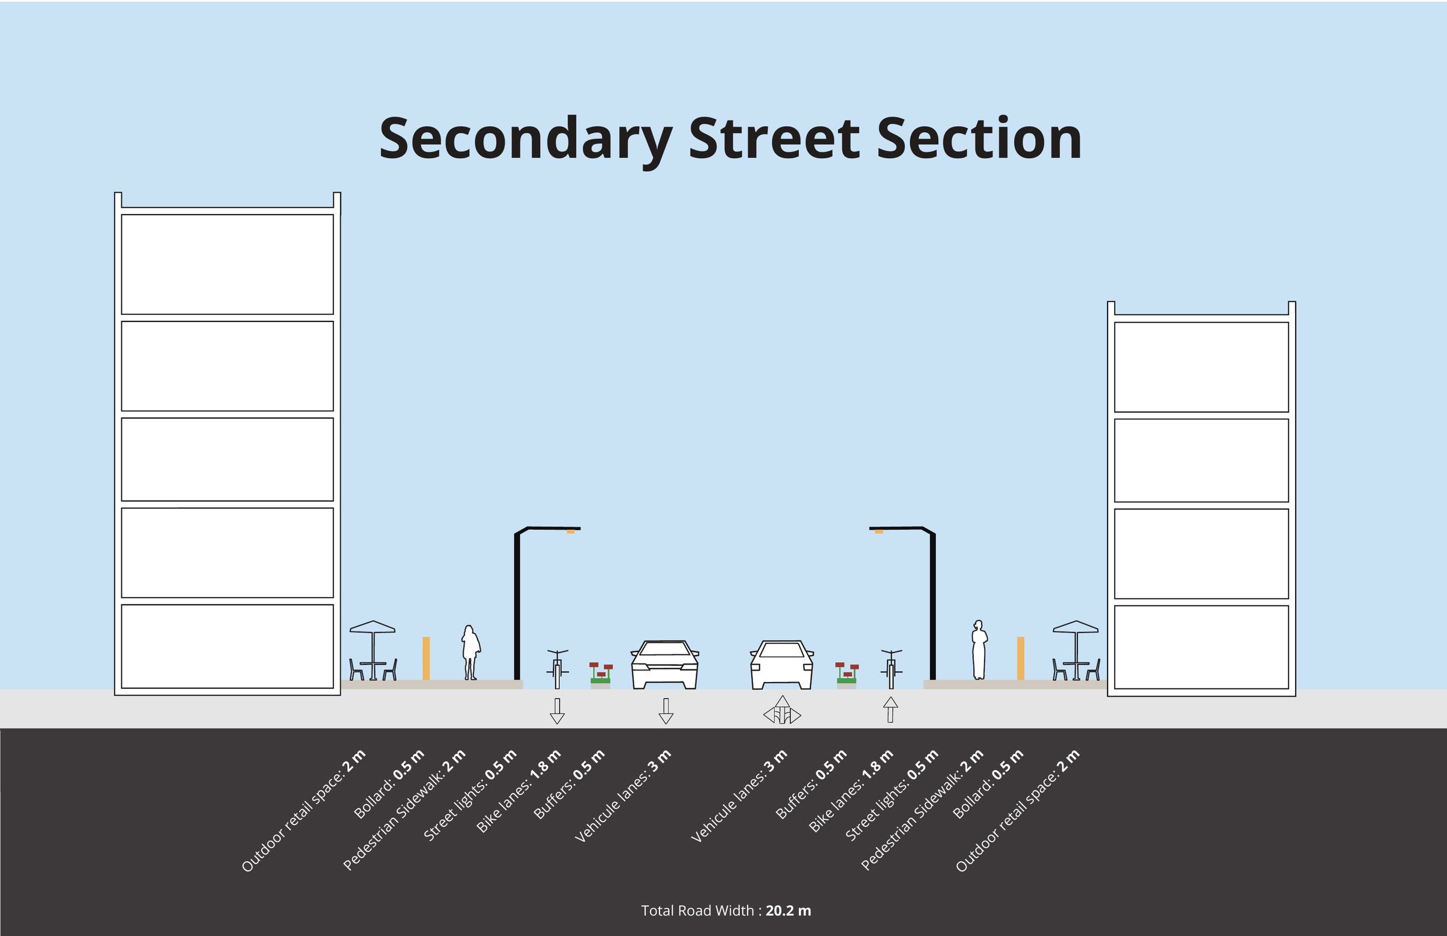
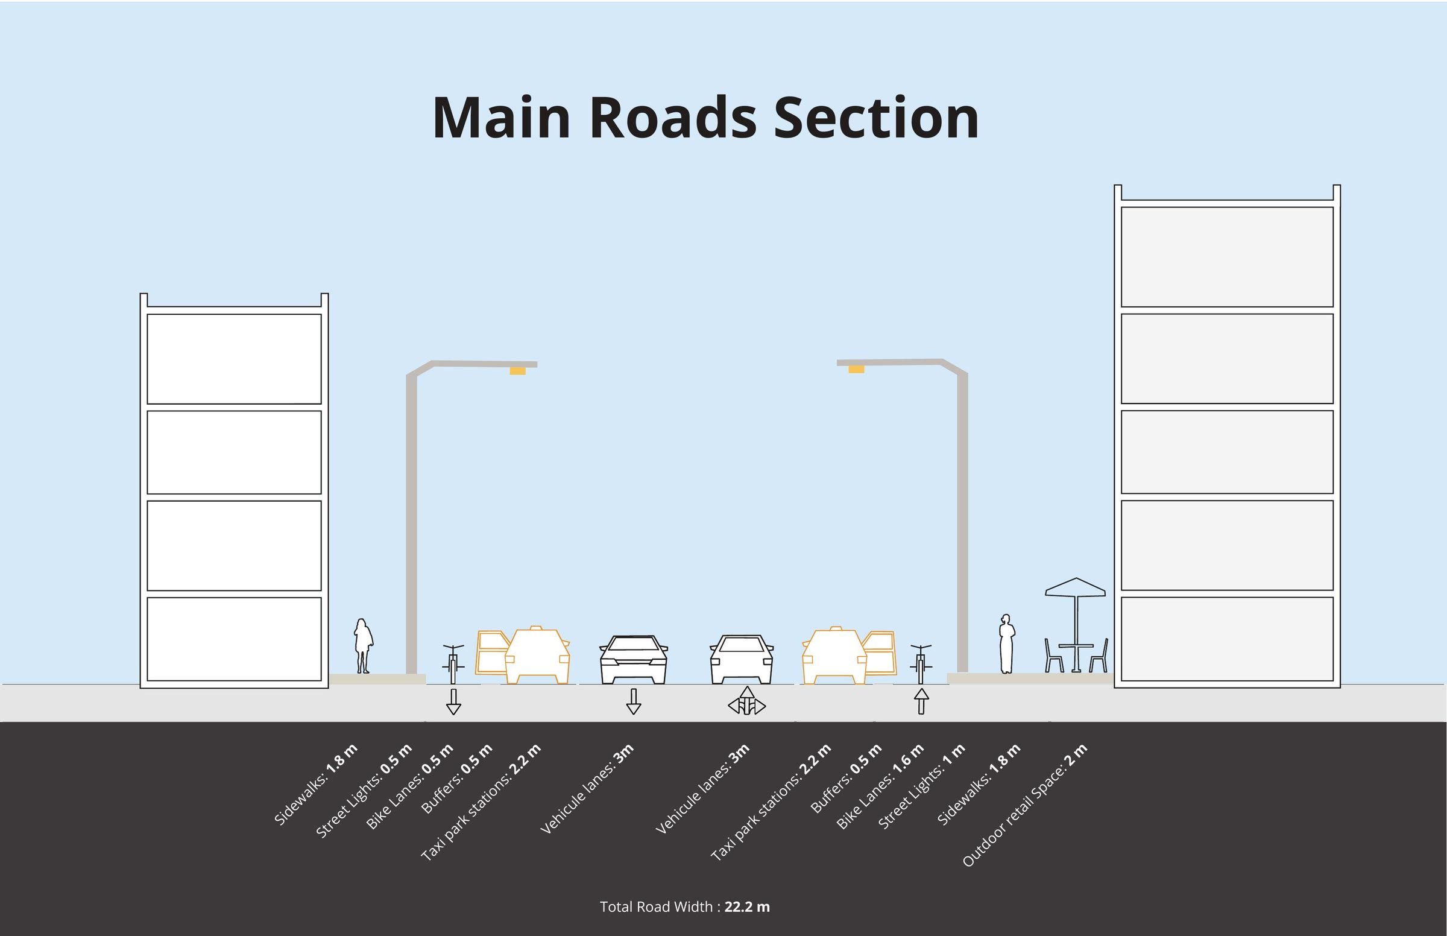
The four street sections are the part I would defend hardest. A park is only as good as the walk to it, so the streets around it are drawn and dimensioned rather than assumed: a 22.2-metre main road, a 20.2-metre secondary street, a 16-metre pedestrian boulevard with no carriageway at all, and a 9-metre block laneway. Setting those widths is what decides whether the park has an edge or just an outline.
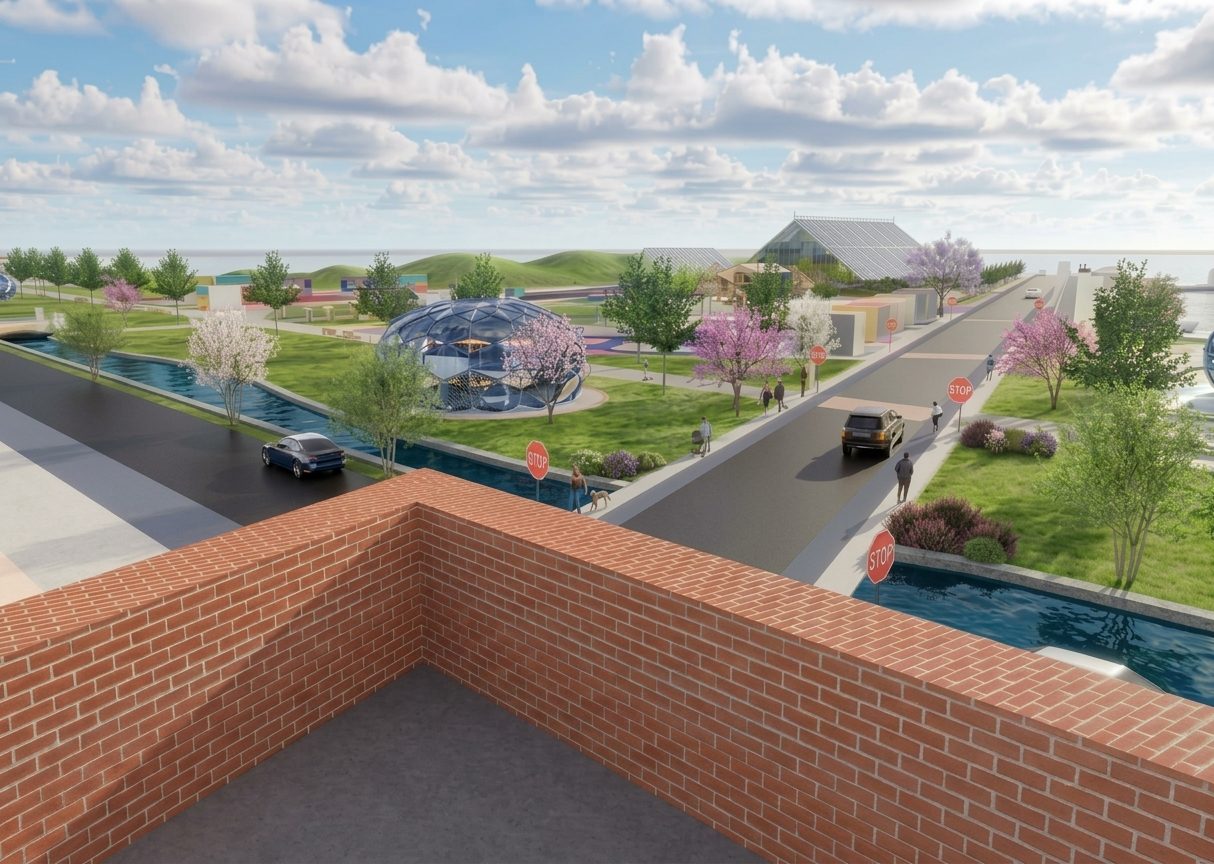
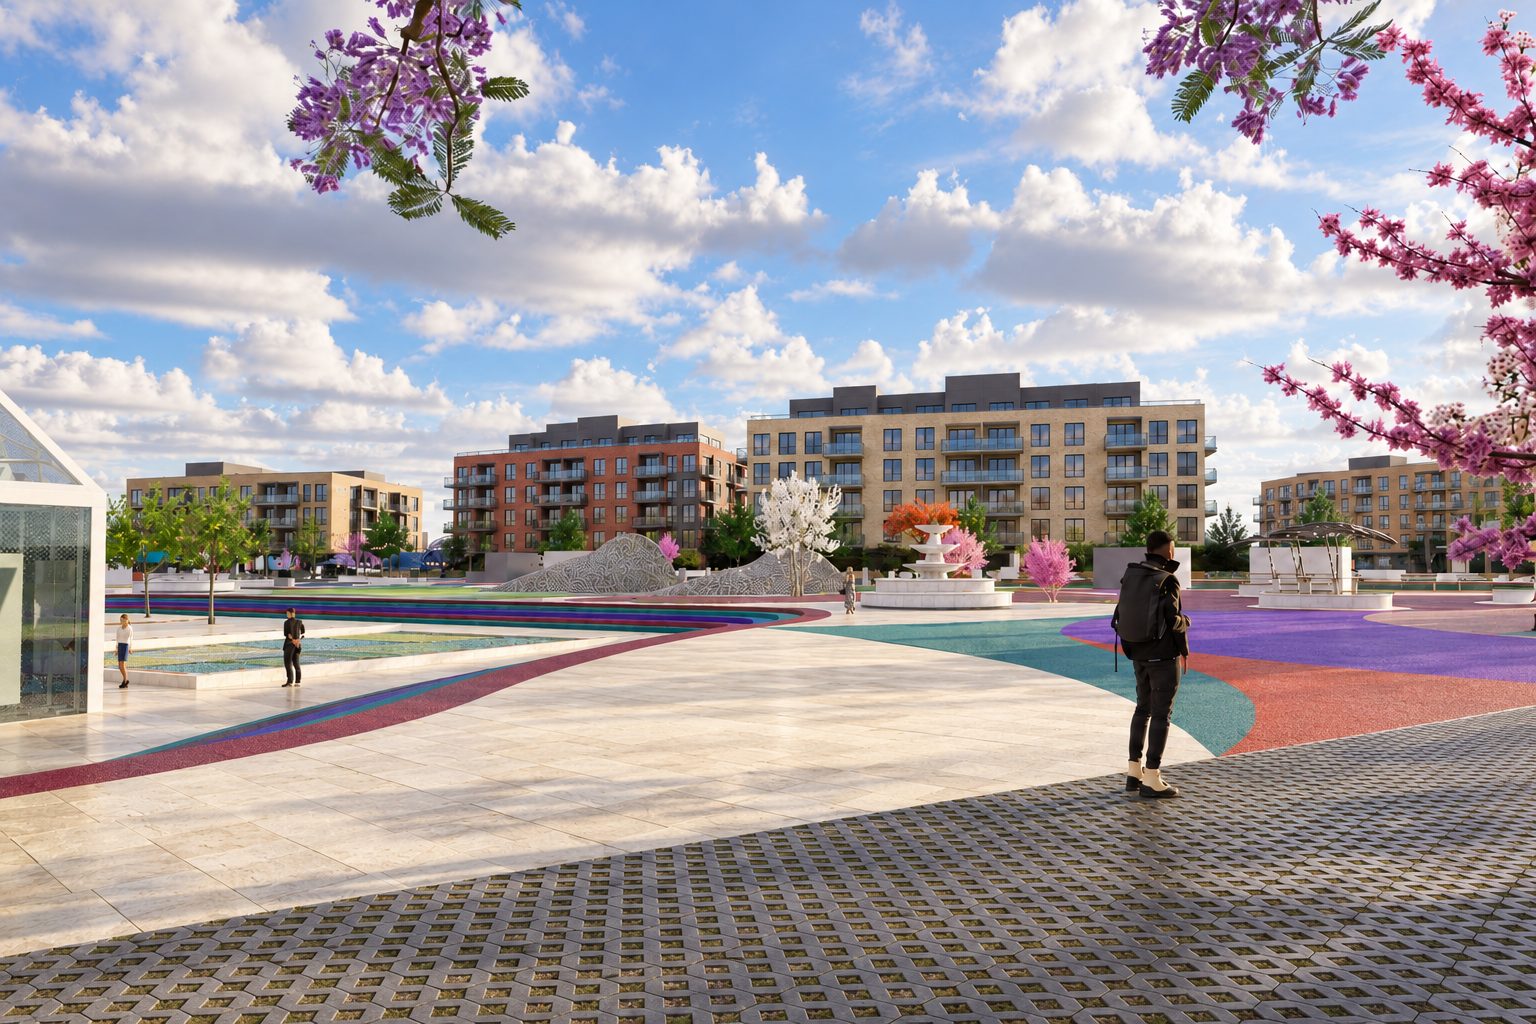
Morning view over a brick balcony parapet across the road to the park and the pavilion beyond
Elevated perspective overlooking Serenade Park from the surrounding district, capturing the park’s main street and Tri-Spectra while illustrating how the interconnected landscape is integrated into the urban fabric.
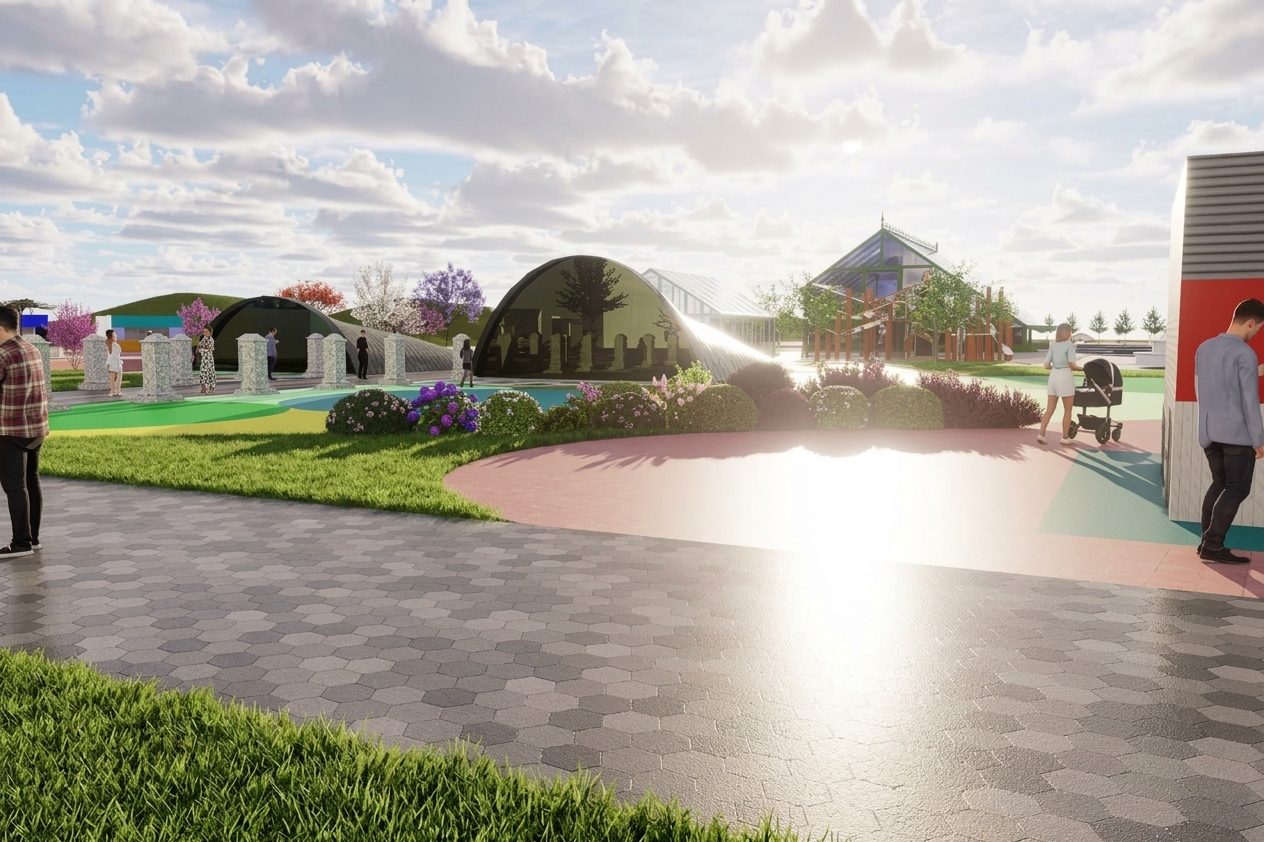
Tri-Spectra from the side with the coloured ground pattern sweeping across it and the district buildings behind
Perspective of Tri-Spectra, the park’s primary northern gathering plaza, where layered colour, open space, and pedestrian circulation establish the main point of arrival.
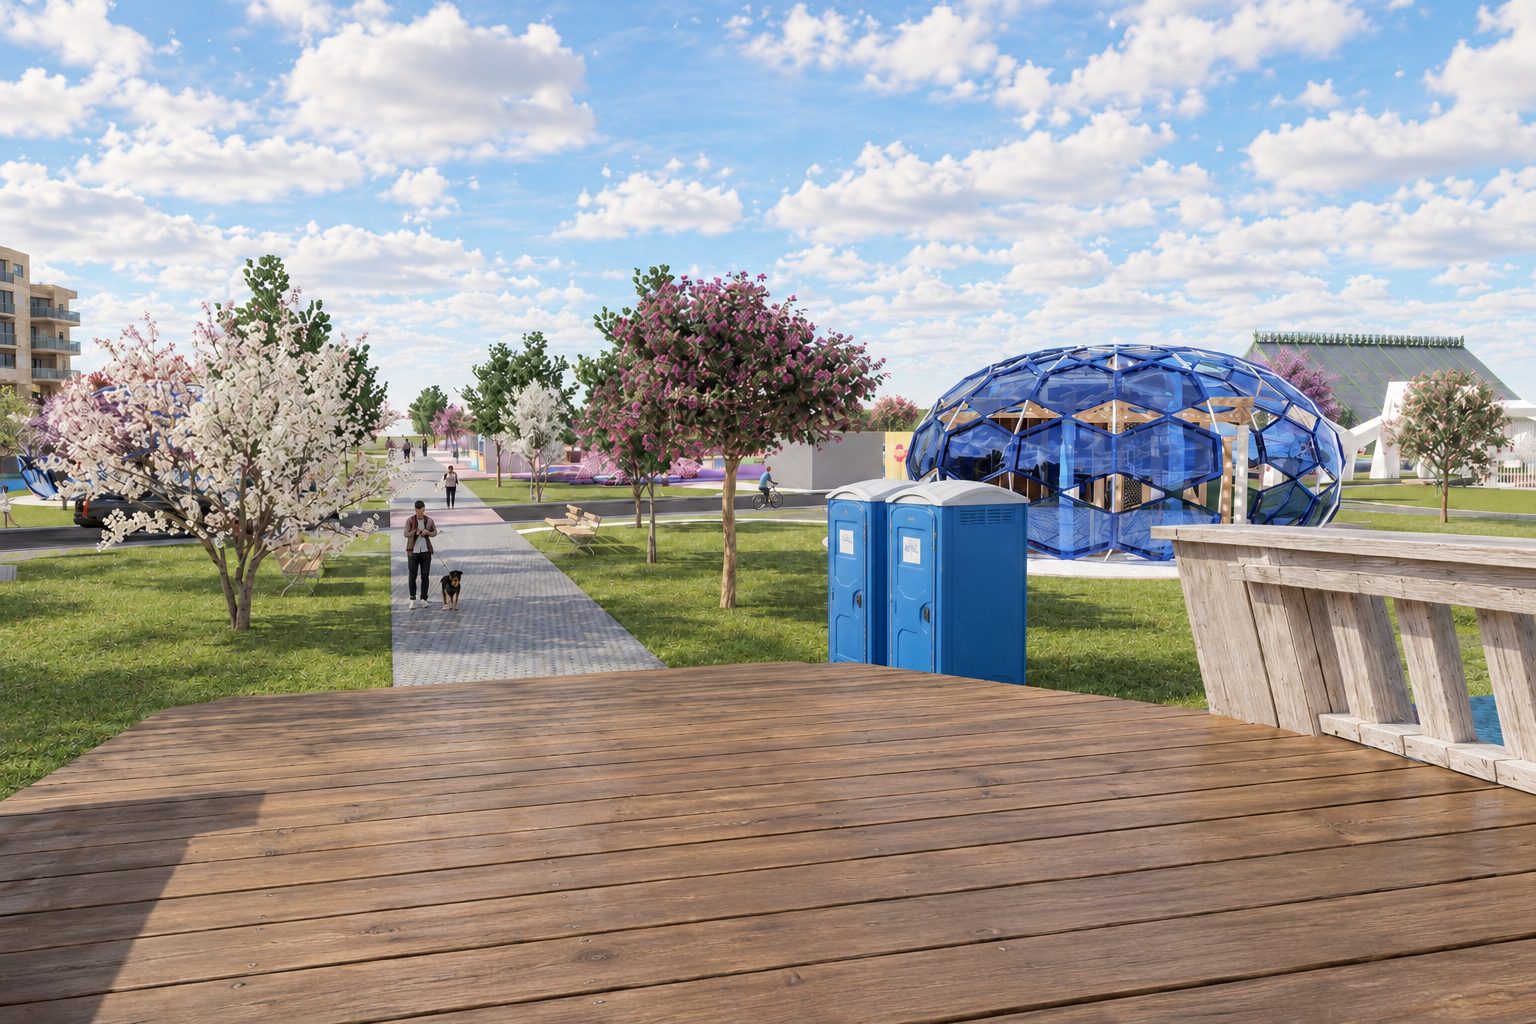
The faceted blue Arch-Flora pavilion seen across the timber deck, with blossoming trees around it
Apple Blossom Bridge creates a pedestrian connection across Hydro-Stream Lake, framing views of the surrounding landscape and one of the site’s Sunroom Gazebos.
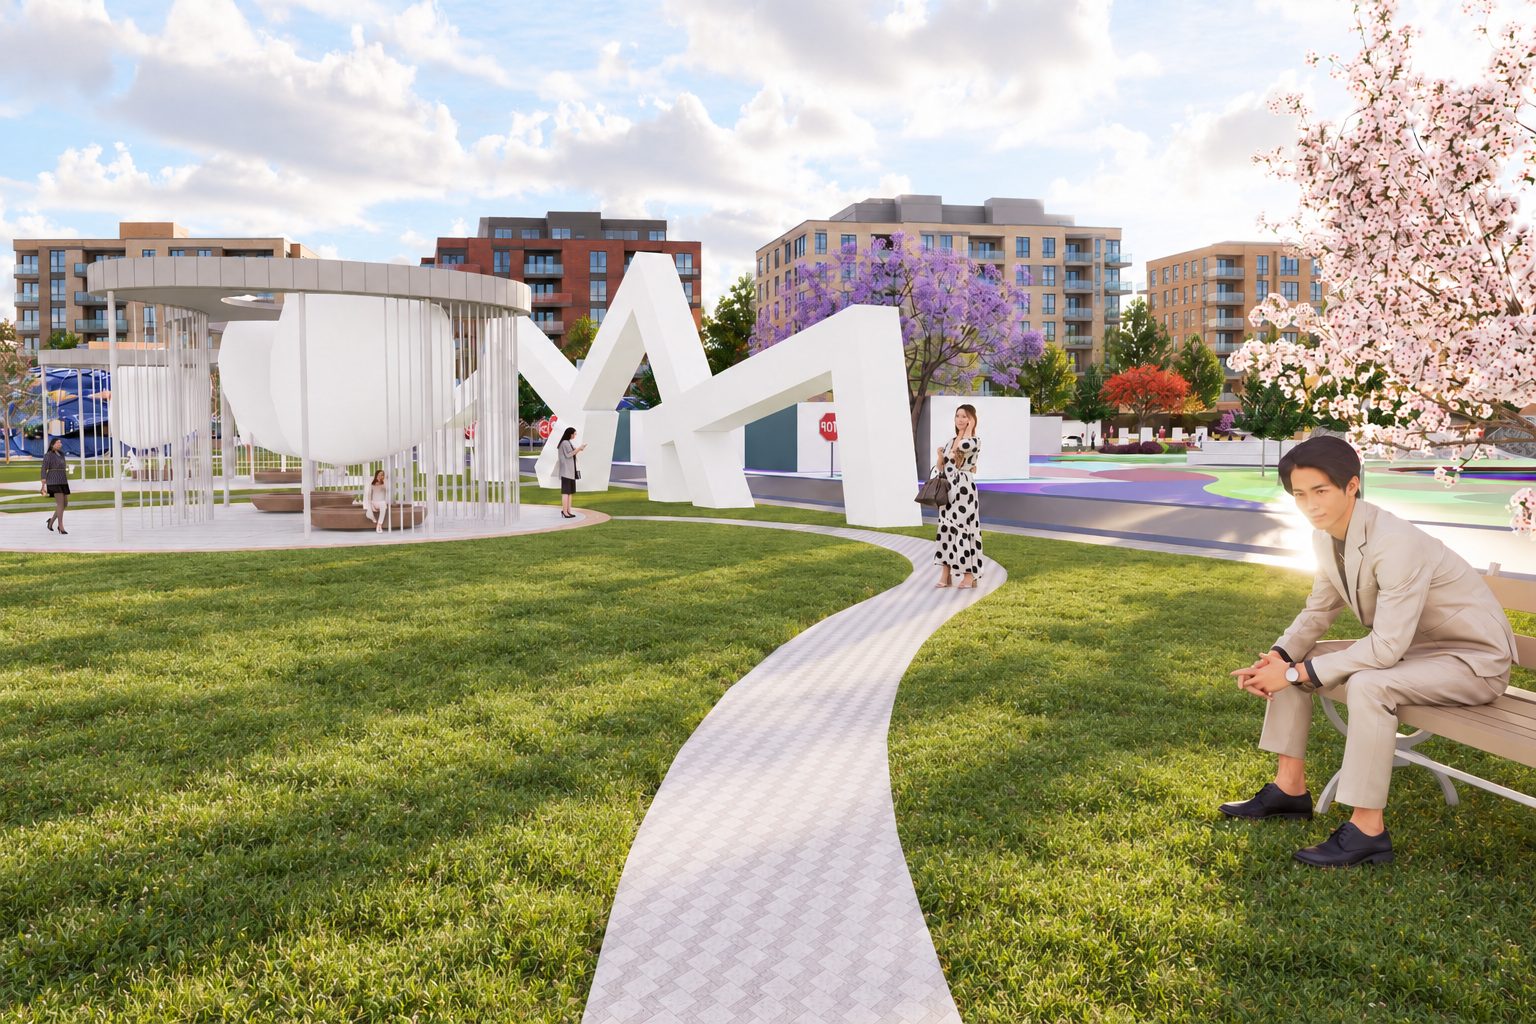
A path curving between the white arched structures with someone sitting on a bench beside it
Perspective near Hydro-Stream Lake highlighting one of the outdoor seating pavilions, creating a sheltered space for gathering within the waterfront landscape.
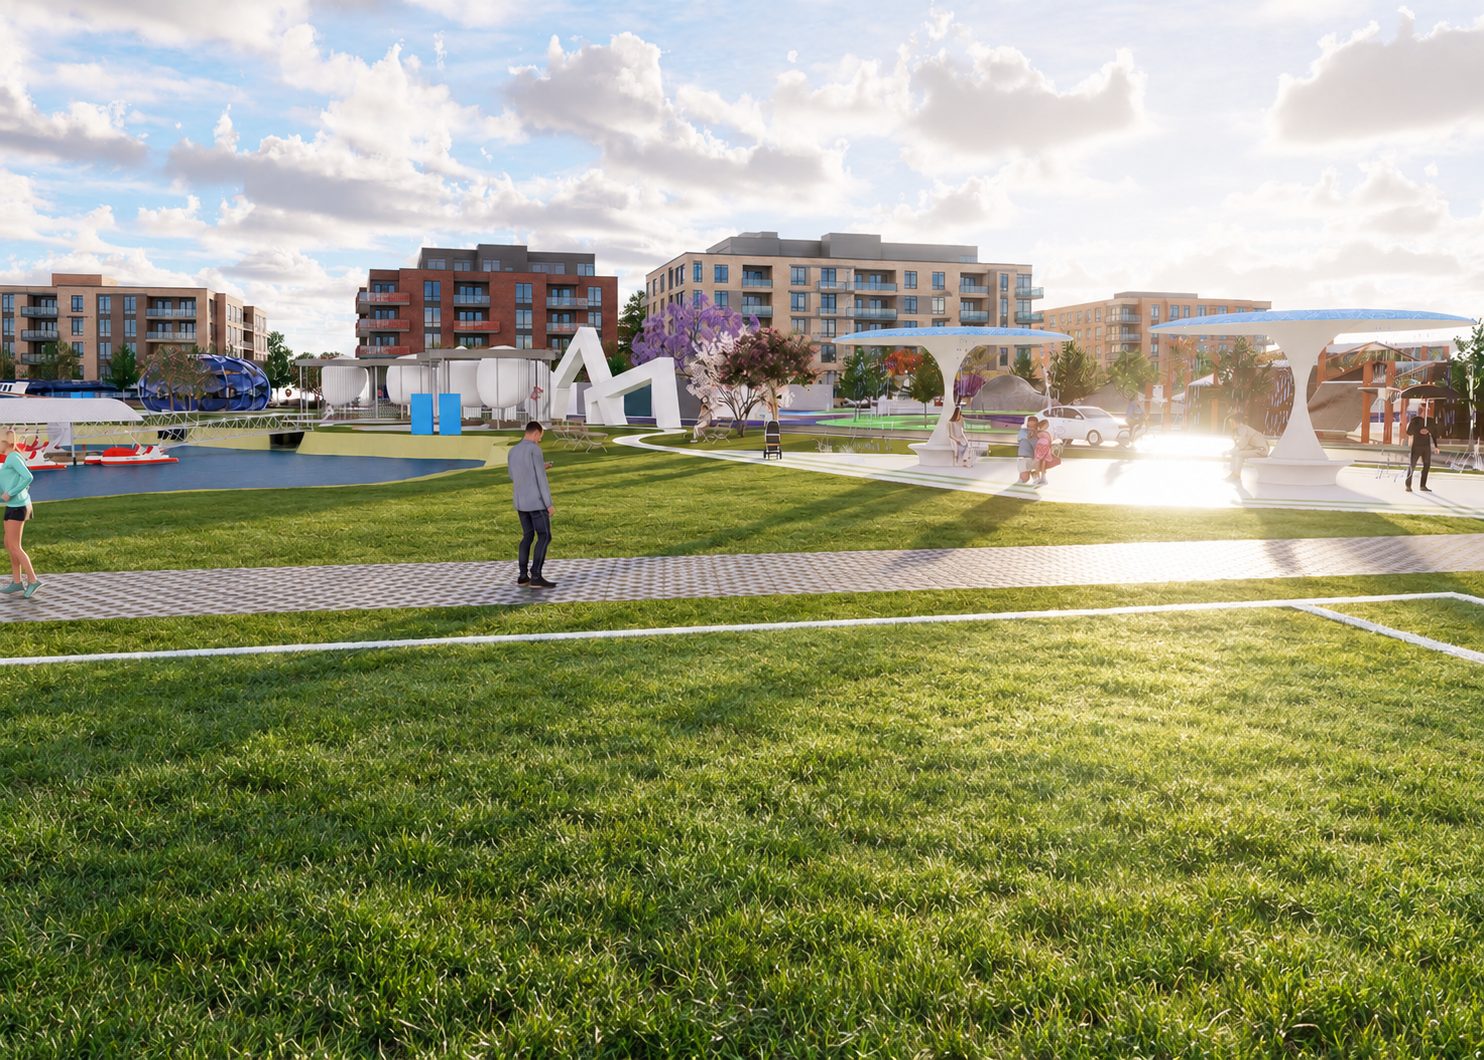
The playing field at sunset, the white canopy structures and the district buildings along the far edge
Perspective along Hydro-Stream Lake showcasing outdoor seating pavilions, the paddle boat dock, and the network of pathways connecting the park’s interior spaces.
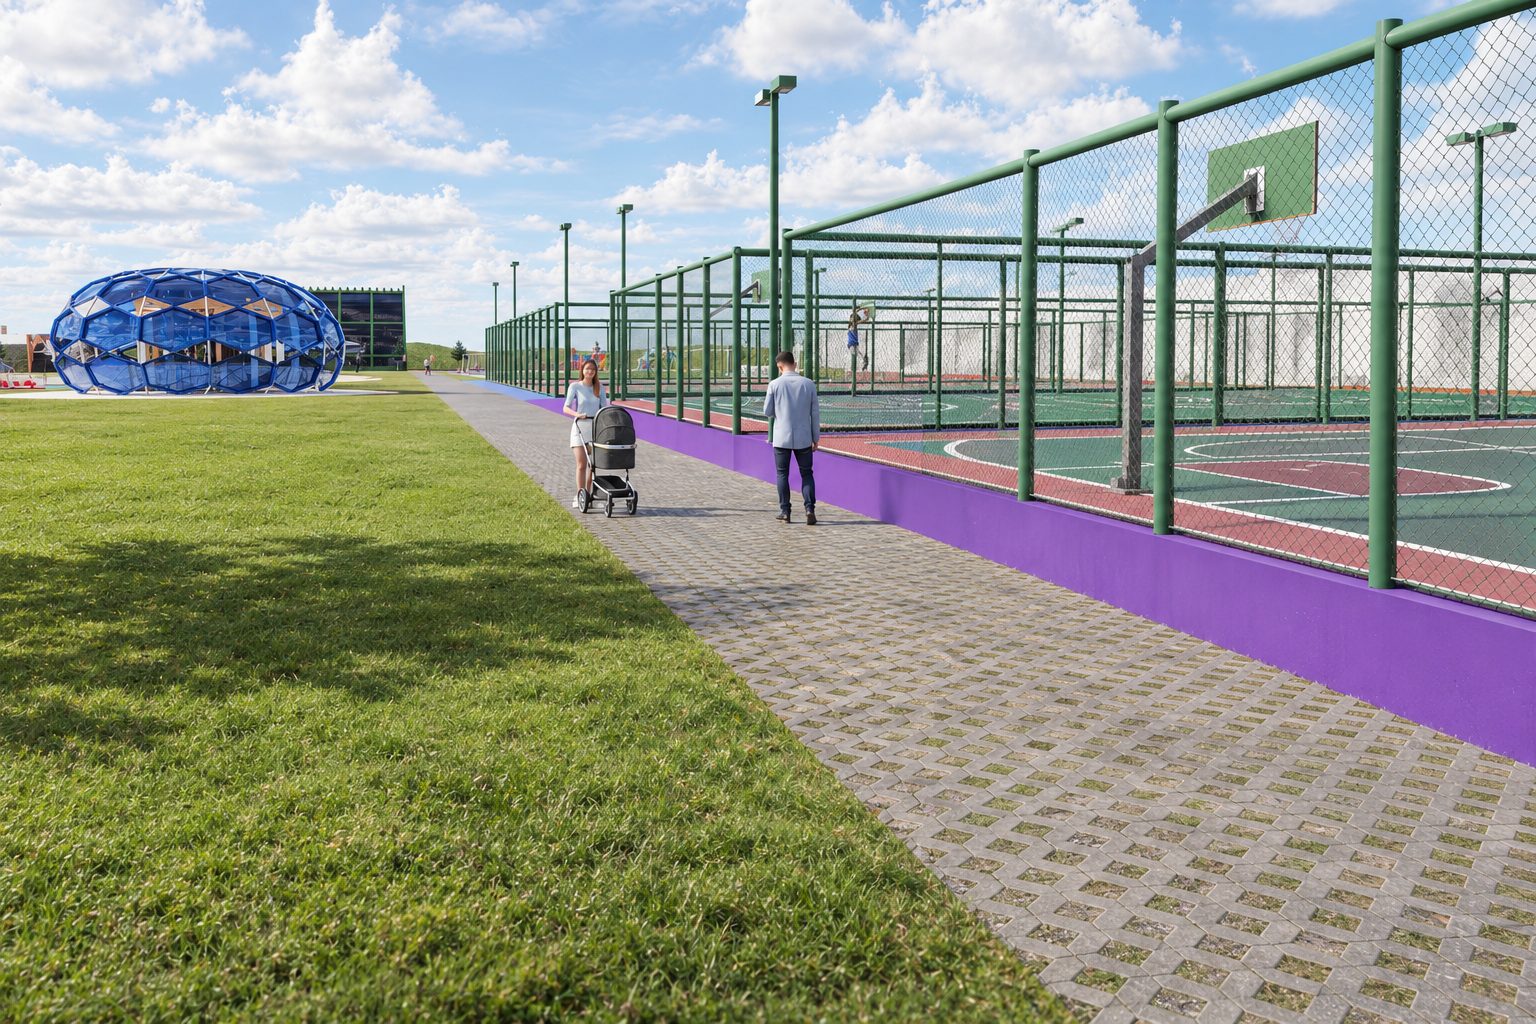
The fenced courts at The Apex along a purple paved route, with the pavilion visible in the distance
The Apex anchors the park’s active recreation zone, bringing basketball and tennis courts together with the site’s broader sports programming at the southern end of the park.
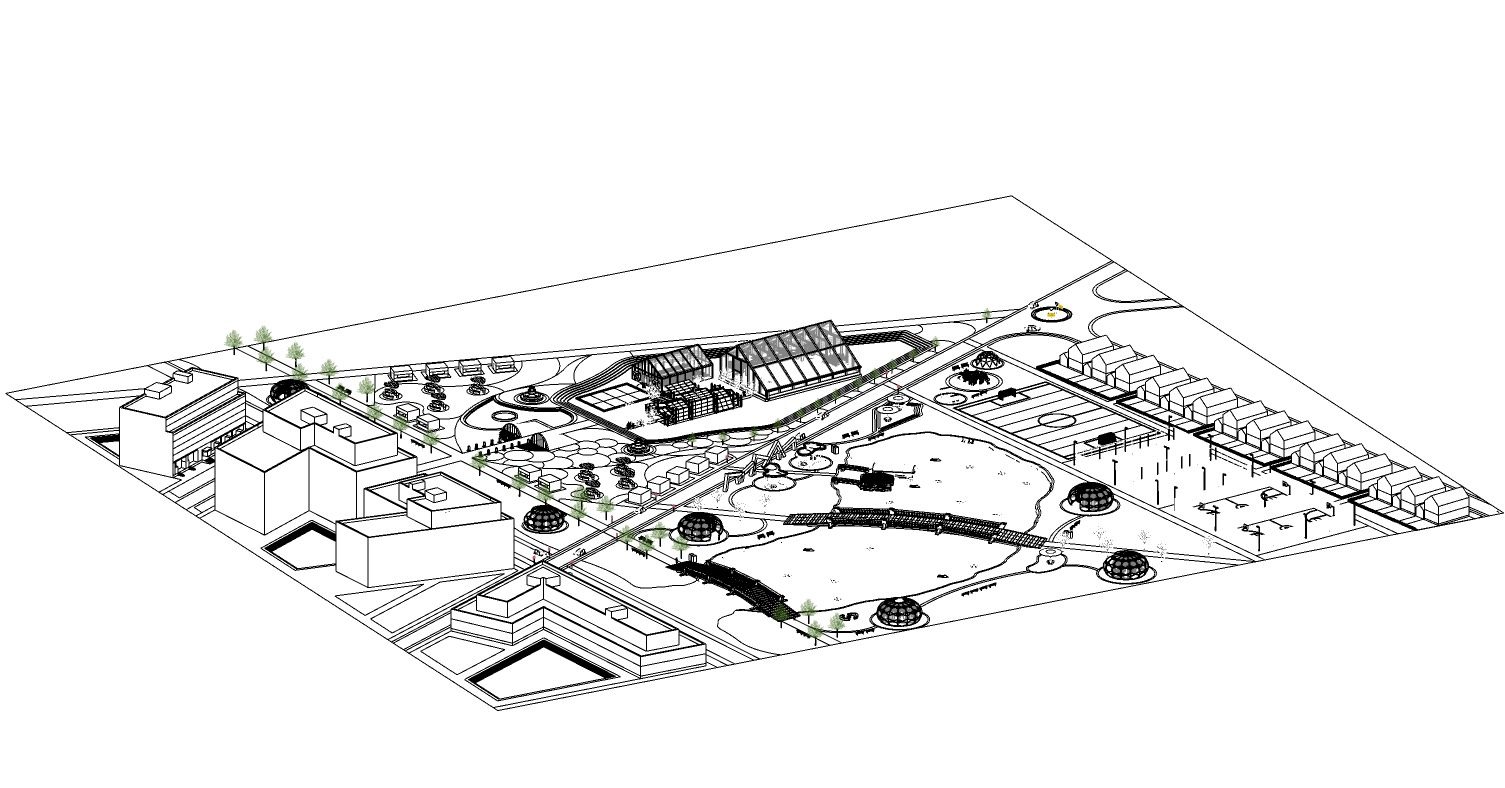
Line only site axonometric showing the paths, the lake edge, the pavilions and the surrounding buildings as pure outline
Wireframe axonometric drawing illustrating the overall spatial organization of Serenade Park, including its landscape zones, circulation network, water features, and recreational programming.
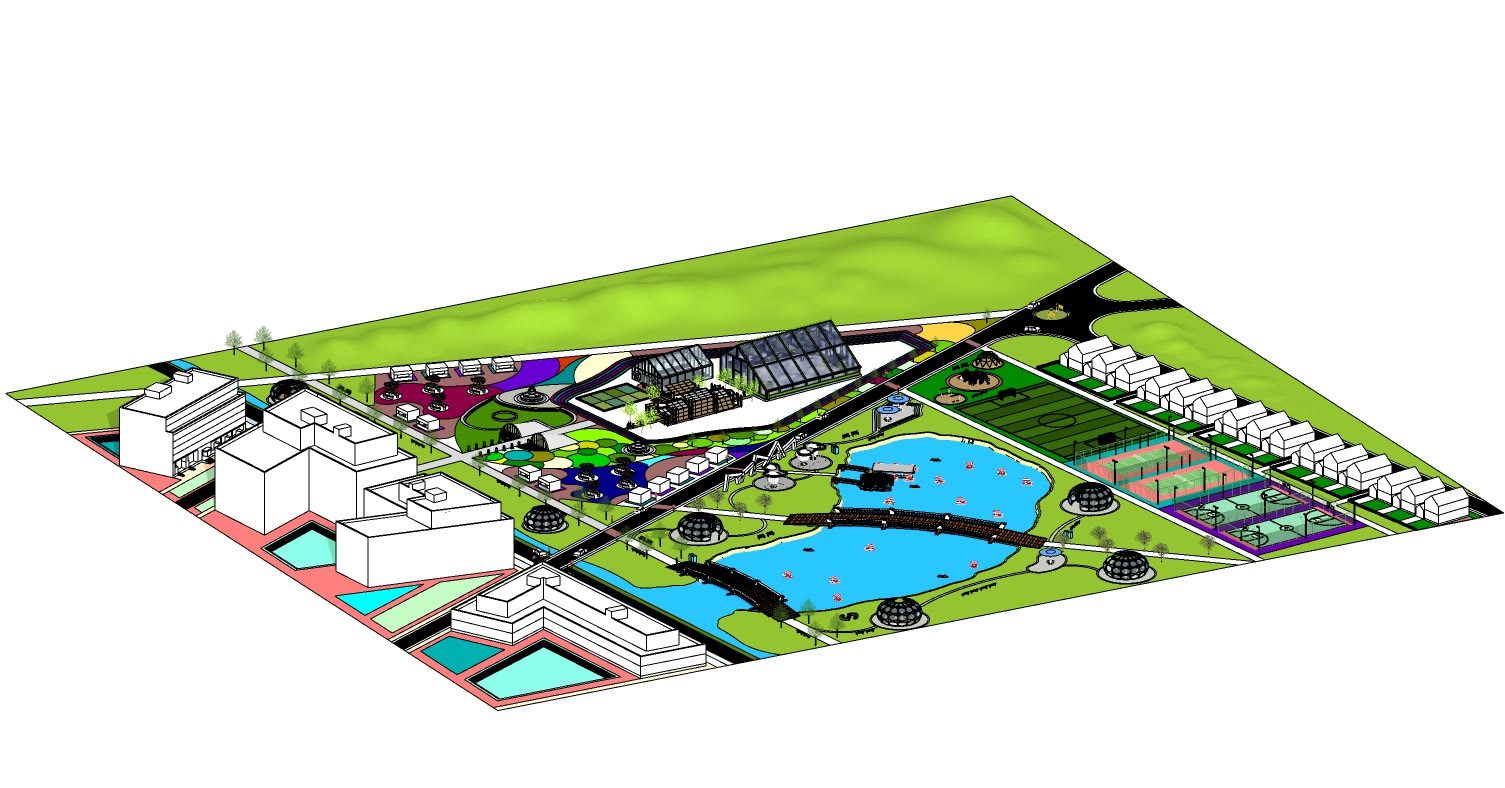
Site axonometric in flat colour with the buildings left white, so the planted grounds, courts and water read as distinct areas
Full-colour site axonometric illustrating Serenade Park’s complete landscape strategy, including Hydro-Stream Lake, programmed spaces, circulation routes, and recreational areas.
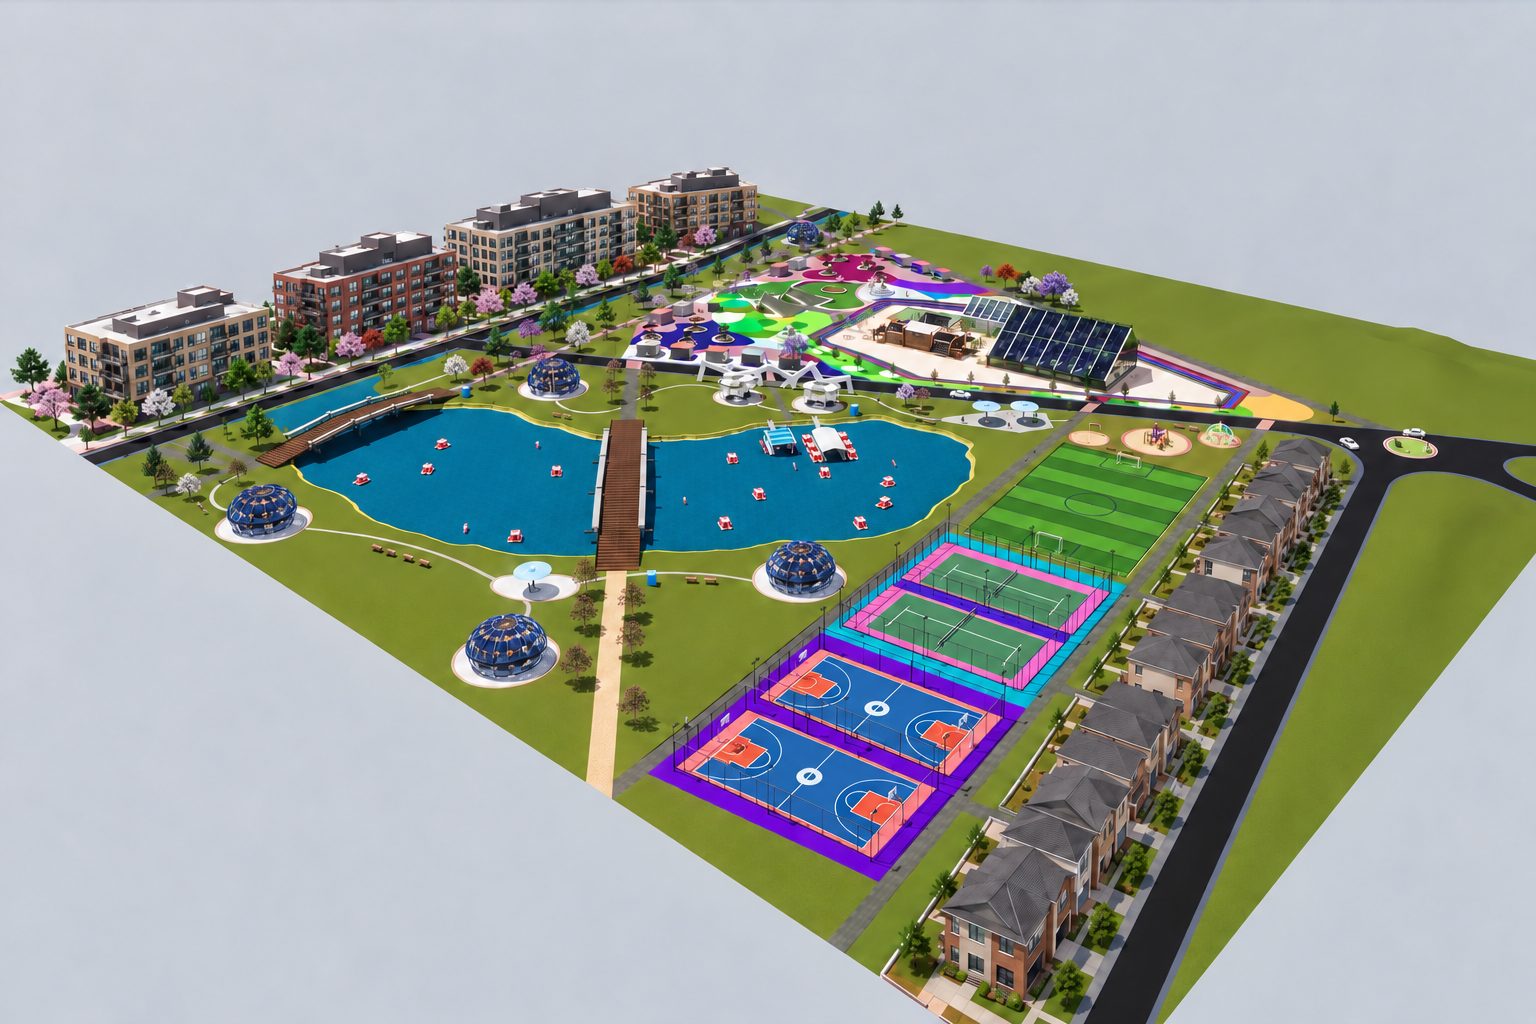
Site axonometric rendered
Fully rendered site axonometric illustrating Serenade Park in its complete architectural context, highlighting materiality, vegetation density, light, and the spatial integration of Hydro-Stream Lake.
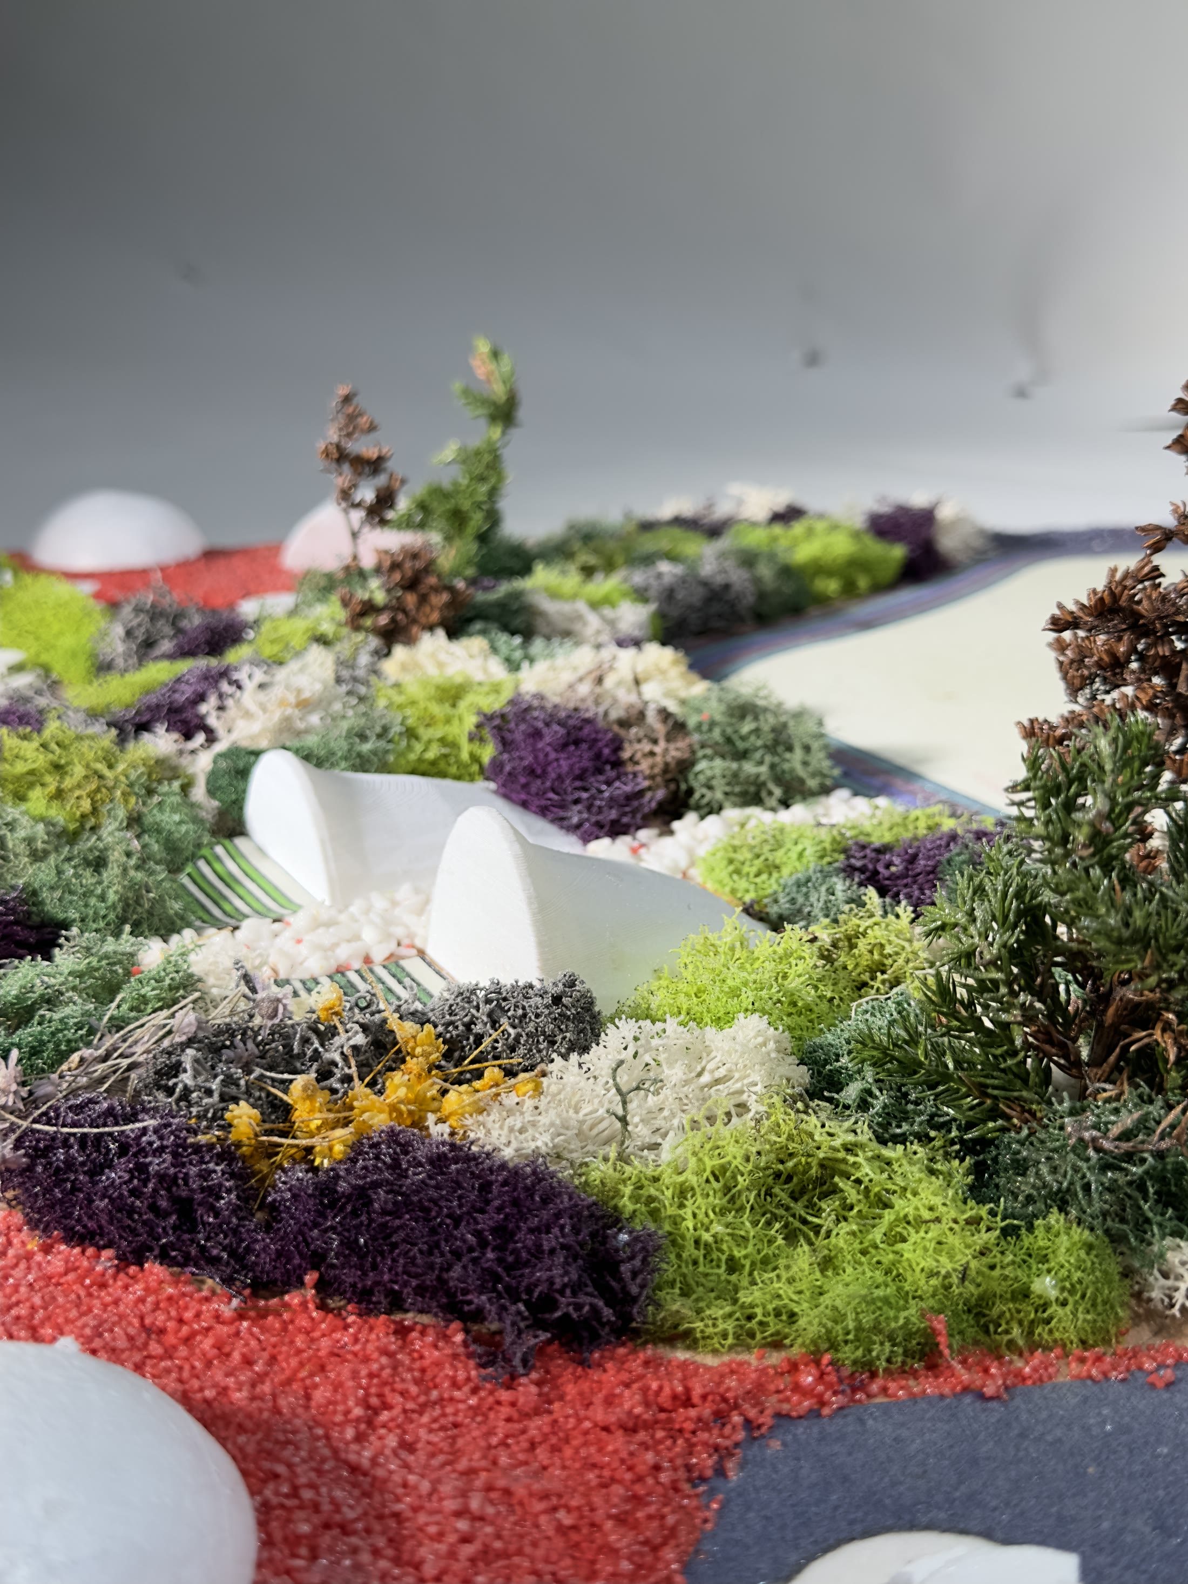
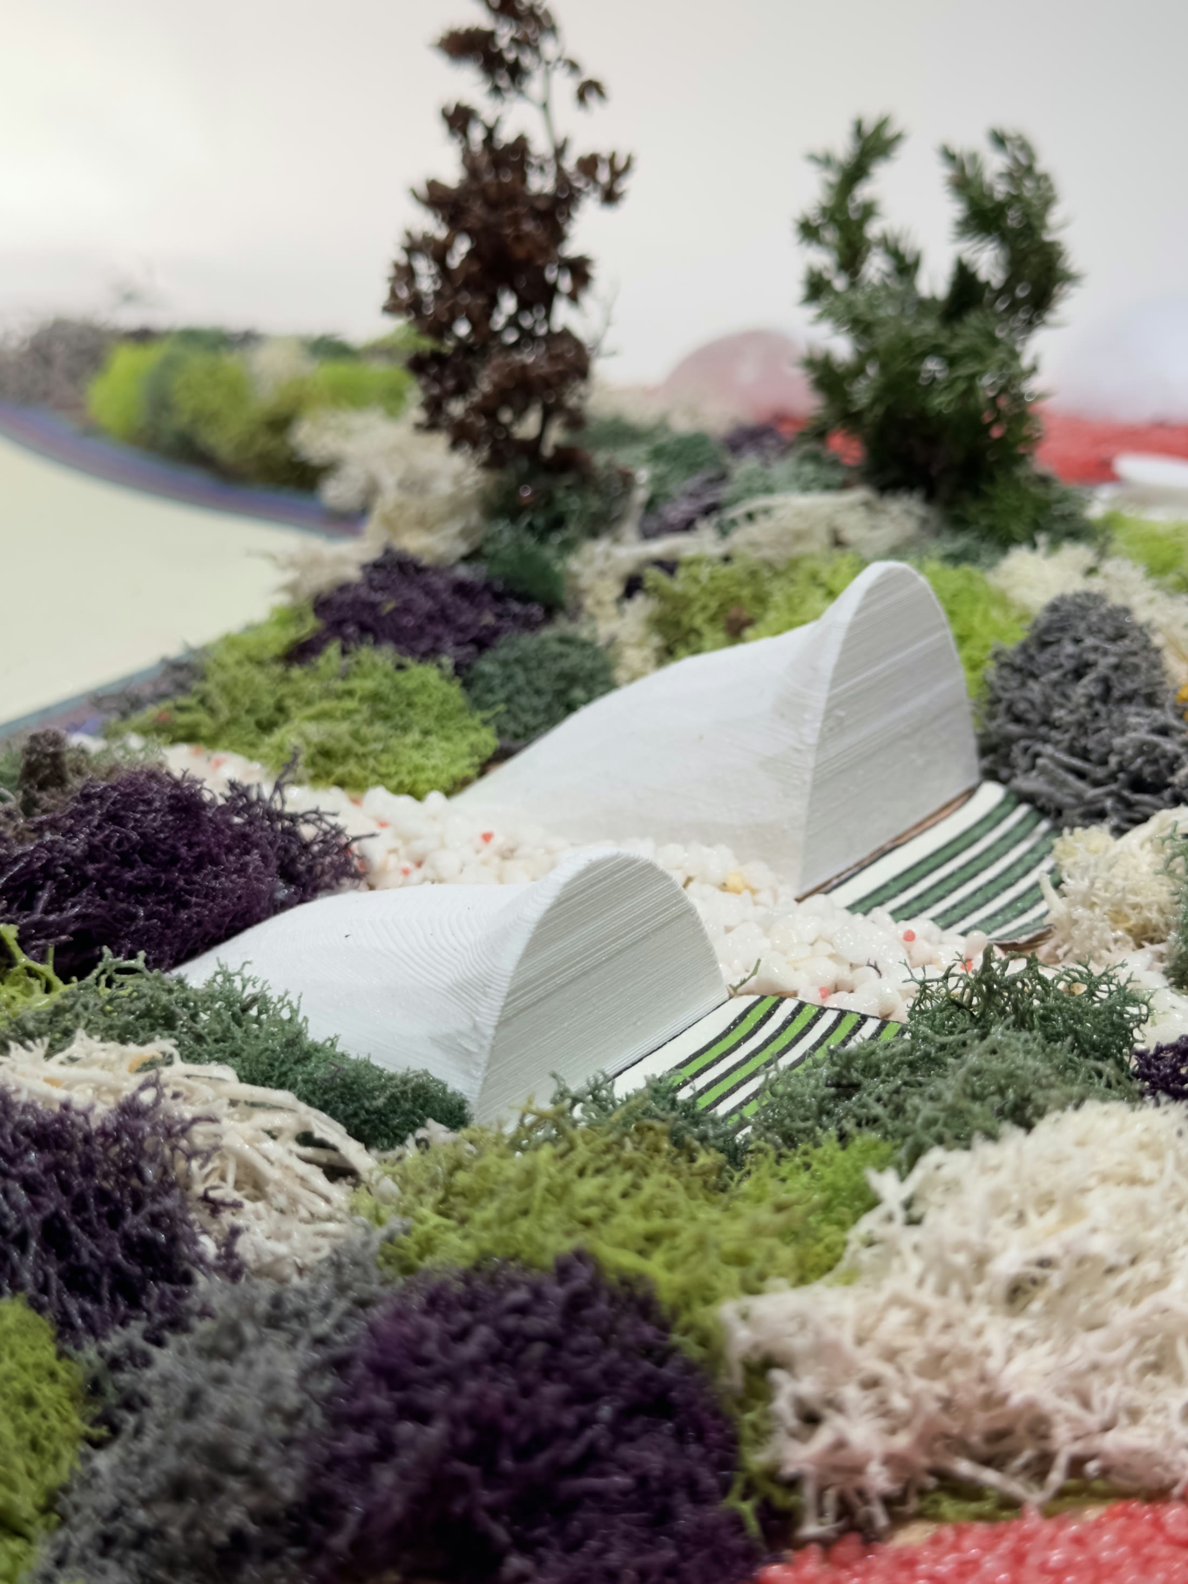
Close view into the model with the white shell of the pavilion set among dense lichen planting
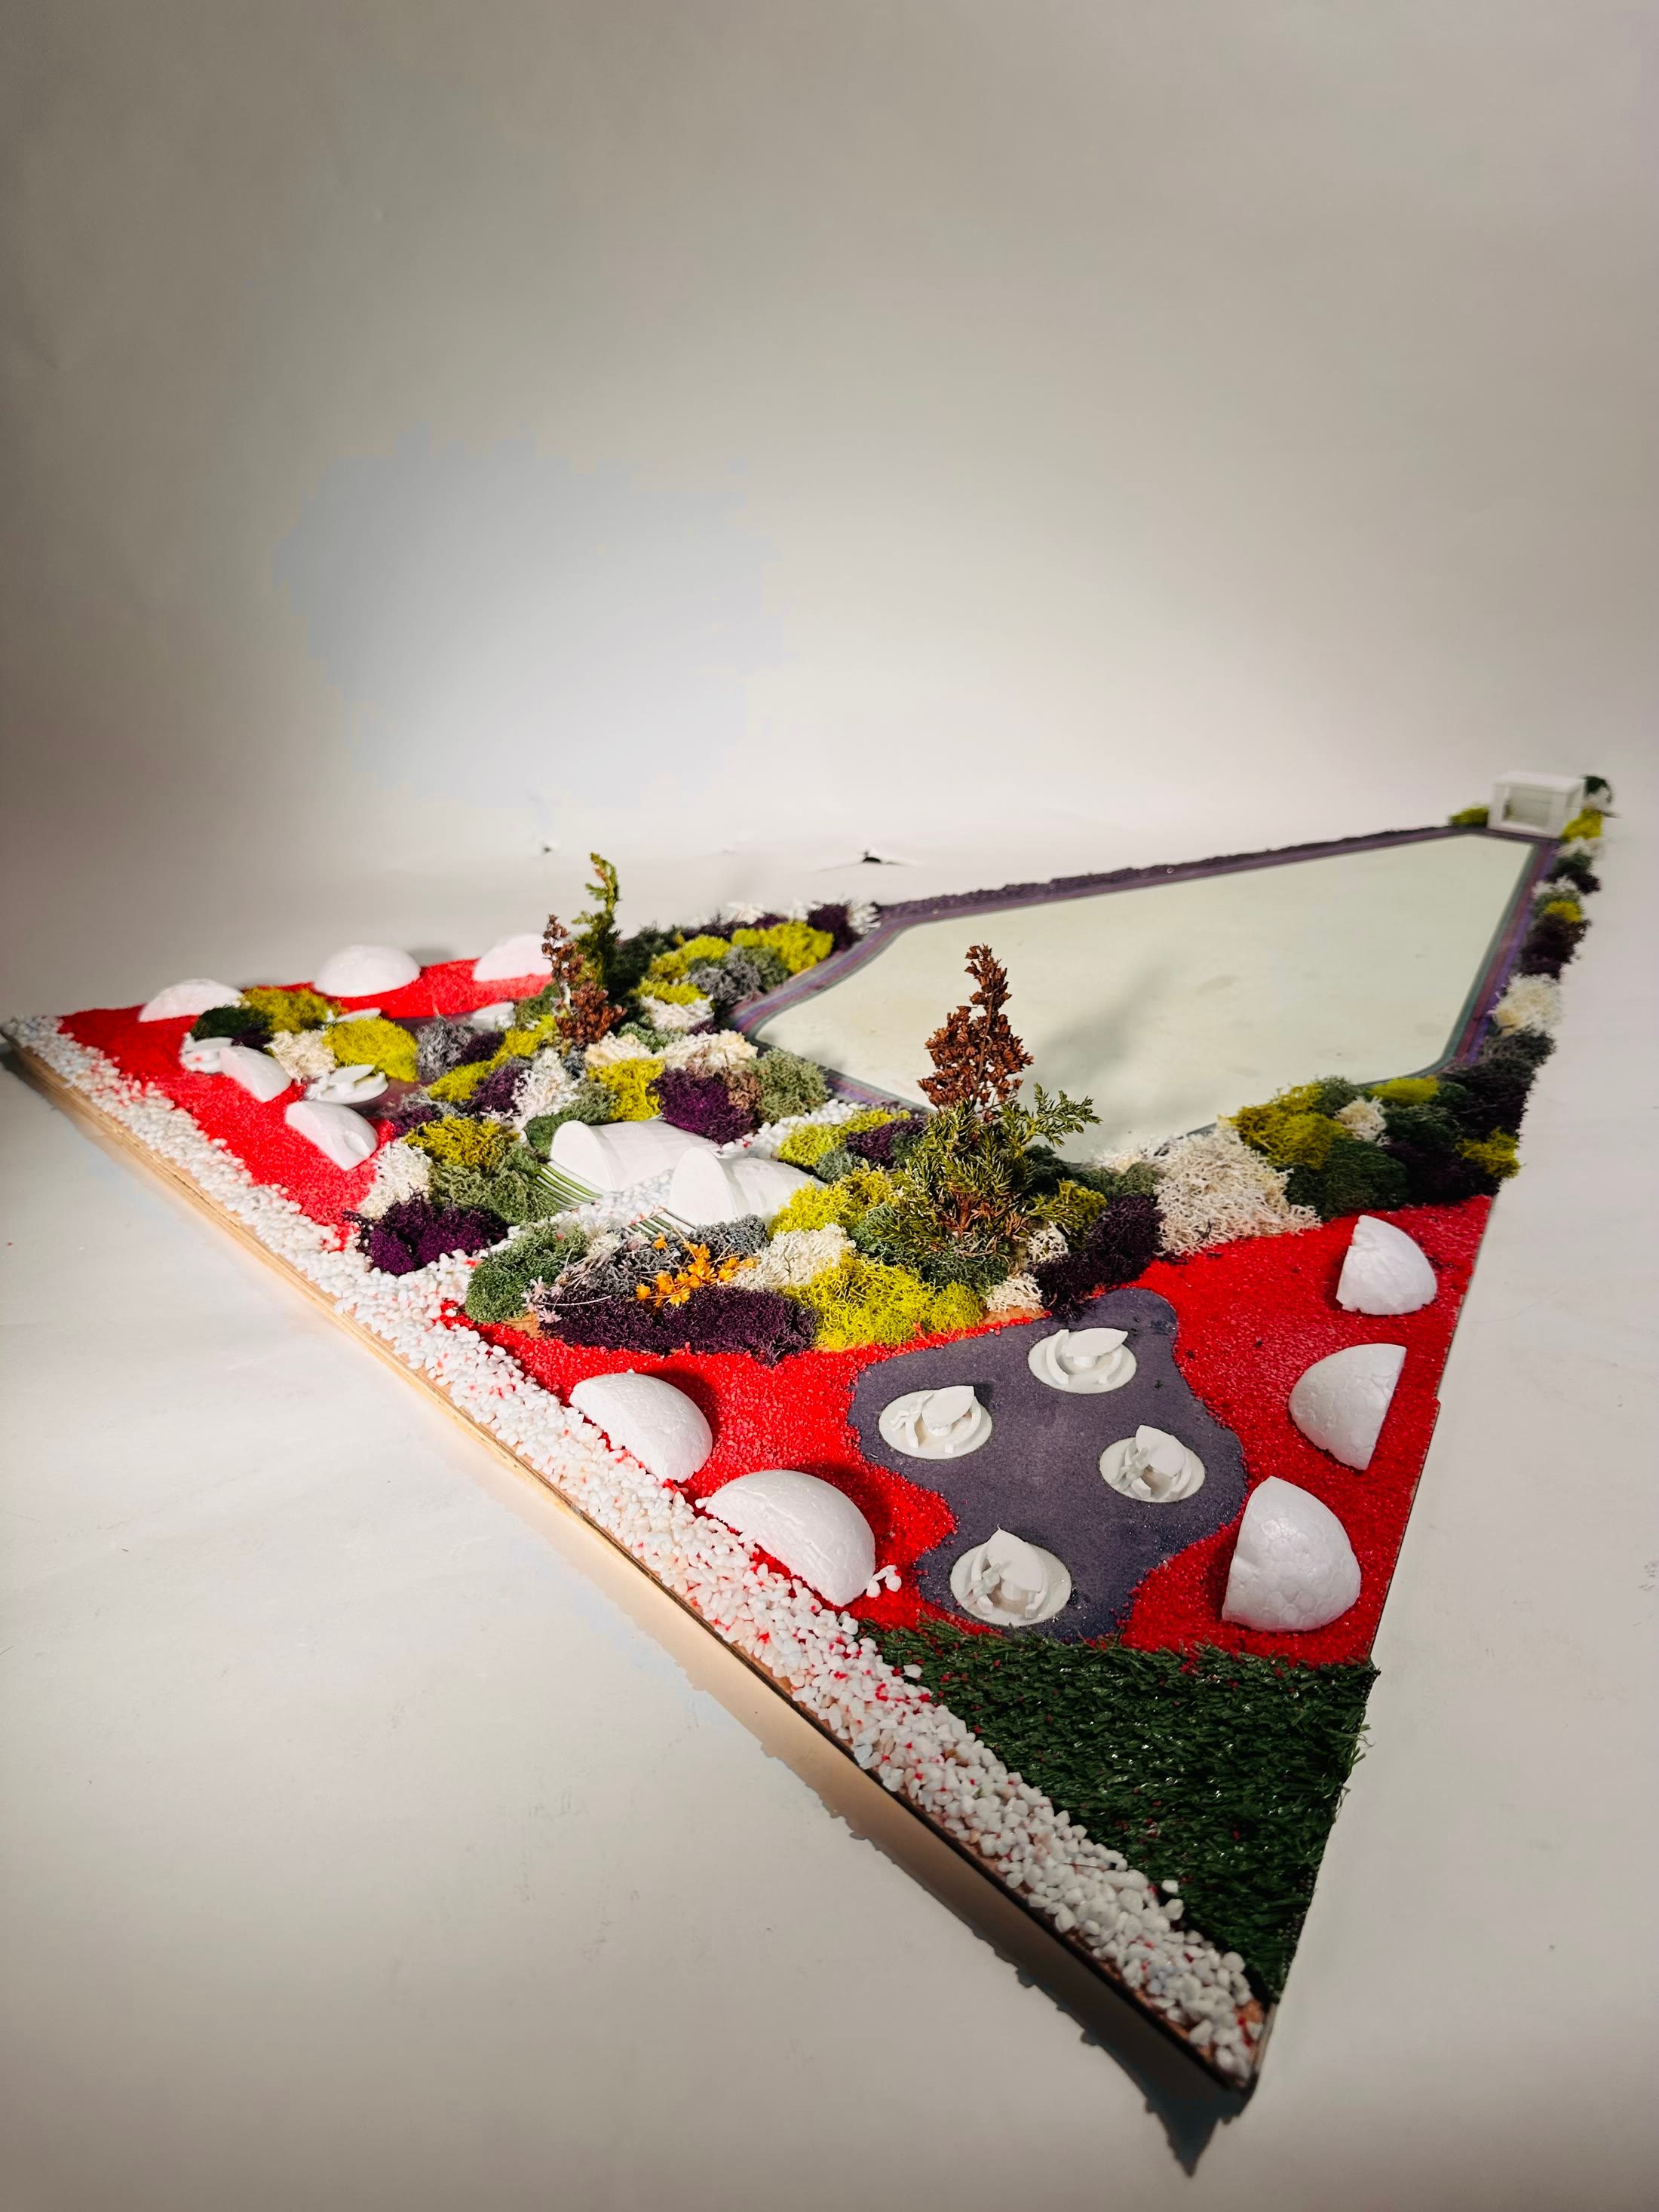
1:200 model of Tri-Spectra, showing the northern entrance and its relationship to the surrounding.
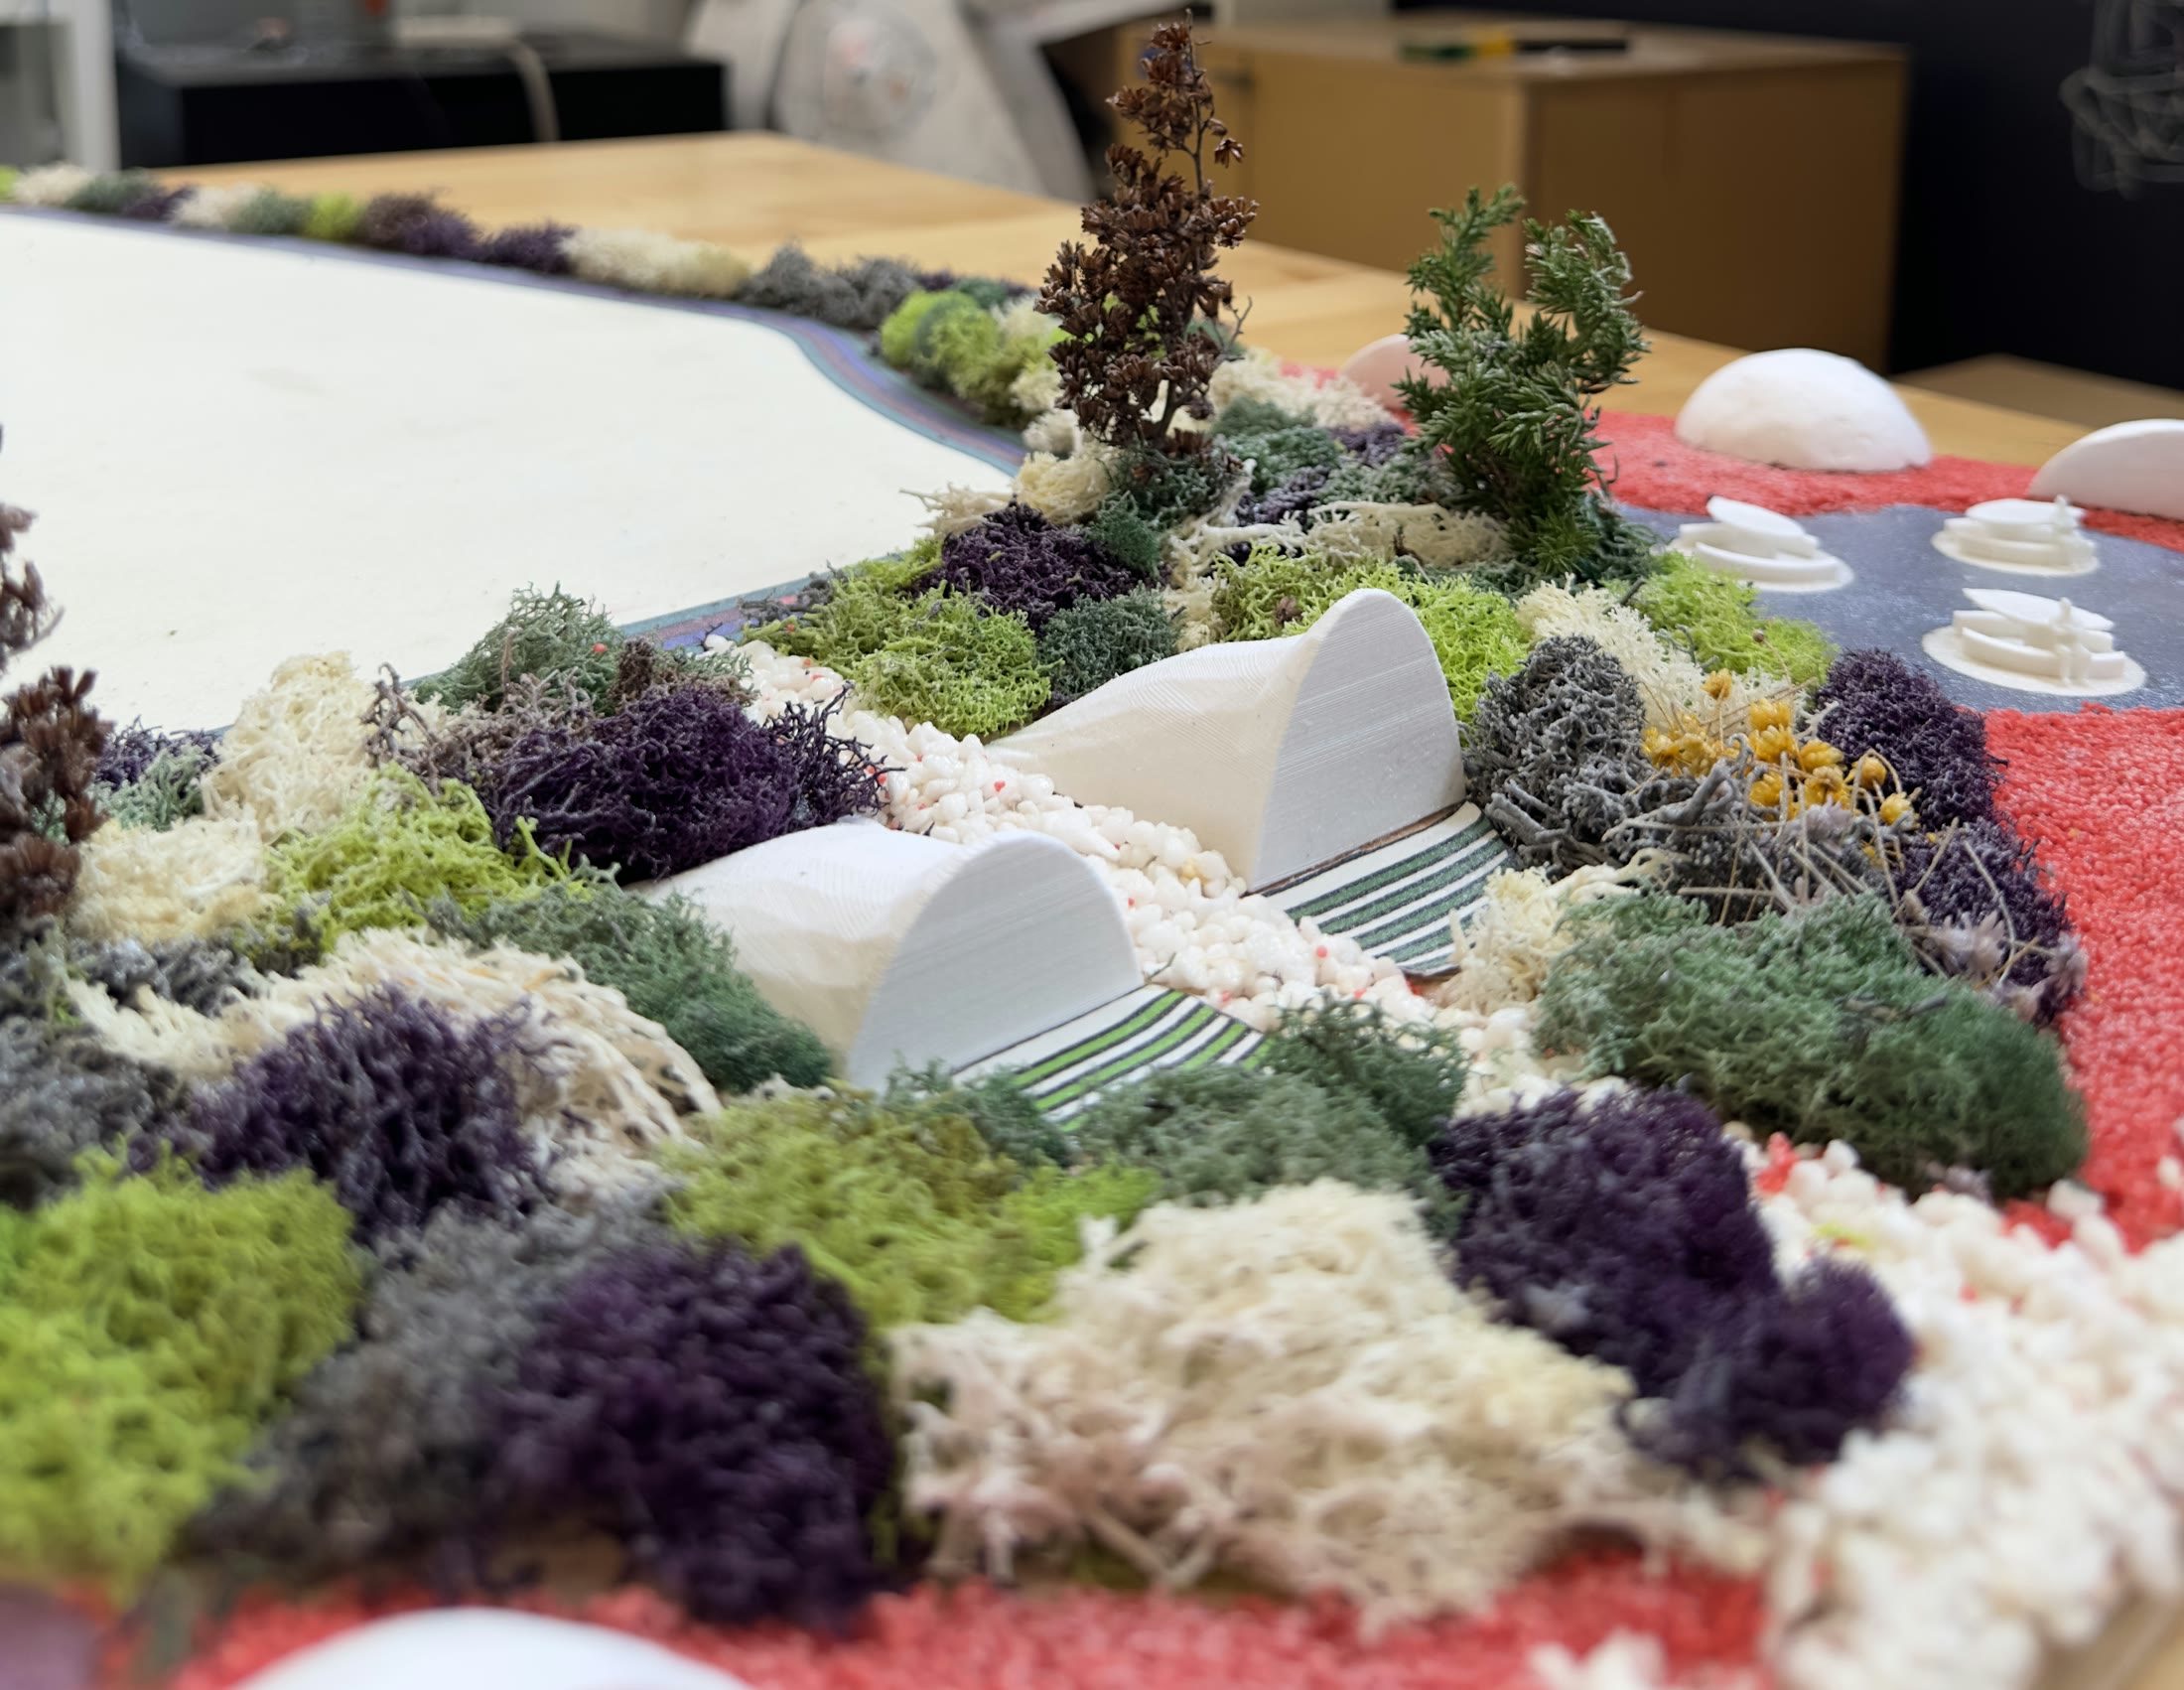
The model from the lake edge, the white shell rising out of the planting behind it
1:200 model of Tri-Spectra, viewed from a closer angle to reveal the entrance sequence
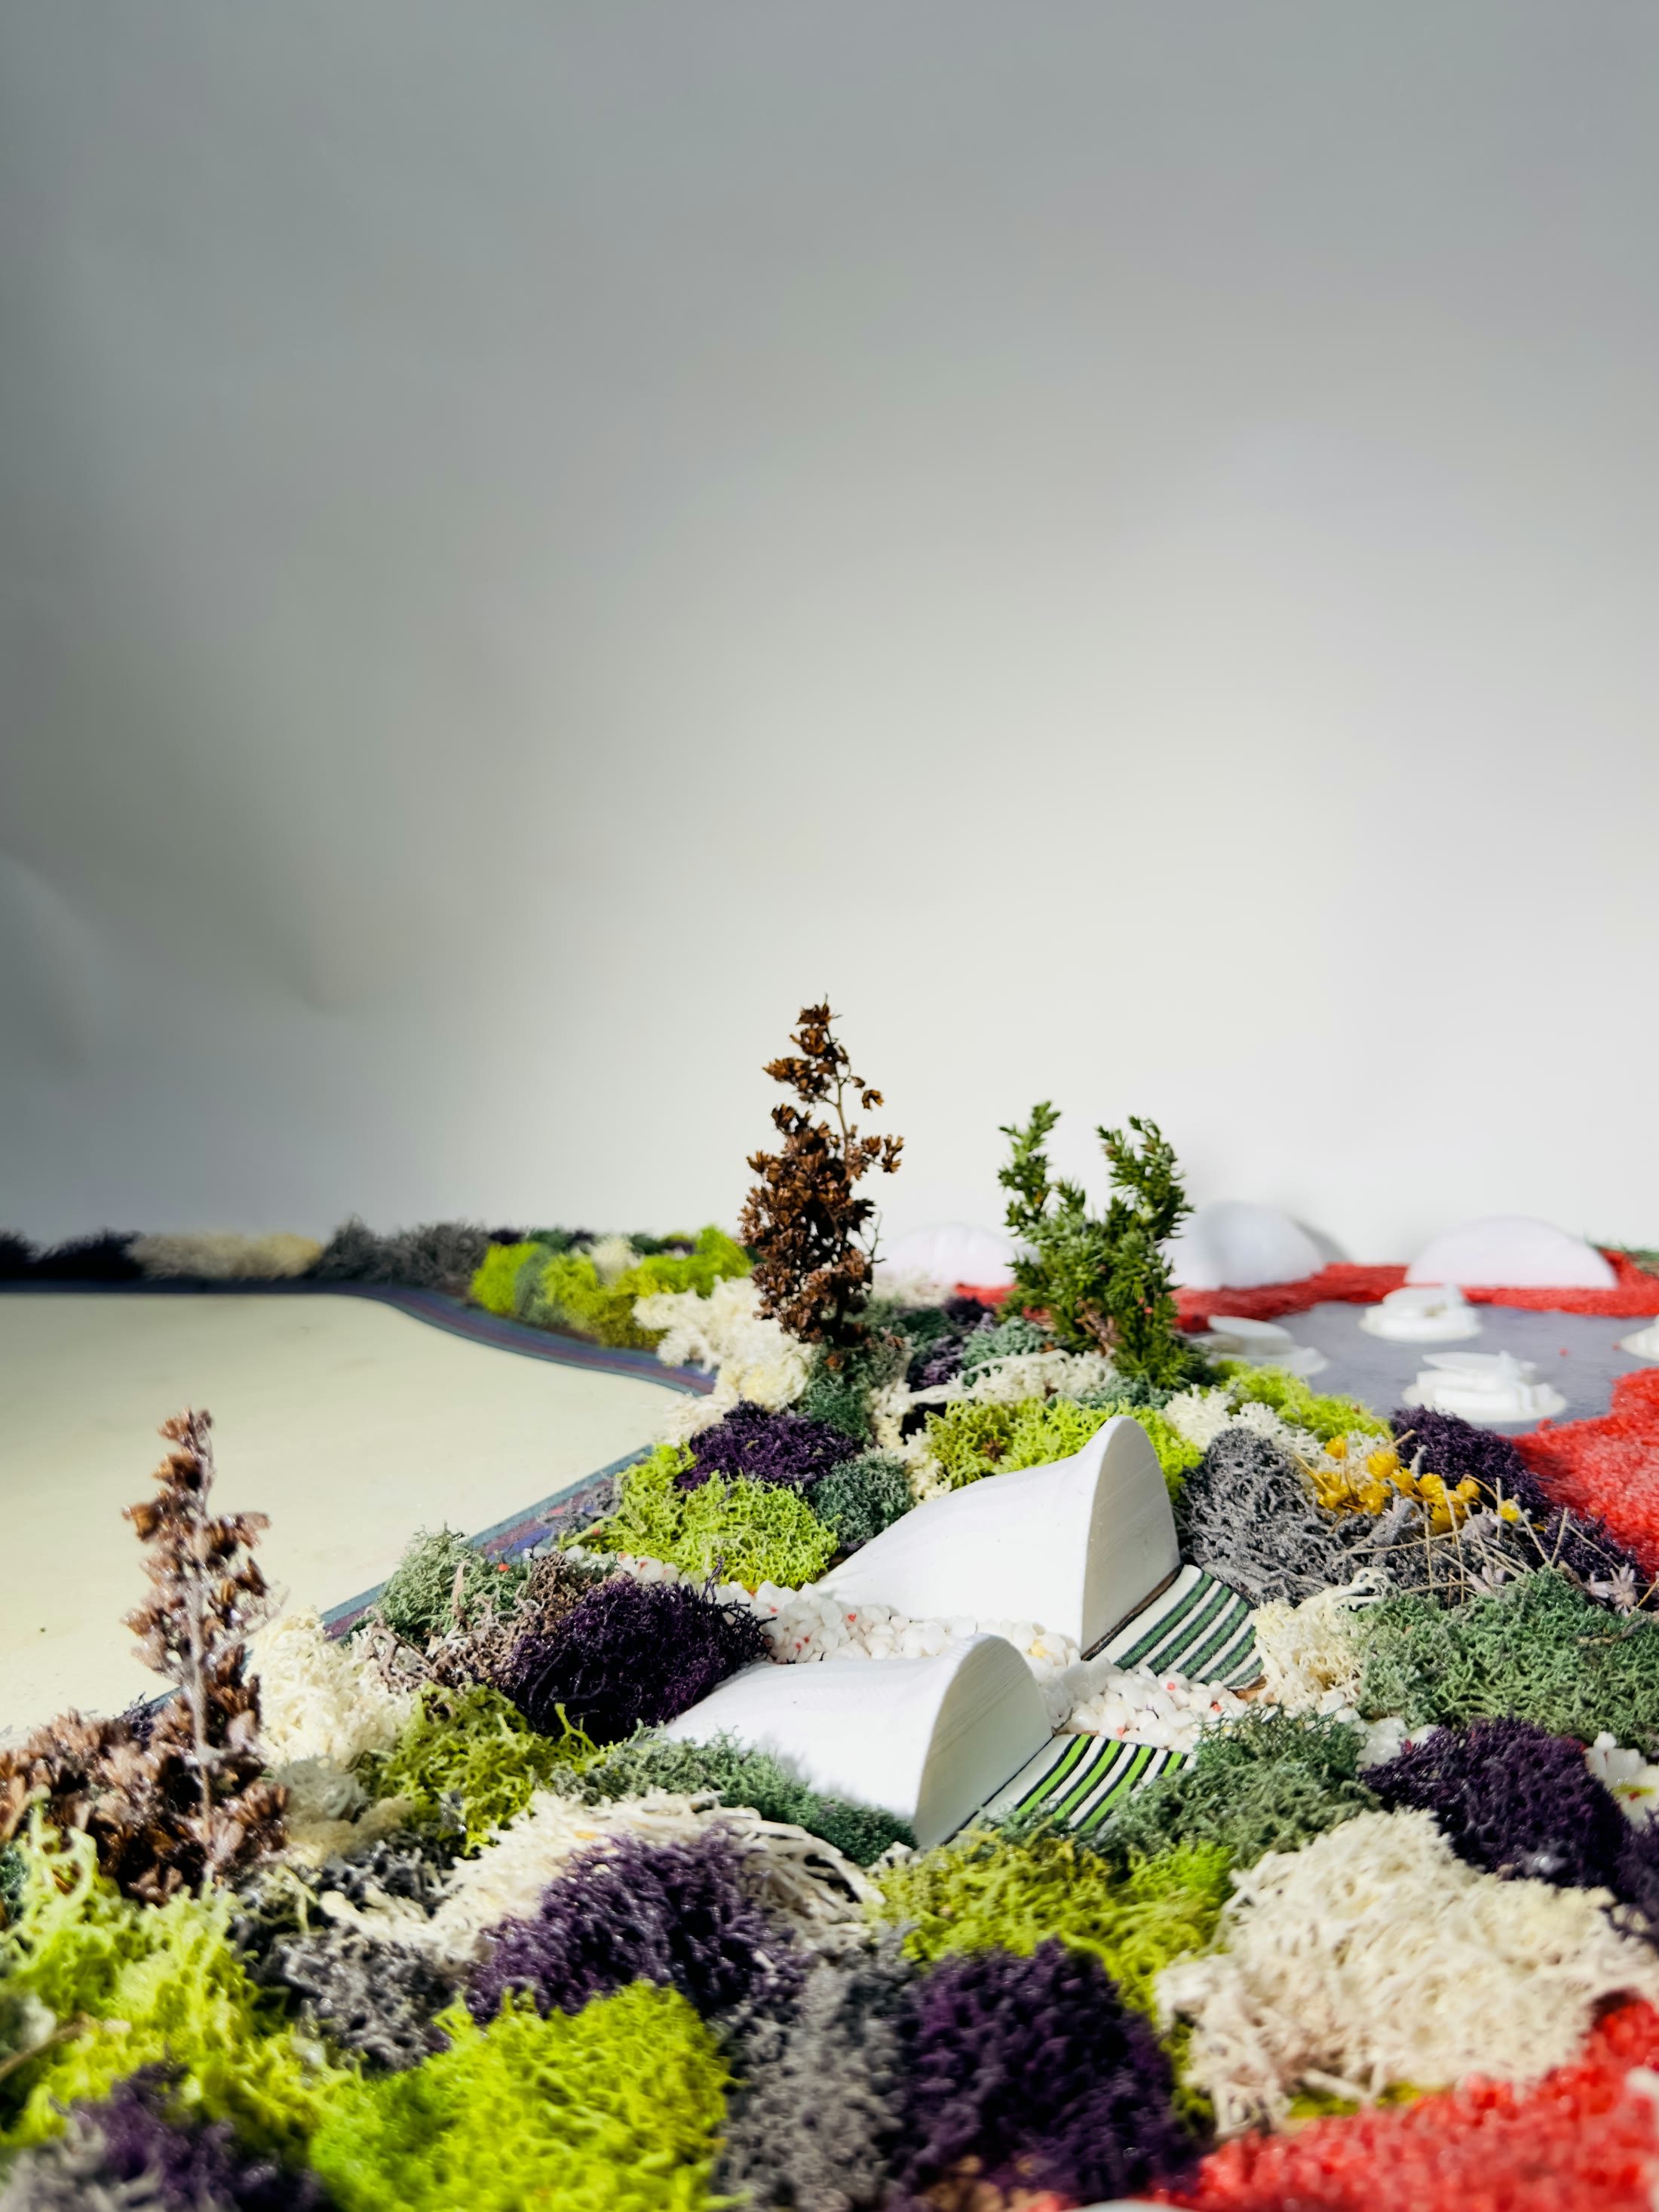
Low angle across the model with the pavilion shell against the studio wall
1:200 model of Tri-Spectra, highlighting the layered ground plane
Studio close-up of the model showing the white domes and the layered planting around them
1:200 model of Tri-Spectra, offering another view of the northern entrance and the spatial connections that organize the arrival into the park.
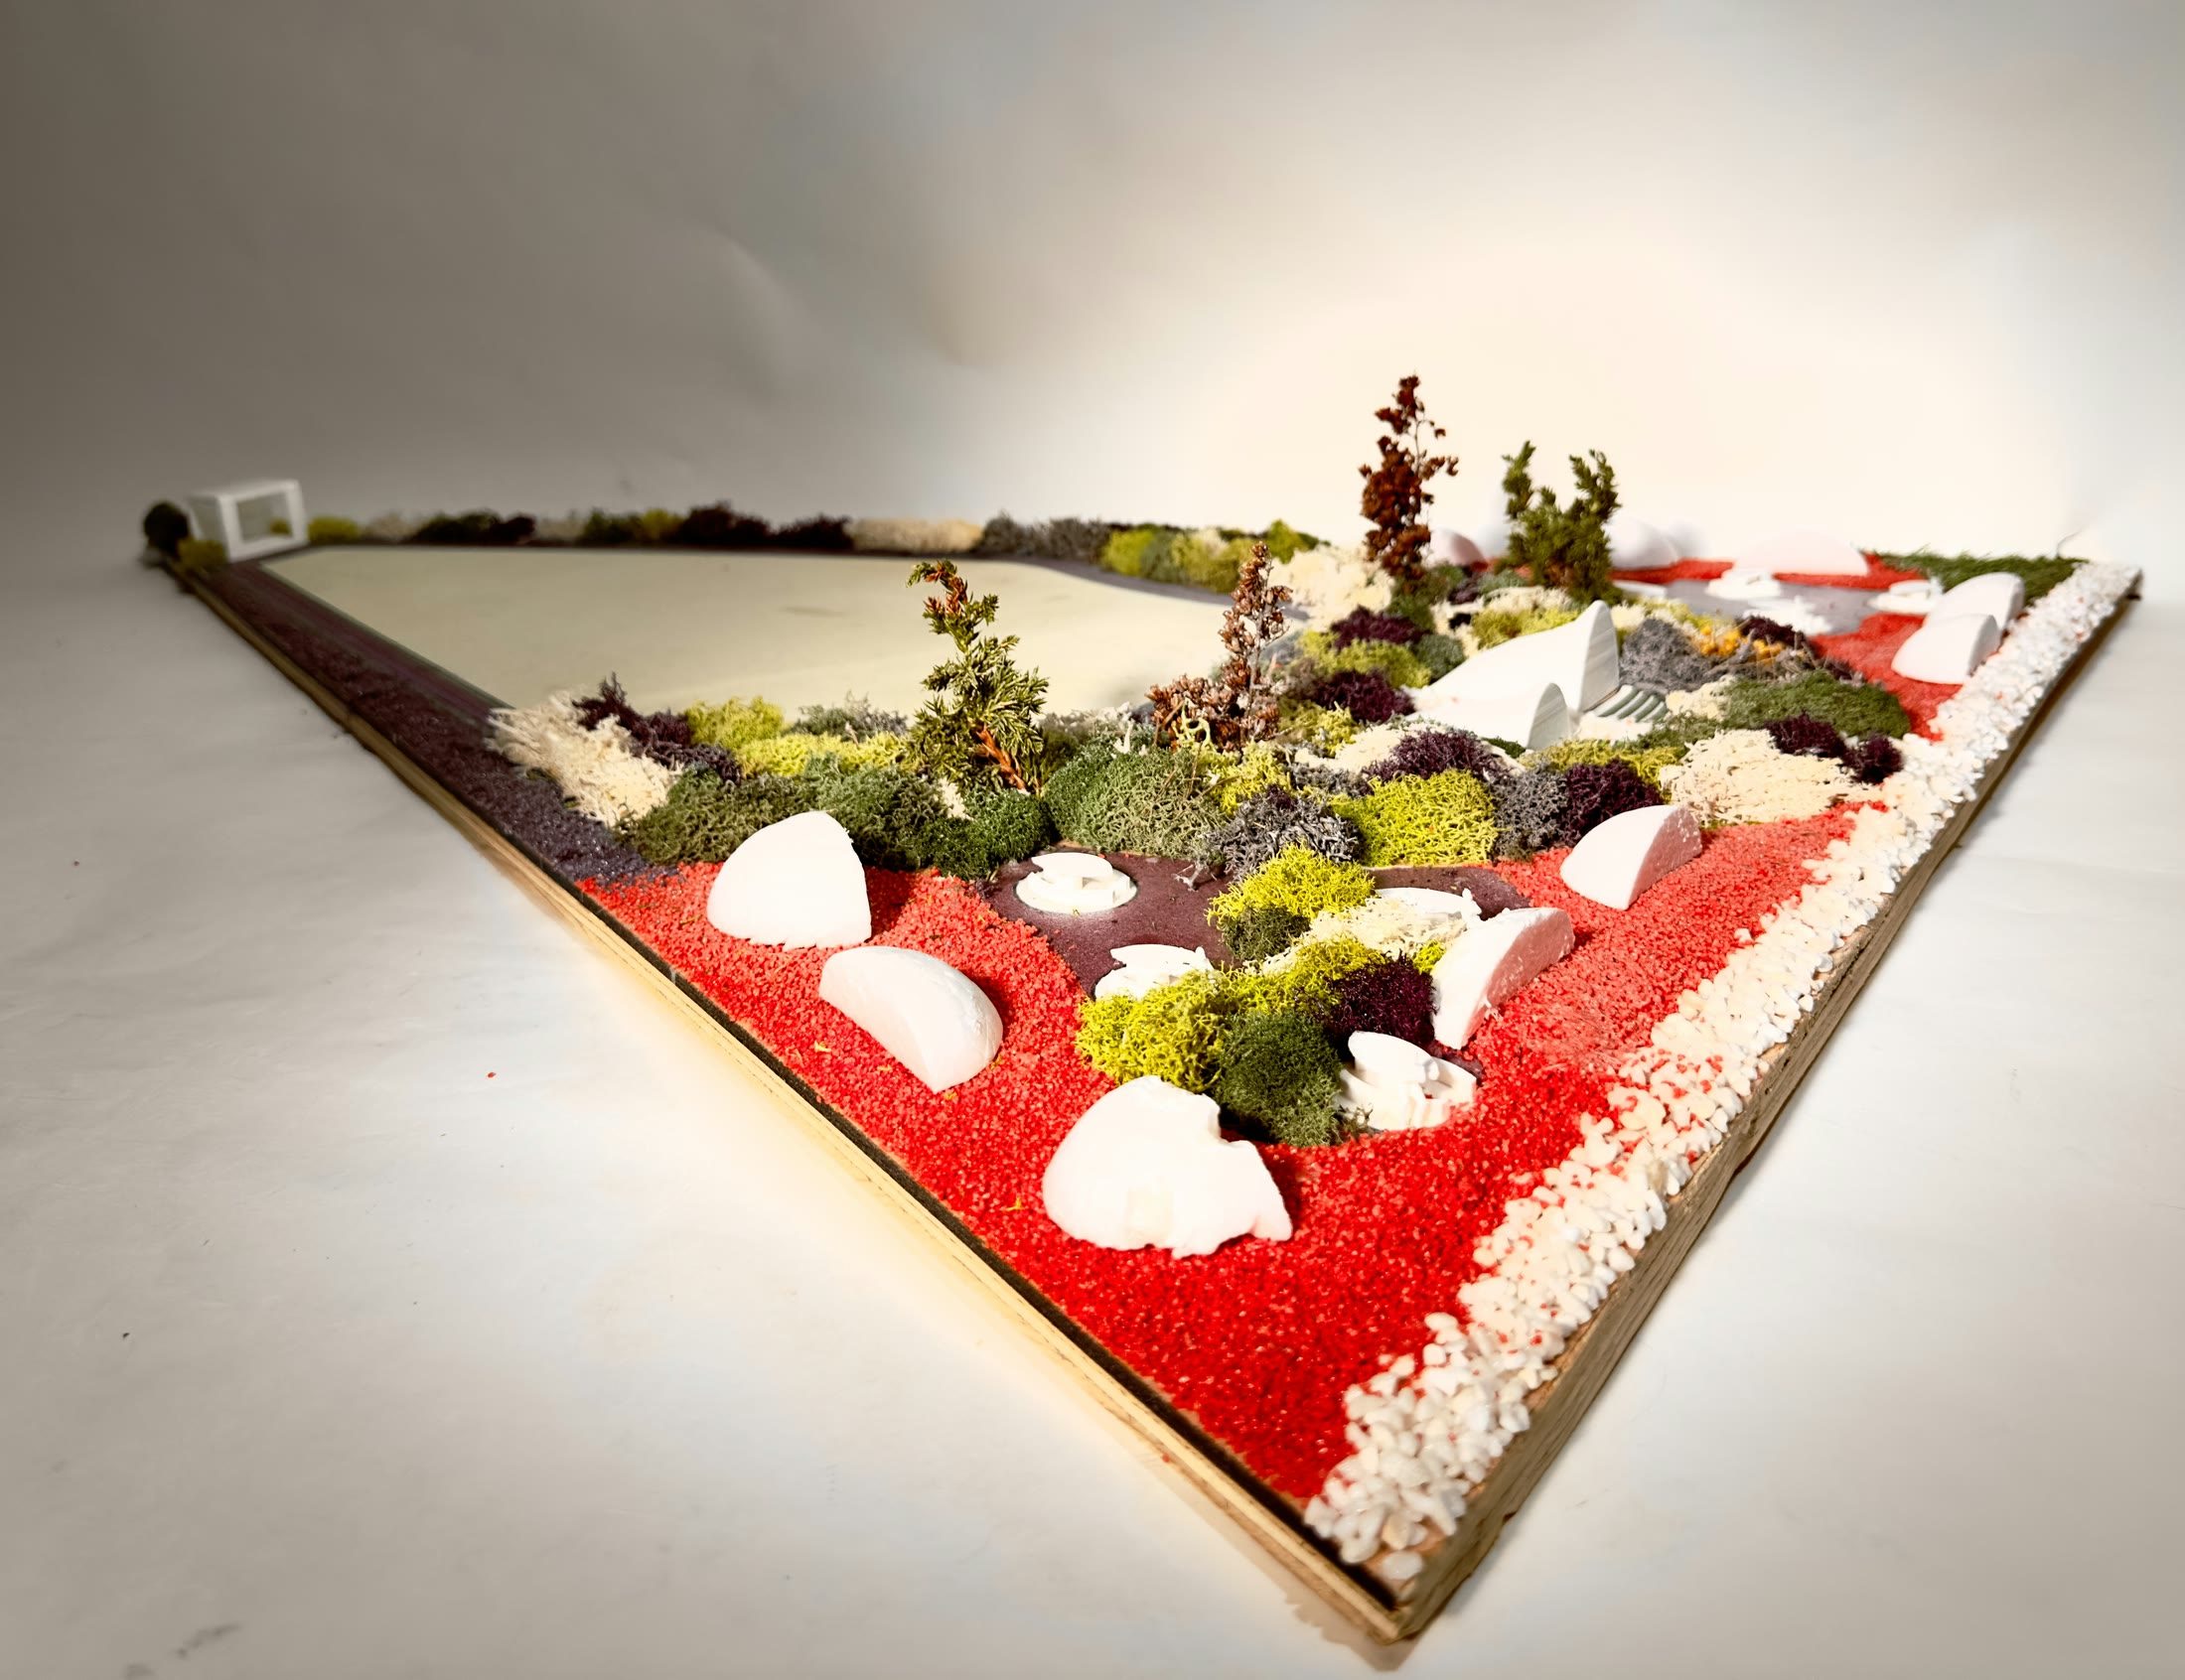
The physical model seen whole on the bench, a triangular base with the lake, the planted grounds and the pavilions in place
1:200 model of Tri-Spectra, showing the overall composition of the entrance plaza, landscape, circulation, and surrounding built context.
The model from one corner, the red edge of the base running away and the planting massed across it
1:200 model of Tri-Spectra, viewed from a different angle to reveal the overall spatial organization and relationship between its landscape and architectural elements.

Dessins

Earl Armstrong proposed plan, colour coded by use and storey height, with the light rail line and station marked, and a legend covering residential, commercial, institutional, parks, corridors and community farm
Earl Armstrong area plan, Team 1 with Chloe, Nan and Sophie
Second sheet of the Earl Armstrong team plan, setting out the analysis behind the block pattern
Earl Armstrong area plan, sheet two
Site plan of Serenade Park at 1 to 200 coloured by land use, with a full legend and the lake and blocks around it
Site plan and land use, 1 to 200
Programme plan naming every part of the park, with Tri-Spectra at the north, Timberwoods along the treed edge, The Apex to the south and Hydro-Stream Lake at the centre
Programme, the named grounds
X-ray site axonometric with the ground zones washed in colour beneath the structures above them
X-ray site axonometric
Pedestrian boulevard section with street trees and no carriageway, dimensioned across 16 metres
Section, pedestrian boulevard
Block laneway section, the narrowest of the four at 9 metres, with a single shared surface between buildings
Section, block laneway
Secondary street cross-section with parking, cycle and pedestrian widths set out across a total of 20.2 metres
Section, secondary street
Main road cross-section dimensioned lane by lane, from building face to building face across a total width of 22.2 metres
Section, main road