Ahmad Assi
English

Universitaire  /  2024

Renewal Square

A mixed-use masterplan for a 3.8 hectare site on Bank Street, built around affordability, transit and an elevated public realm of rooftop gardens and greenhouses. Garden Heights is one of its buildings, taken here to full development.
Type de projet
Mixed-use masterplan, residential, commercial and public realm
Lieu
2100 Bank Street, Ottawa, Ontario
Statut
Universitaire
Superficie
38,000 sq.m site, 3.8 hectares, FSI 1.4
Rôle
Sole author, ARCS 4105 comprehensive studio
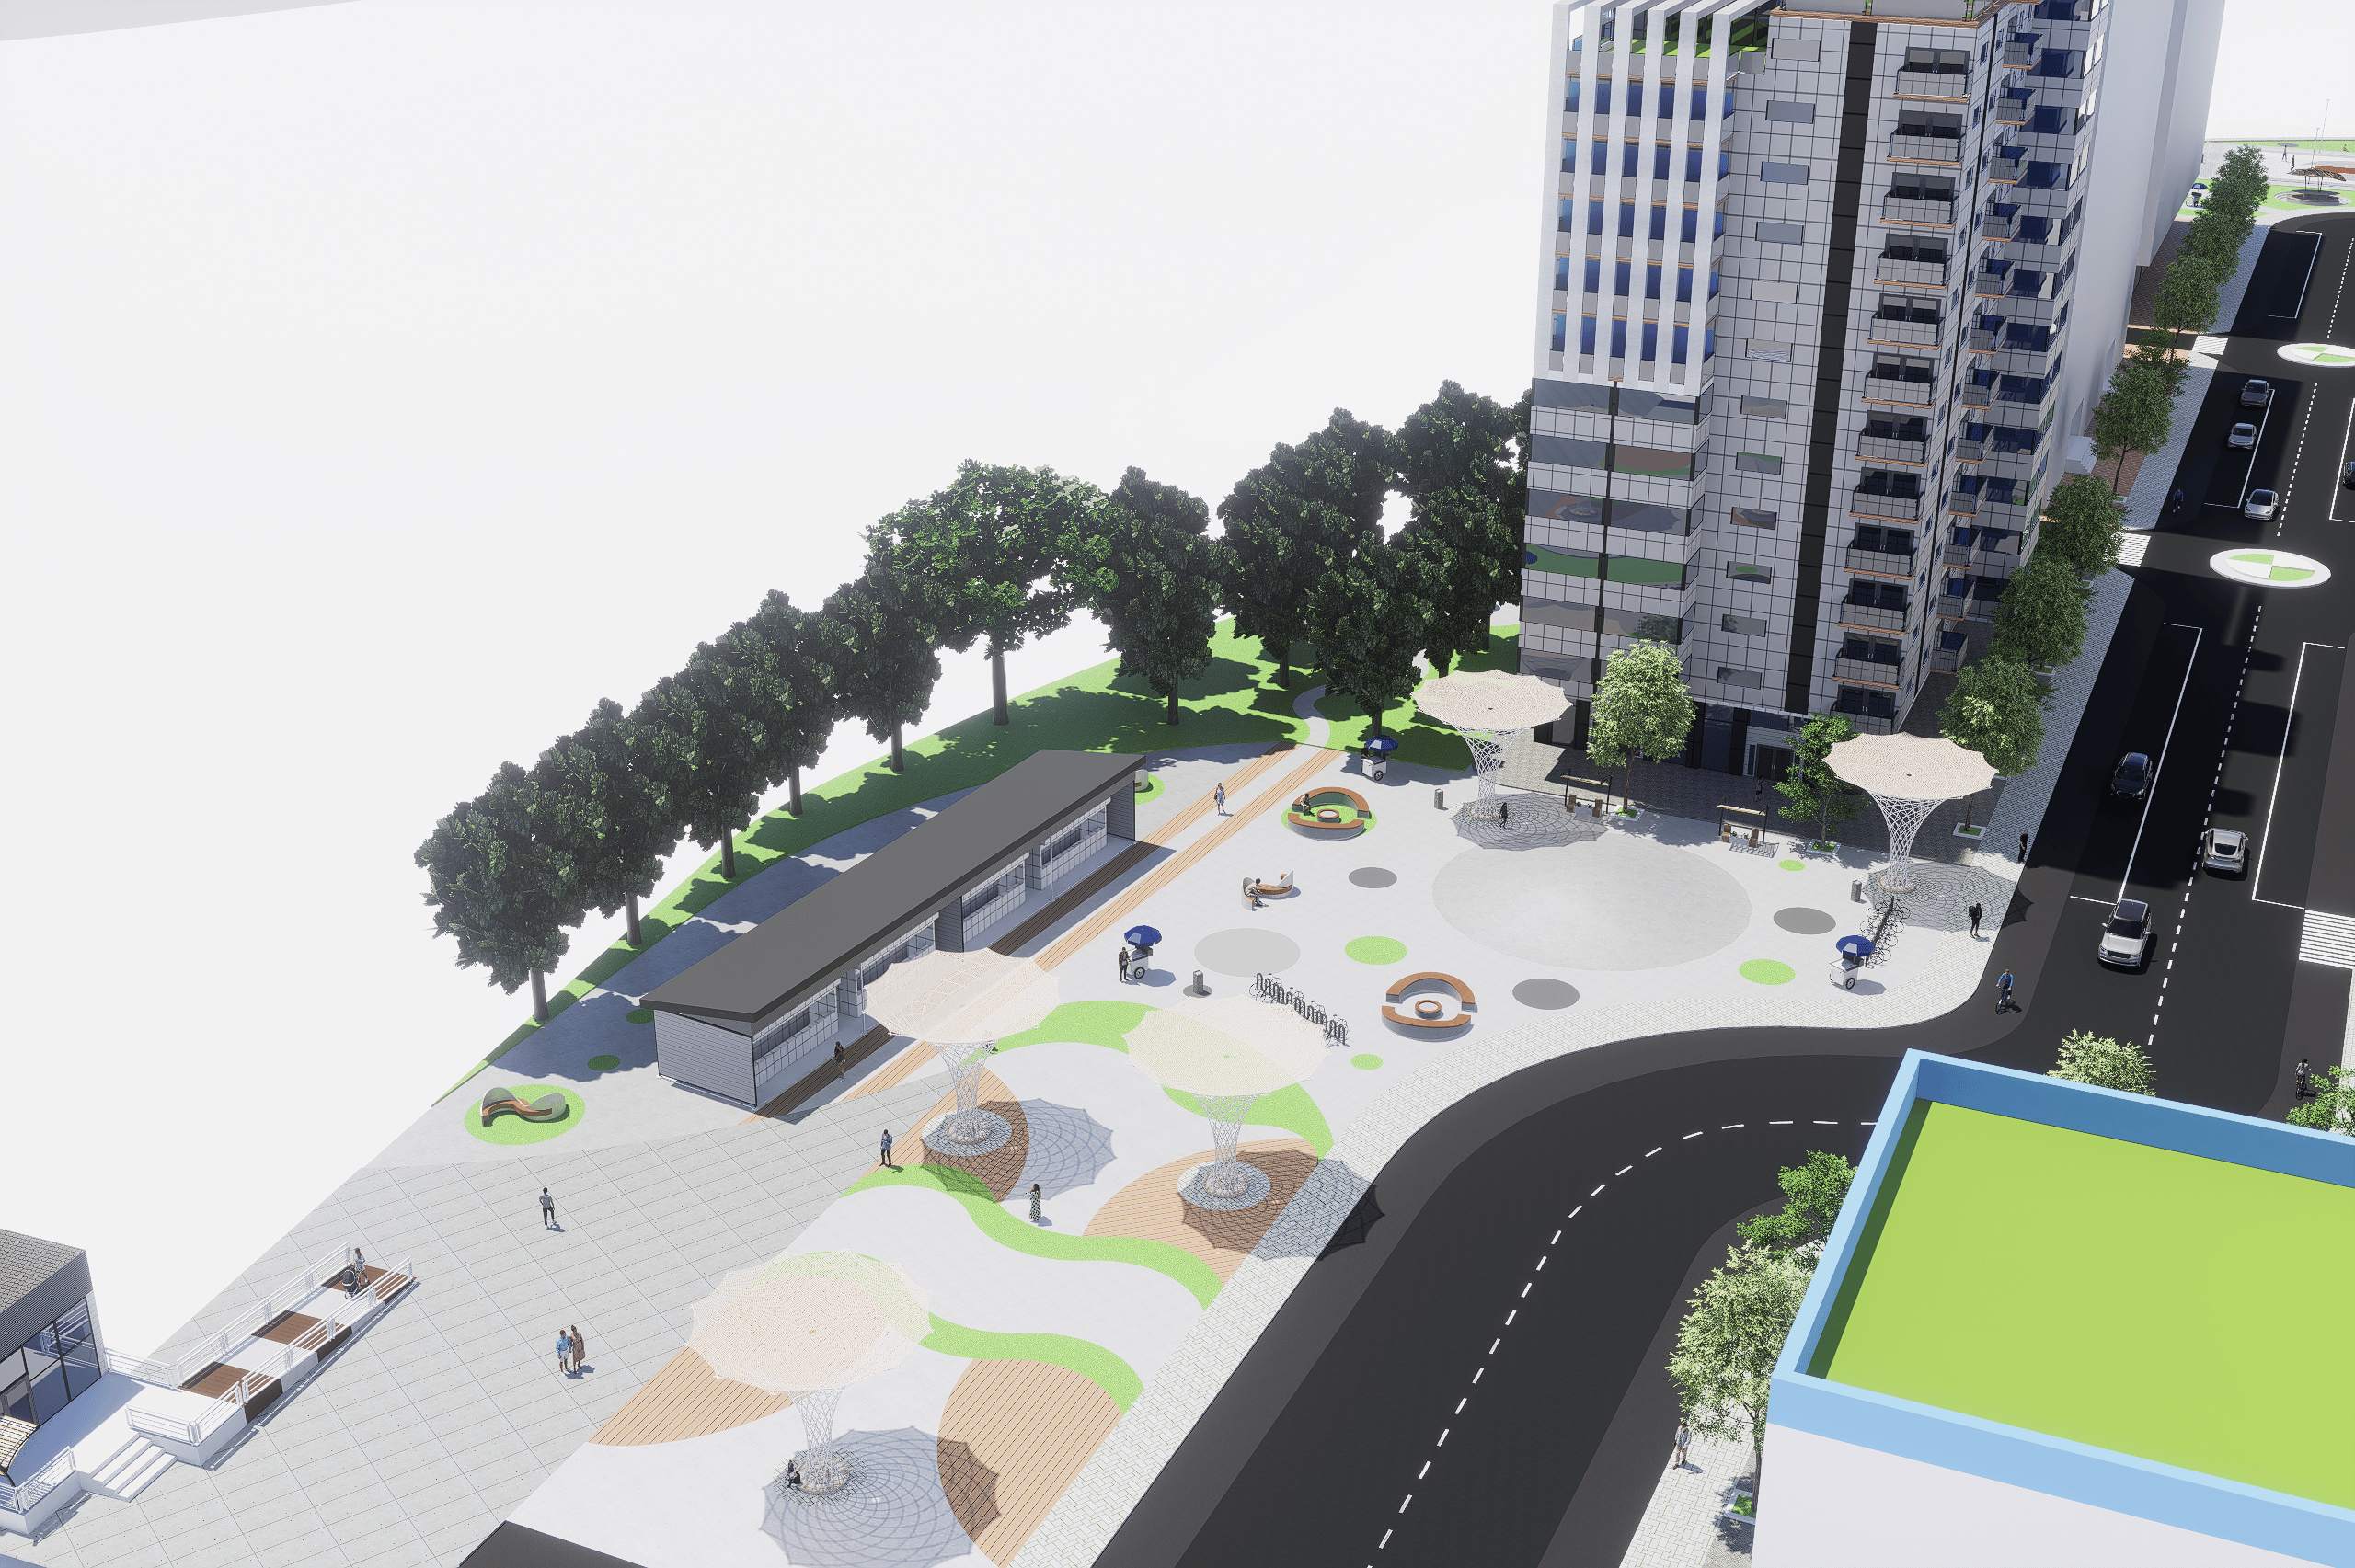
Aerial render over the public square with the branching white canopies, the sports courts, the tower behind and Verdant Way running through
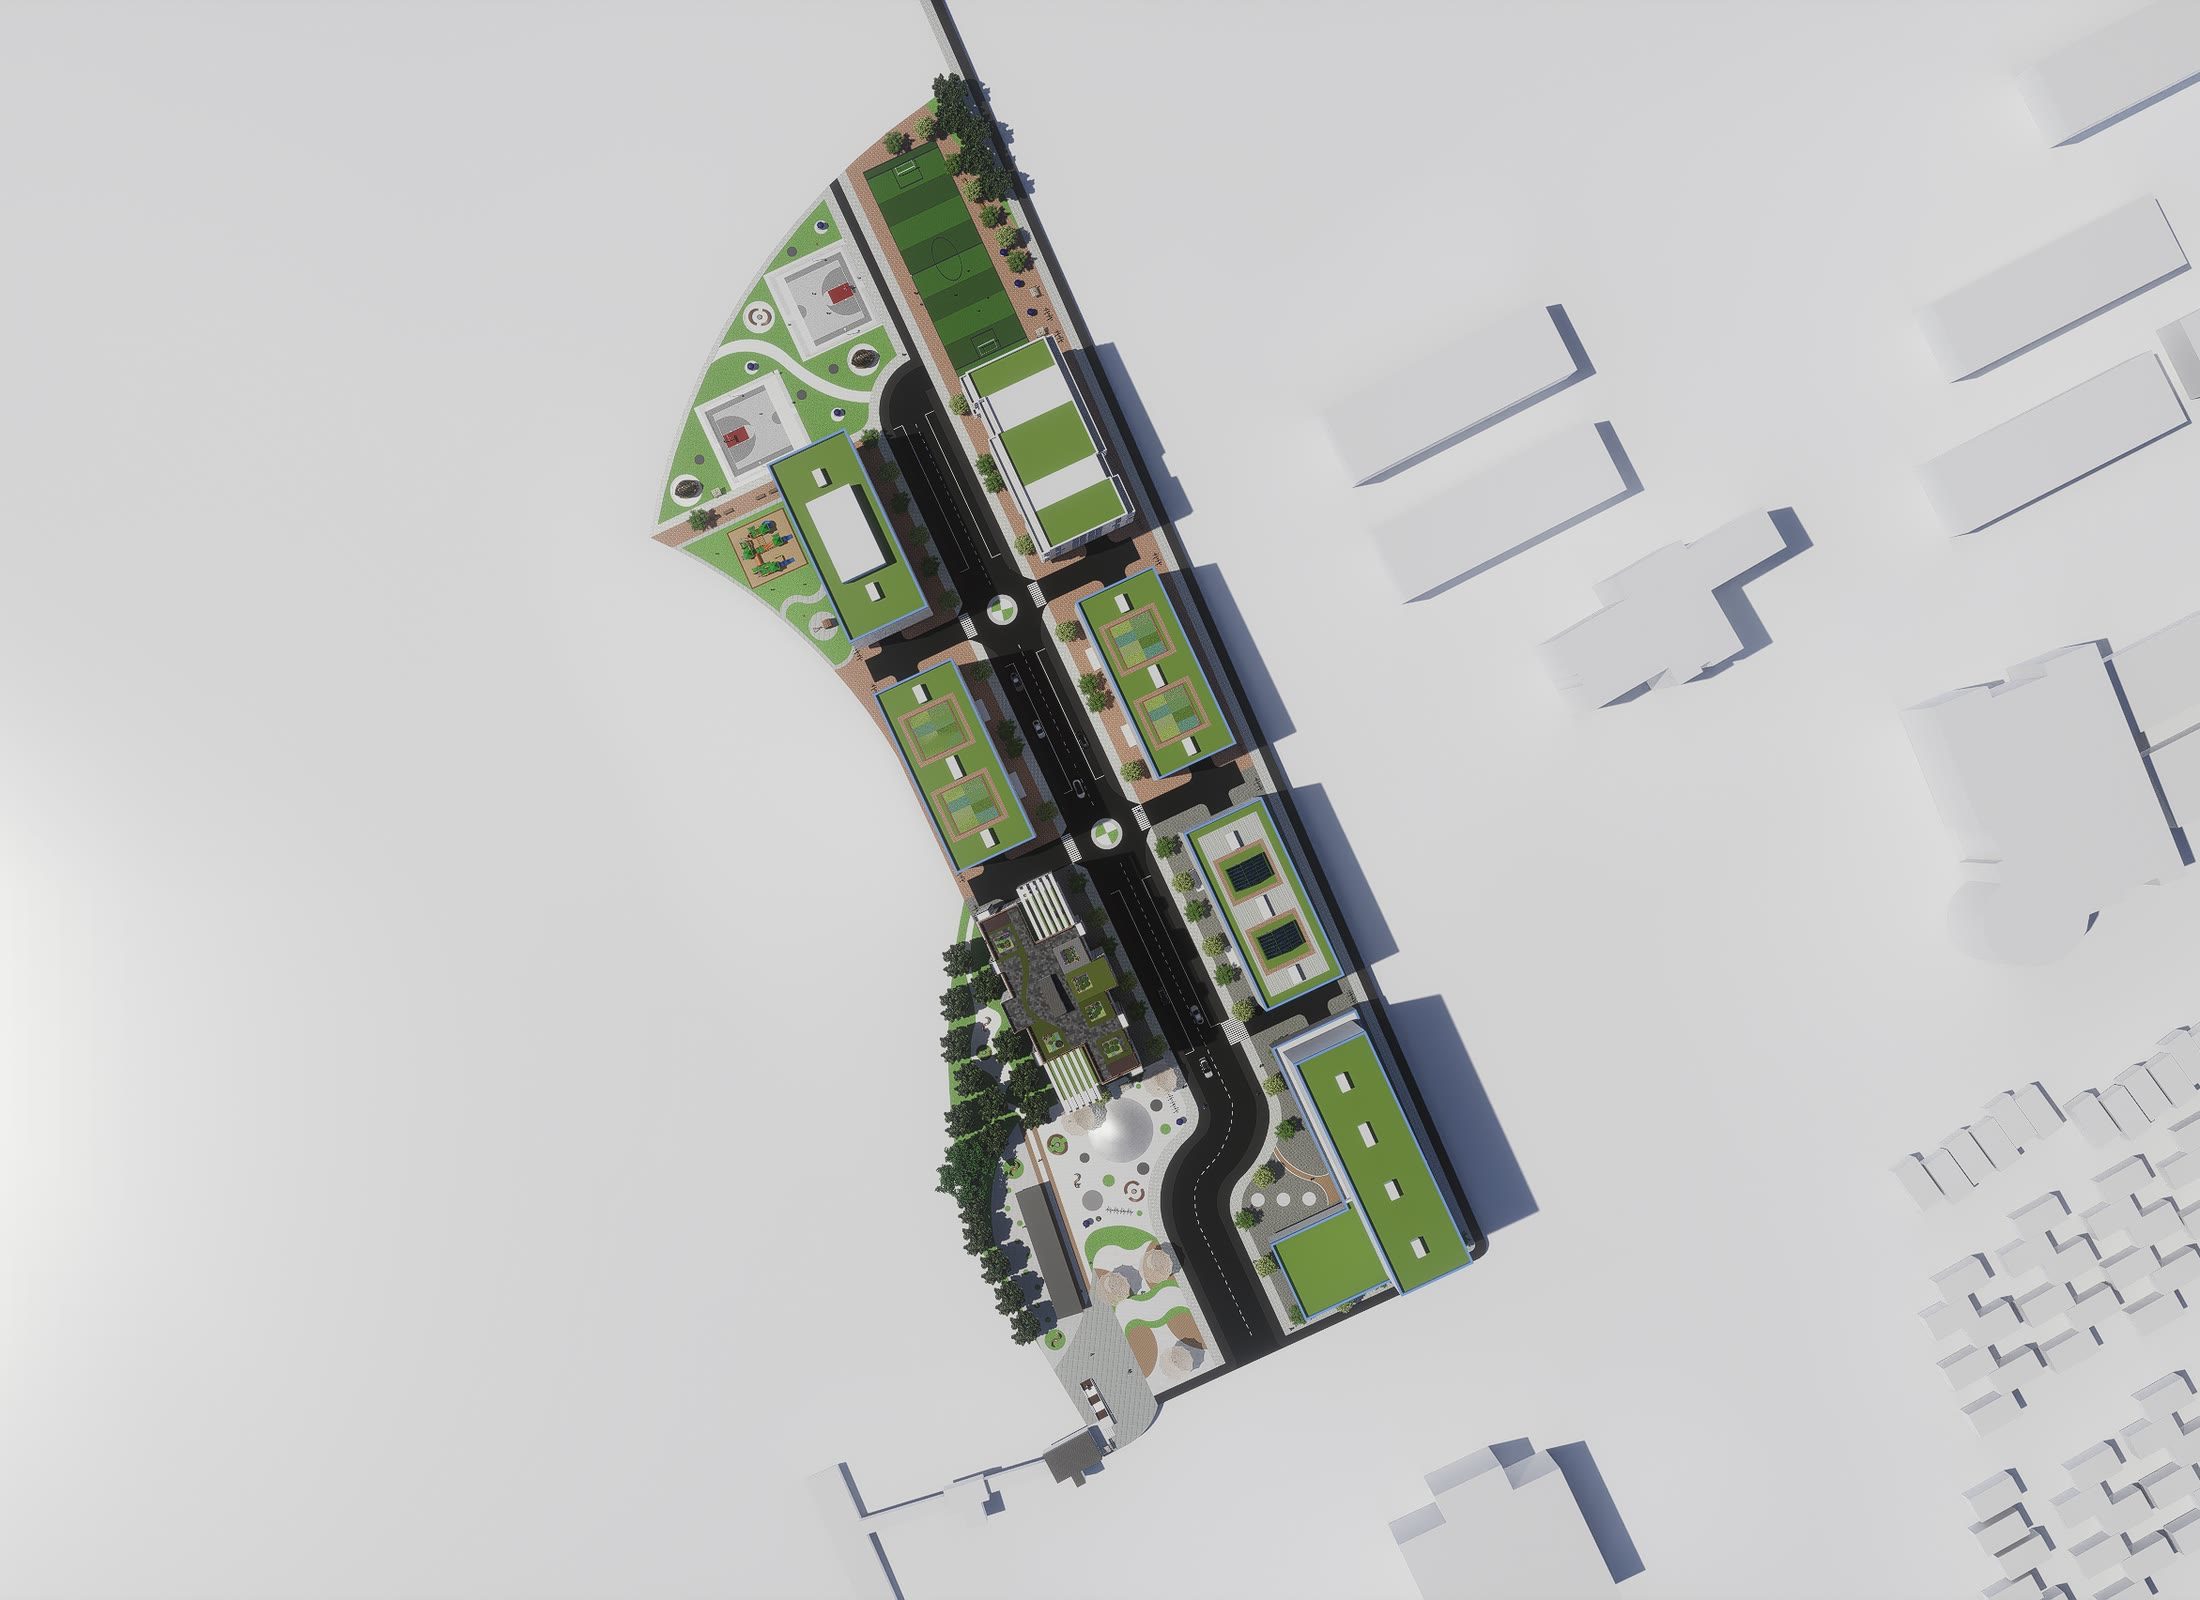
The quarter from above. The blocks step along the site with planted roofs throughout, courtyards between them and the tower holding the north end.

Renewal Square is a mixed-use quarter on a 3.8 hectare site at 2100 Bank Street, planned around the fact that the site is already well served by transit. The brief was affordability first: housing reachable by people from a range of backgrounds, with the amenities that make a neighbourhood work rather than just a collection of buildings.

The masterplan puts commercial space at grade and lifts the communal programme above it. Rooftop garden terraces, greenhouses, restaurants and study space form a second, elevated public realm connected across the site, so the ground stays busy while the roofs do something other than shed water. Between the blocks sit landscaped parks, sports fields, a library, a gym and a kindergarten. Green roofs and energy efficiency were requirements of the scheme, not additions to it.

Verdant Way is the internal street that holds it together. The branching canopies along it are the one deliberate piece of structure in the public realm, and they do a specific job: a street this long needs a reason to walk it rather than drive to the end, and a rhythm overhead gives it one.

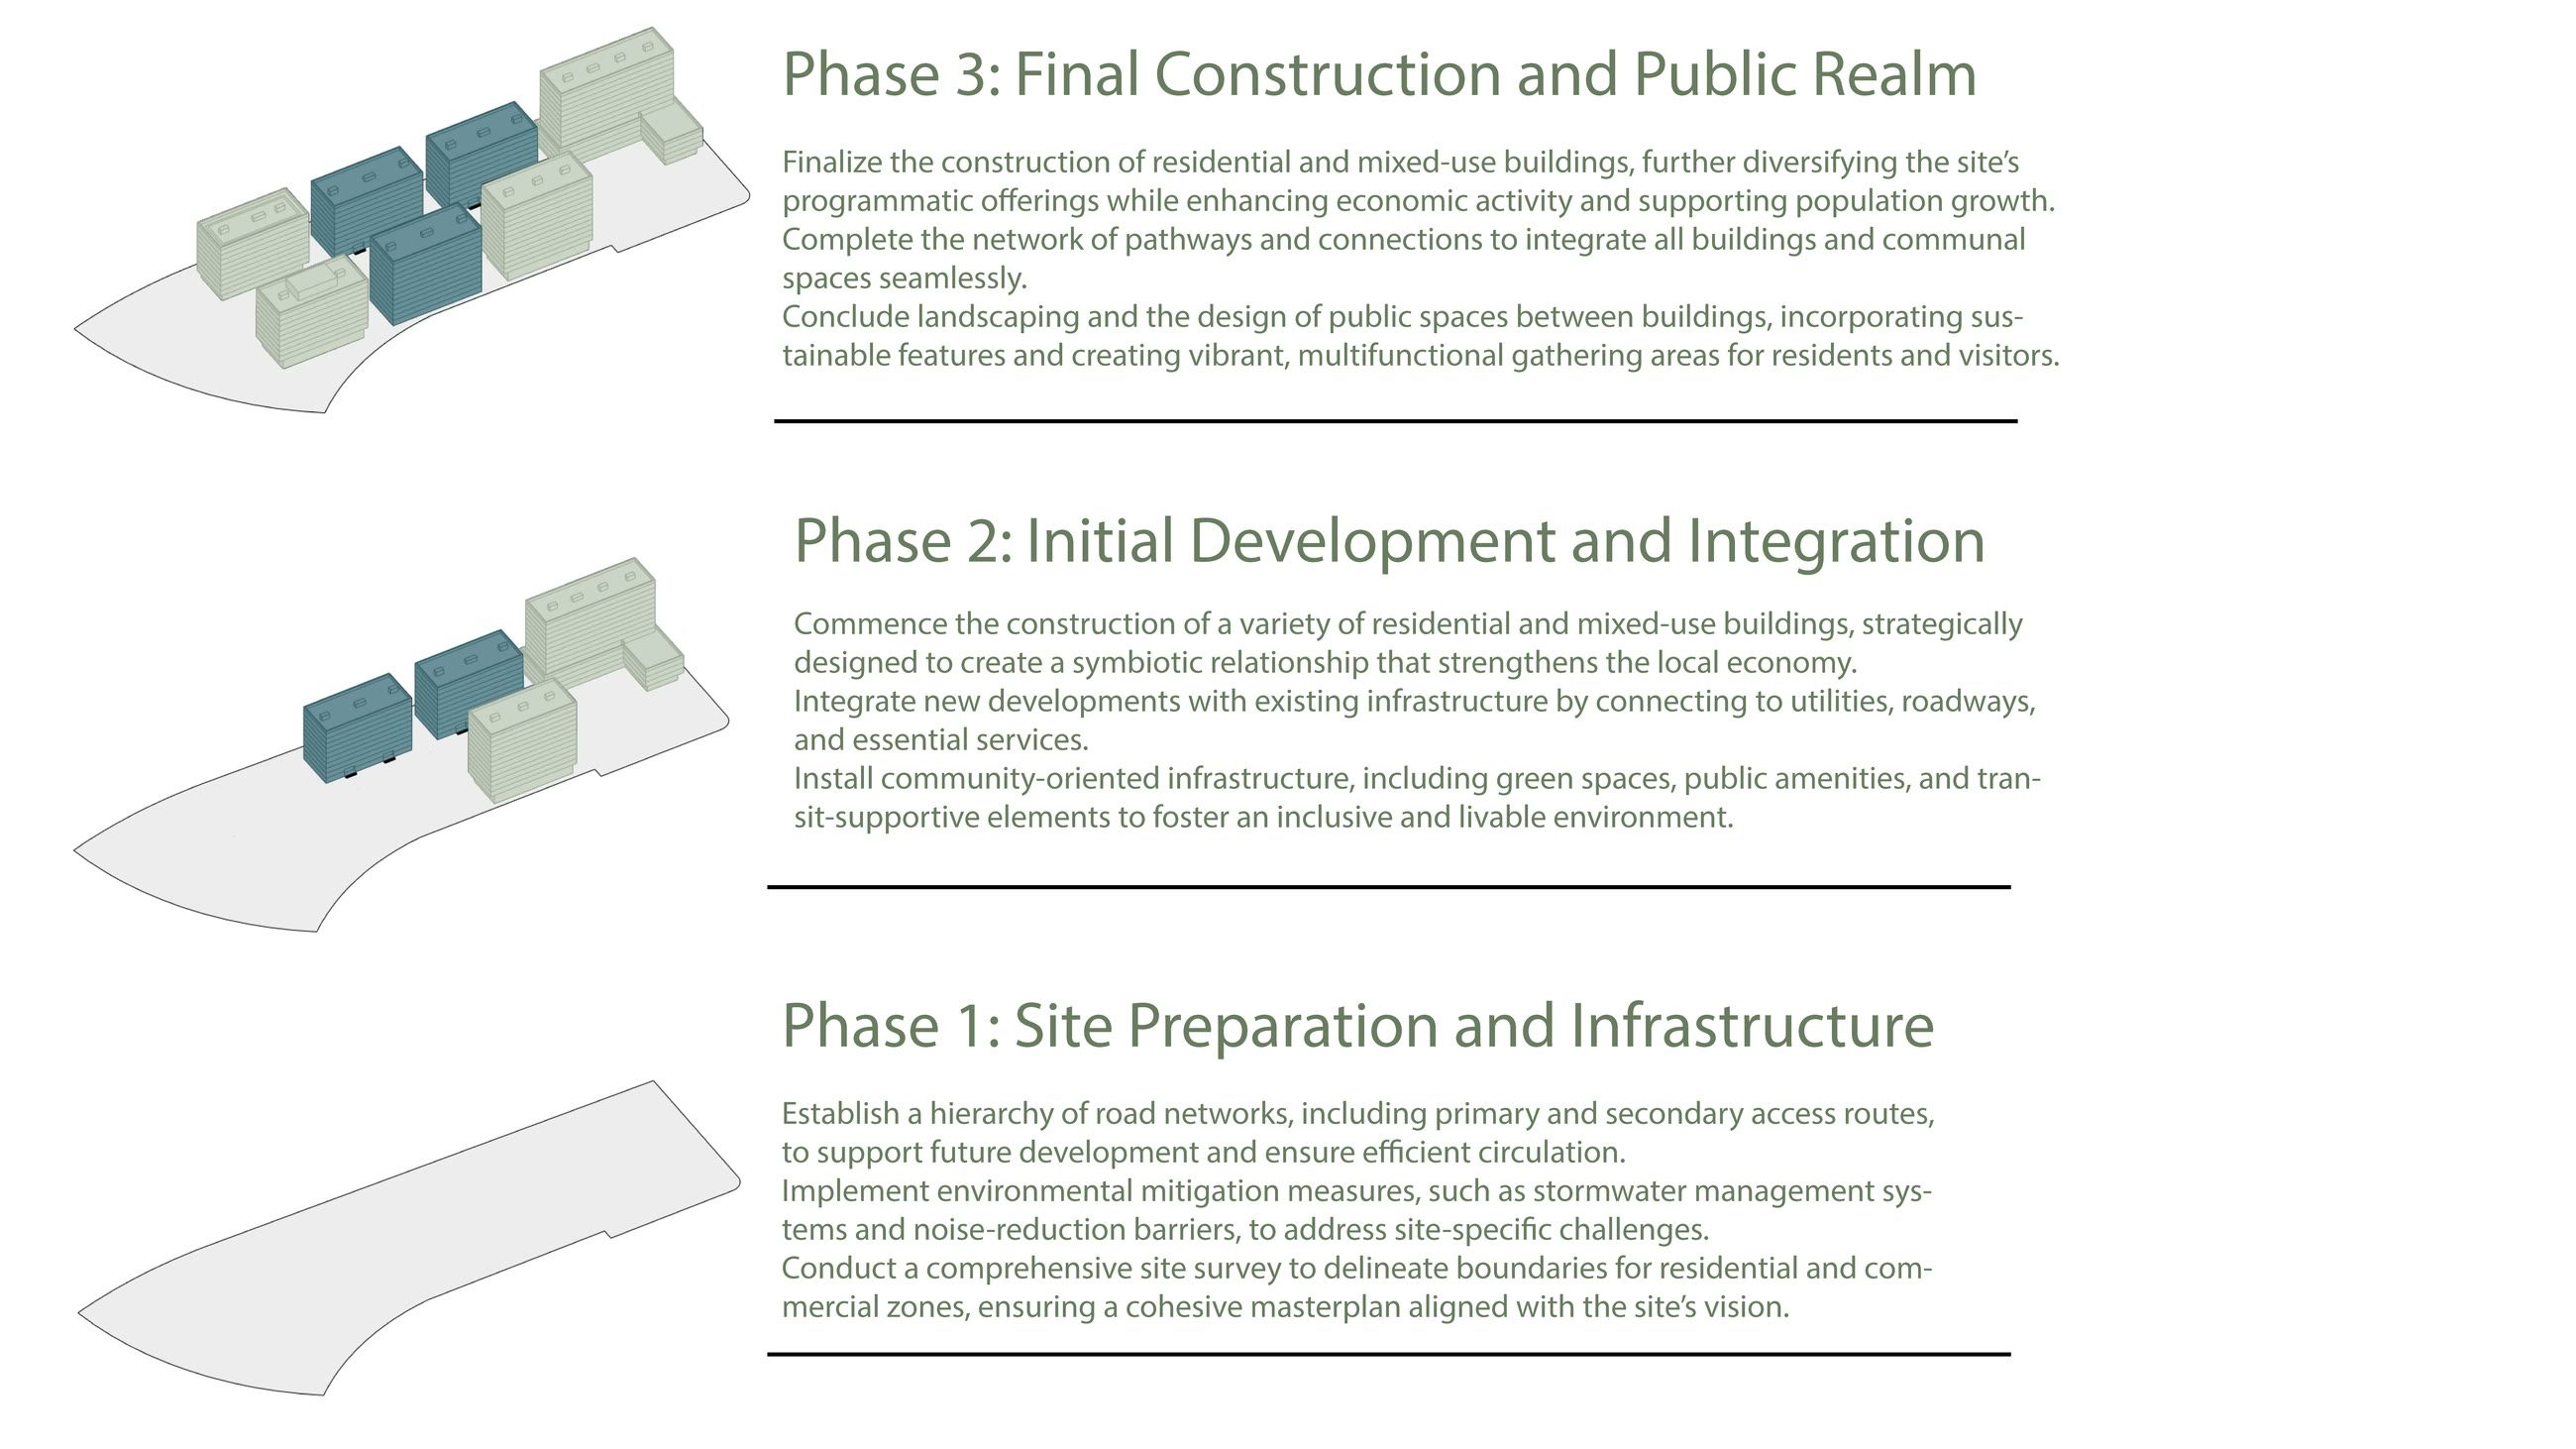
The work came in three phases. Phase one establishes the road hierarchy, the stormwater and noise mitigation, and the survey that sets the residential and commercial boundaries. Phase two builds the first residential and mixed-use blocks and connects them to utilities and transit. Phase three completes the buildings, the pathway network and the public realm.

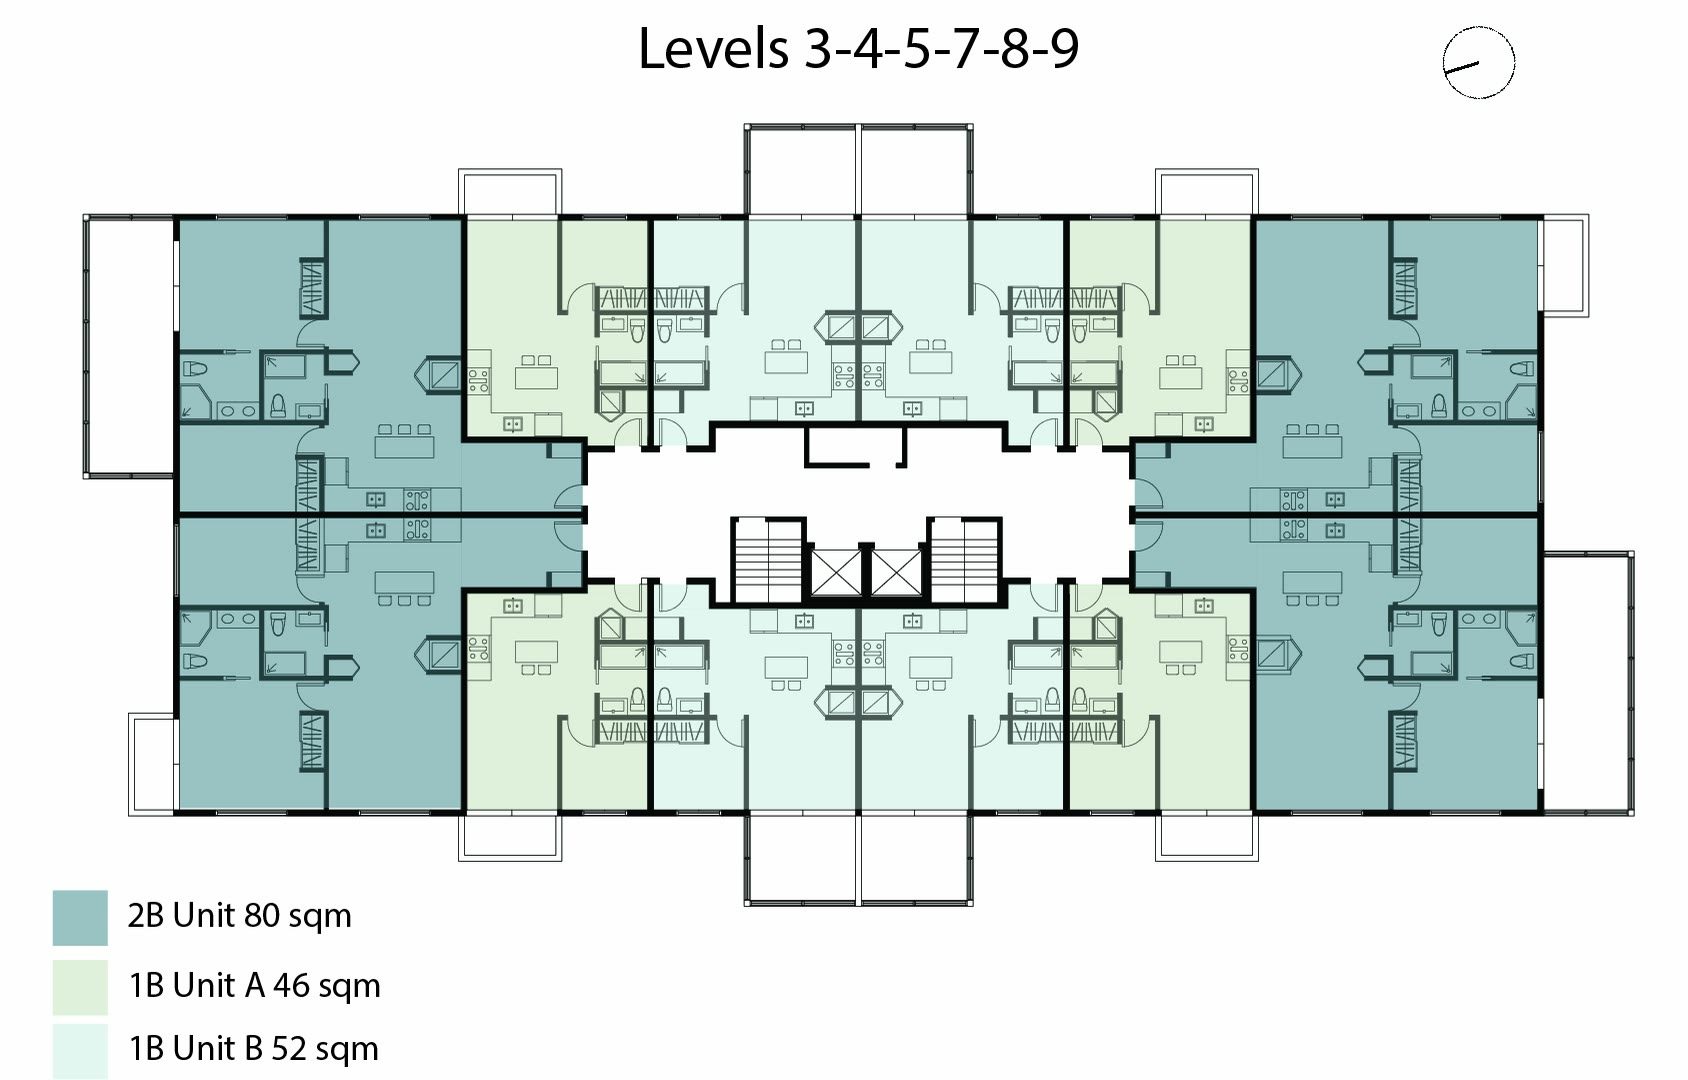
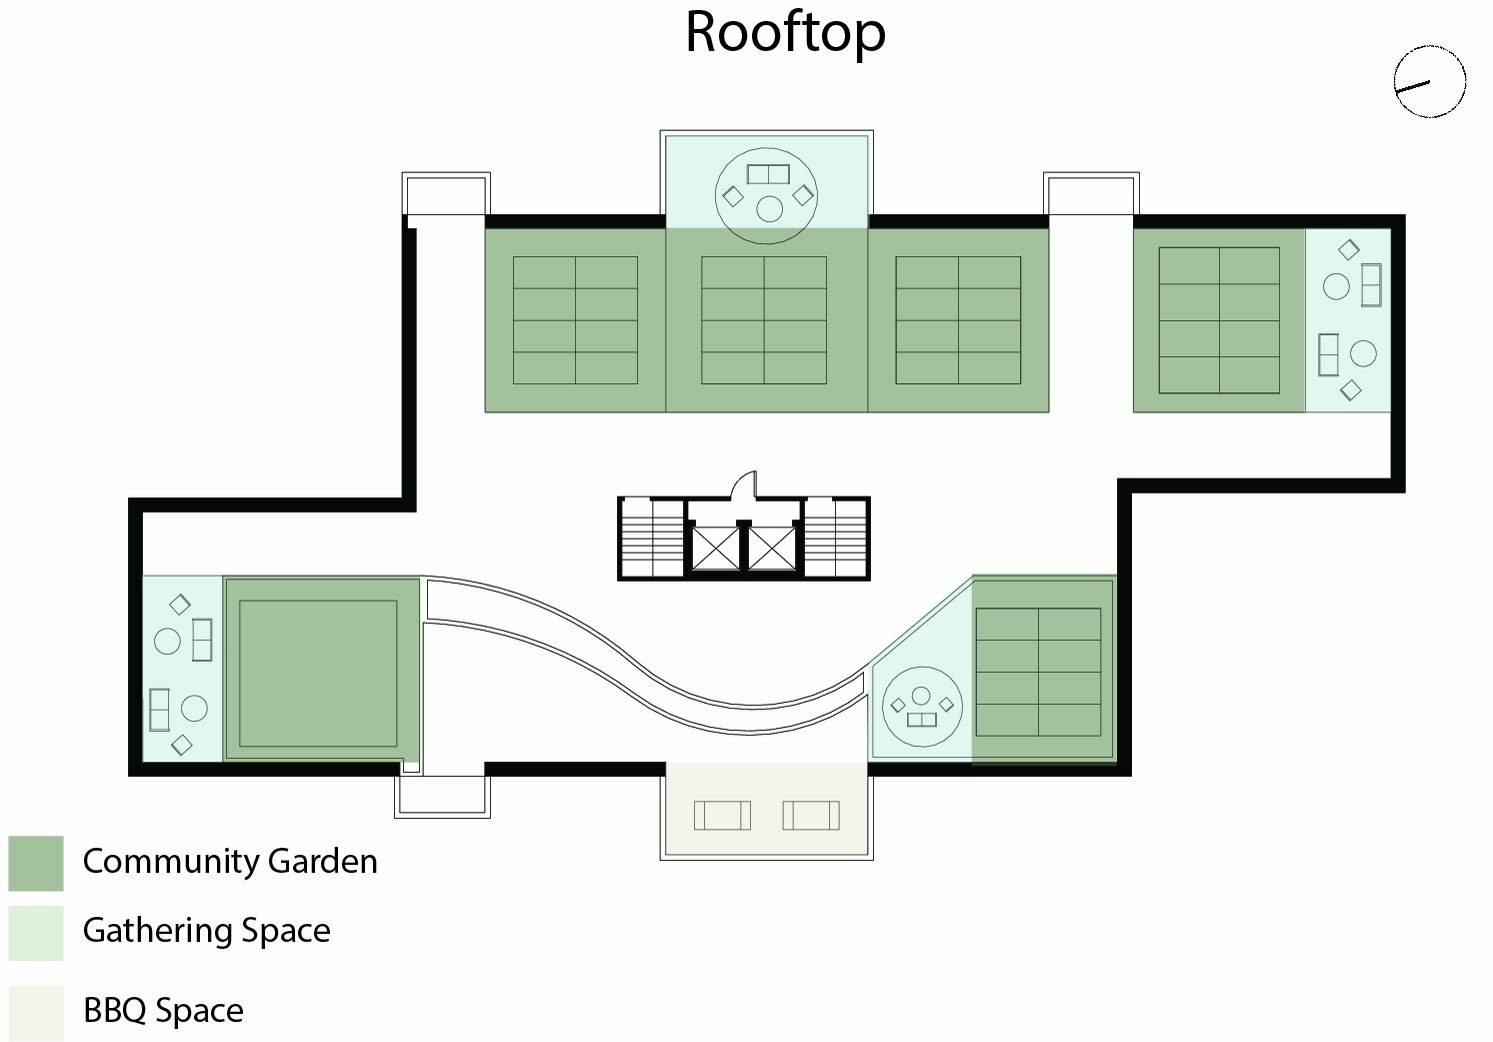
Garden Heights is the building on the site taken furthest, drawn as Building A on the sheets. Where the masterplan sets the block, this is the block resolved: ten residential levels over a commercial ground floor and a parking level below, with two typical plate arrangements alternating up the building: one-bedroom units at 46 and 52 square metres, two-bedroom at 80, three-bedroom at 118. The ground floor carries restaurants, a public gym and retail alongside the residential lobby, mail room and a recreation room. The roof is given over to a community garden, a gathering space and a barbeque area, which is the part of the brief I most wanted to get right: the amenity that residents actually share is the one on top of their own building.
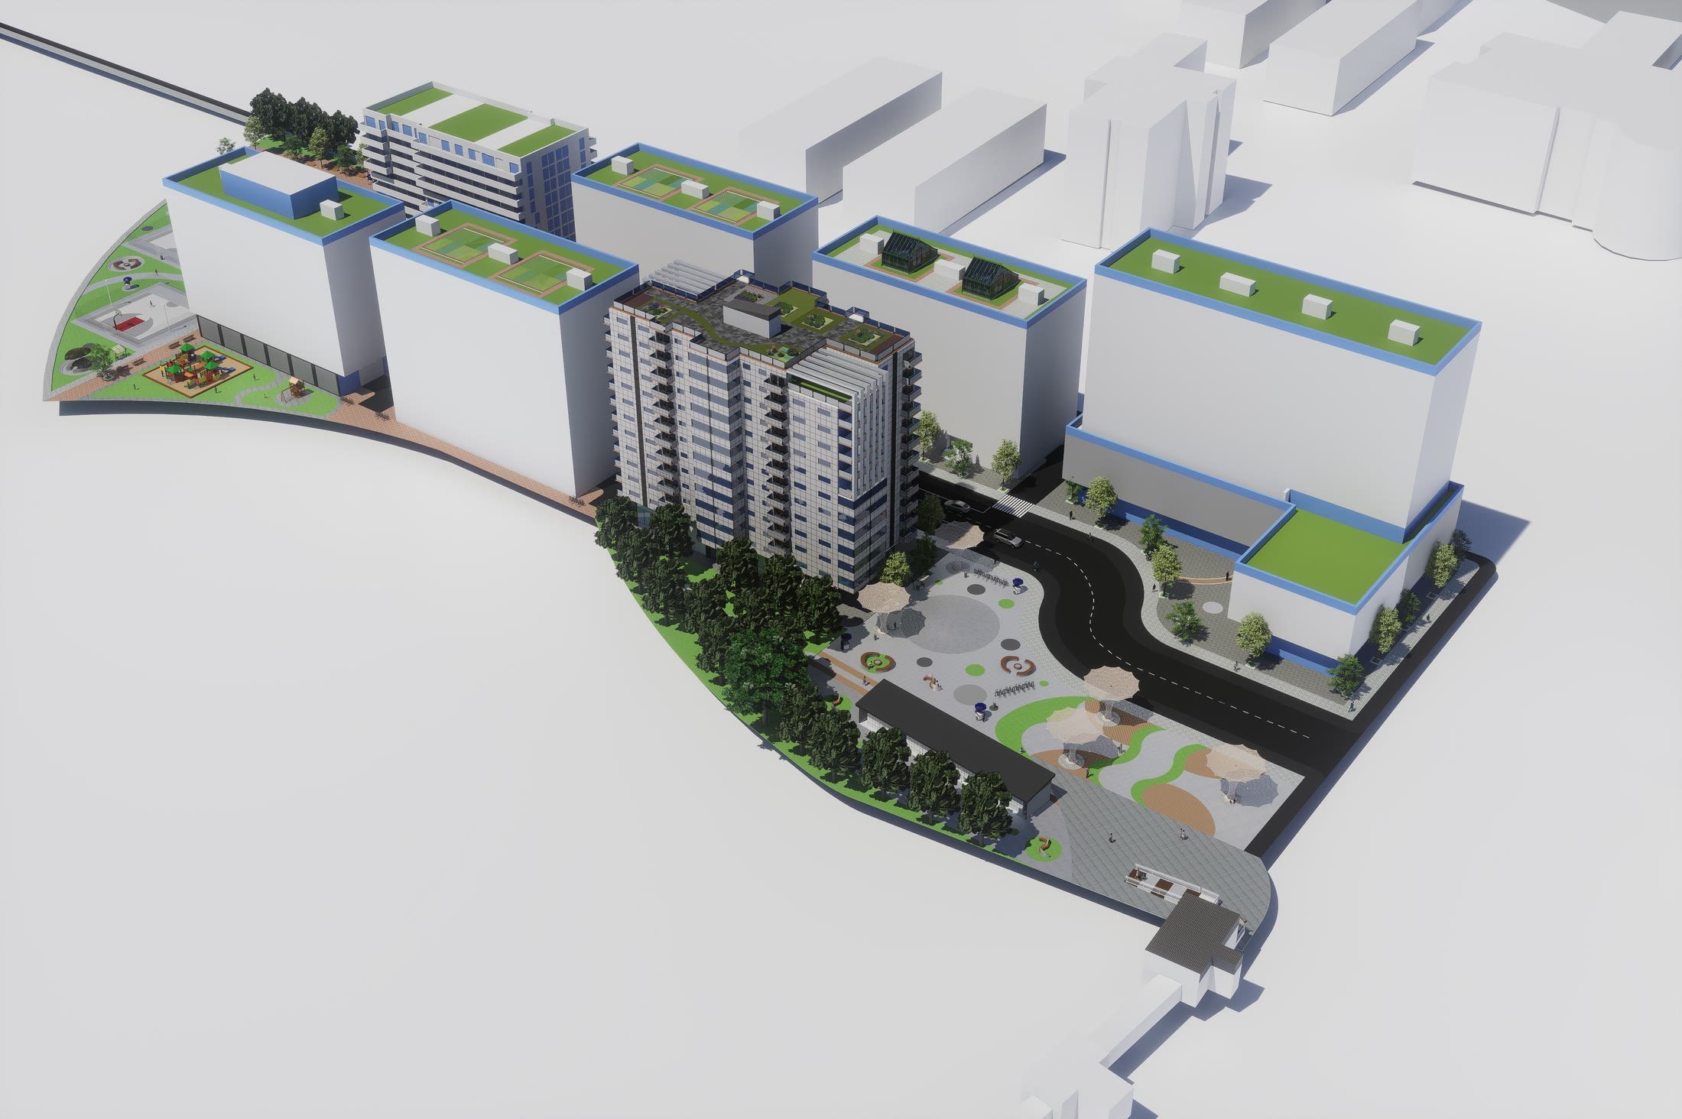
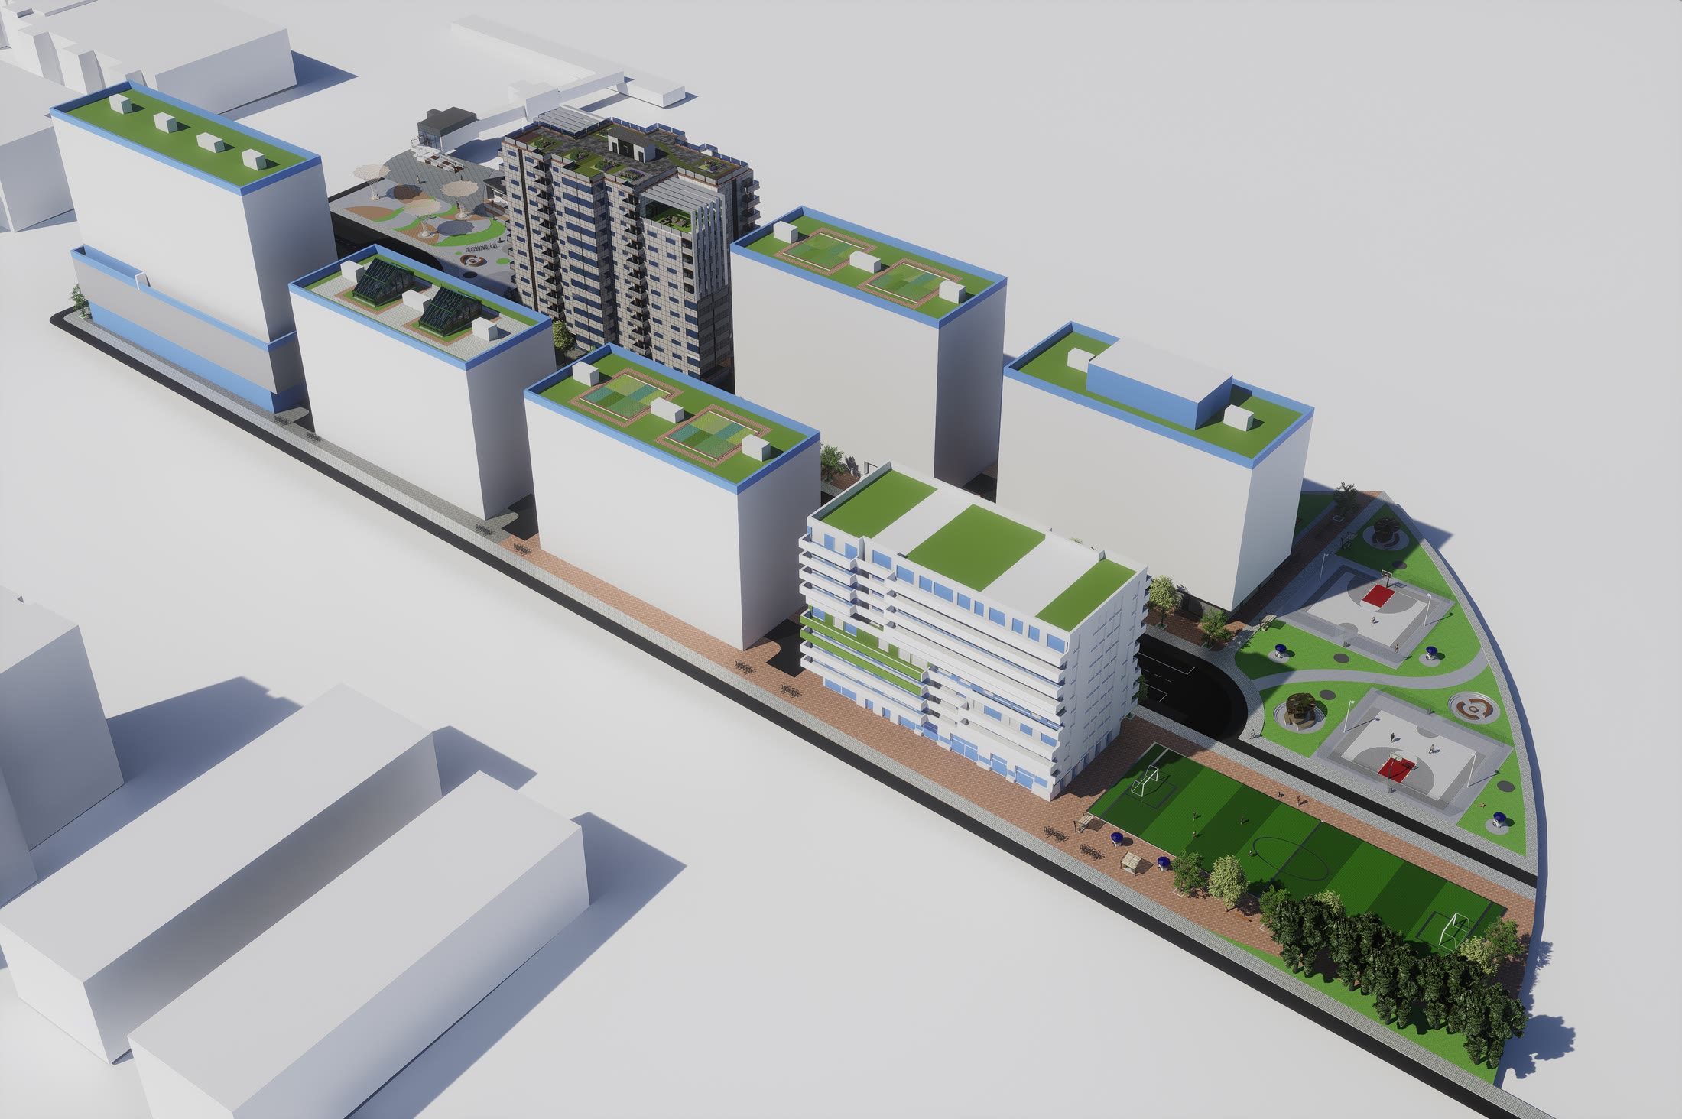
Aerial of the whole quarter showing the run of mid-rise blocks with green roofs, the tower and the landscaped courtyards between them
Bird's eye view from the south quarter from above. The blocks step along the site with planted roofs throughout, courtyards between them and The Garden Height tower holding the south end.
Aerial from the opposite end with the courtyards, the playground and the planted roof terraces visible across the blocks
Bird's eye view from the north quarter from above. The blocks step along the site with planted roofs throughout, courtyards between them and The Axis tower holding the north end.
Rendered plan view of the whole site showing the block pattern, the internal street, the courtyards and the planted roofs
From above, the site is long and narrow, and the plan responds to this linear condition rather than against it, merging naturally with the existing urban fabric.
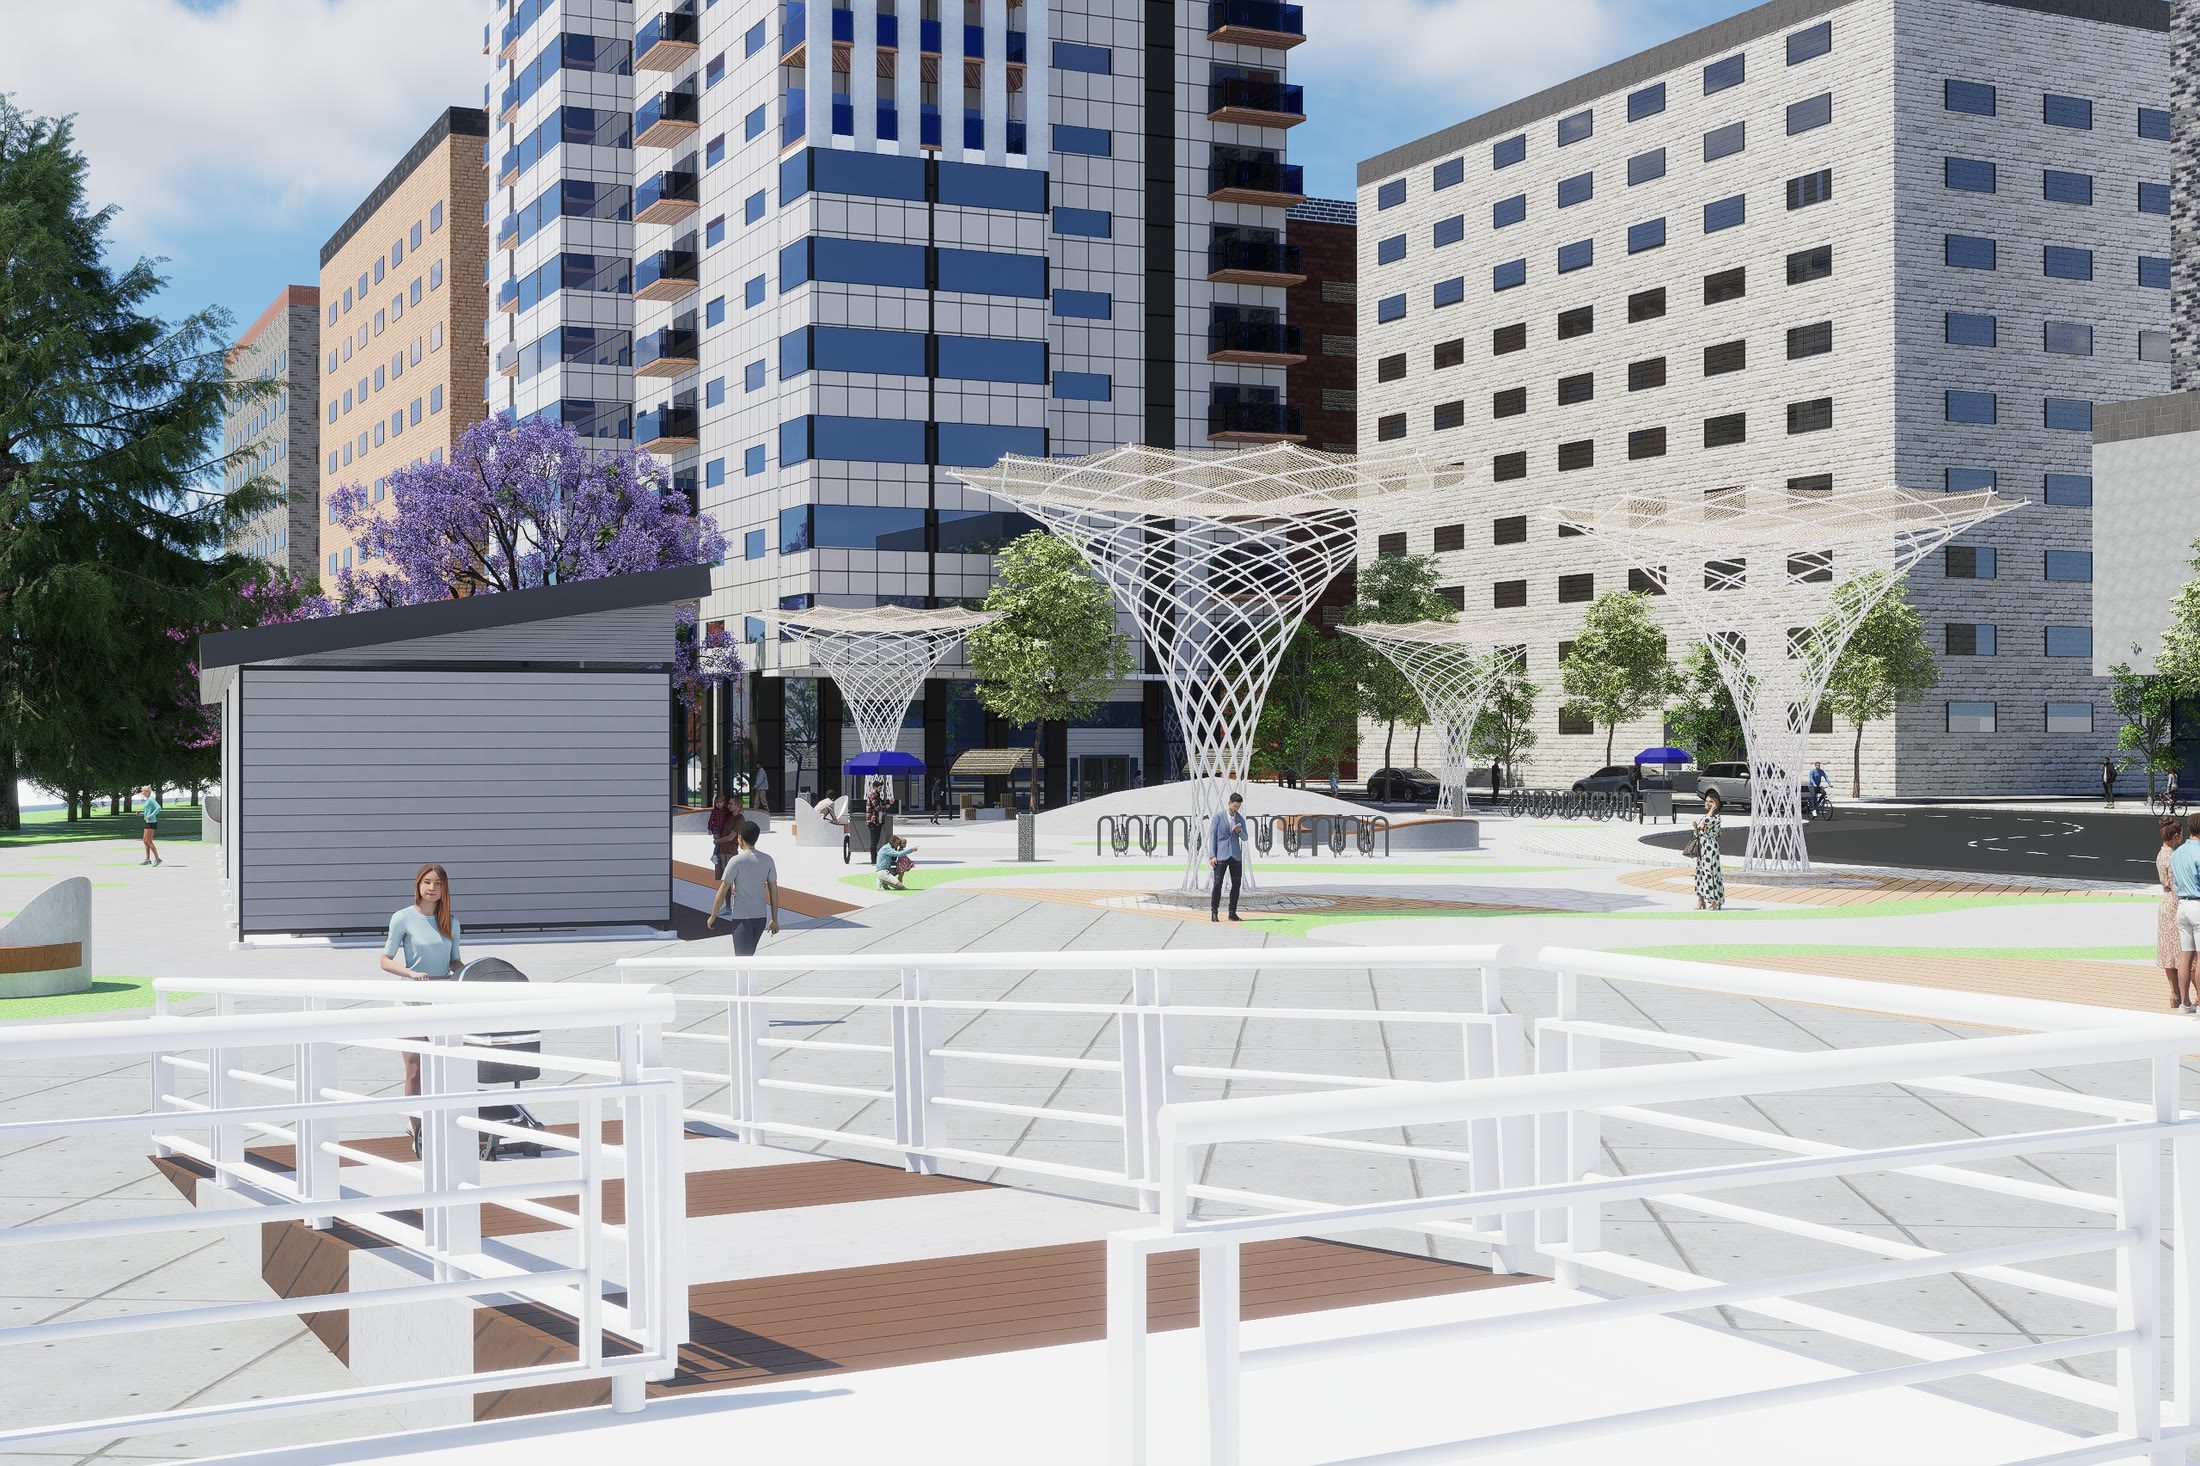
The square under the canopies with stepped terraces and seating, the blocks rising behind
View from the train station toward the community hub at the heart of Renewal Square, located directly outside Garden Heights. The space combines shaded gathering structures, creative outdoor seating, and permanent vendor spaces to support everyday community activity.
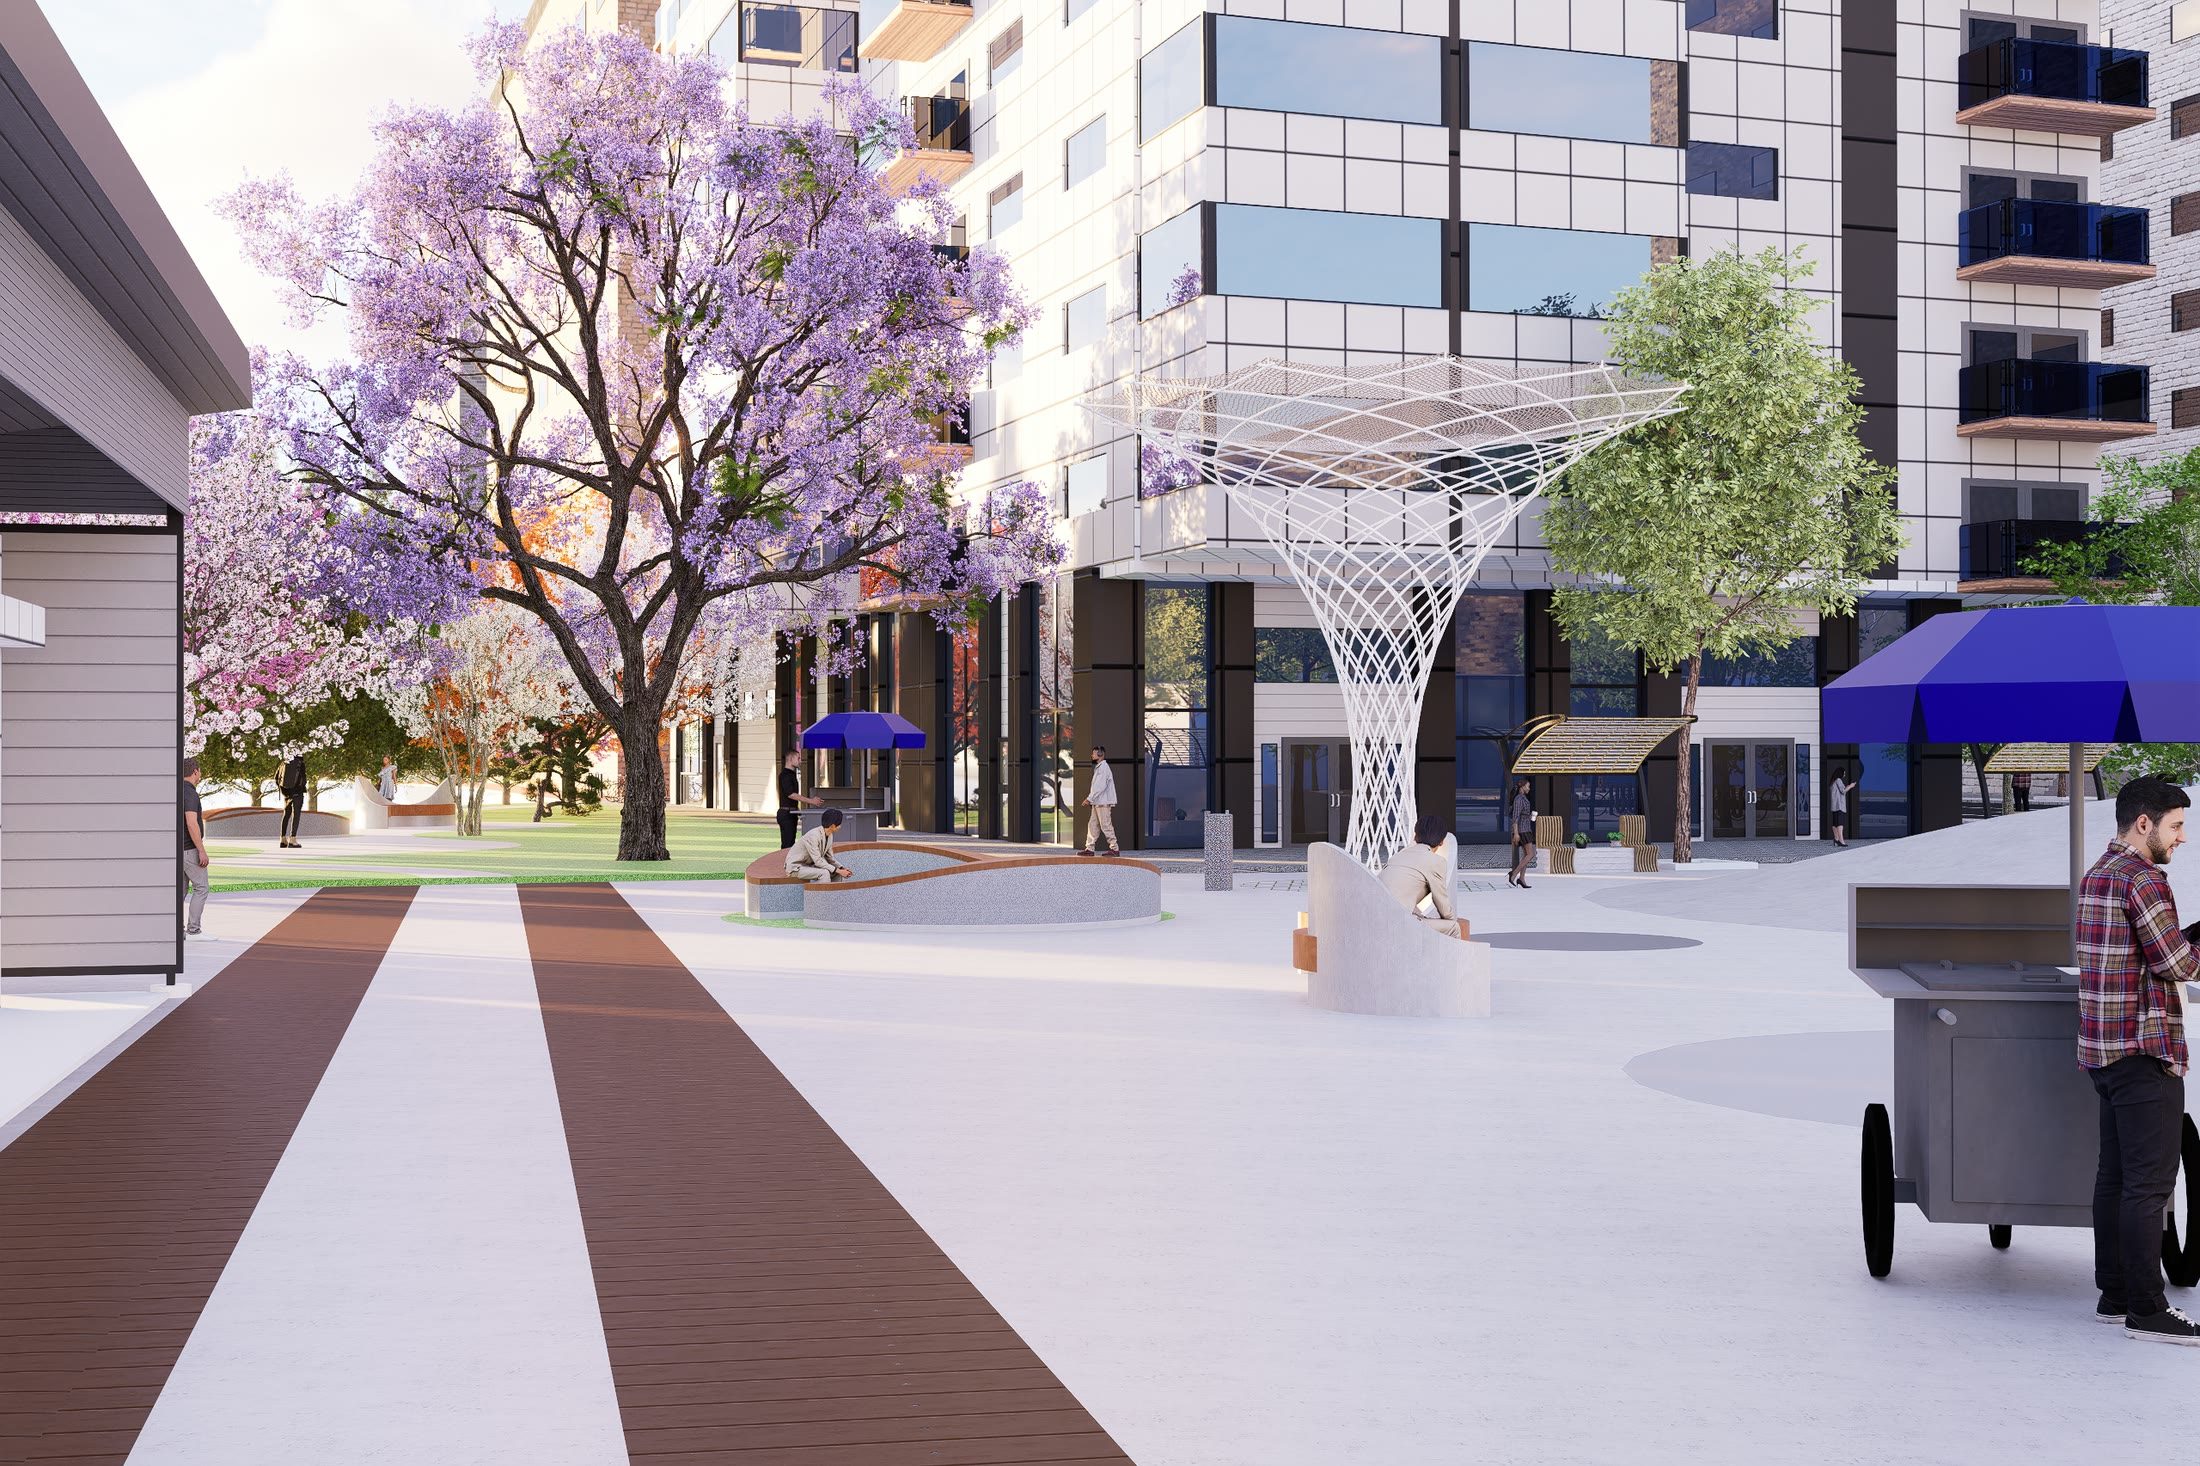
The paved route with a flowering tree, a market stall at the shopfronts and the canopy overhead
An closer view of the community vendor space, surrounded by greenery with the ground level of Garden Heights in the background.
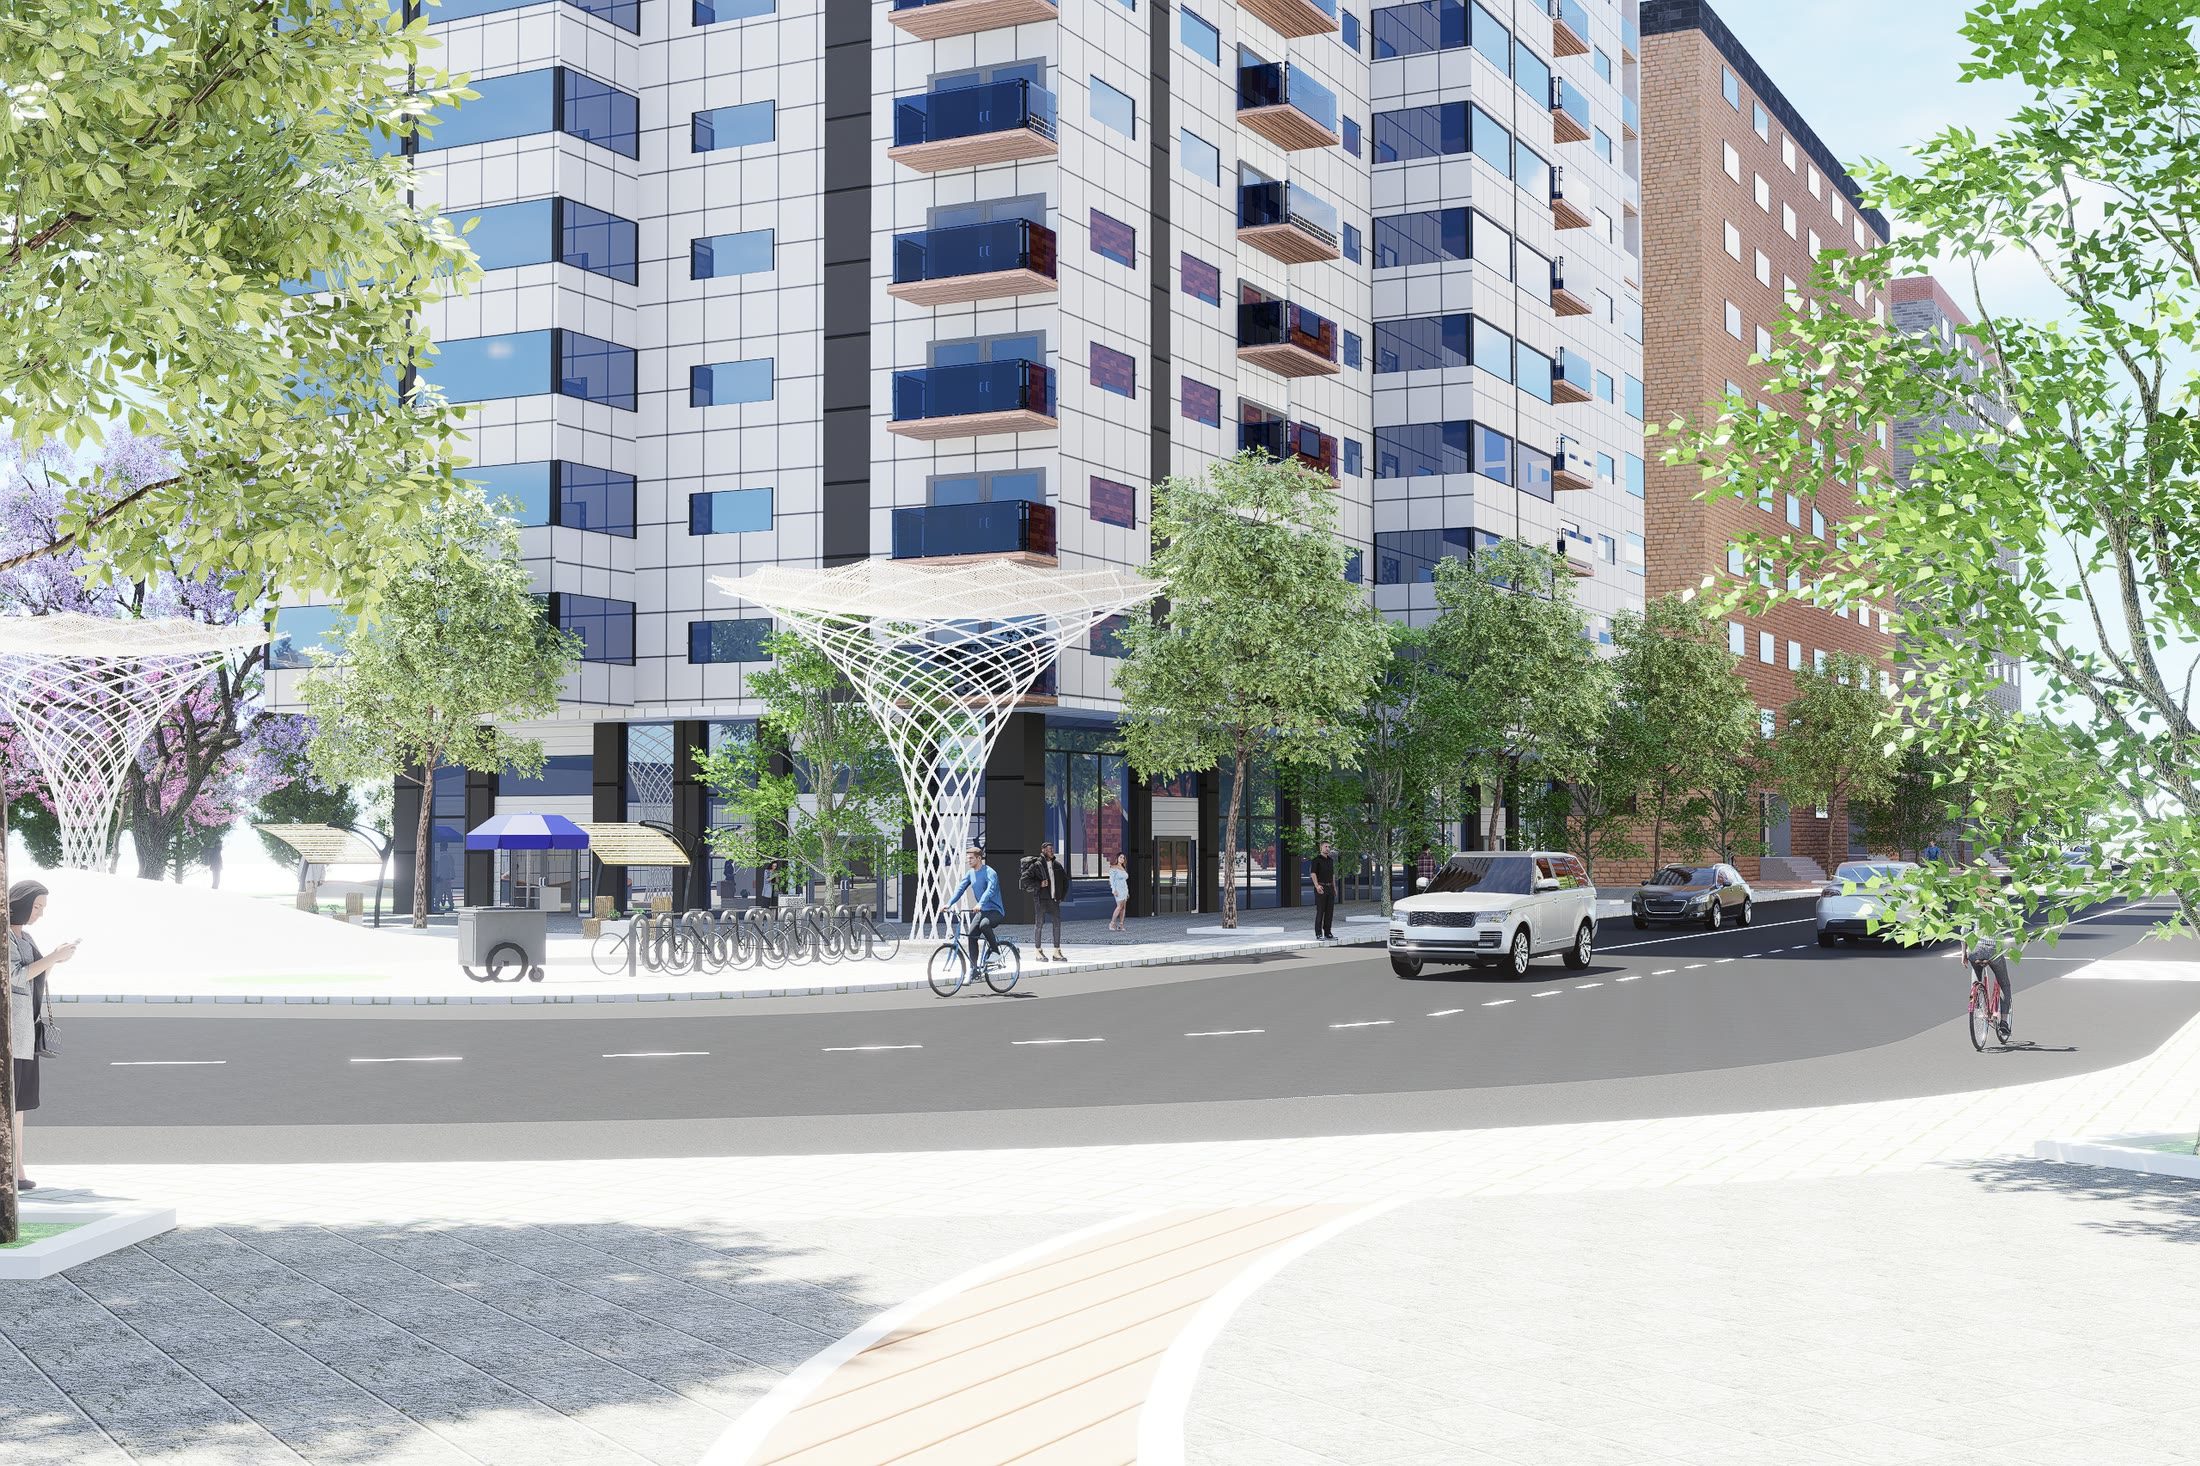
The internal street with white branching canopies over the pavement, mid-rise blocks either side and a cyclist passing
Verdant Way at eye level. Tree-lined canopies provide shade while a vibrant street hierarchy ensures access for everyone, from pedestrians and cyclists to vehicles.
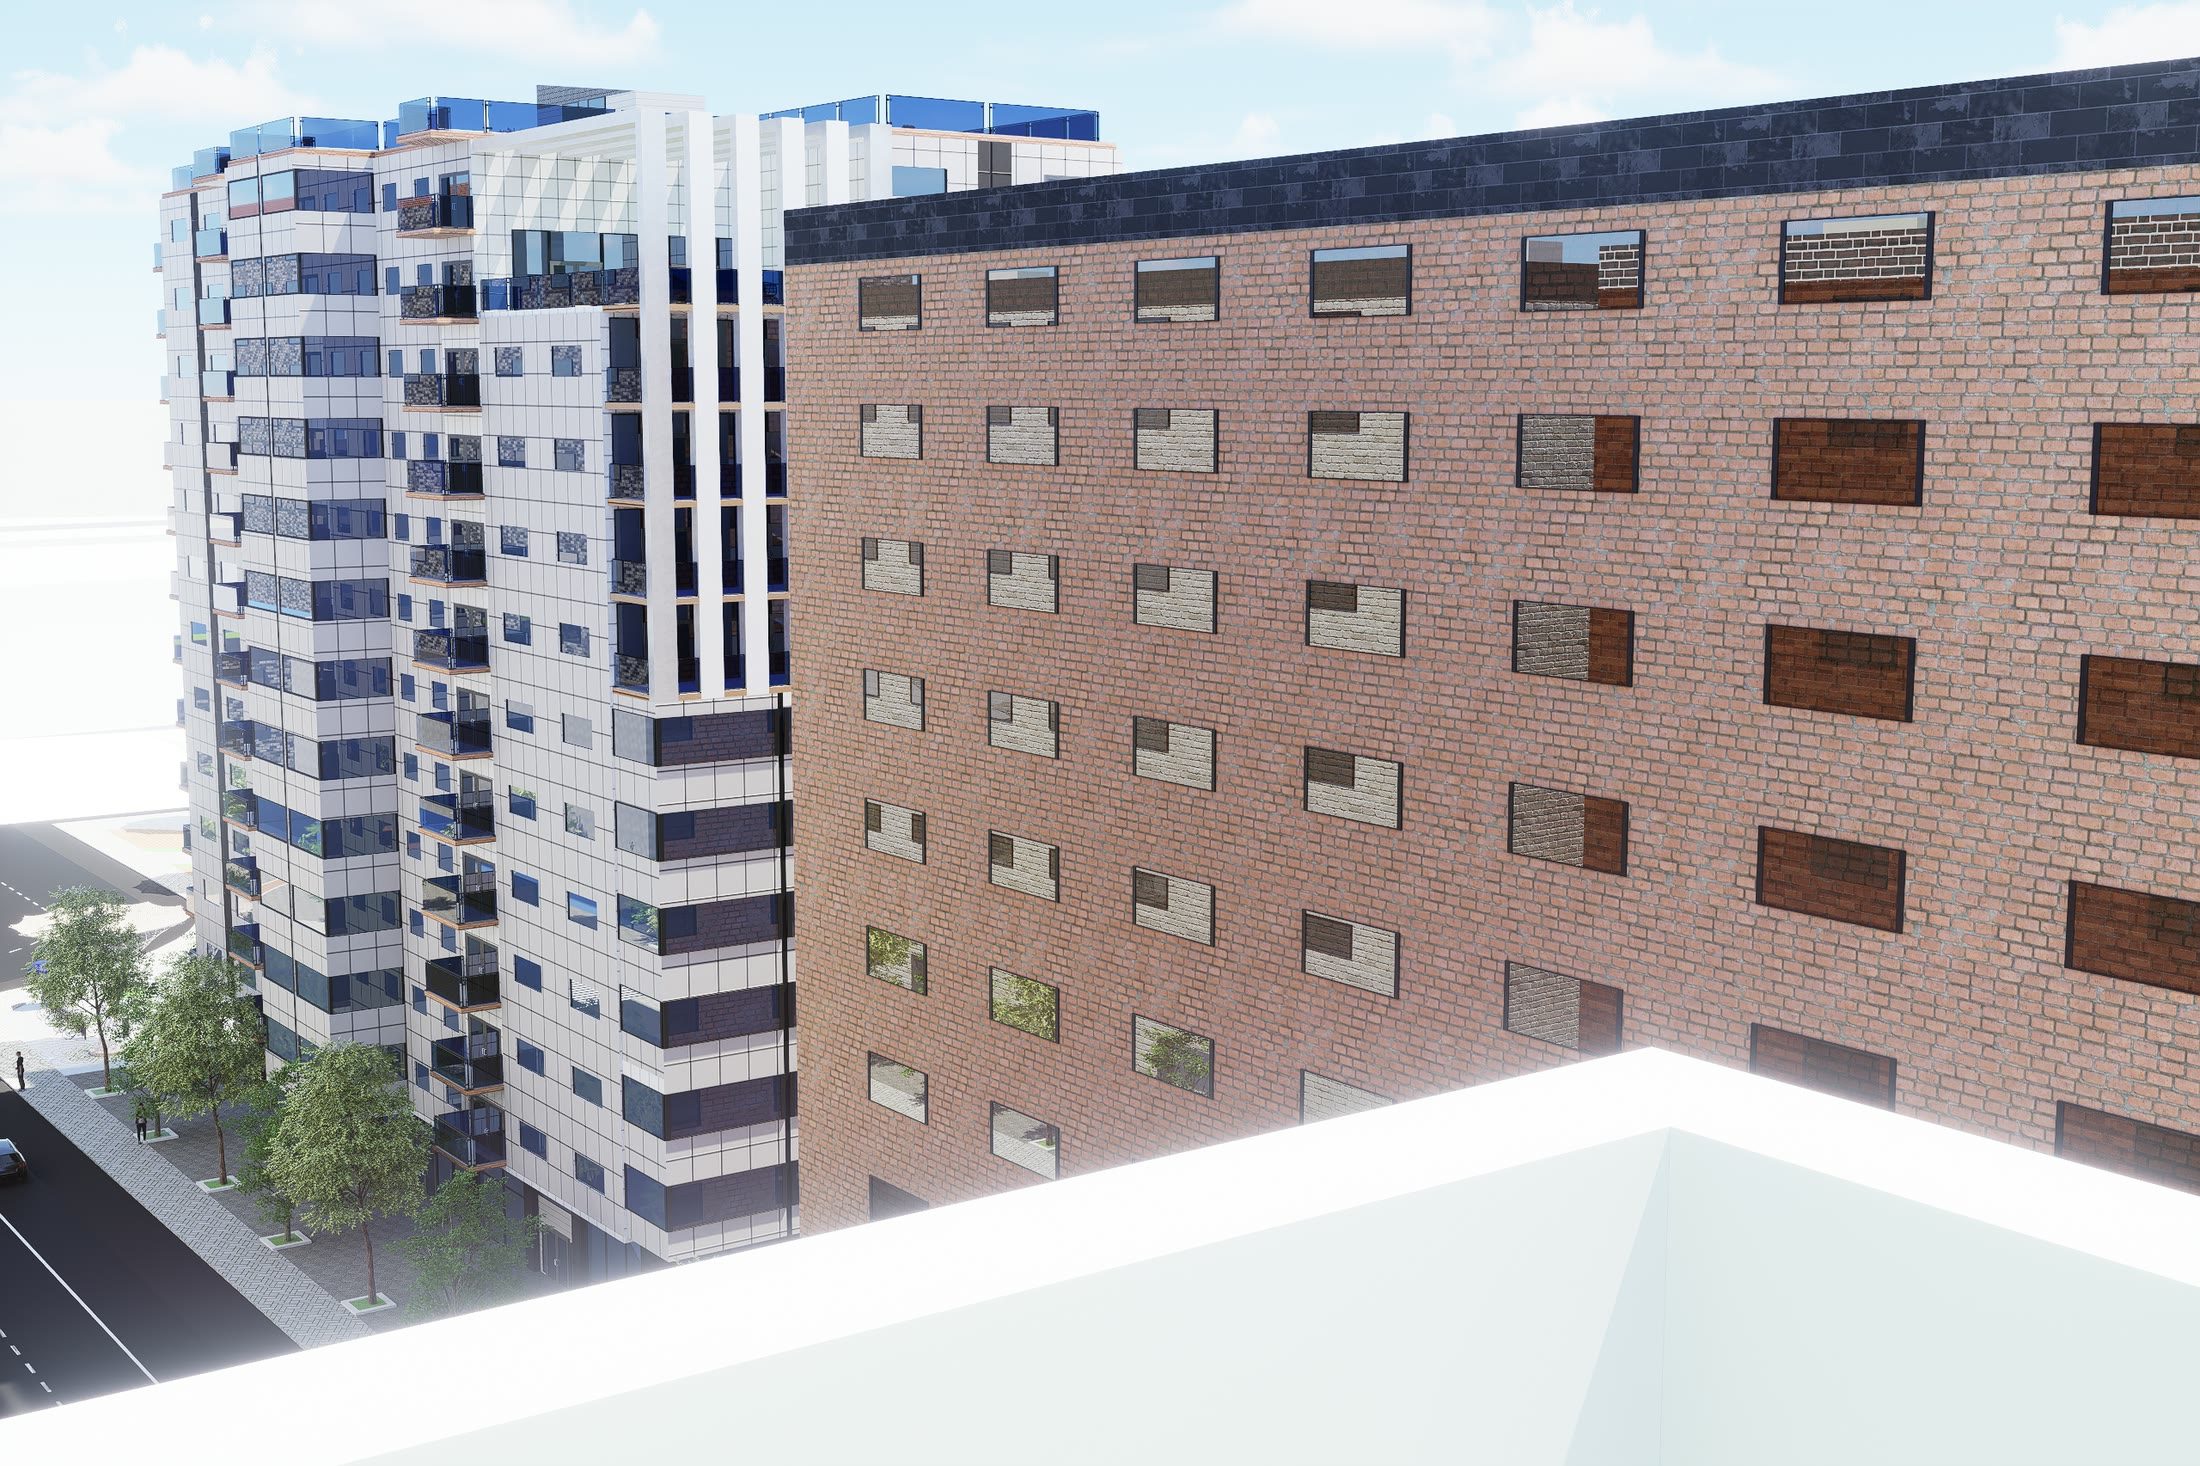
Corner view with the brick base of the block in the foreground and the glazed tower rising beyond it
An elevated balcony view toward Garden Heights, overlooking glimpses the active streetscape and public spaces below.
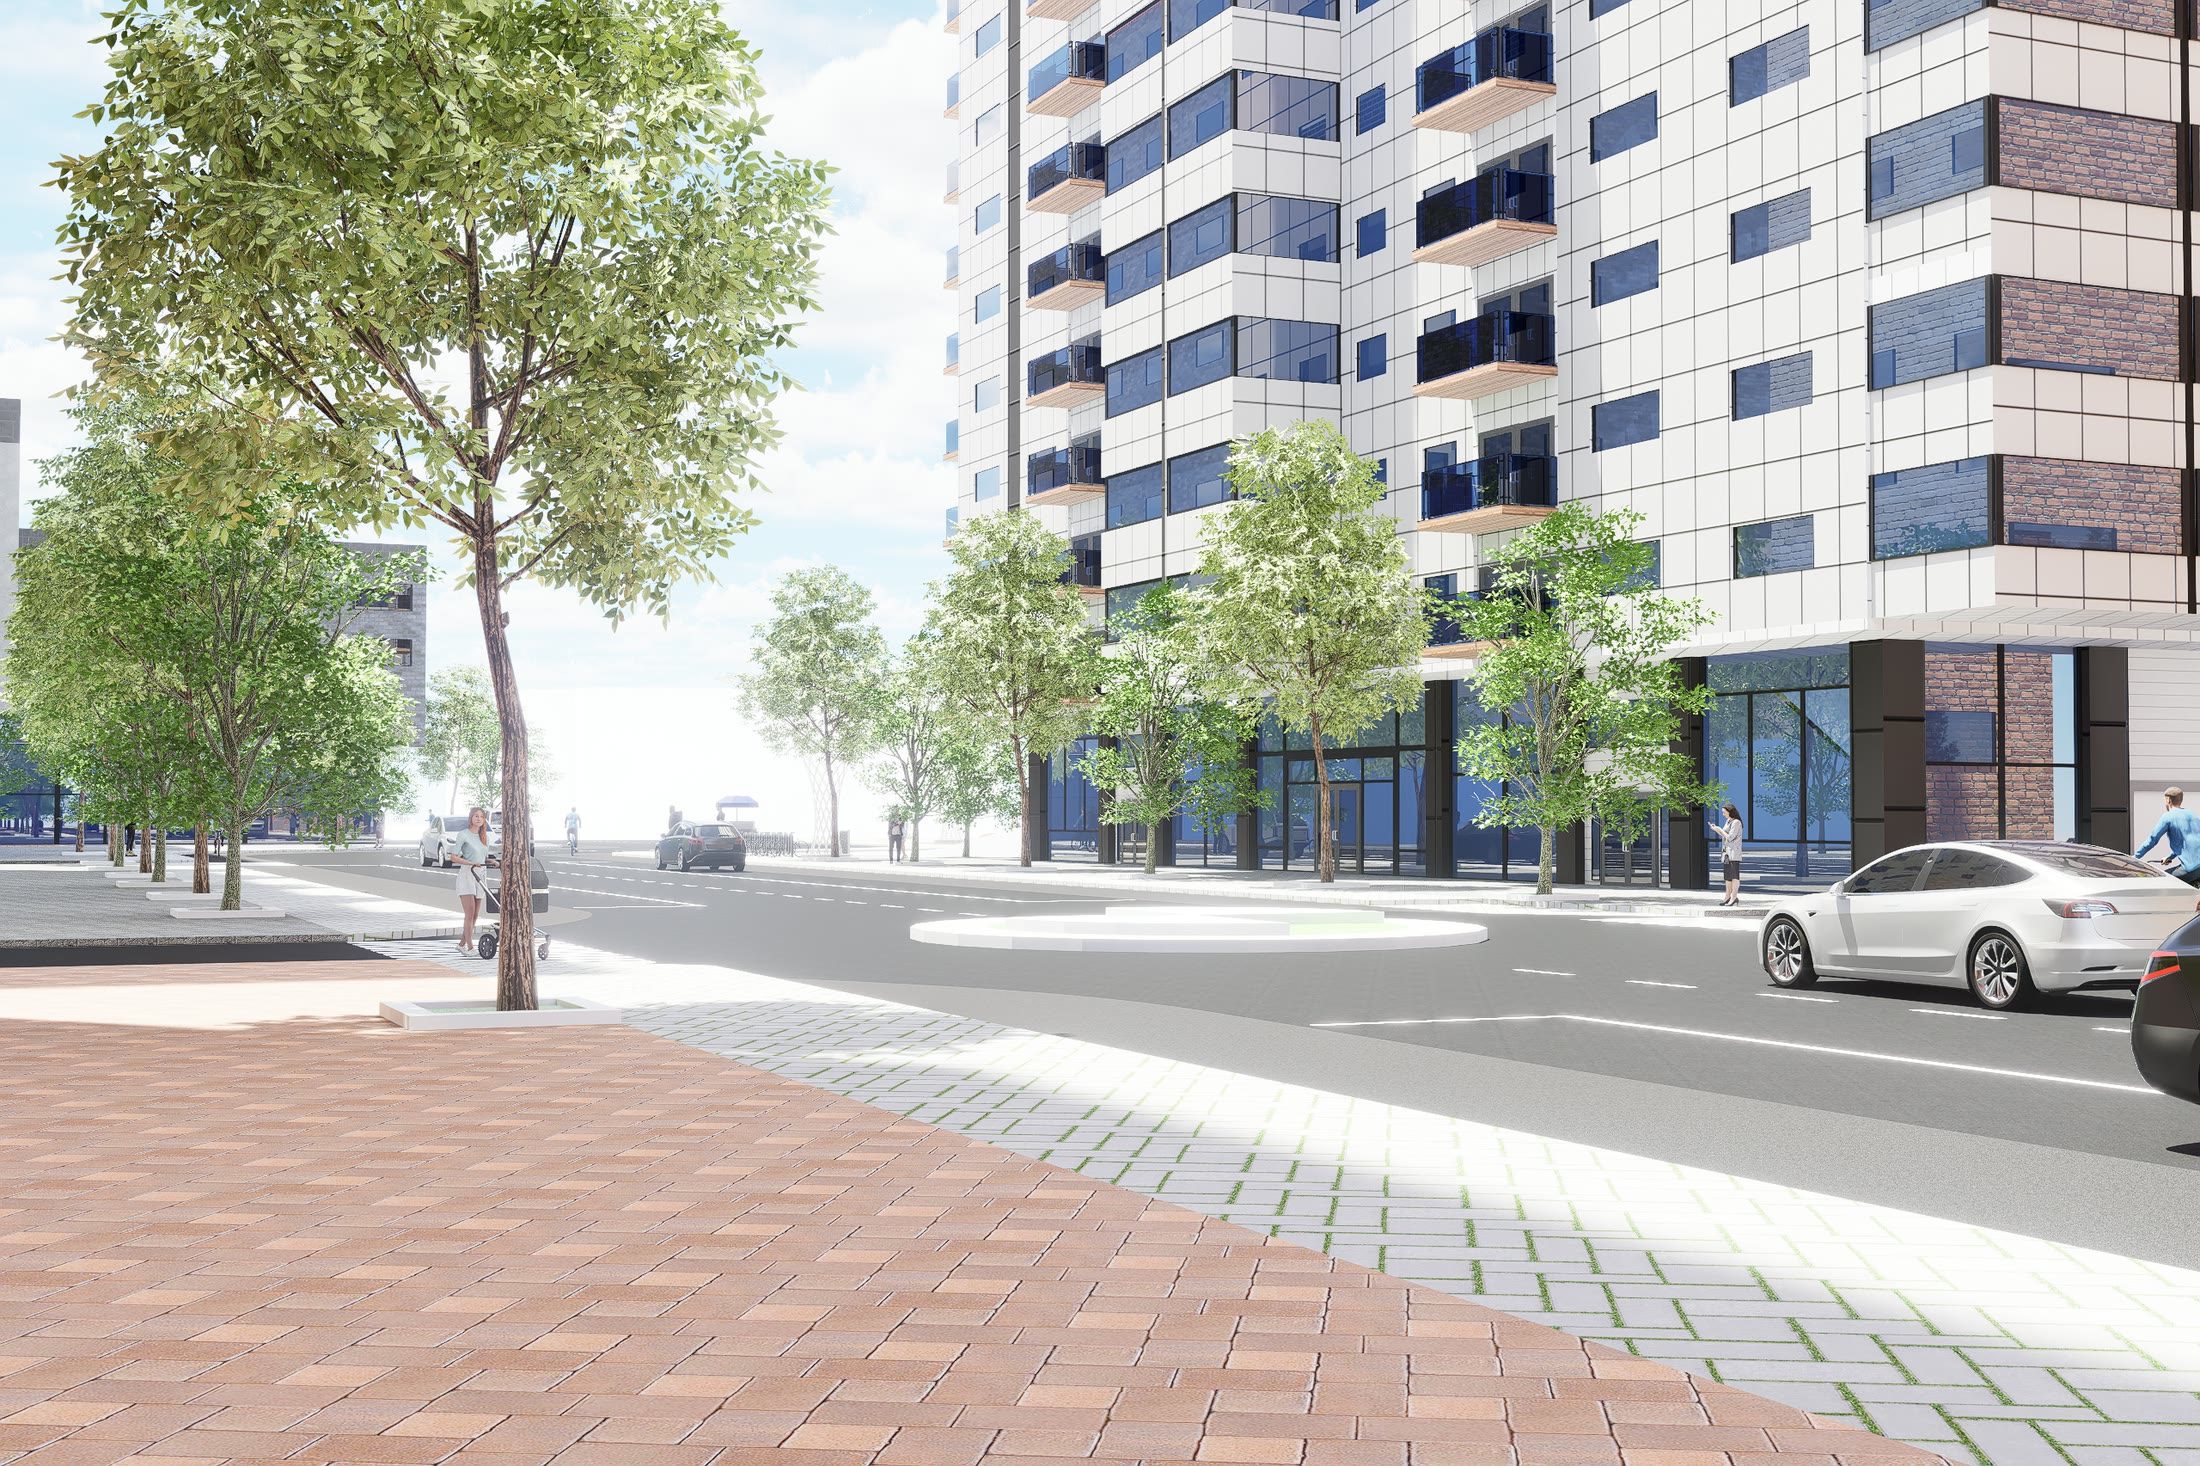
Street level view along the pavement with street trees, the tower ahead and the mid-rise blocks to the right
A view of the layered streetscape using distinct materials to define pedestrian, cycling, and vehicular movement, establishing a clear and intuitive hierarchy that keeps movement intuitive and safe.
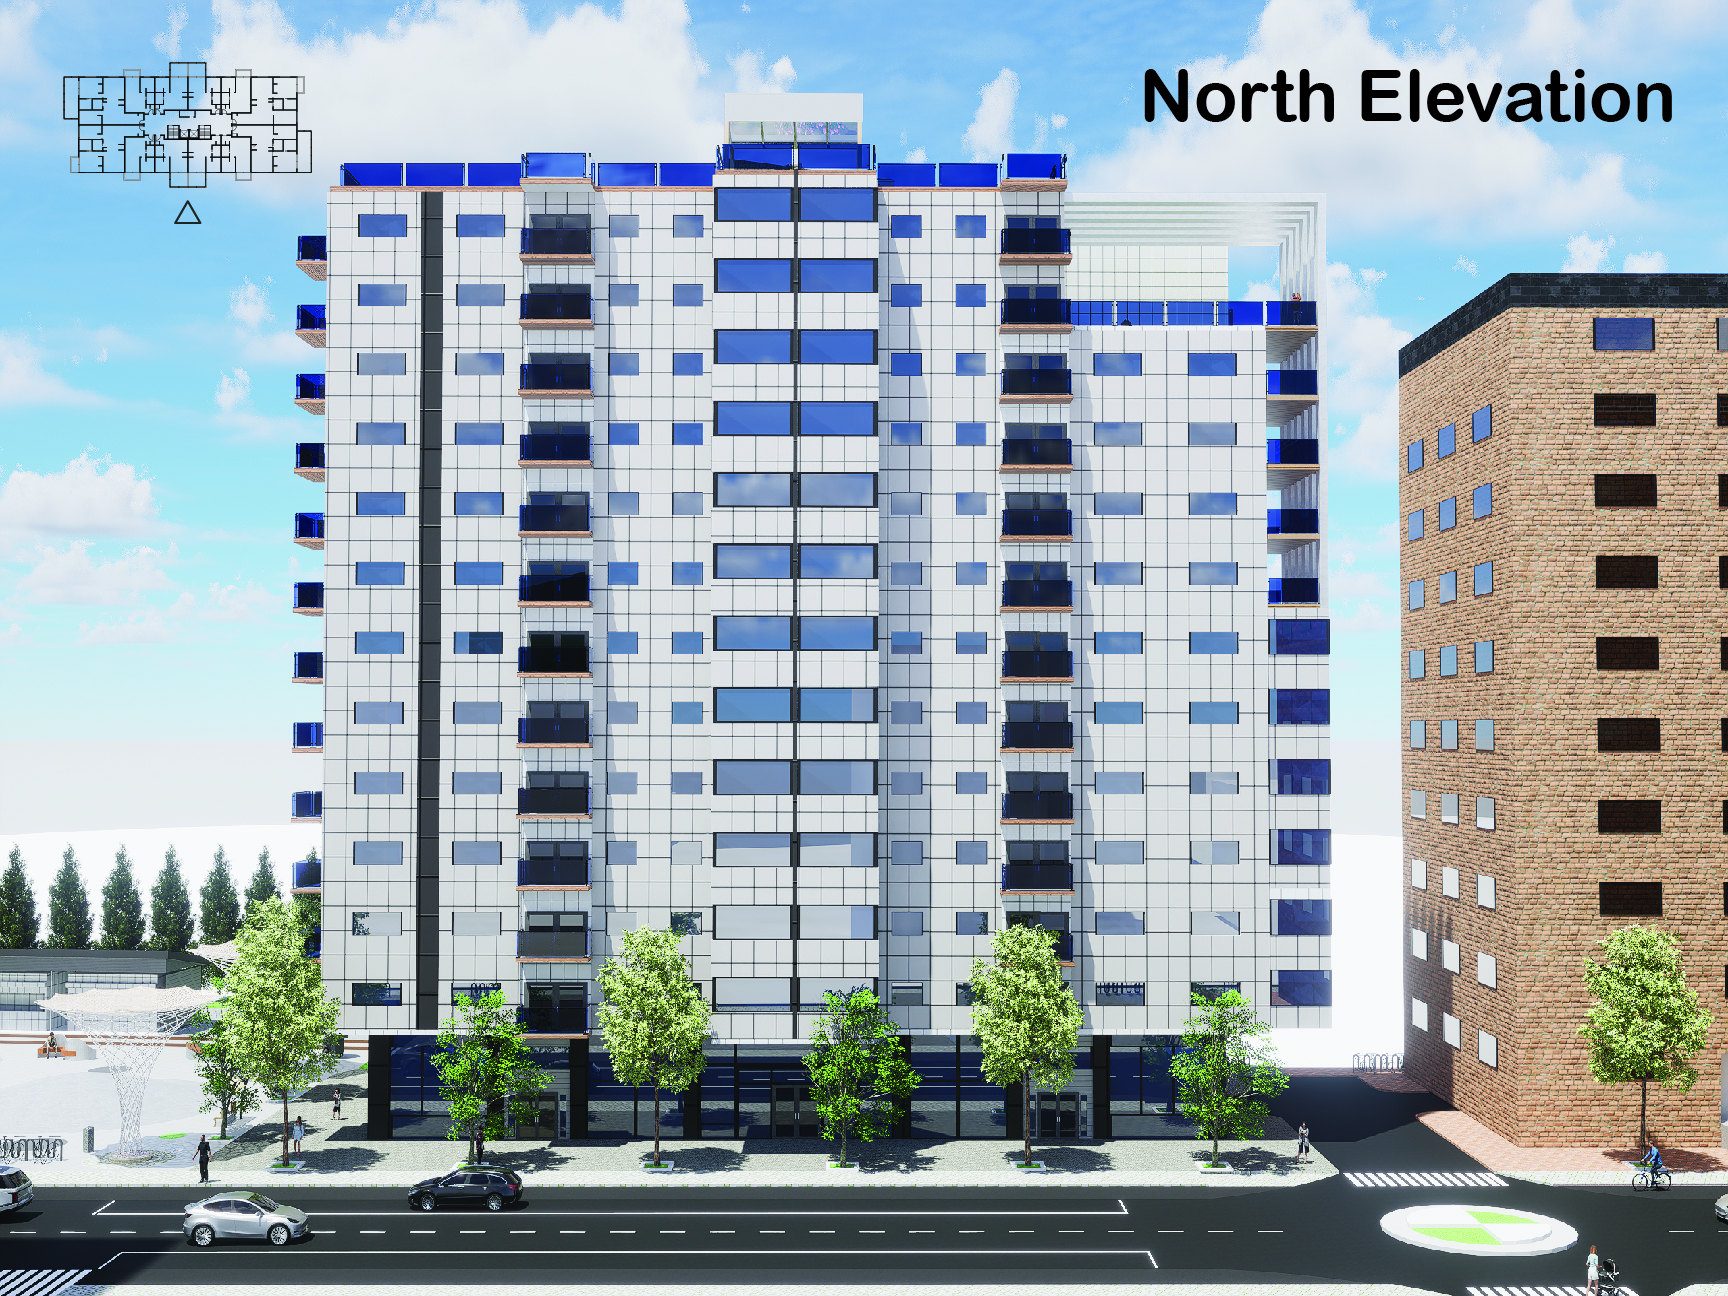
North elevation of Building A titled and keyed, the panel and glazing rhythm running the full height with the neighbouring brick block alongside
North elevation of Garden Heights with its key plan and the direction of view marked.
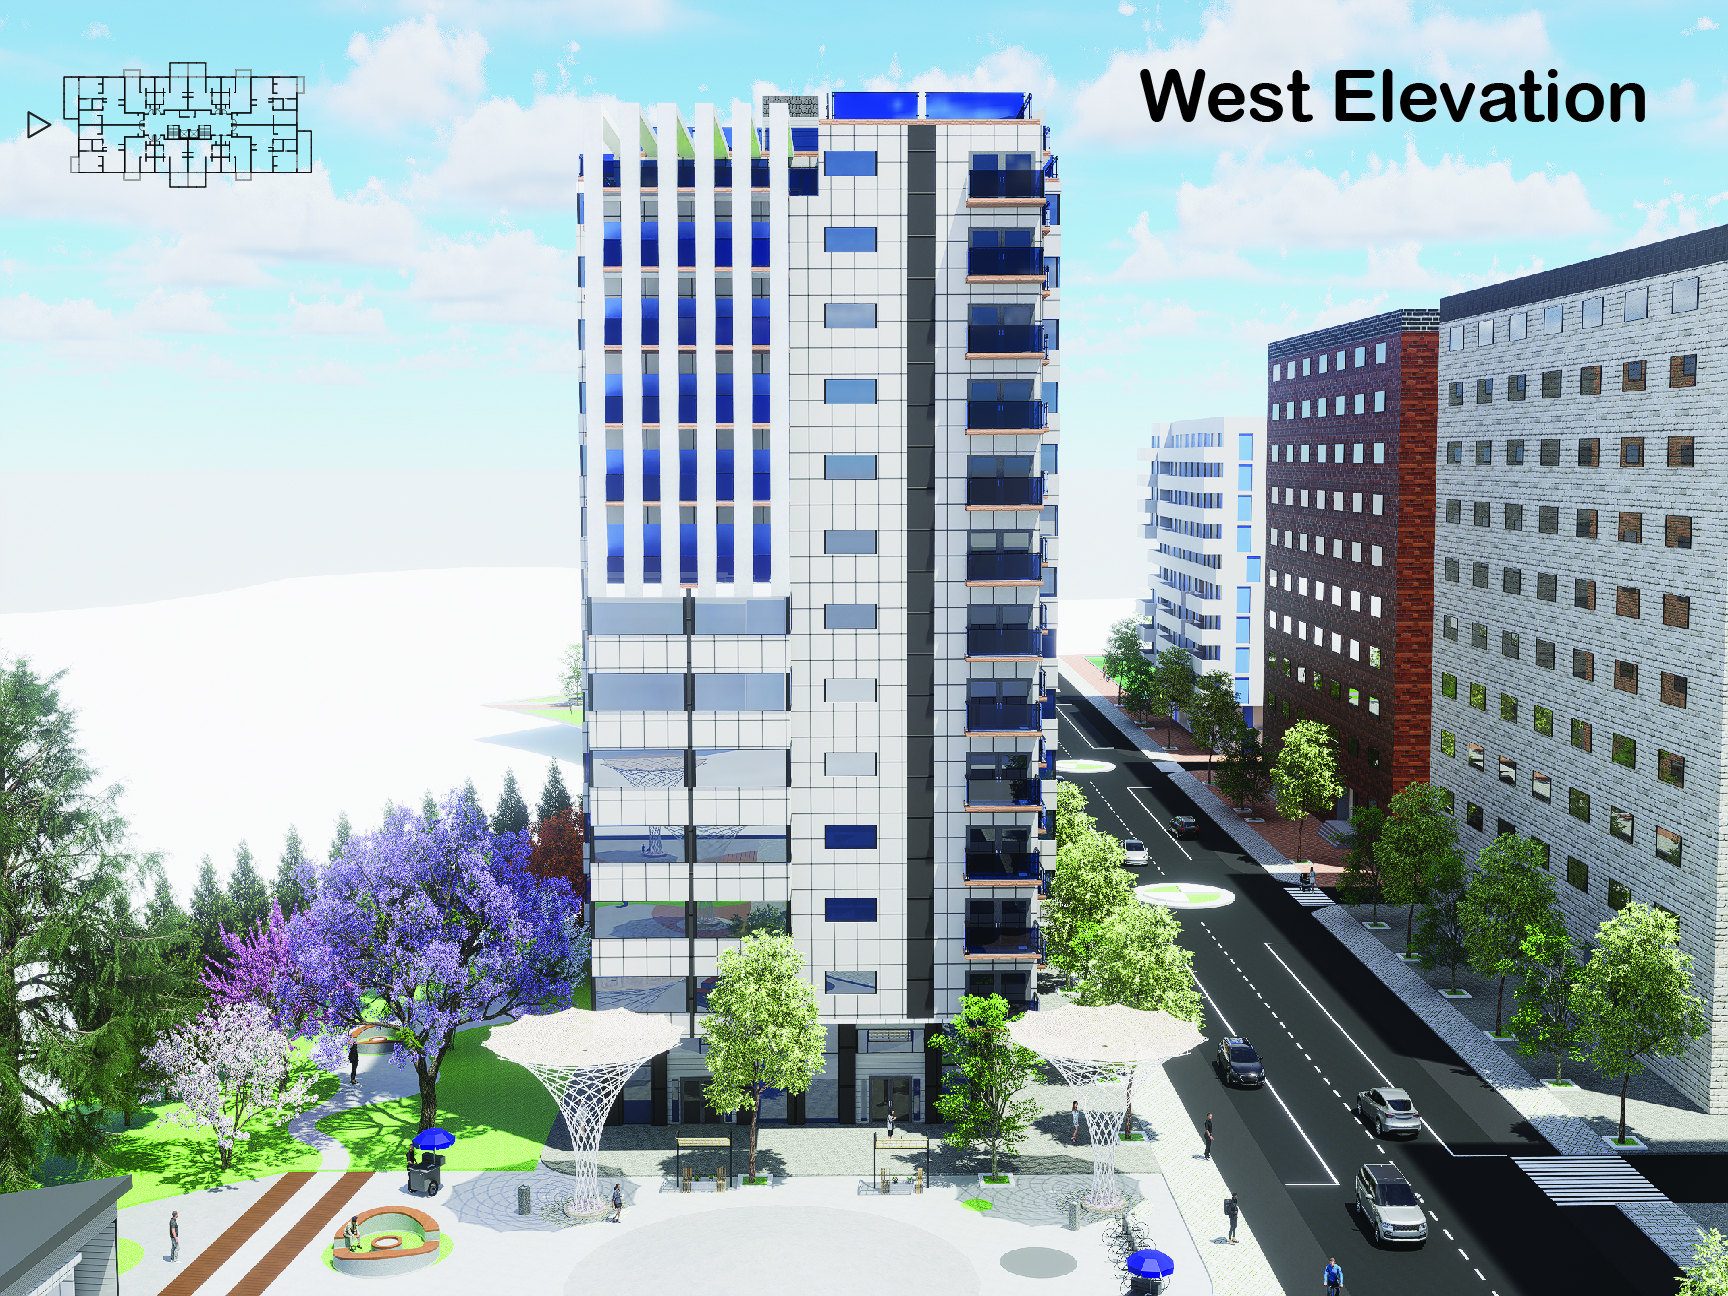
West elevation of Building A titled and keyed, showing the canopies and the square in front of it
West elevation of Garden Heights with its key plan and the direction of view marked.
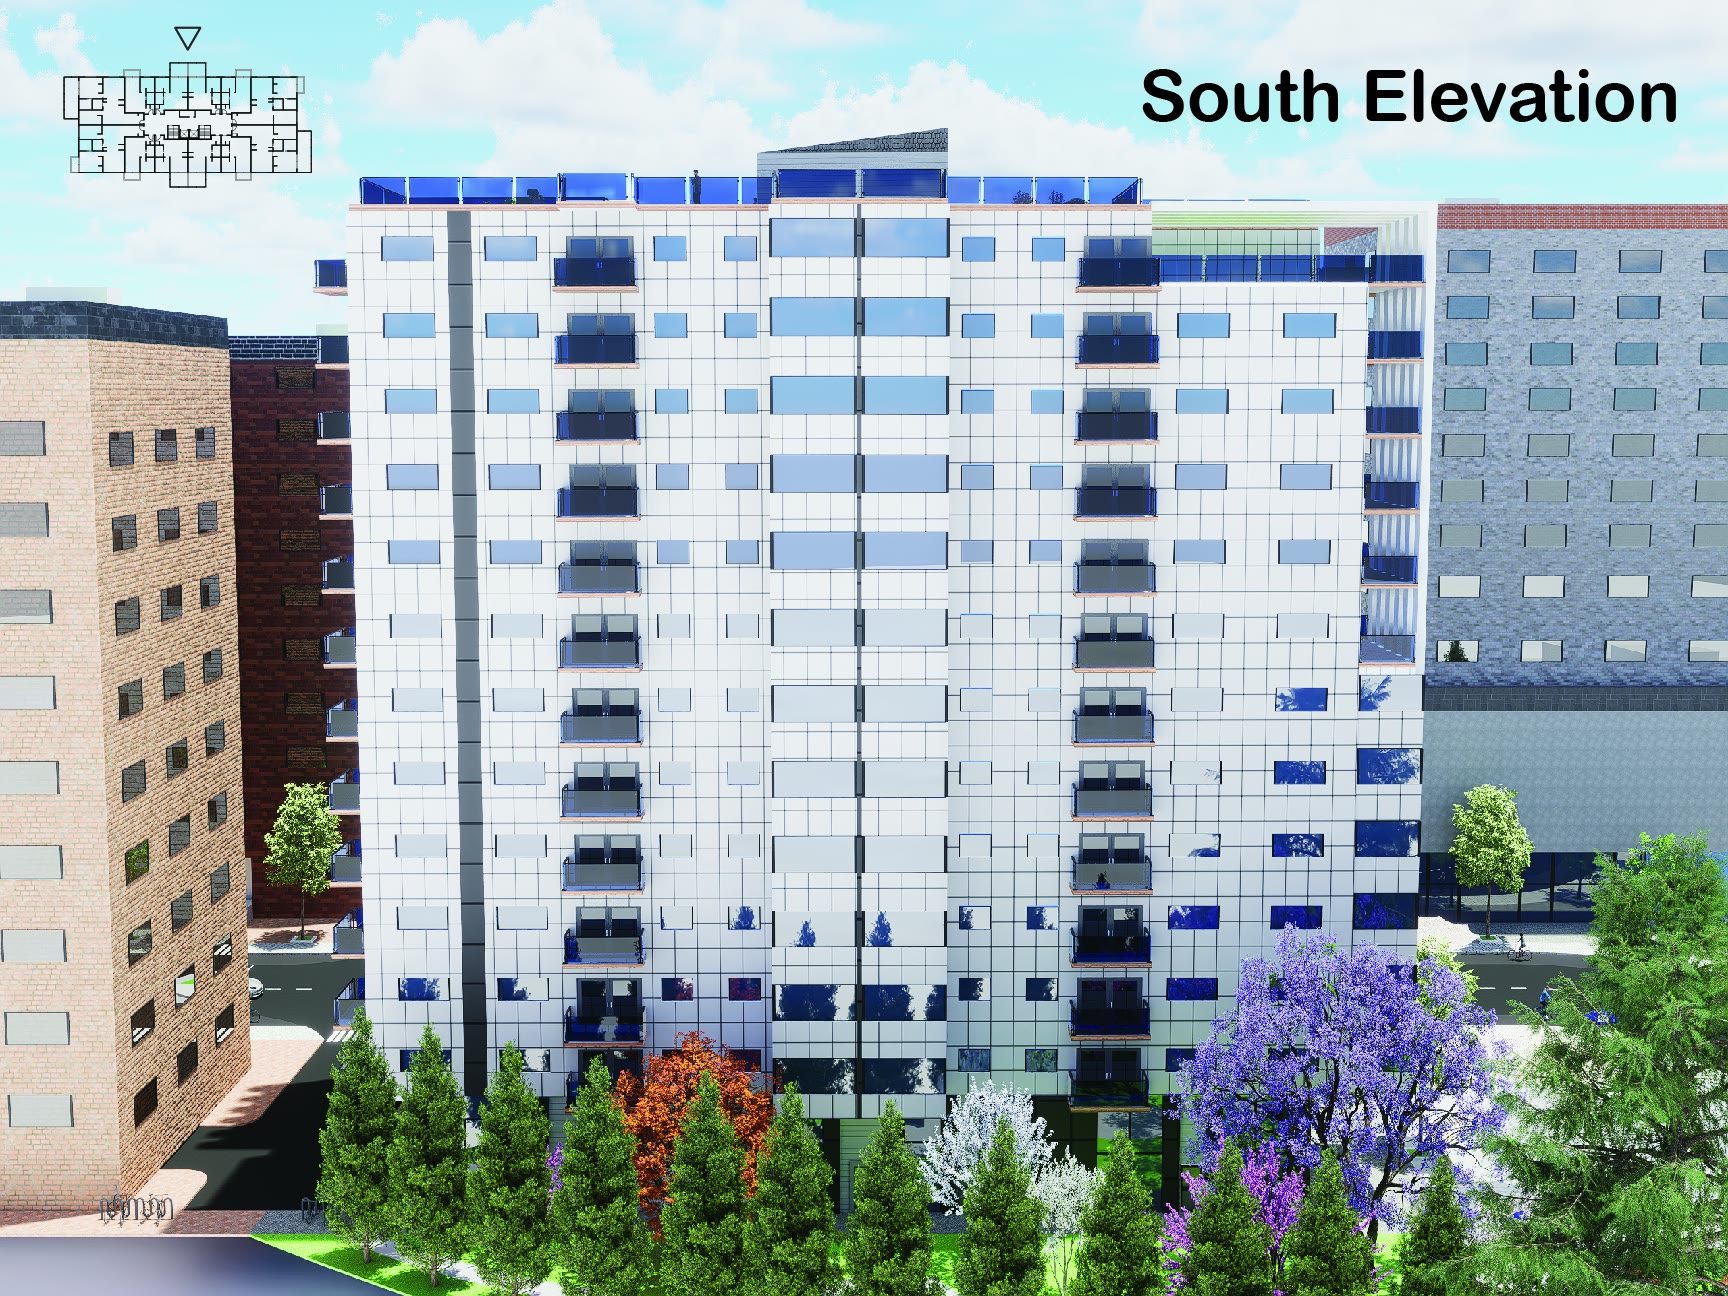
South elevation of Building A titled and keyed, the brick neighbour to the left and planting along the base
South elevation of Garden Heights with its key plan and the direction of view marked.
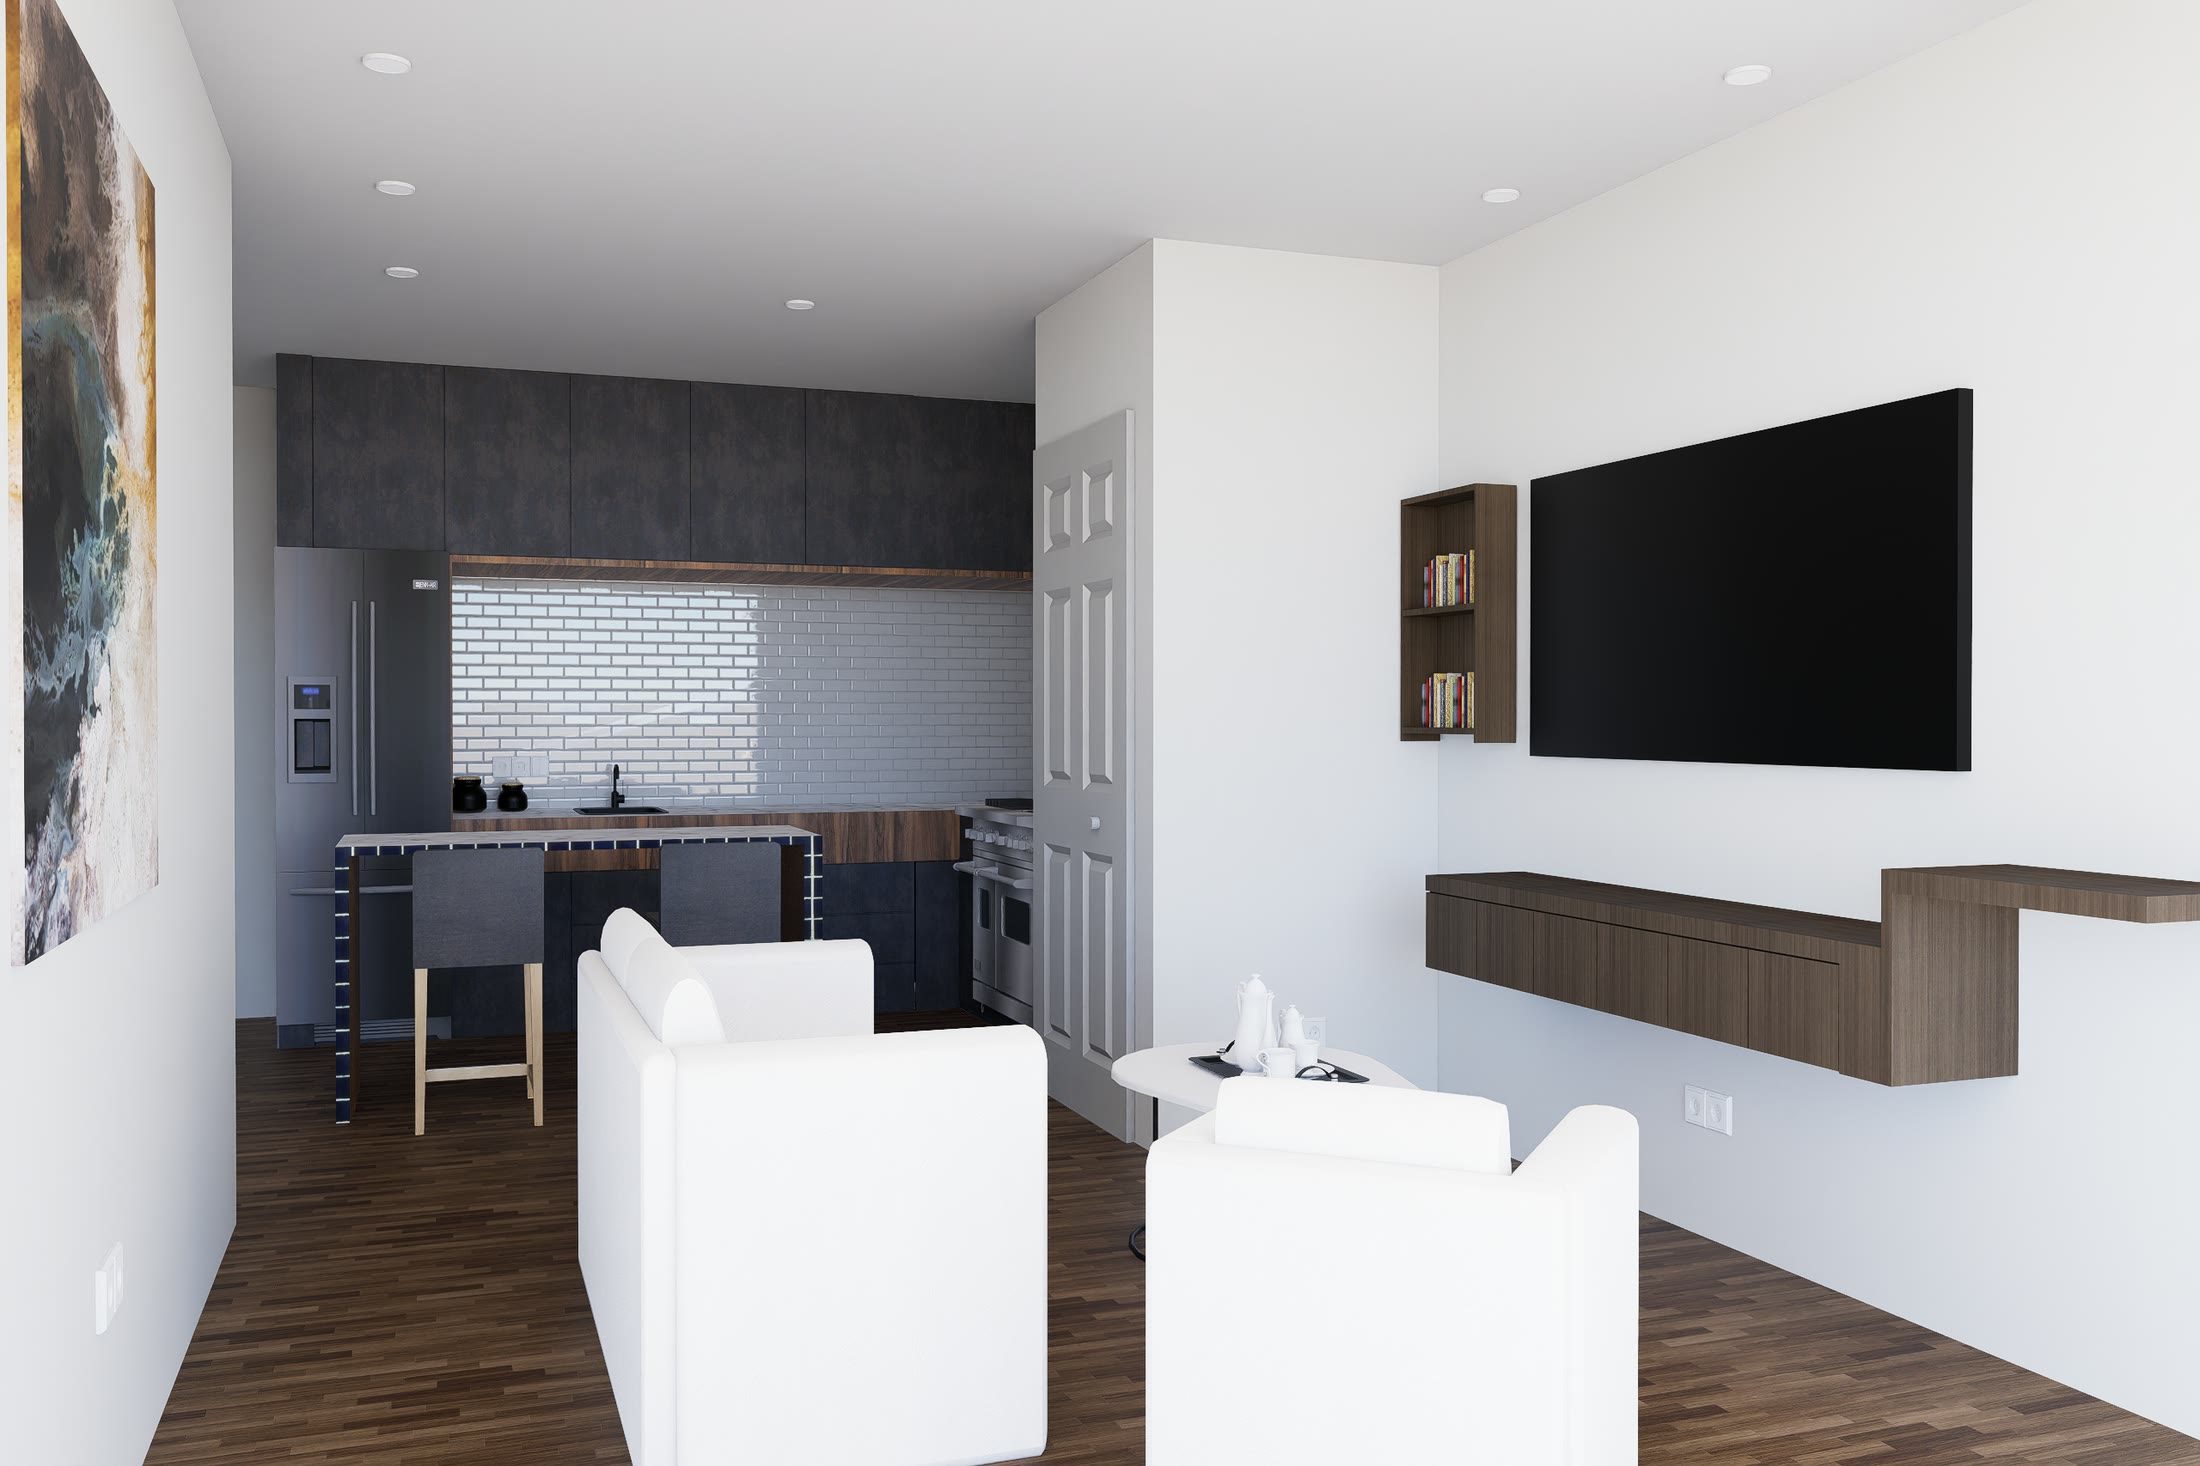
Living room of a one-bedroom unit with the kitchen behind it, a wall mounted television and a timber floor
The living space of a 52 sqm one-bedroom unit, where the kitchen and living room come together as an open, connected space for everyday living.
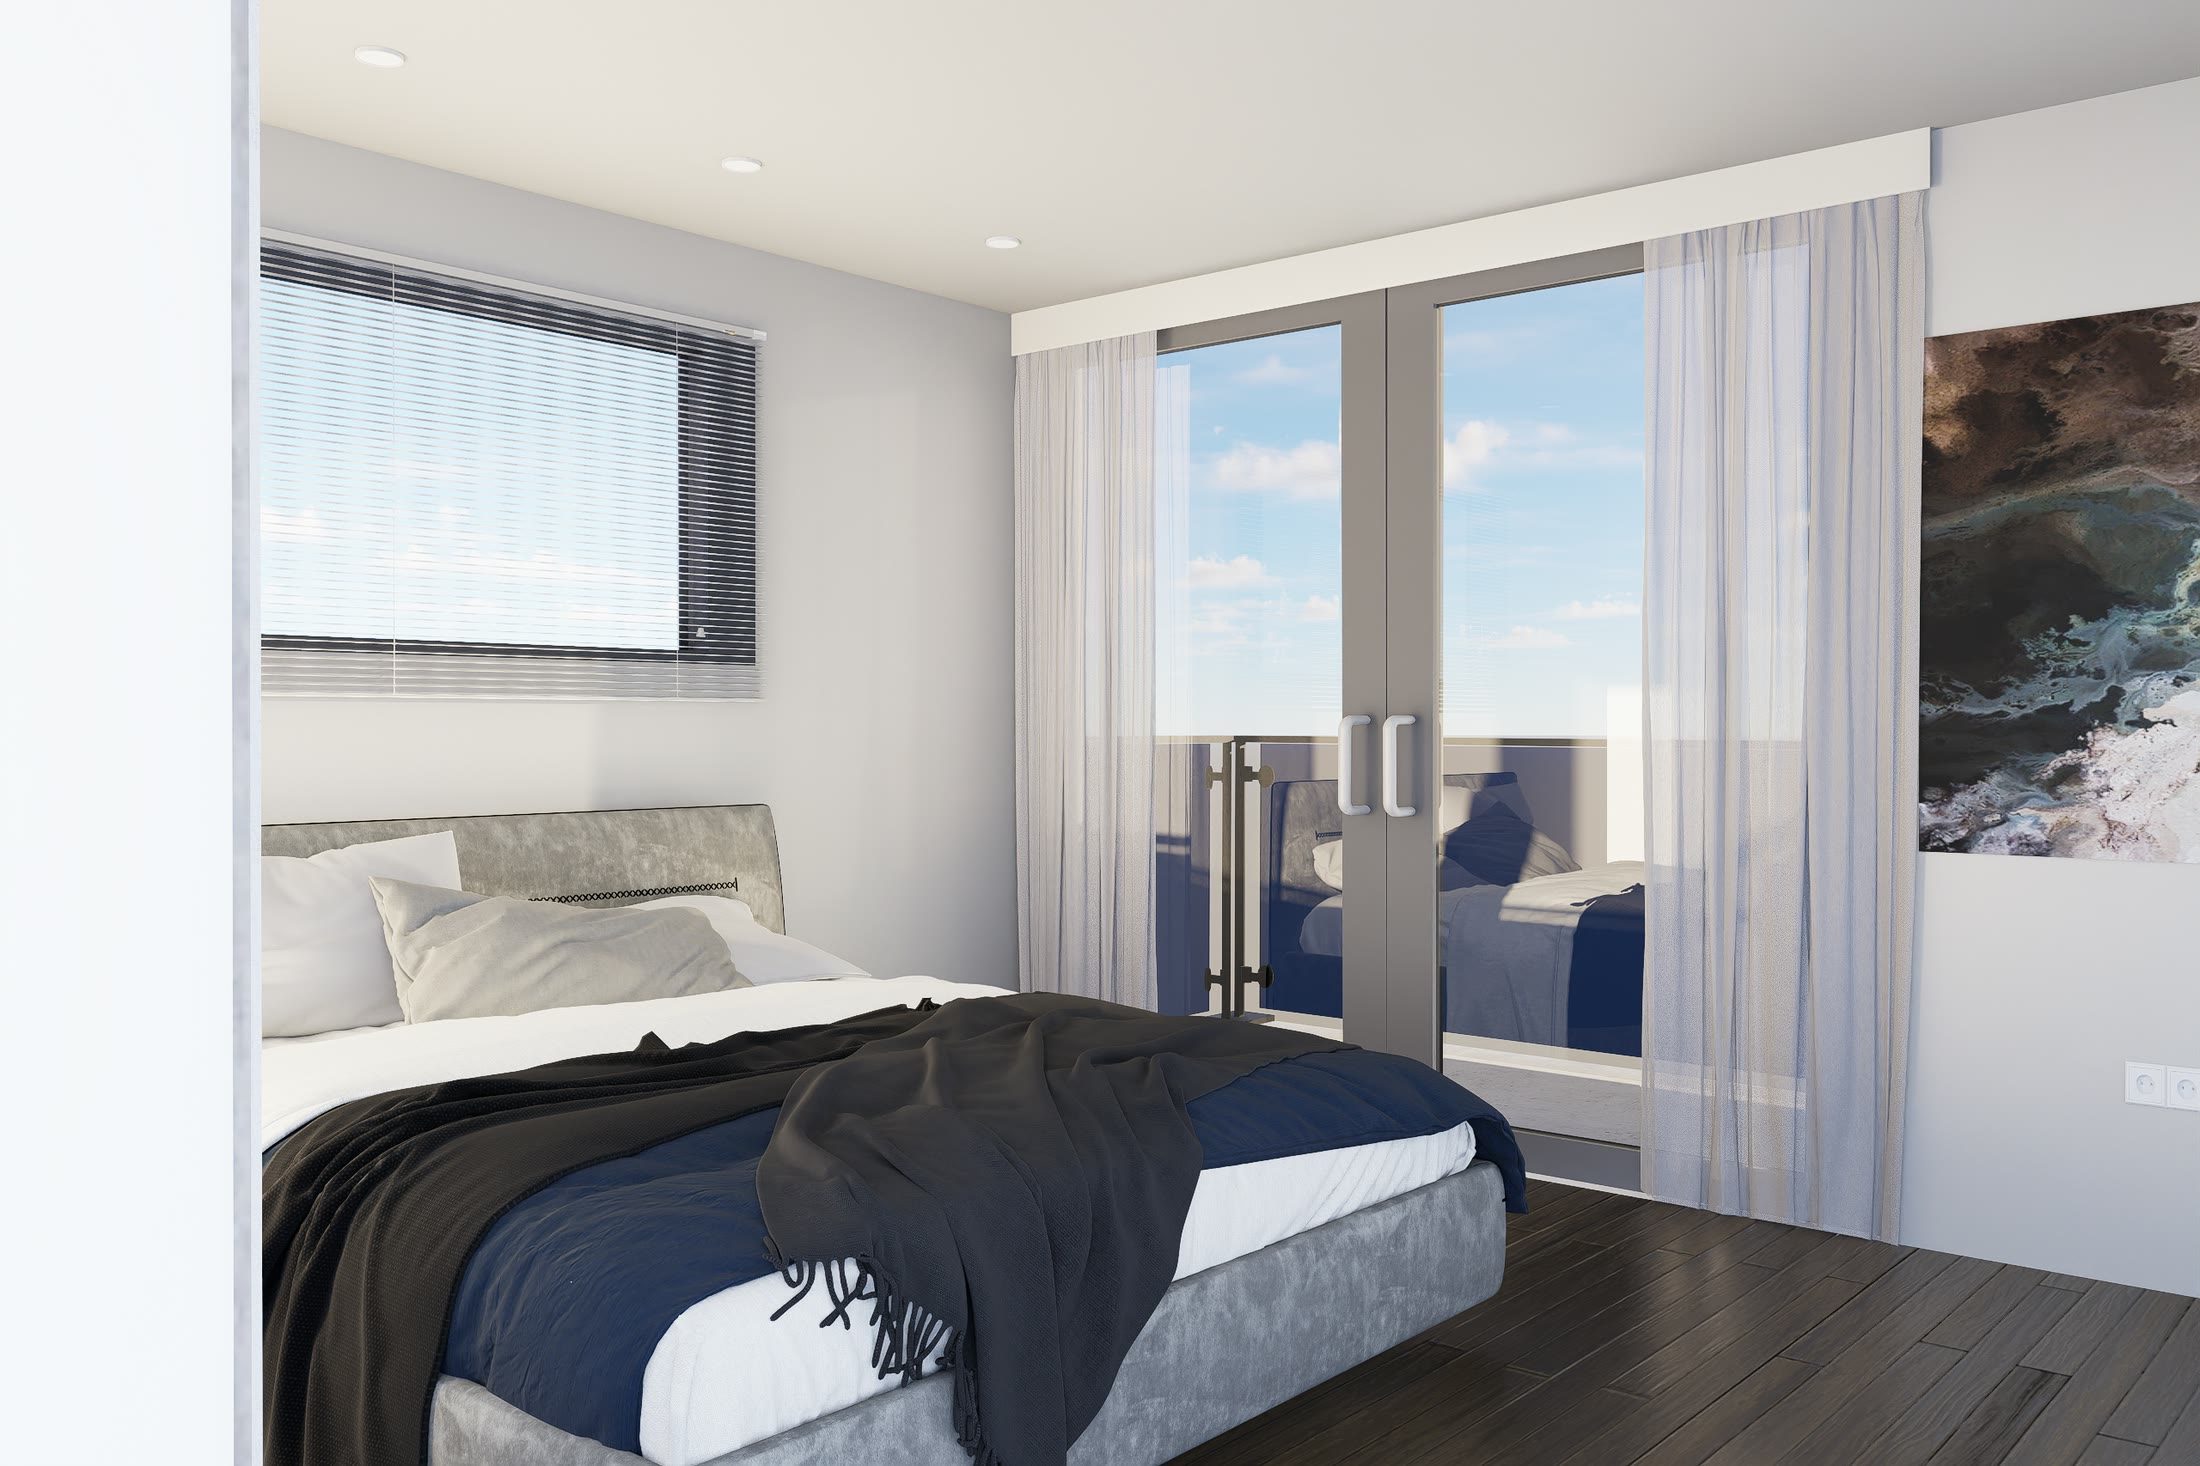
Master bedroom of a two-bedroom unit with glazed doors opening onto the balcony
The master bedroom of an 80 sqm two-bedroom unit, designed as a comfortable private space with abundant natural light and direct access to a beautiful balcony space.
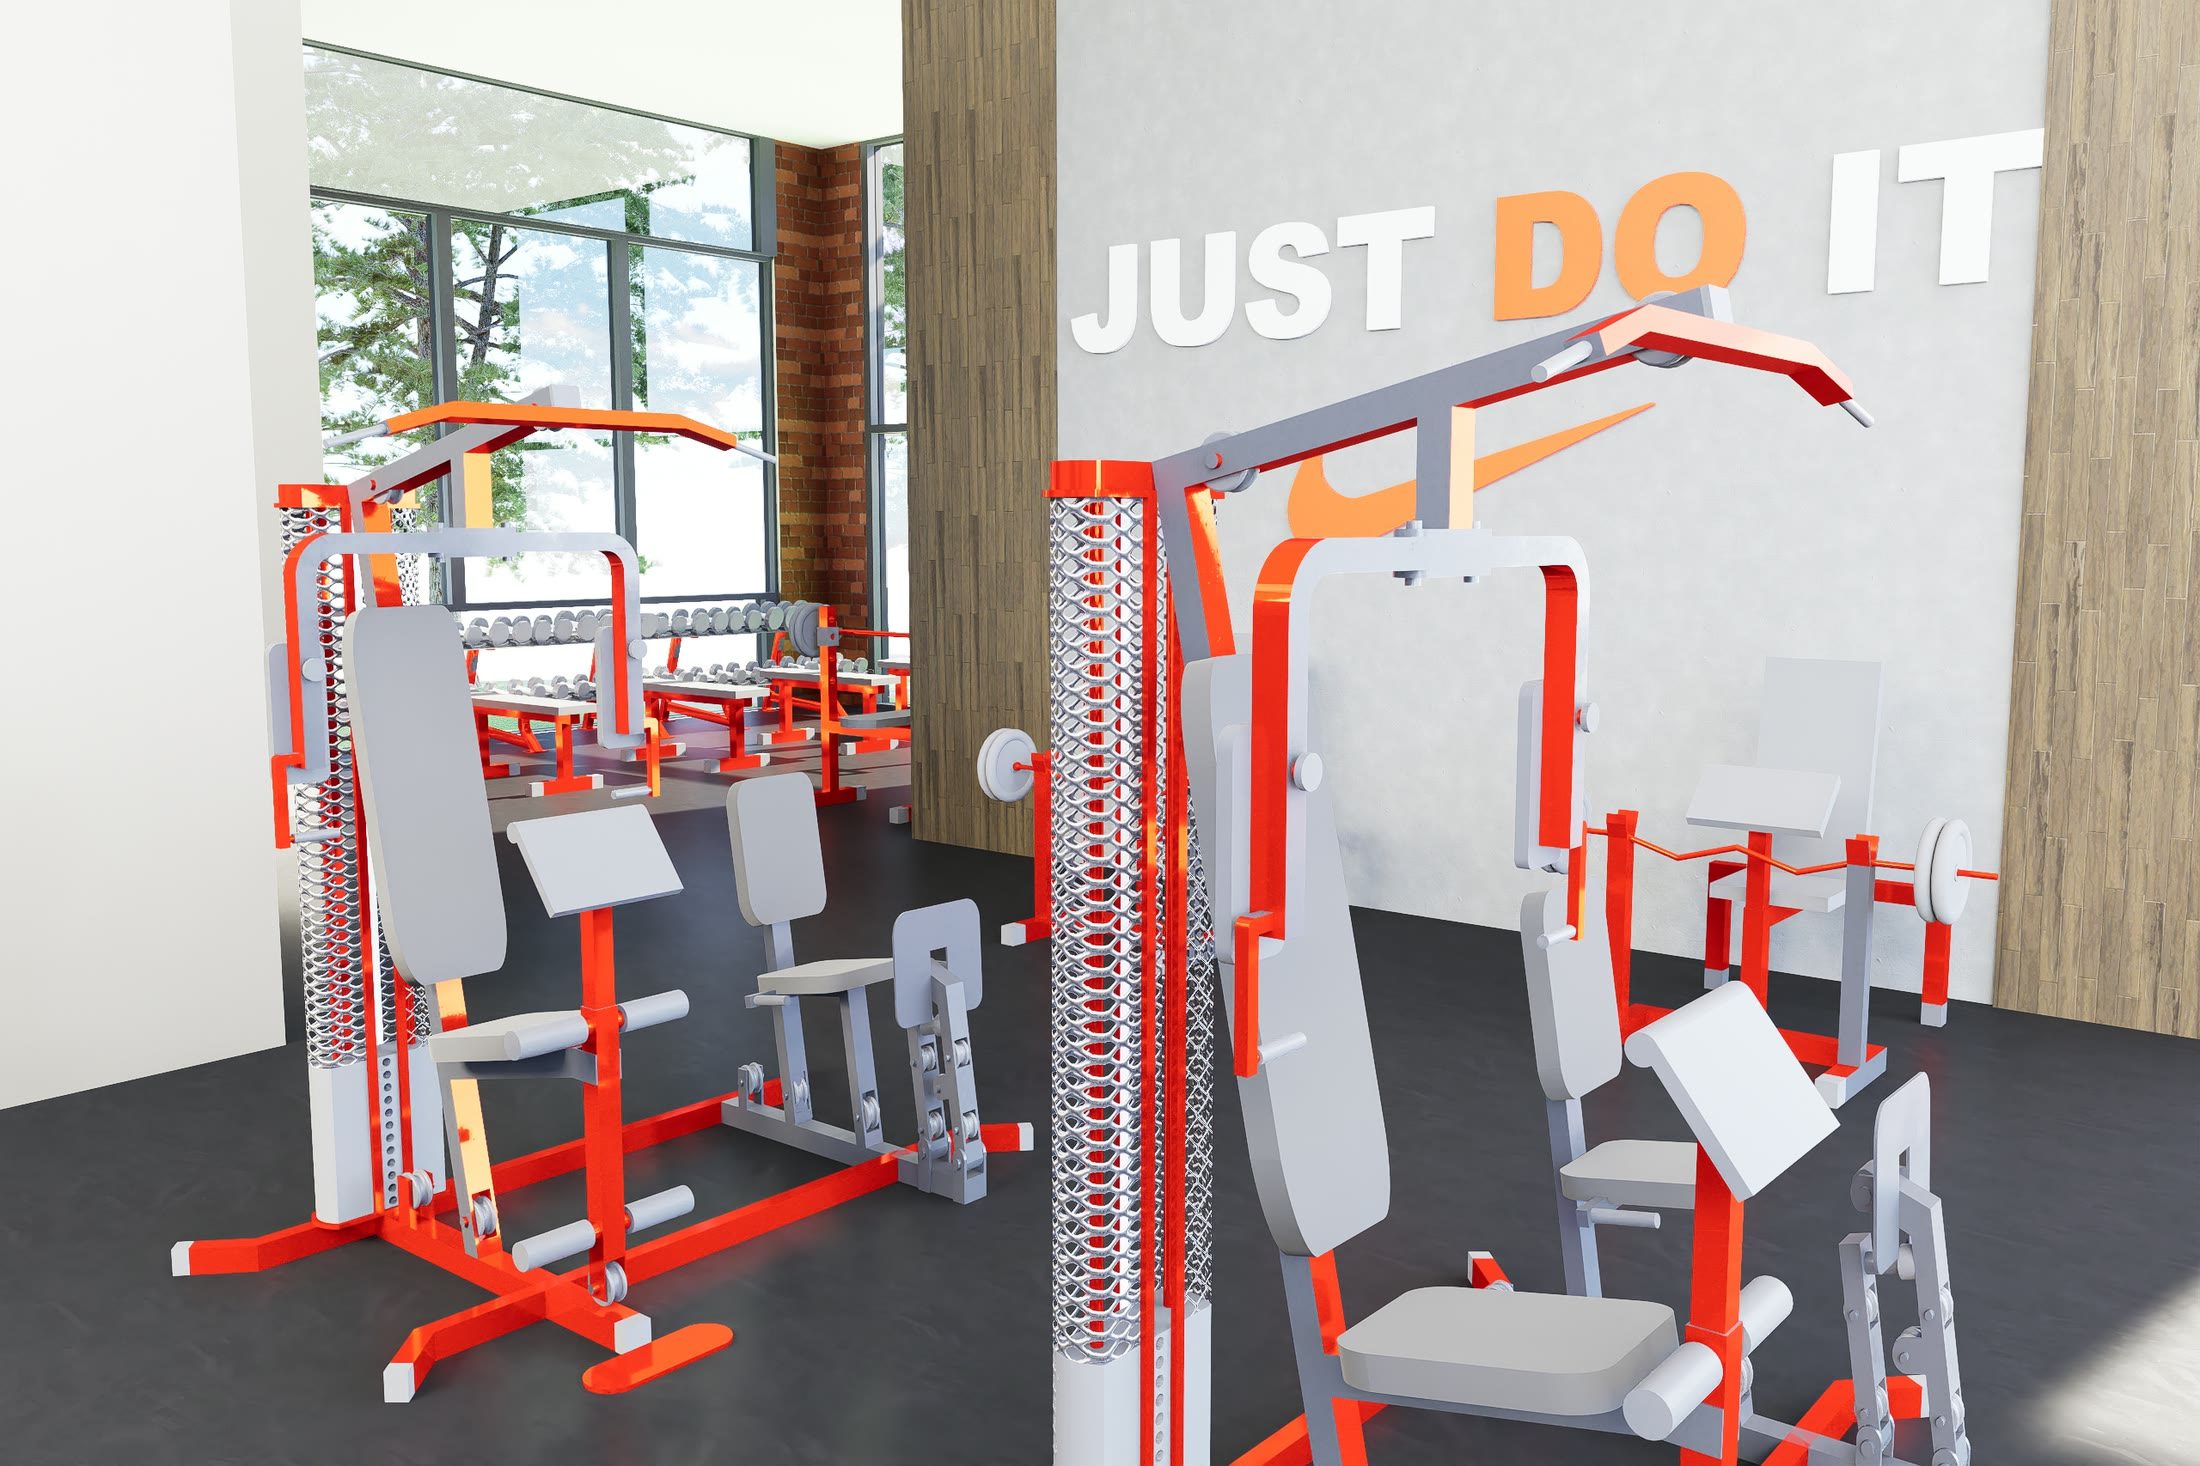
The public gym with resistance machines and graphics on the exposed brick wall
The ground-level gym is one of Garden Heights’ many resident-focused amenities, designed to promote active living, inclusivity, and well-being as part of Renewal Square’s people-first vision.
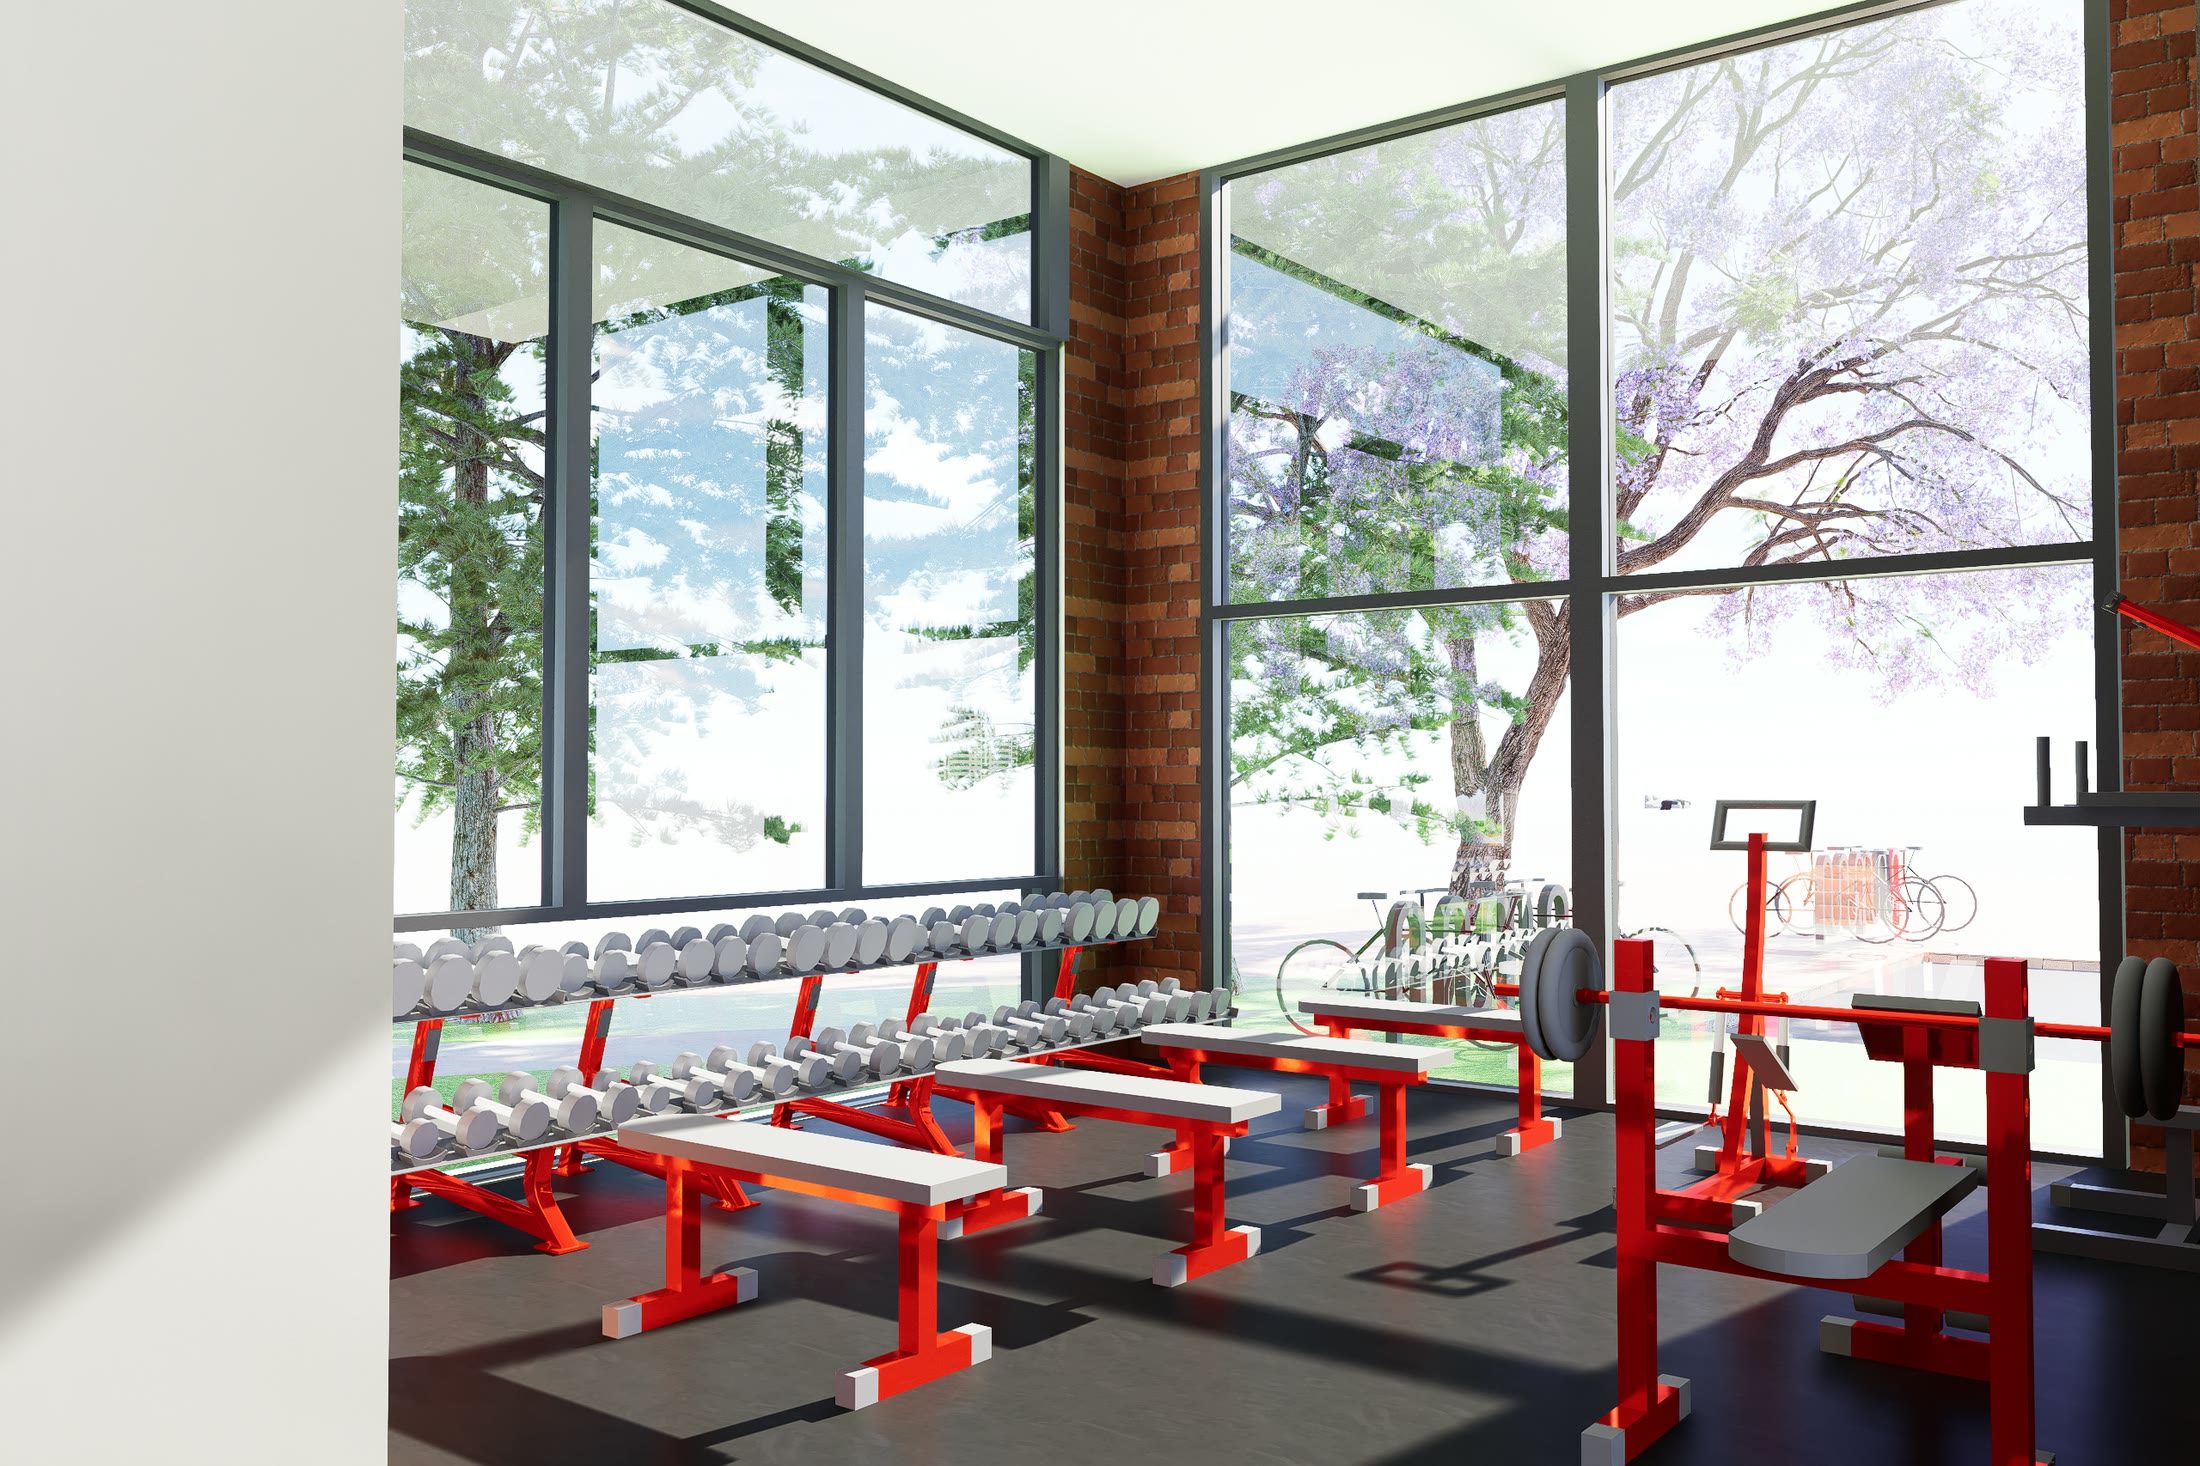
The free weights end of the gym, racked along a fully glazed wall looking out to the trees
A view into the free-weight area, where large windows bring abundant natural light into the space, creating a bright and energetic setting that encourages movement and well-being.
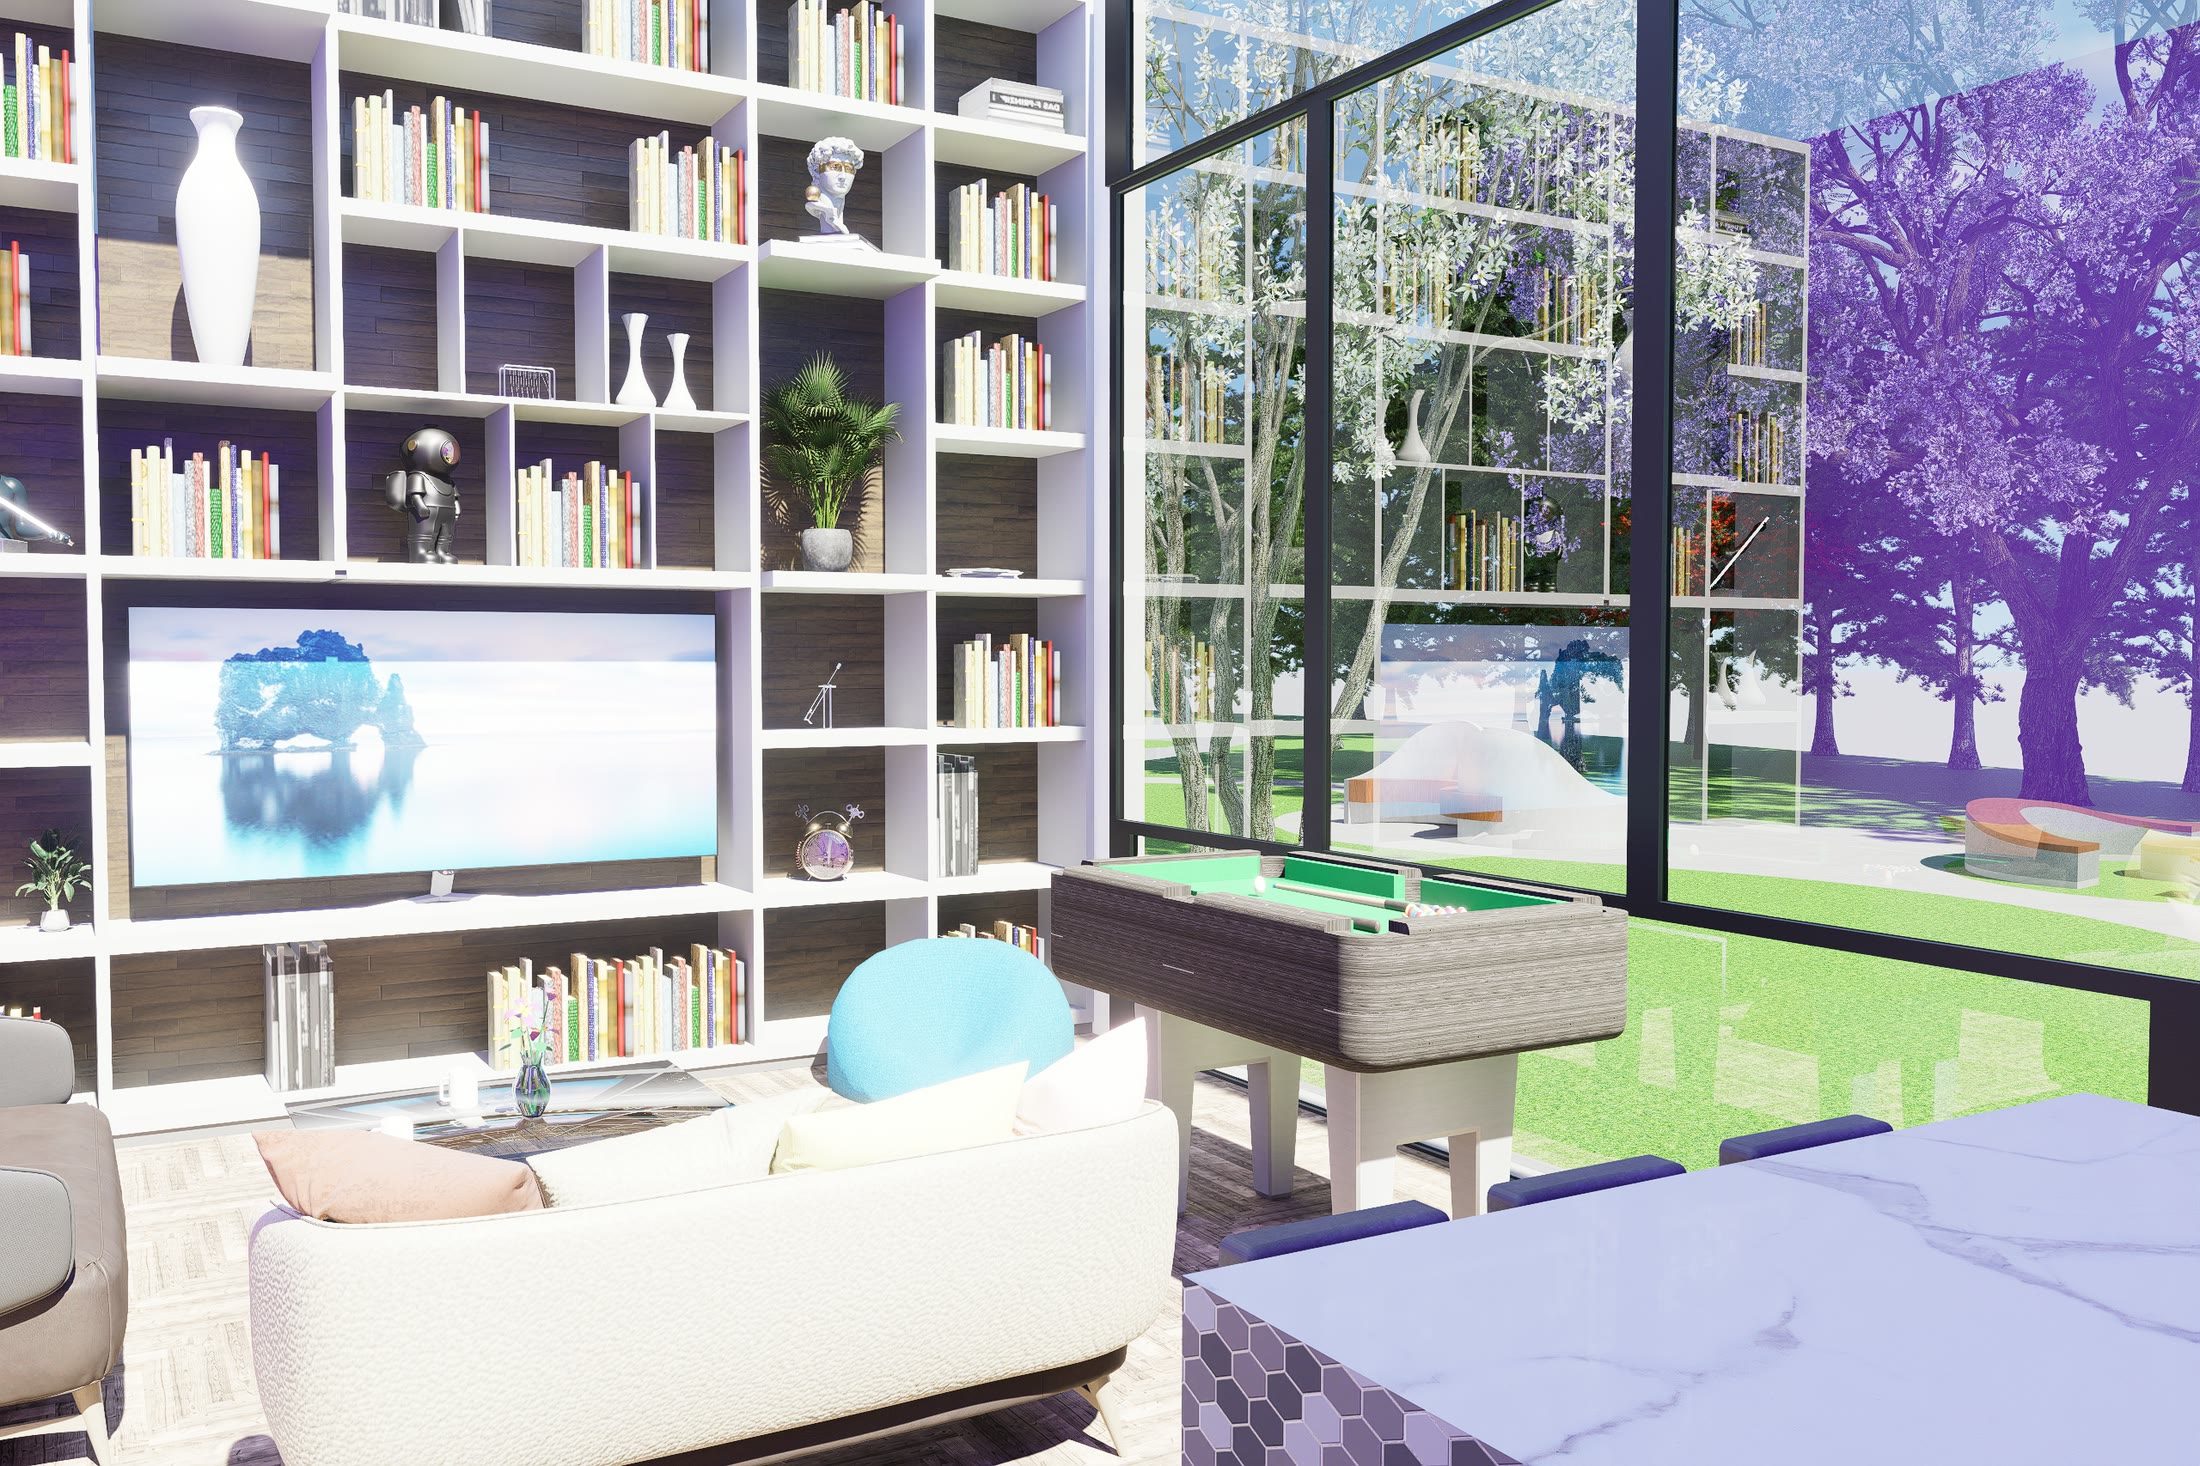
The recreation room with a full height shelved wall, a pool table and glazing onto the planted courtyard
A view into Garden Heights’ recreation room, where a cinema area, pool table, library, kitchenette, and generous seating create an inclusive space for residents to gather, relax, and connect with the outdoors as natural light filters through the room’s large windows.
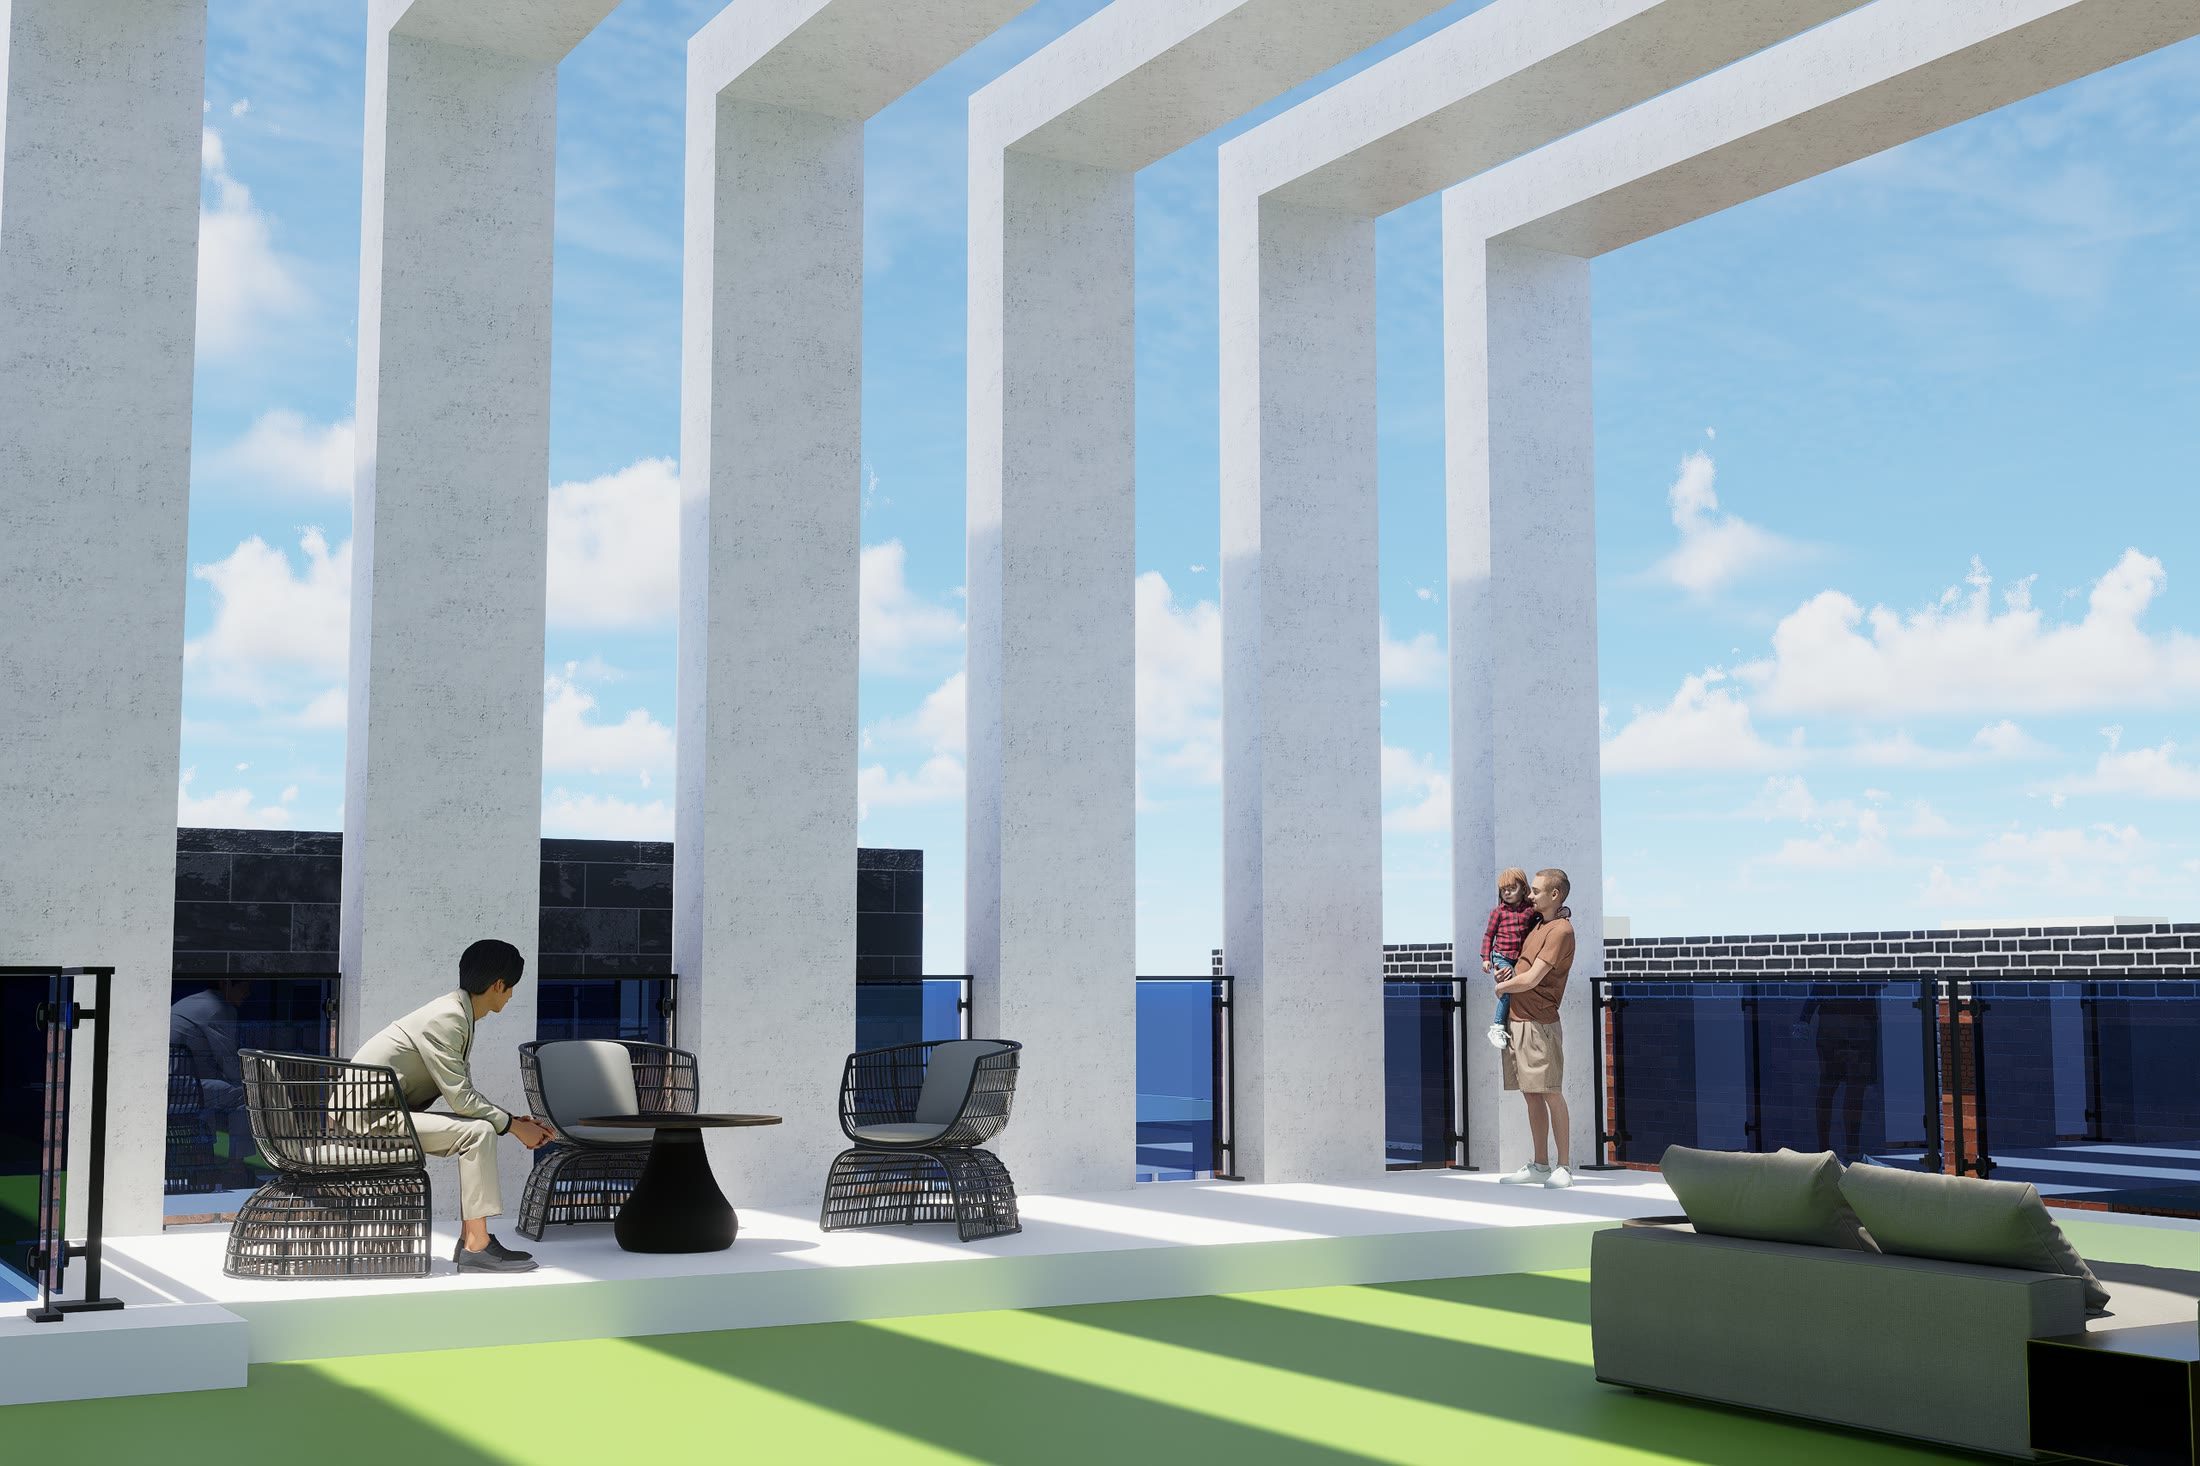
A residential terrace under a deep colonnade, seating along the edge and the city beyond
A view across Garden Heights’ 12th-floor residential terrace, where greenery, generous seating, and concrete forms create a comfortable outdoor space for residents. The concrete design serves both an aesthetic and functional purpose, providing shade throughout the terrace.
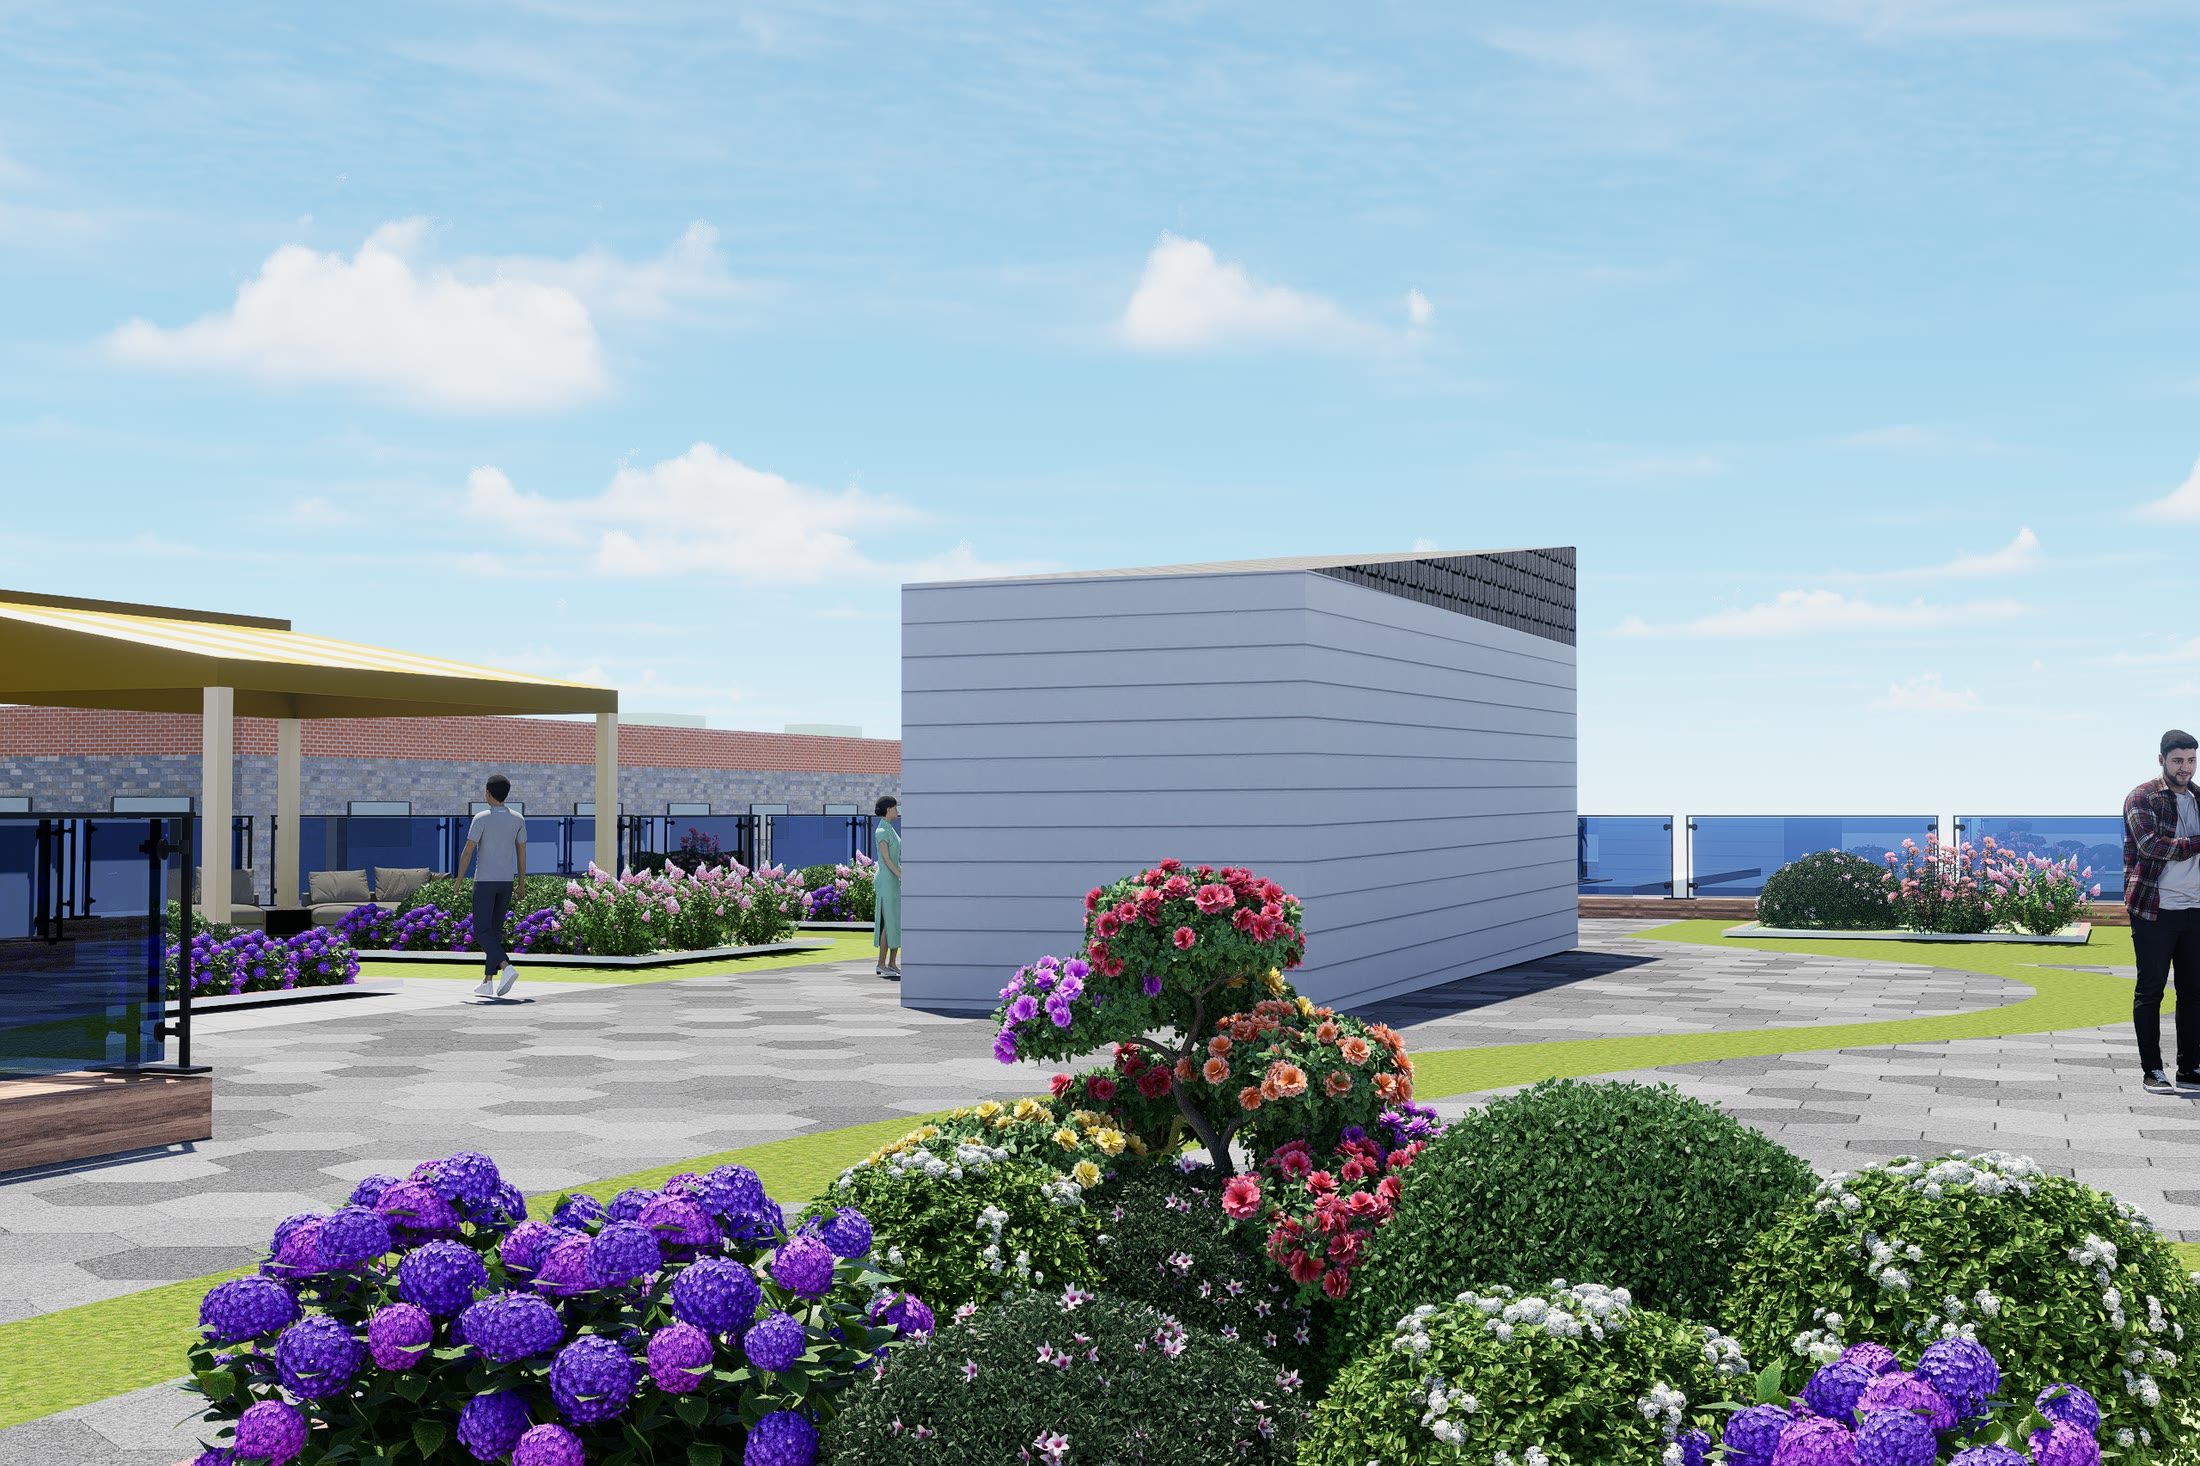
The rooftop community garden in flower, with a pergola and the greenhouse structure behind
A view across Garden Heights’ rooftop community garden, where dedicated gardem spaces, shaded gathering areas, outdoor seating, and BBQ spaces create a shared environment designed around residents’ needs. Abundant sunlight and interconnected pathways transform the rooftop into a productive and welcoming community amenity.

Dessins
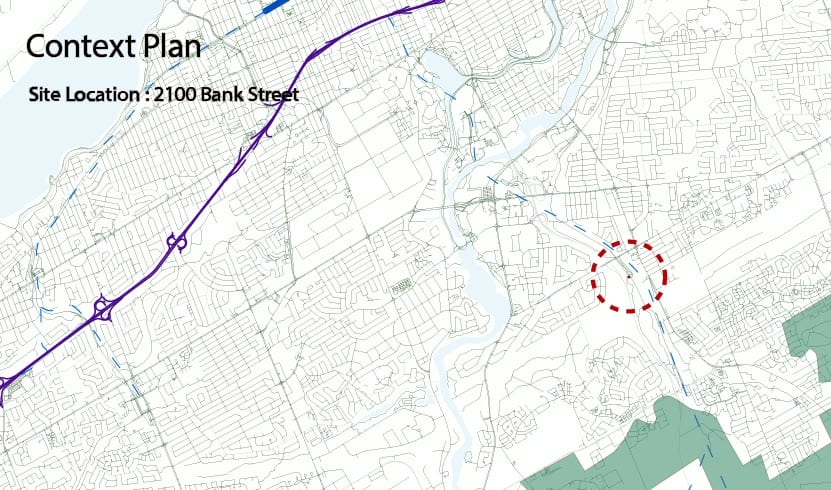
Context plan locating the site at 2100 Bank Street within the wider transit and road network of Ottawa
Context plan
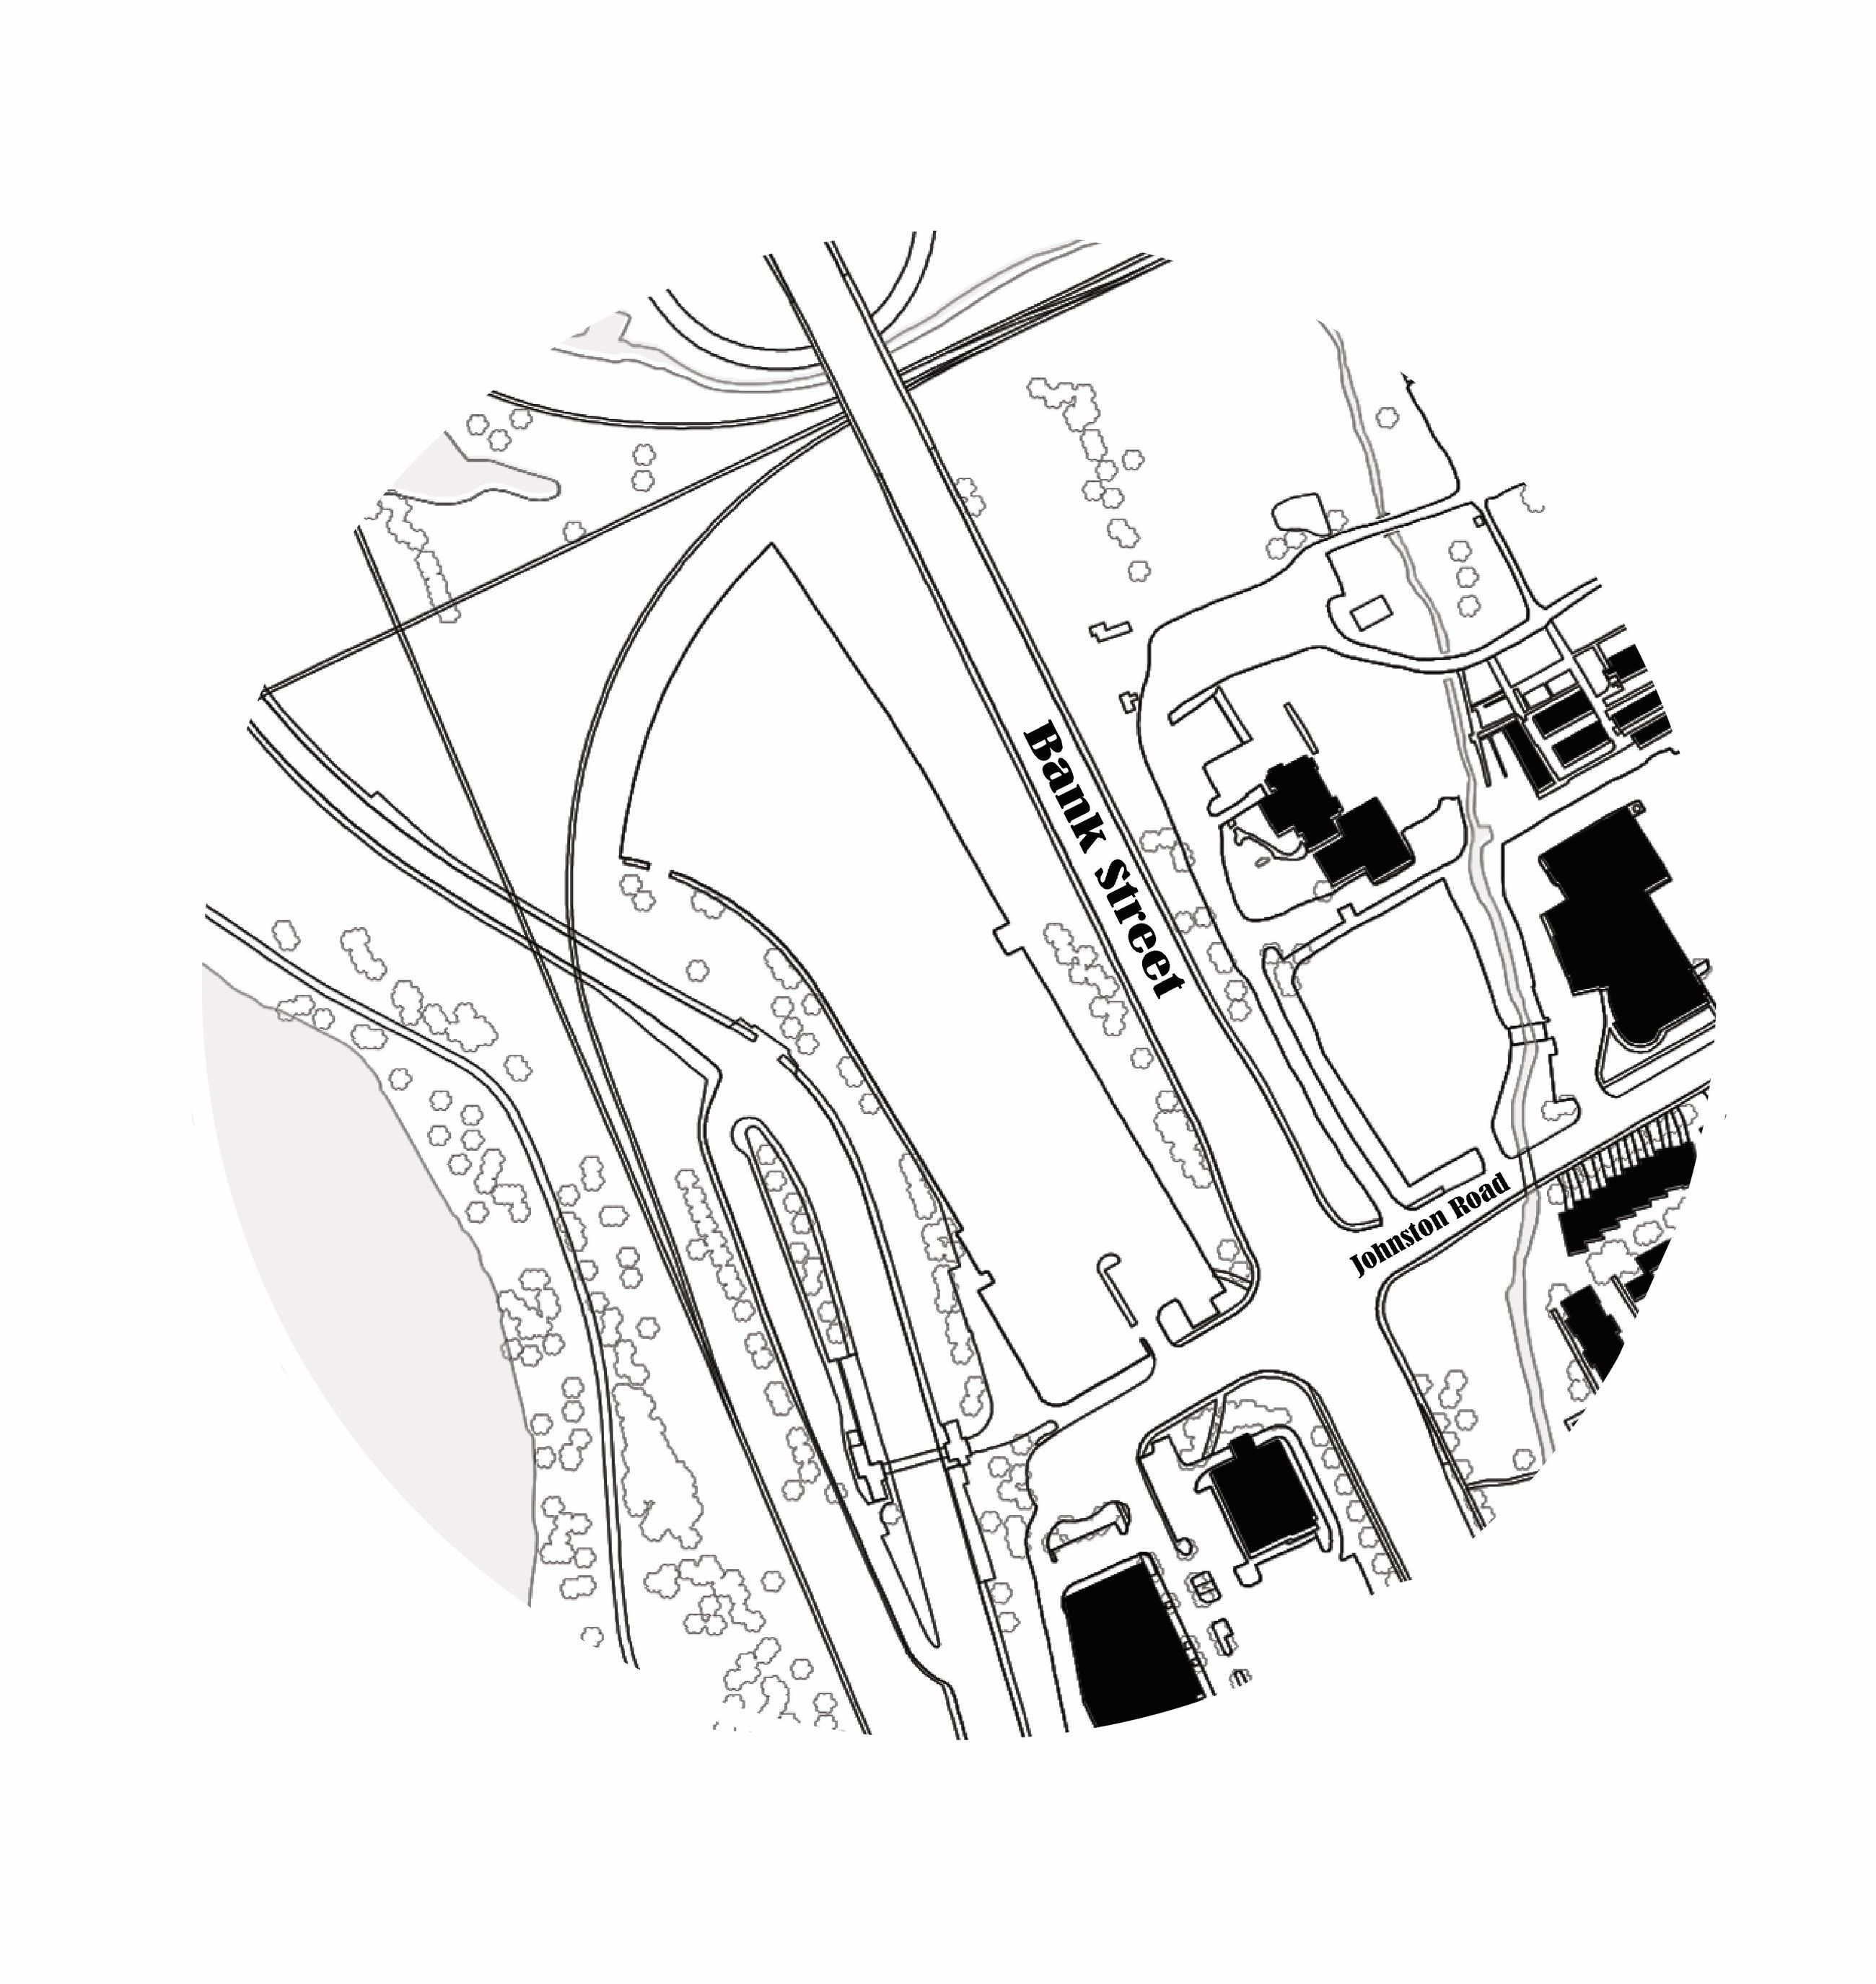
Figure ground drawing of Bank Street as existing, the built form in black against the open ground
Figure ground, before
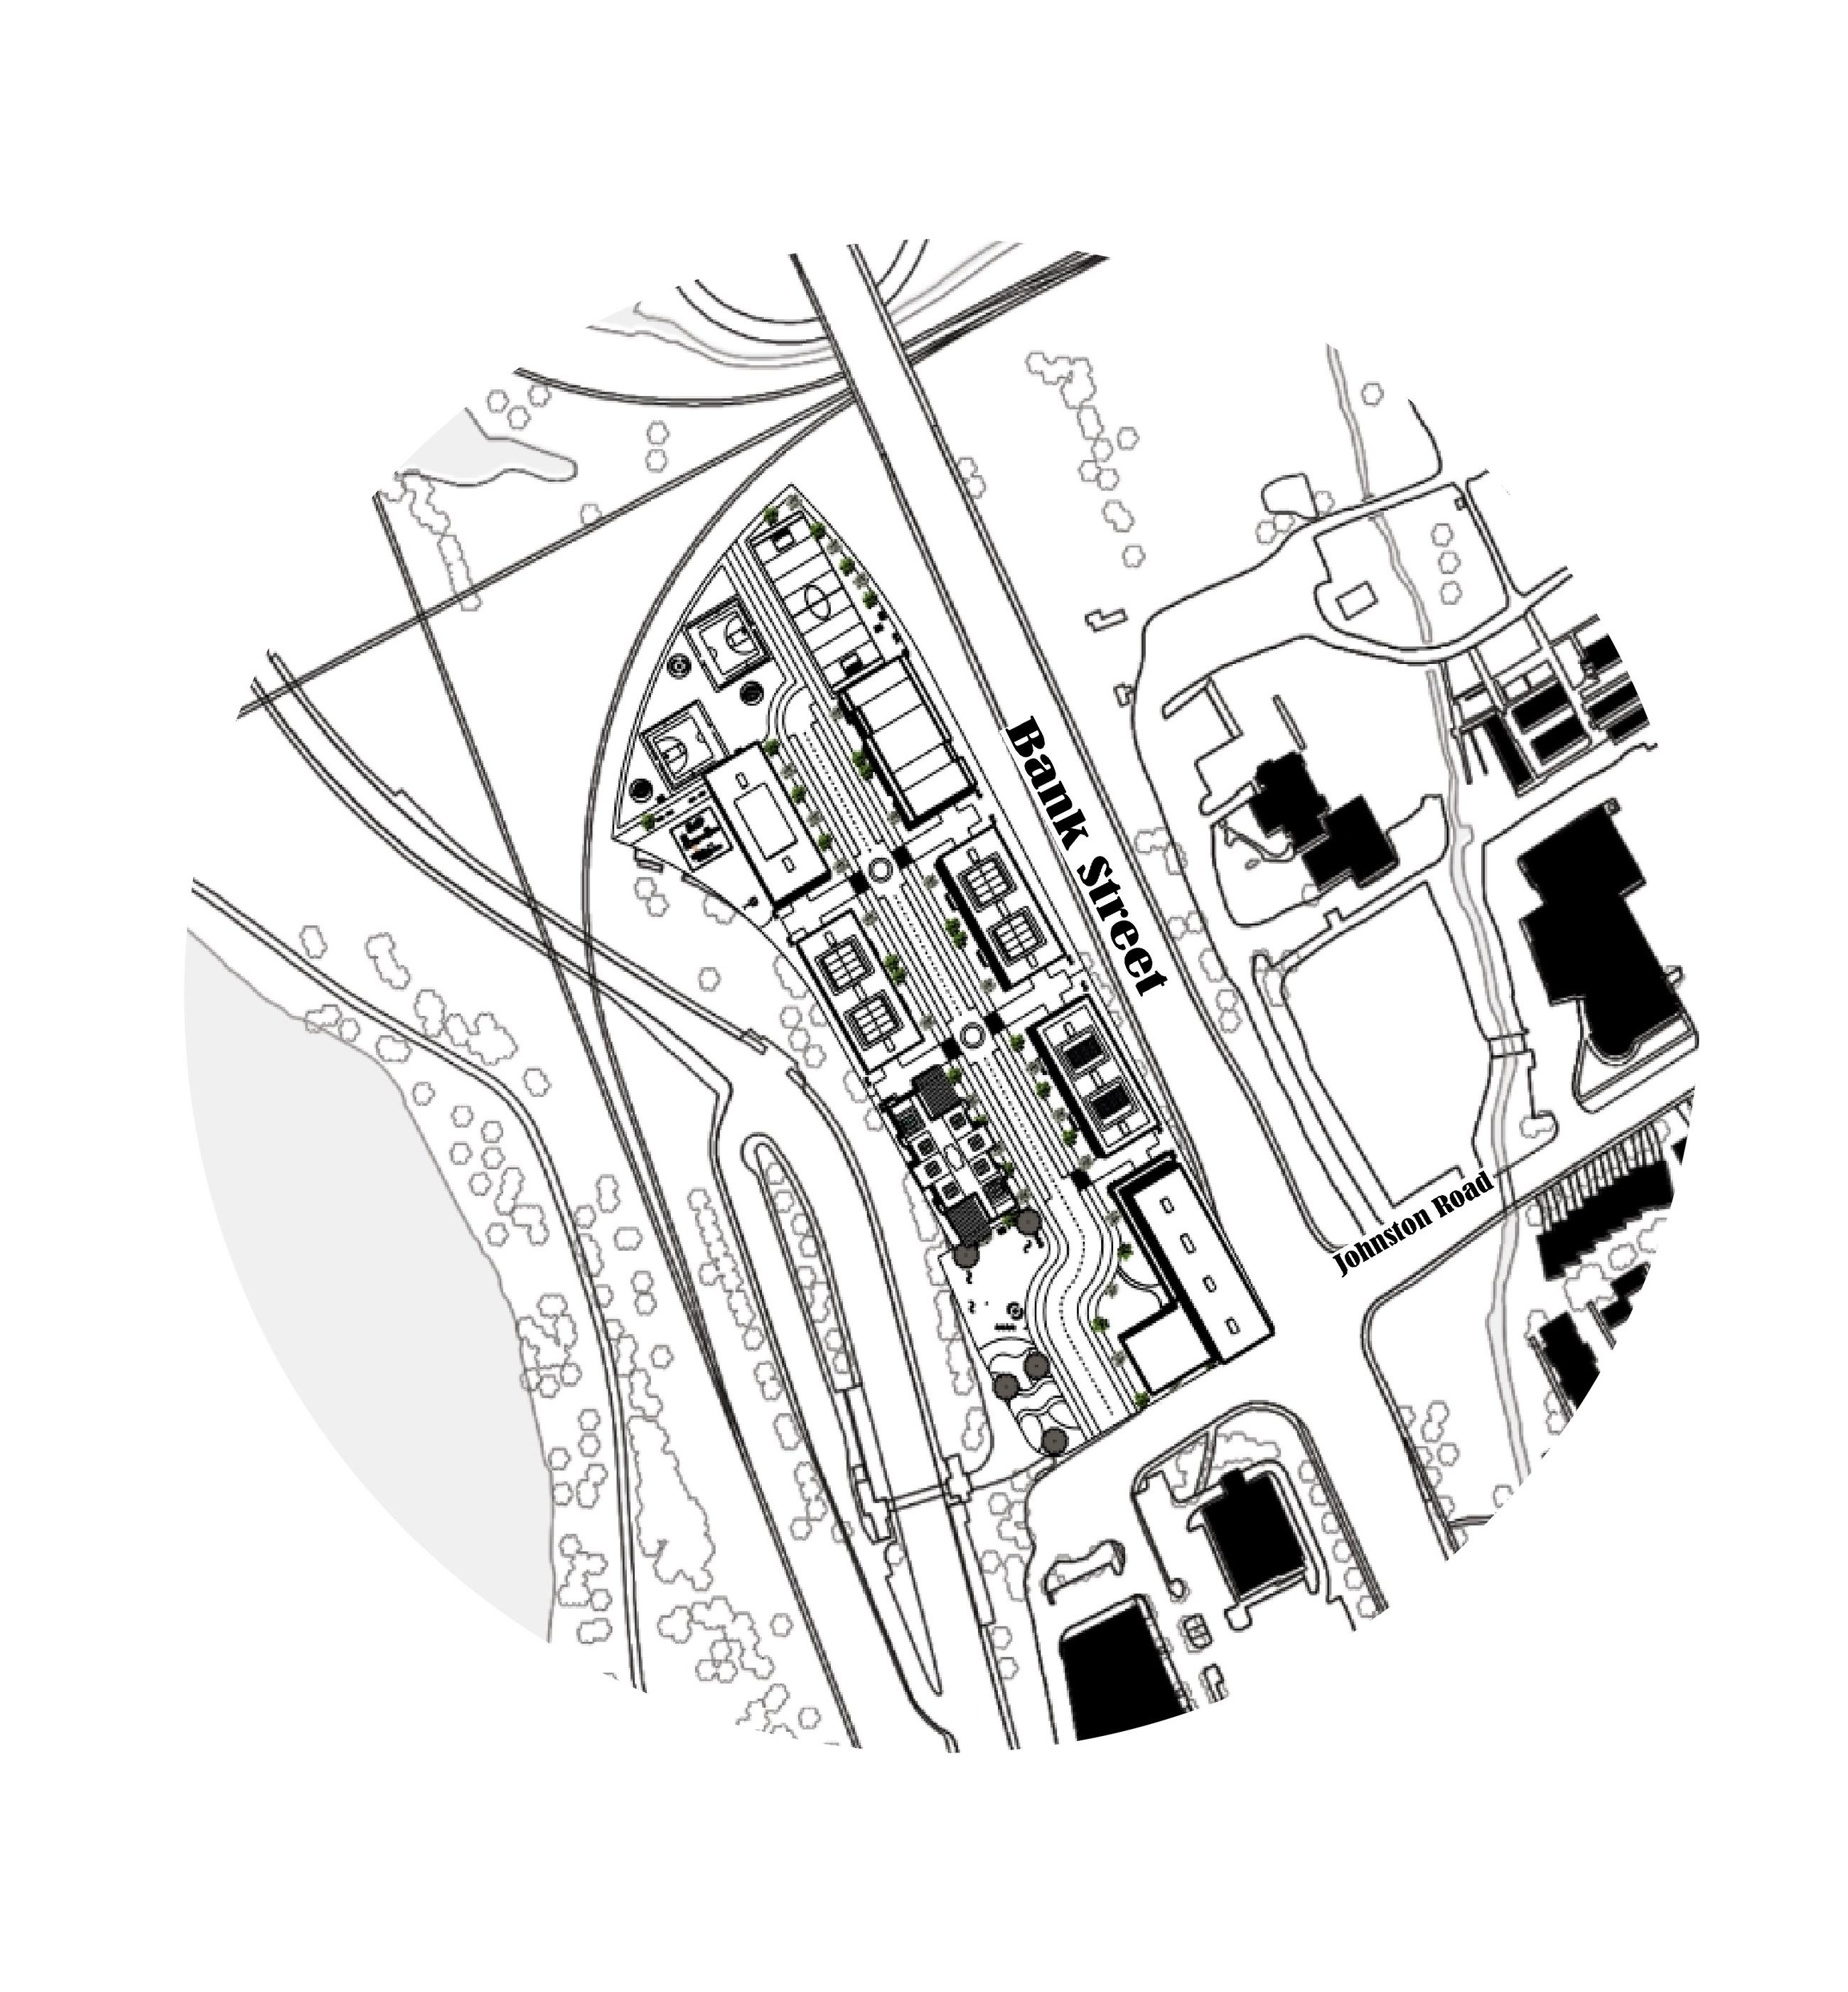
Figure ground drawing with the proposal in place, showing how the new blocks complete the street edge
Figure ground, after
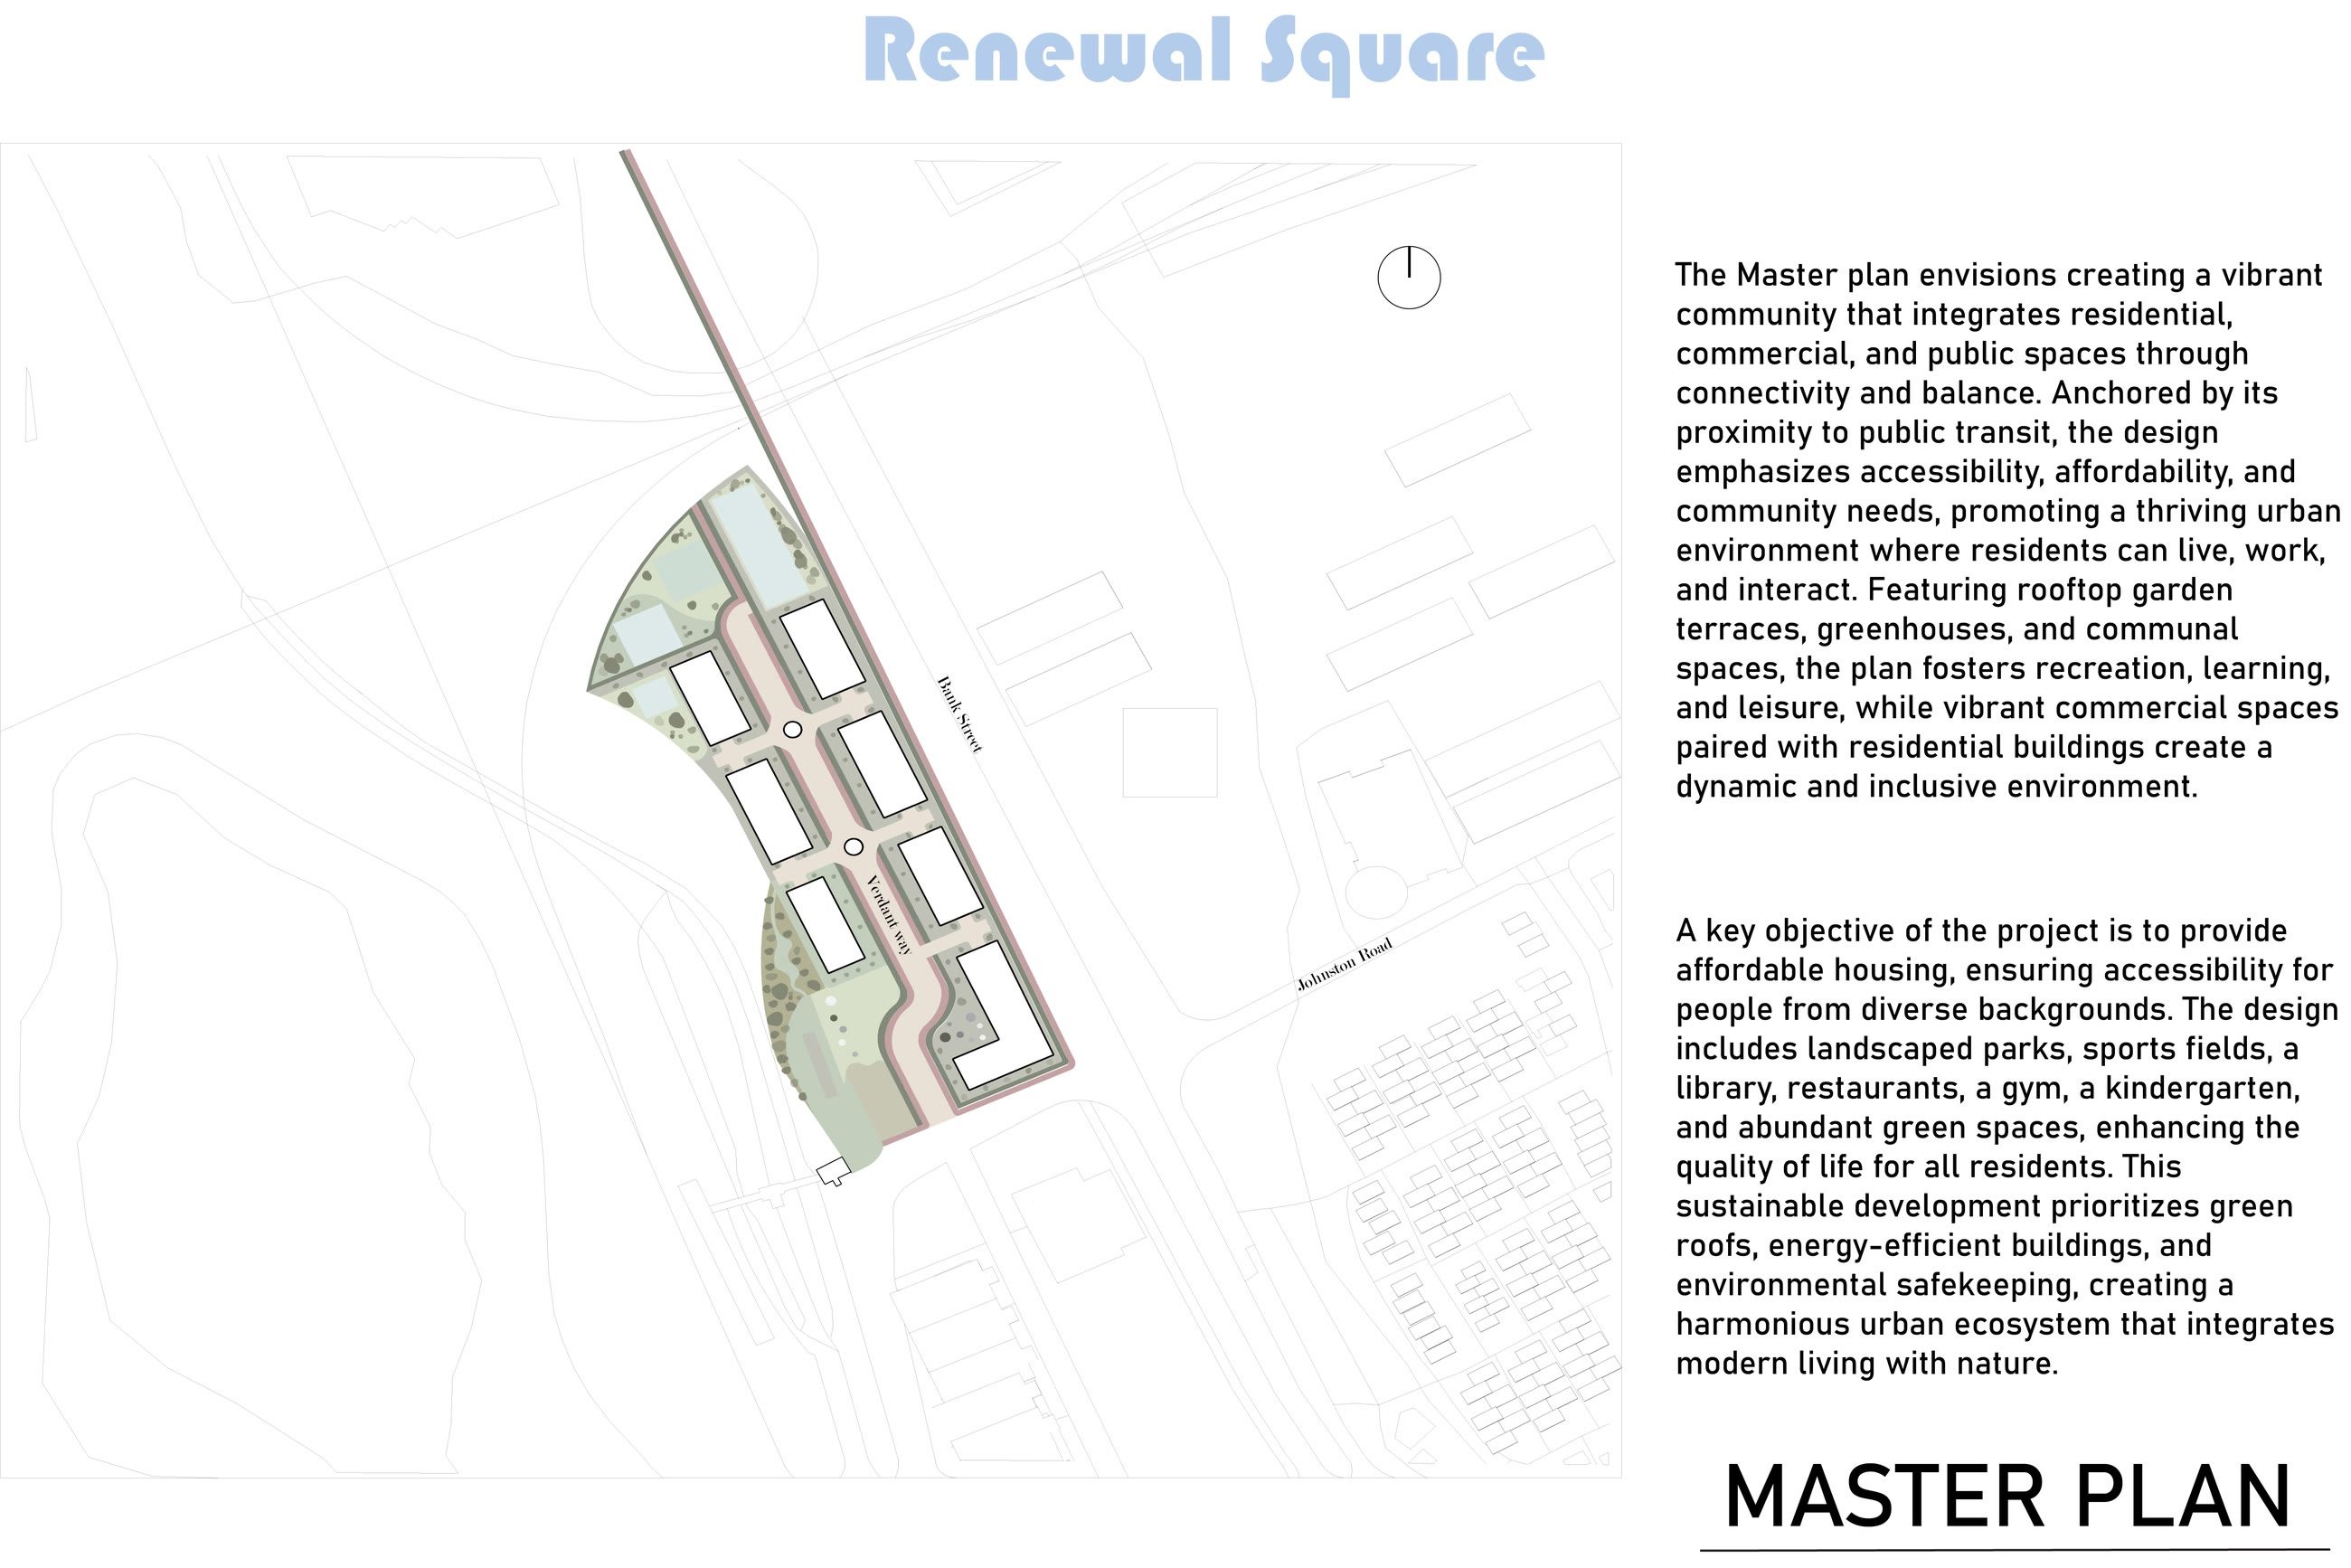
The Renewal Square master plan with the site drawn in full and the written intent of the scheme alongside it
Master plan
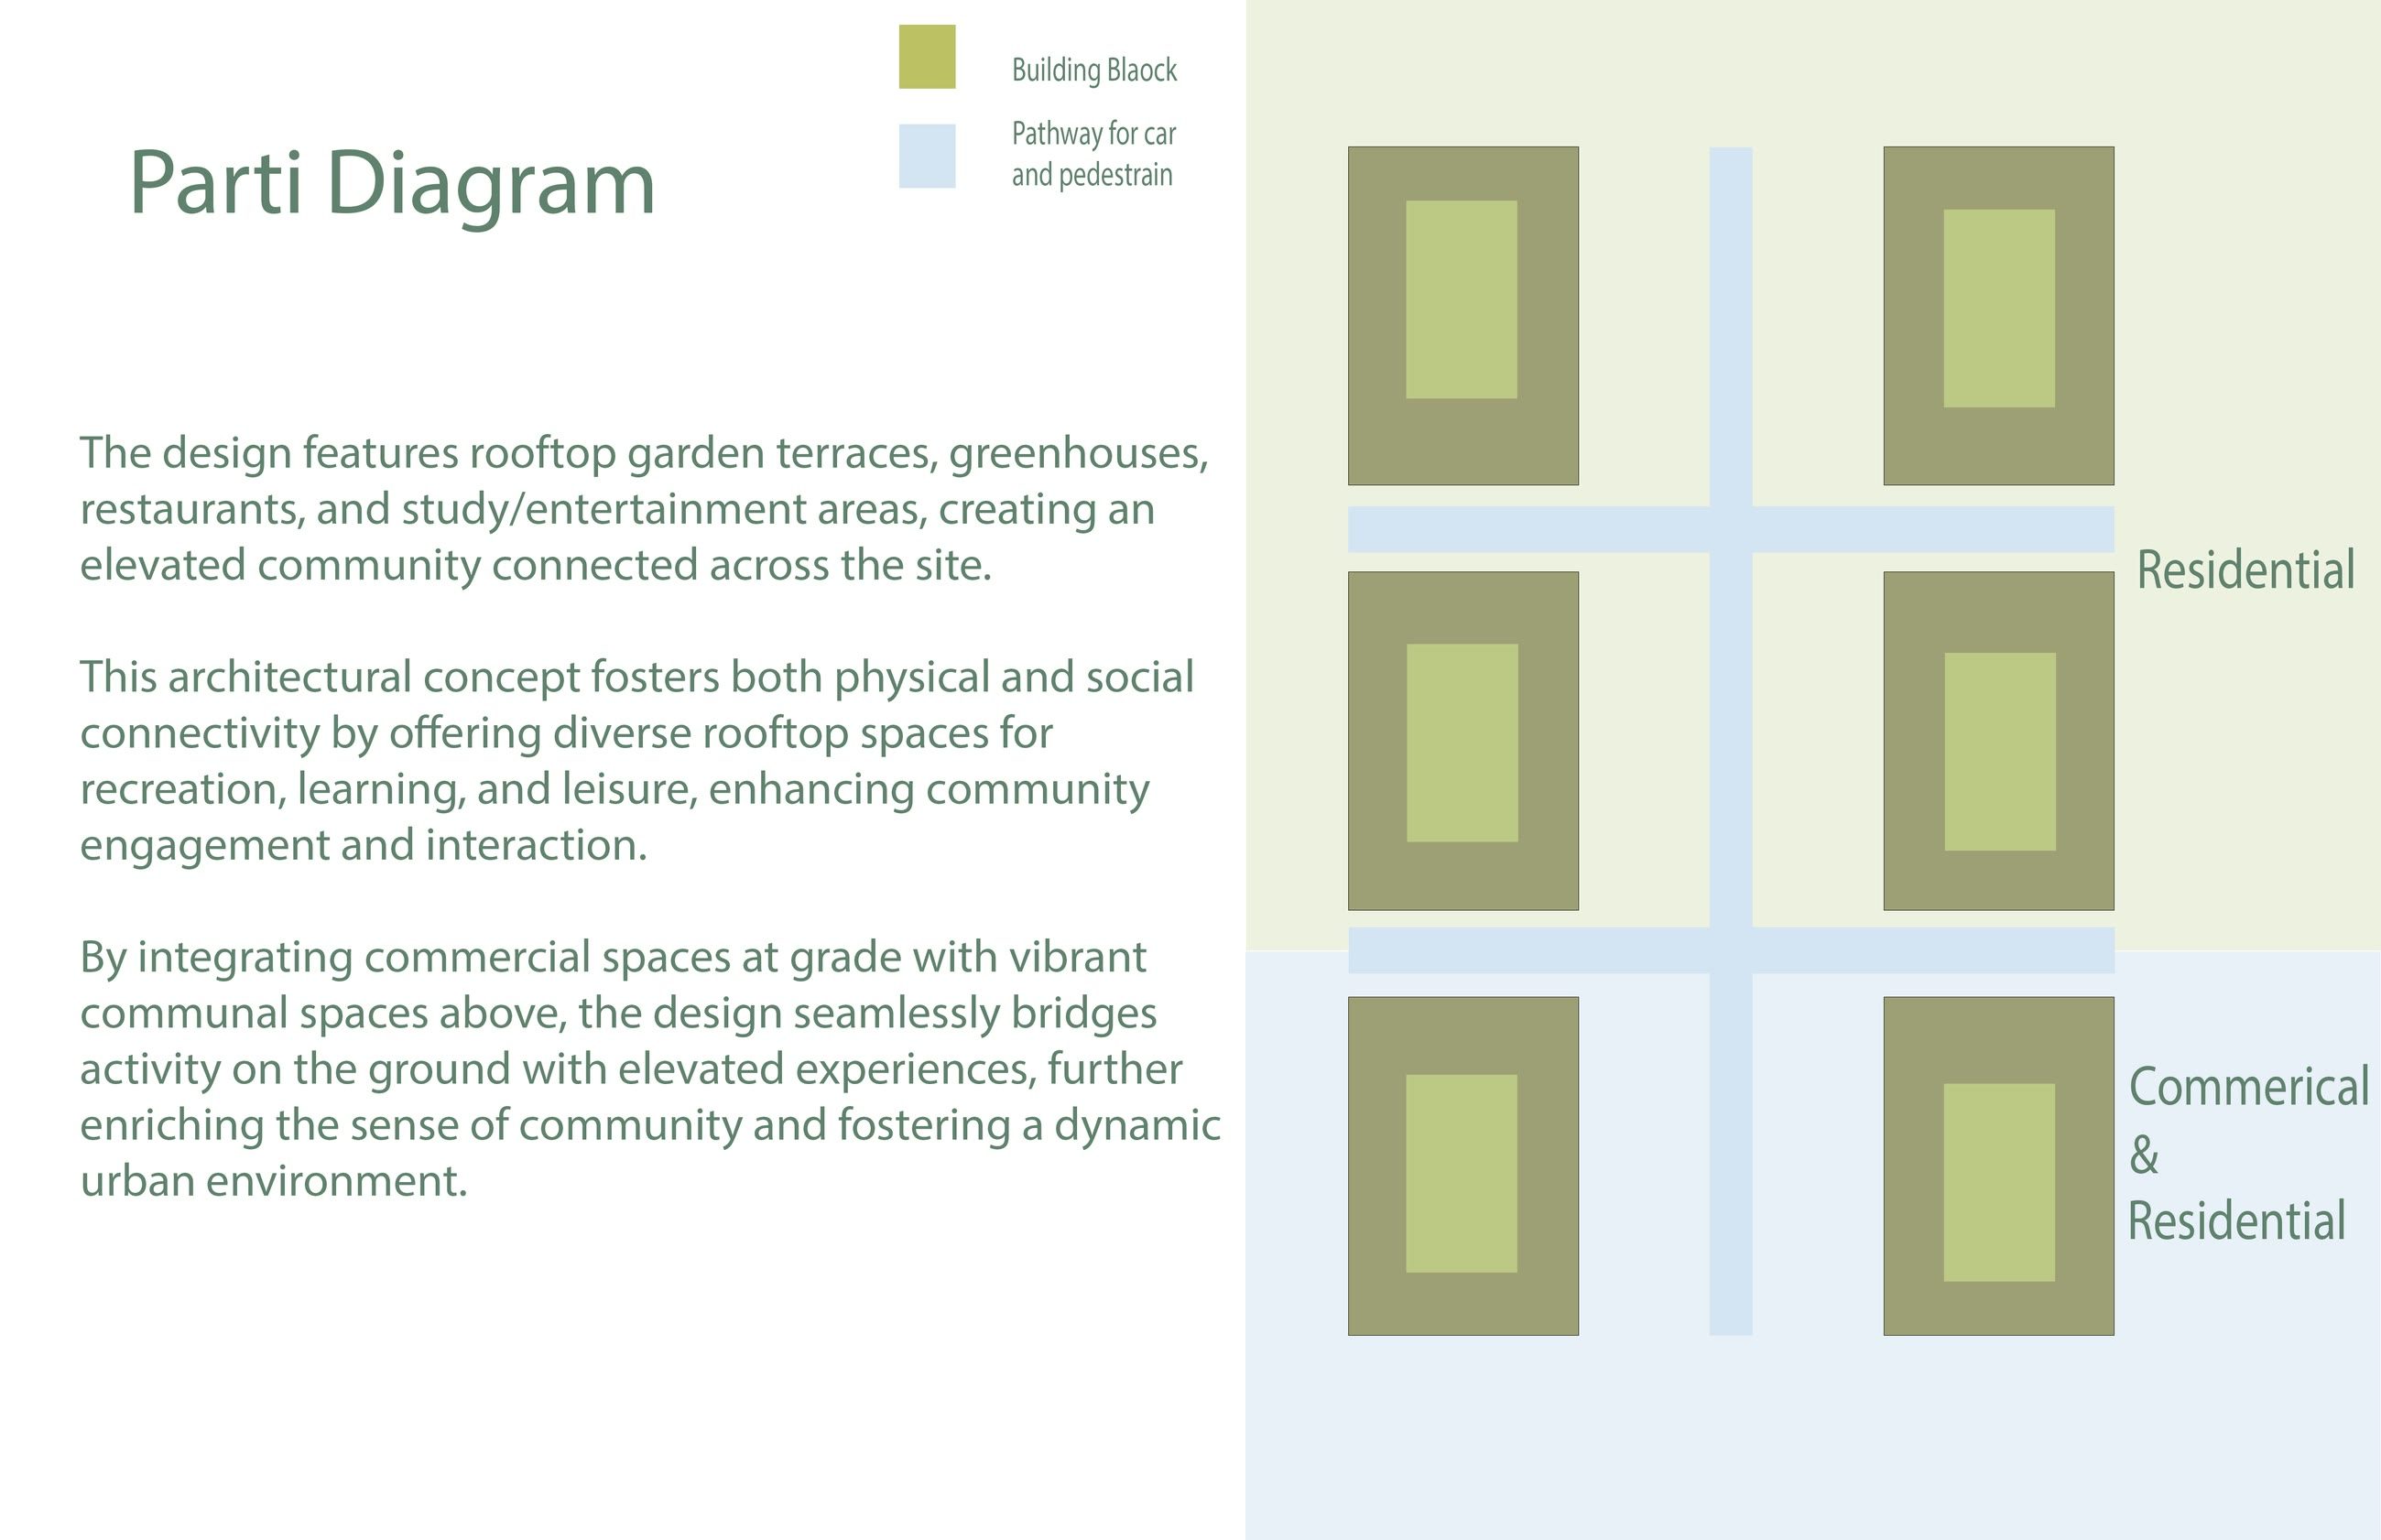
Parti diagram setting out the layering of residential above commercial and residential, with the pathways and public space between
Parti diagram
The three phases drawn as axonometrics, from site preparation and infrastructure through initial development to the final construction and public realm
Phasing
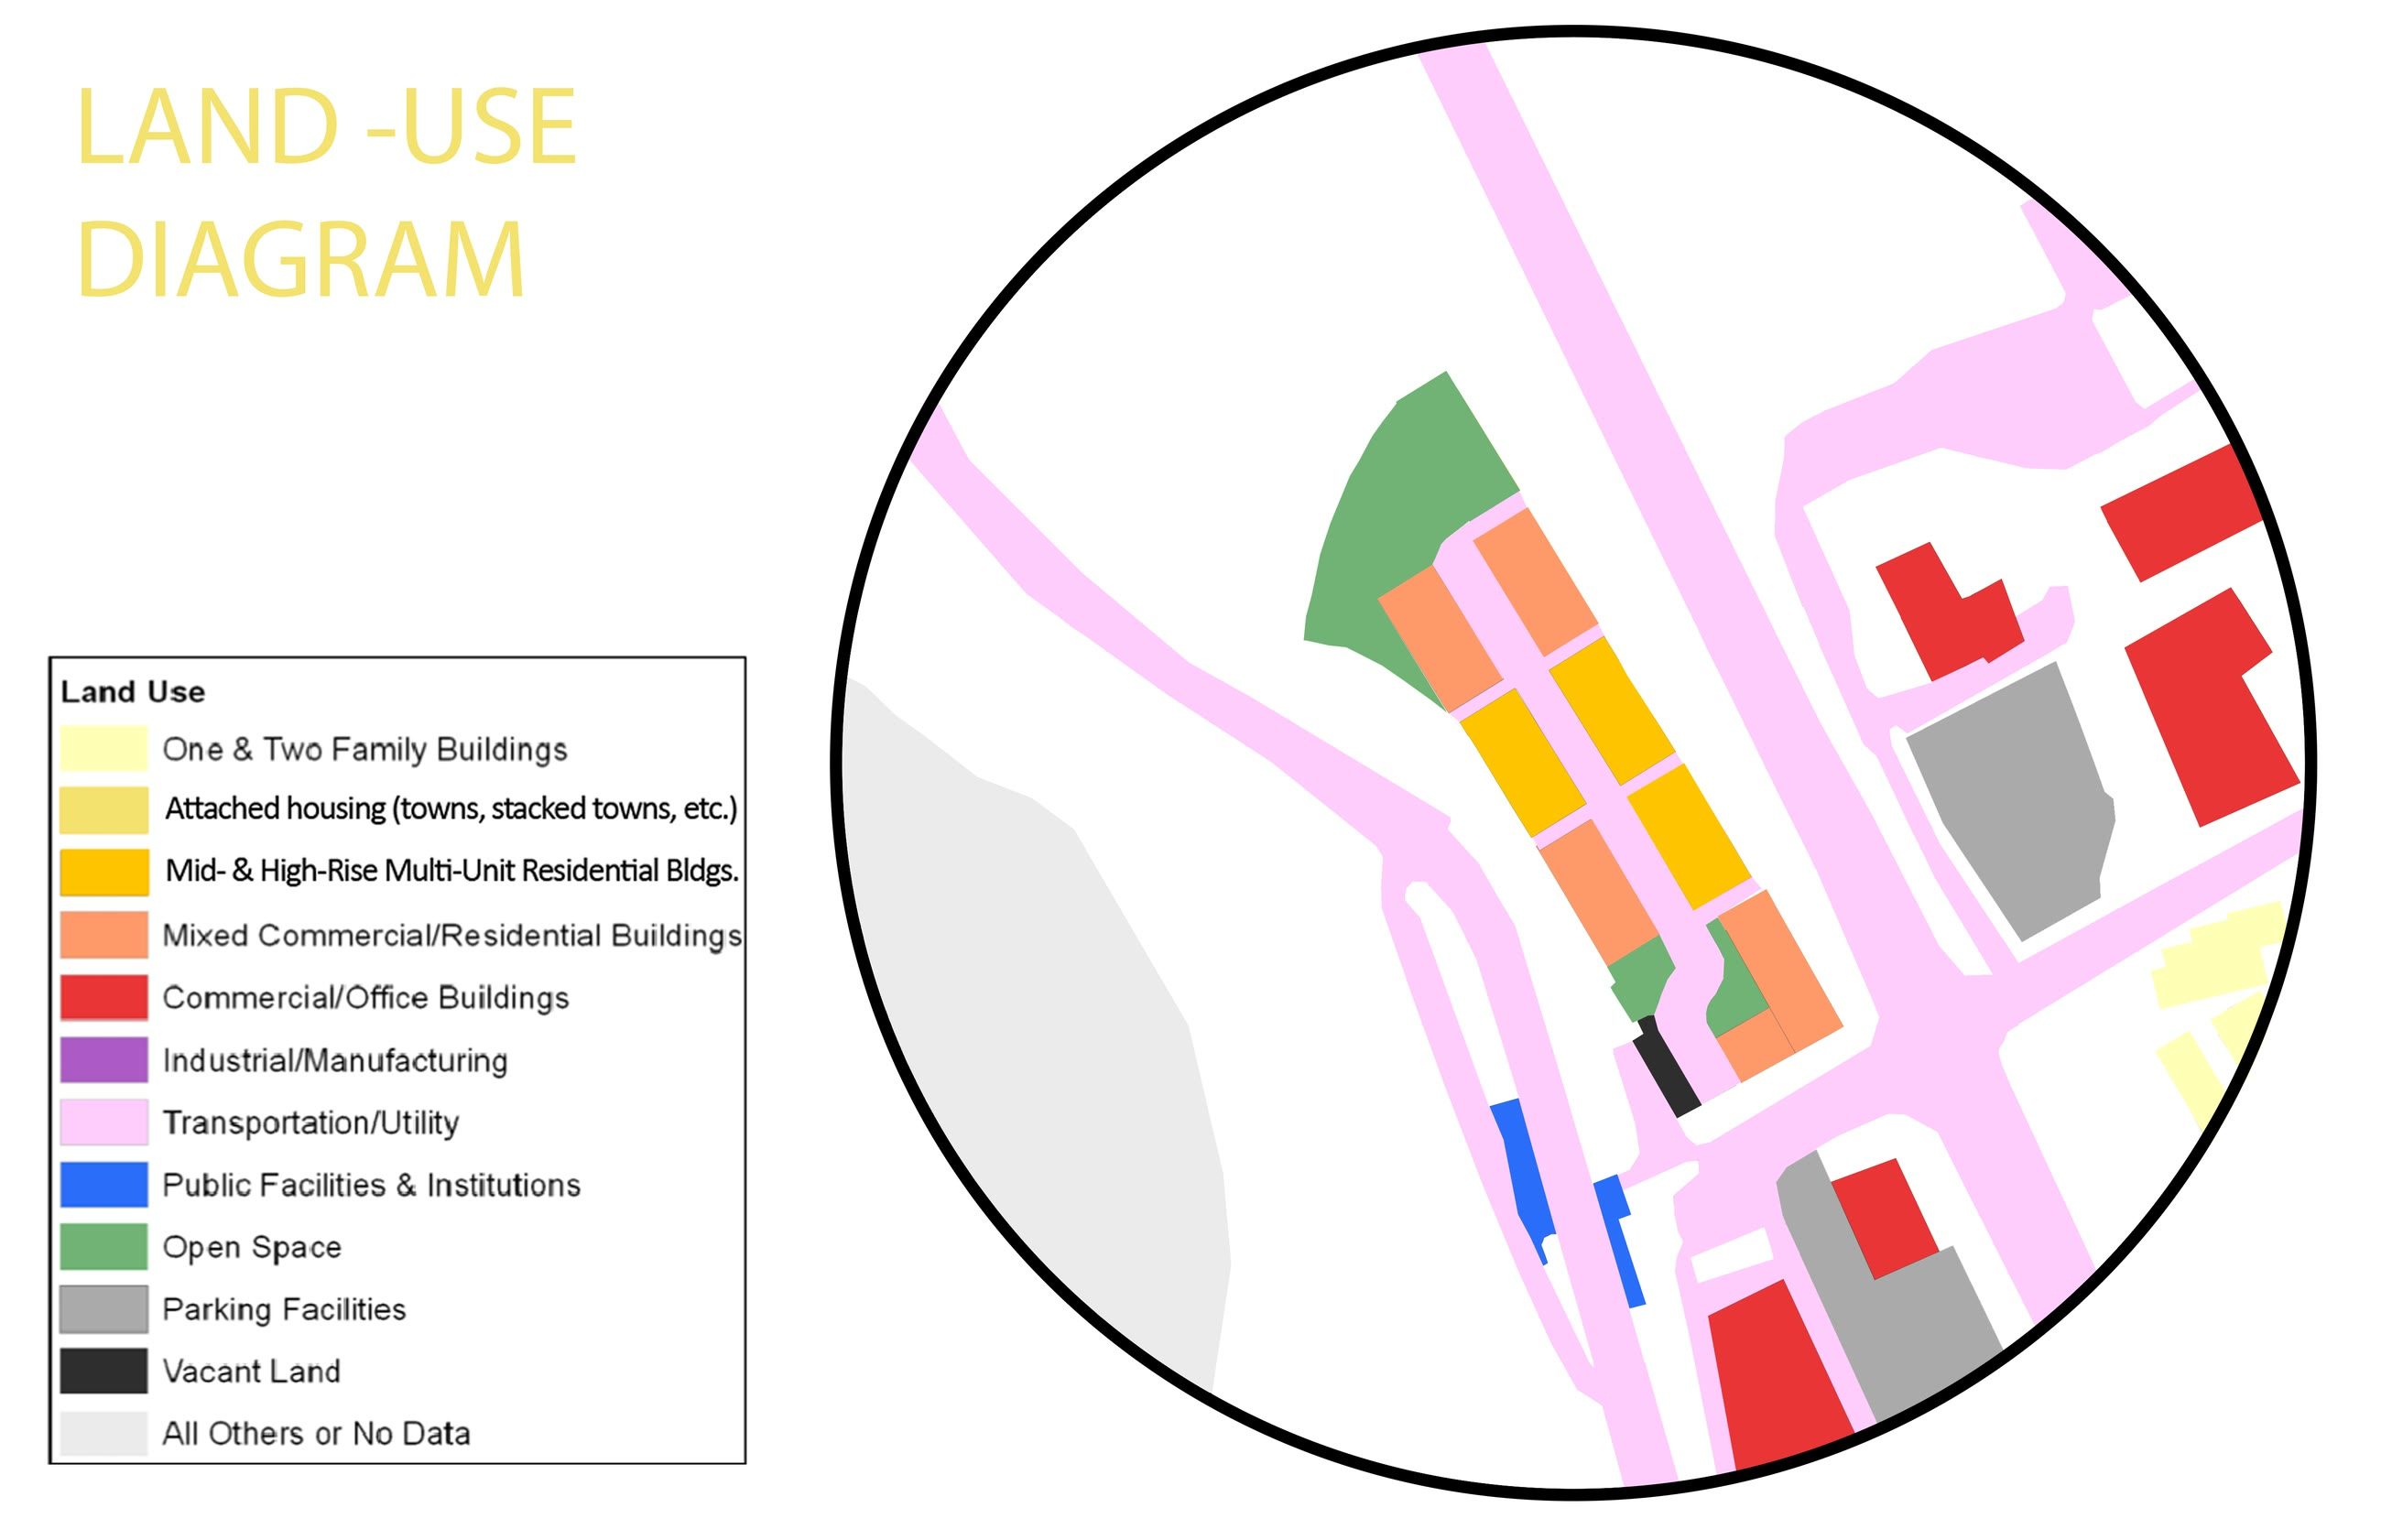
Land use diagram of the surrounding area, colour coded from single family through mid and high-rise residential to commercial, institutional and open space
Land use
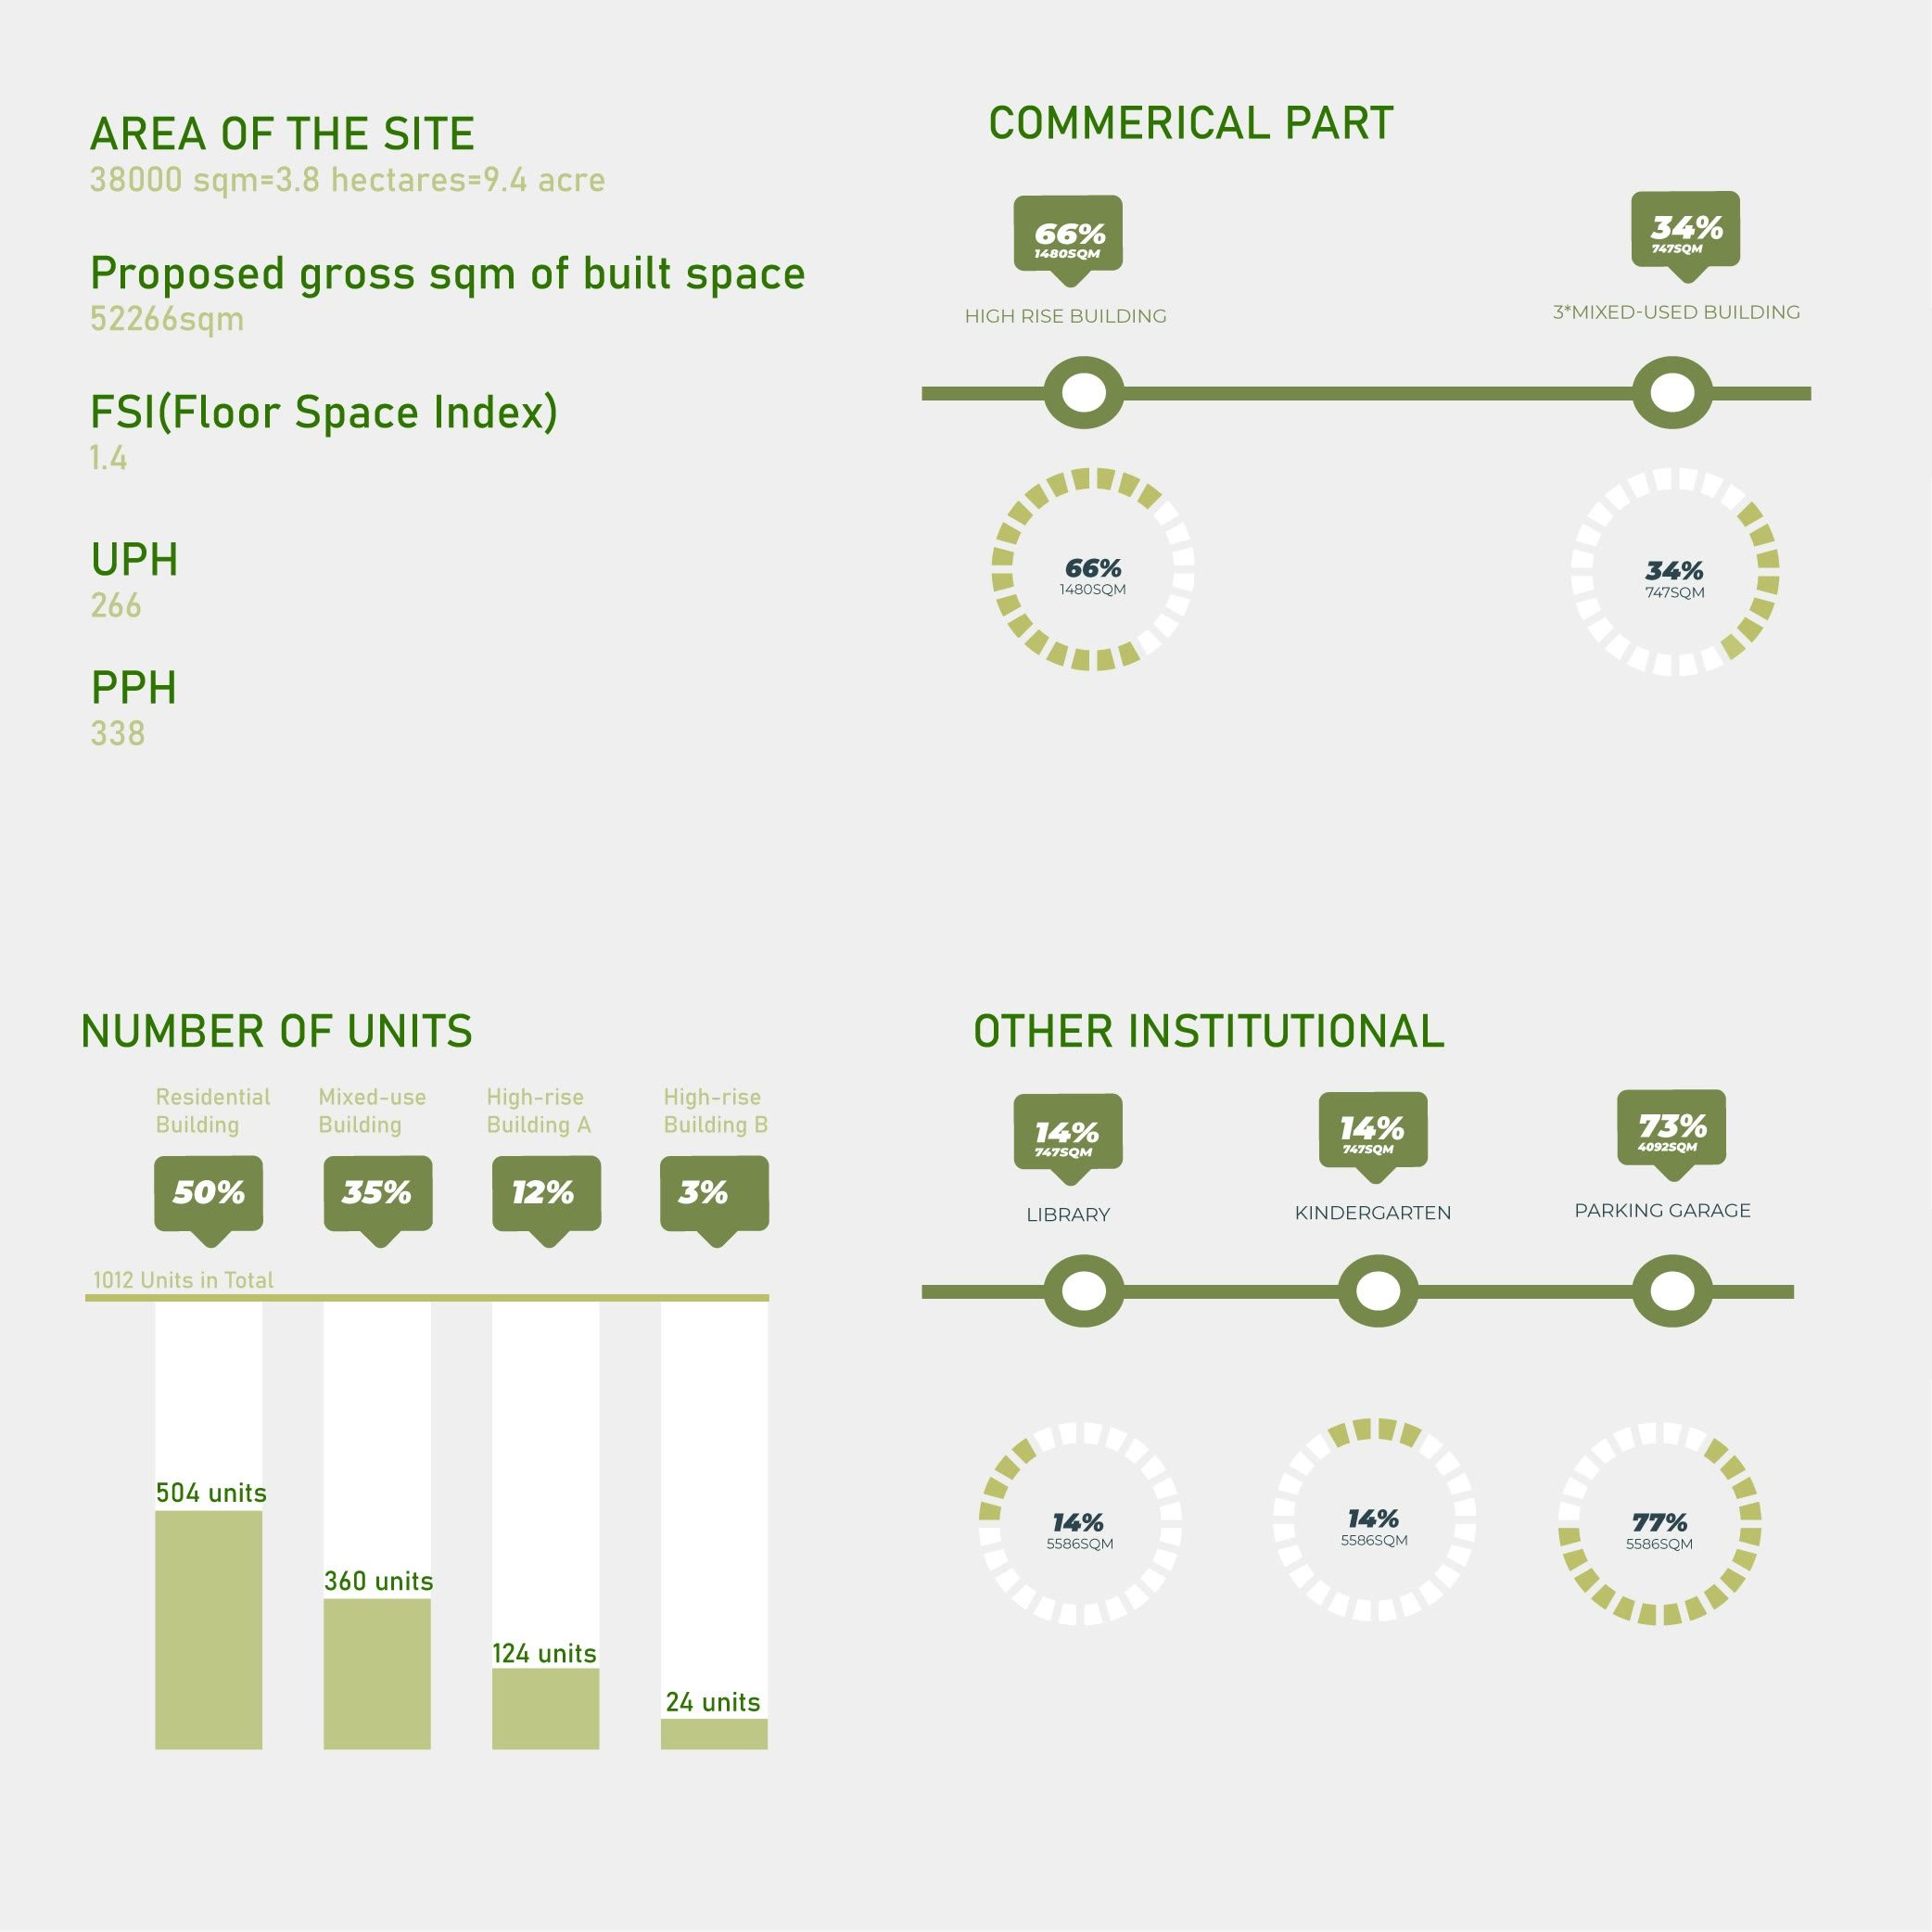
Site statistics setting out the gross built area, the floor space index, units per hectare, people per hectare and the split between commercial and residential
Site statistics
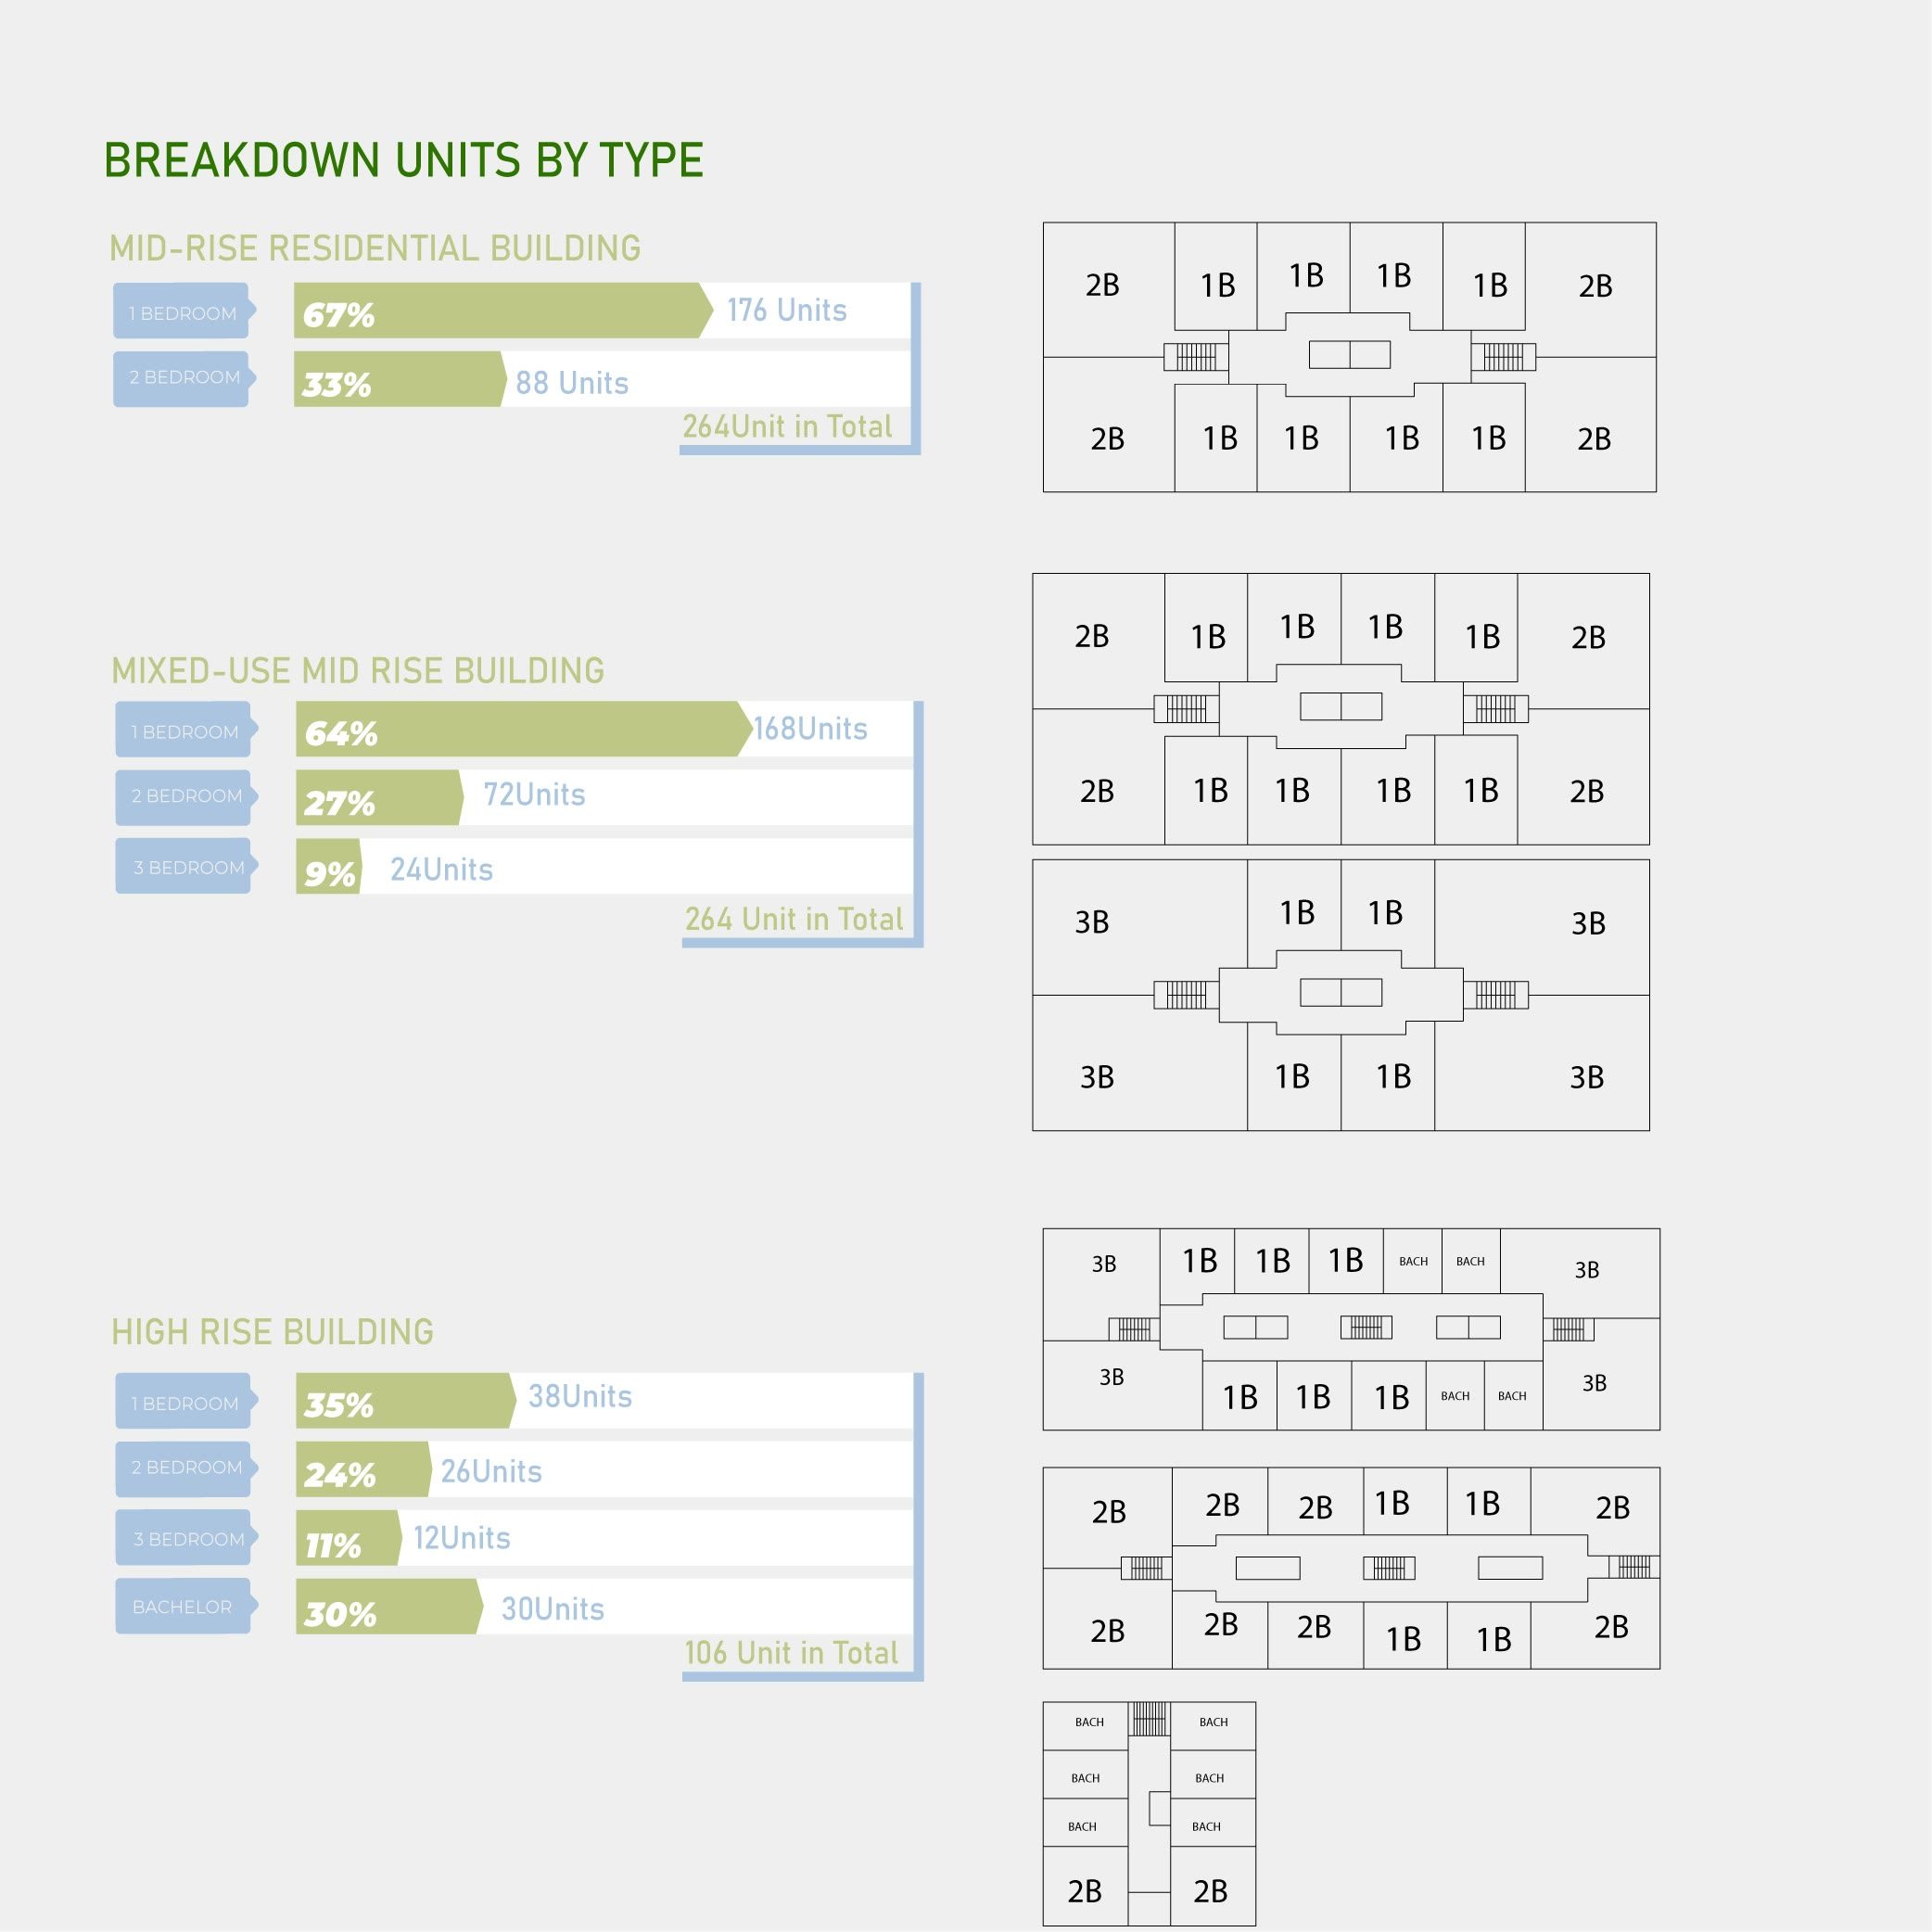
Breakdown of units by type across the building, tabulated floor by floor
Unit breakdown
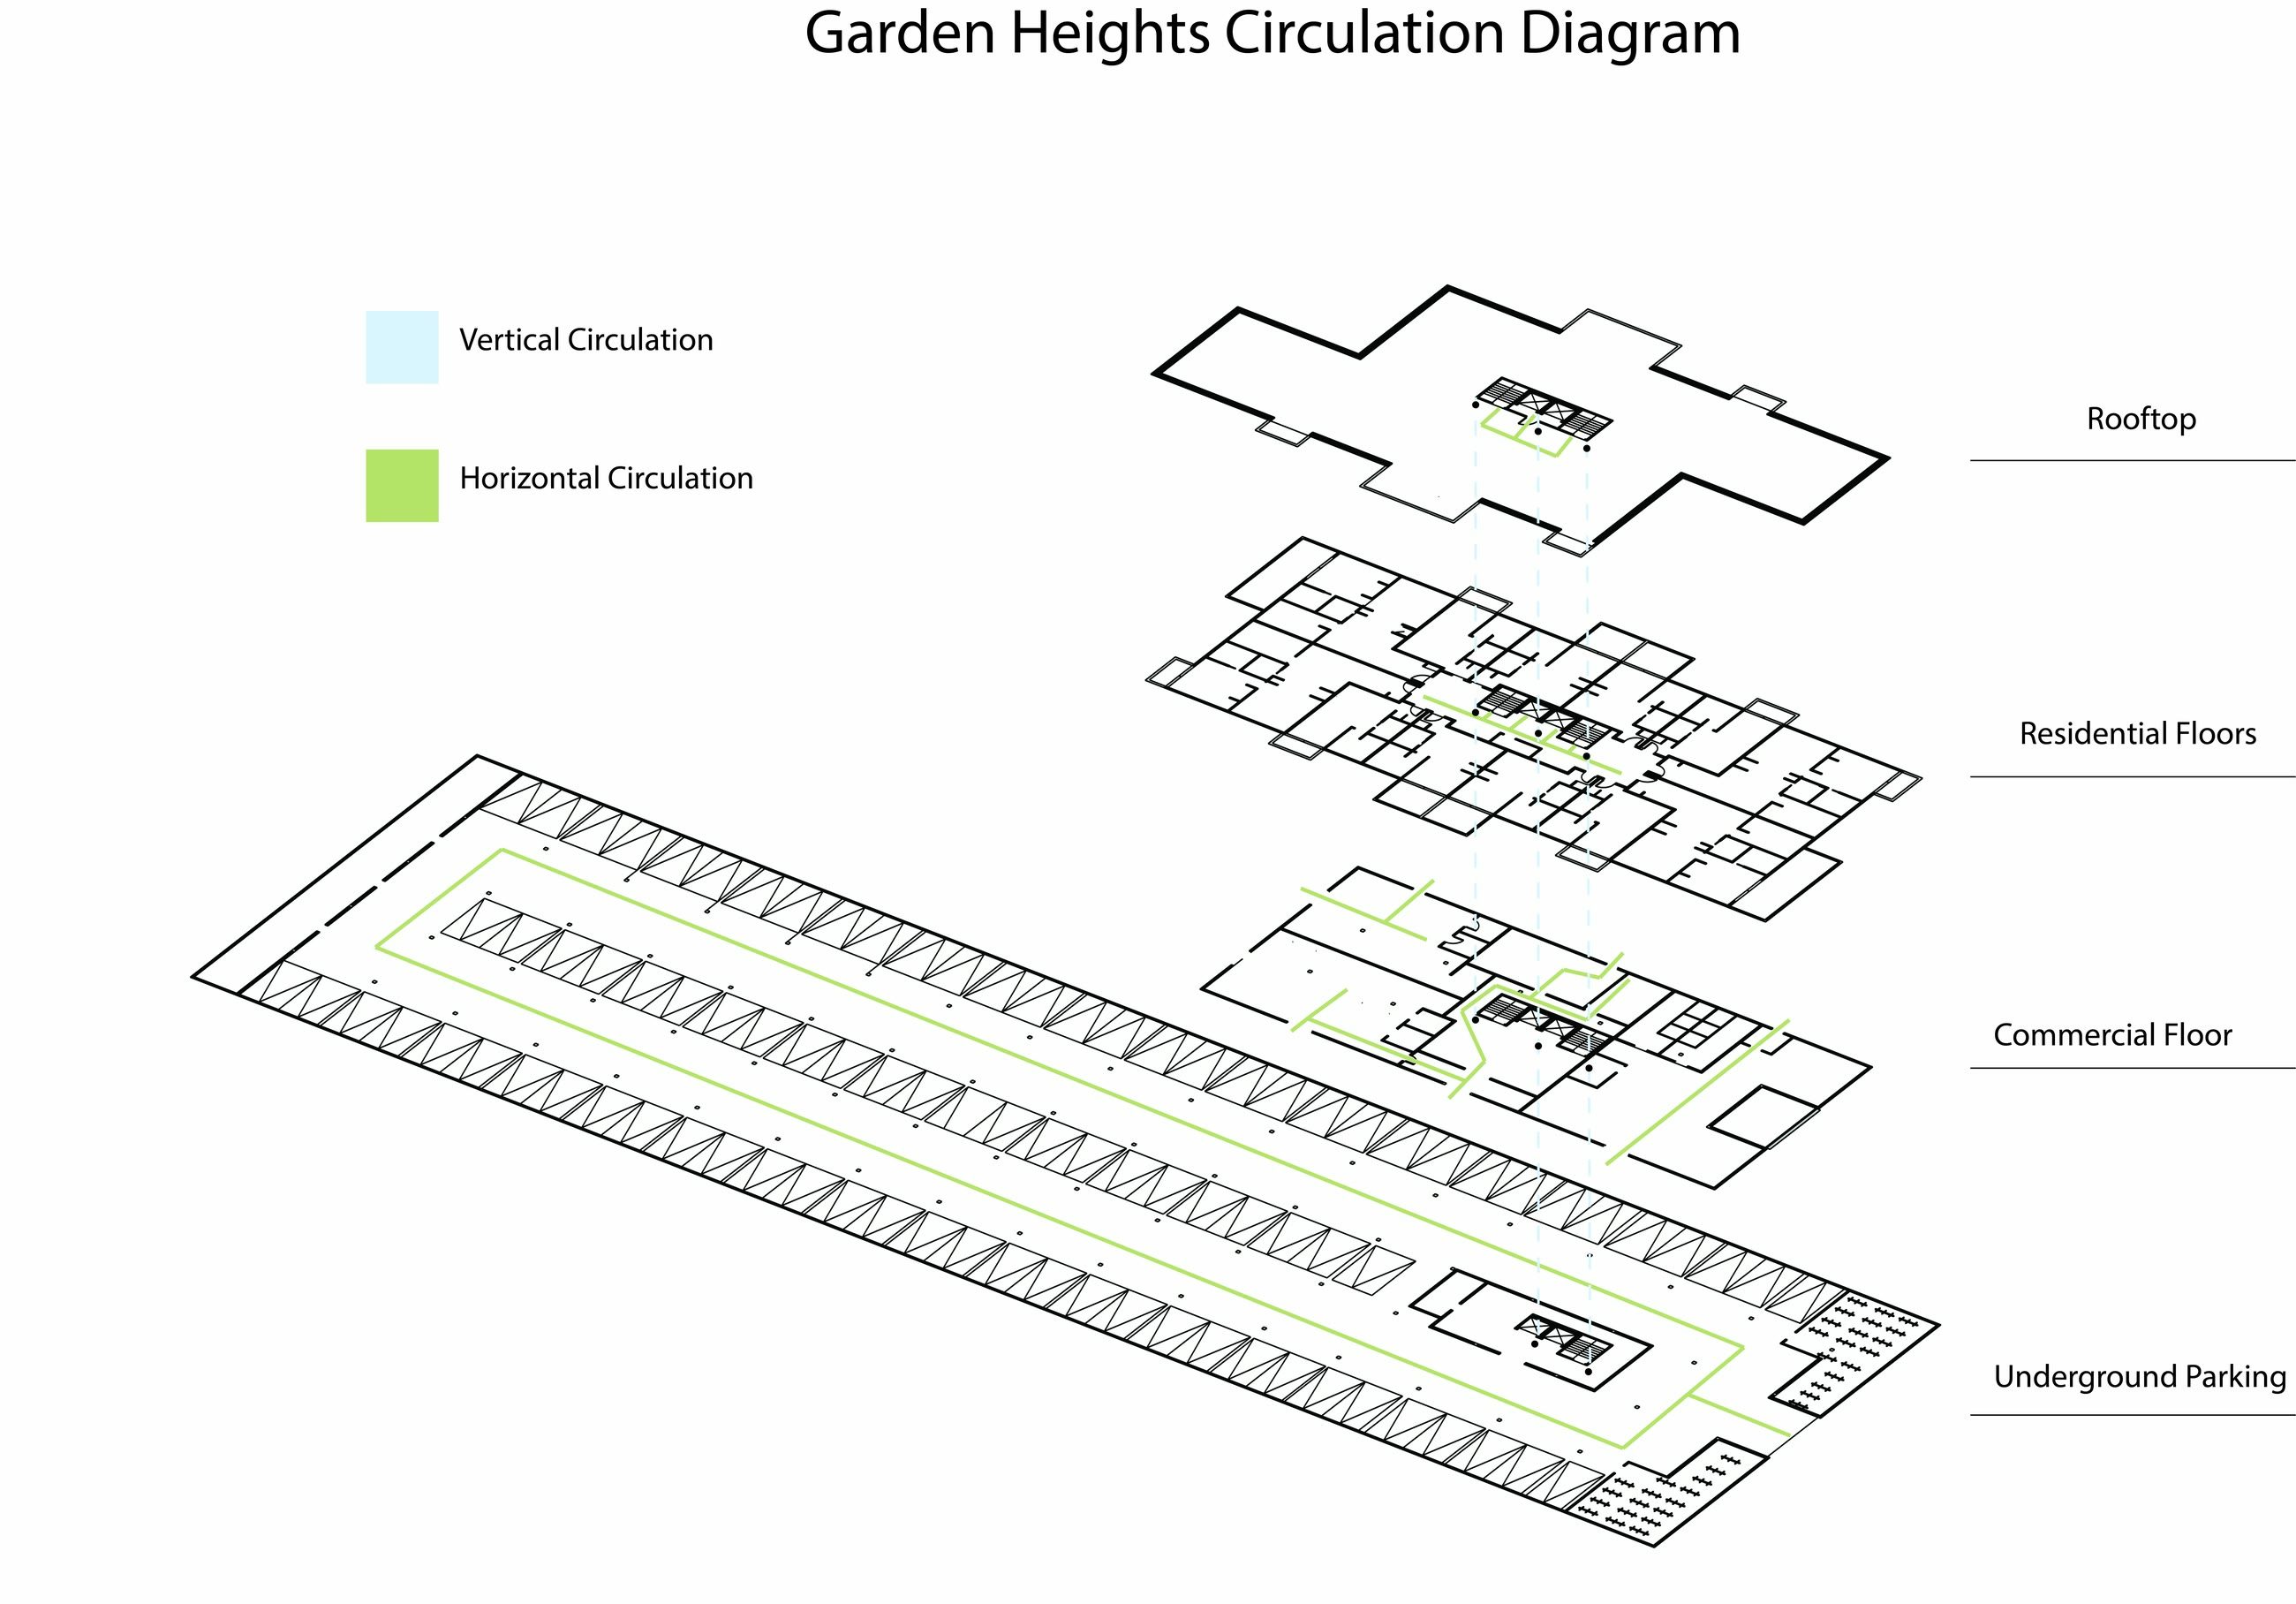
Circulation diagram of Building A, vertical and horizontal movement traced from the underground parking through the commercial floor and the residential levels to the roof
Garden Heights Circulation Diagram
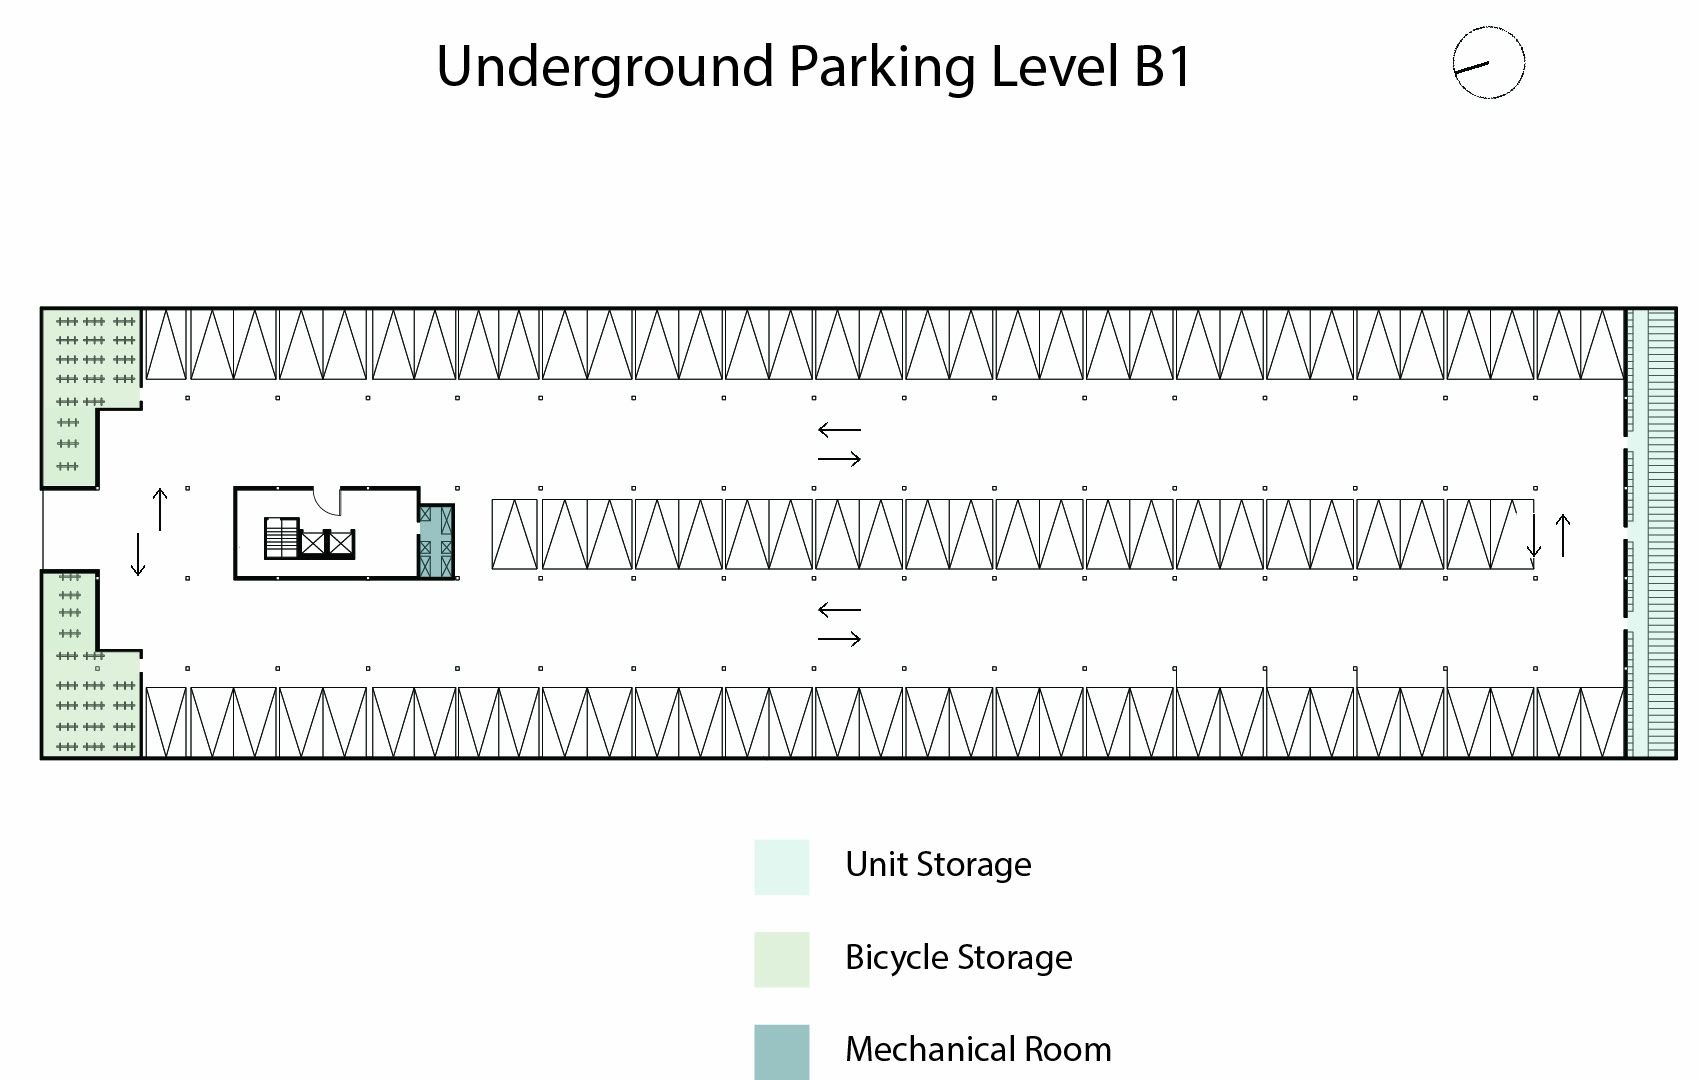
Underground parking level plan with the bays, the cores and the services
Garden Heights Underground parking Floorplan
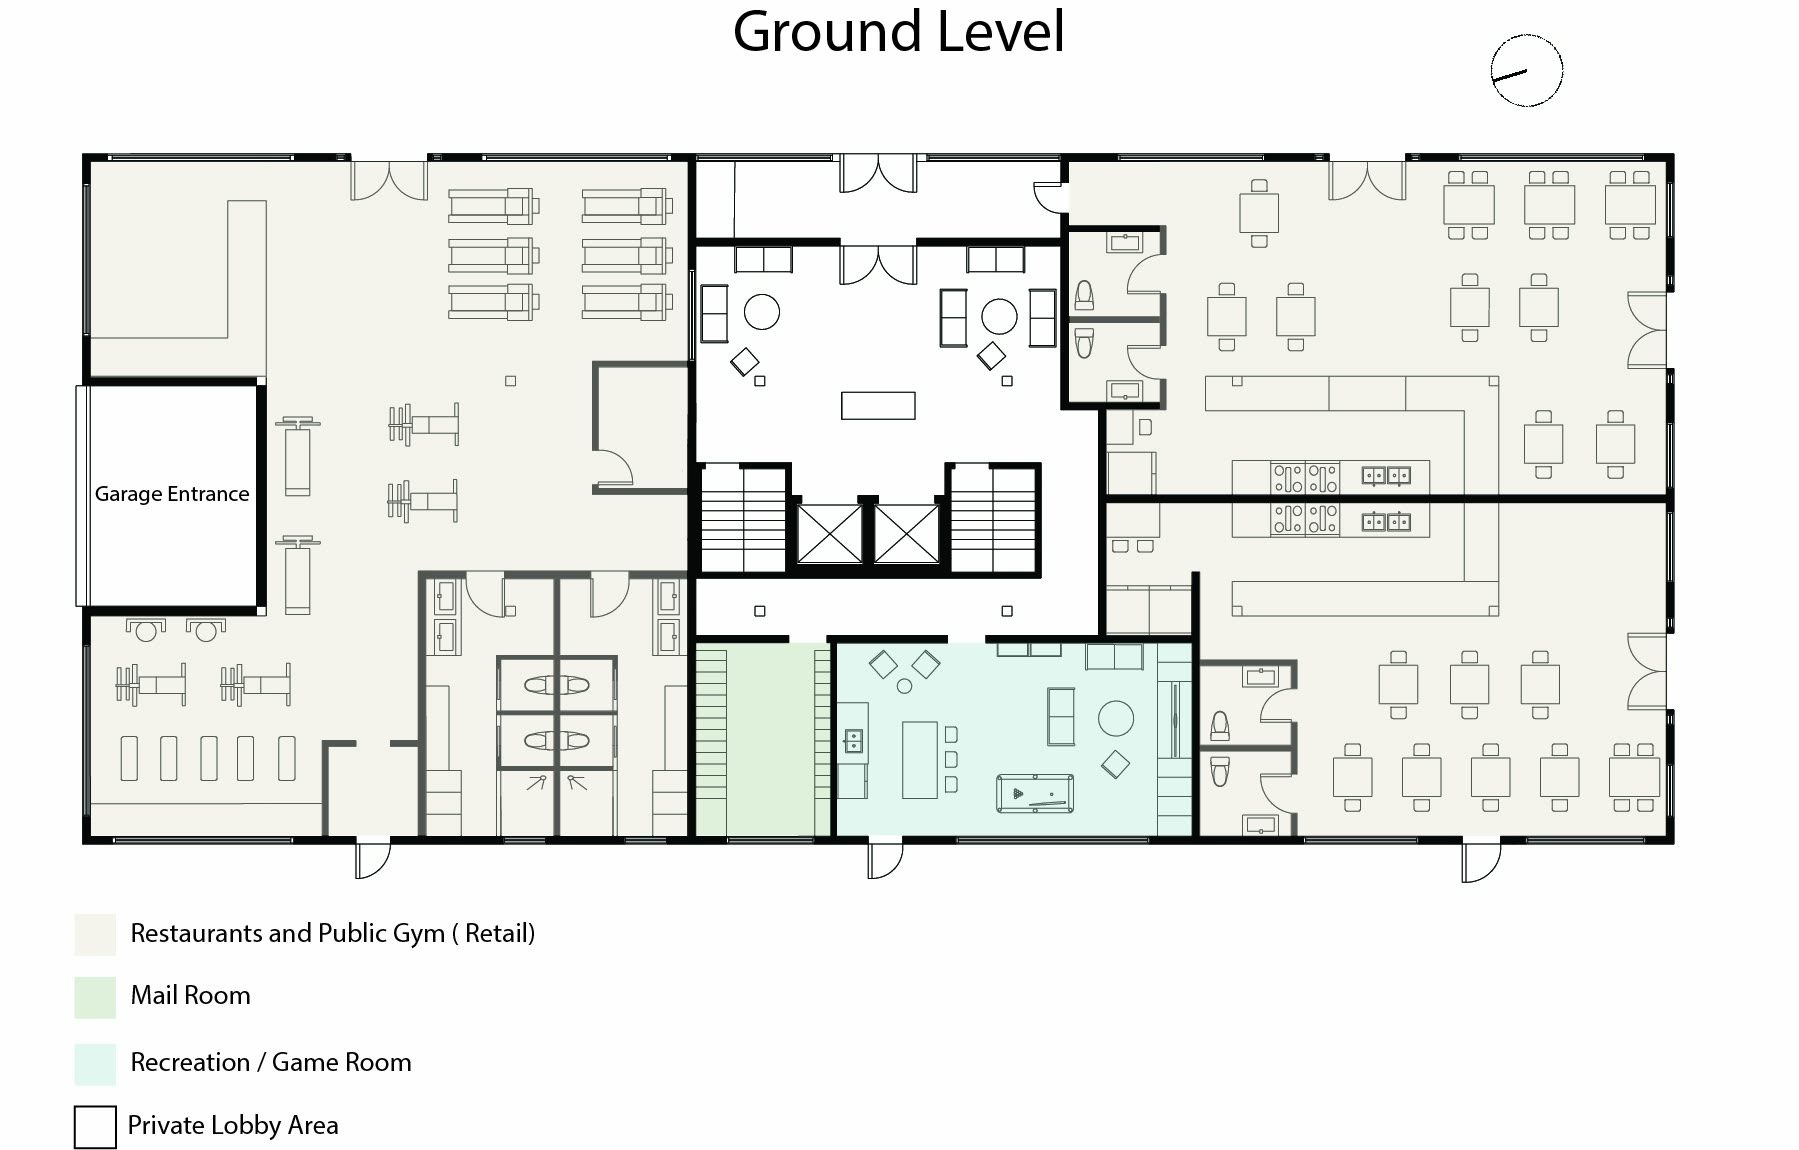
Commercial ground floor plan with the restaurants, the public gym, retail, the residential lobby, mail room and recreation room
Garden Heights Commercial ground floorplan
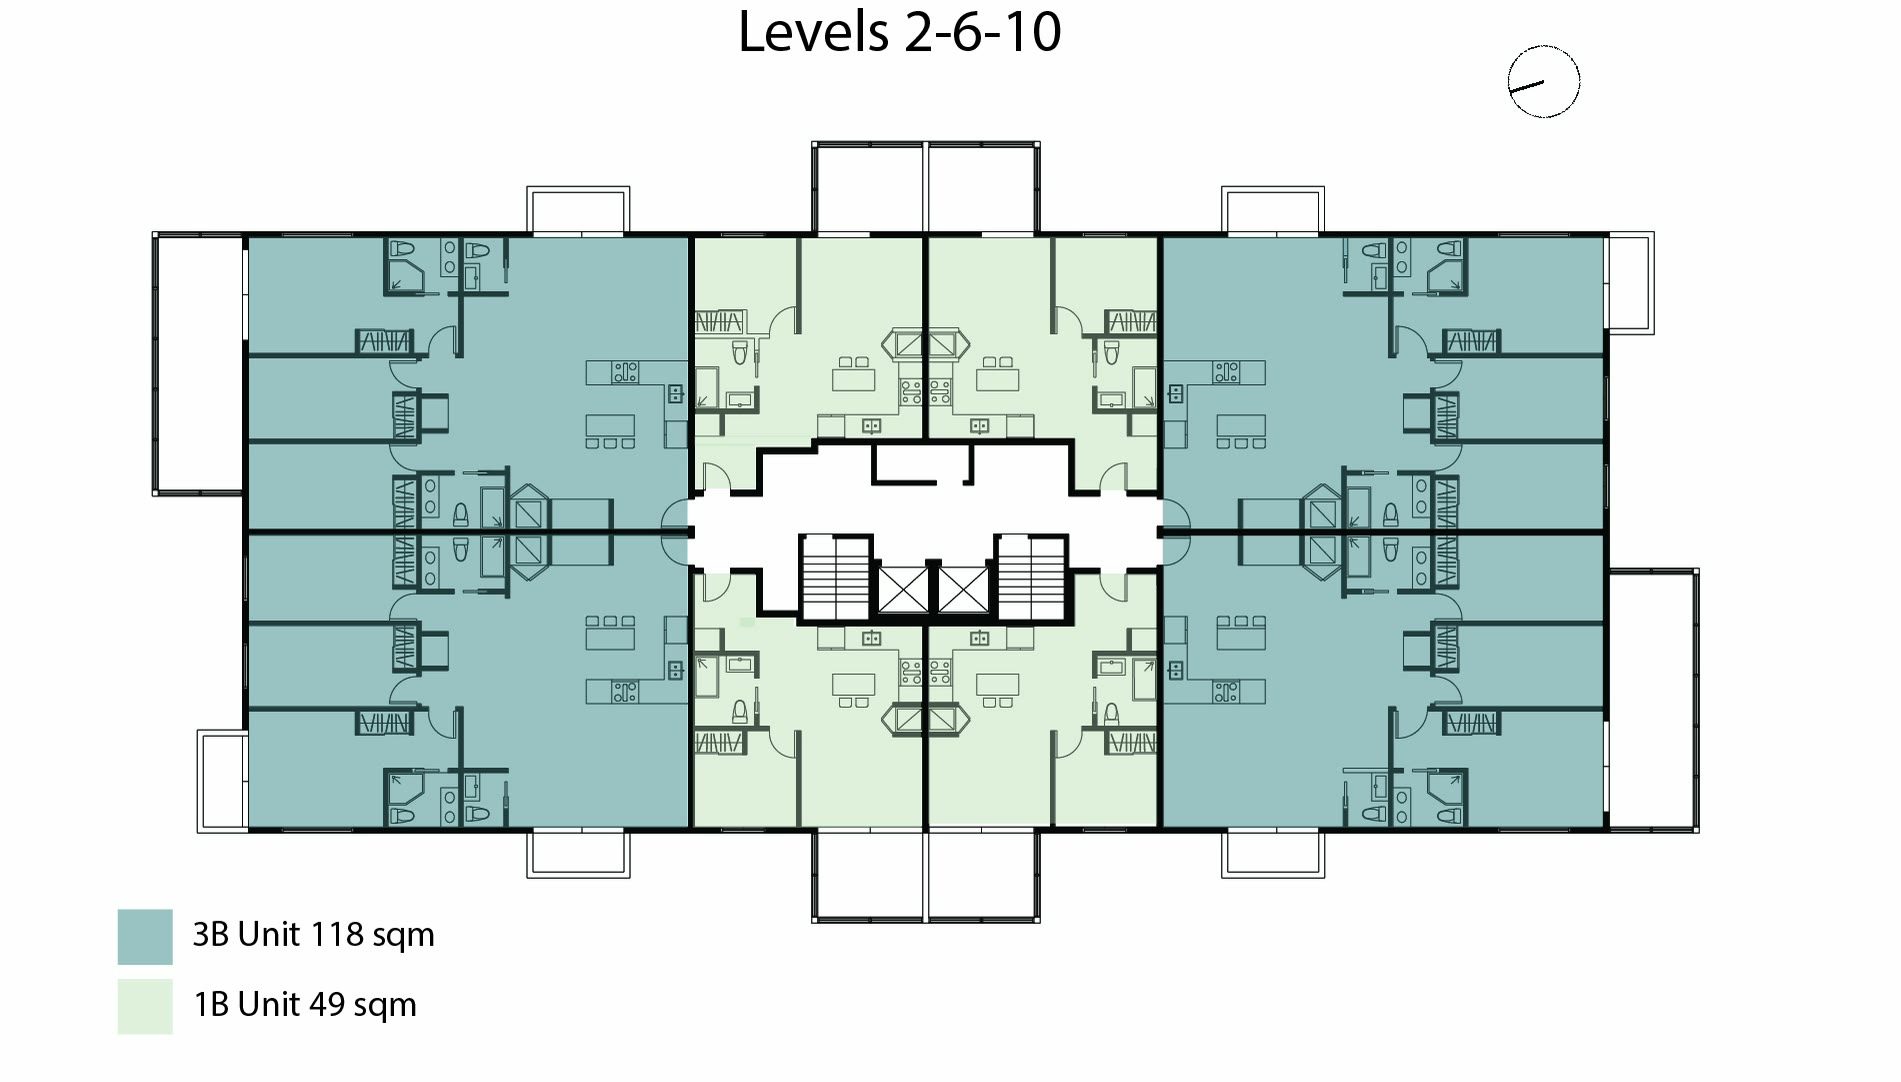
Typical residential plate used at levels 2, 6 and 10, with the unit mix around the core
Garden Heights Levels 2, 6 and 10 floorplan
The alternating residential plate used at levels 3, 4, 5, 7, 8 and 9
Garden Heights Levels 3 to 5 and 7 to 9 floorplan
Rooftop plan showing the community garden, the gathering space and the barbeque area
Garden Heights Rooftop floorplan
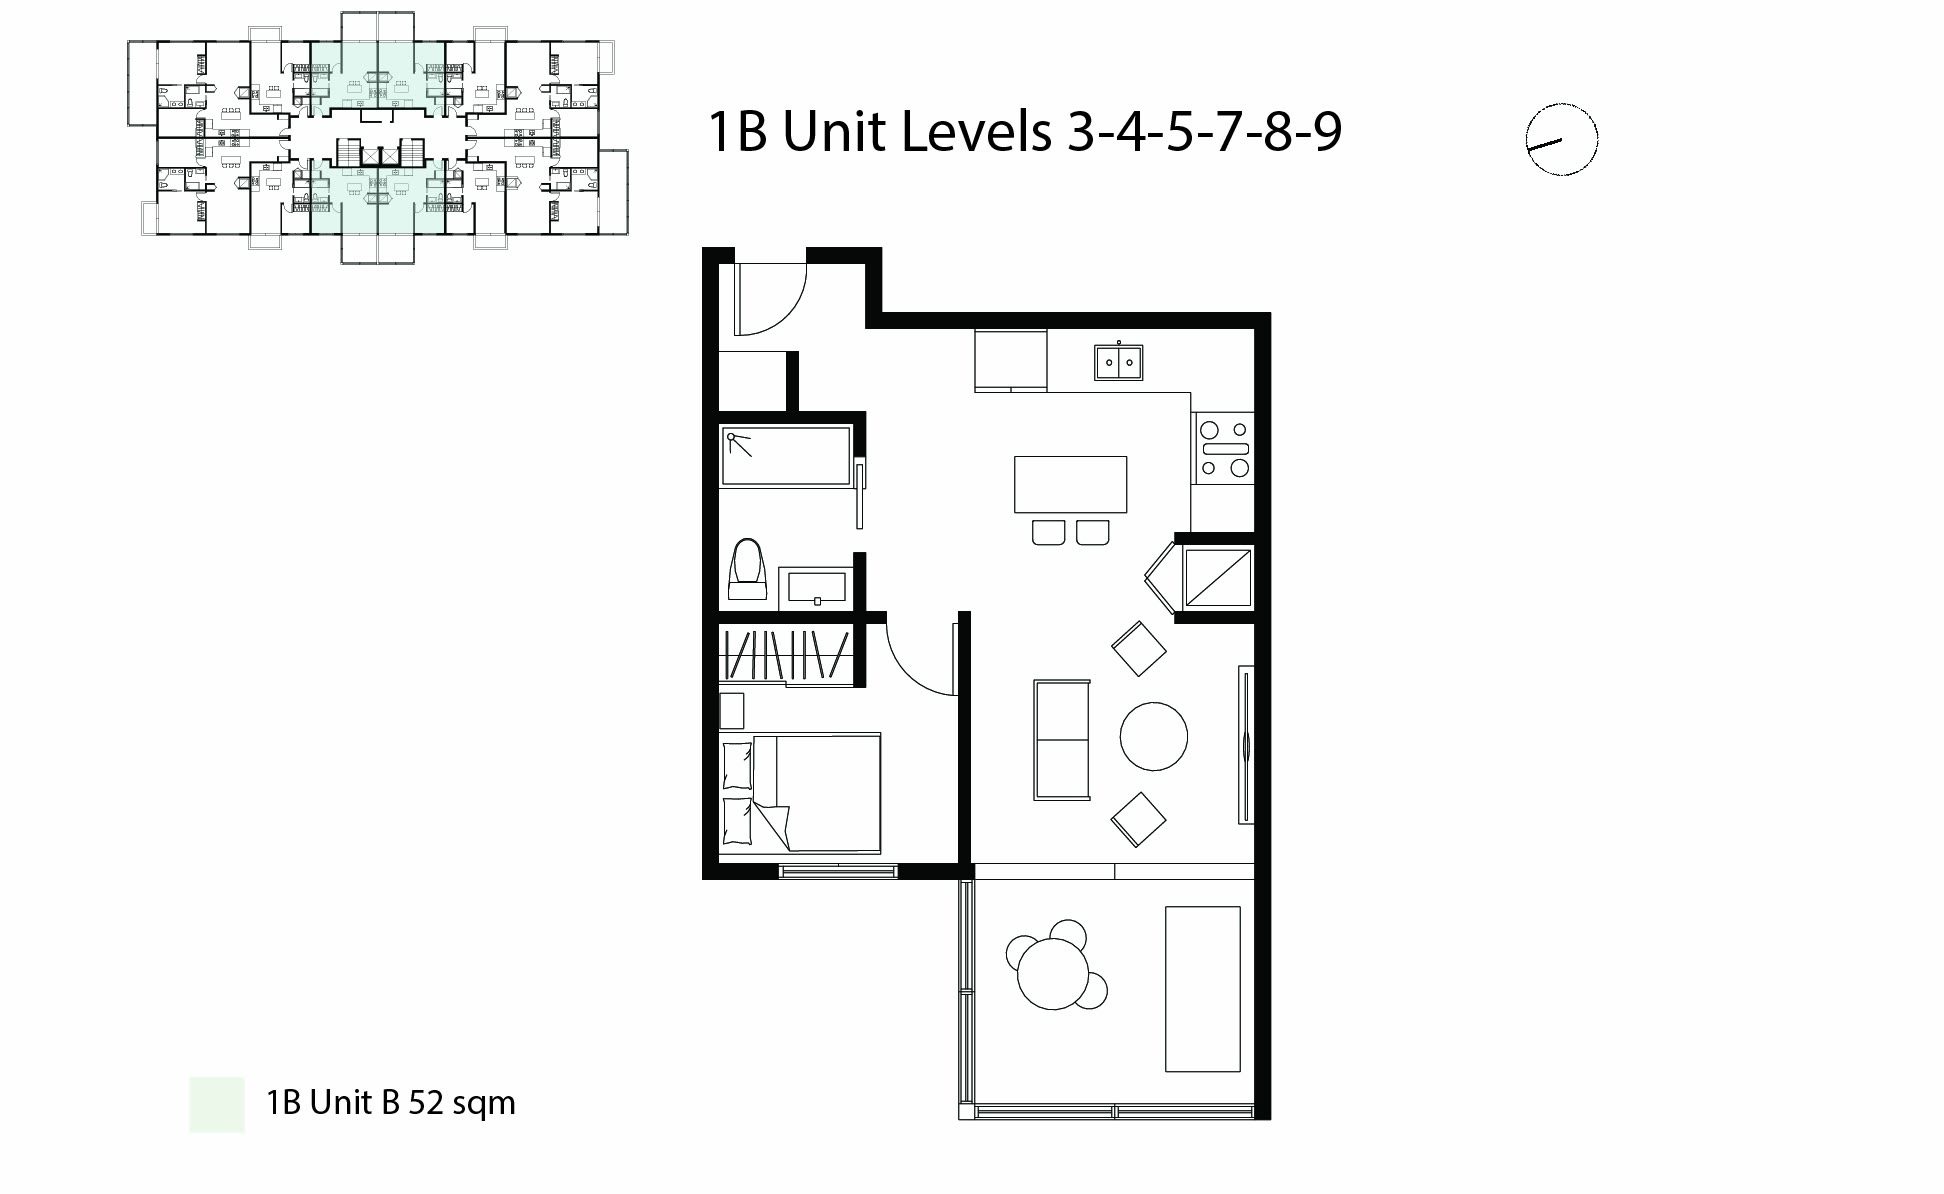
One-bedroom unit plan drawn at large scale with the furniture layout tested in it
Garden Heights One-bedroom unit layout floorplan
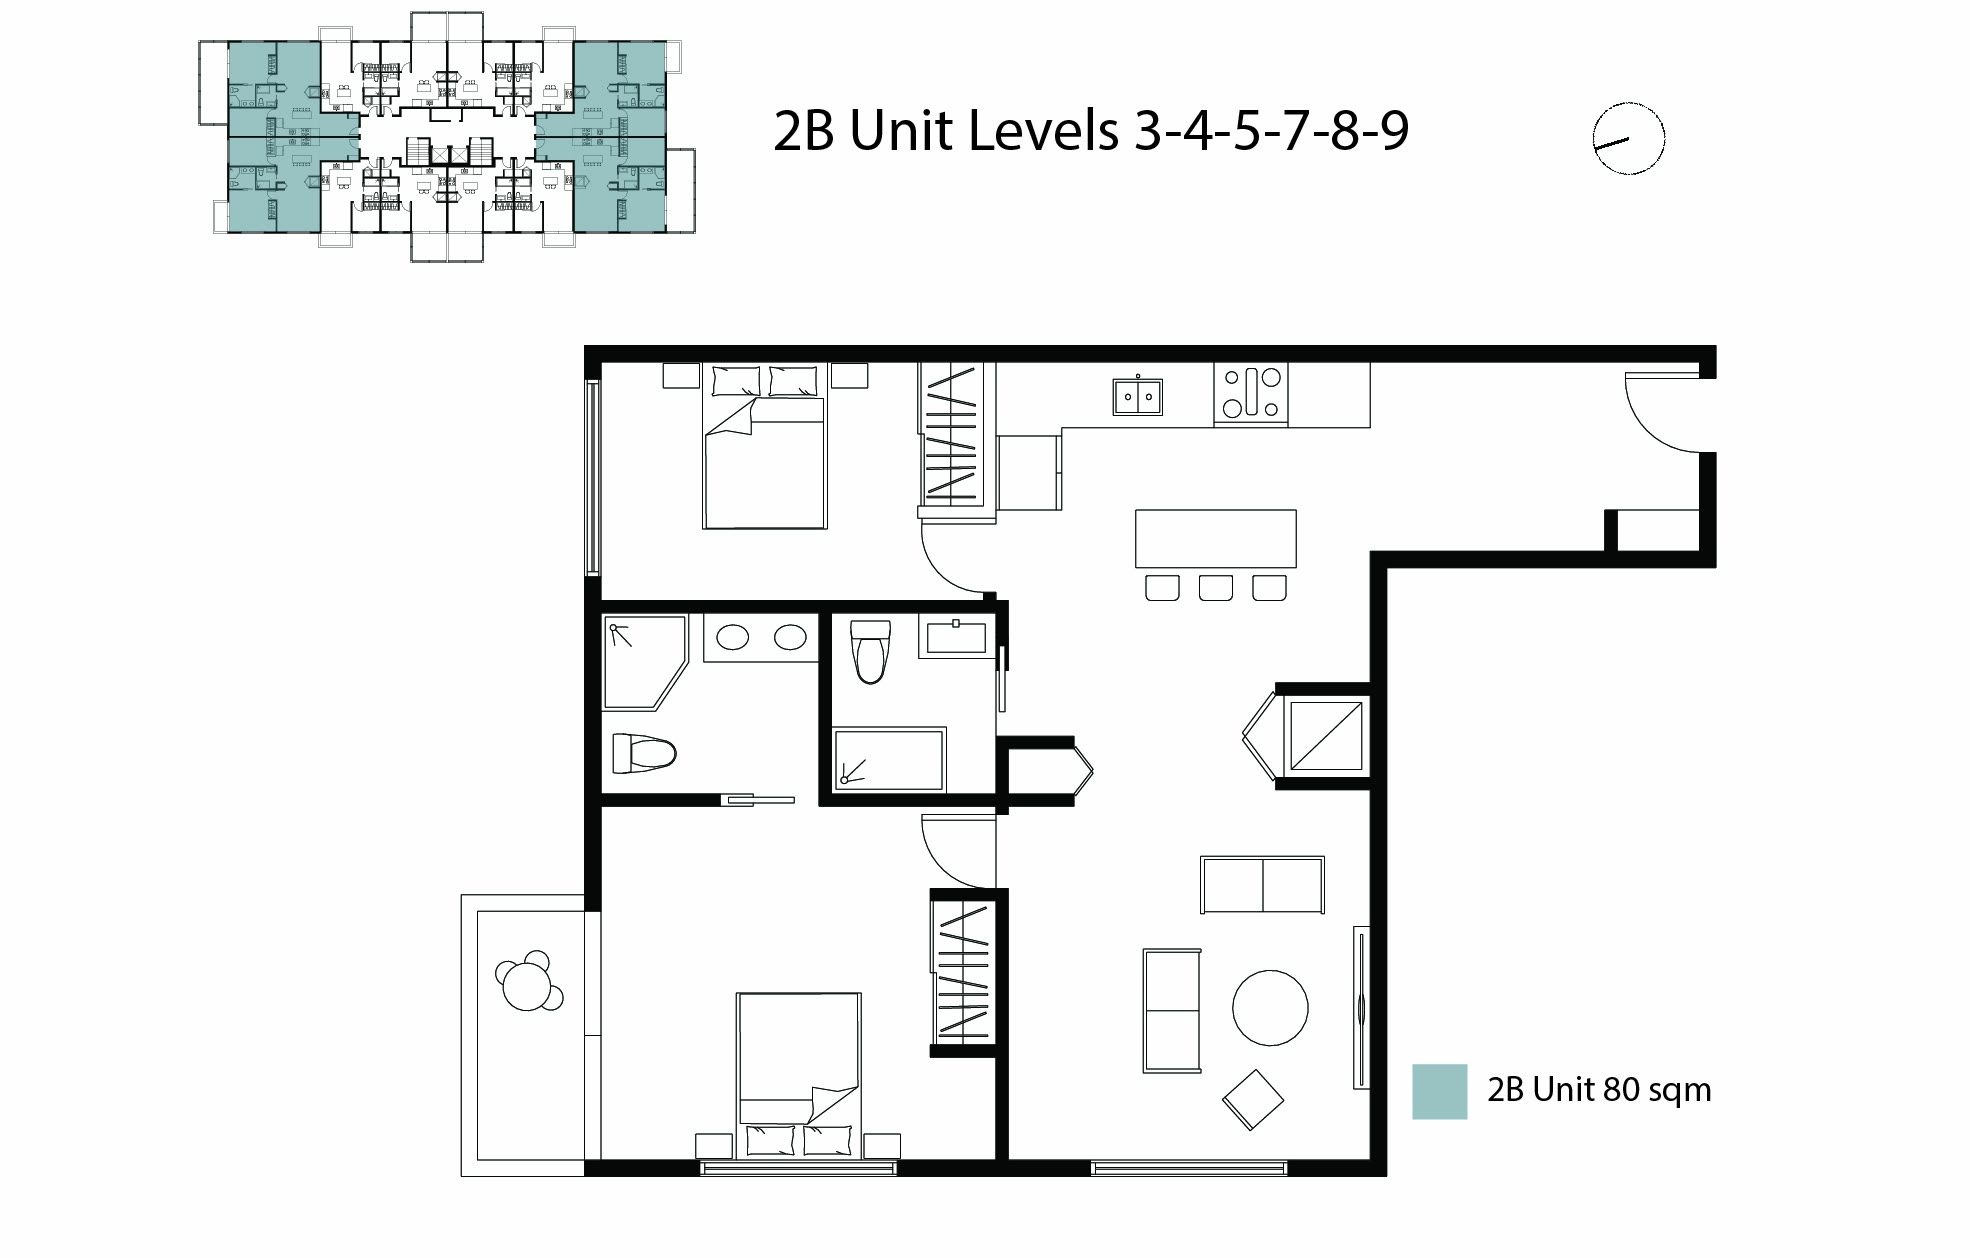
Two-bedroom unit plan drawn at large scale with the furniture layout tested in it
Garden Heights Two-bedroom unit layout floorplan
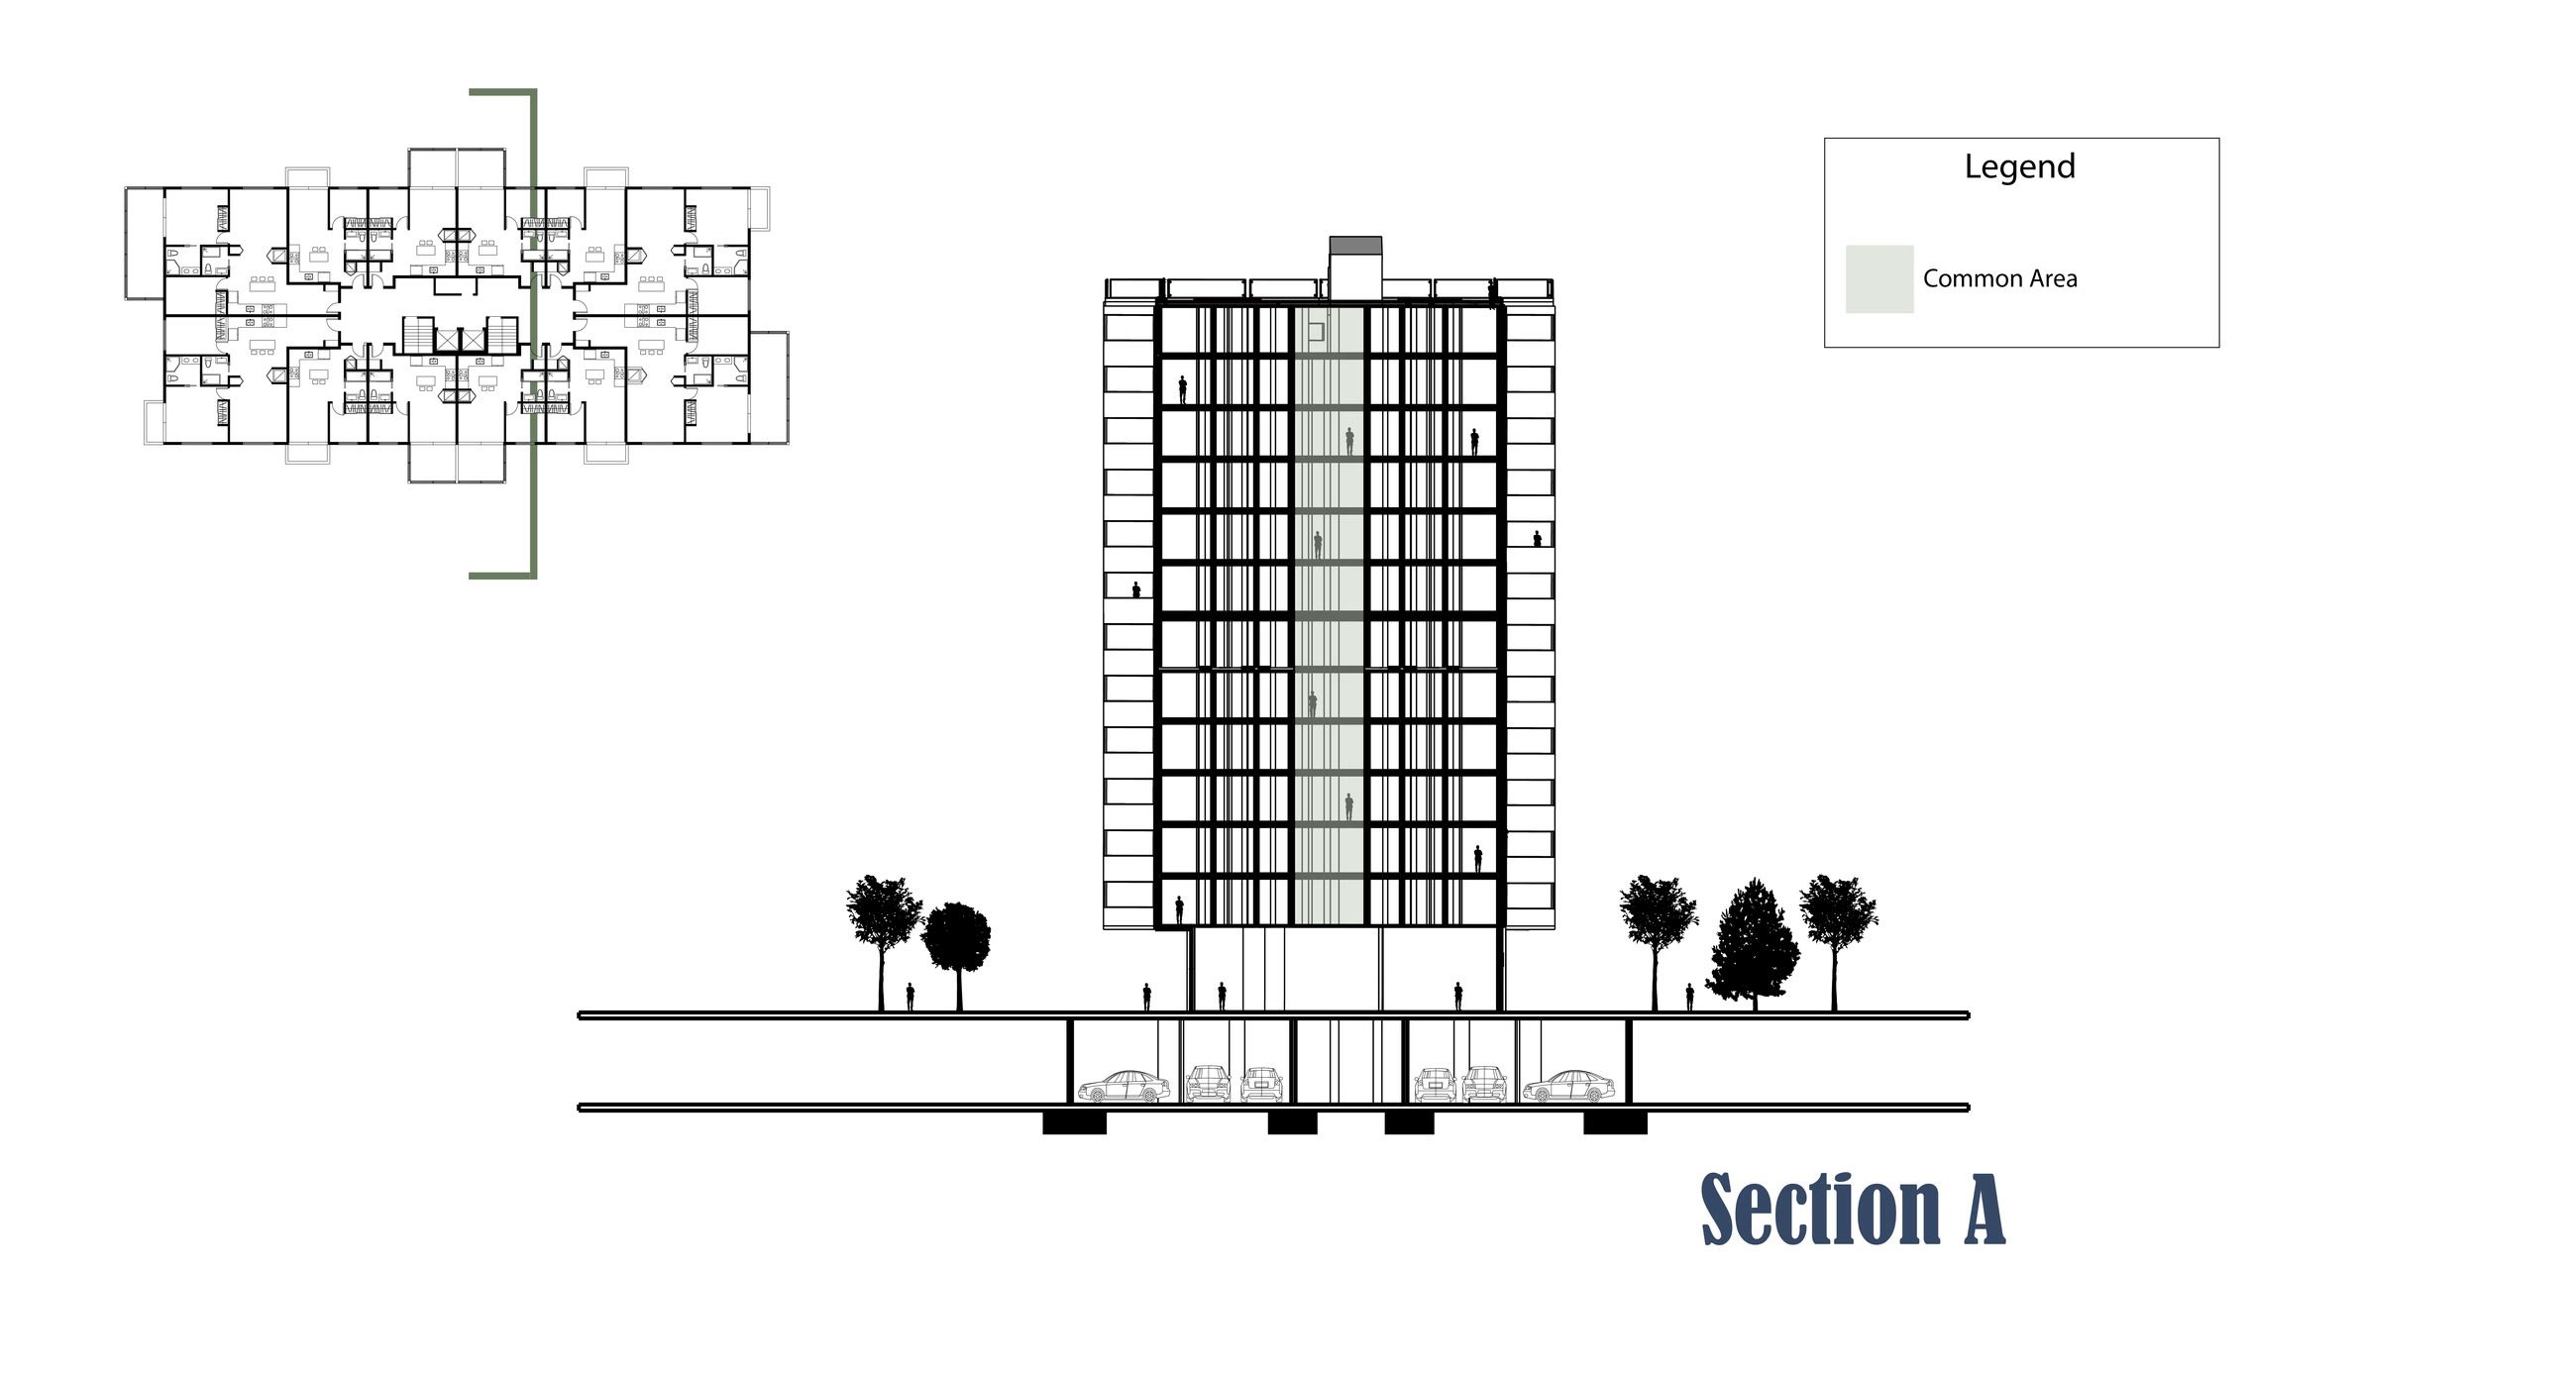
Section A through Building A with the plan key beside it, cut from the parking level to the roof garden
Garden Heights Section A drawing
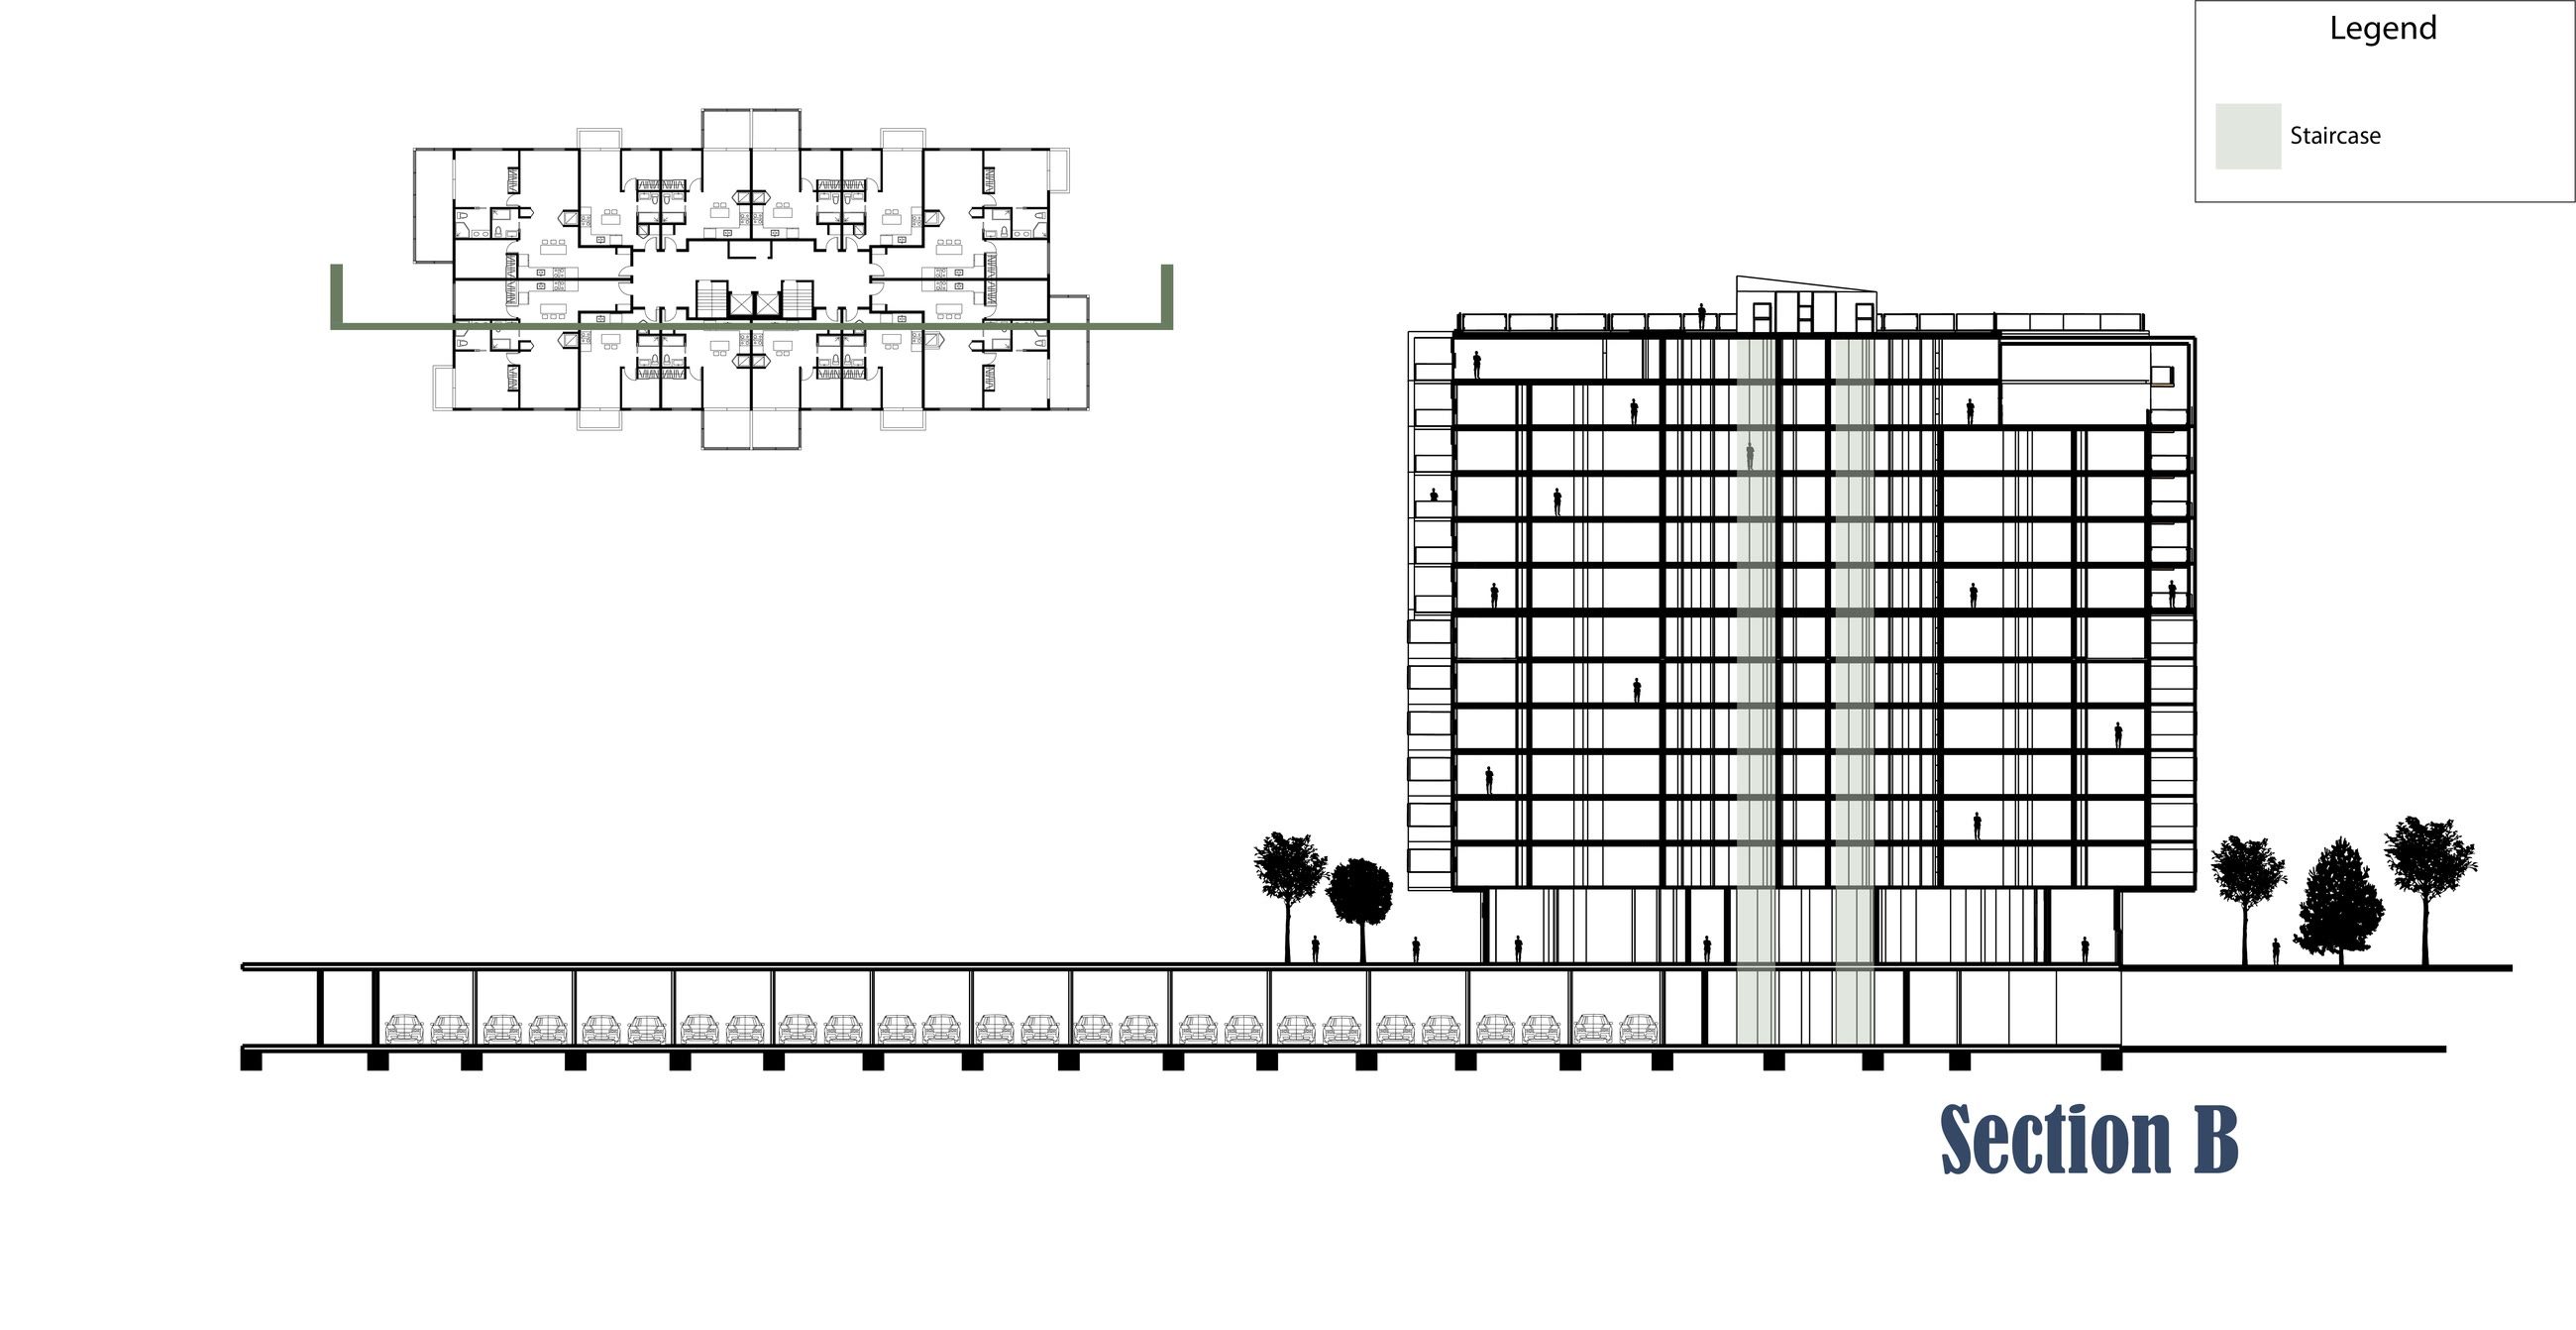
Section B through Building A on the other axis, with the plan key beside it
Garden heights Section B drawing
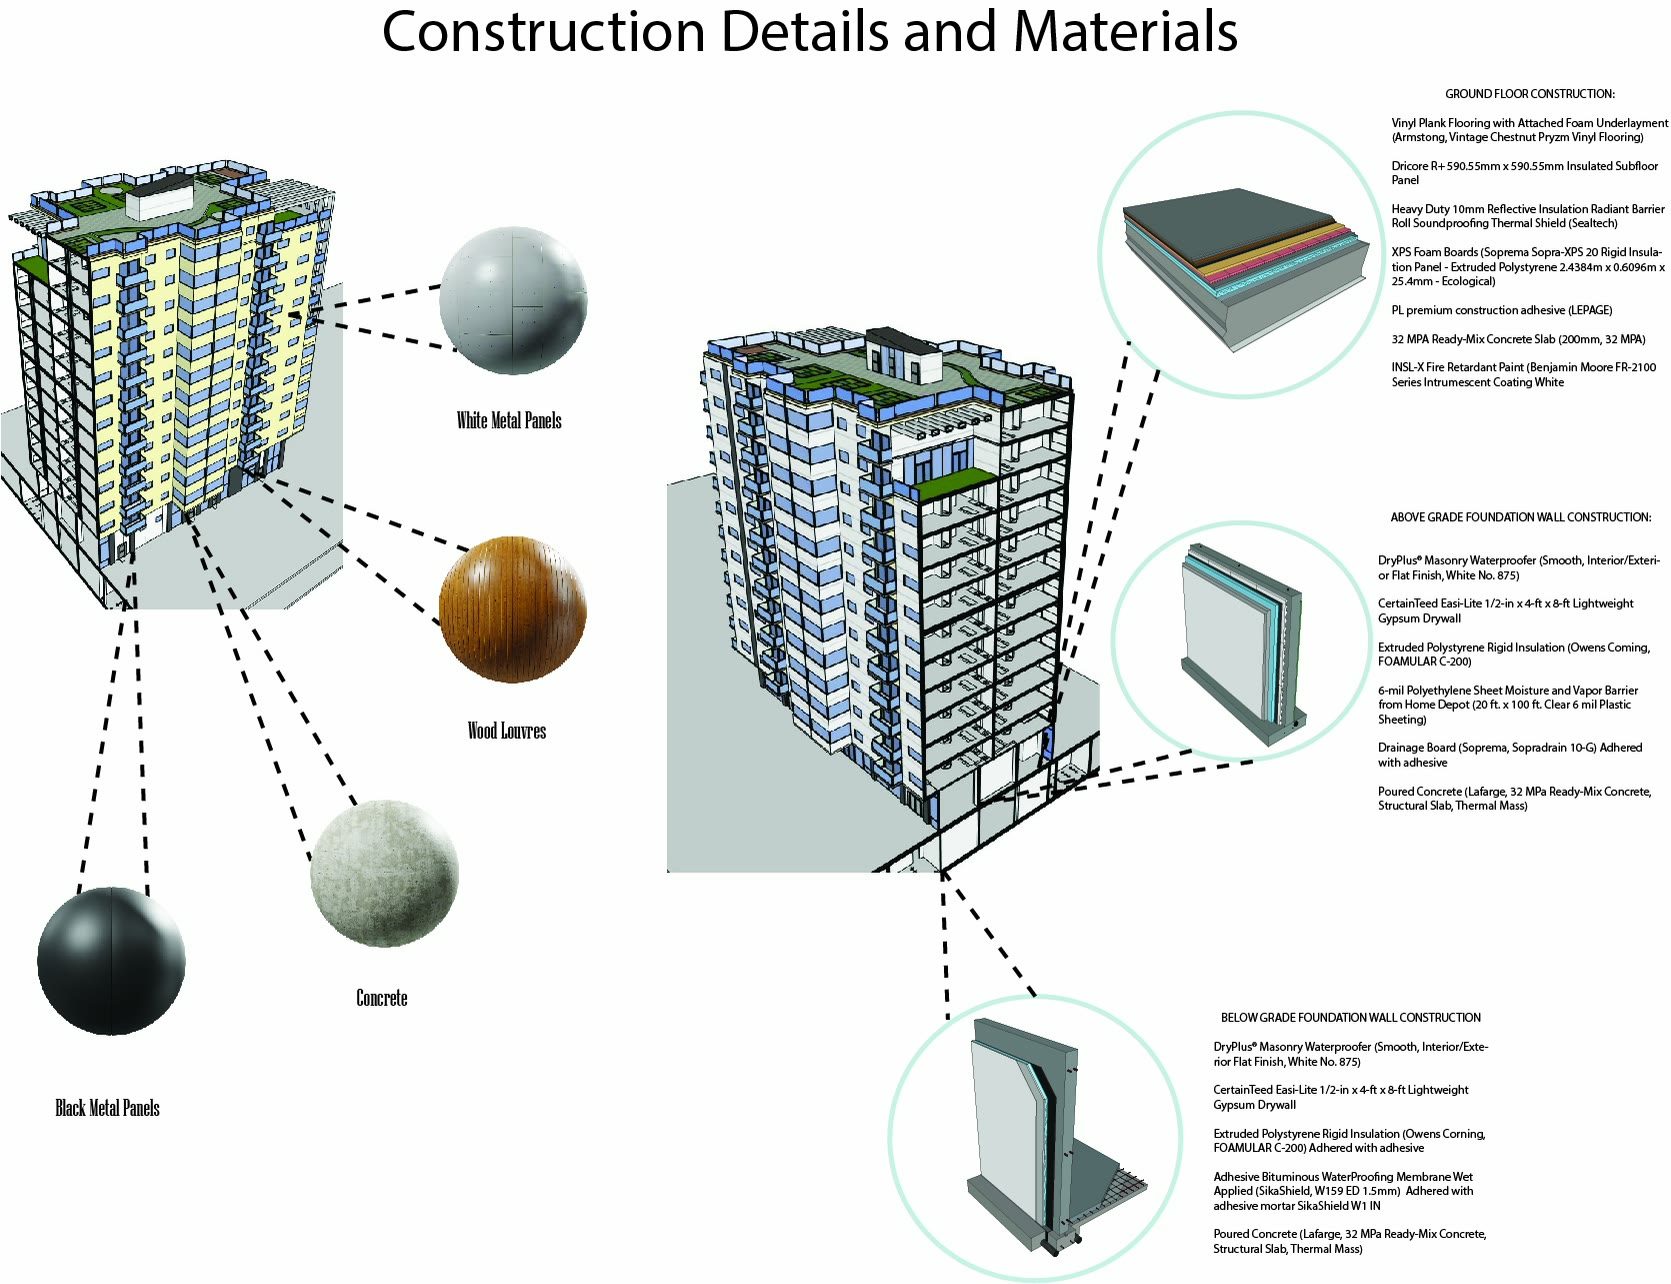
Construction details and materials for Building A, the wall assemblies called out from the massing with the metal panel, brick veneer and concrete specified
Construction details and materials diagram
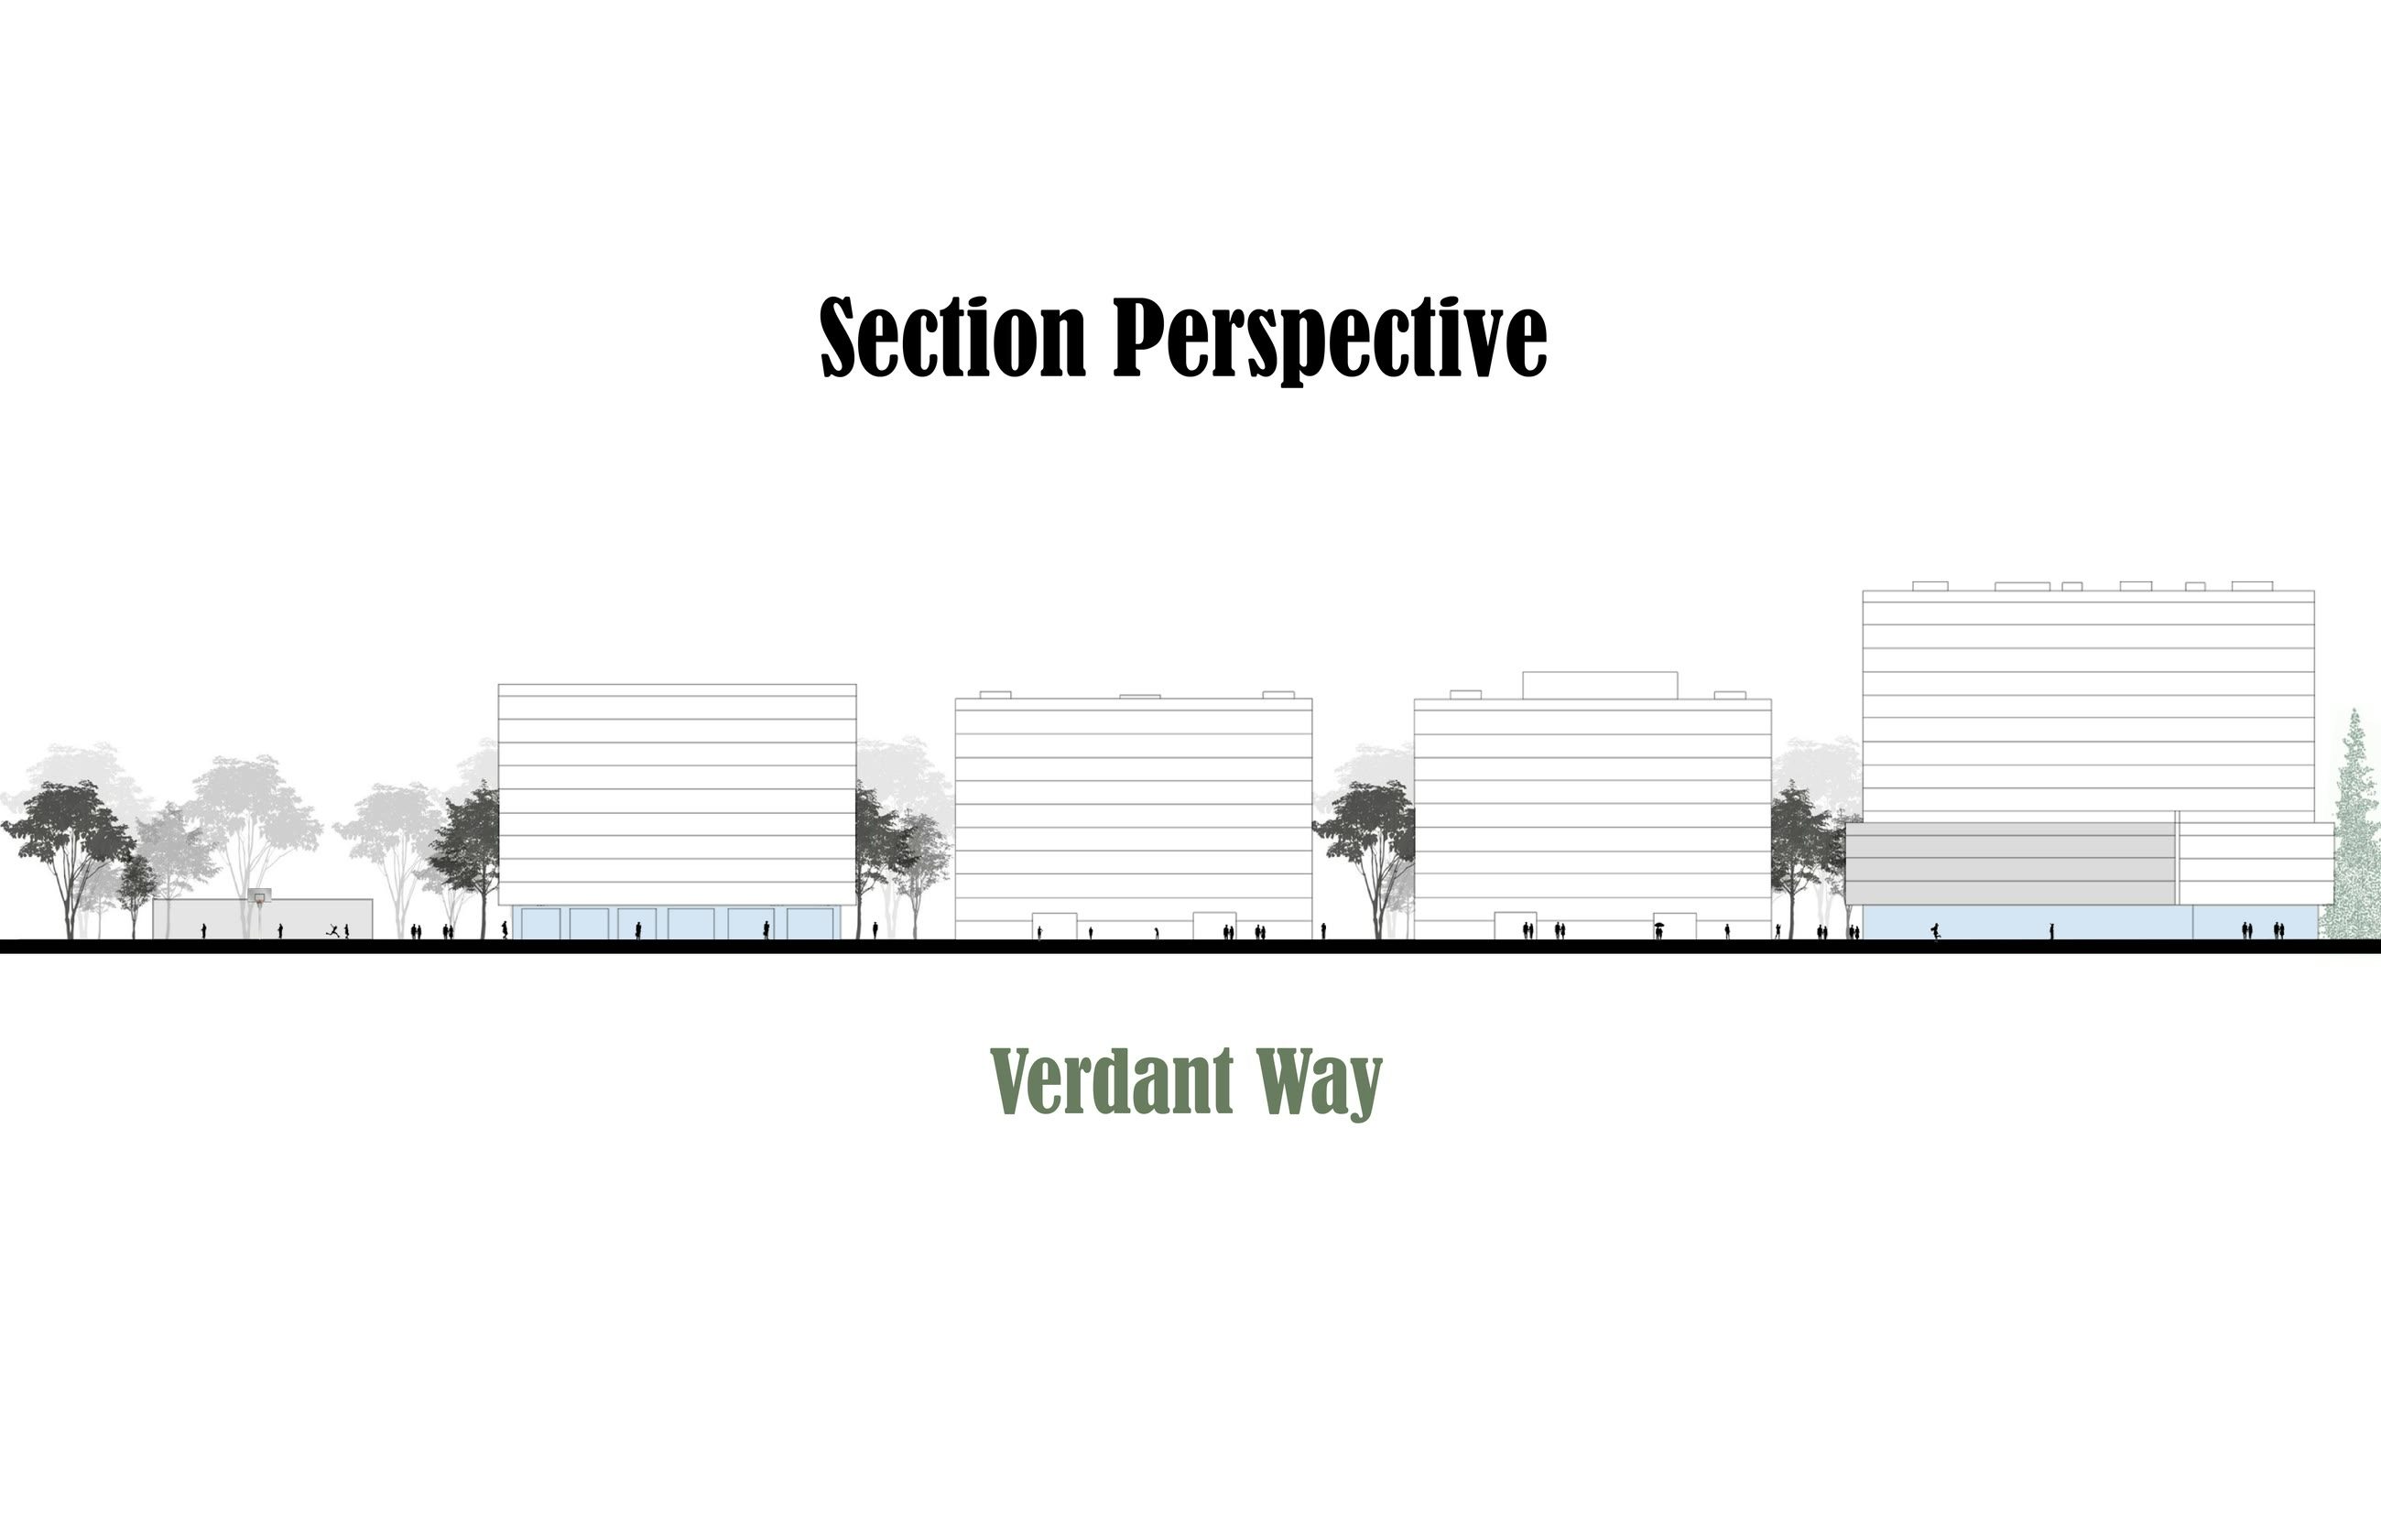
Section perspective along Verdant Way, cutting through the blocks either side of the internal street
Renewal Square Section perspective highlighting Verdant Way