Ahmad Assi
English

Culturel  /  2025

Lincoln Beach Center

A two-phase expansion of the Lincoln Beach Center that gives the site public outdoor space, a restaurant, and a third-level lookout over the levee that doubles as a flood platform.
Type de projet
Museum expansion, restaurant, courtyard and community garden
Lieu
13904 Lincoln Bch Blvd, New Orleans, LA 70128, United States
Statut
Universitaire
Superficie
Two parcels, approximately 13,000 sq ft
Rôle
Designer
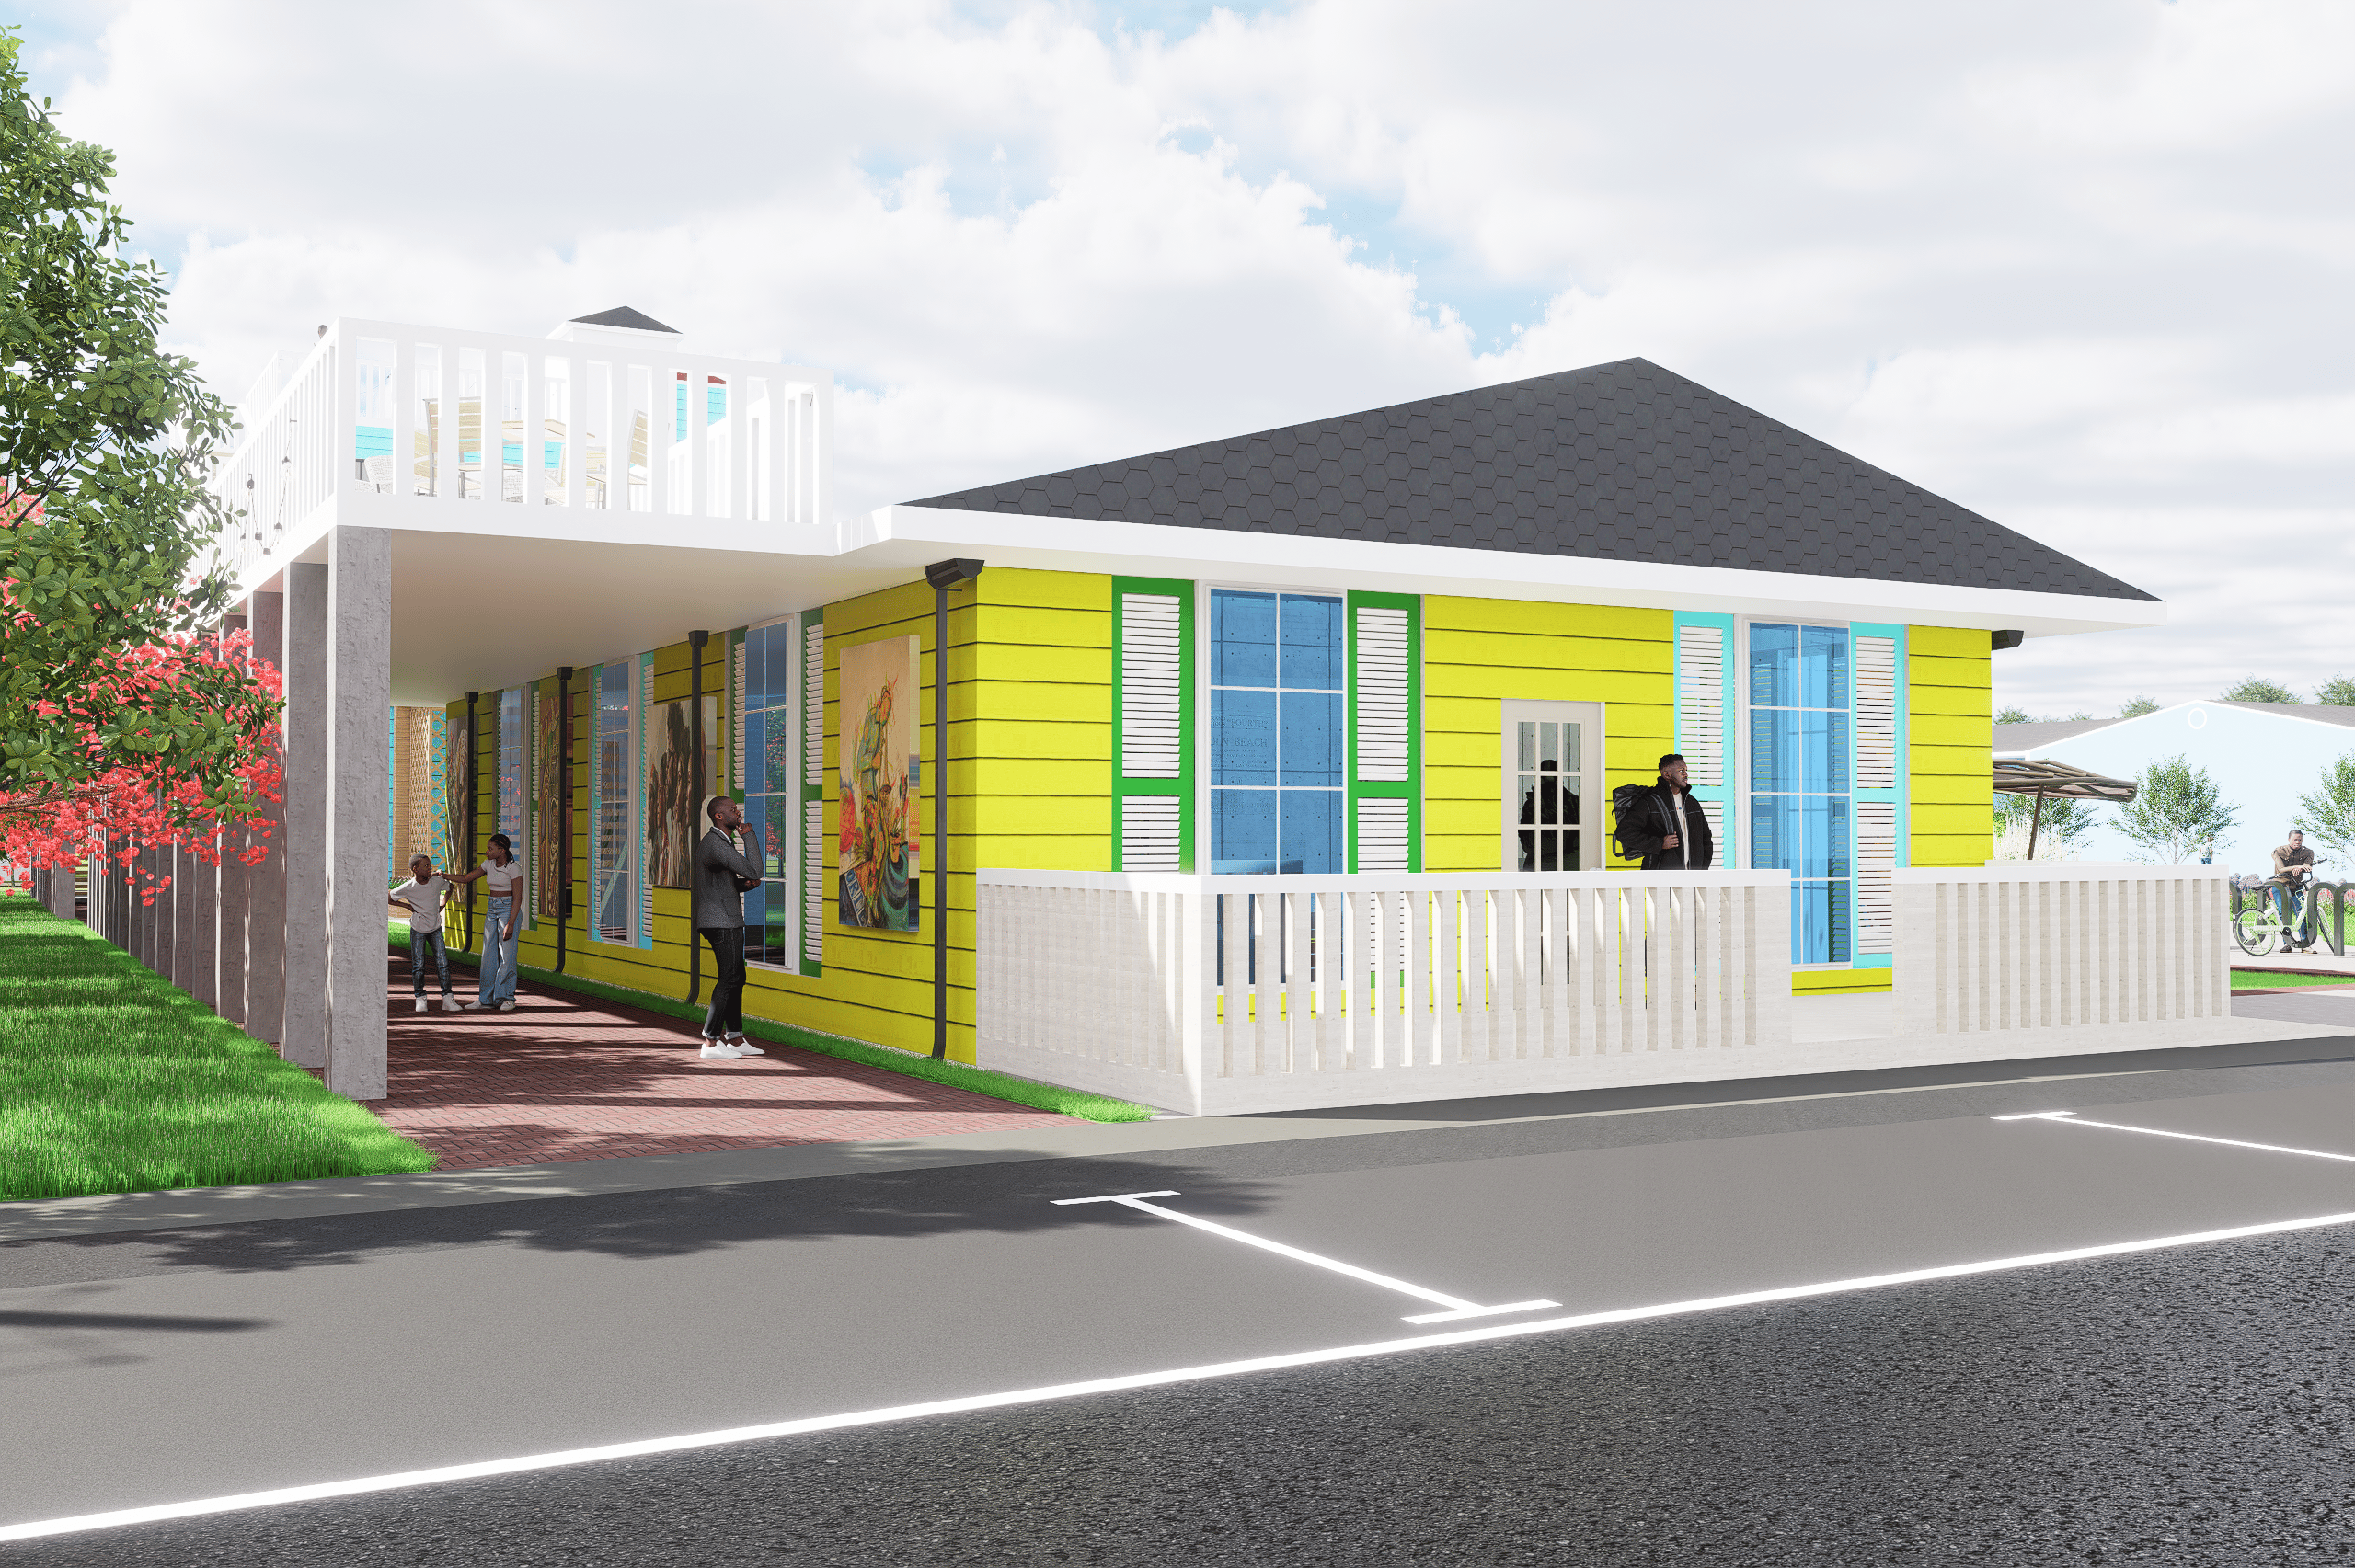
The museum on the corner of Hayne Boulevard, yellow weatherboard with teal and green shutters, paintings hung along the covered walk and a low white fence to the street
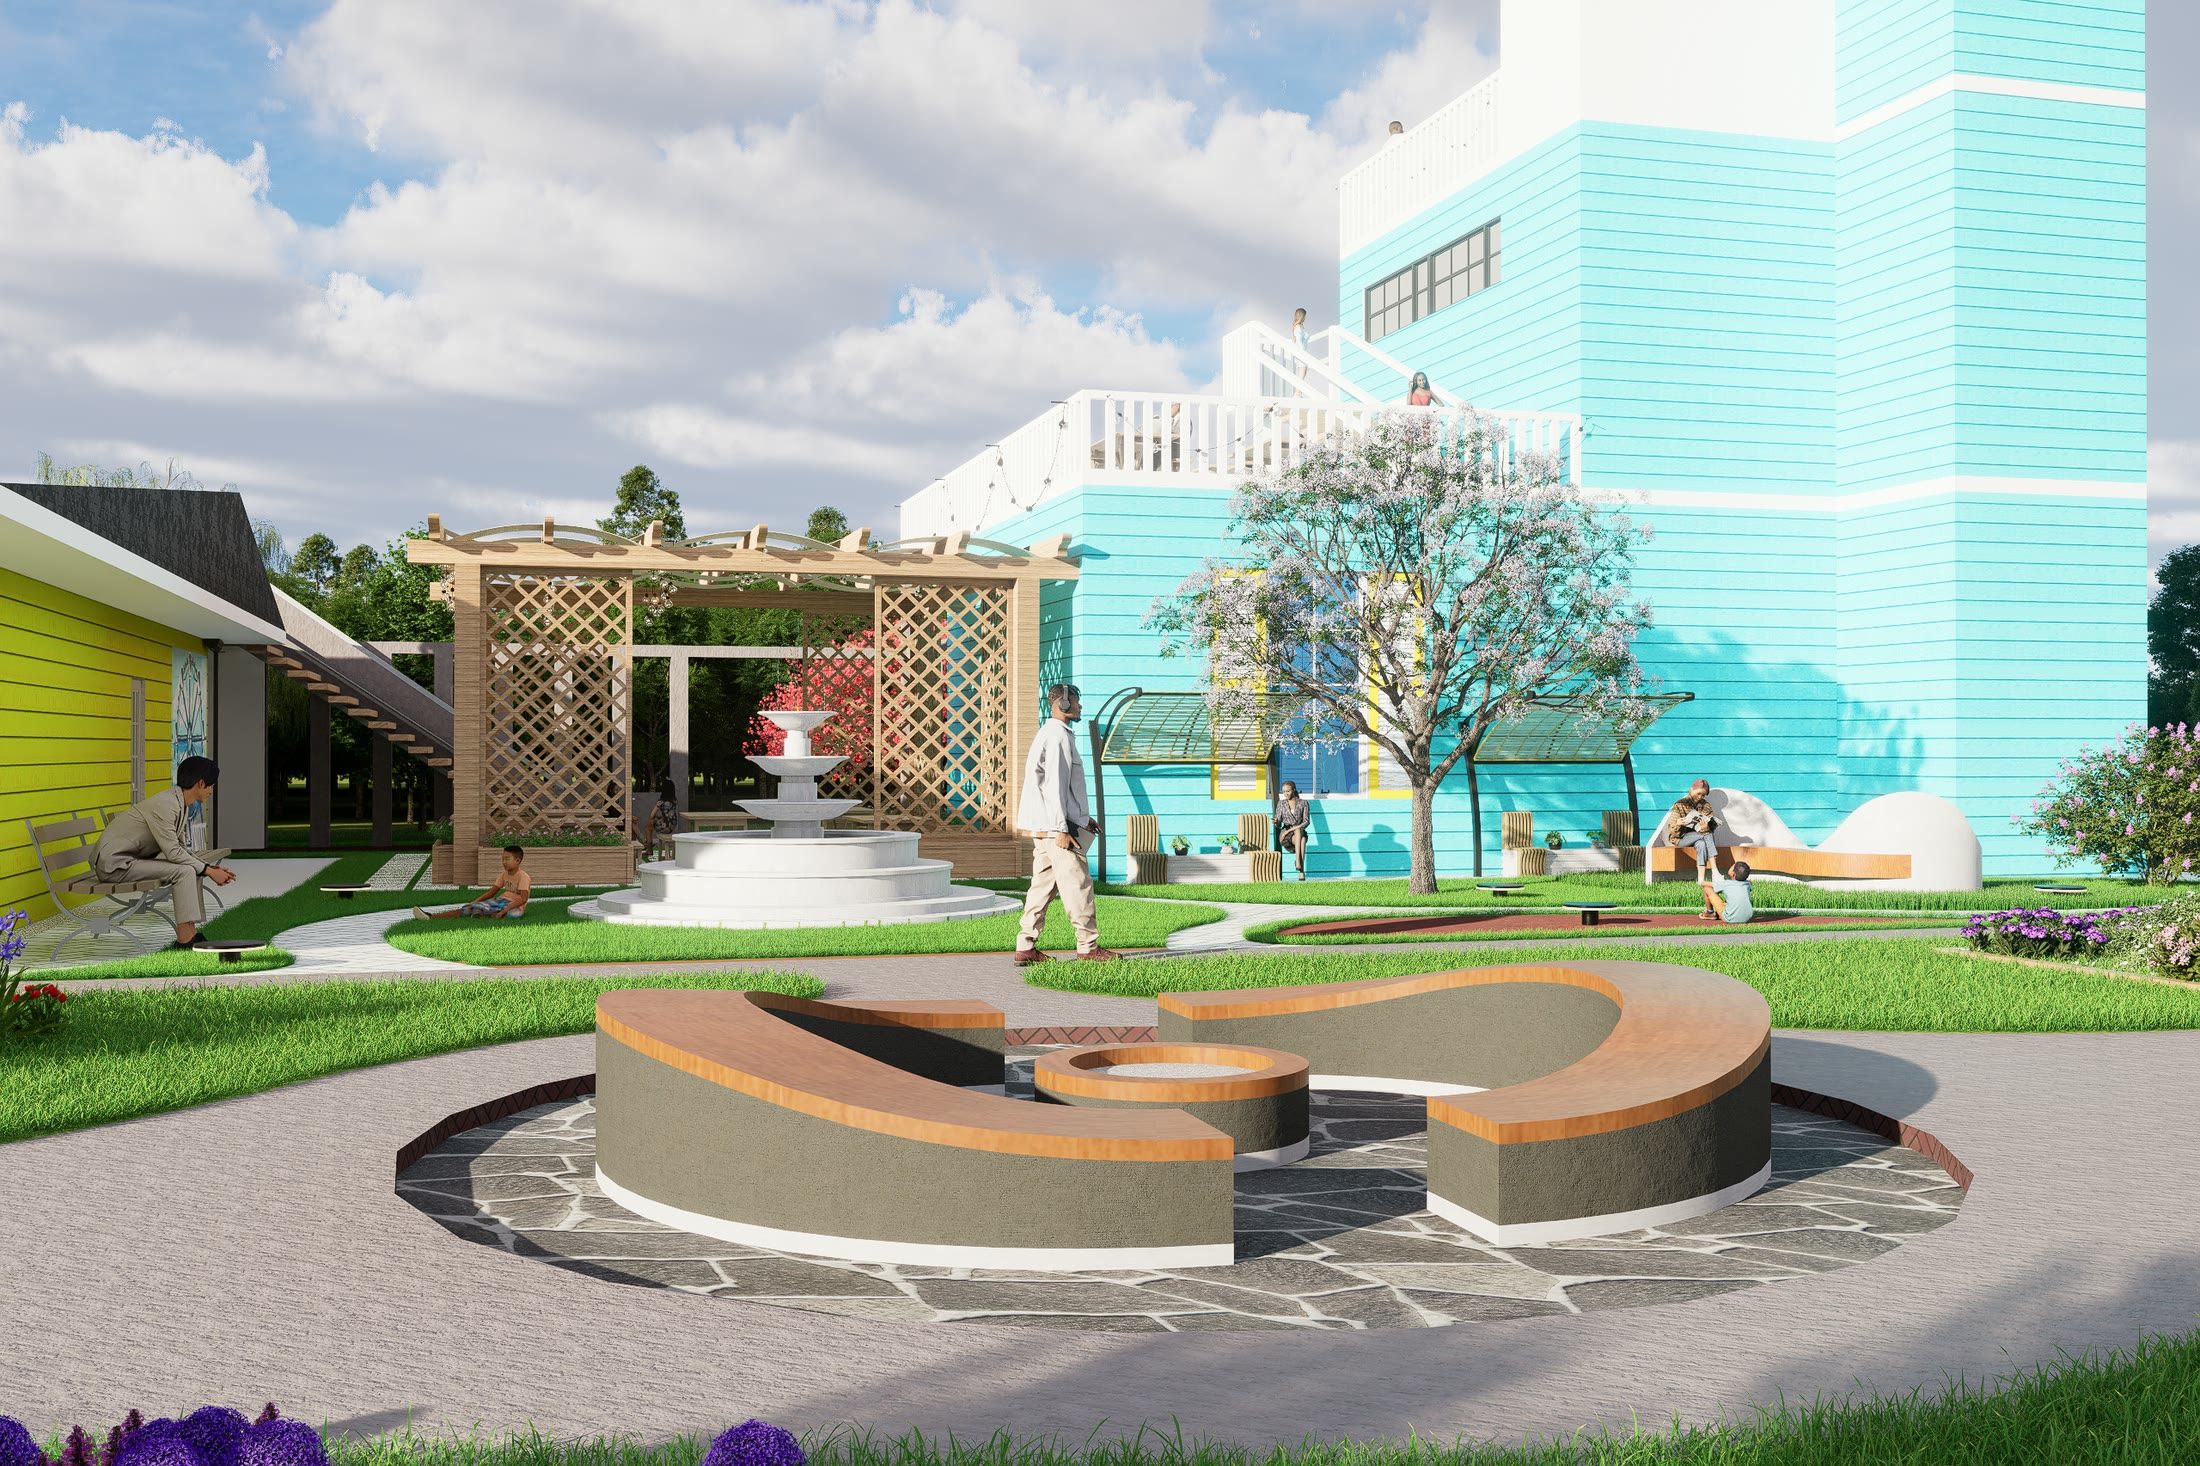
The central courtyard connects the museum and restaurant through landscaped pathways, outdoor seating, and a water feature, creating a shared community gathering space.

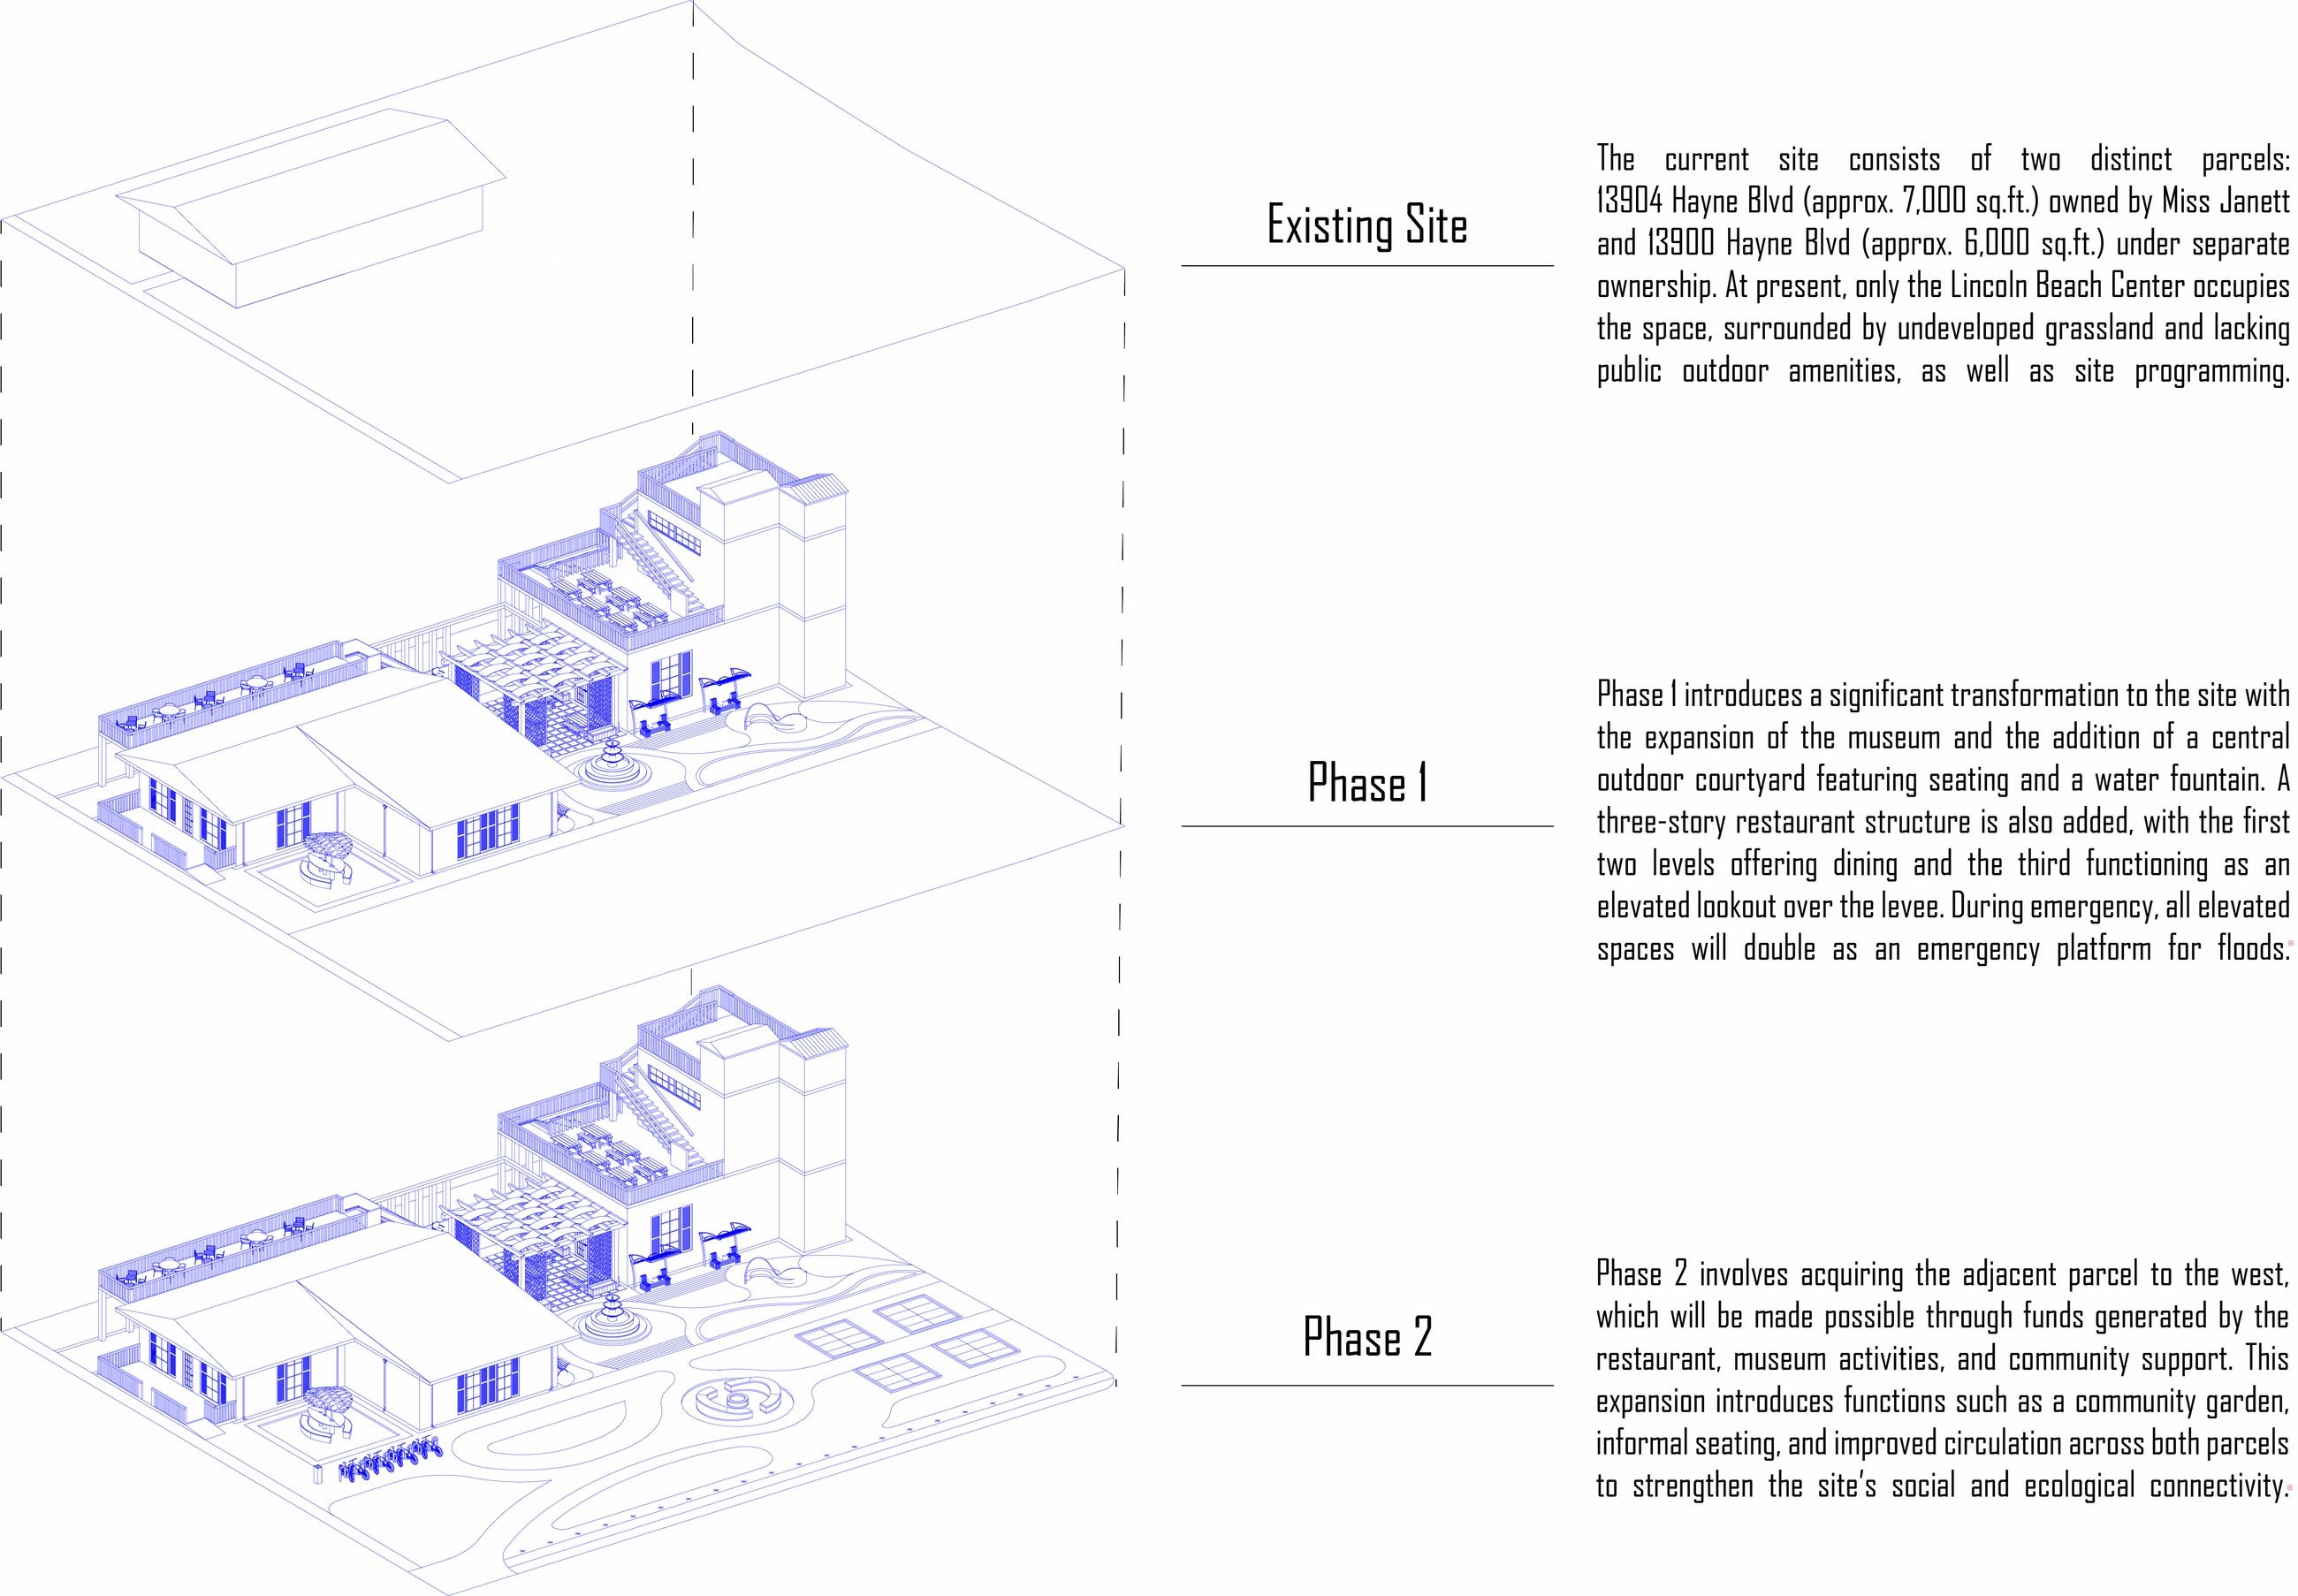
The site is two parcels on Lincoln Beach Blvd in New Orleans East: 13904, about 7,000 square feet, and 13900, about 6,000 square feet, under separate ownership. Only the Lincoln Beach Center occupied the space, surrounded by undeveloped grassland, with no public outdoor amenity and no site programming at all.

Lincoln Beach matters before the architecture does. It was the beach open to Black New Orleanians during segregation, and the centre exists to hold that history. The museum interior is where that is set out, and the rest of the scheme is arranged so people have a reason to be on the site long enough to encounter it.

Phase one expands the museum and adds a central outdoor courtyard with seating and a water fountain. A three storey restaurant structure joins it, the first two levels for dining and the third an elevated lookout over the levee. In an emergency every elevated space doubles as a platform during floods, which on this coast is not a detail.

Phase two acquires the parcel to the west, paid for out of what the restaurant and the museum generate, plus community support. It adds a community garden, informal seating and better circulation across both parcels, so the two lots finally read as one place.

Visite
Walkthrough of the completed scheme, moving from the boulevard through the courtyard to the lookout. Served from this site, with sound.
Aerial looking along the planted beds and the fountain plaza toward the boulevard
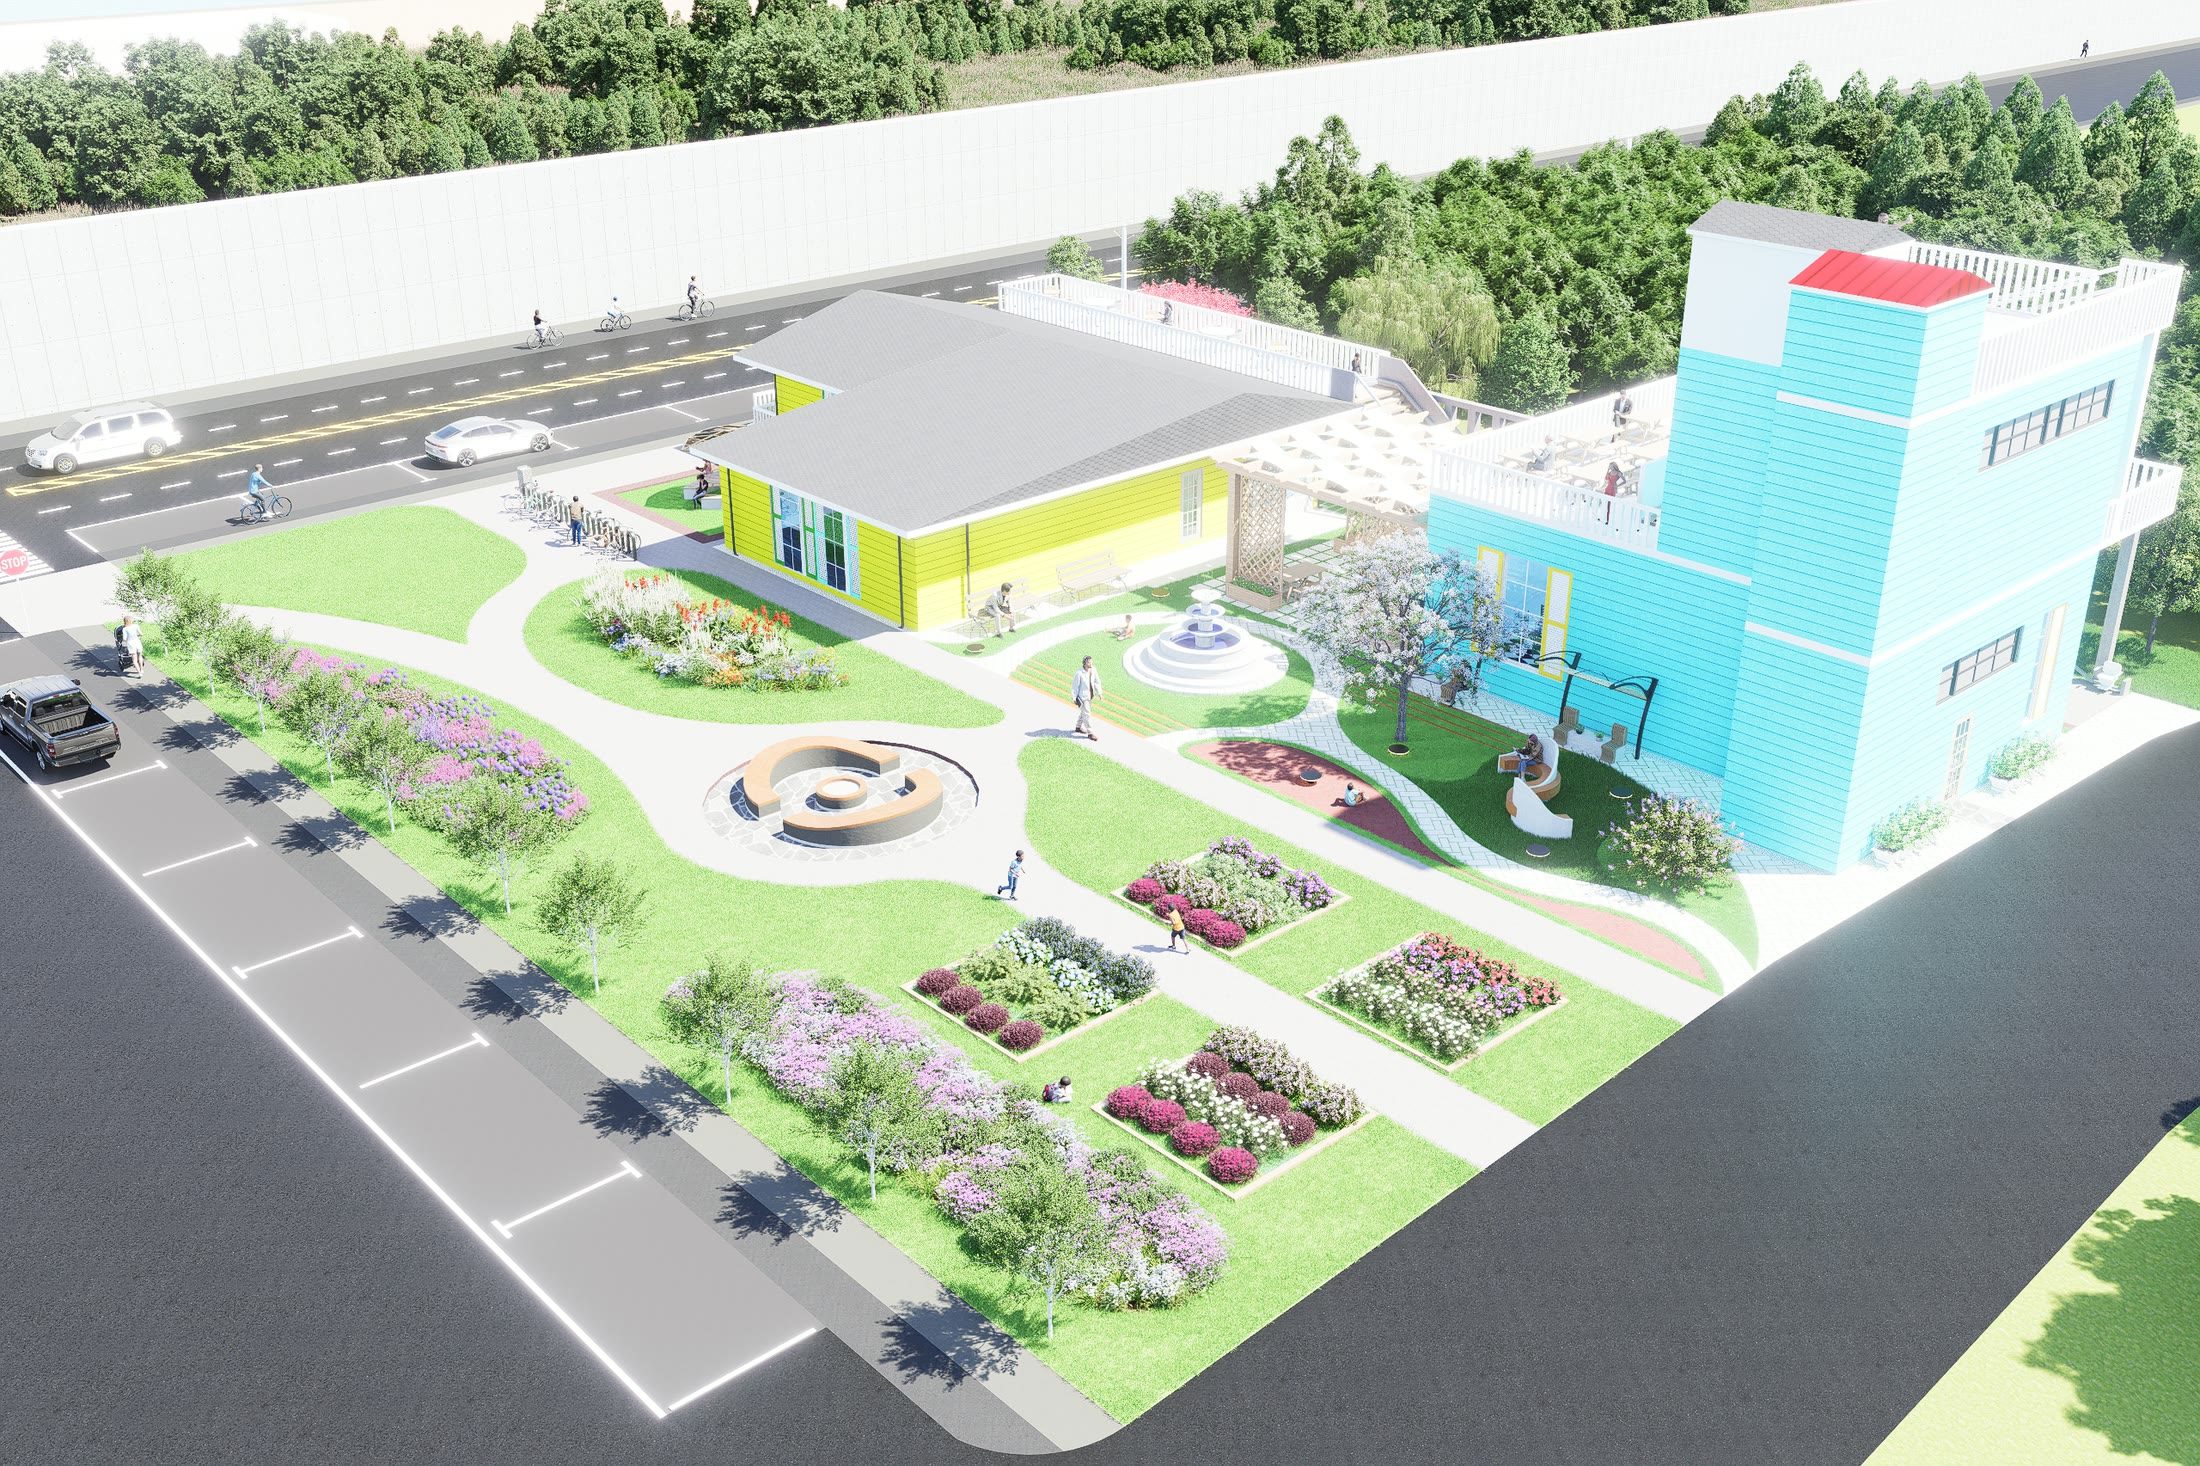
North-facing bird's-eye view overlooking the community garden, landscaped pedestrian pathways, and central courtyard connecting the museum and restaurant.
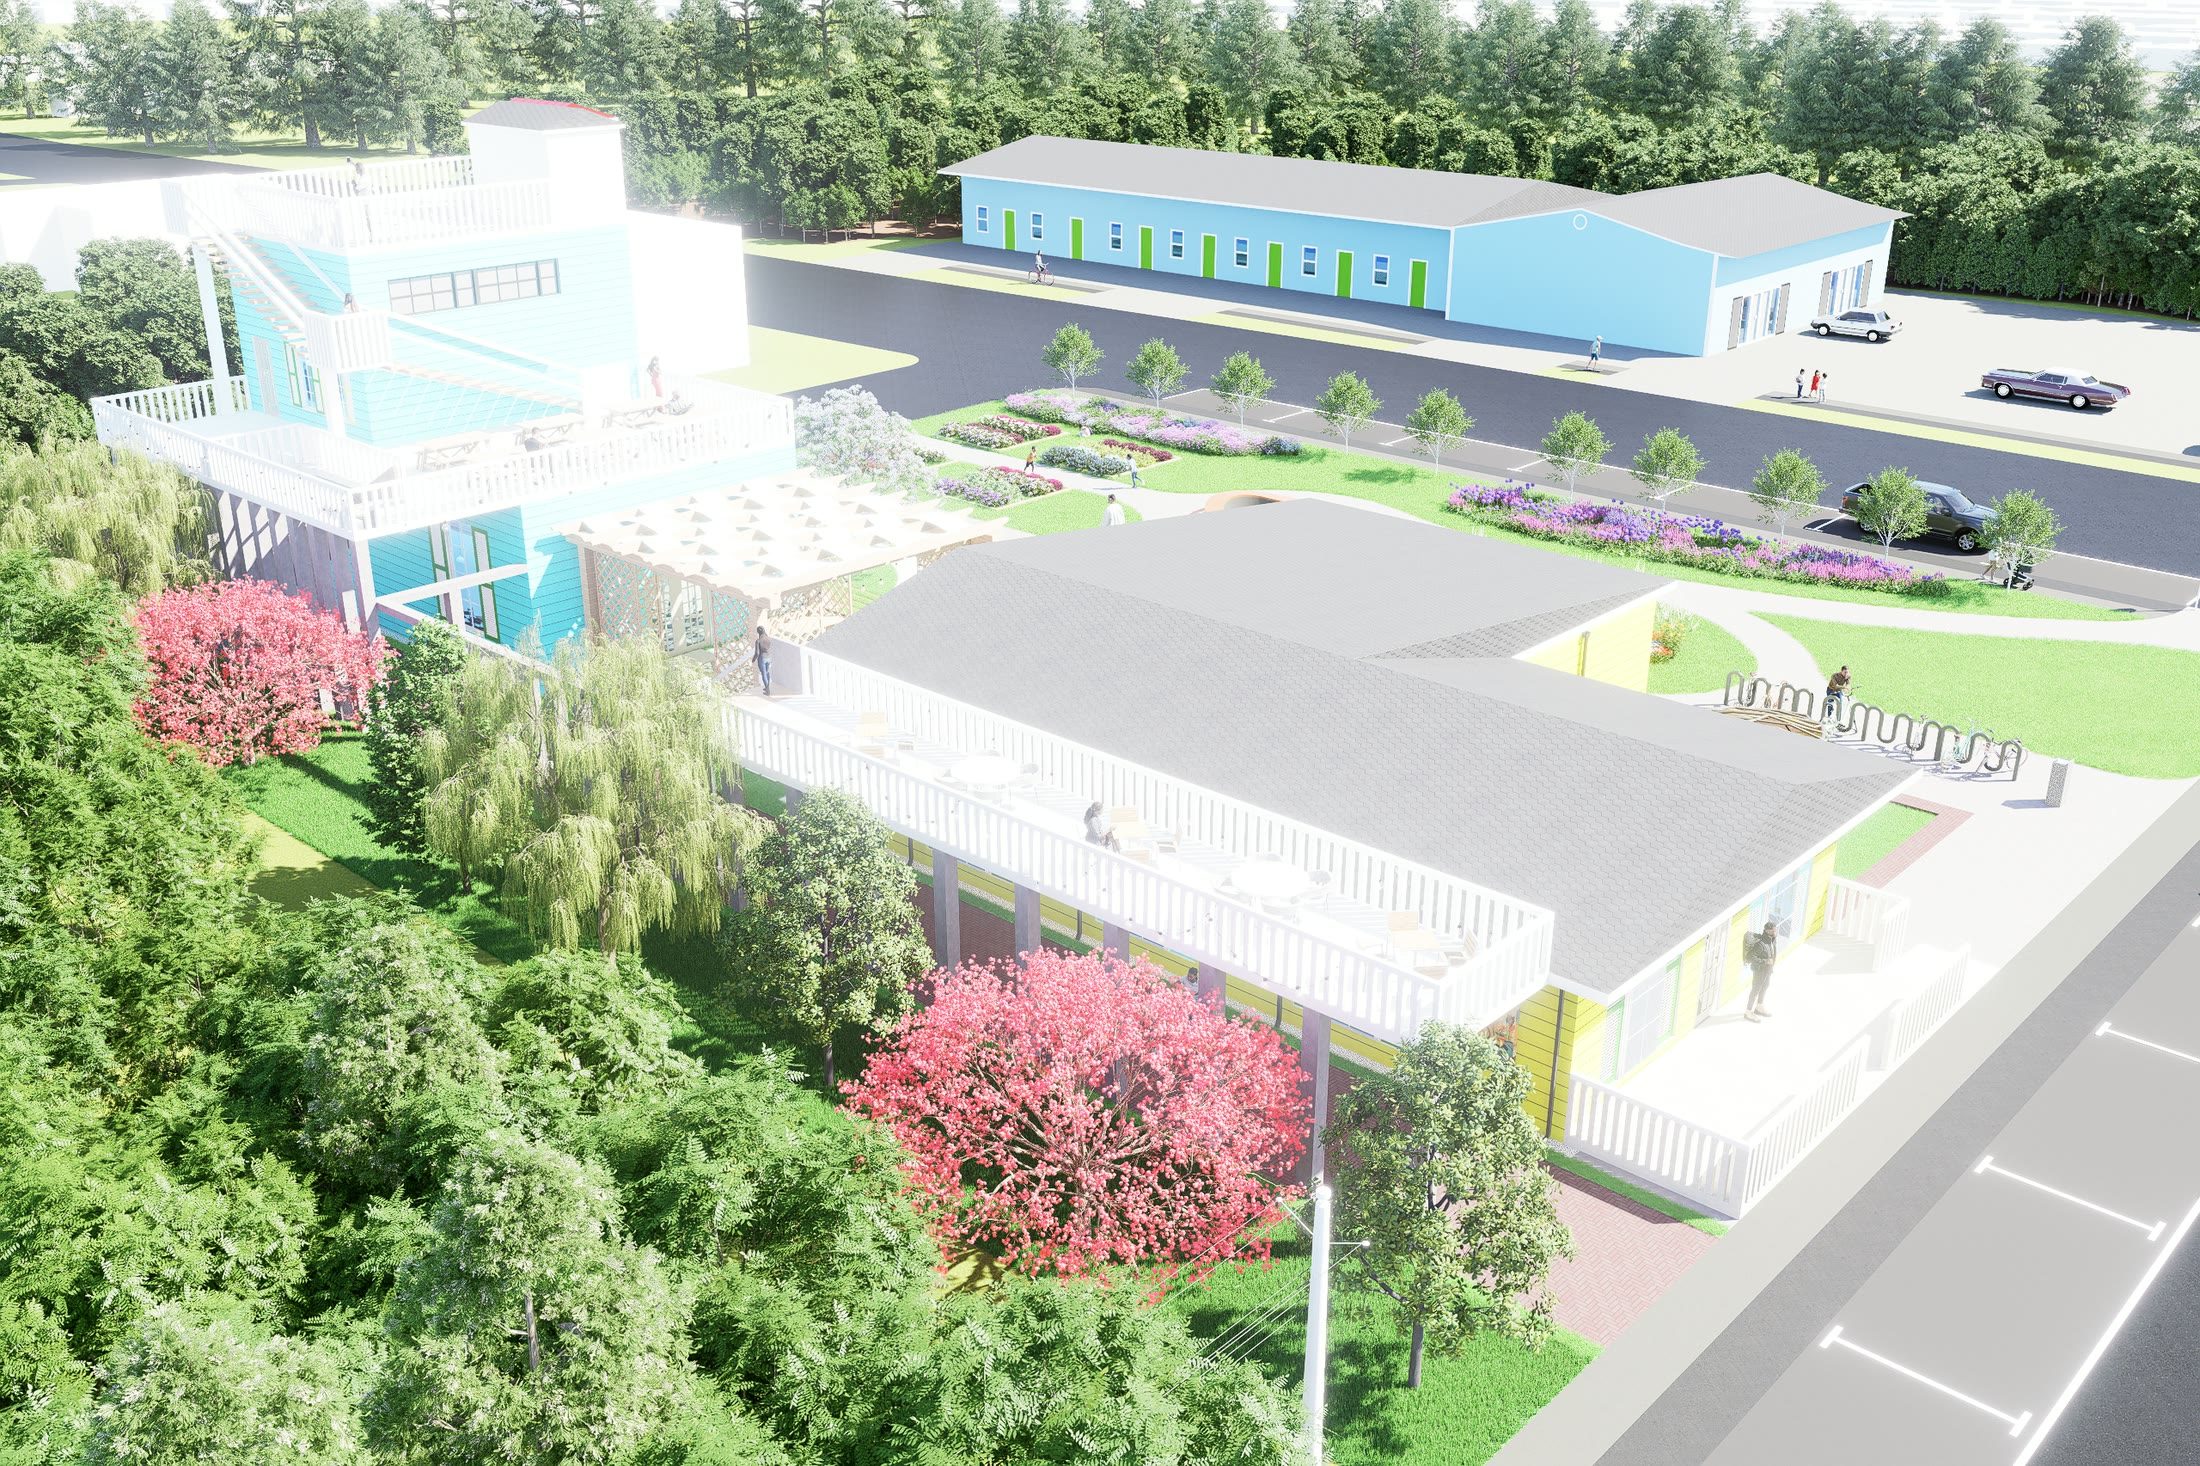
Aerial of the site showing the museum, the restaurant tower, the covered walk and the parking to the rear
Southwest-facing bird's-eye view of the main entrance and surrounding development, highlighting the museum's expanded terrace, elevated restaurant spaces, and connections between the two buildings.
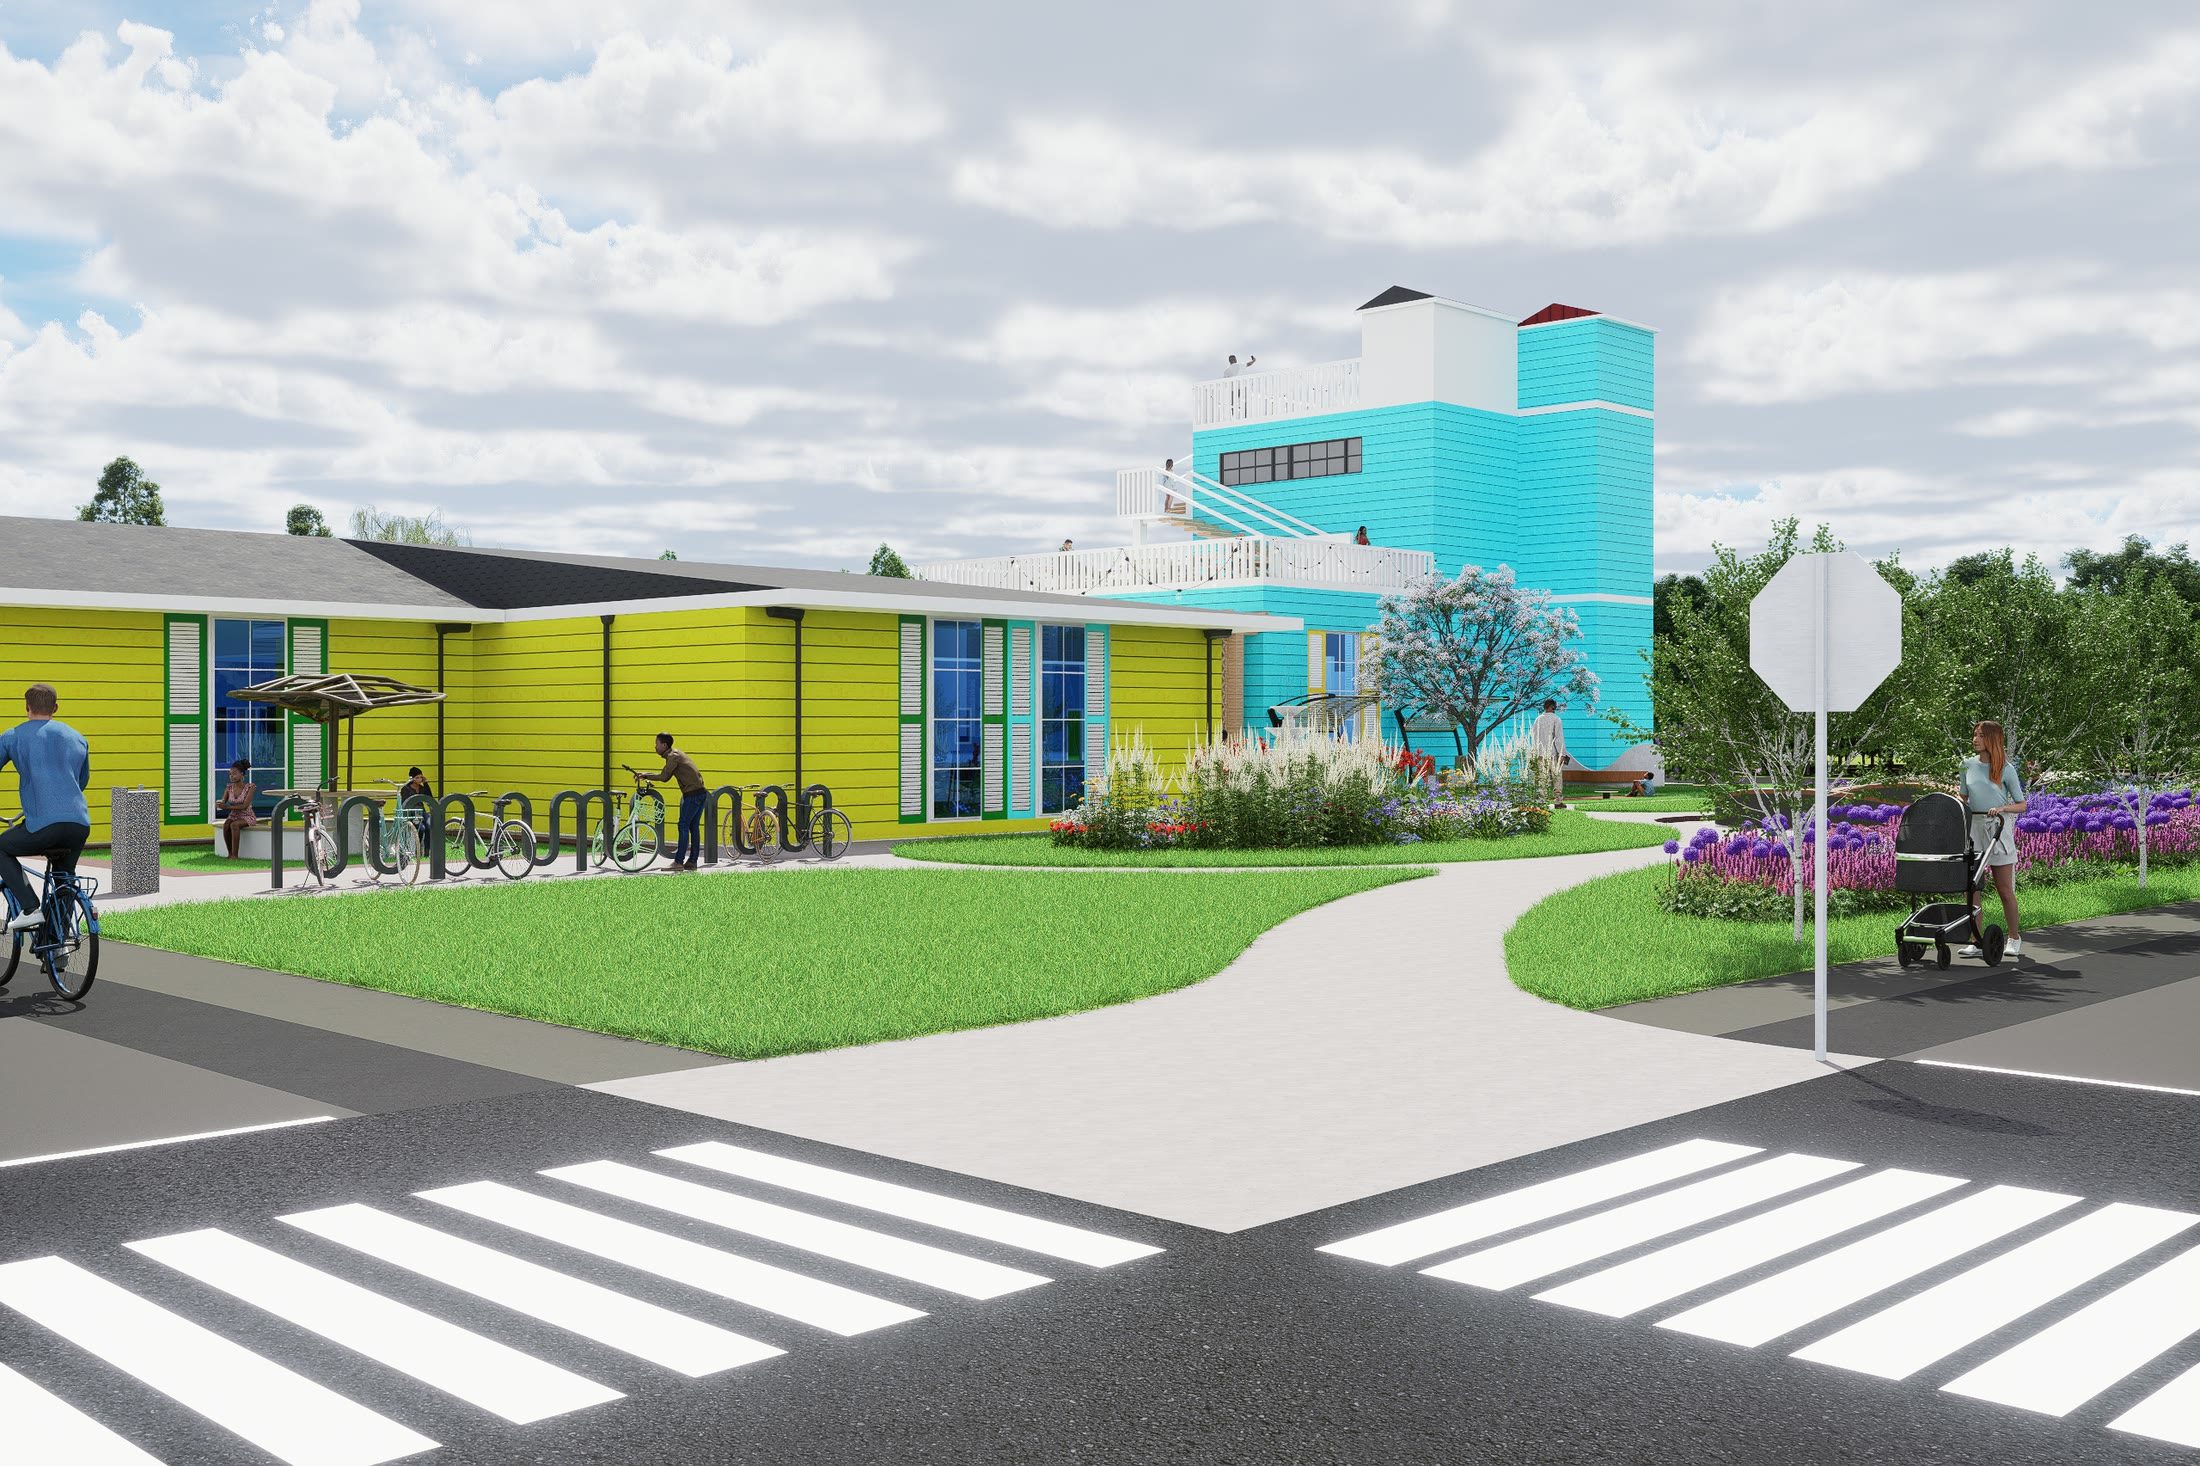
The crossing on Hayne Boulevard with the museum on the left and the restaurant tower rising behind it
Street-level view from the intersection of Hayne Boulevard and Vincent Road, showcasing the museum's colourful façade, landscaped entrance, and three-storey restaurant beyond.
The front entrance to the museum
The museum entrance combines traditional residential architectural elements with a covered walkway and elevated terrace, extending the building's public spaces into the surrounding landscape.
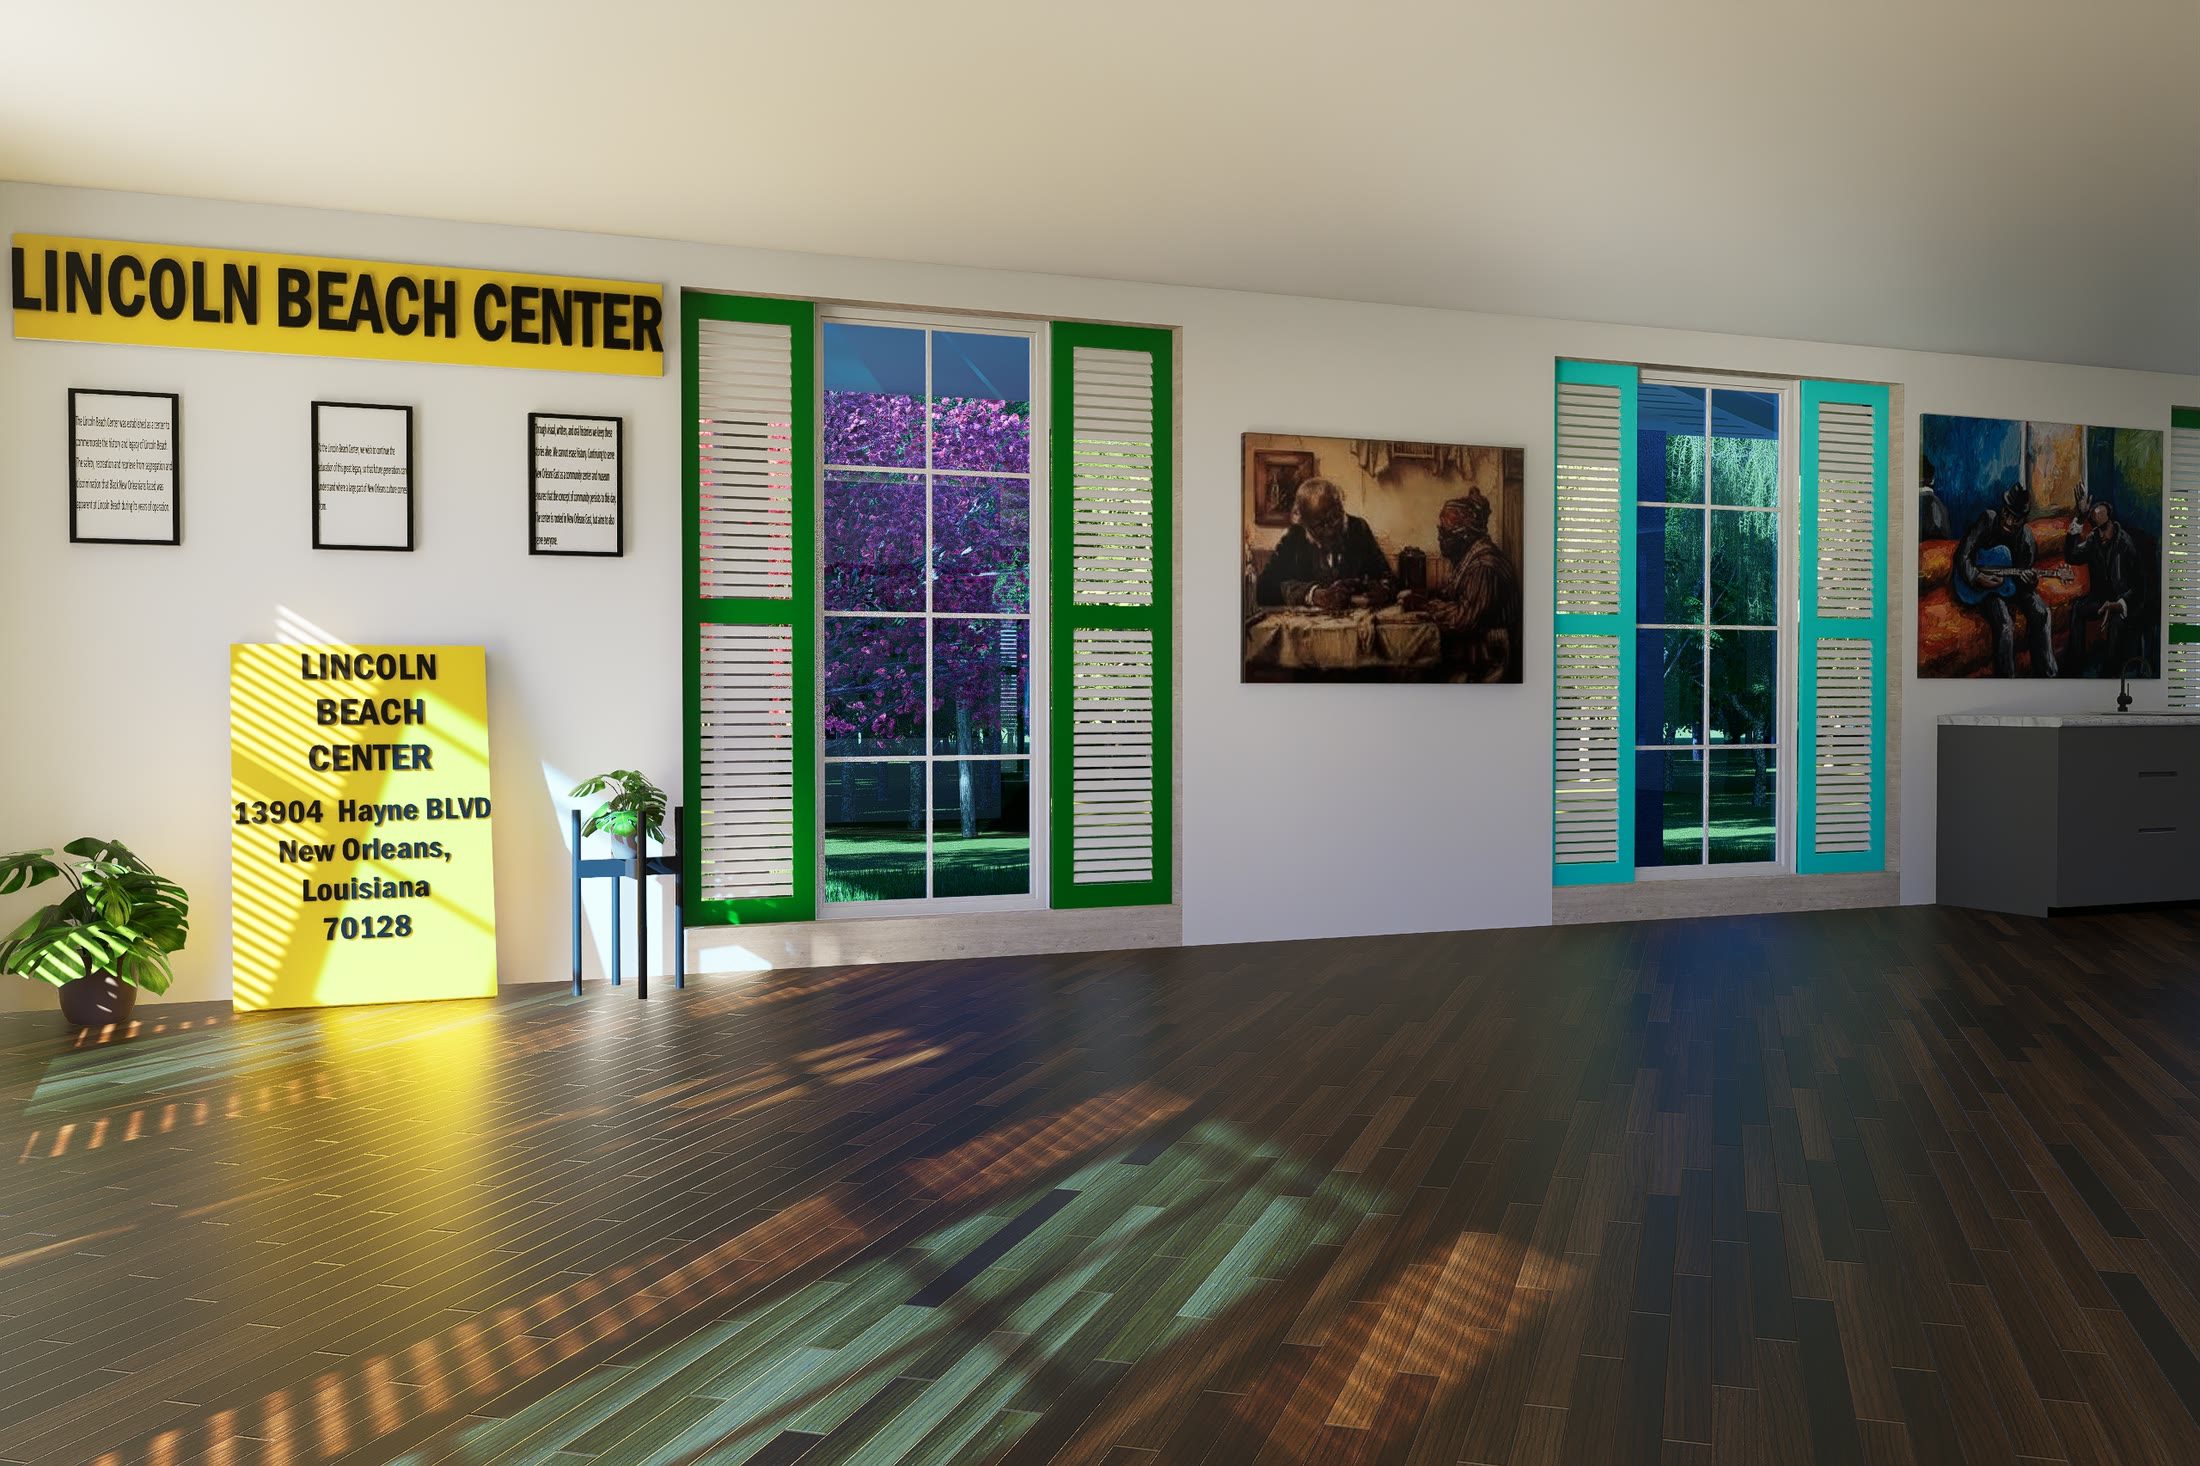
Museum room with the Lincoln Beach Center sign, framed paintings between shuttered windows and a polished timber floor
Interior view of the Lincoln Beach Center museum. It offers a space for preserving and presenting its history, featuring exhibits, framed artwork, colourful window shutters, gathering space, bathrooms, and a kitchenette.
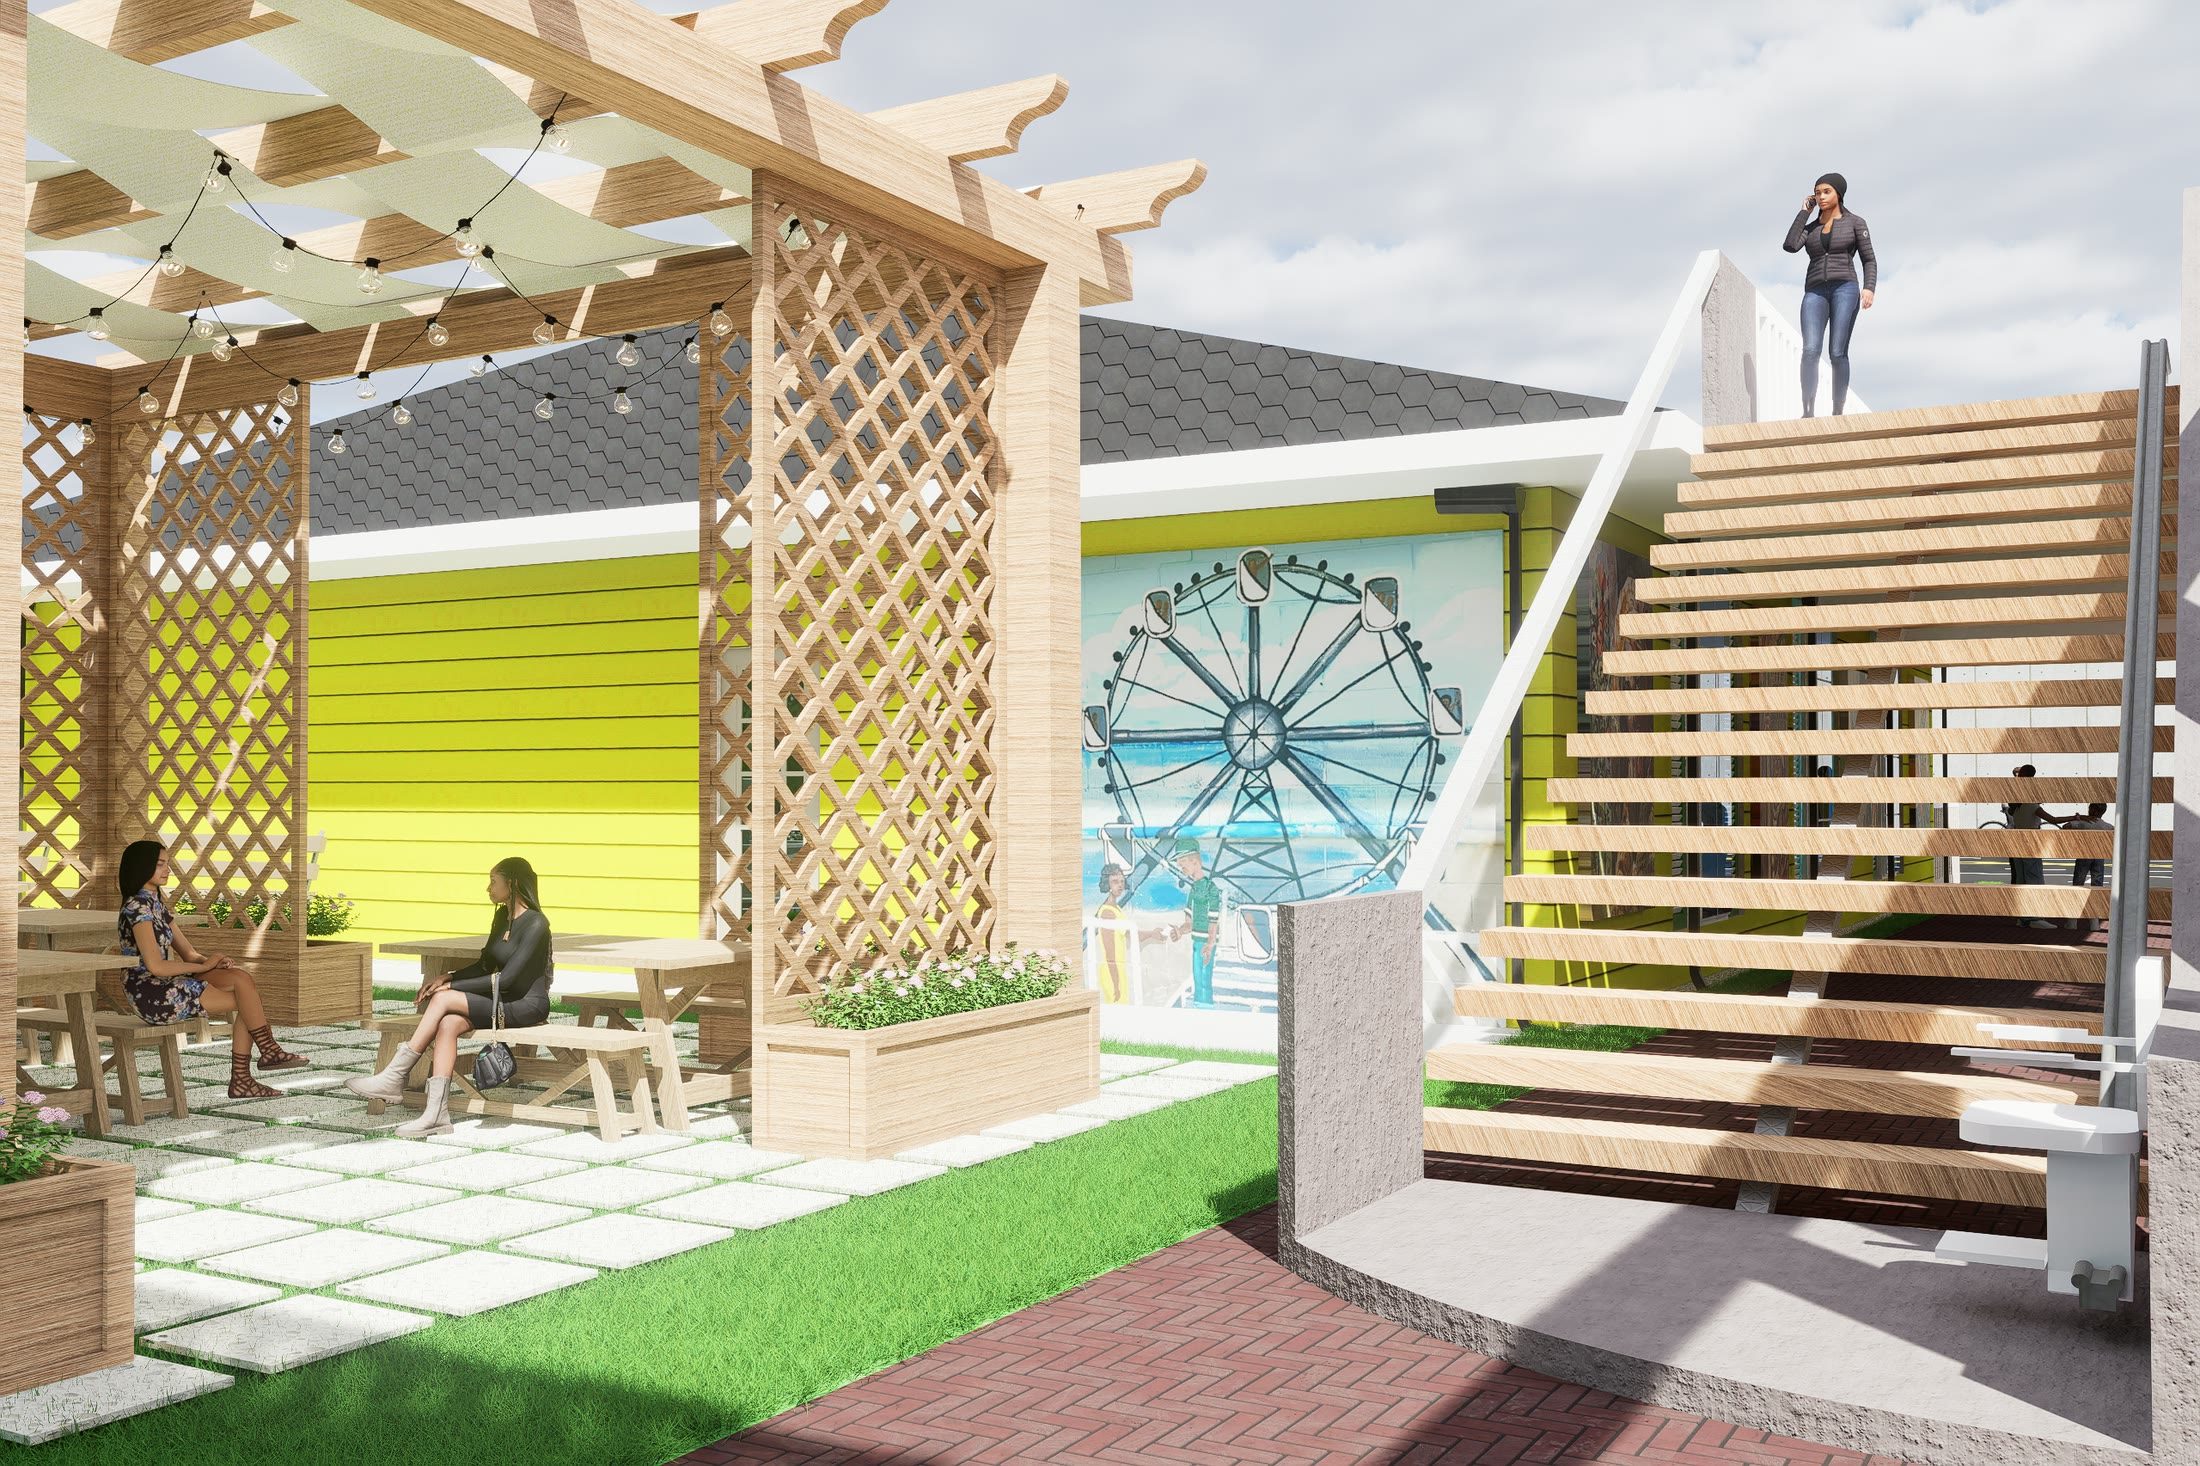
Diners under a timber lattice pergola strung with lights, beside a stair rising to the upper dining level
Courtyard view featuring the pergola with shaded seating beside the staircase connecting the ground level to the museum's elevated terrace.
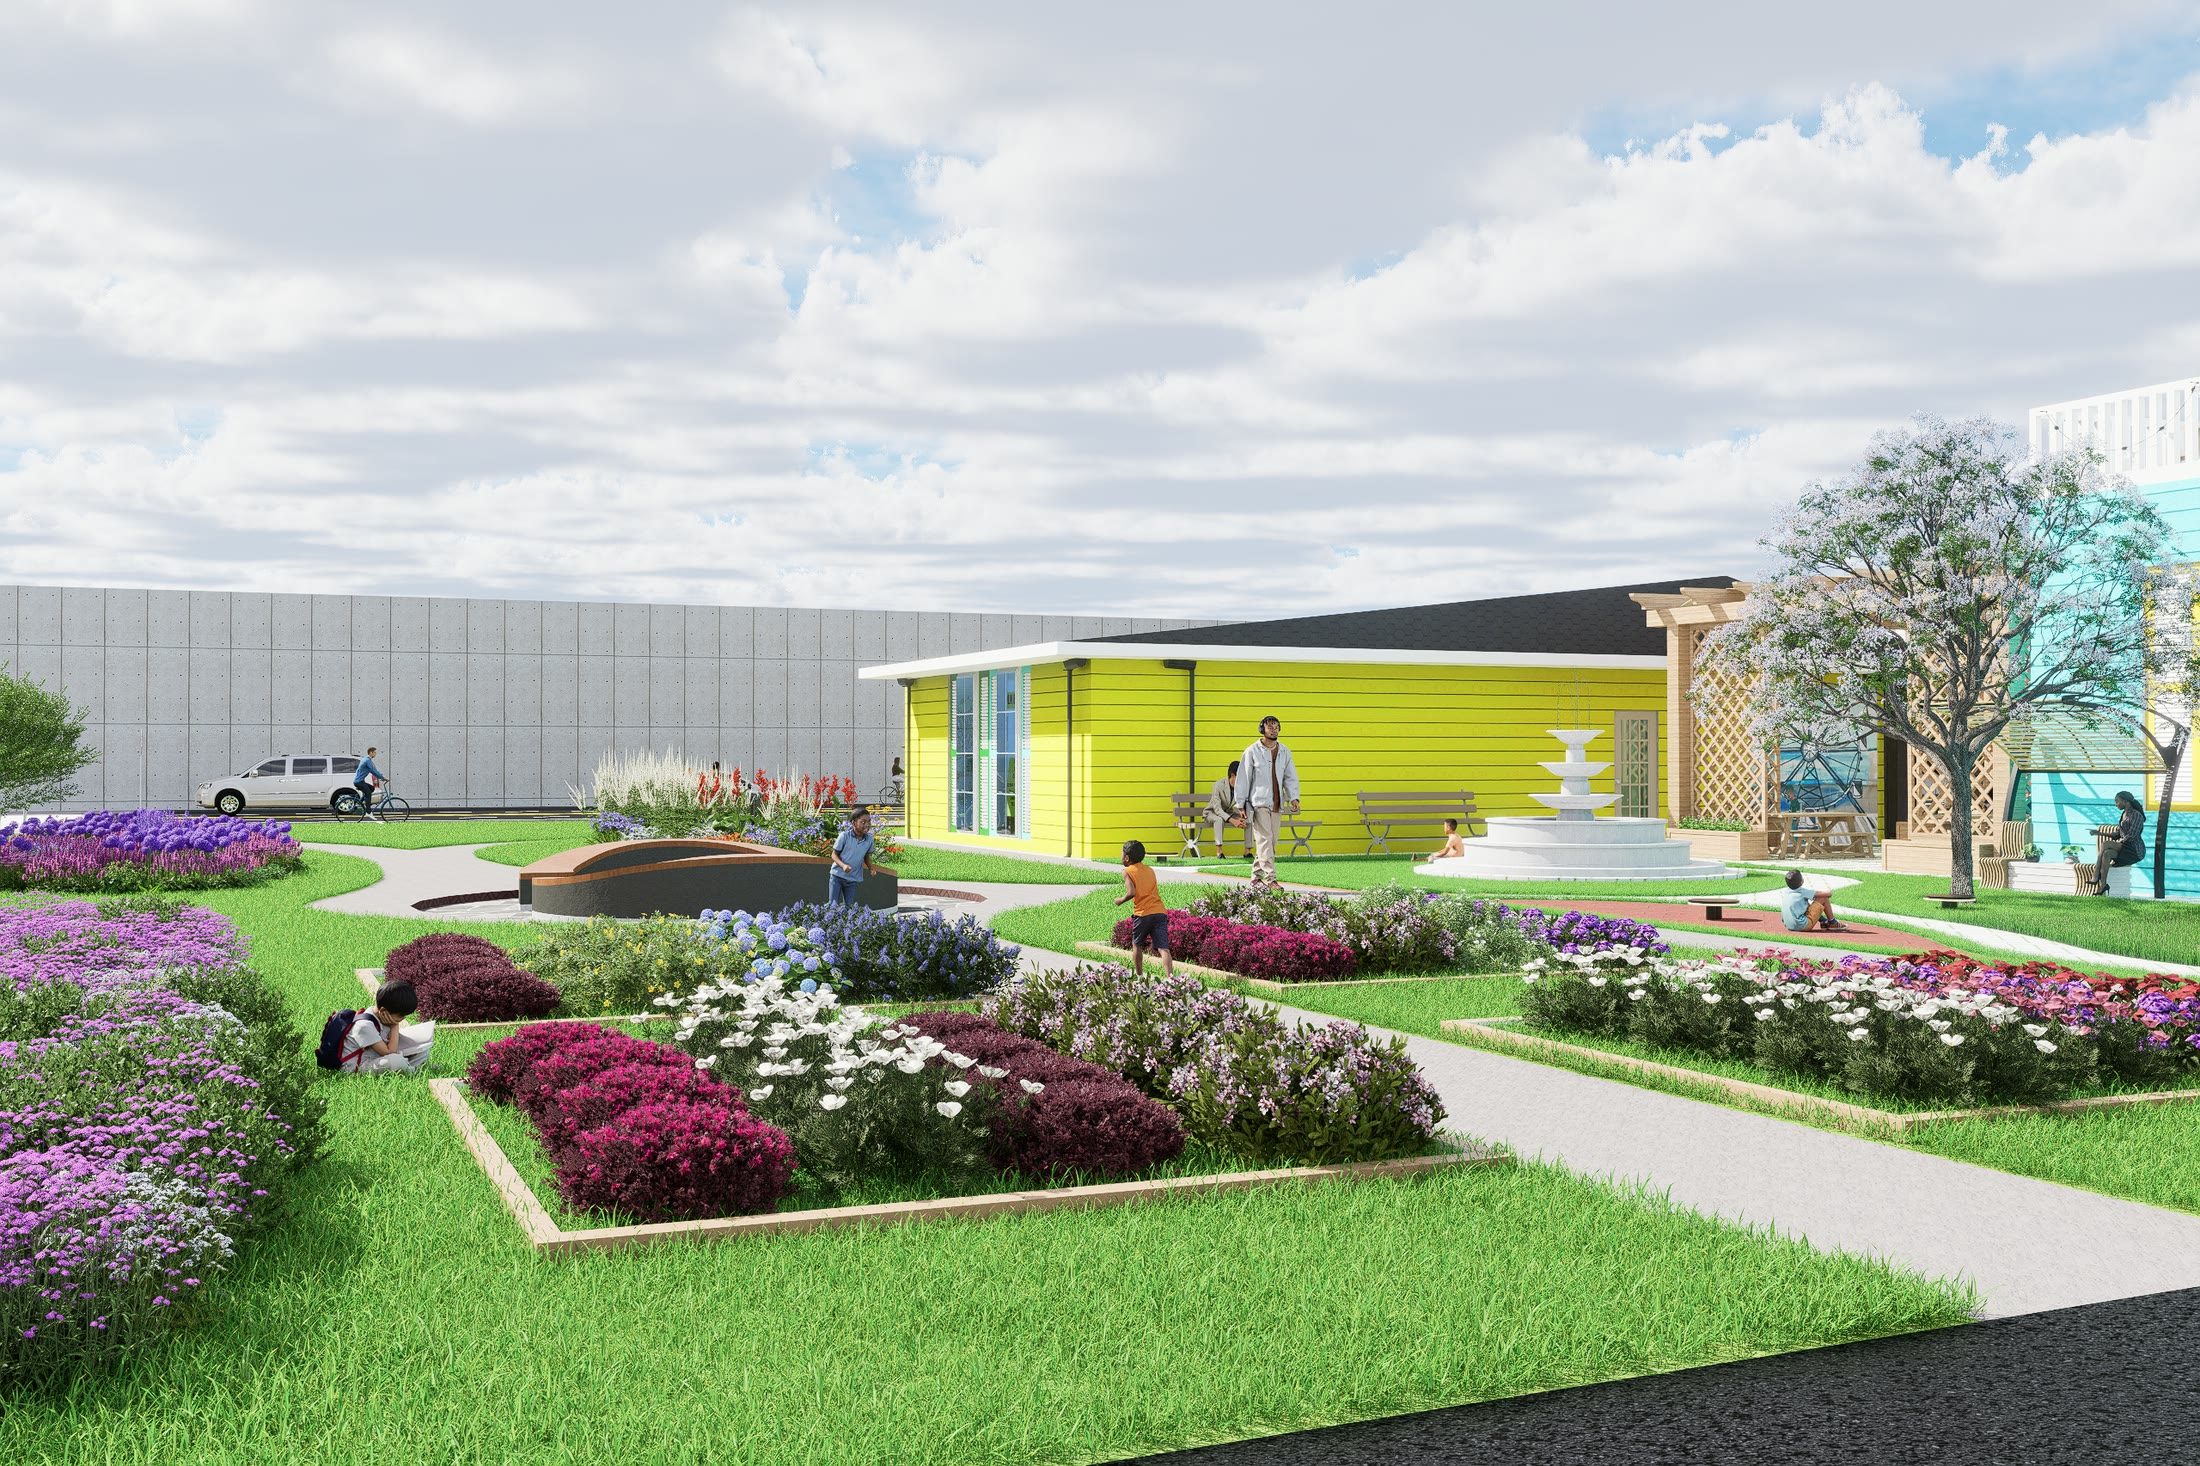
Planted beds in flower along the path beside the museum, with people walking through
The proposed community garden introduces landscaped planting areas and pedestrian pathways, transforming the previously undeveloped parcel into an accessible outdoor space for visitors and residents.
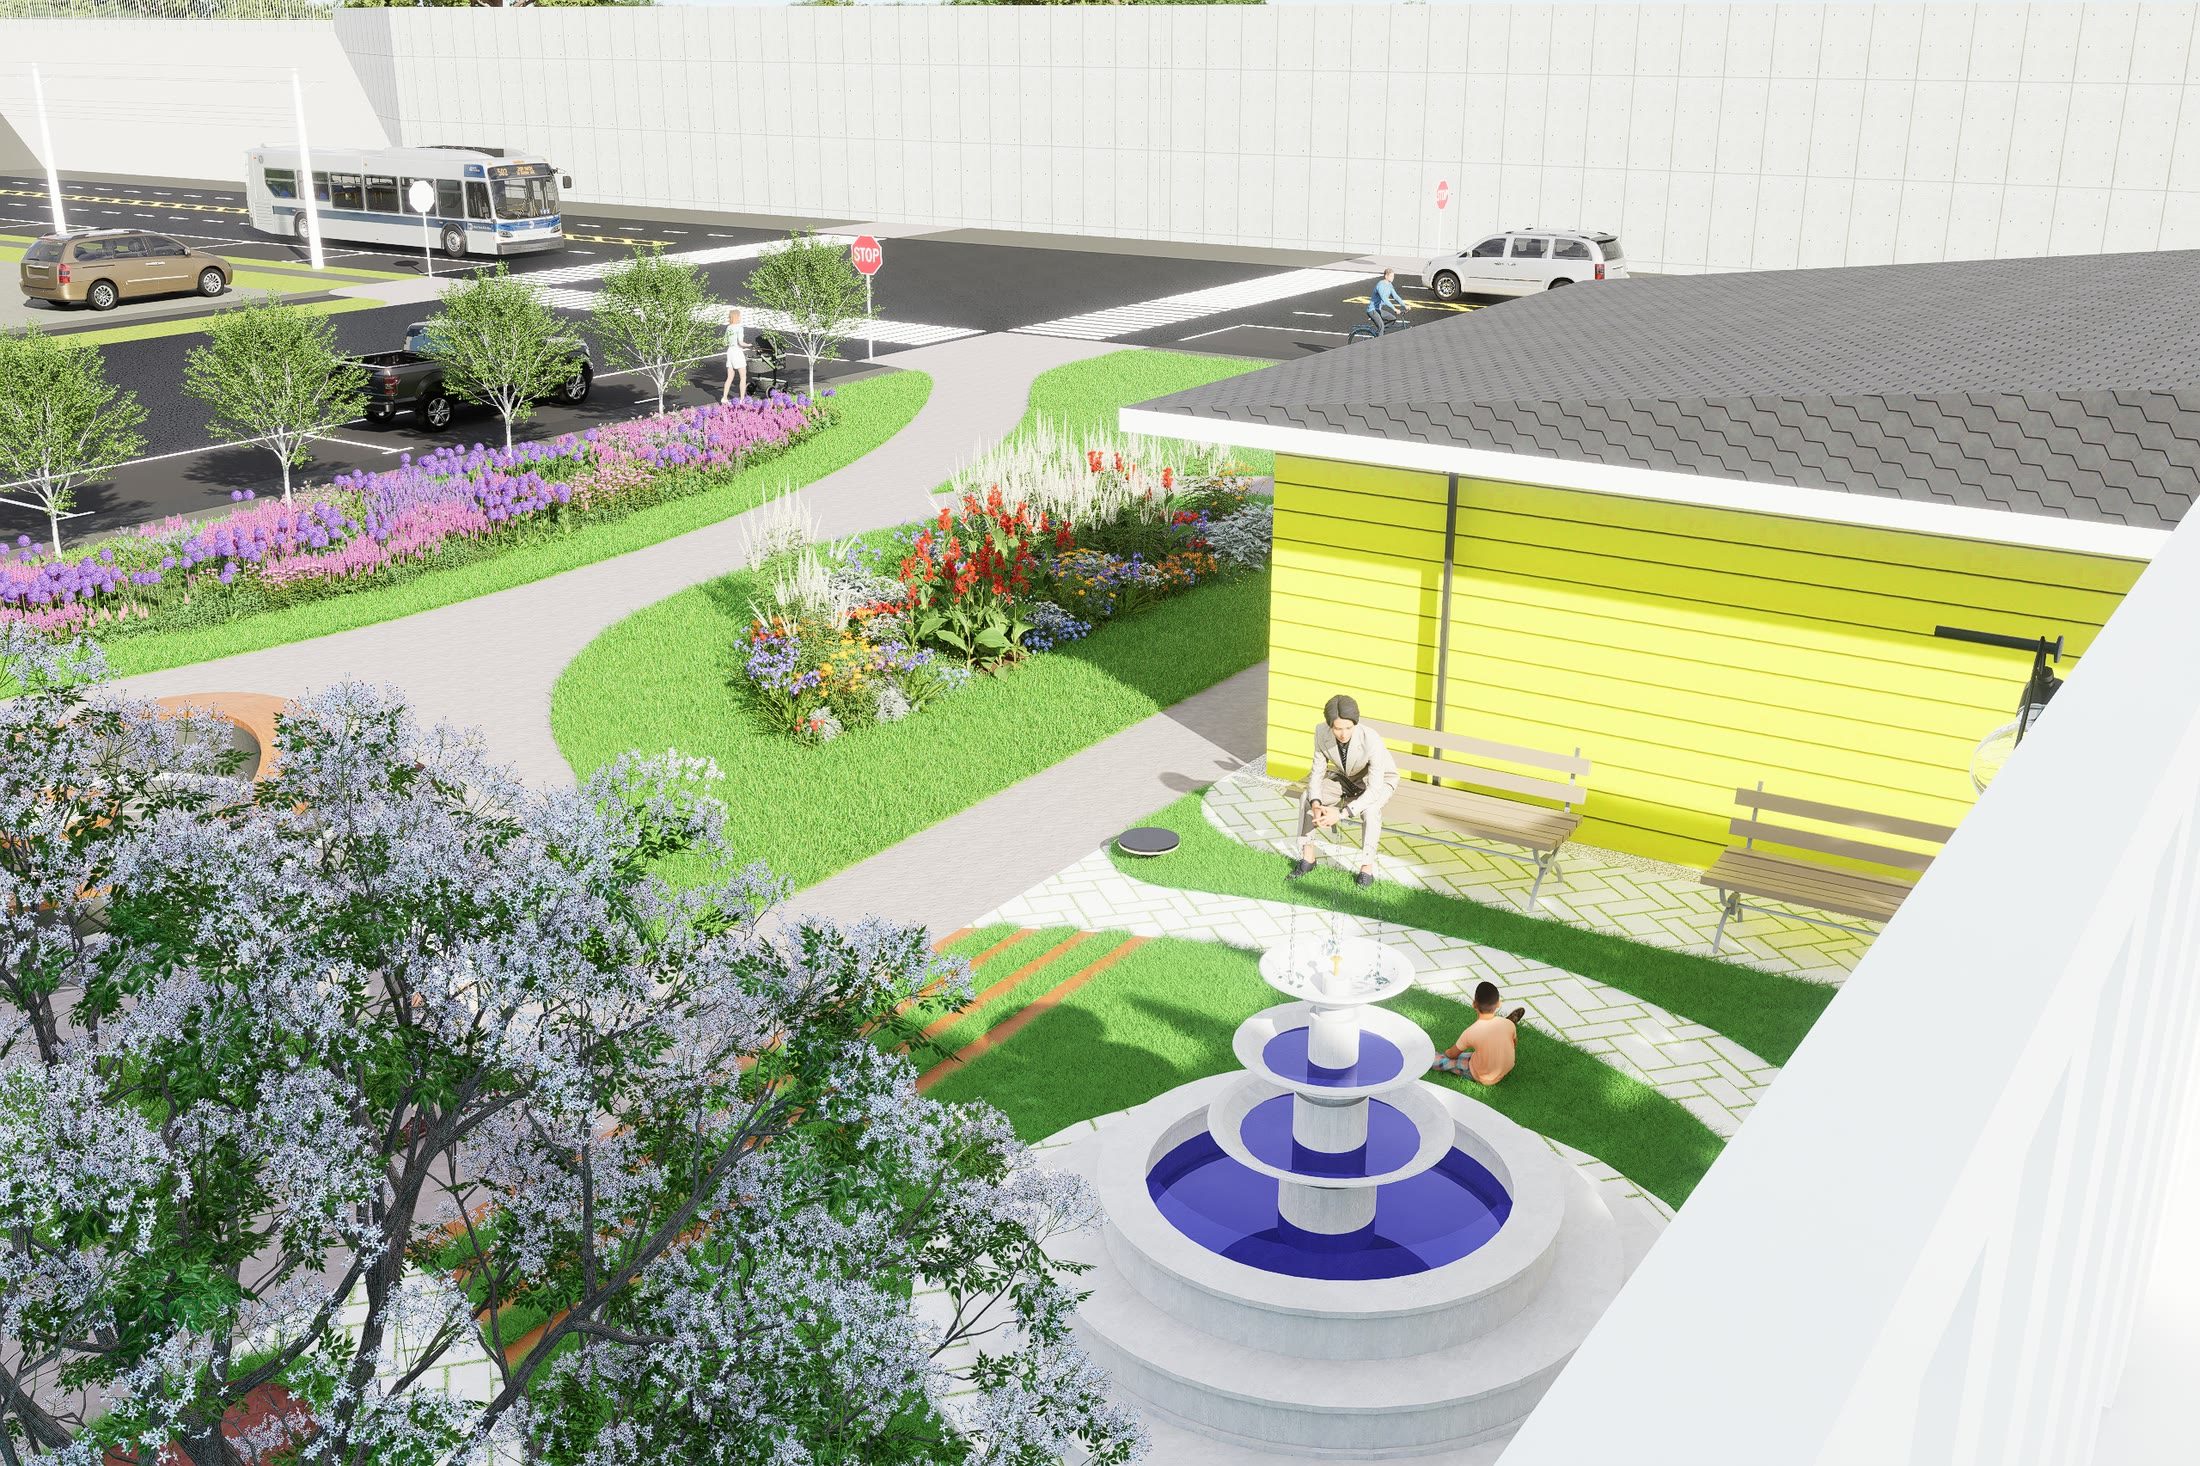
The tiered fountain under a flowering tree, with benches along the yellow wall of the museum
Elevated view from the restaurant's second-floor terrace overlooking the courtyard fountain, museum seating areas, and landscaped pathways connecting to the surrounding streets.
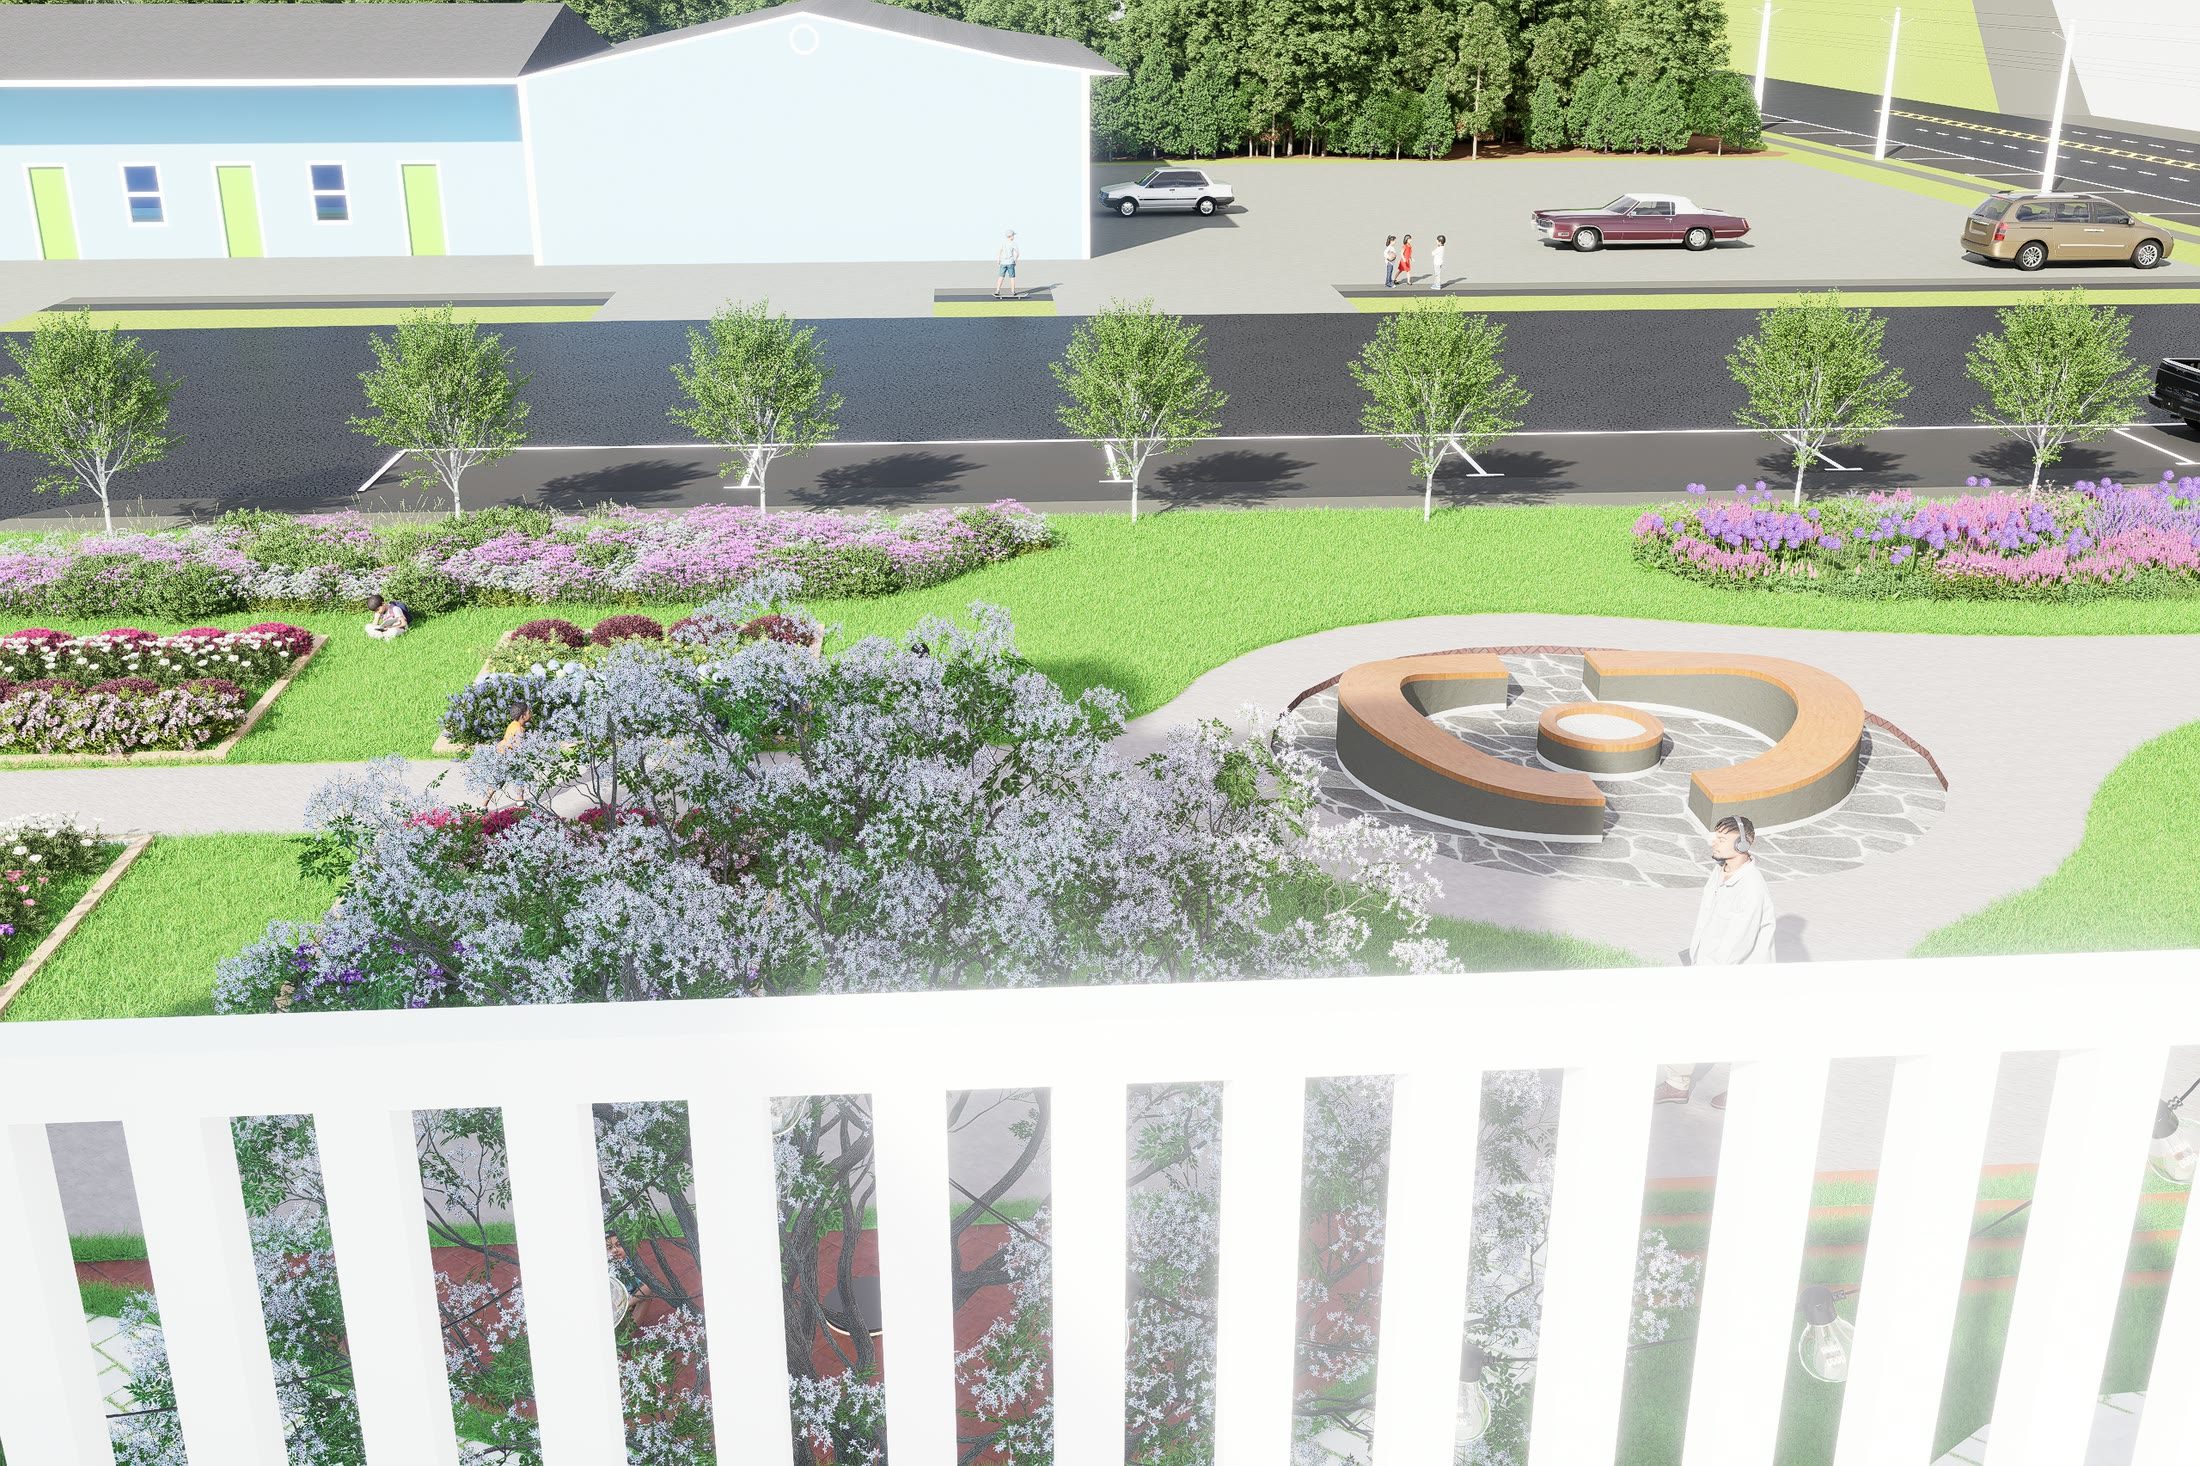
The planted garden and its circular fountain seen over the low white fence from the pavement
Elevated view of the community garden, illustrating the arrangement of planting beds, communal seating, and pedestrian routes across the site's outdoor spaces.
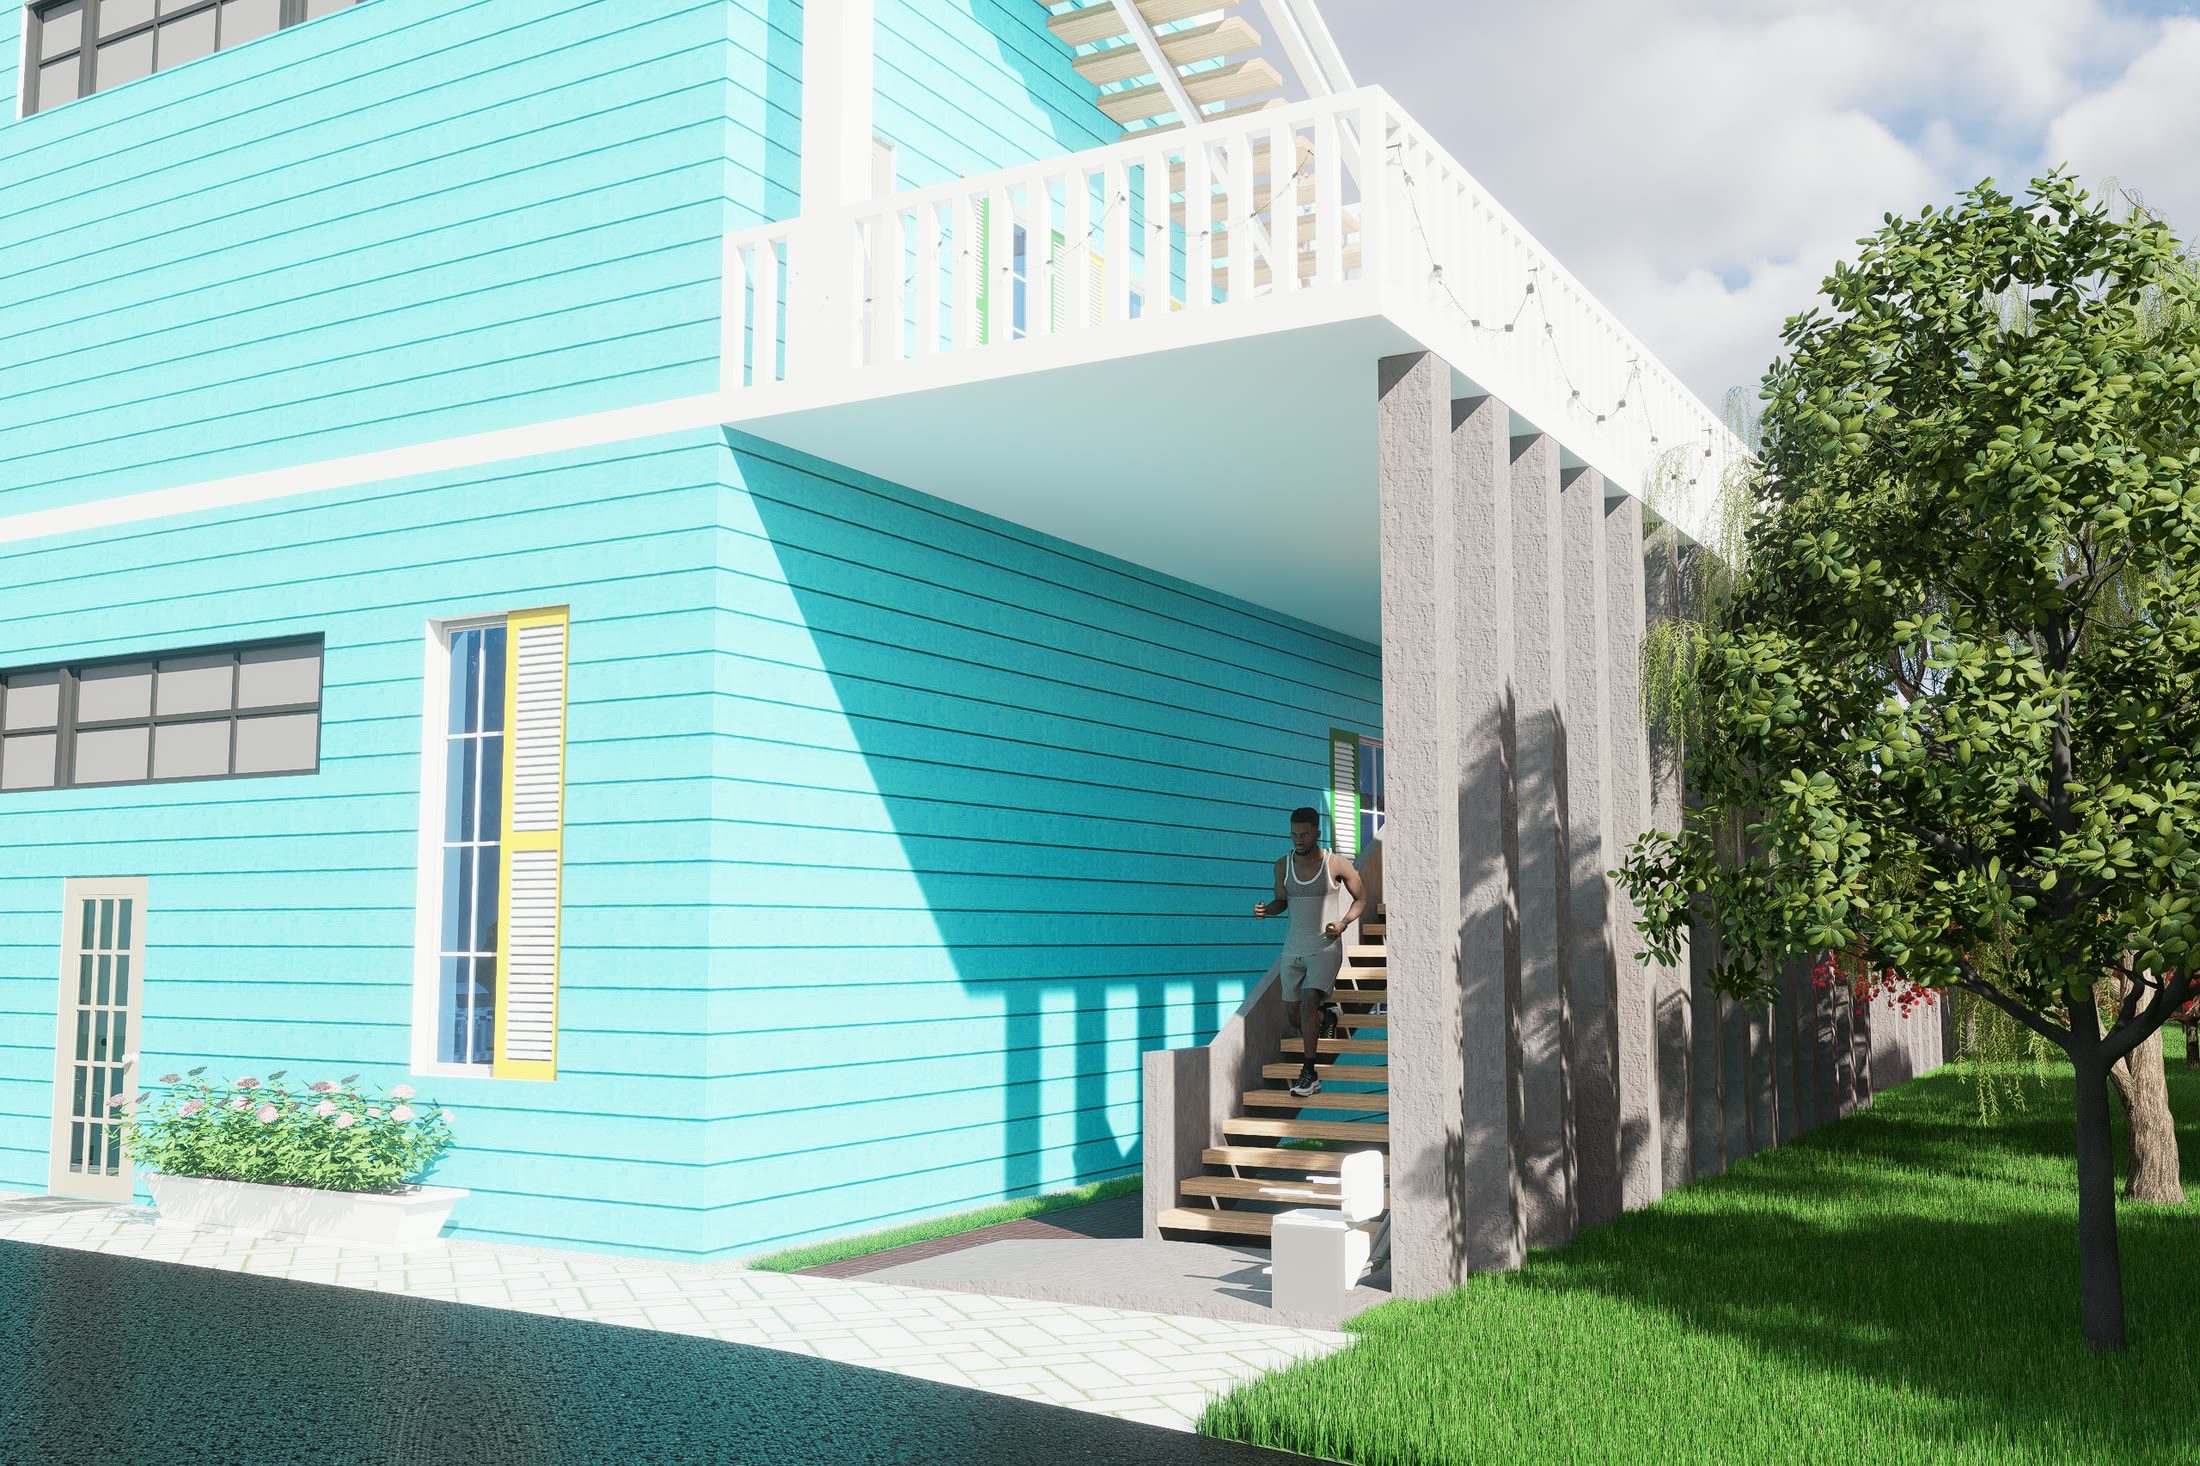
The teal restaurant structure with its open undercroft, external stair and the balcony wrapping the level above
Ground-level view highlighting the restaurant's exterior stairway design, elevated terrace supported by concrete columns, and covered ground-level circulation.
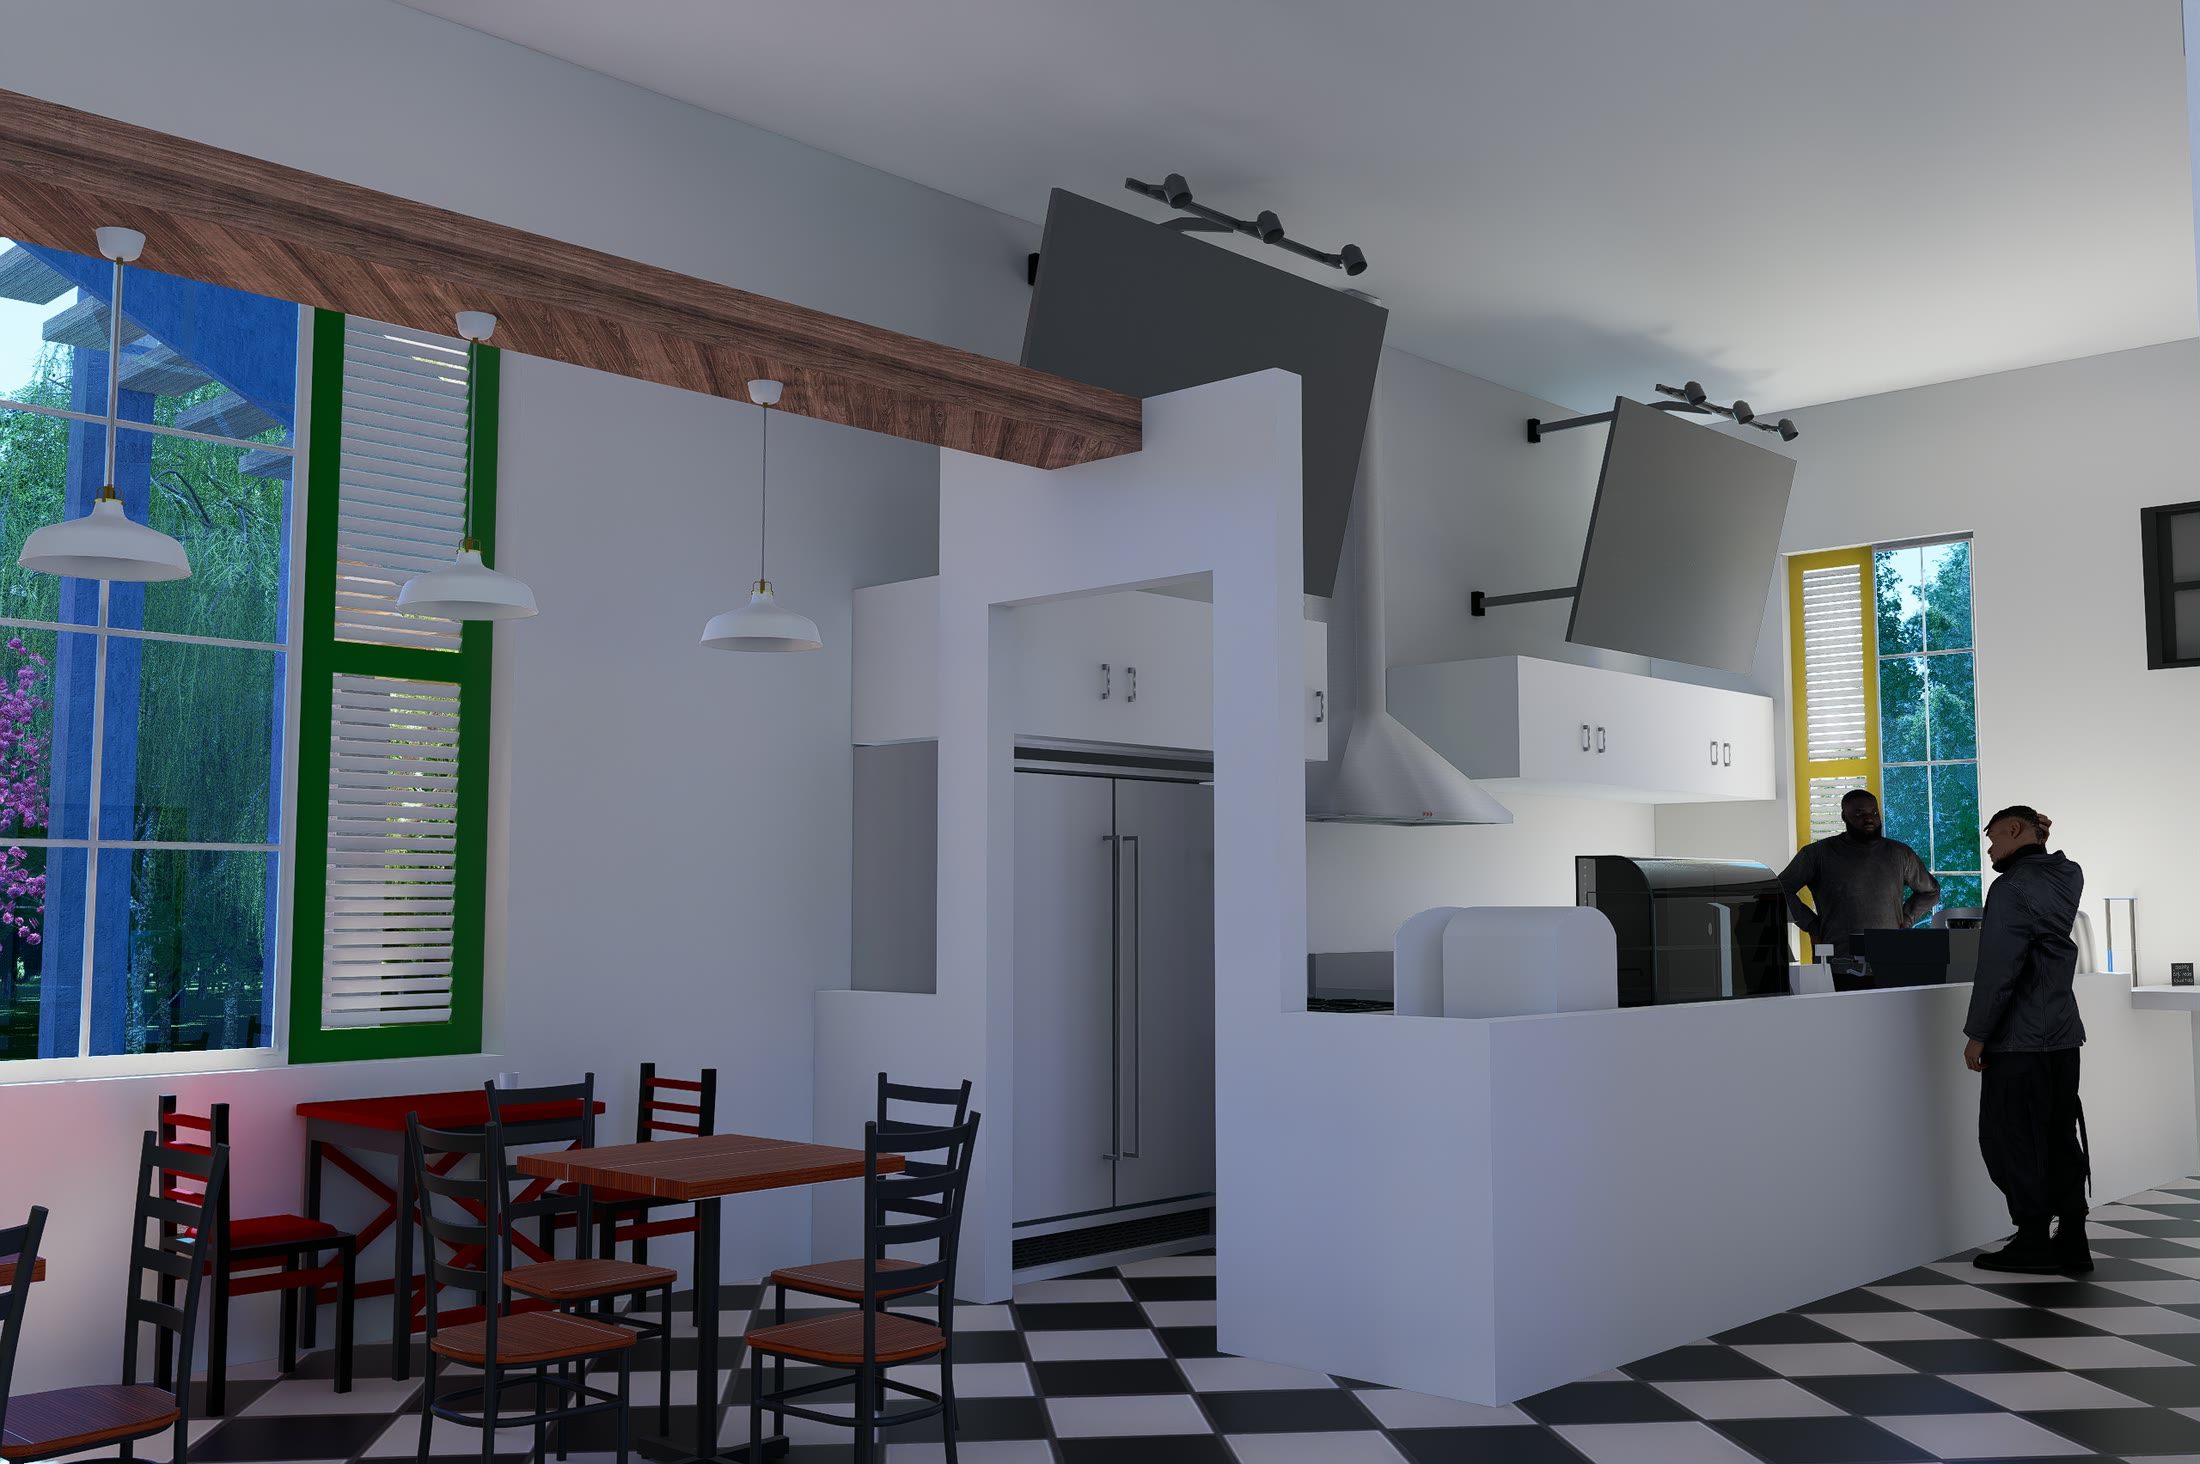
Restaurant interior with a chequerboard floor, timber tables and an open service counter
The ground-floor of the restaurant combines casual dining spaces with an open service counter, incorporating traditional window shutters and checkered floor.
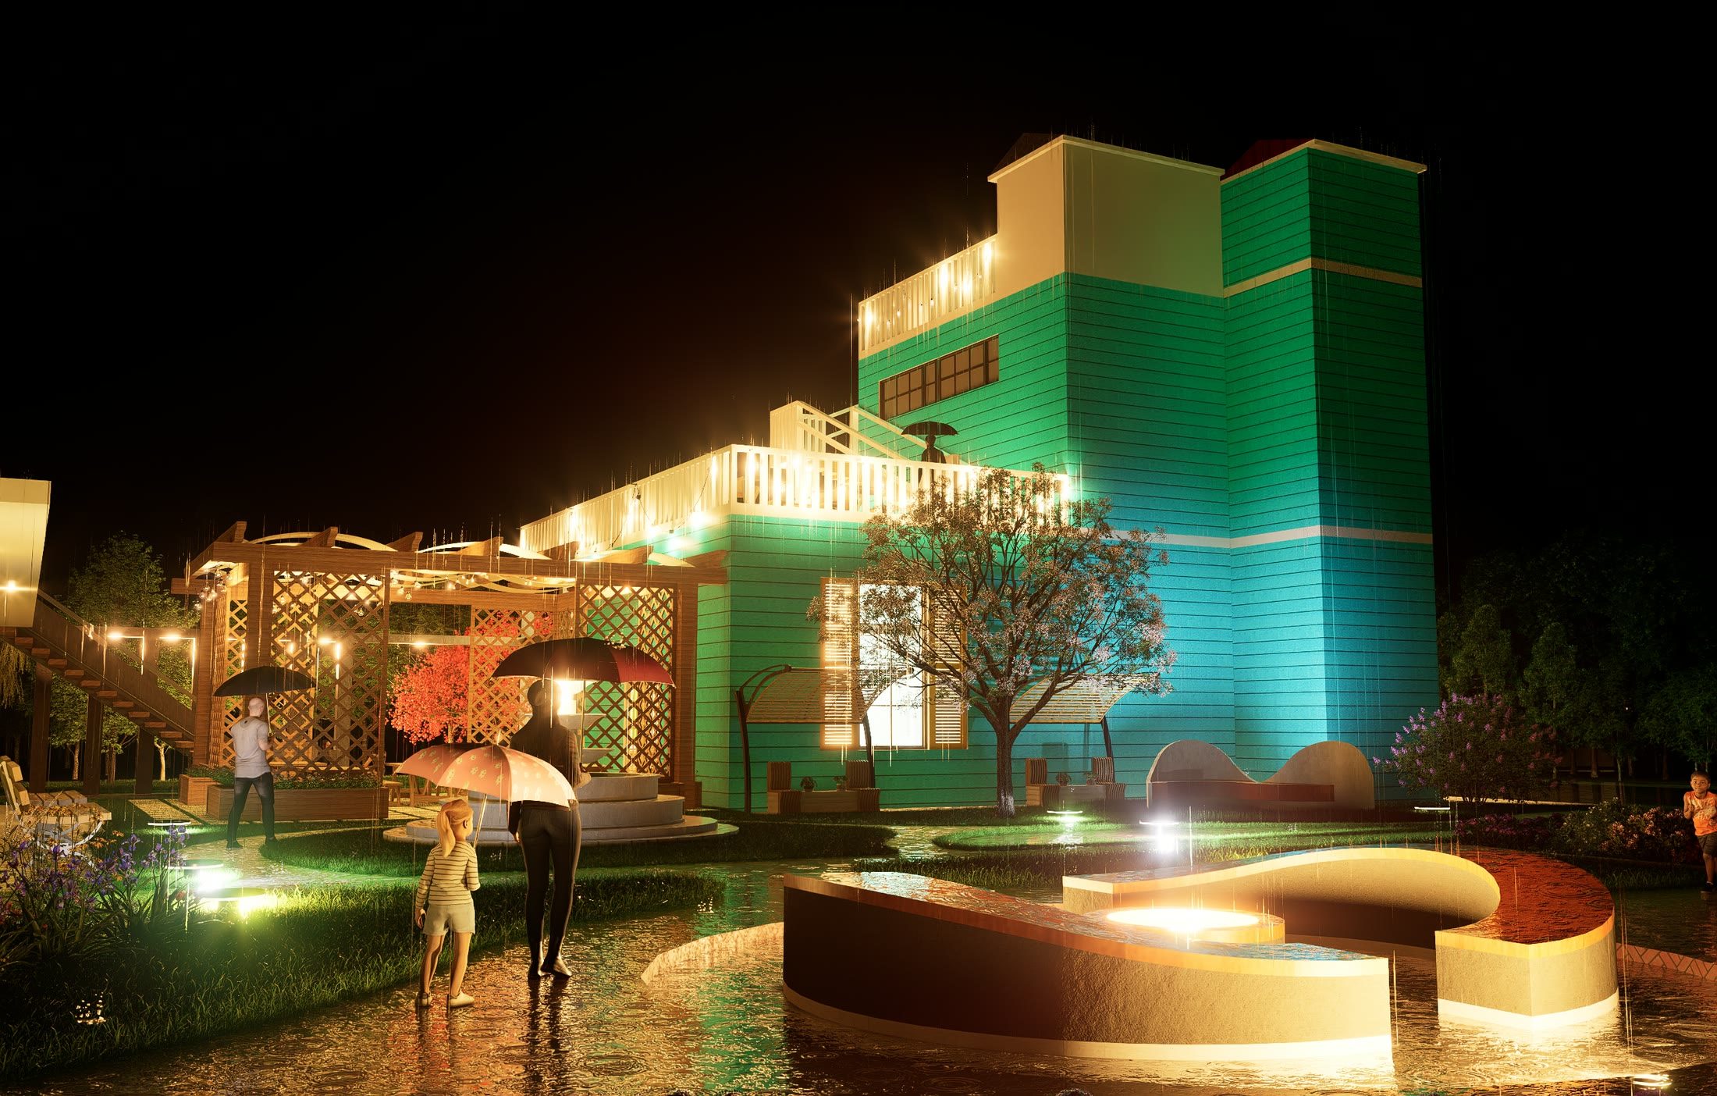
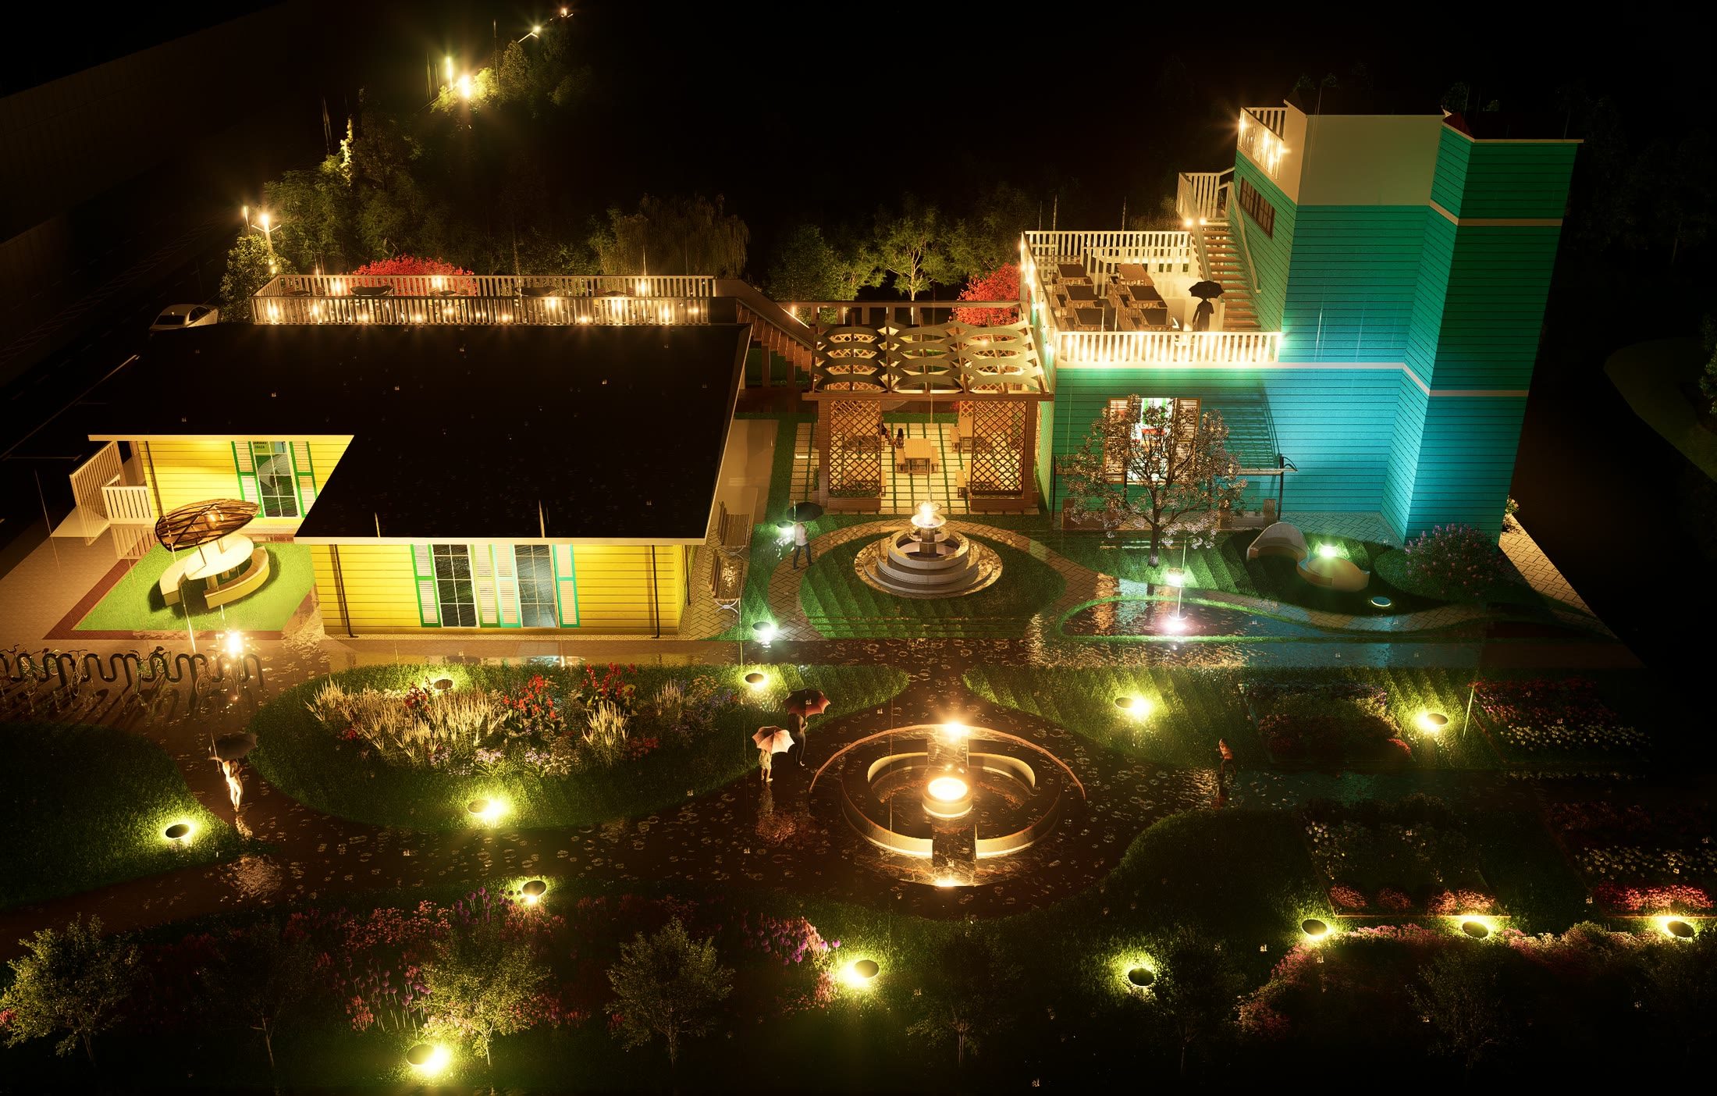
The courtyard at night in rain, the tower lit from within and the fountain reflecting it
The central courtyard after dark, where architectural and landscape lighting illuminates the restaurant terraces, pergola, and communal seating areas, creating a welcoming nighttime atmosphere.
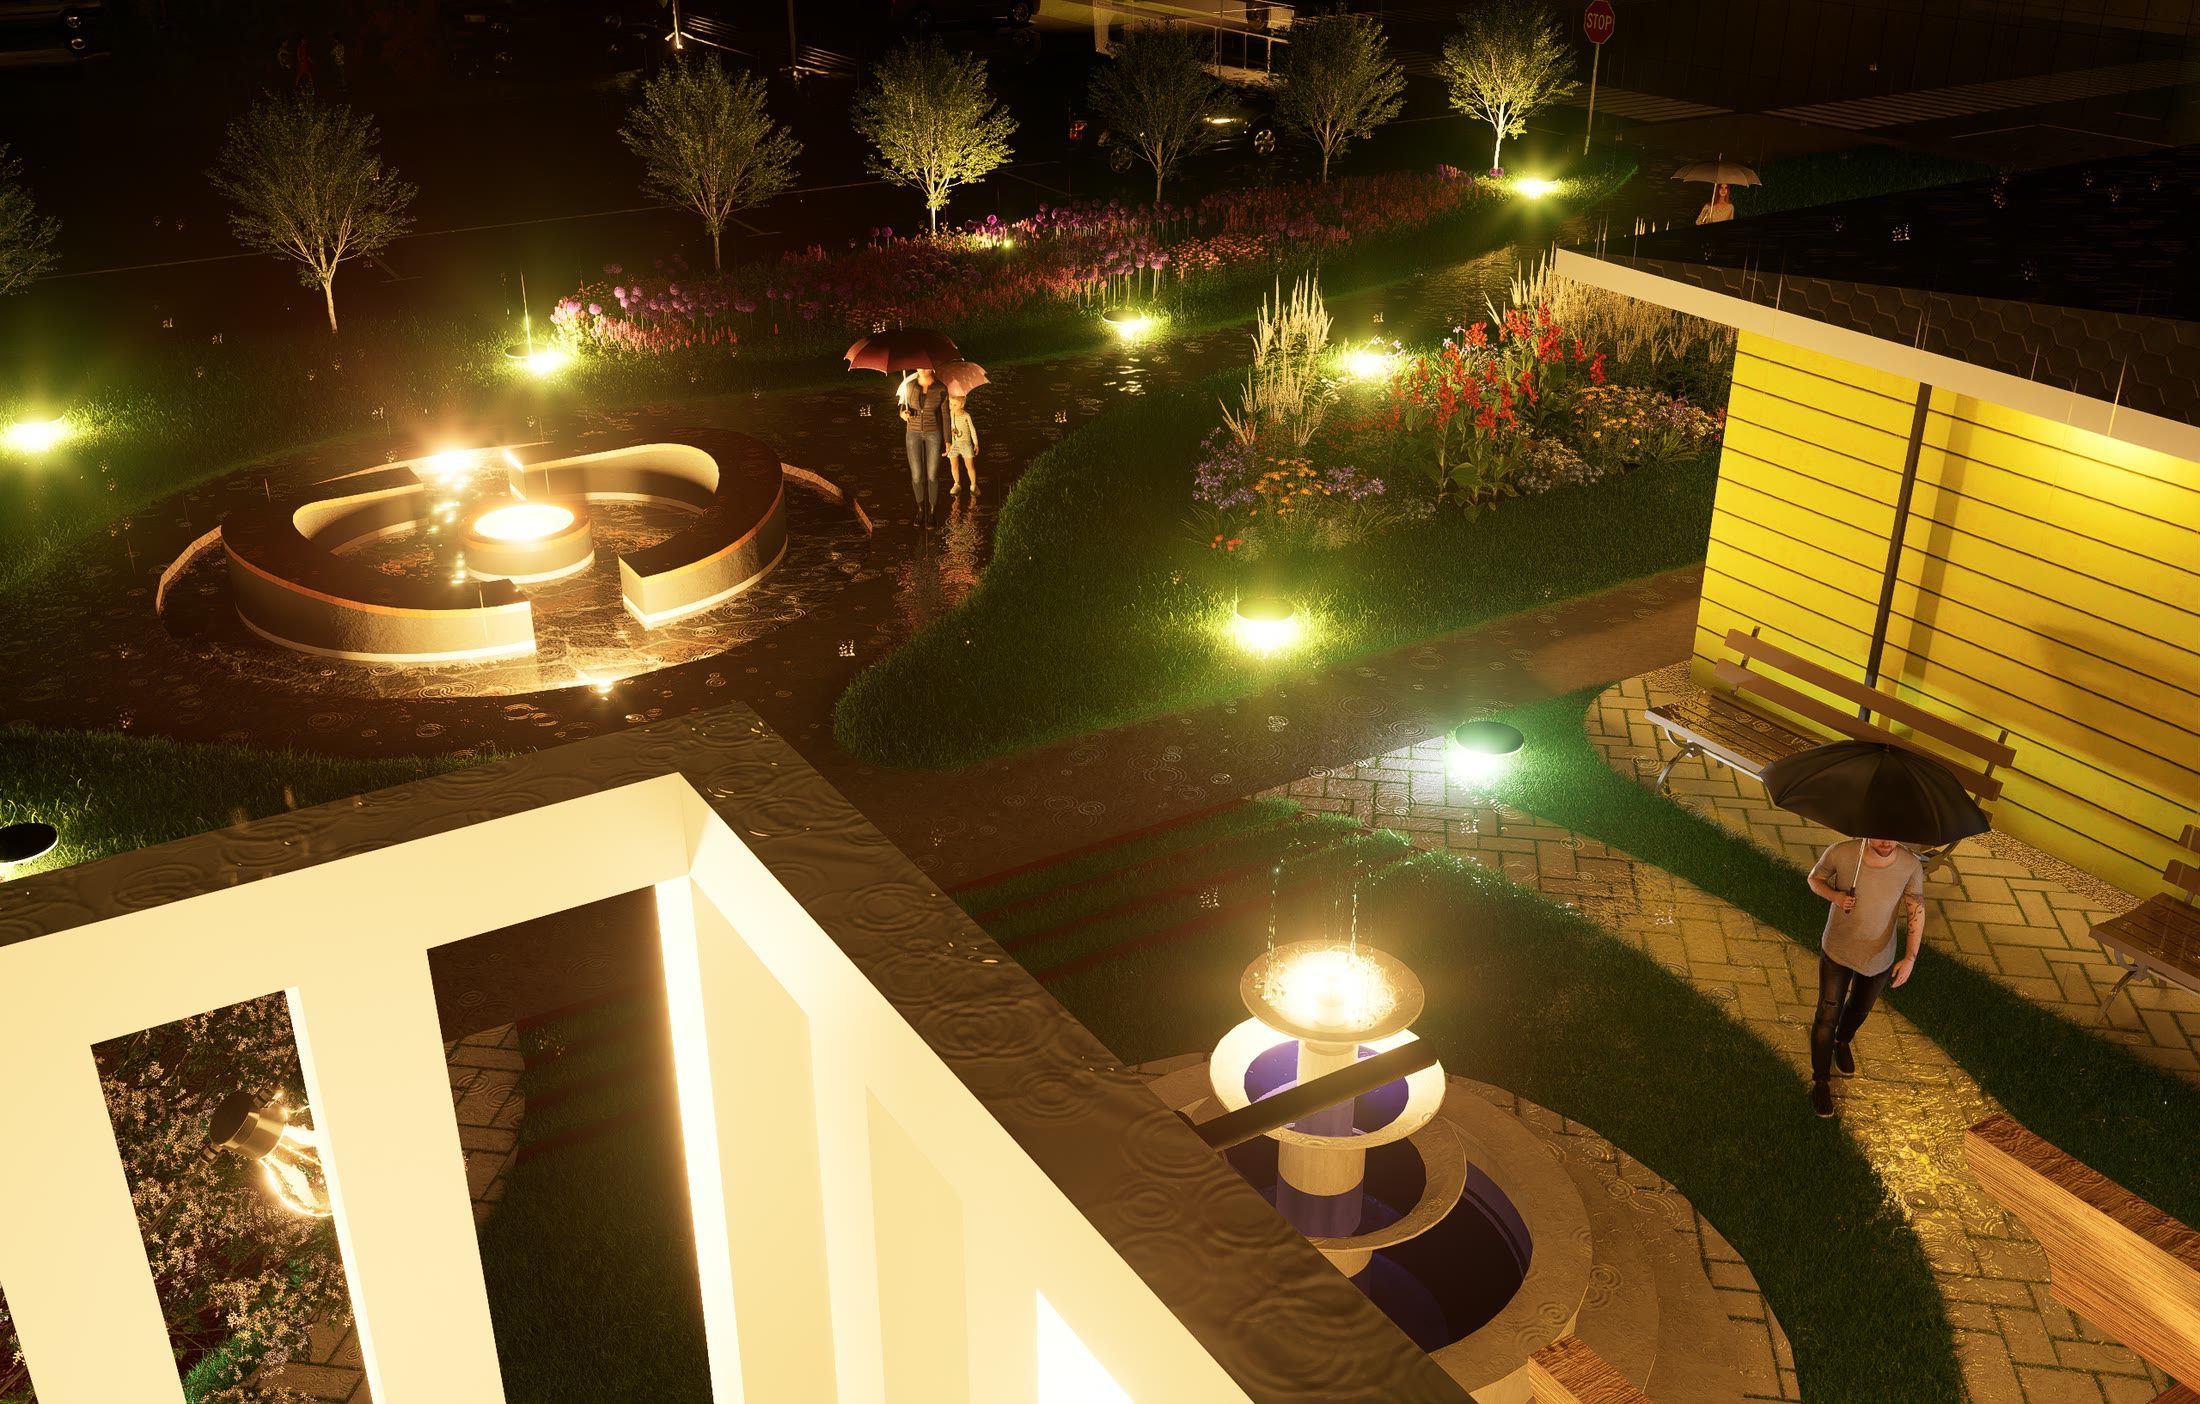
Aerial of the gardens at night, paths and planting picked out by ground lighting
Elevated nighttime view from the restaurant's second-floor terrace, overlooking the illuminated fountains, landscaped pathways, and community garden during rainfall.
Aerial of the whole site at night with the museum, the pergola and the tower all lit
Nighttime bird's-eye view of the Lincoln Beach Center, illustrating how the illuminated museum, restaurant terraces, central courtyard, and community garden connect to form a cohesive environment.

Dessins

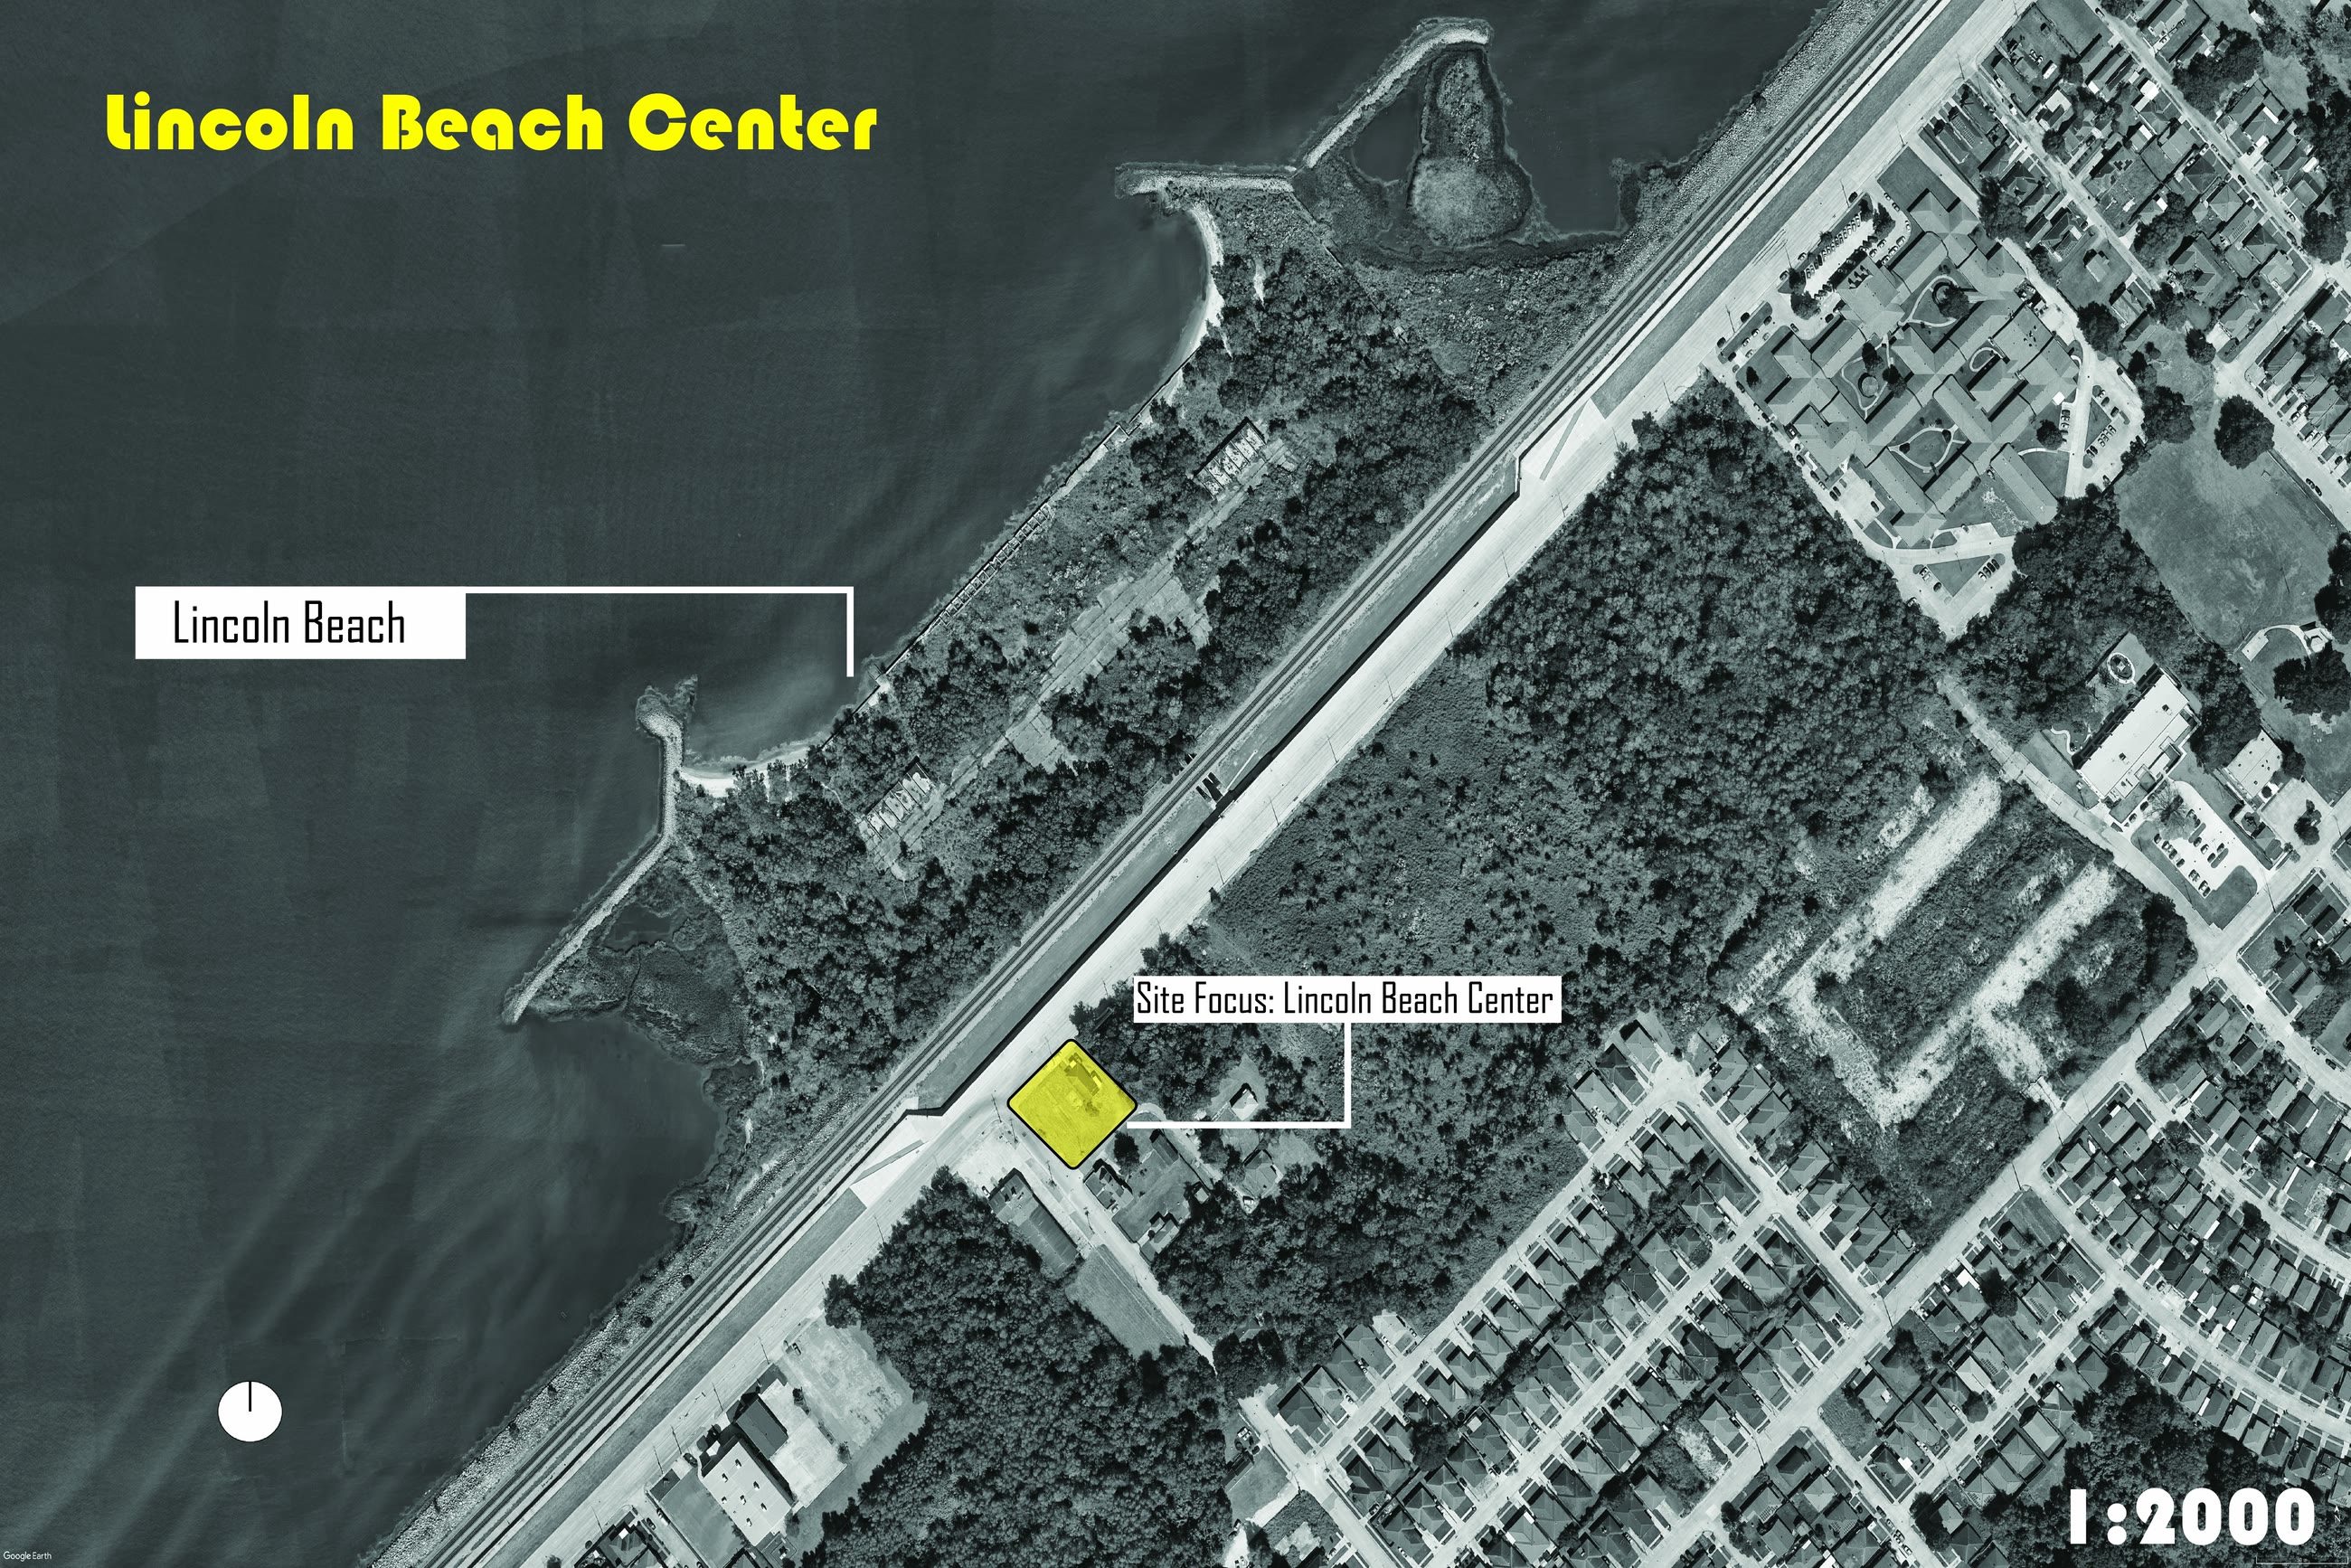
Site map at 1 to 2000 locating the centre on the shore of Lake Pontchartrain, with Lincoln Beach and the site focus marked
1:2000 contextual site map locating the Lincoln Beach Center in relation to Lincoln Beach, Lake Pontchartrain, and the surrounding residential neighbourhood.
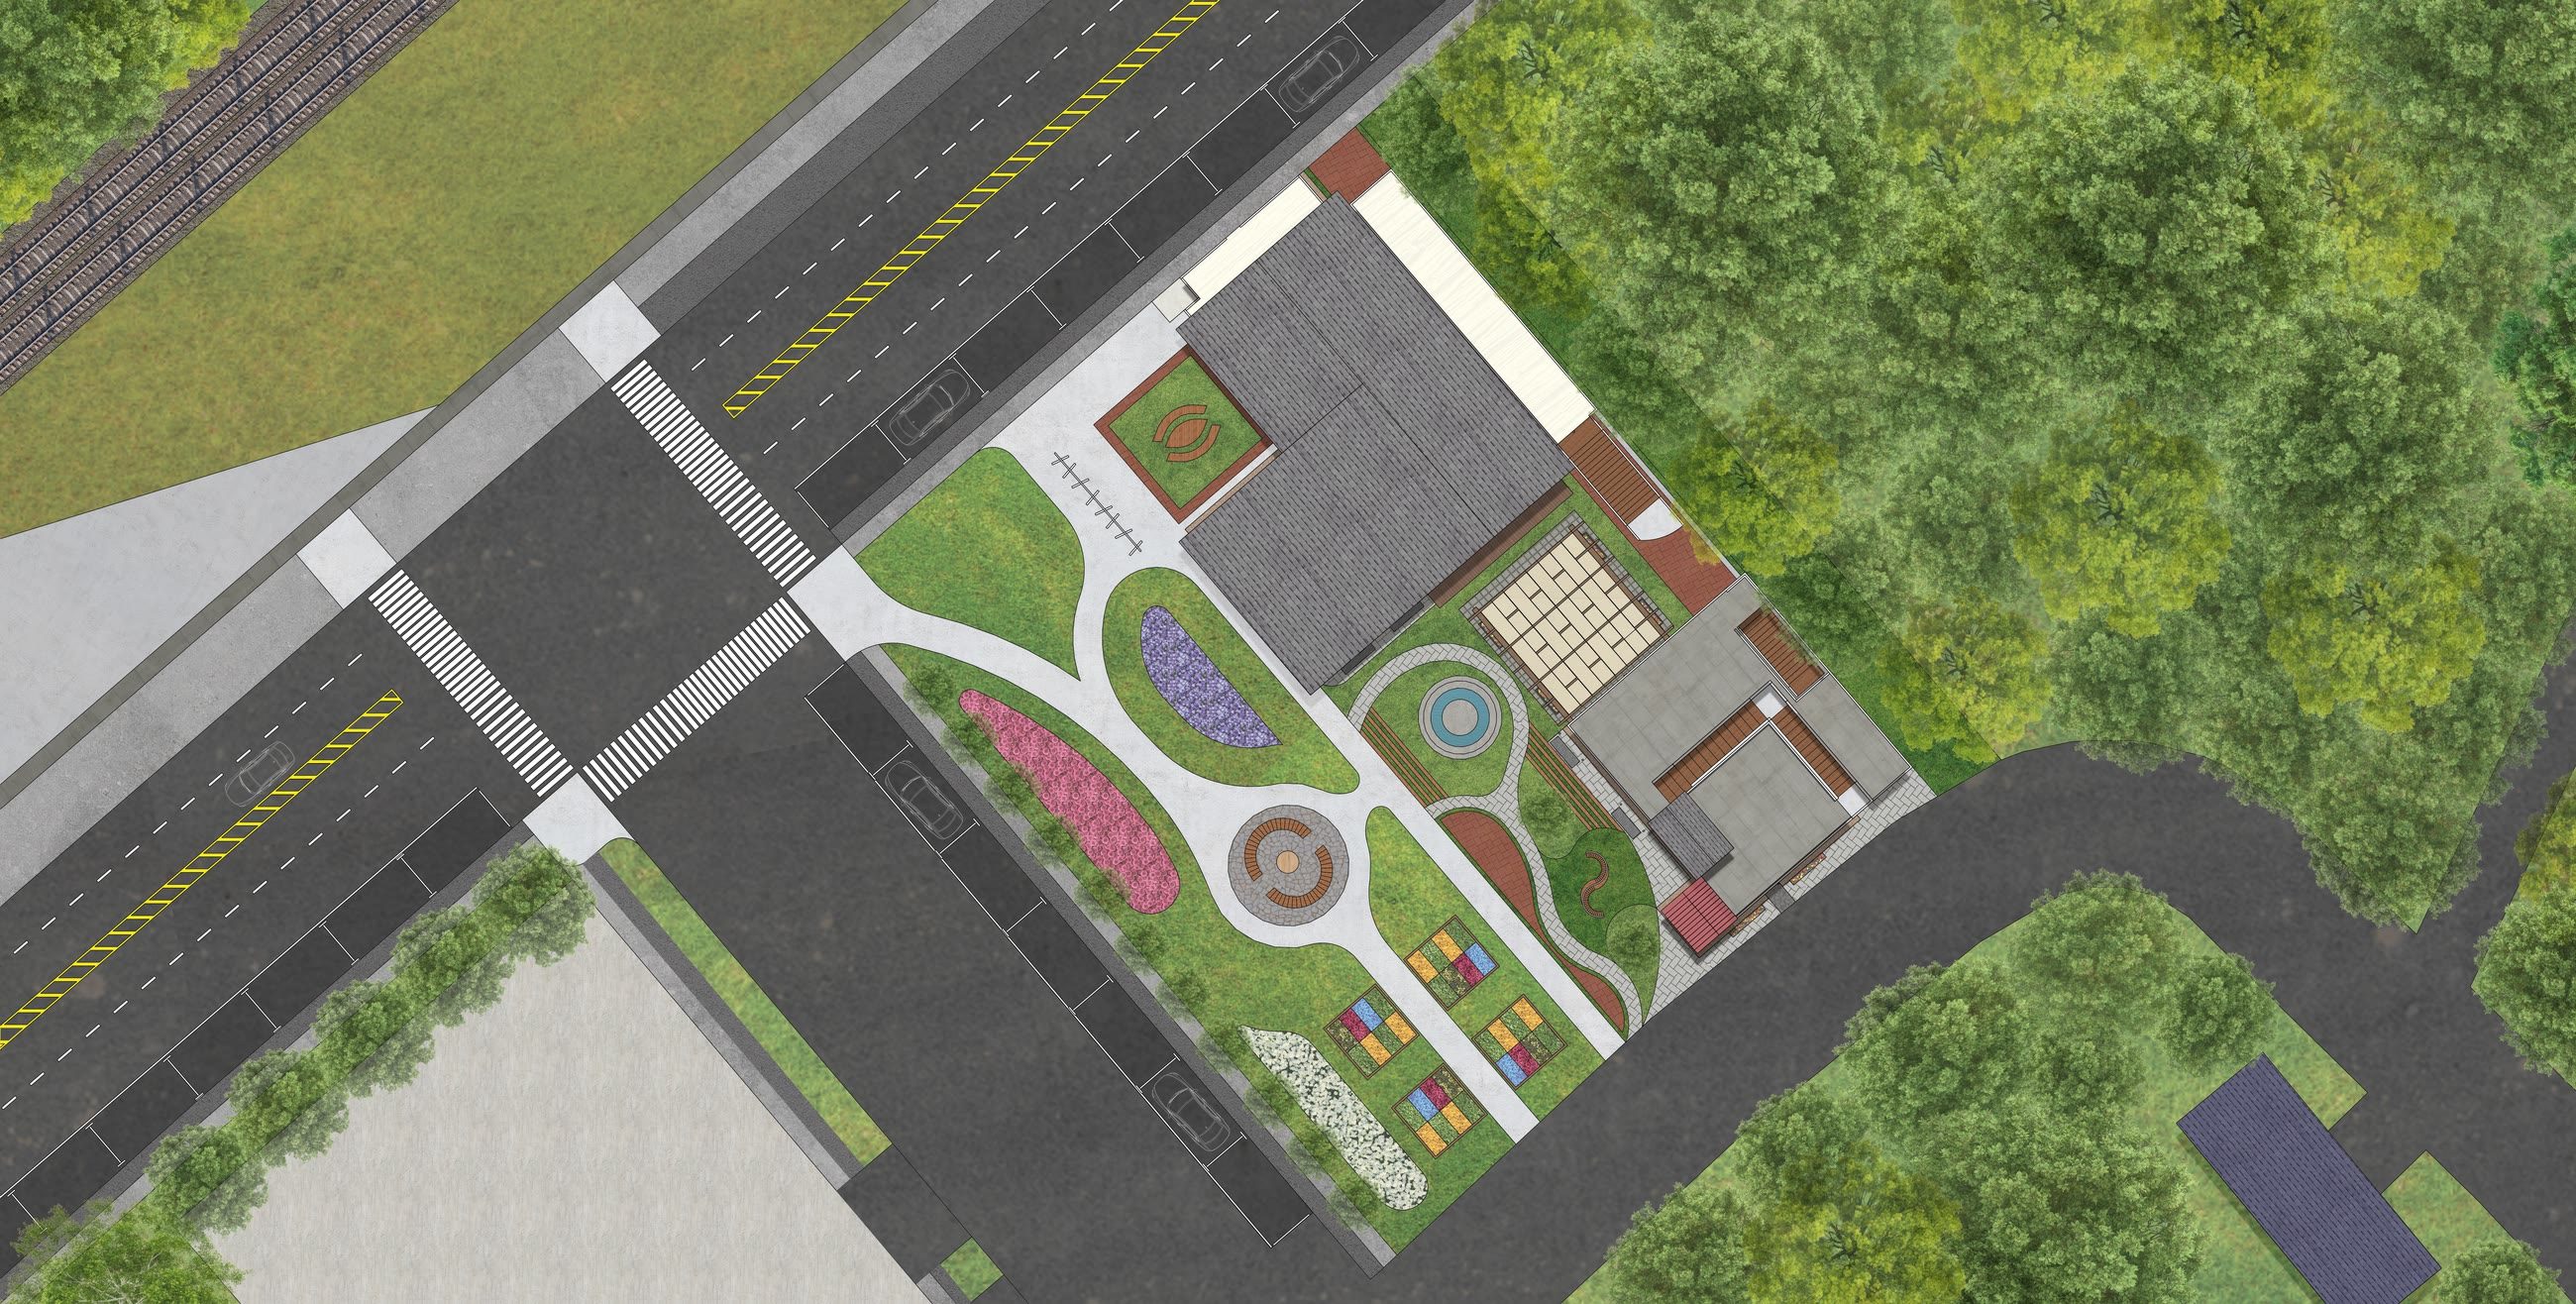
Focused site plan showing the two parcels, the boulevard, the planted courtyard and the tree cover around them
Focused site plan illustrating the two adjoining parcels, surrounding streets, and proposed landscape organization of the Lincoln Beach Center.
Exploded axonometric in three parts showing the existing site, phase one with the museum expansion and restaurant, and phase two adding the western parcel and community garden
Phasing axonometric study documenting three stages: the existing site, Phase 1 museum and restaurant expansion, and Phase 2 development of the neighbouring parcel into a landscaped community garden.
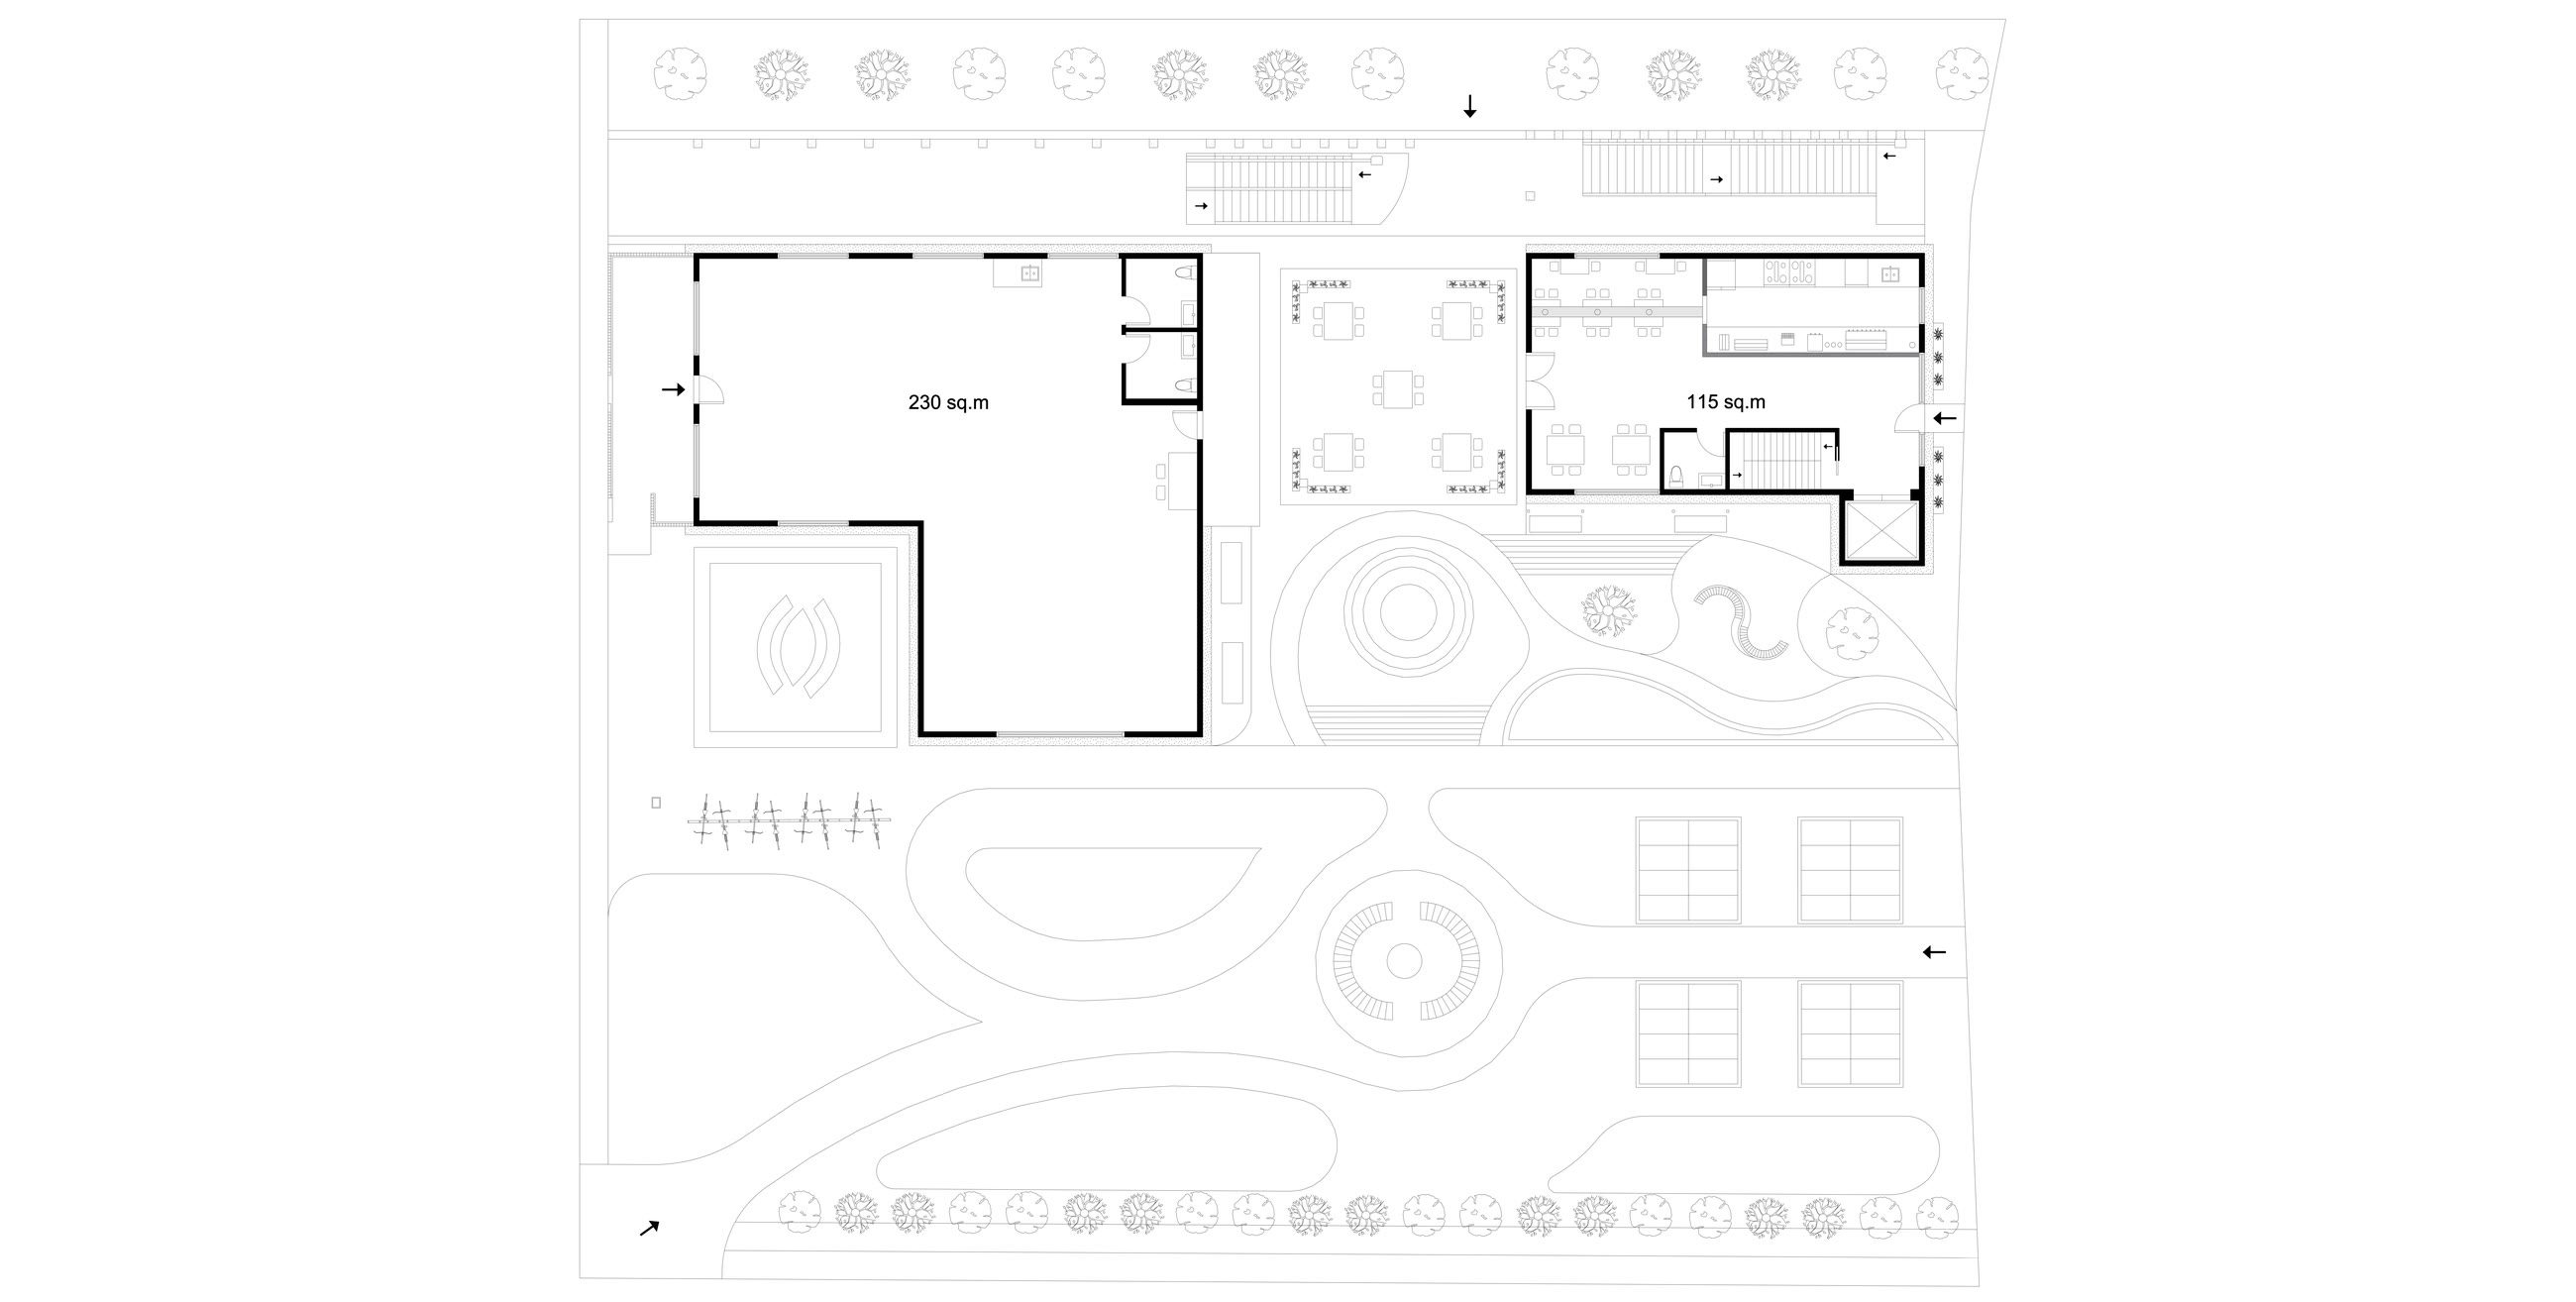
First floor plan showing the museum, the restaurant, the courtyard and the planted landscape between them
First-floor plan illustrating the spatial organization of the museum and restaurant expansion, central courtyard, and community garden, connected through landscaped pedestrian pathways.
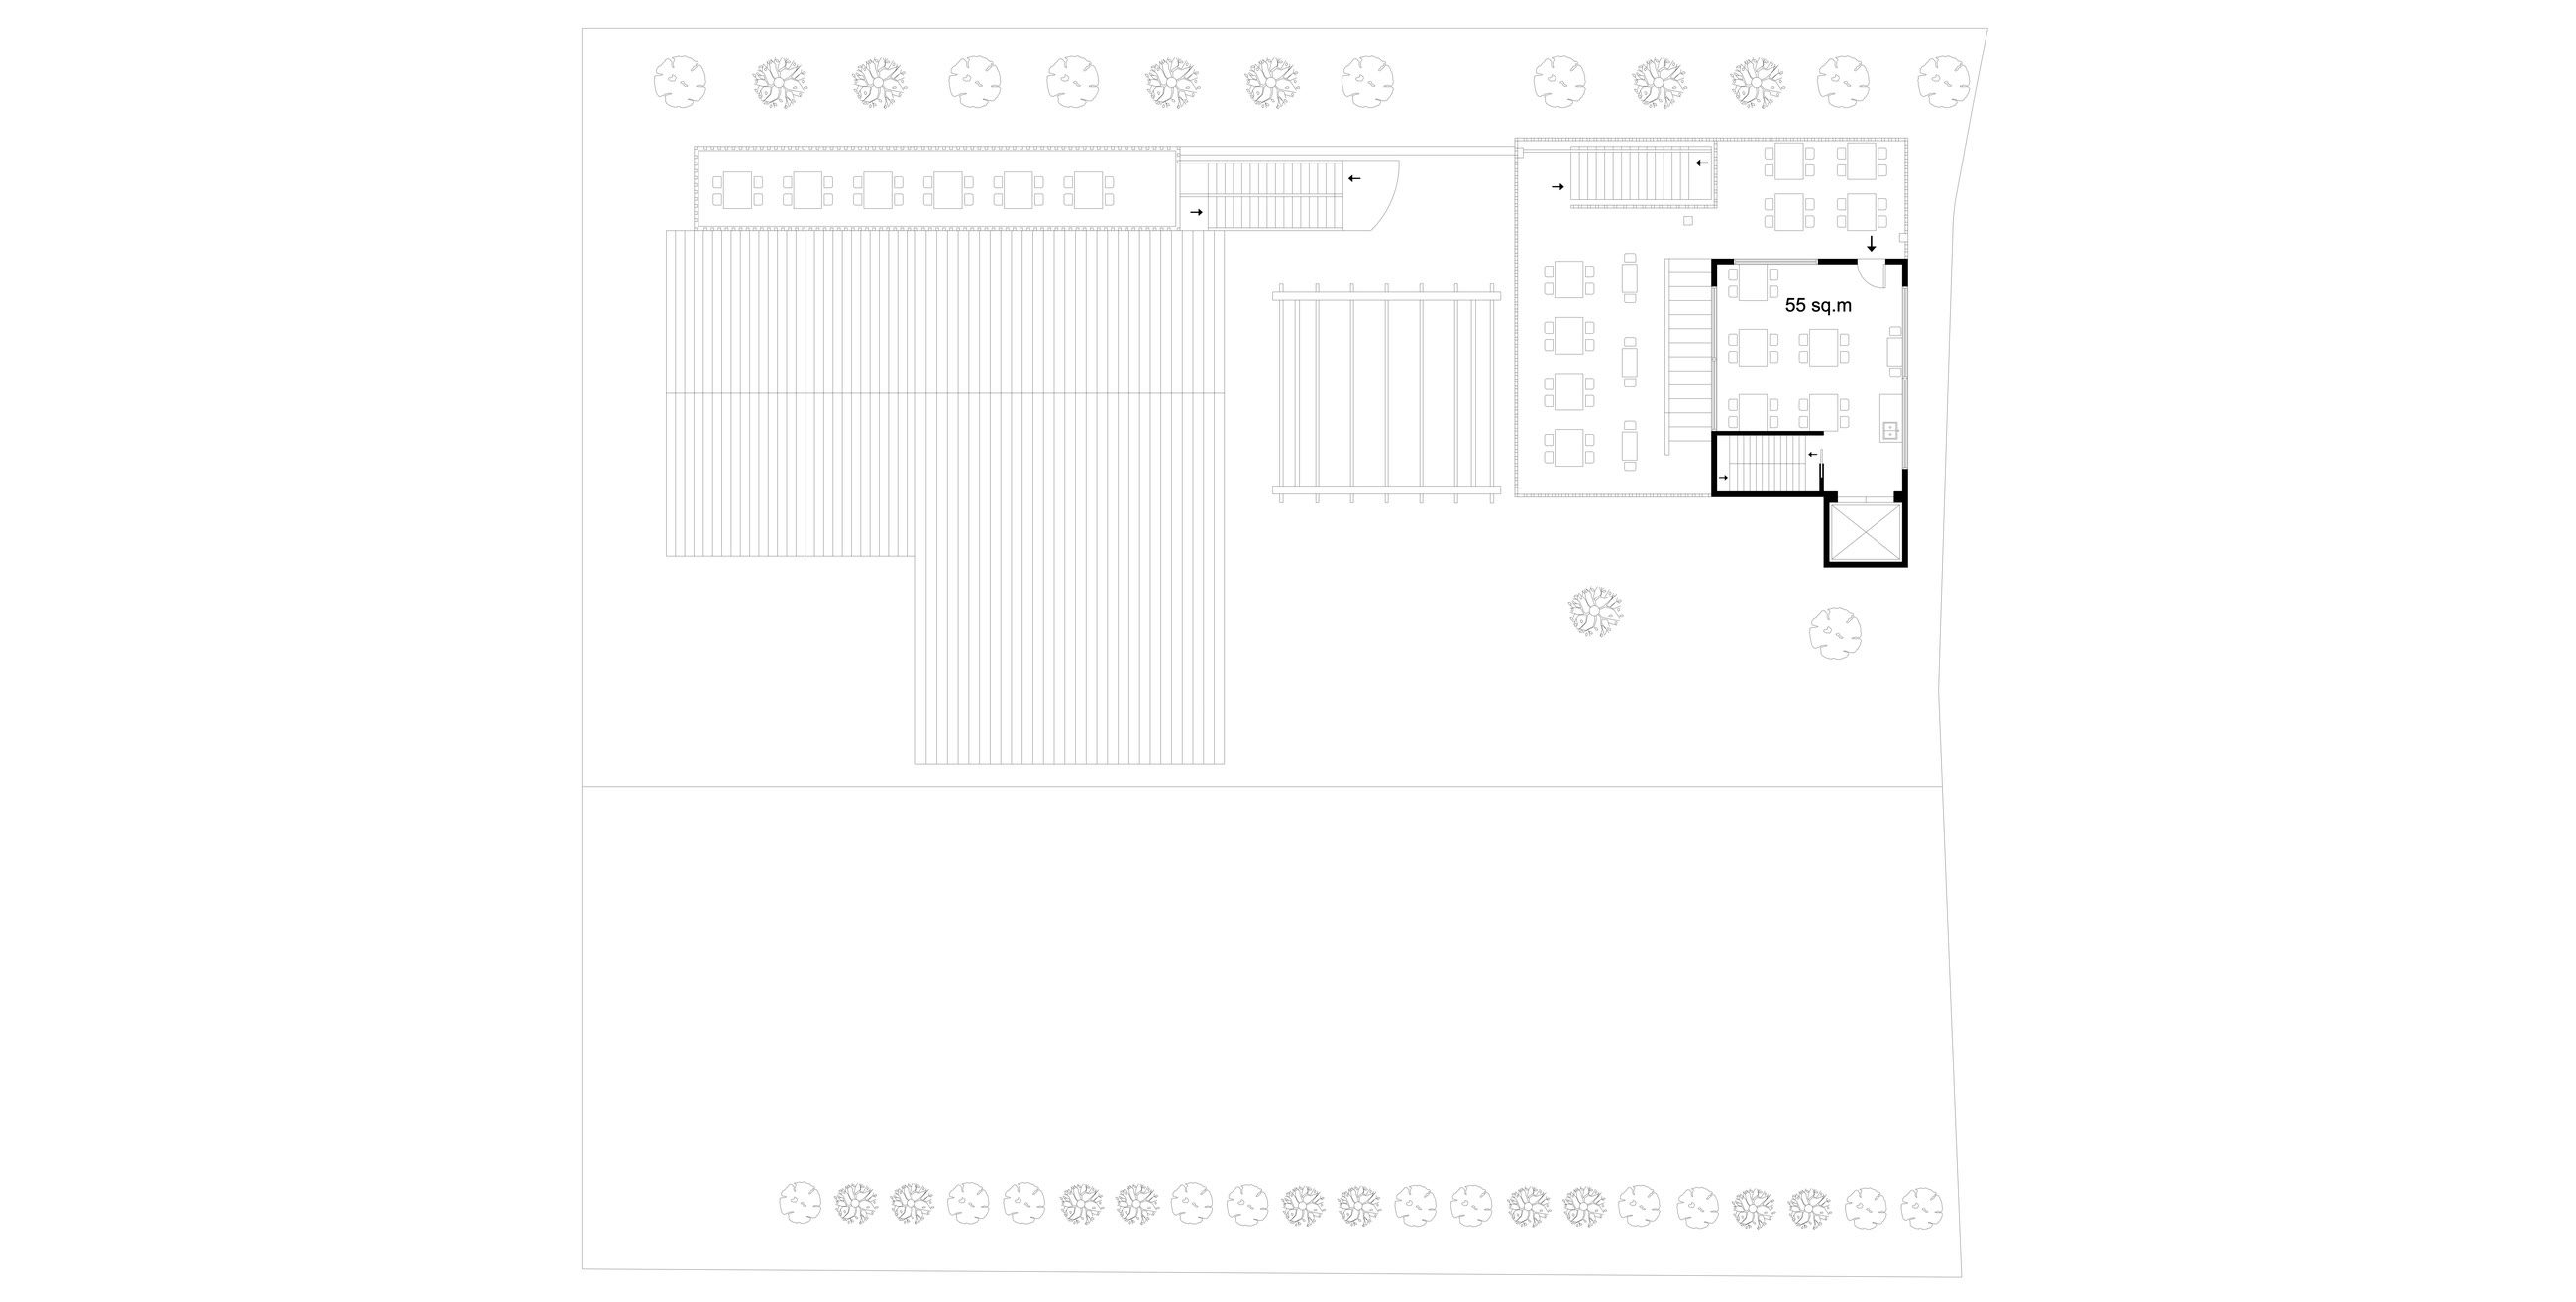
Second floor plan showing the upper dining level
Second-floor plan illustrating the restaurant's indoor and outdoor dining spaces, elevated terraces, circulation between the upper levels, and the relationship between the museum's pitched roof and outdoor terrace.
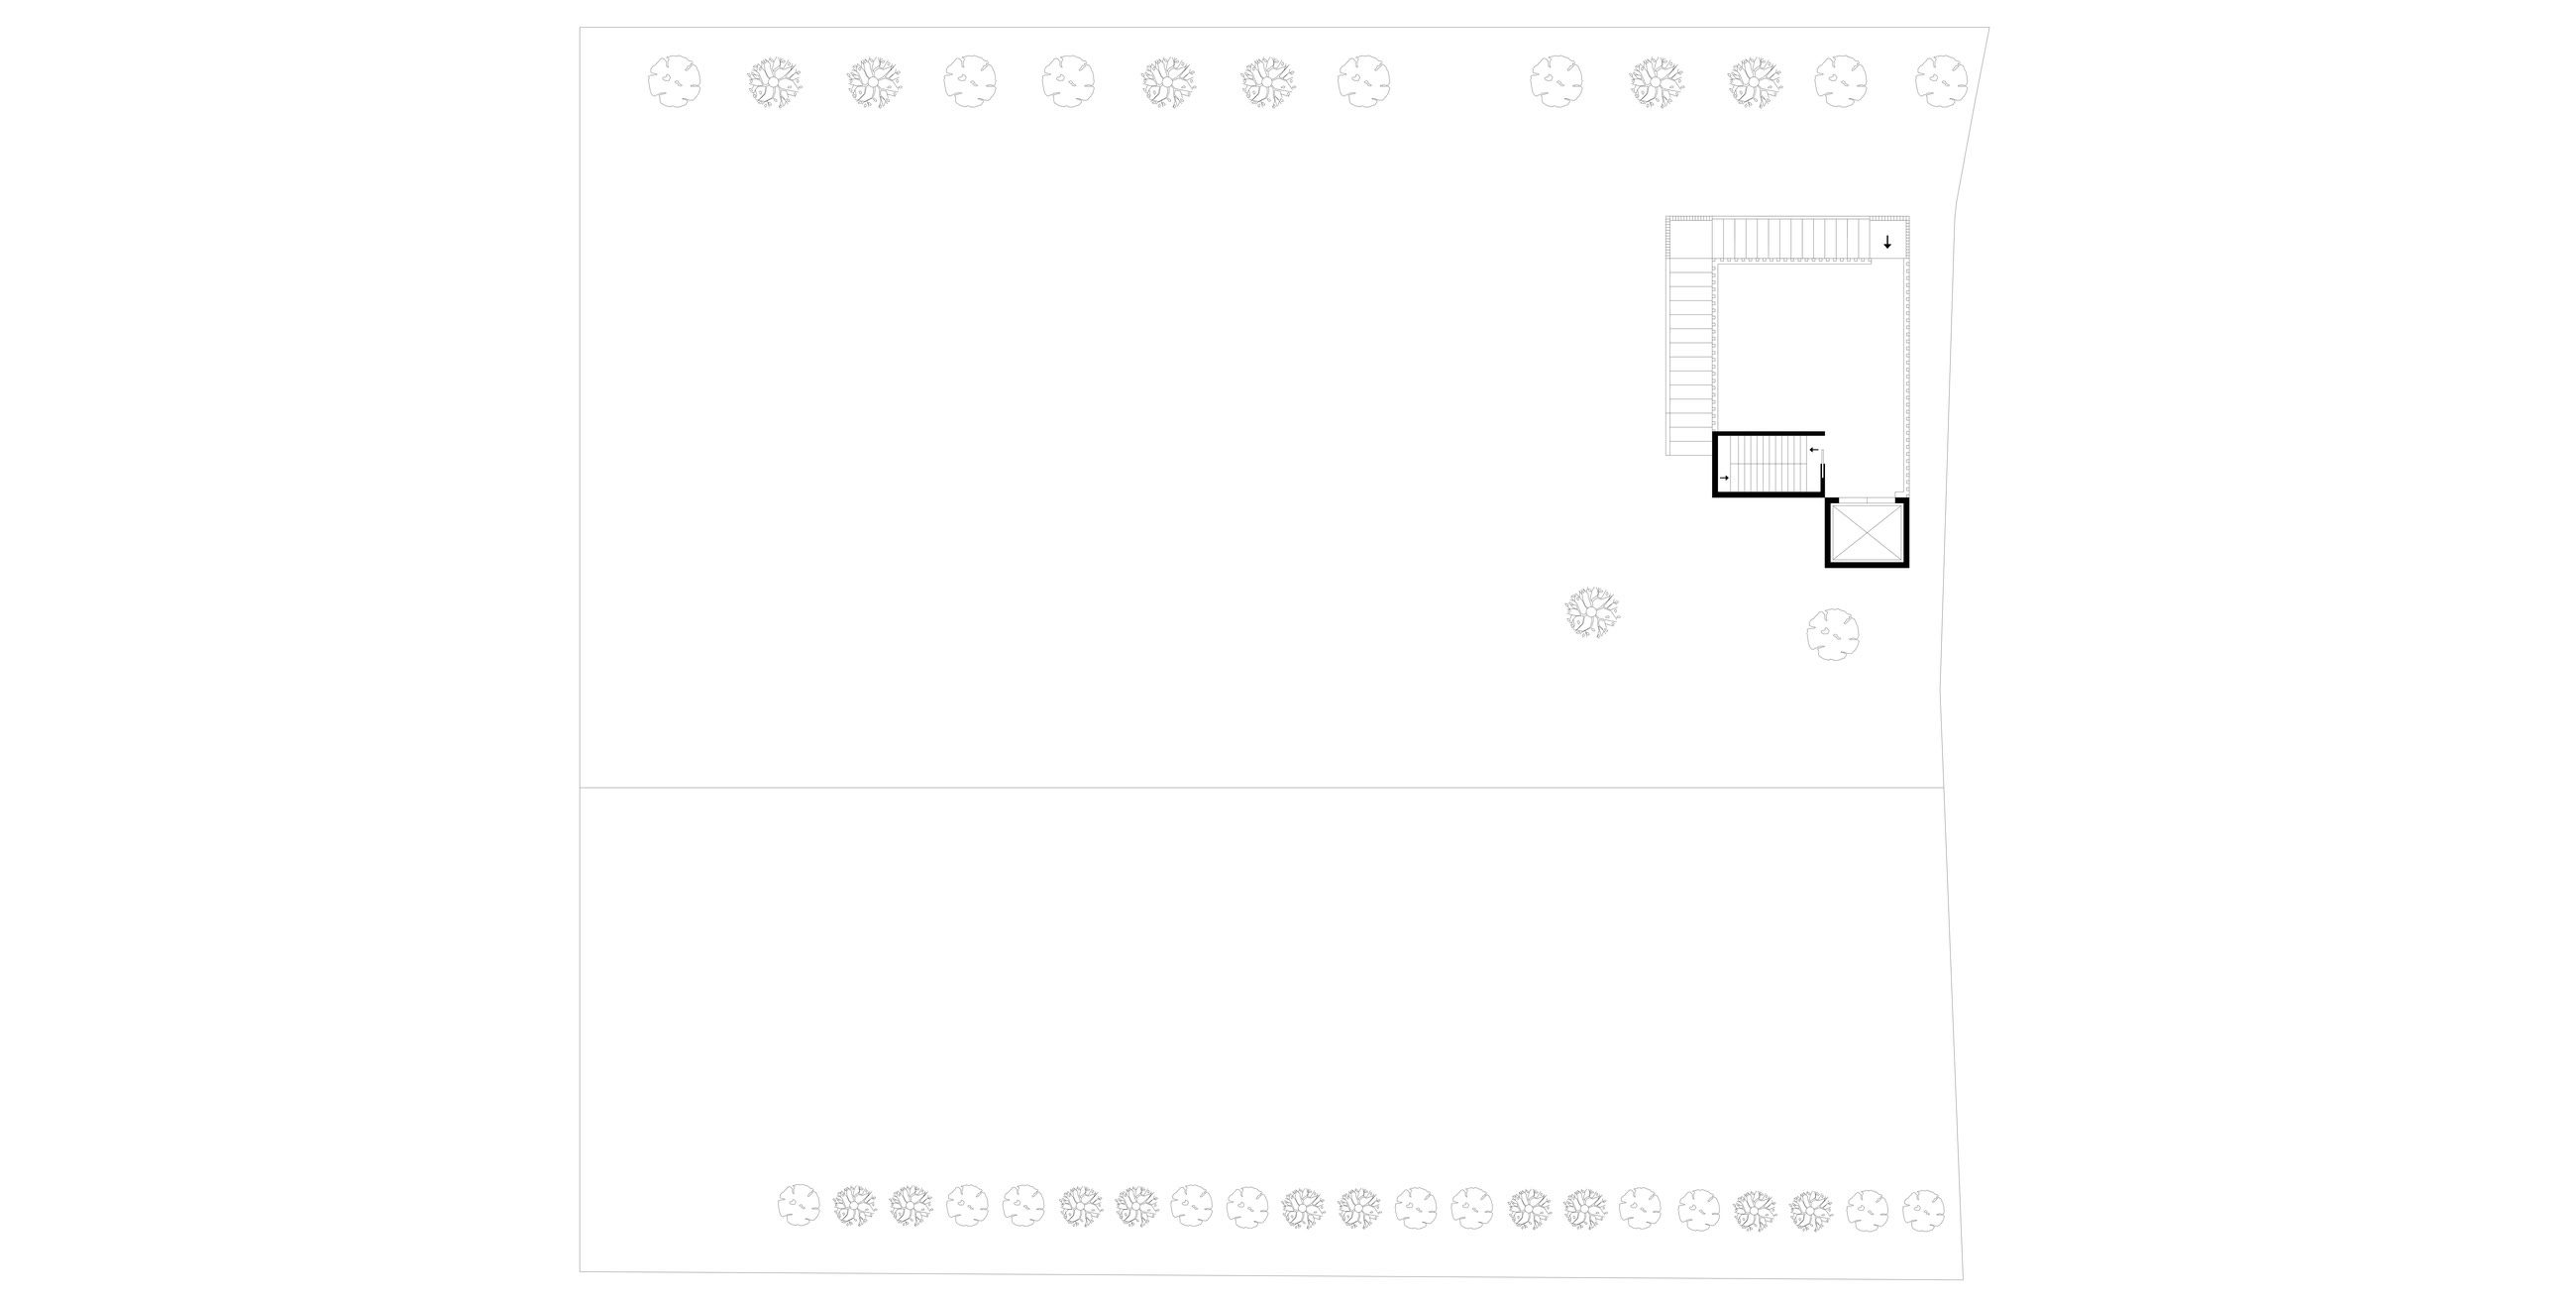
Third floor plan showing the lookout level
Third-floor plan illustrating the elevated restaurant lookout, providing views over the nearby levee while serving as an emergency flood refuge.
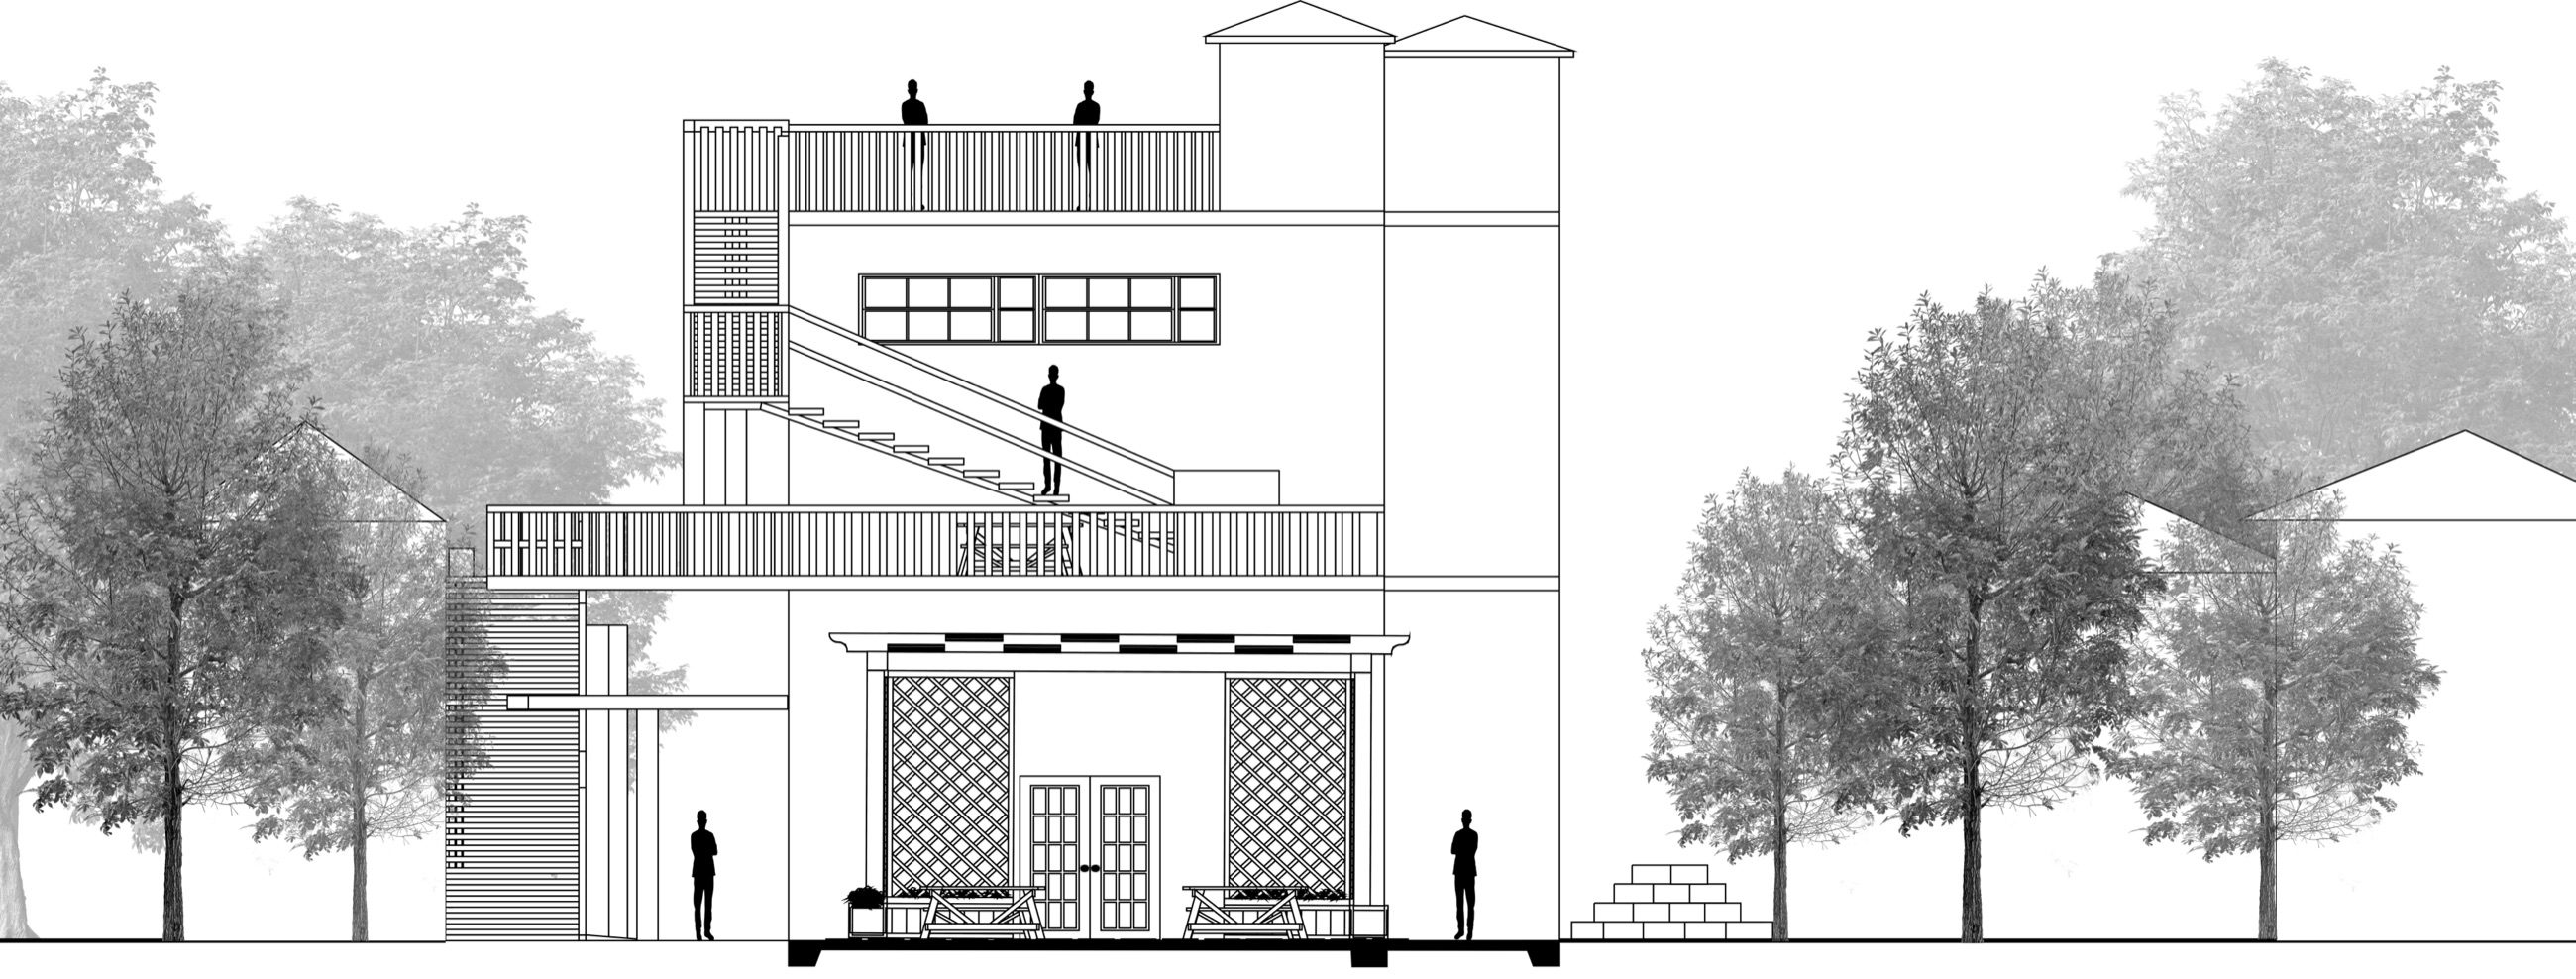
East west section cut through the restaurant structure, drawn with the surrounding trees and figures for scale
East–west architectural section illustrating the restaurant's three-storey structure, external staircases, elevated terraces, and relationship to the surrounding landscape.
Long north south section running from the lake across the levee and through the site to the housing beyond
North–south site section illustrating the relationship between Lake Pontchartrain, the existing levee, the Lincoln Beach Center, and the surrounding residential neighbourhood.