Ahmad Assi
English

Résidentiel  /  2026

La Casa Aranas

An elevated house on a village lot, with the living accommodation raised a full storey above parking, a mechanical room and a ground floor suite. Built in stages since 2023, at the pace the client funds it.
Type de projet
Elevated single family residence with ground floor suite and parking
Lieu
Kalibo, Aklan, Philippines
Statut
En construction
Superficie
112 sq.m main floor, 45 sq.m suite, 8 sq.m mechanical
Rôle
Designer, independent commission
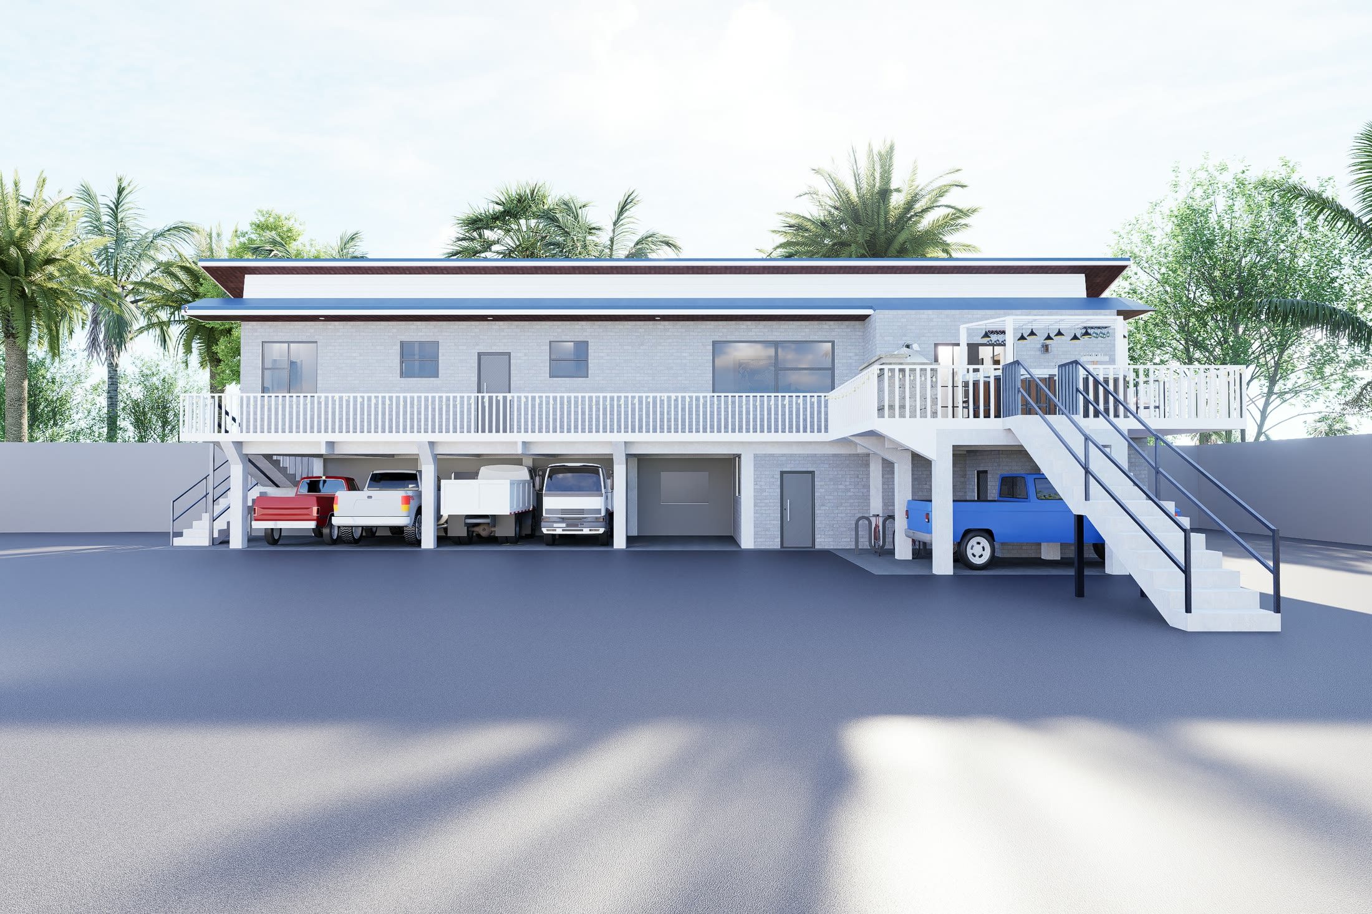
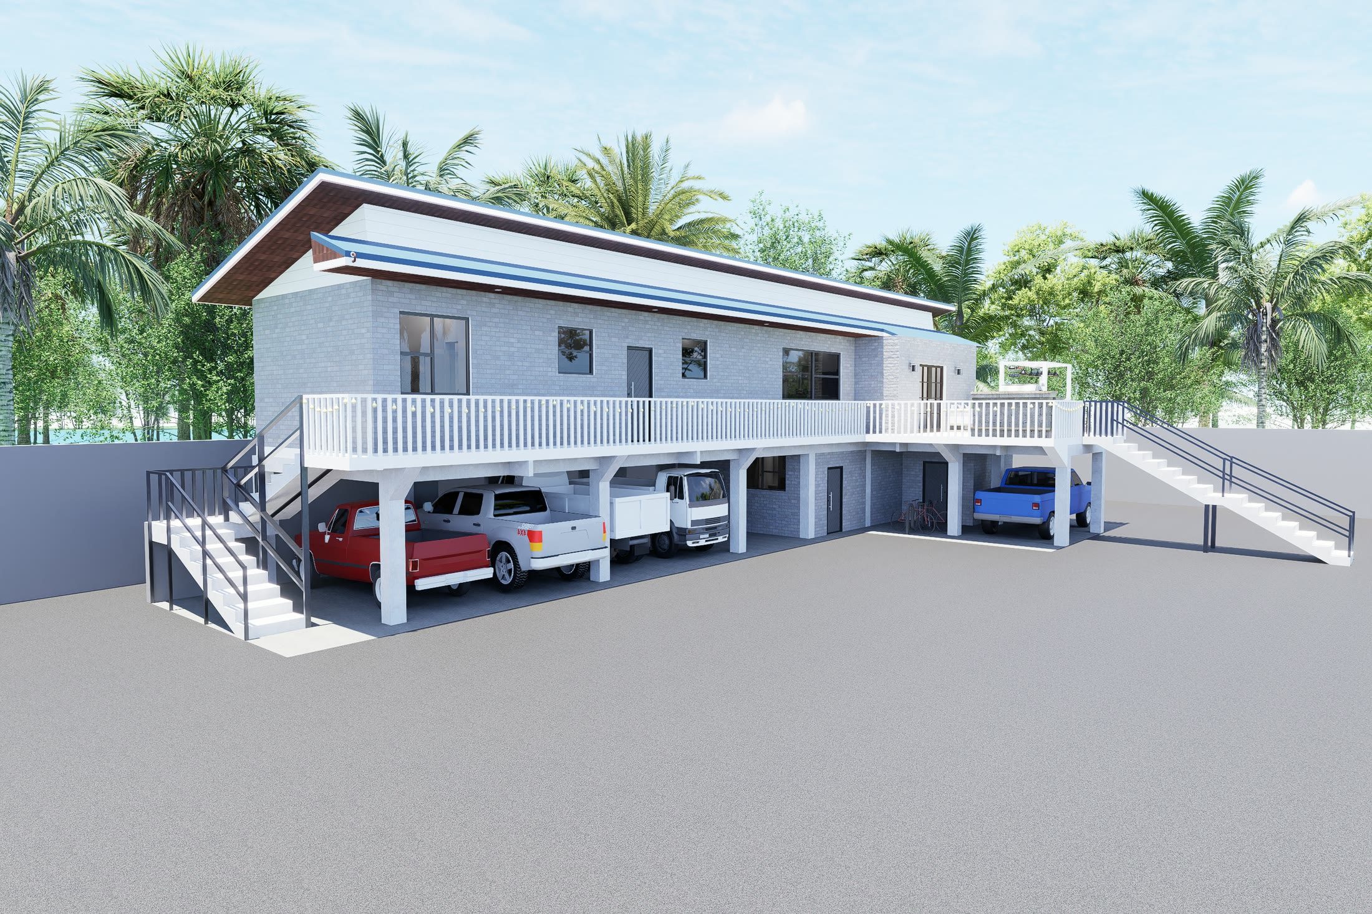
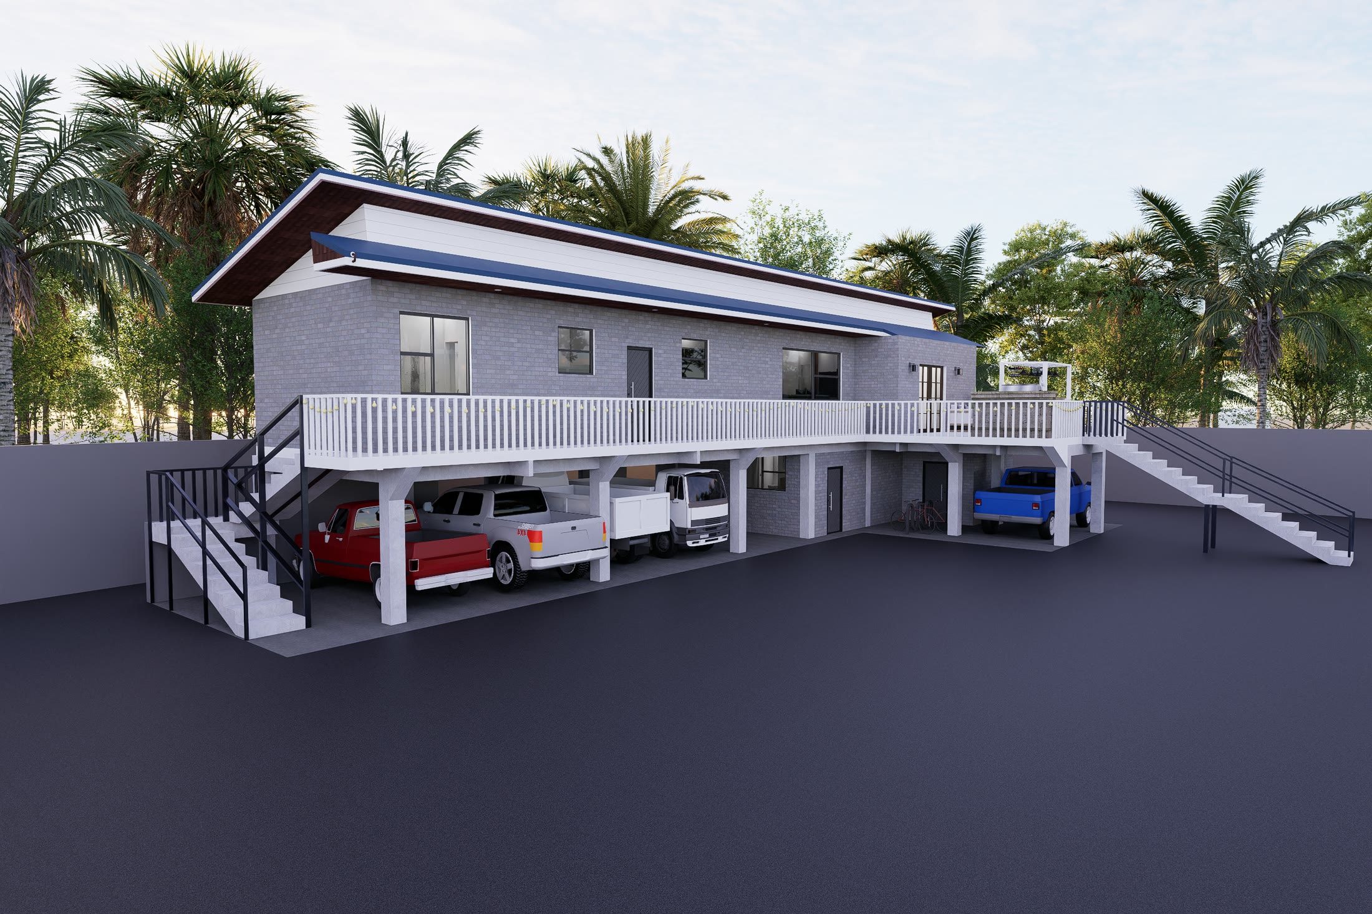
The house at midday, the living floor raised a full storey on posts above open parking, under an offset dual-skillion roof

An elevated house on a village lot in Kalibo, designed for a private client and under construction since 2023. The whole of the living accommodation sits a full storey up, which is the decision the rest of the project follows from.

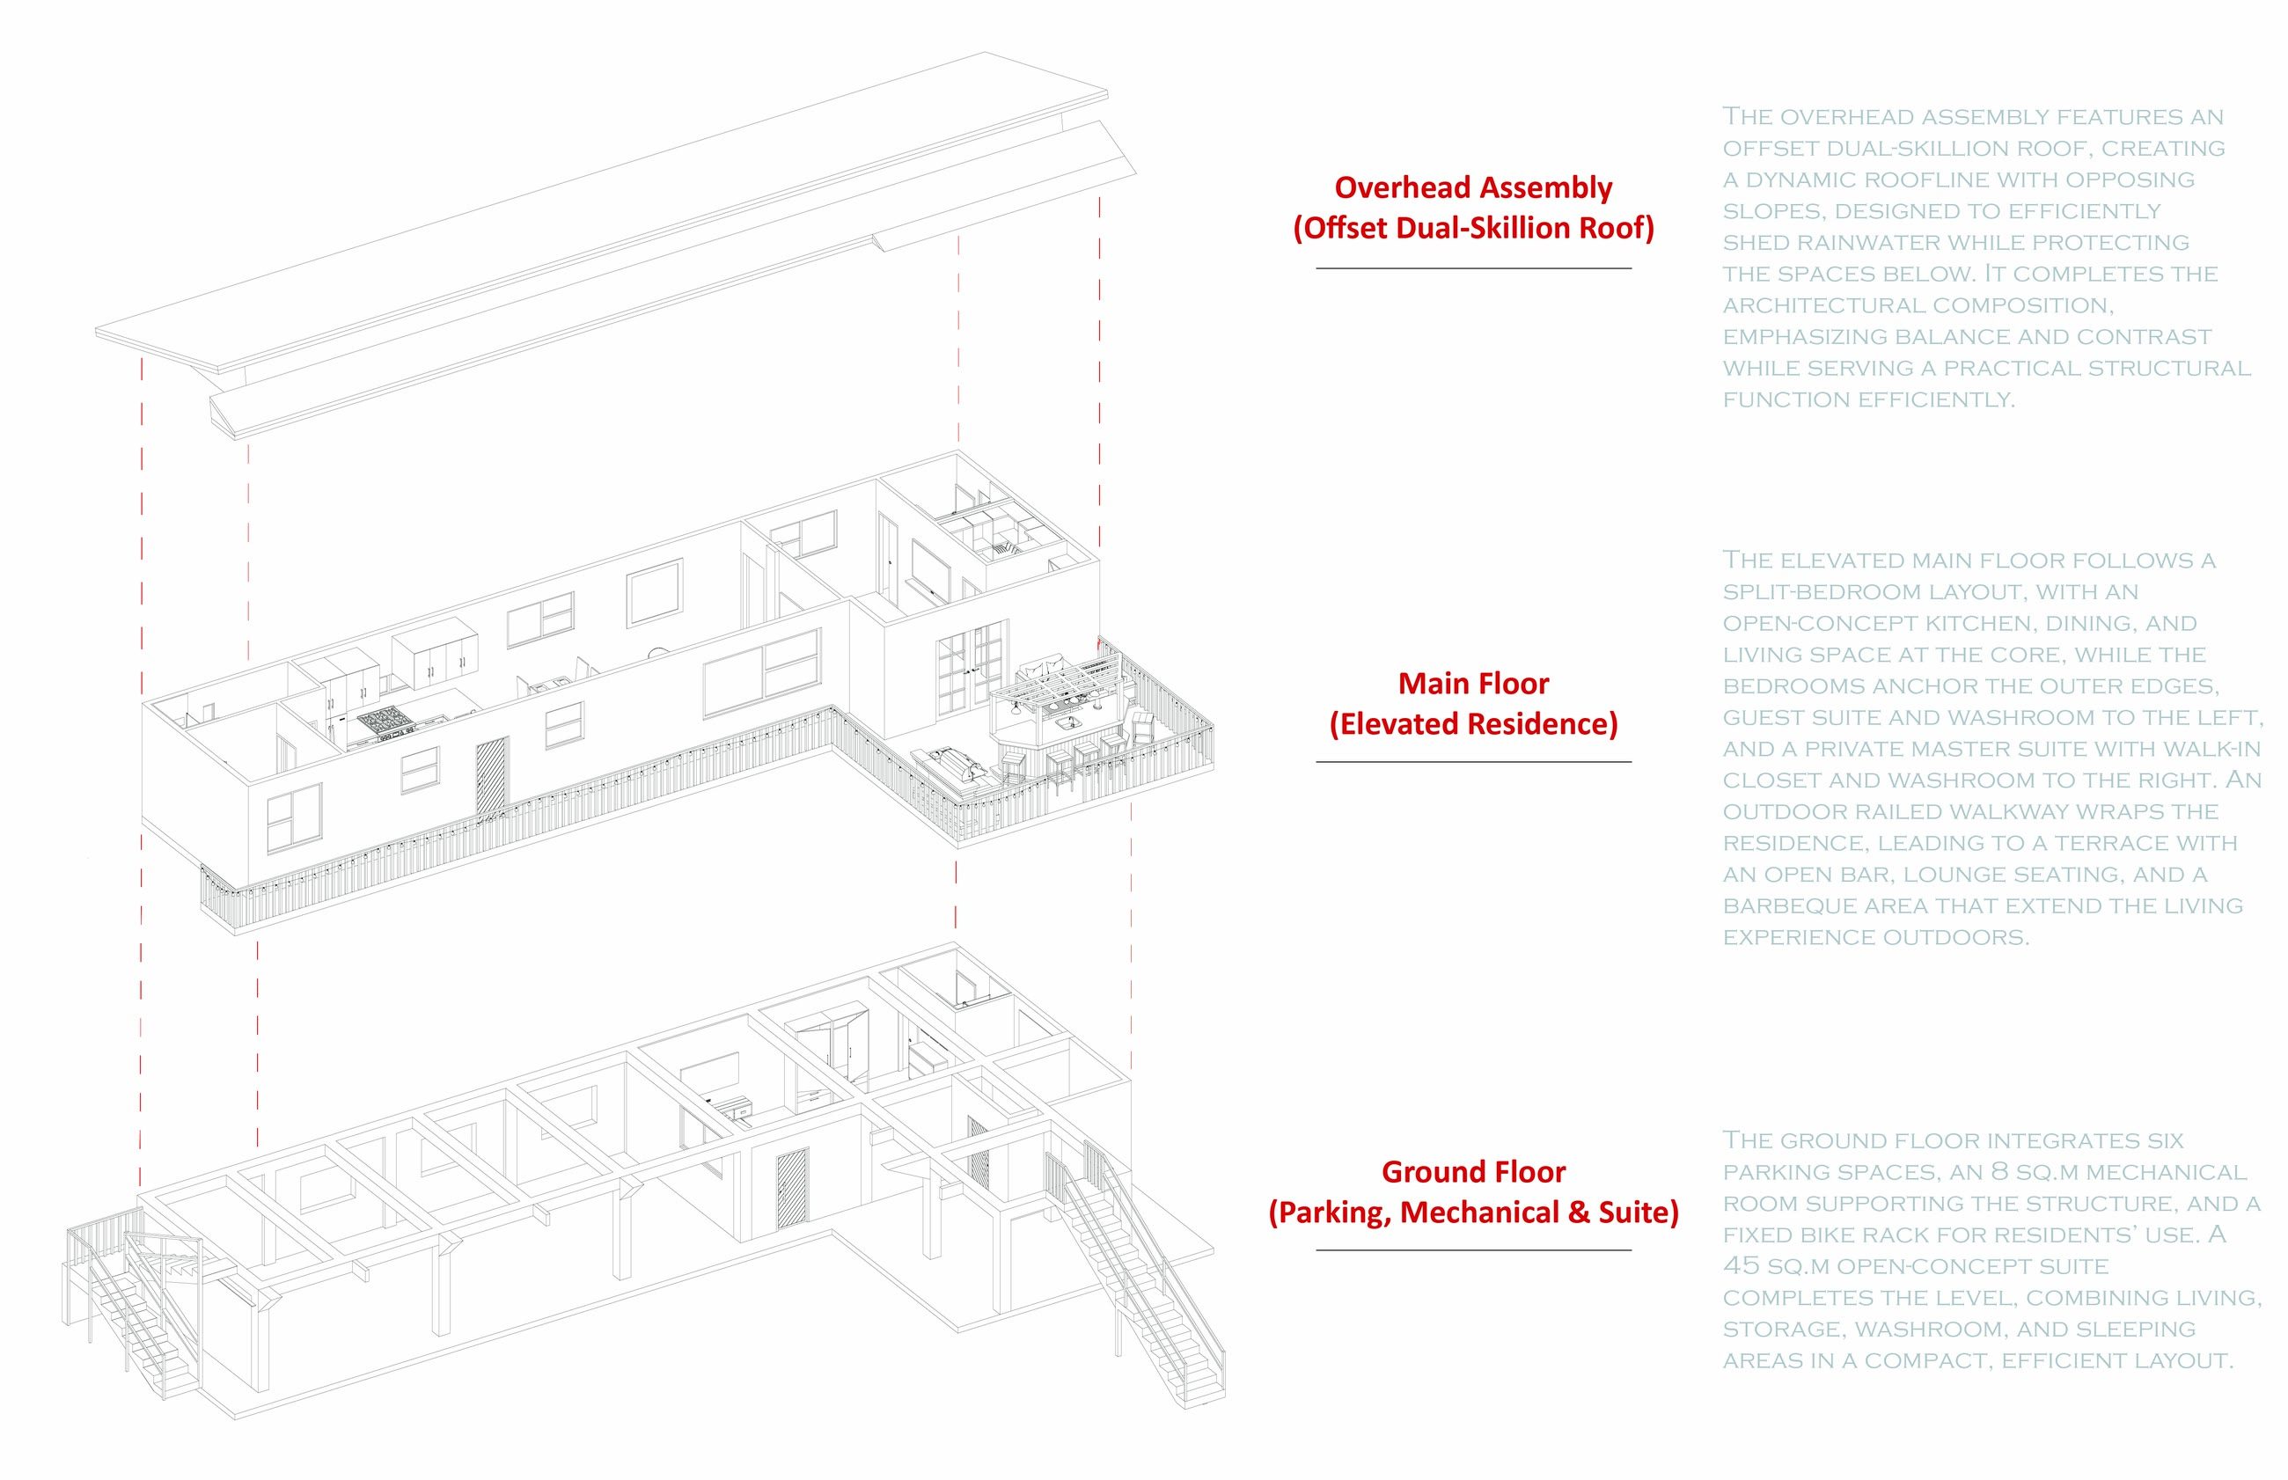
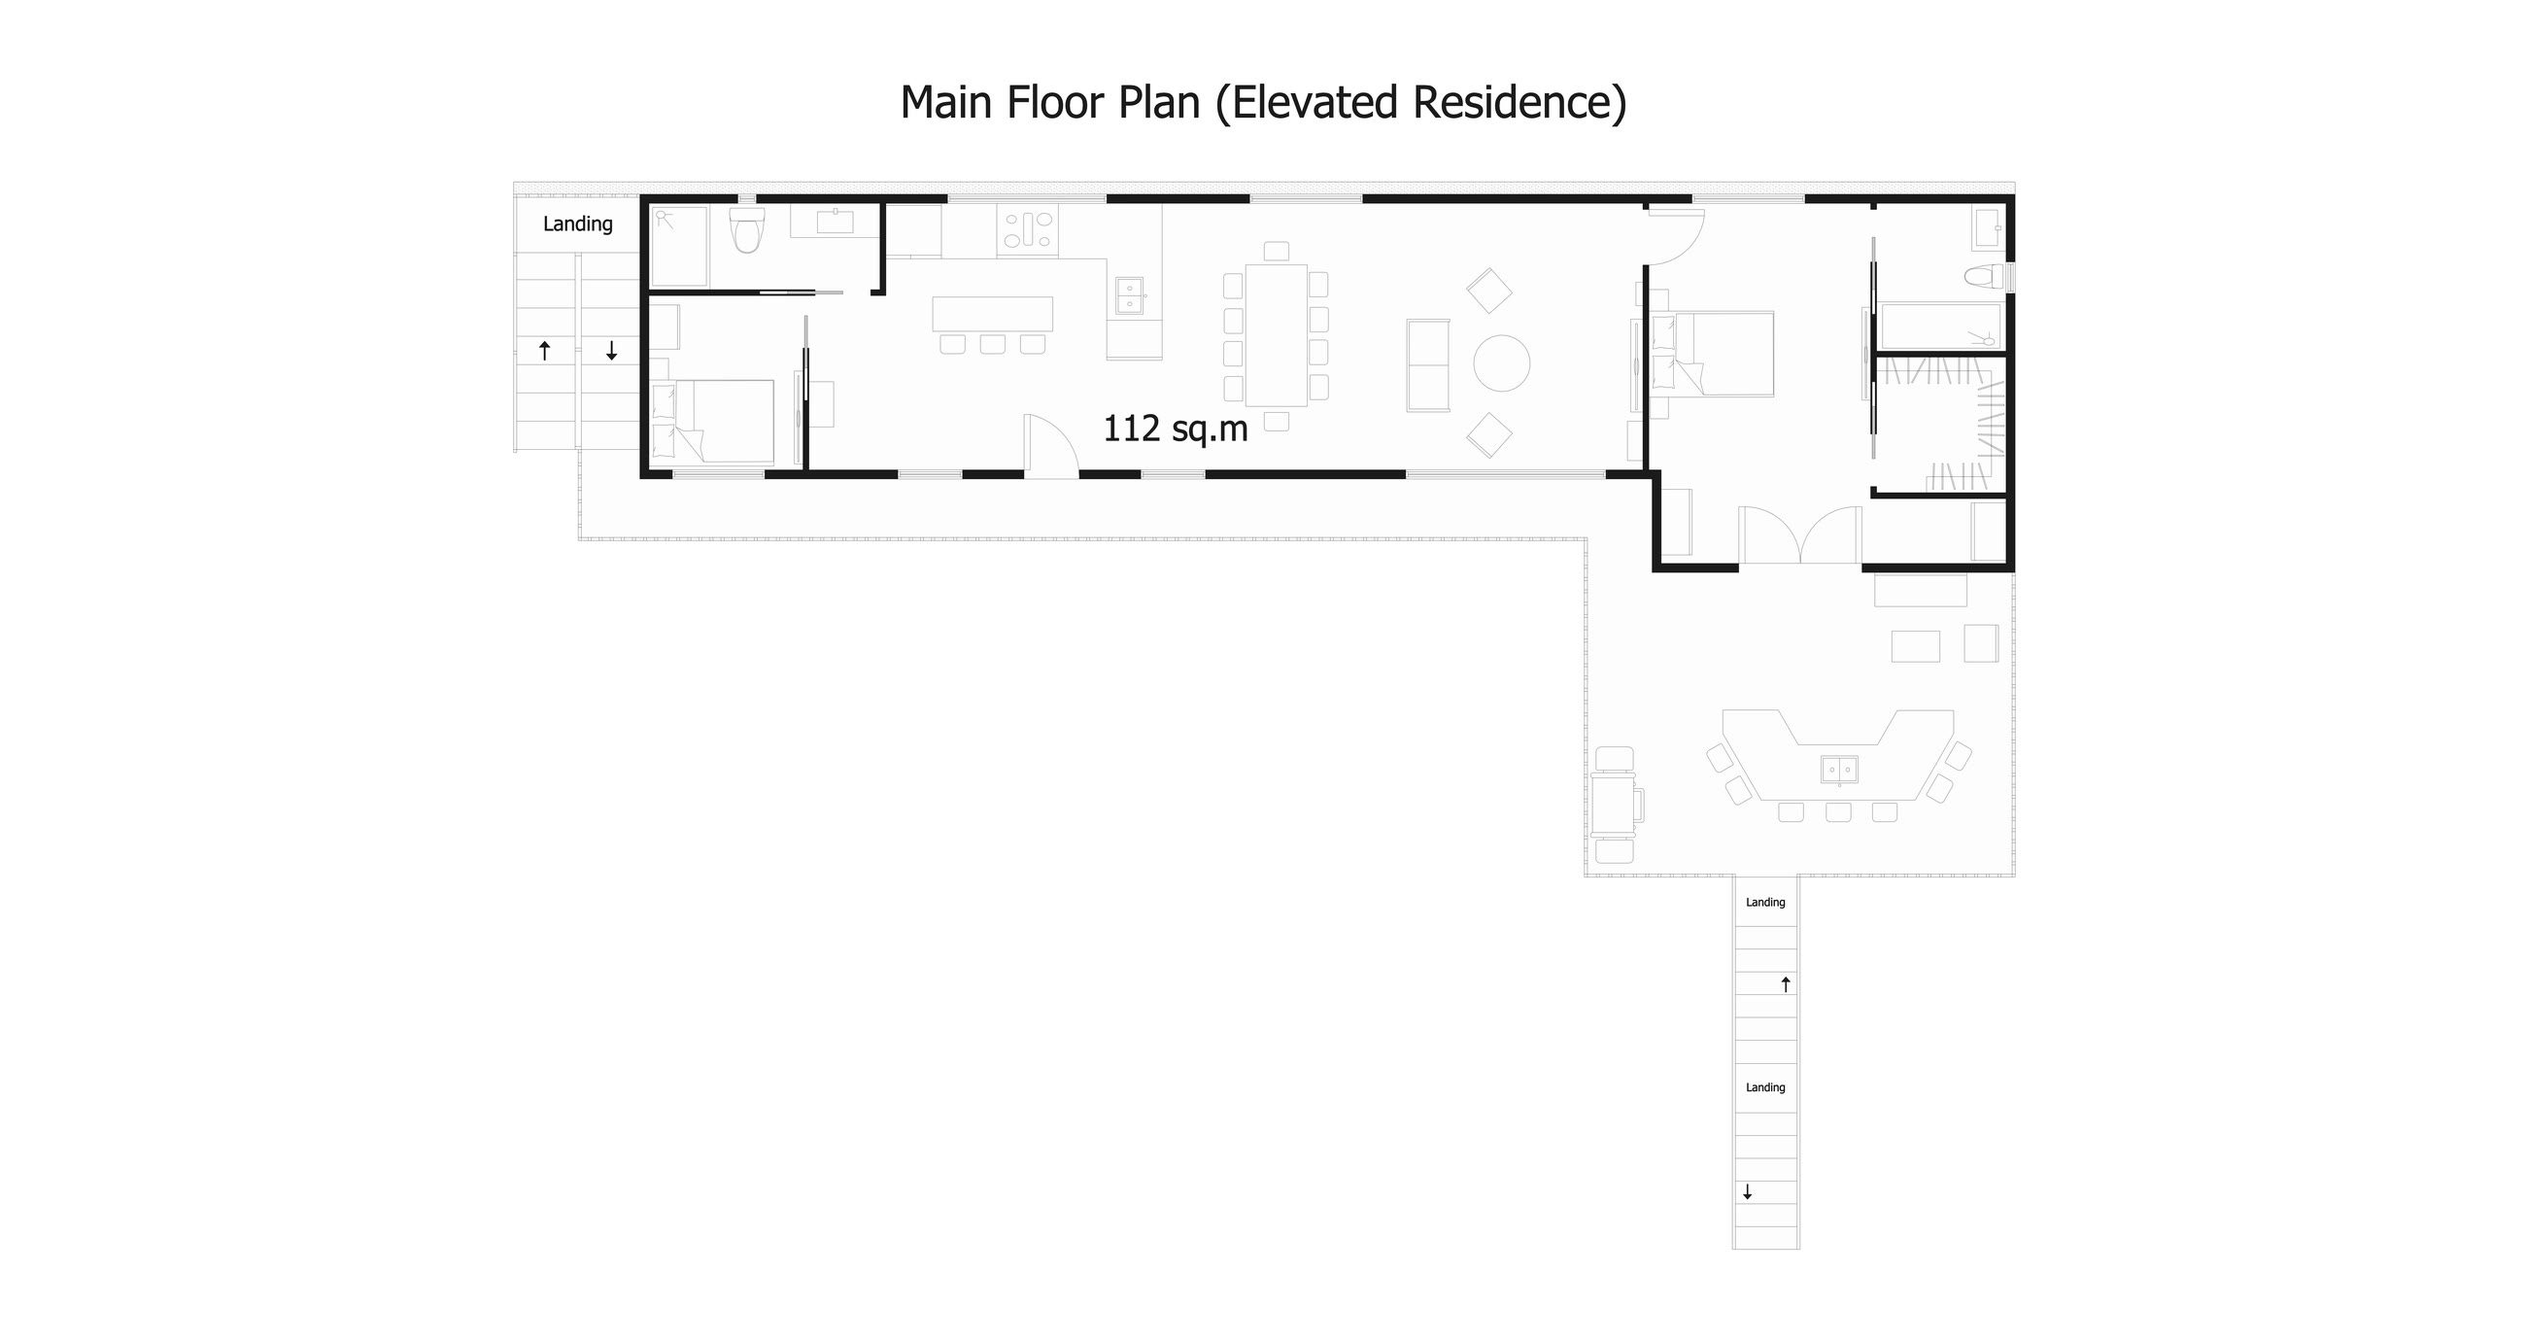
The main floor is 112 square metres and split-bedroom: the open kitchen, dining and living space holds the centre, the guest suite and its washroom sit to the left, and the master suite with a walk-in closet and washroom sits to the right. Nobody has to pass through the living space to reach a bedroom. A railed walkway wraps the outside and arrives at a terrace with an open bar, lounge seating and a barbeque, so the outdoor room is part of the plan rather than left over from it.

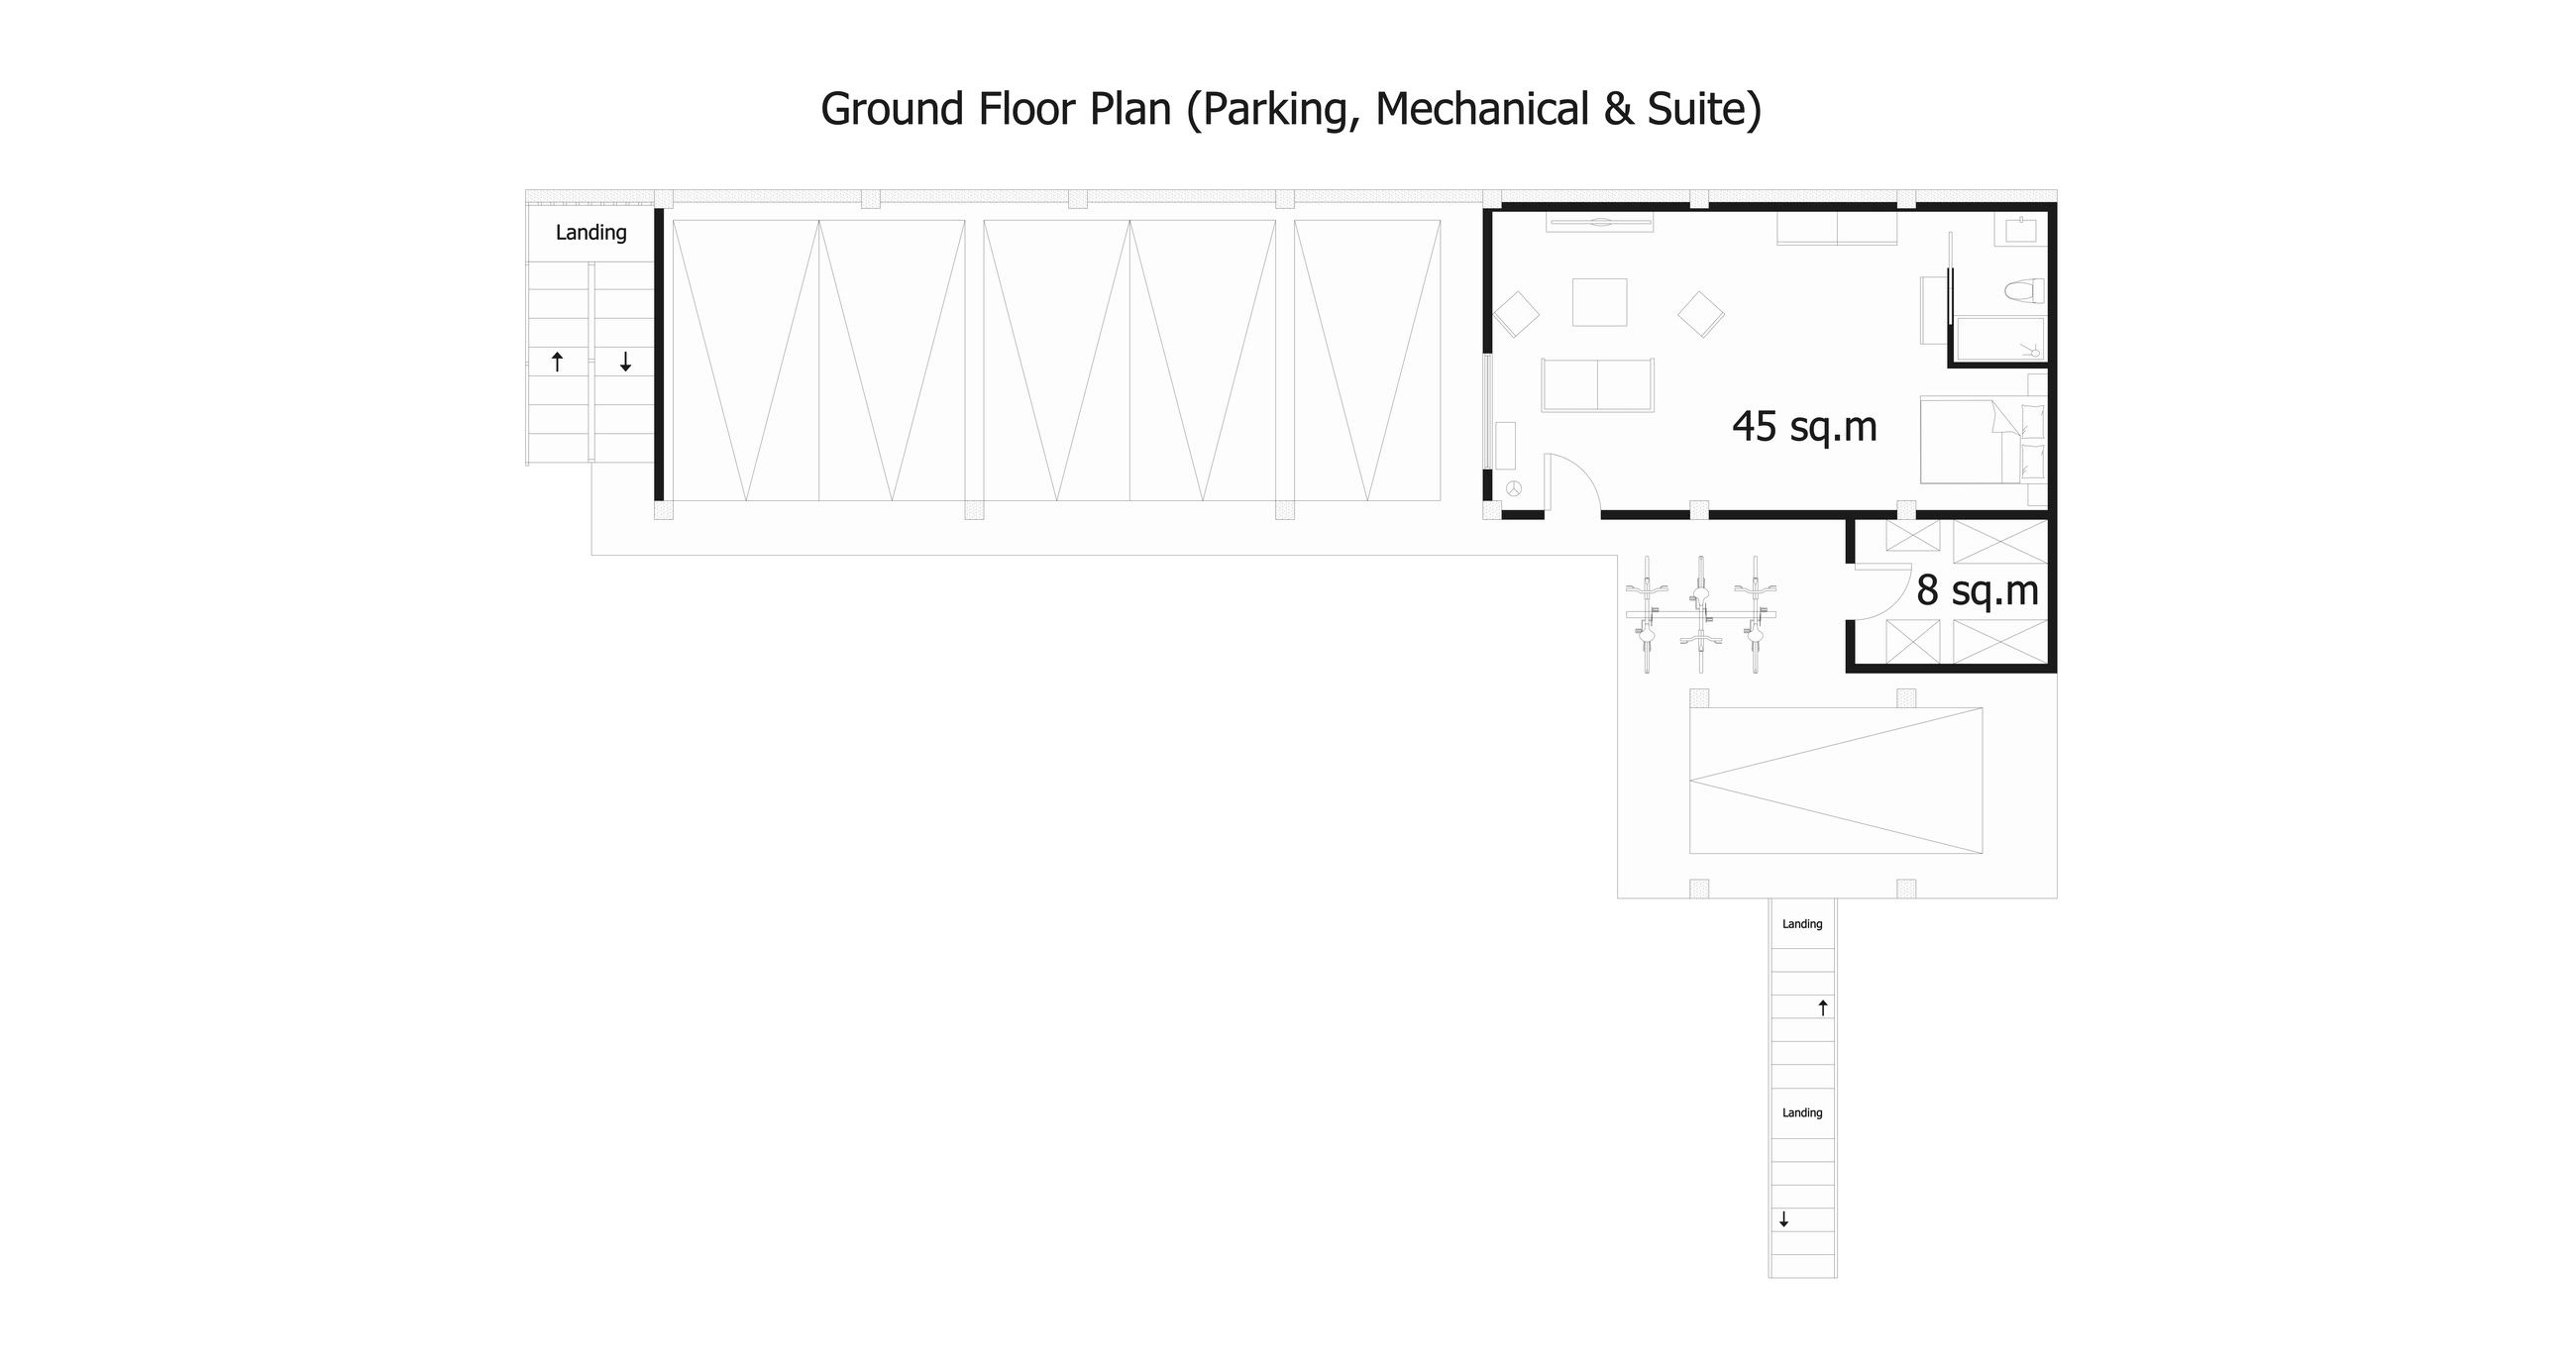
Underneath, the ground floor earns its keep: six parking spaces, an 8 square metre mechanical room, a fixed bike rack, and a 45 square metre open-concept suite that combines living, storage, washroom and sleeping in a compact layout. Raising the house created that floor for the cost of the posts.

The roof is an offset dual-skillion, two opposing slopes that shed rain quickly and shelter the walkway below. It is the one gesture on an otherwise plain building, and it does structural work as well as compositional work.

The house is being built in deliberate stages, each one starting when the client has funded it, which is the normal way a family house goes up here and the reason the programme runs to 2026 rather than a single season. Designing to be built that way is part of the brief: every stage has to stand on its own, be weathertight and be usable before the next one begins.

The photographs at the end are the site itself, from the first posts in 2023 to the roof and the render in 2026. Drawing a house and watching it get built by the people on that lot are different educations, and the second one changed how I draw.

Visite
Walkthrough of La Casa Aranas
The house in evening light, the underside of the raised floor in shadow and the roof line catching the last of the sun
An evening view of the elevated form of La Casa Aranas, where the main residence sits above an open ground floor dedicated to parking, services, and a secondary suite.
Straight on view of the front elevation with the external stair at the right hand end
The front elevation emphasizes the raised living level and the direct connection between the ground floor and main residence.
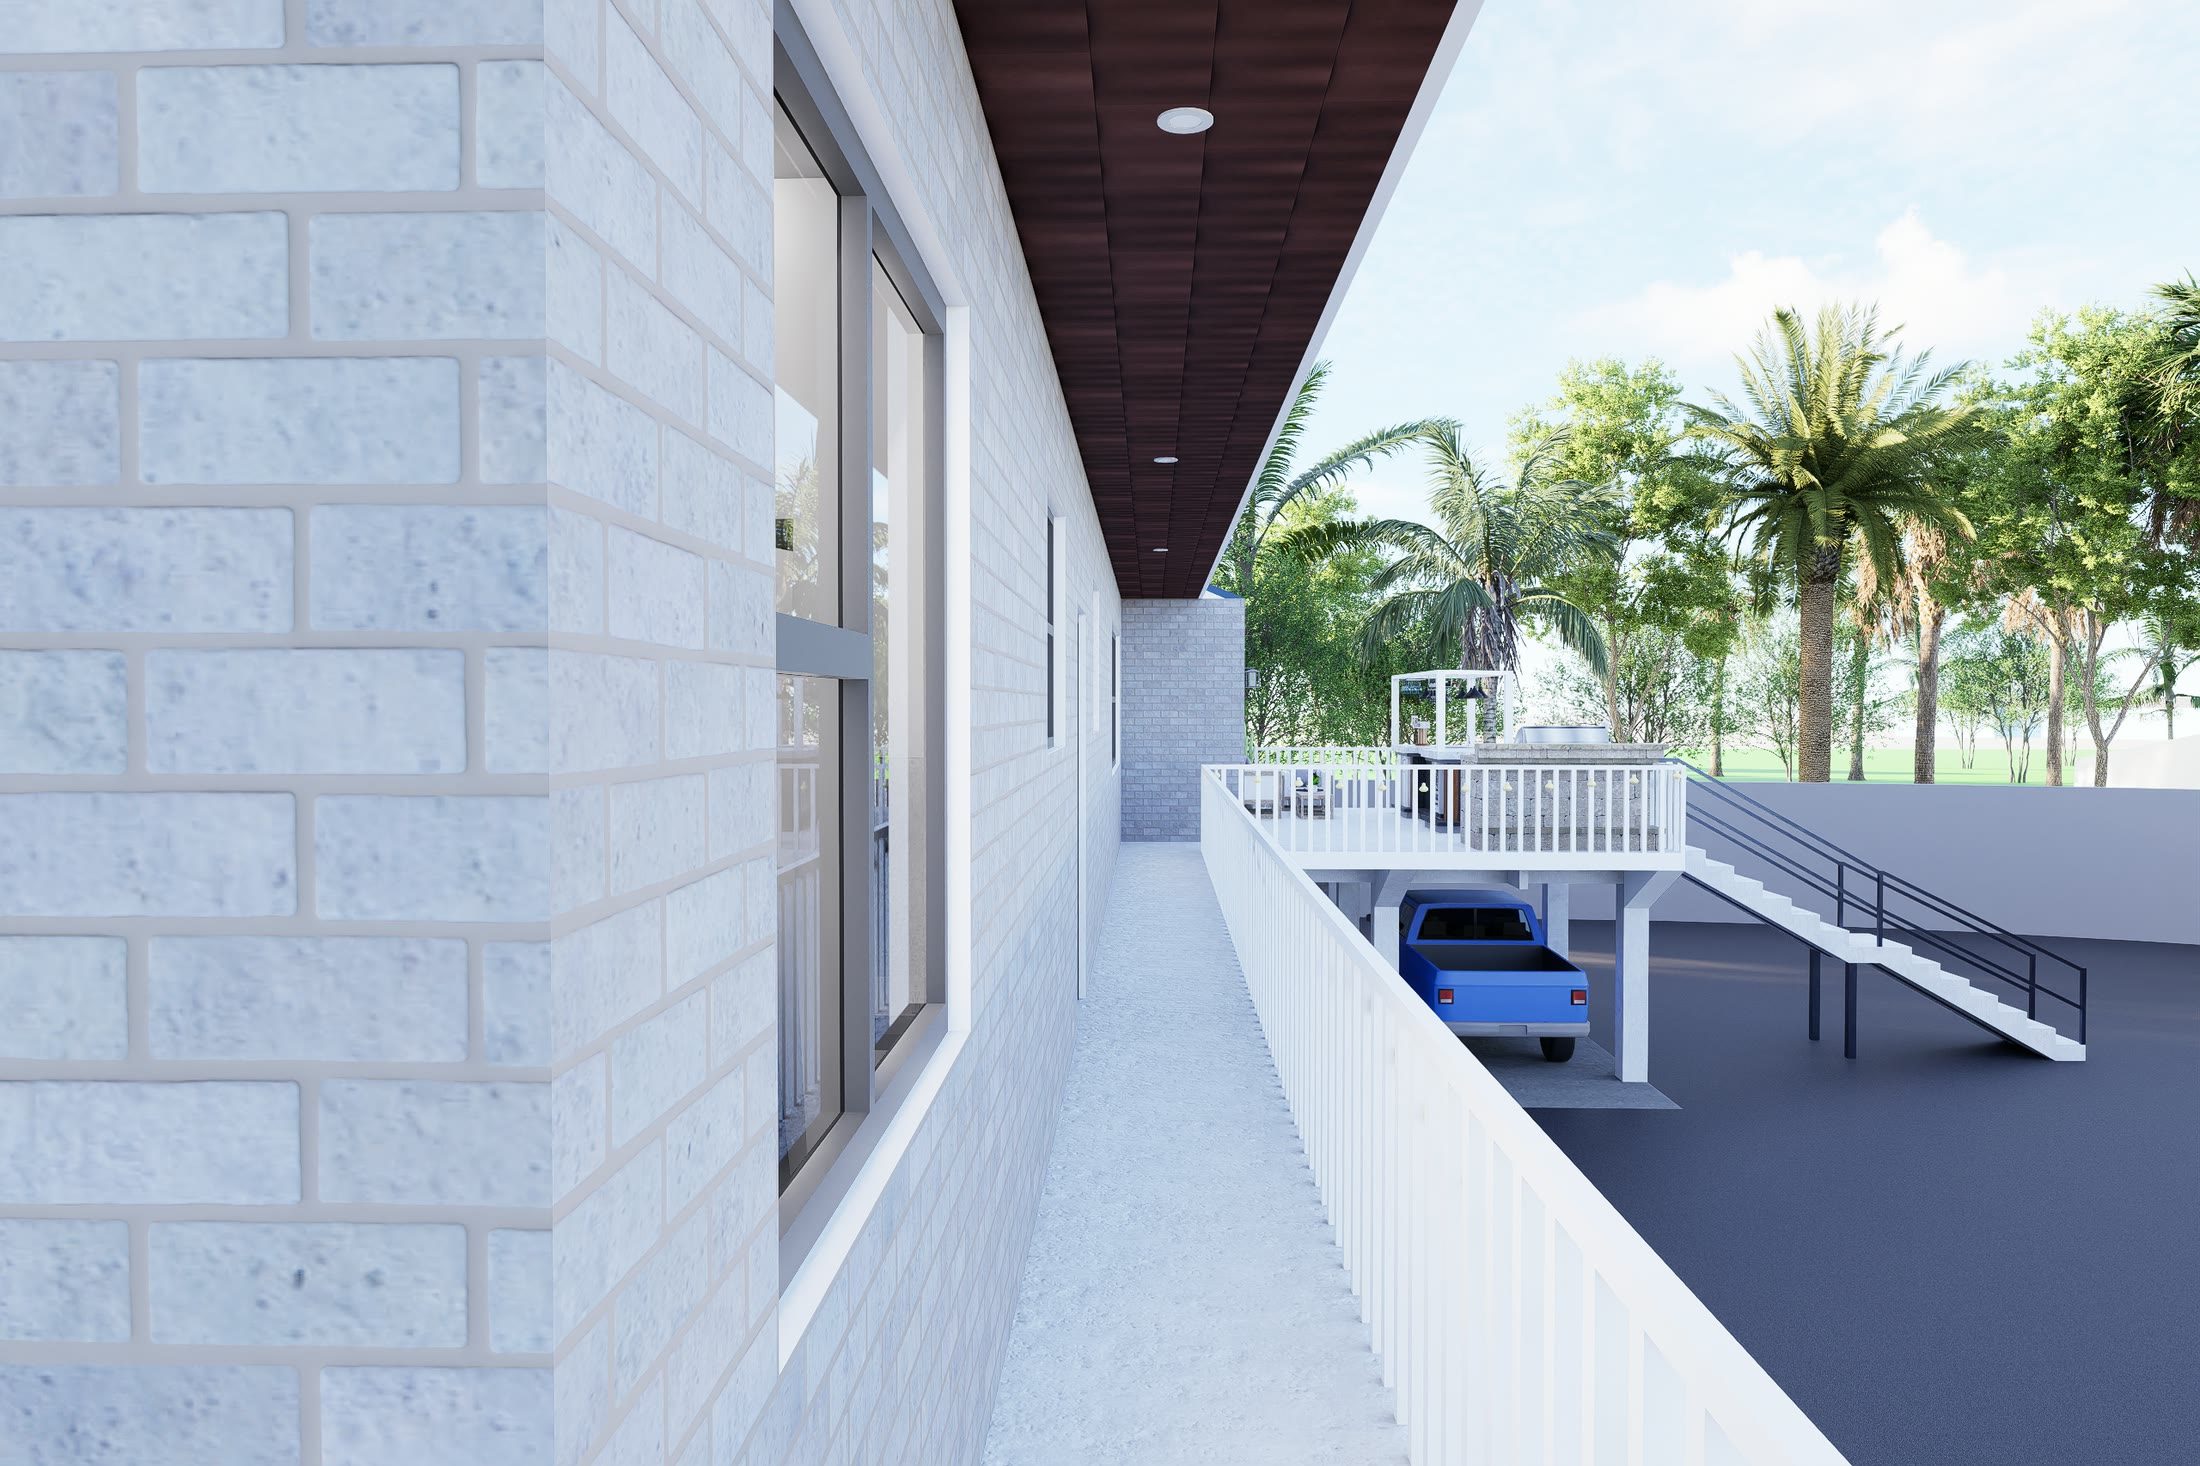
The walkway running between the brick wall of the house and its railing, opening out to palms and the lot beyond
The covered exterior walkway runs alongside the residence, creating a continuous connection between the interior spaces and the surrounding landscape.
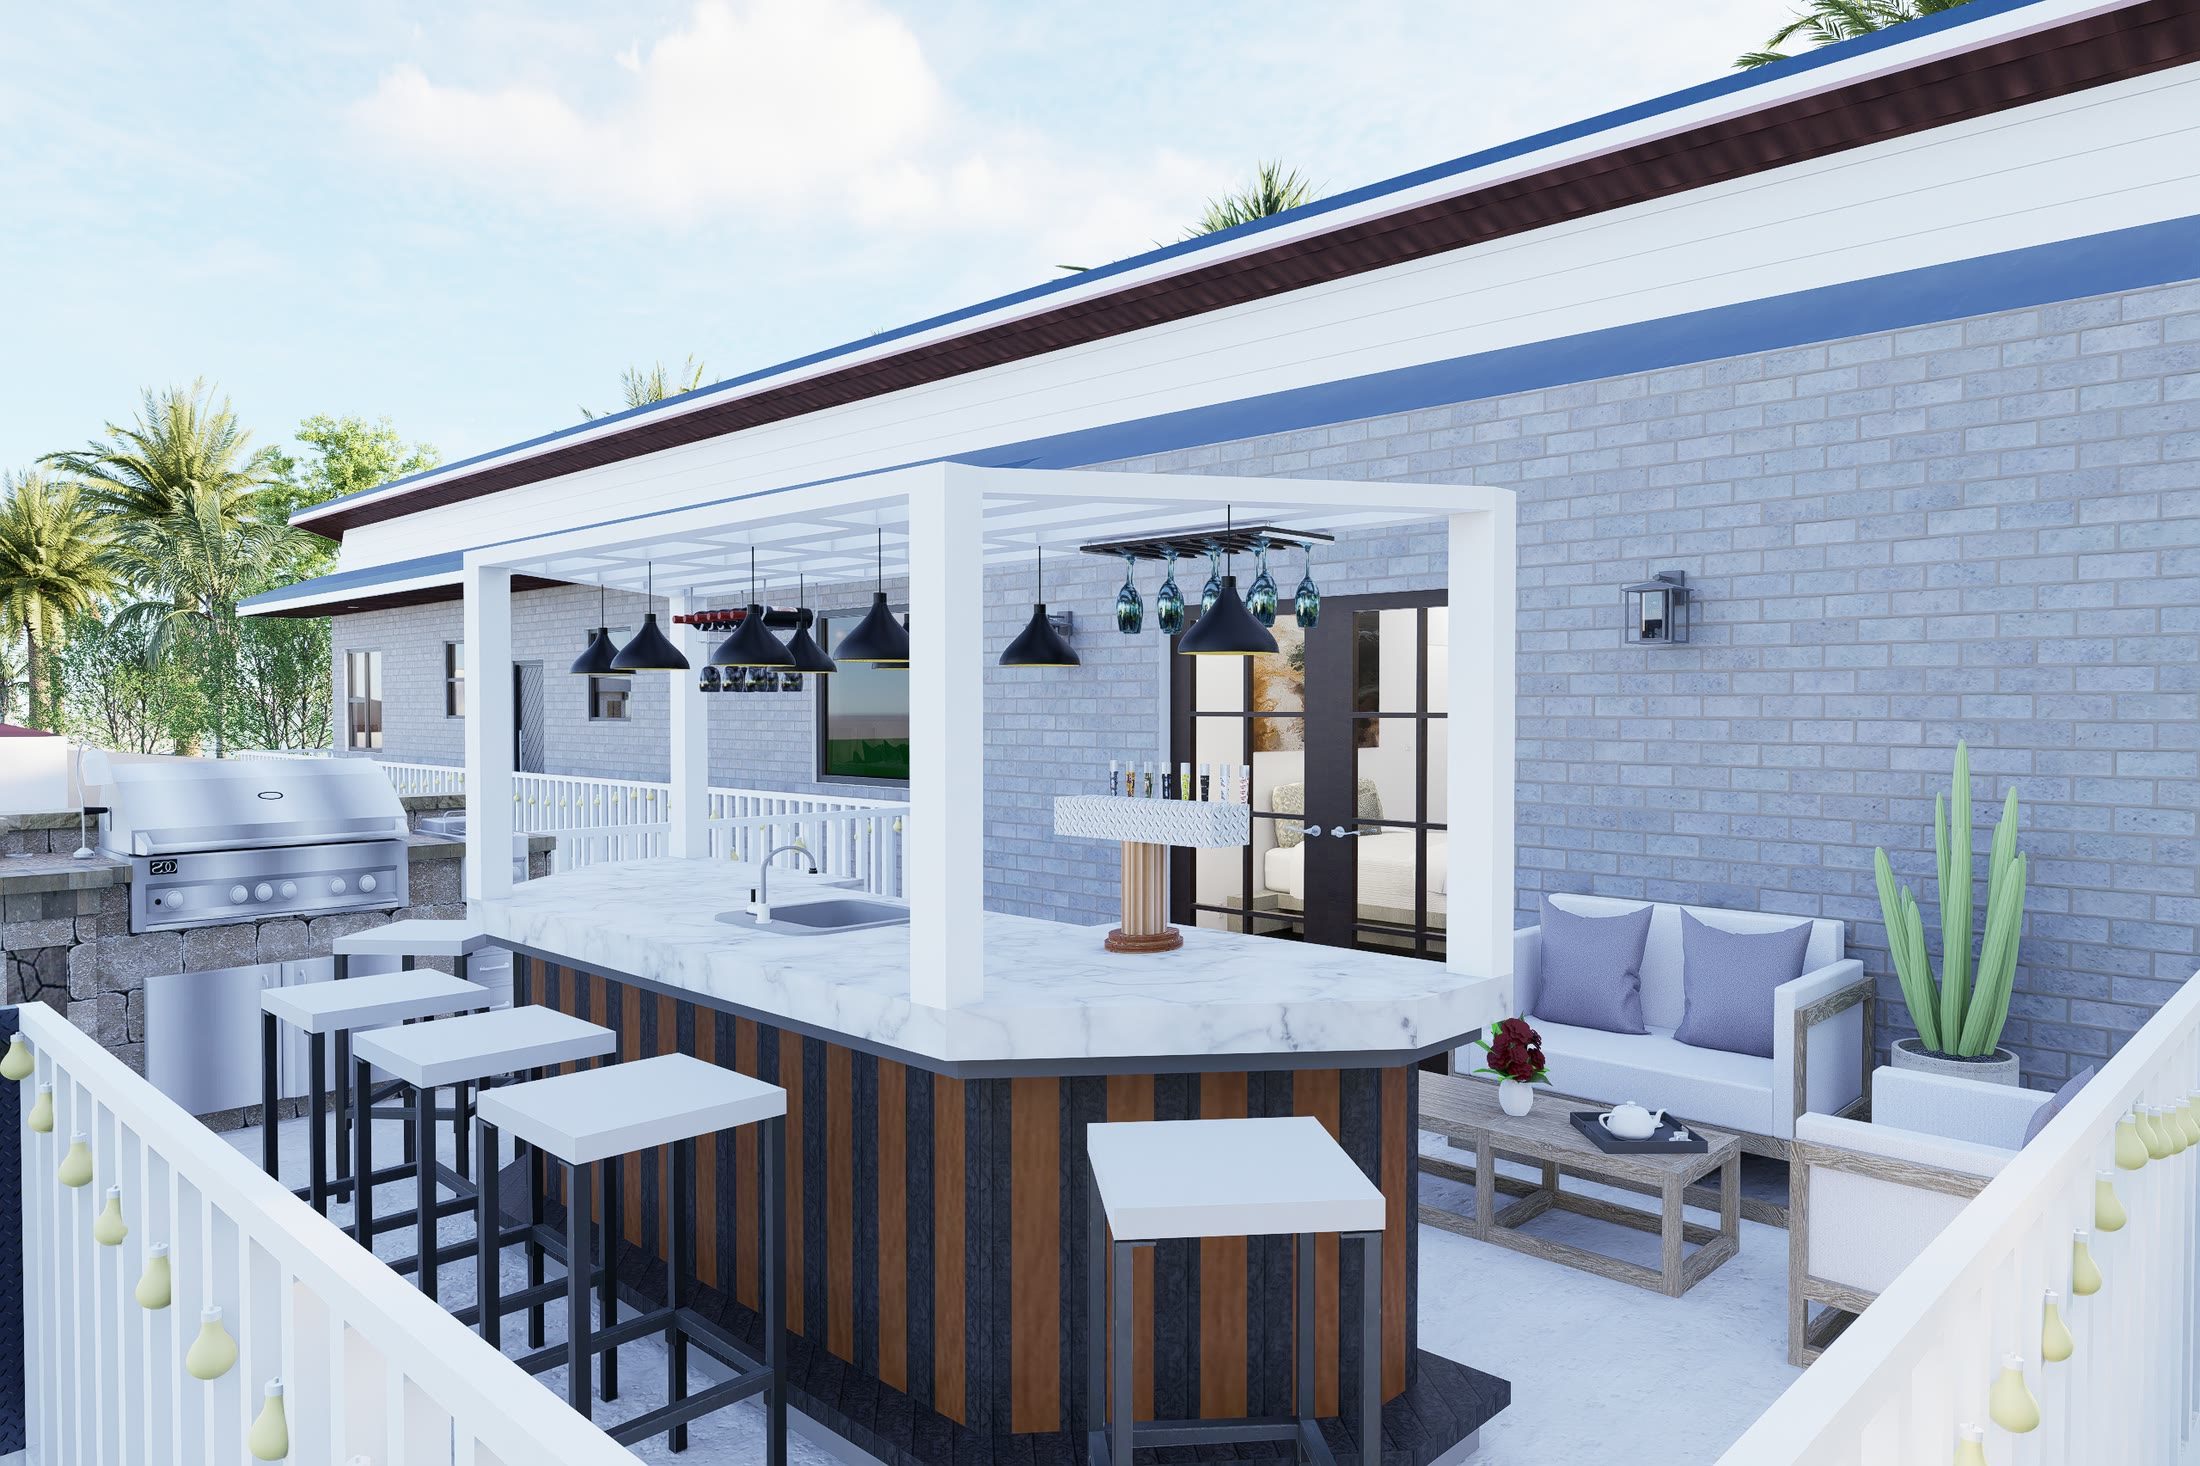
Covered terrace with a timber and stone bar, stools, pendant lights and lounge seating beyond
The terrace combines an outdoor bar and seating area, with a pergola above the bar introducing shade and architectural definition without fully enclosing the space.
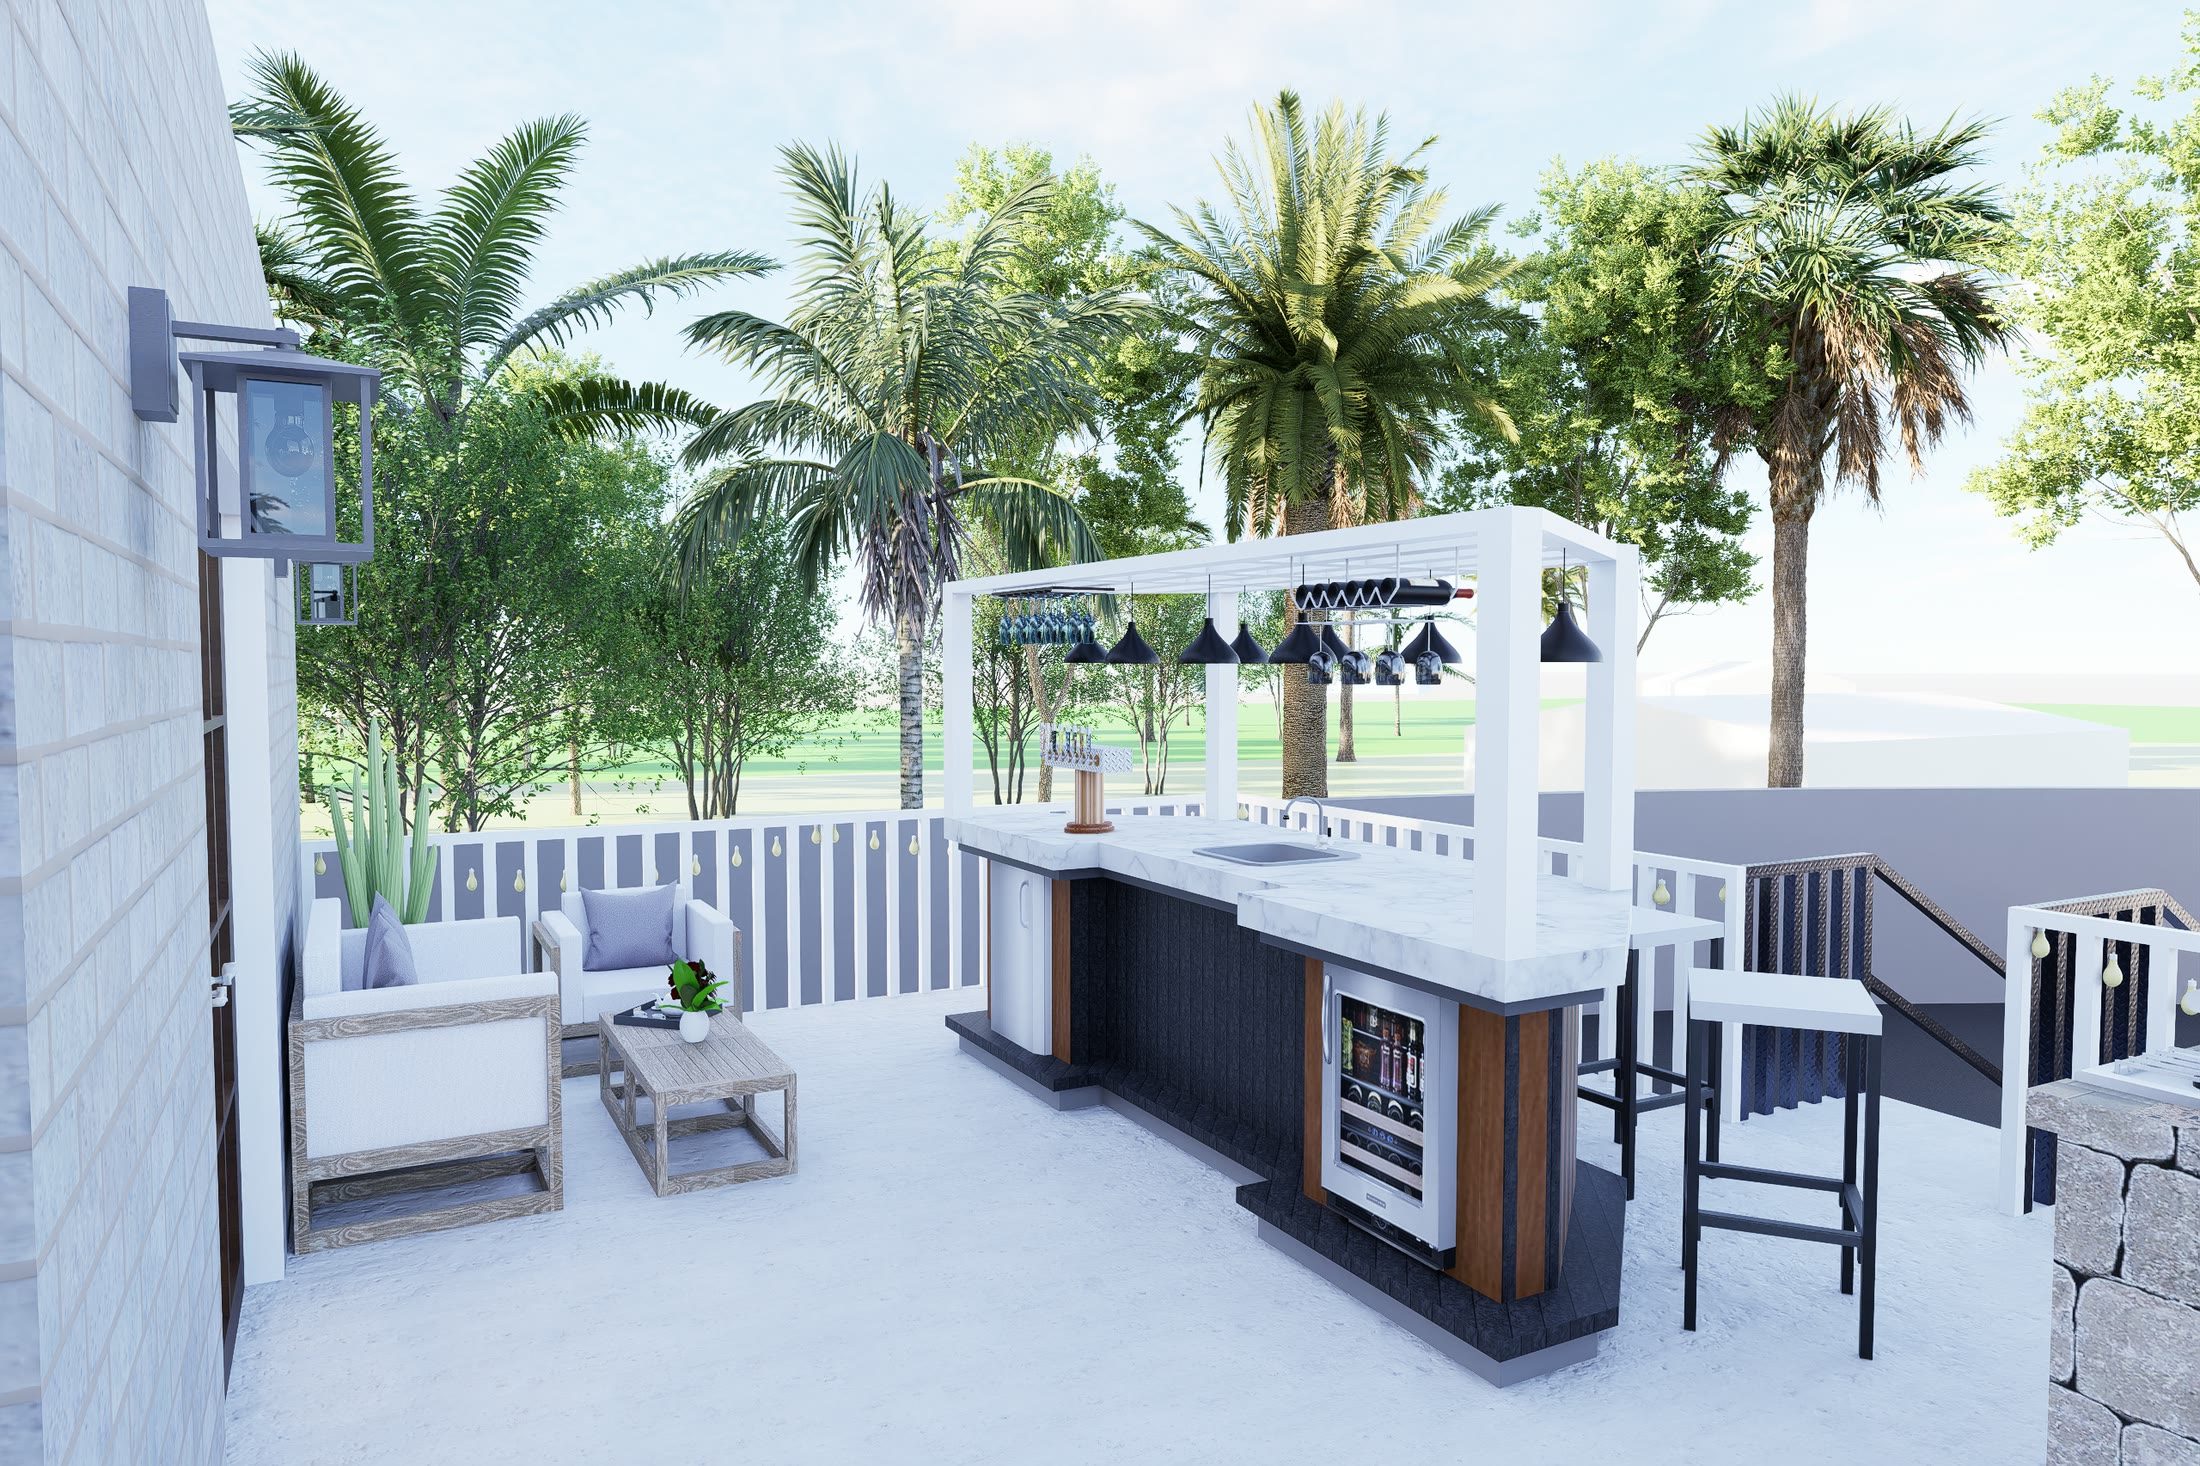
The terrace from the other end, the bar on the right and armchairs facing out to the palms
A view across the terrace highlights its role as an outdoor extension of the living spaces.
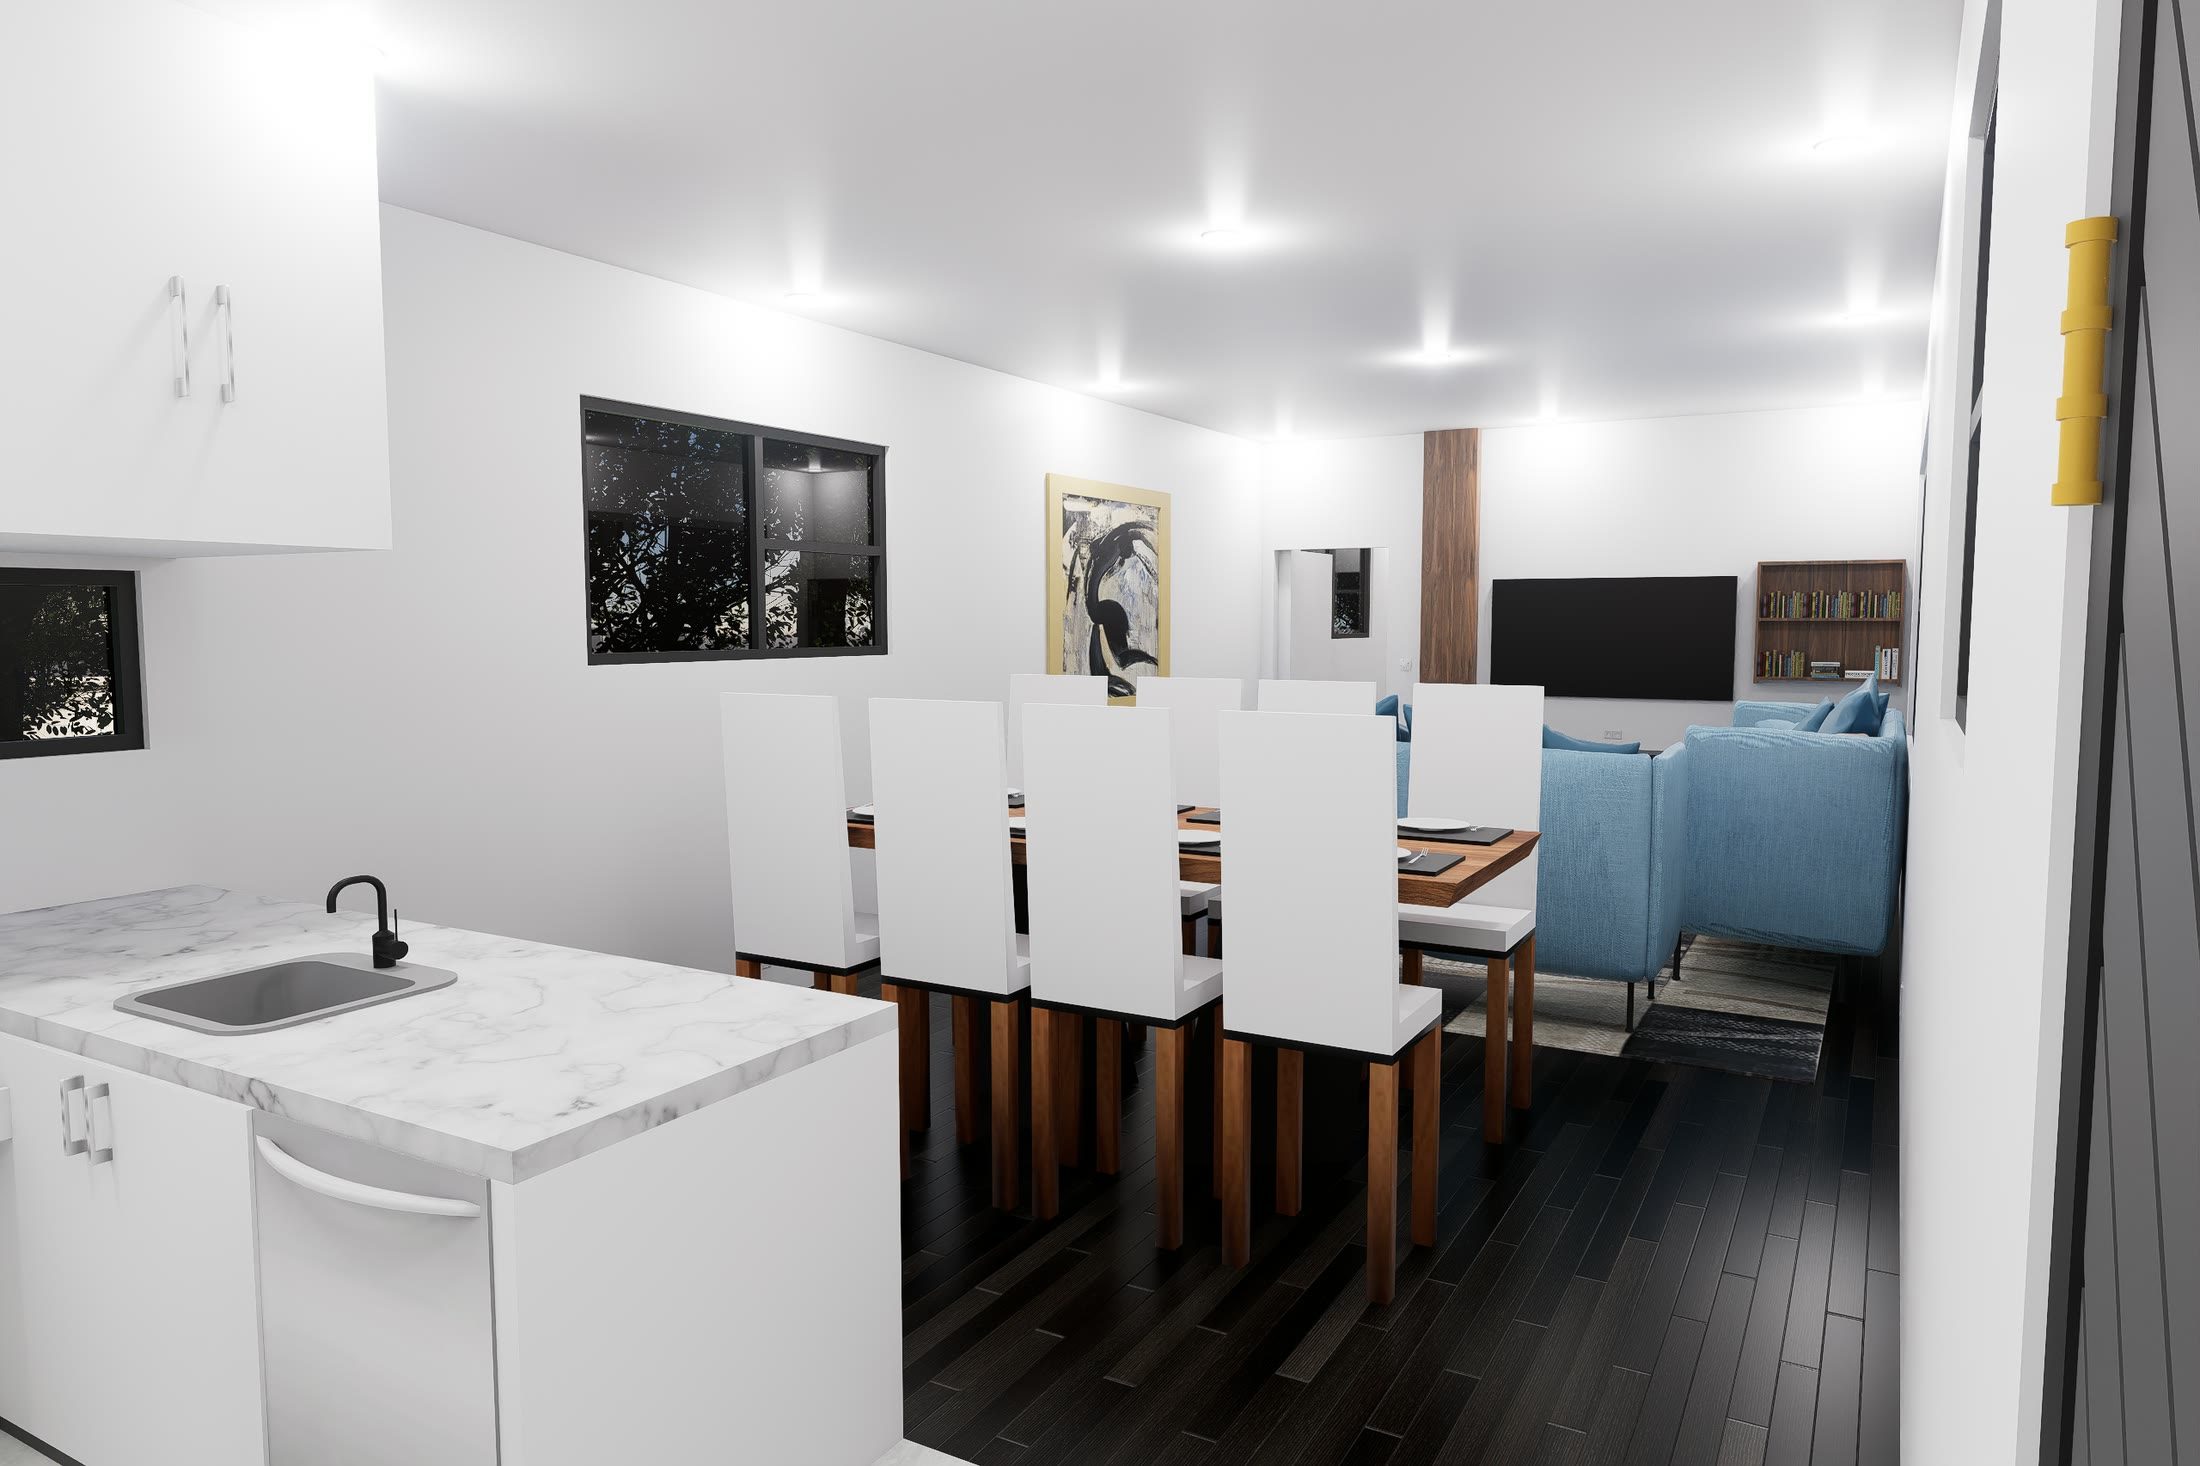
Looking in from the entrance along the kitchen island to the dining table and the living area beyond
The main living area brings the kitchen, dining, and lounge spaces together within an open and connected interior.
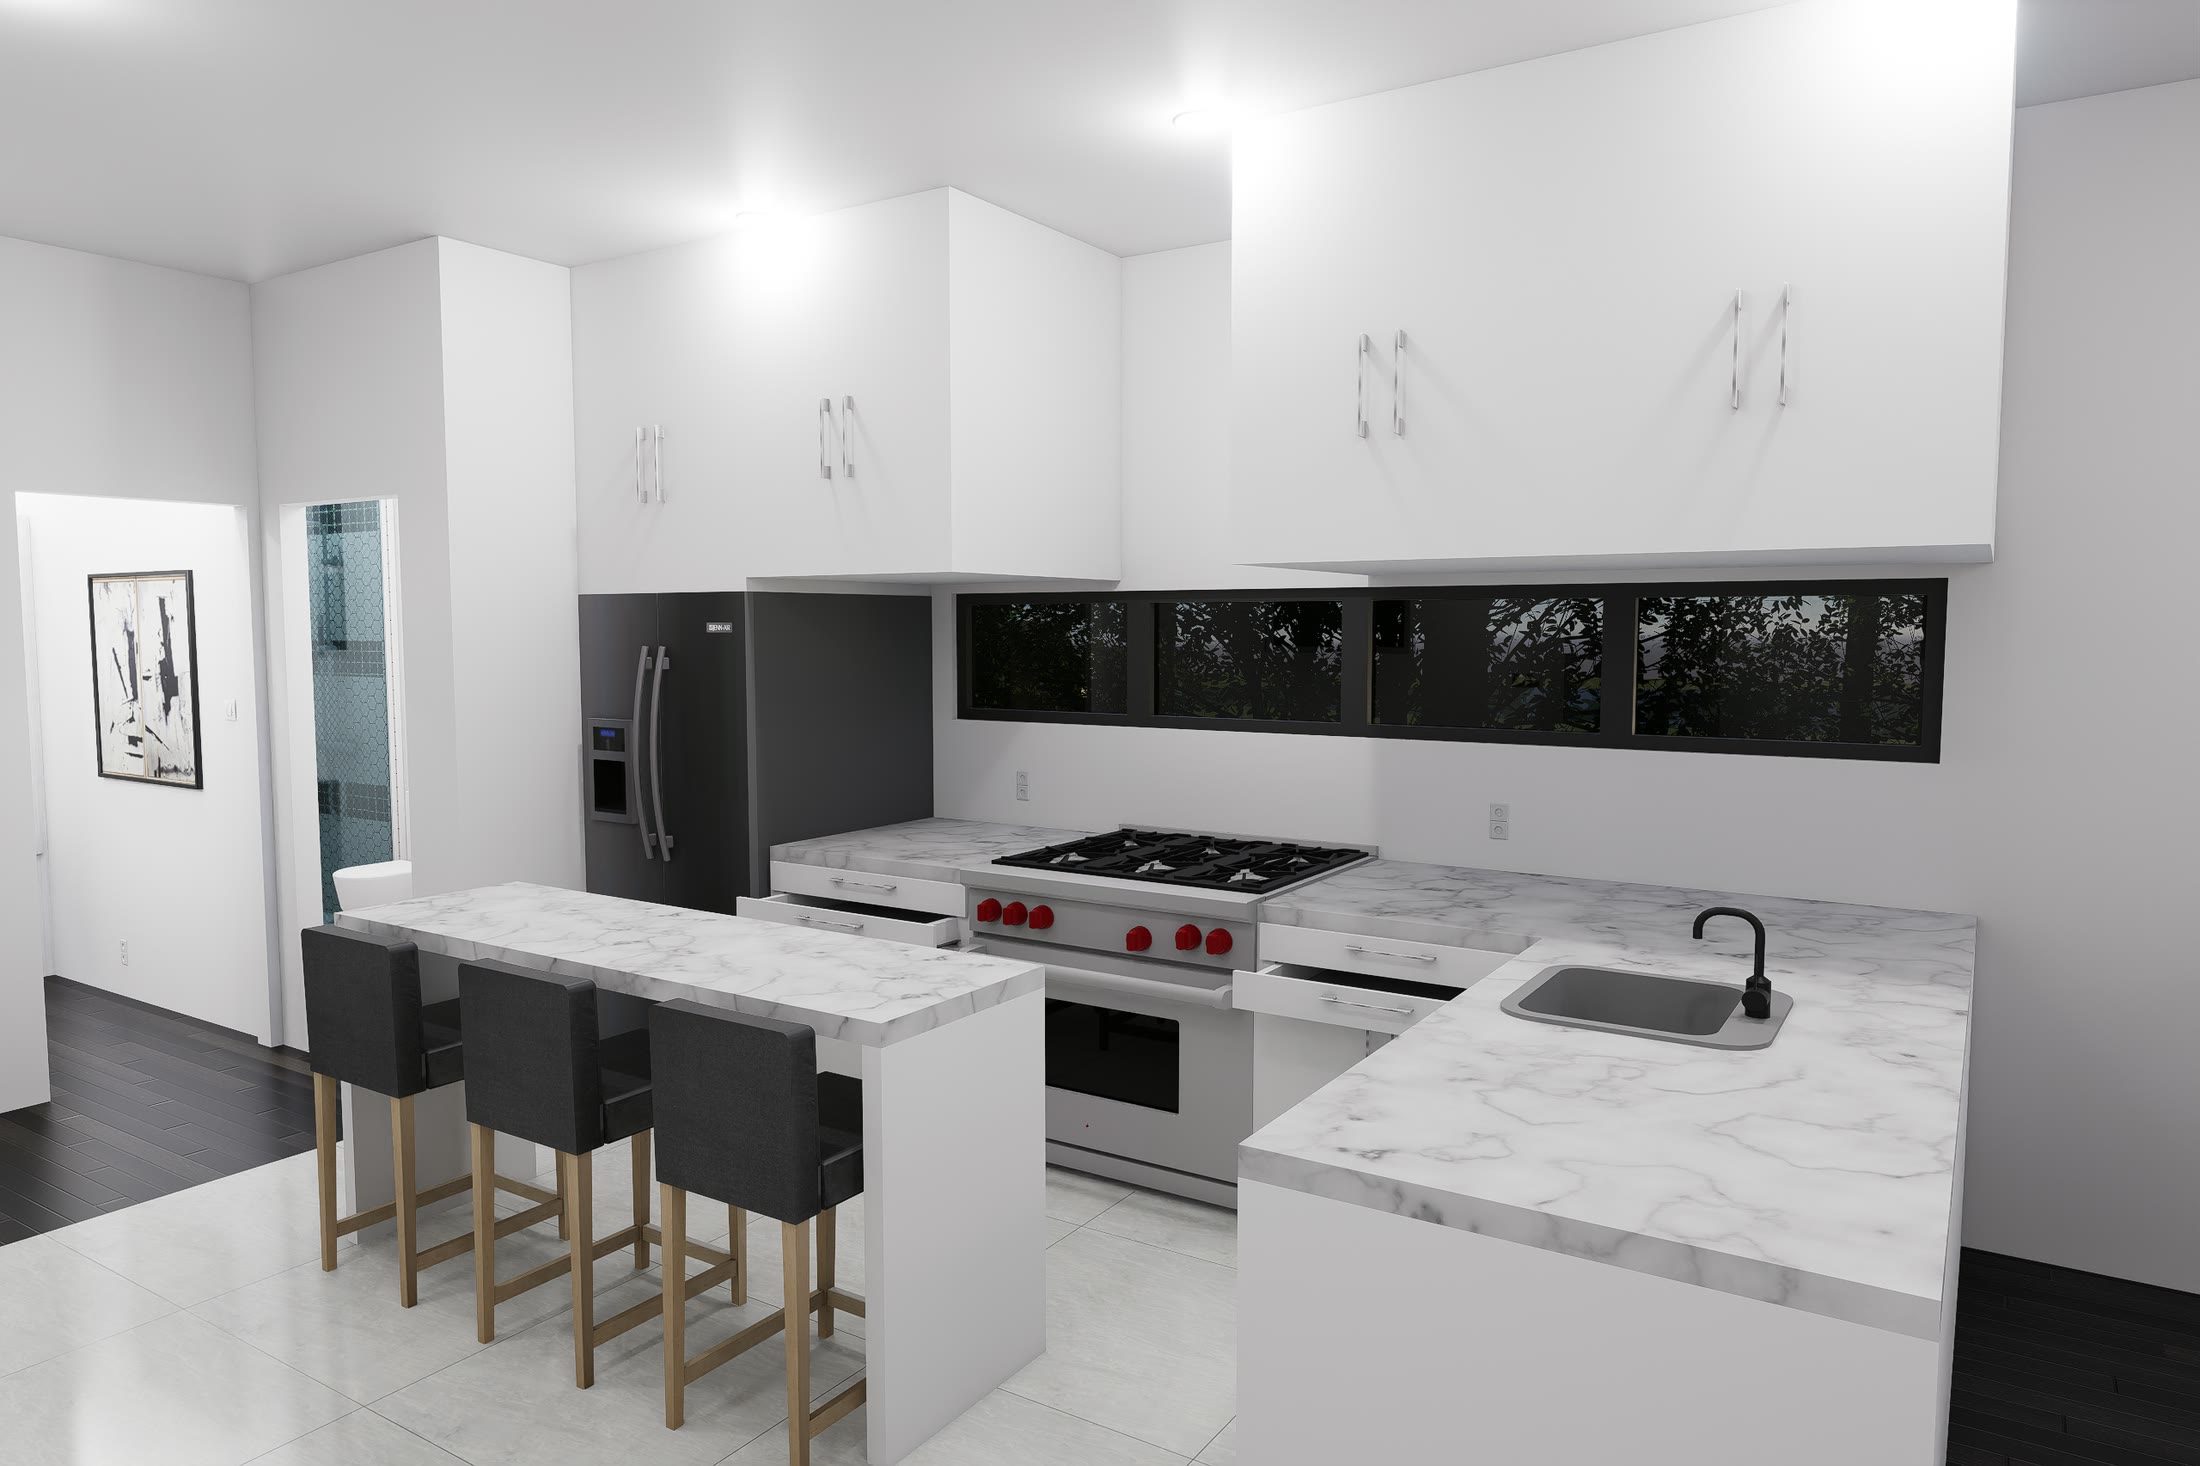
The kitchen from the living side, stools along the island and the sink under the window
The kitchen is organized around a central island, creating a social connection between food preparation and the surrounding living spaces.
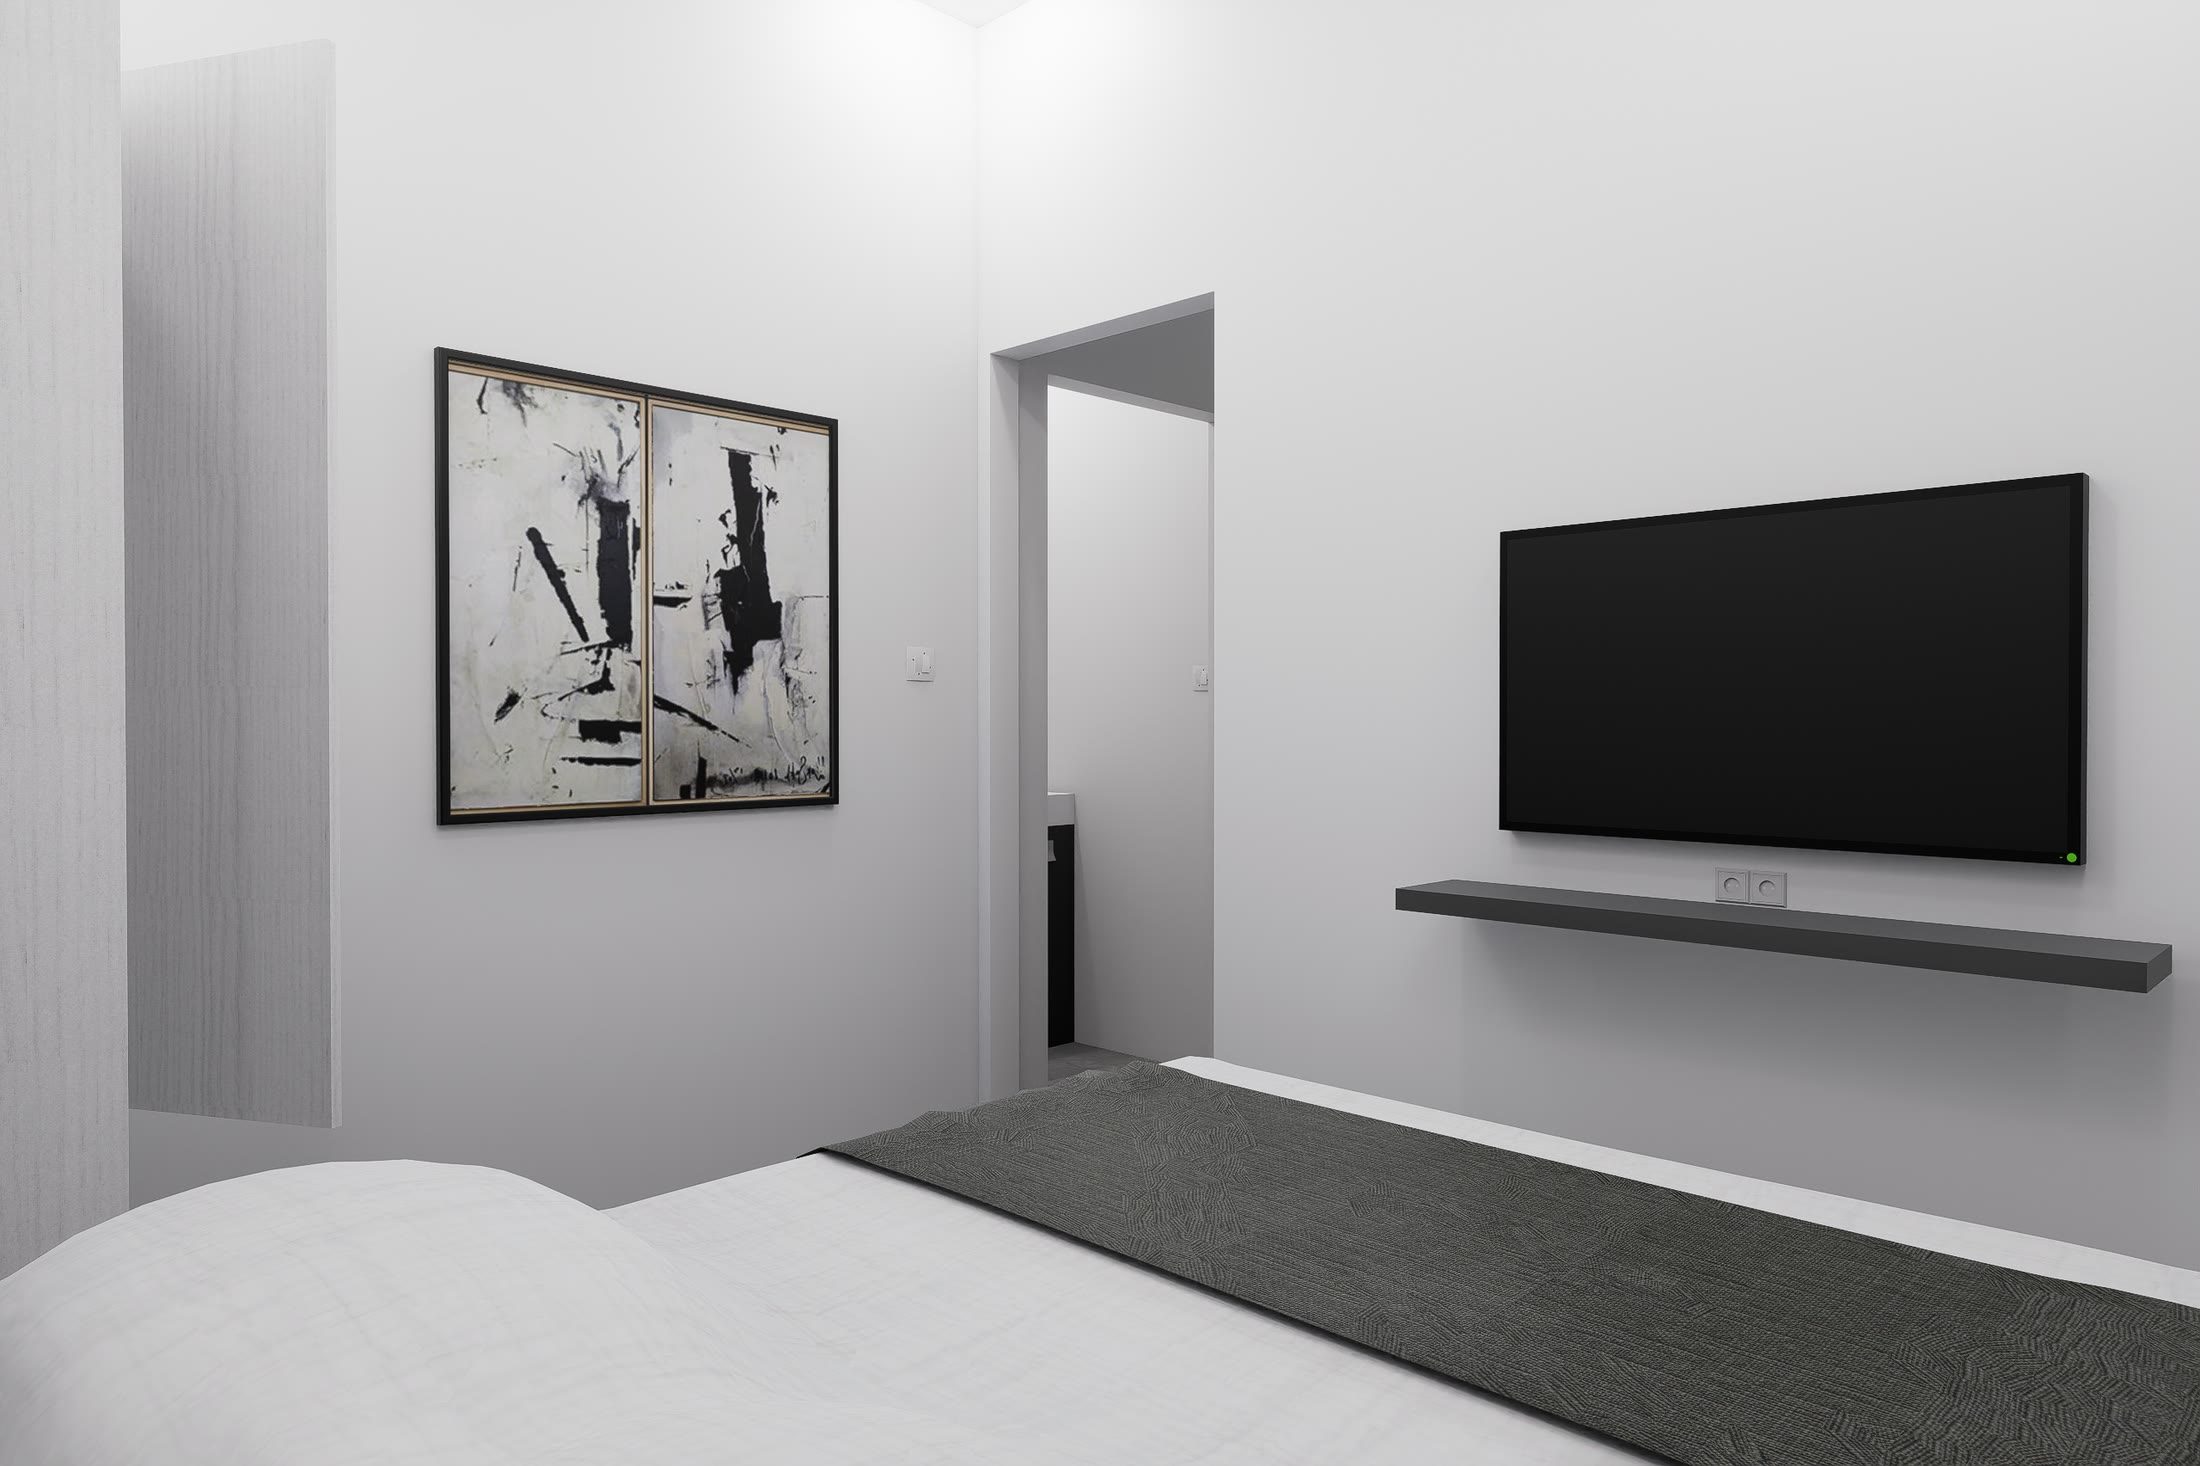
Guest bedroom with a low console beneath the television and artwork on the end wall
The guest bedroom provides a private and comfortable space within the split-bedroom layout of the main floor.
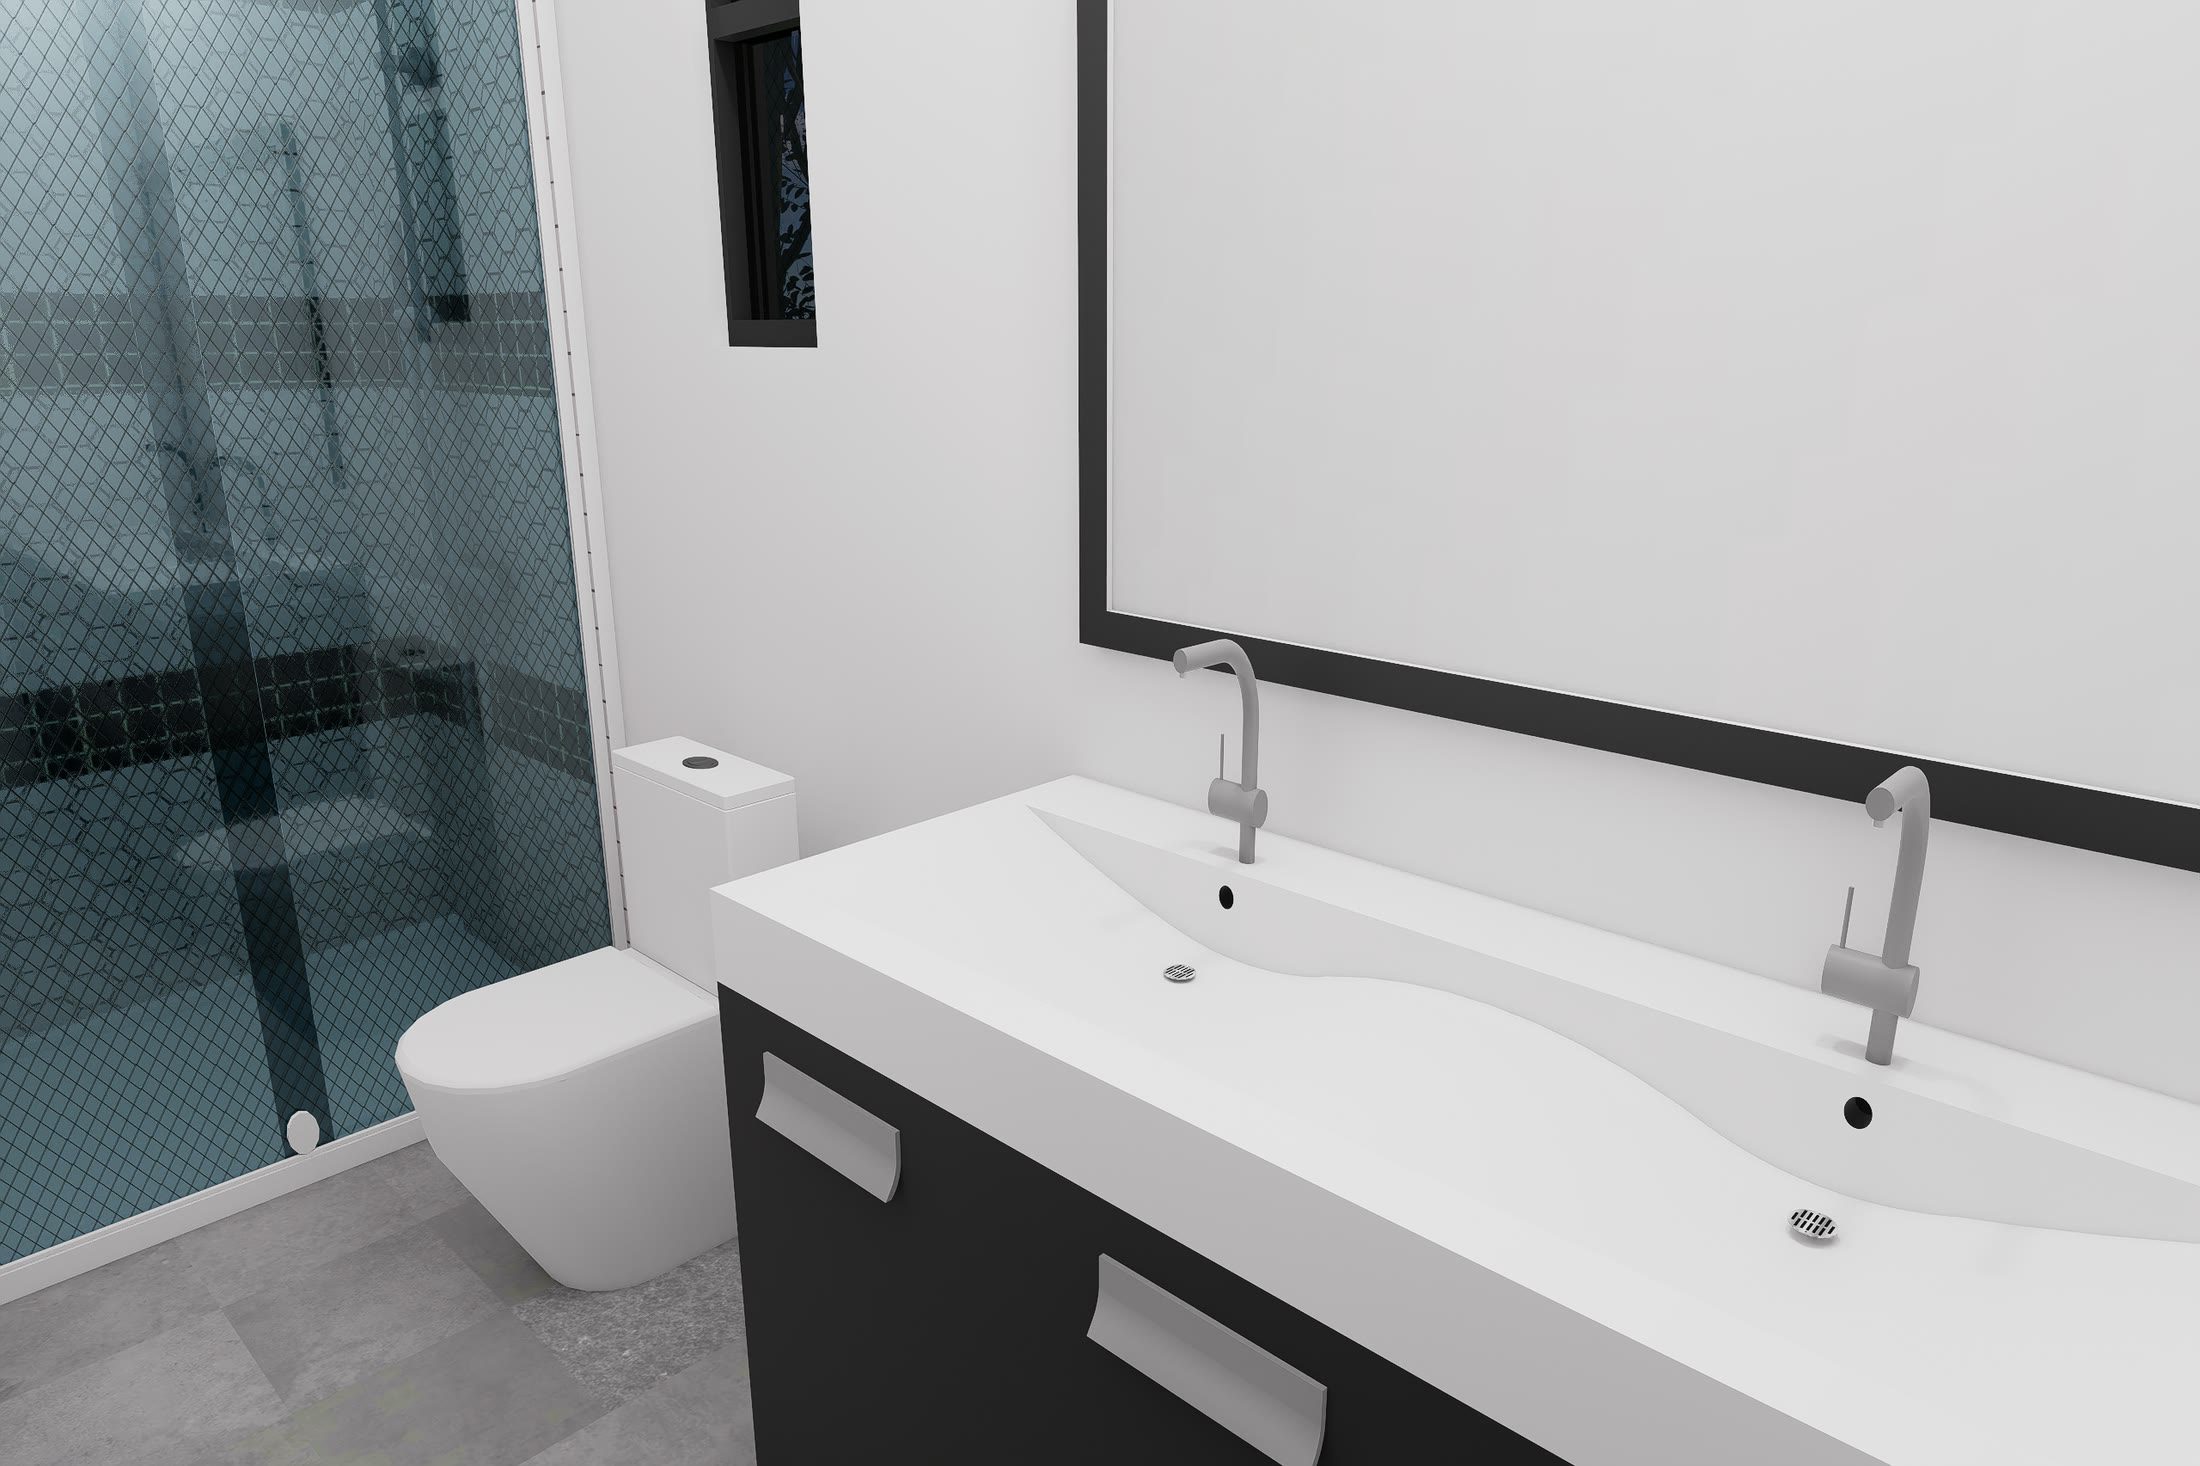
Guest washroom with a single vanity, framed mirror and a tiled shower behind glass
The guest washroom combines a double vanity with a fully tiled shower enclosed in glass.
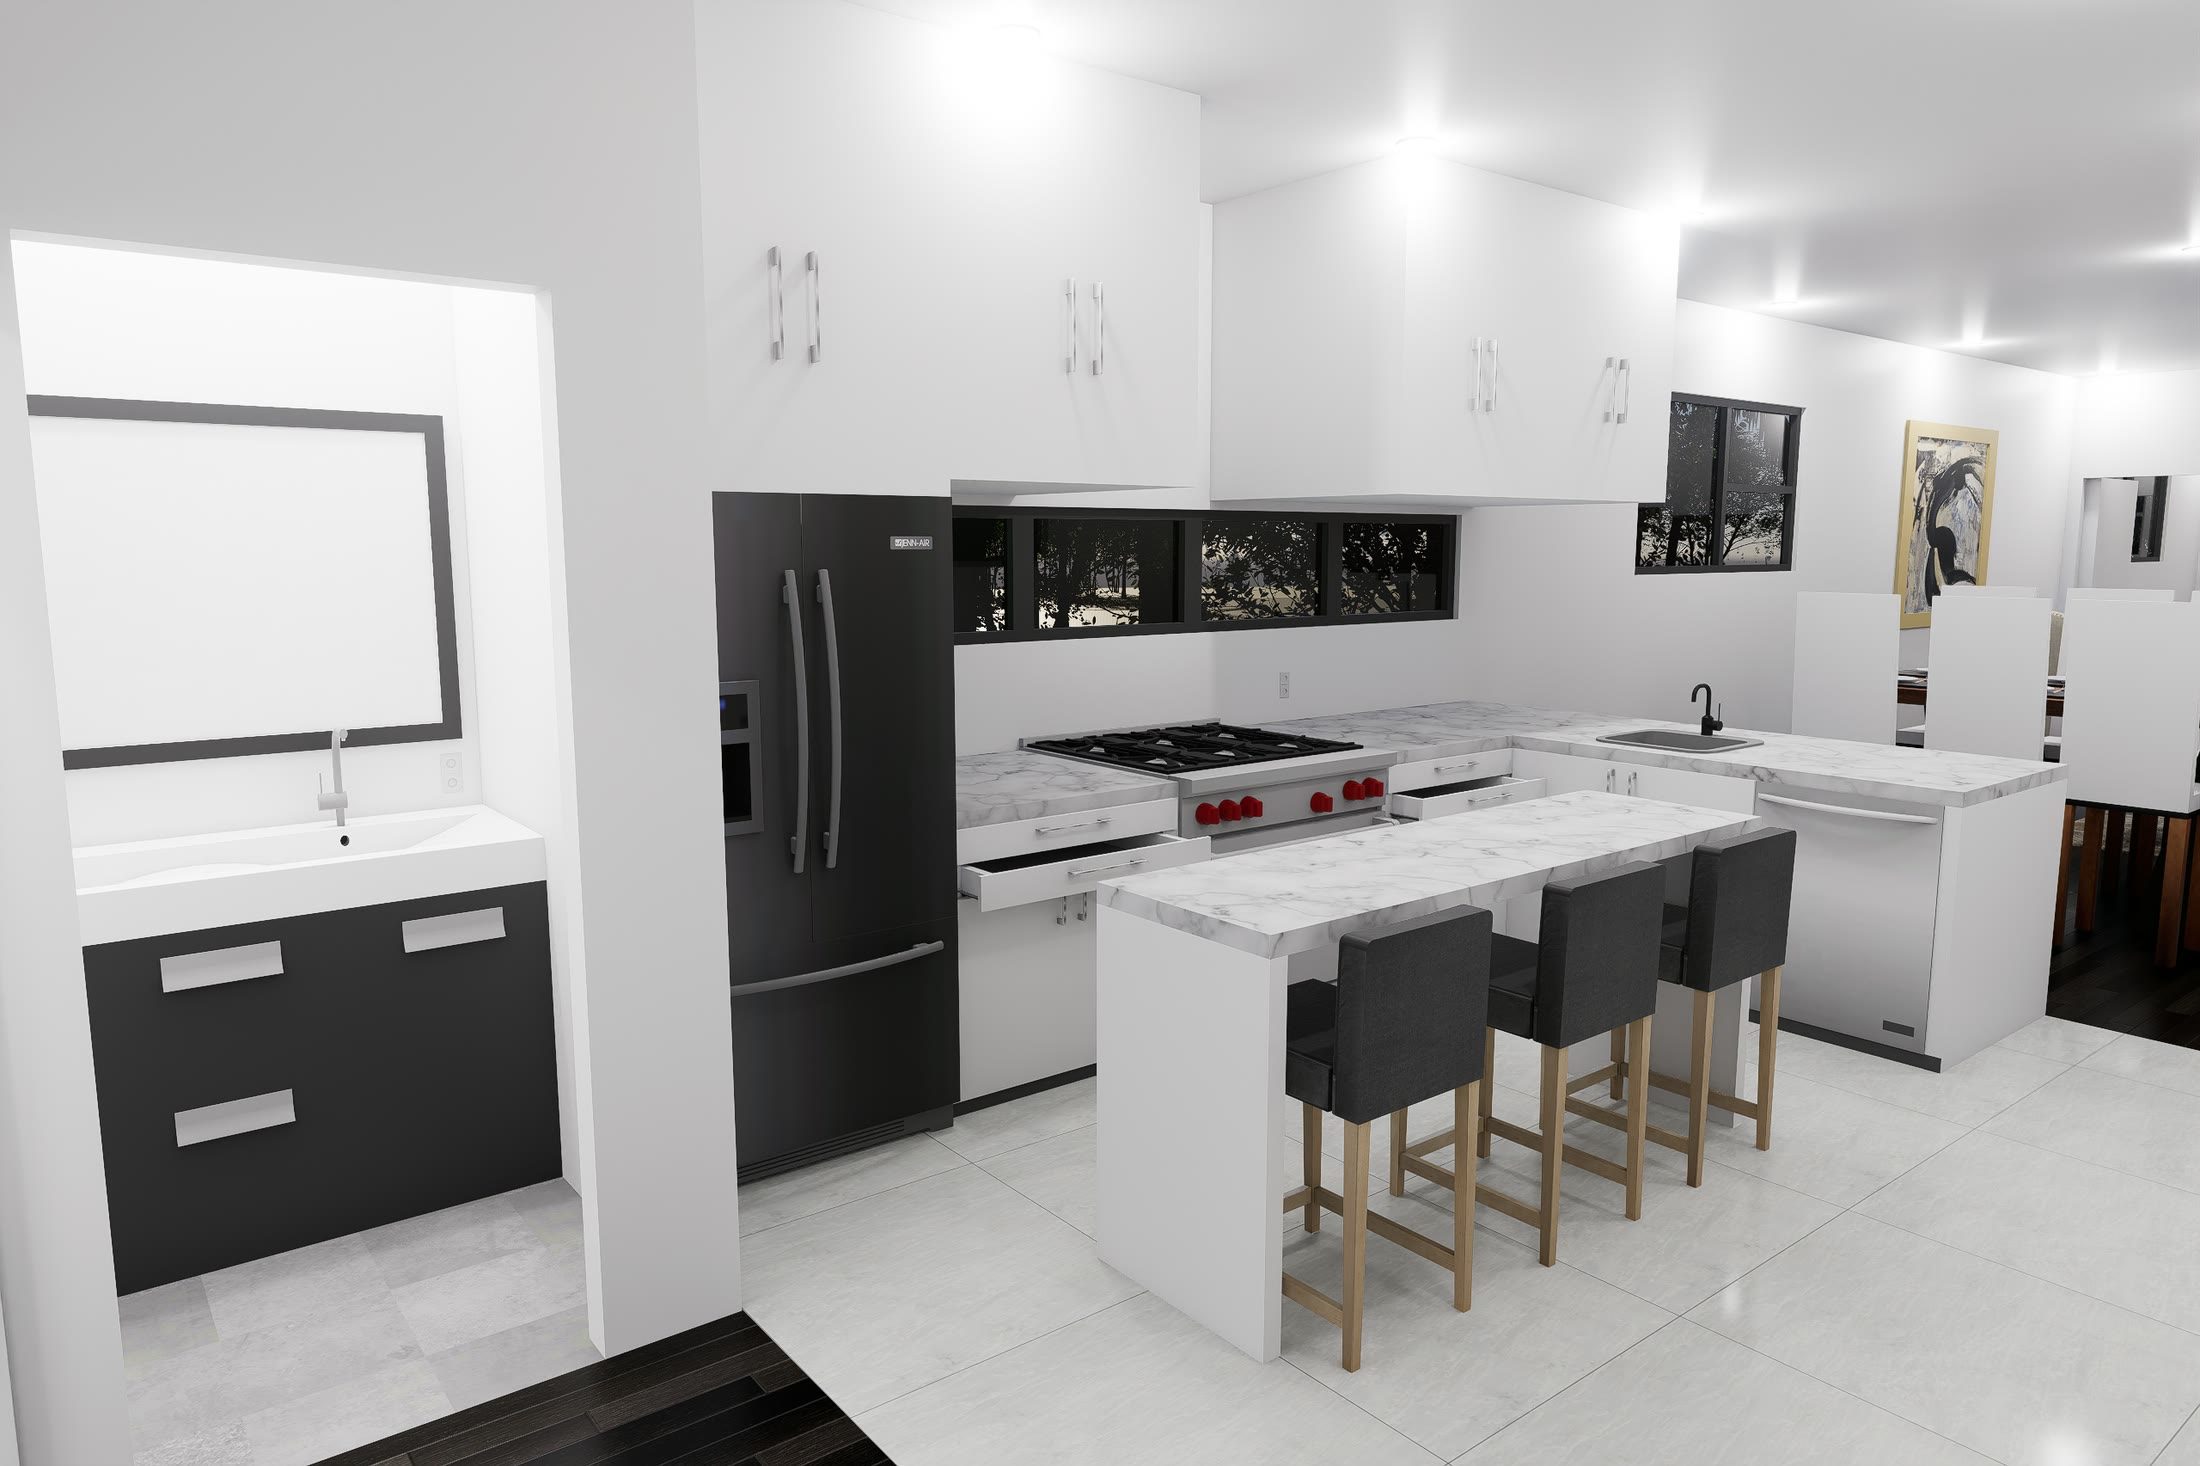
The kitchen with its marble island, range and full height cabinetry
Full-height cabinetry and a central marble island define the kitchen as the functional centre of the main living space.
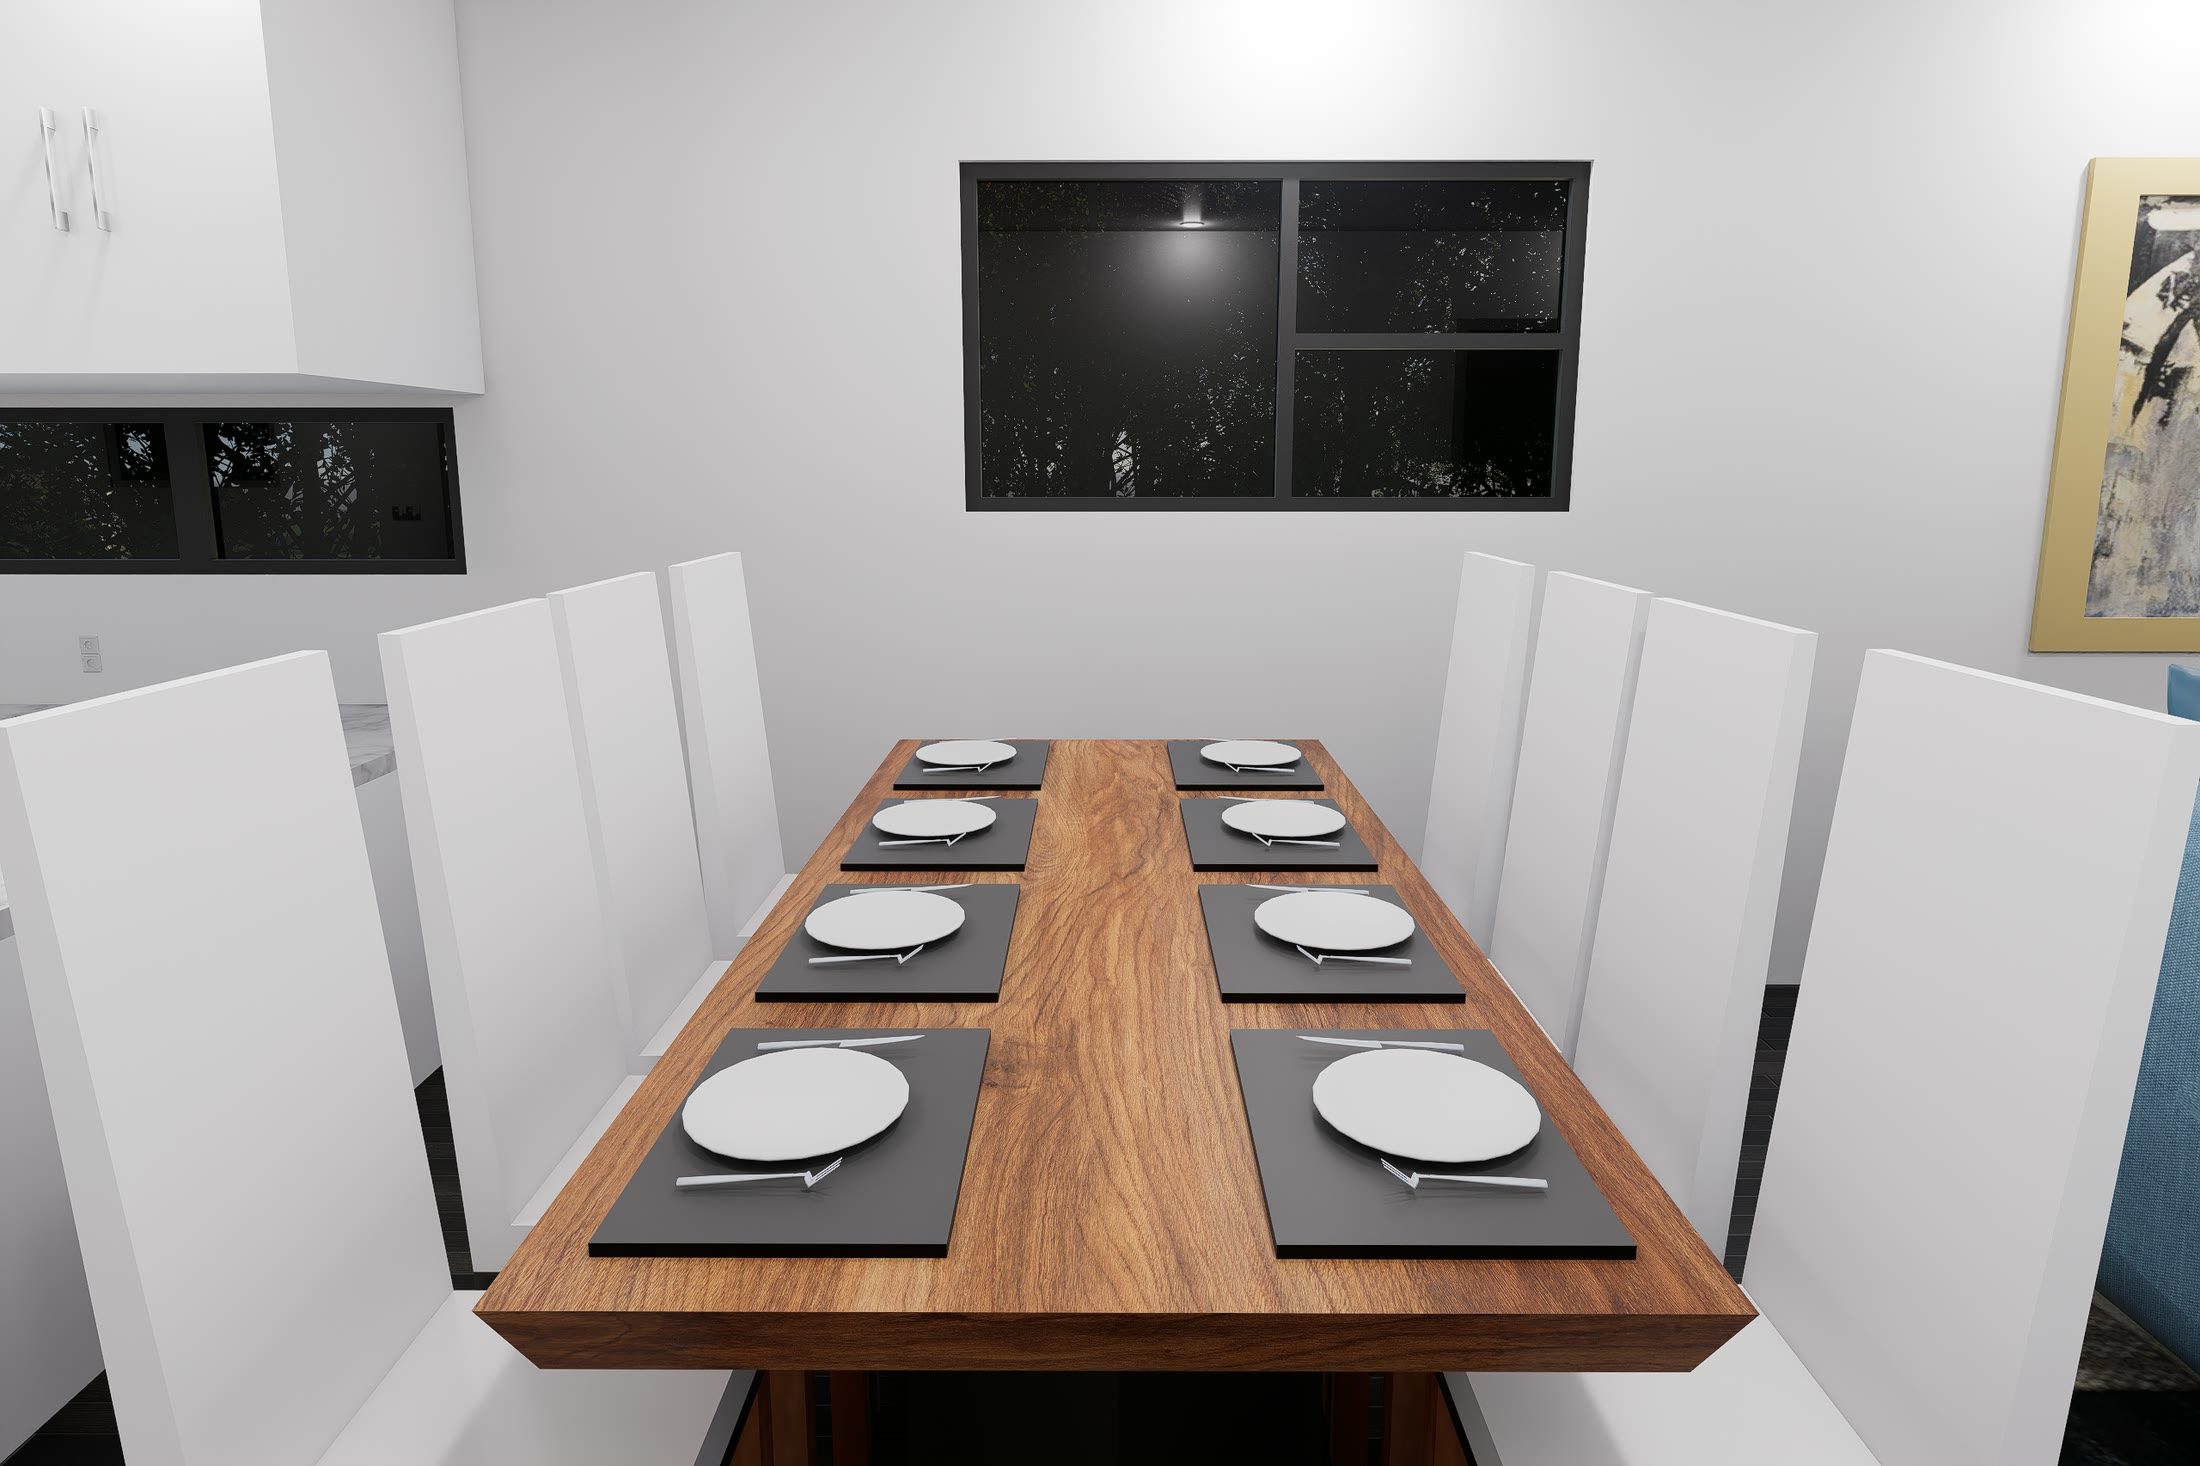
The dining table laid for eight, a solid timber top between white chairs
The dining area occupies the centre of the open main floor, positioned between the kitchen and living spaces.
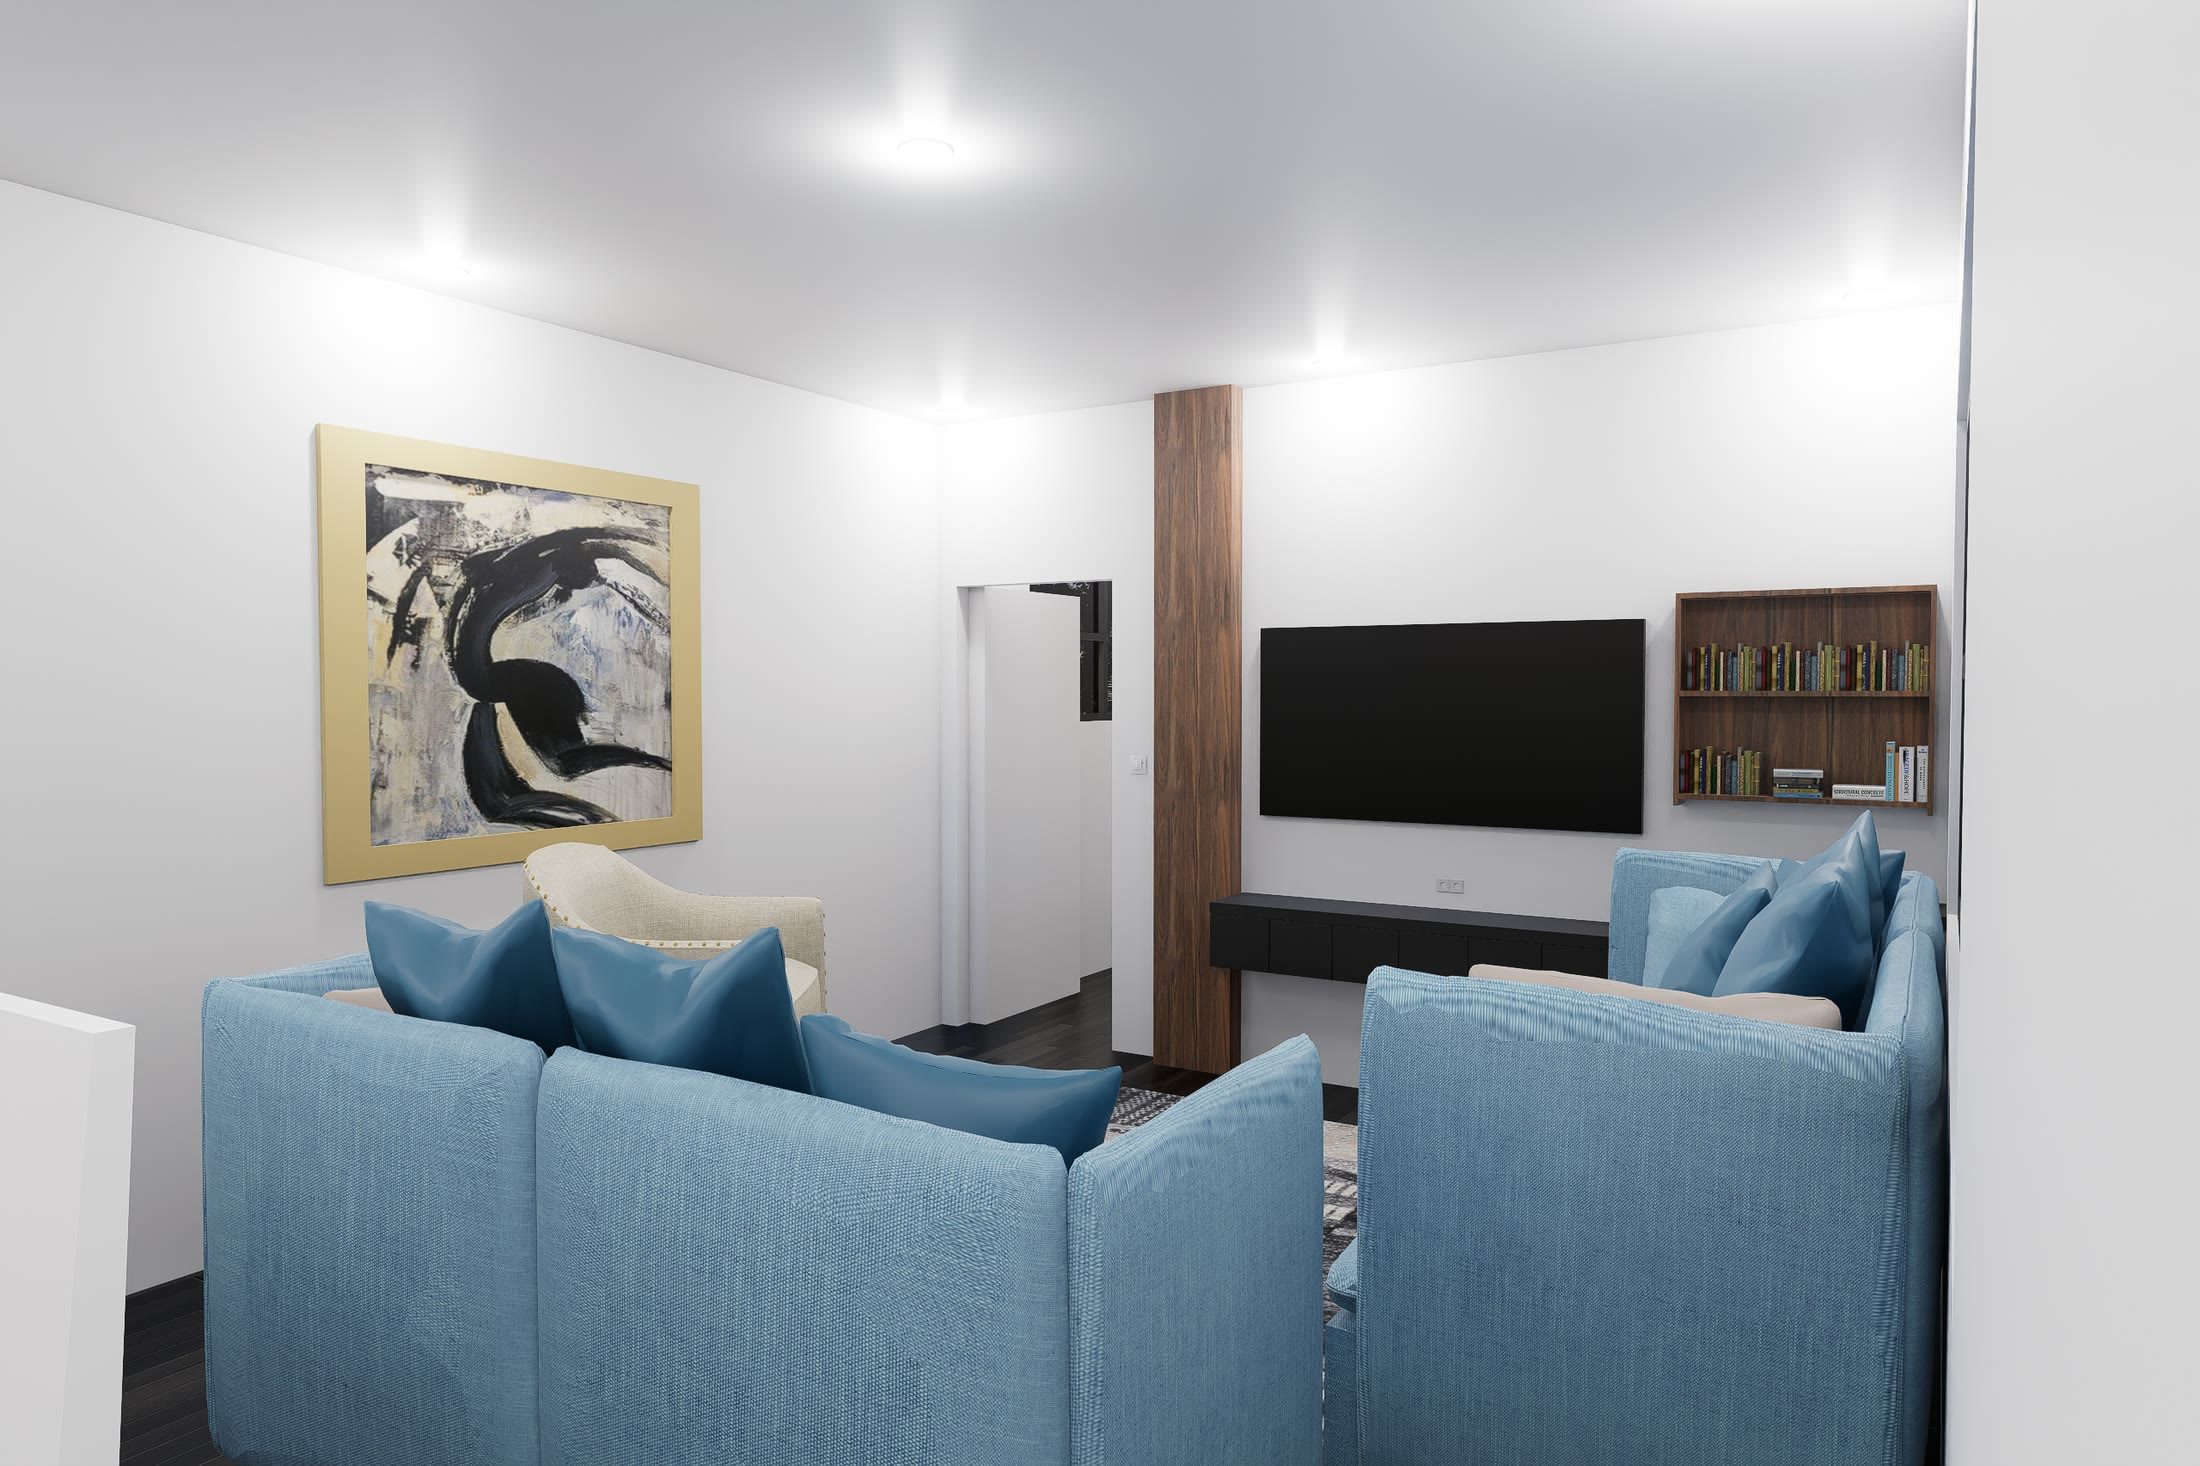
The living area from the opposite corner, sofa and armchairs facing the wall mounted television
The living space is arranged as part of the open central floor plan, creating a comfortable gathering area connected to the dining space.
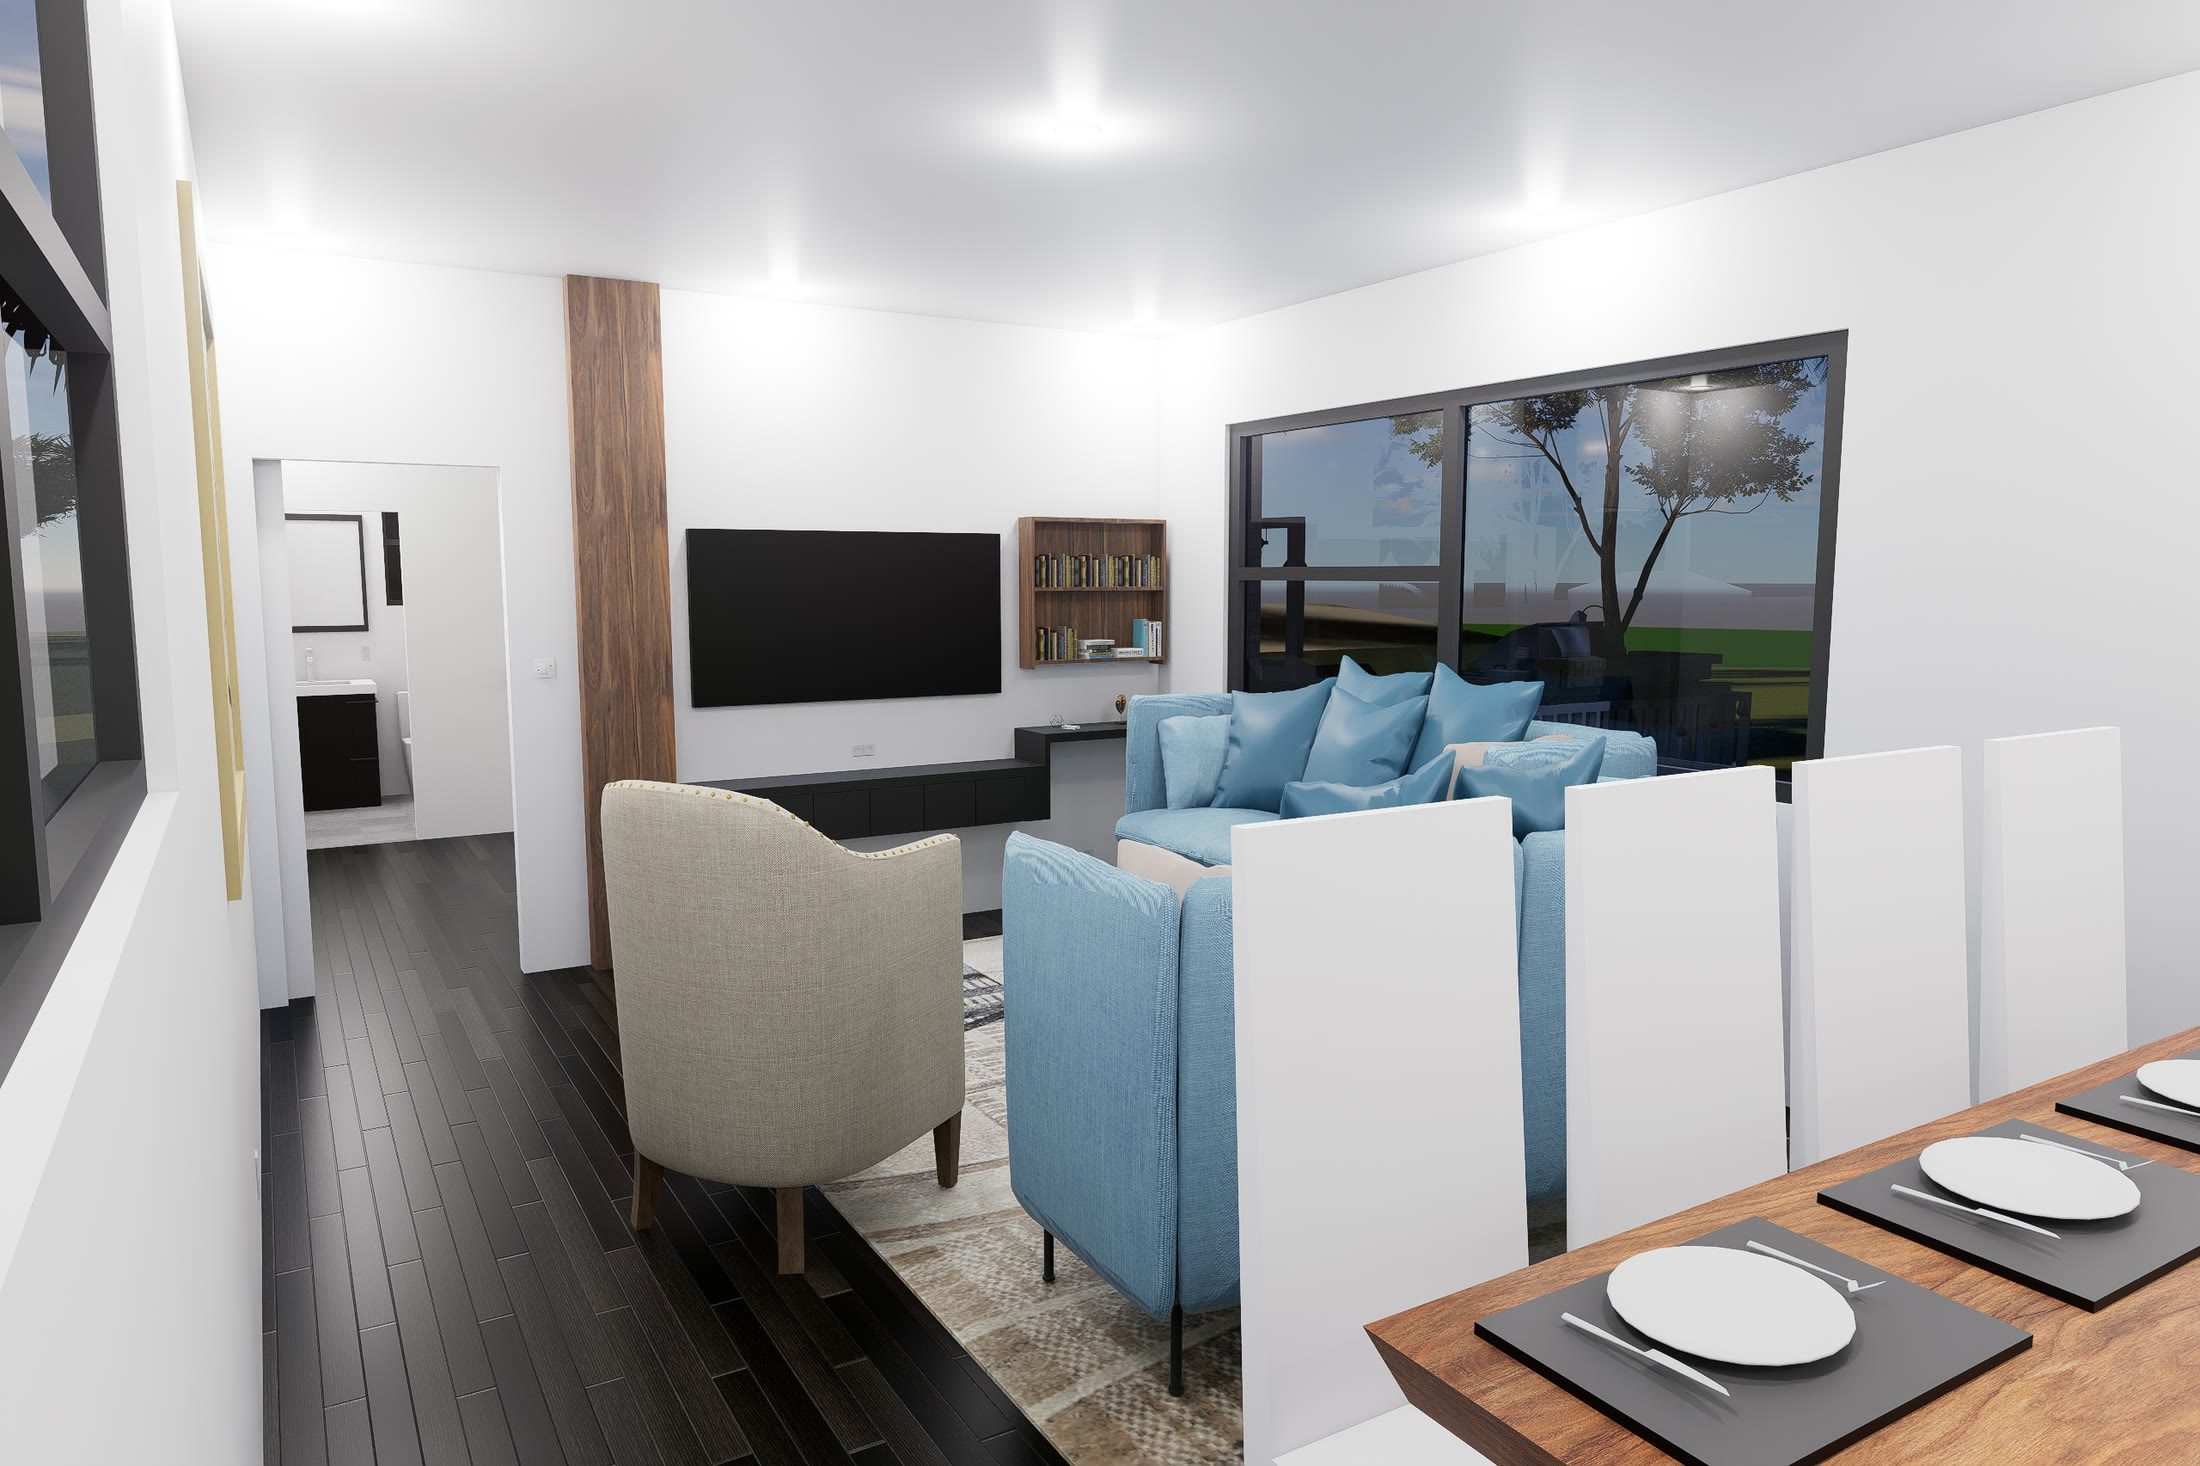
The living area with blue upholstered seating and the dining table in the foreground
Living and dining occupy a shared interior environment, allowing the central spaces of the home to remain visually connected, with plenty of natural light coming in.
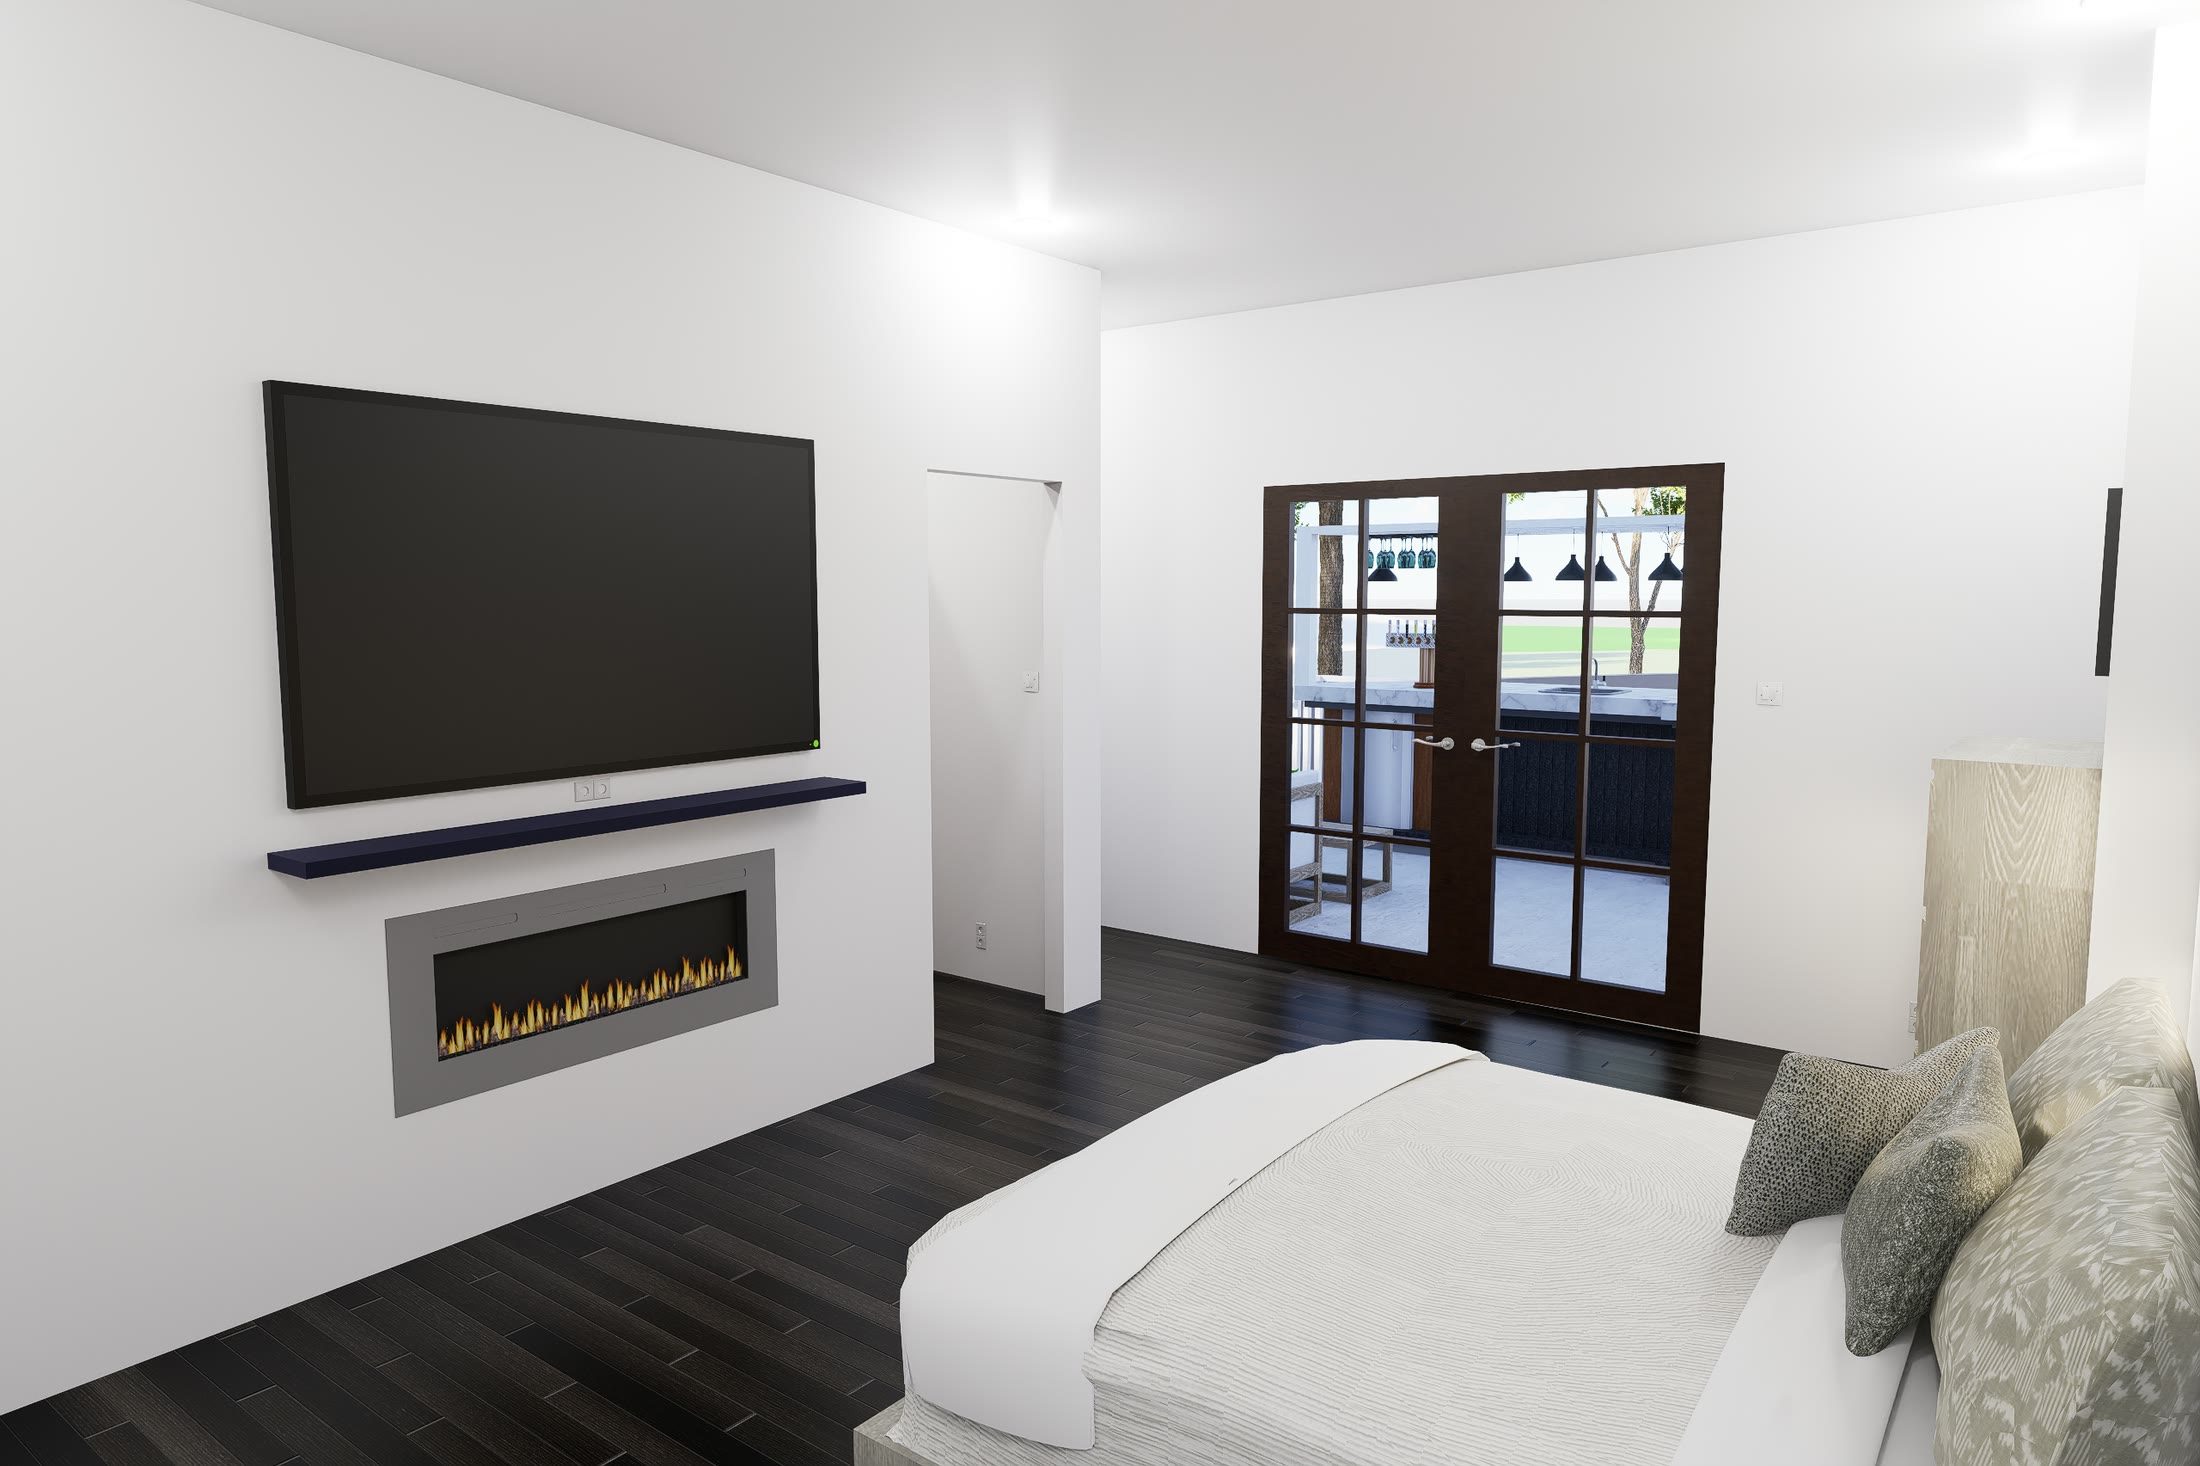
Master bedroom with a linear fireplace under the television and glazed doors to the walkway
Viewed from the entrance, the master bedroom opens toward glazed doors that bring natural light into the space.
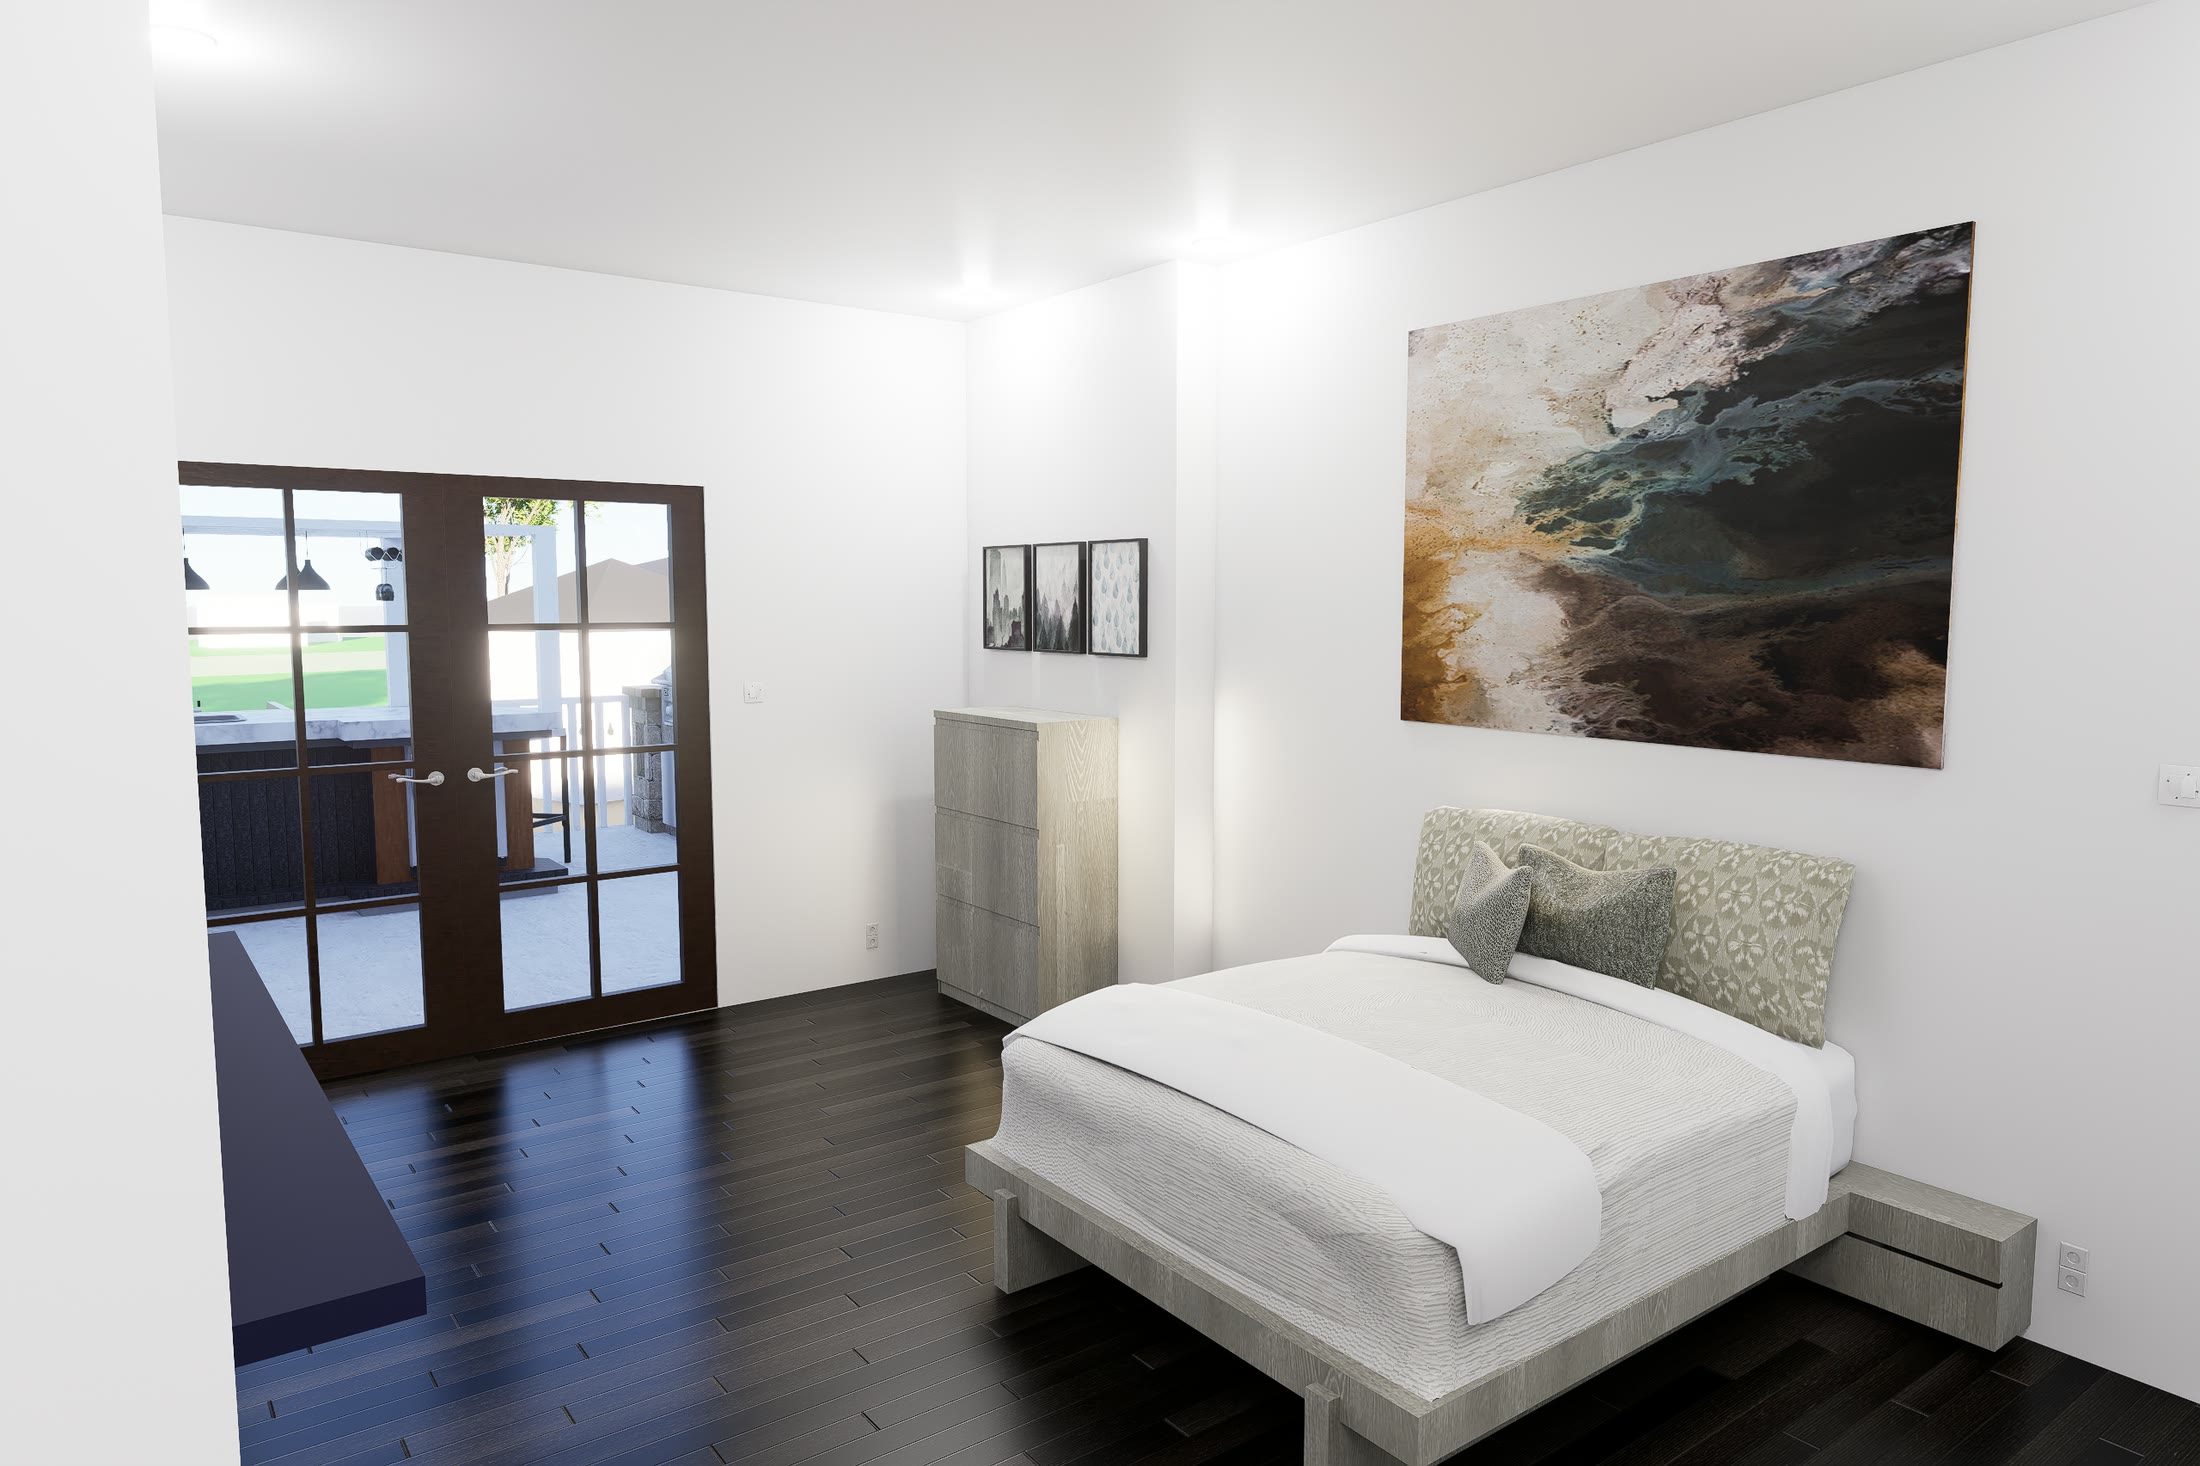
Master bedroom from the doorway, the bed against the far wall and daylight coming through the glazed doors
The master bedroom occupies one end of the main floor, with direct access to the exterior walkway and abundant natural light.
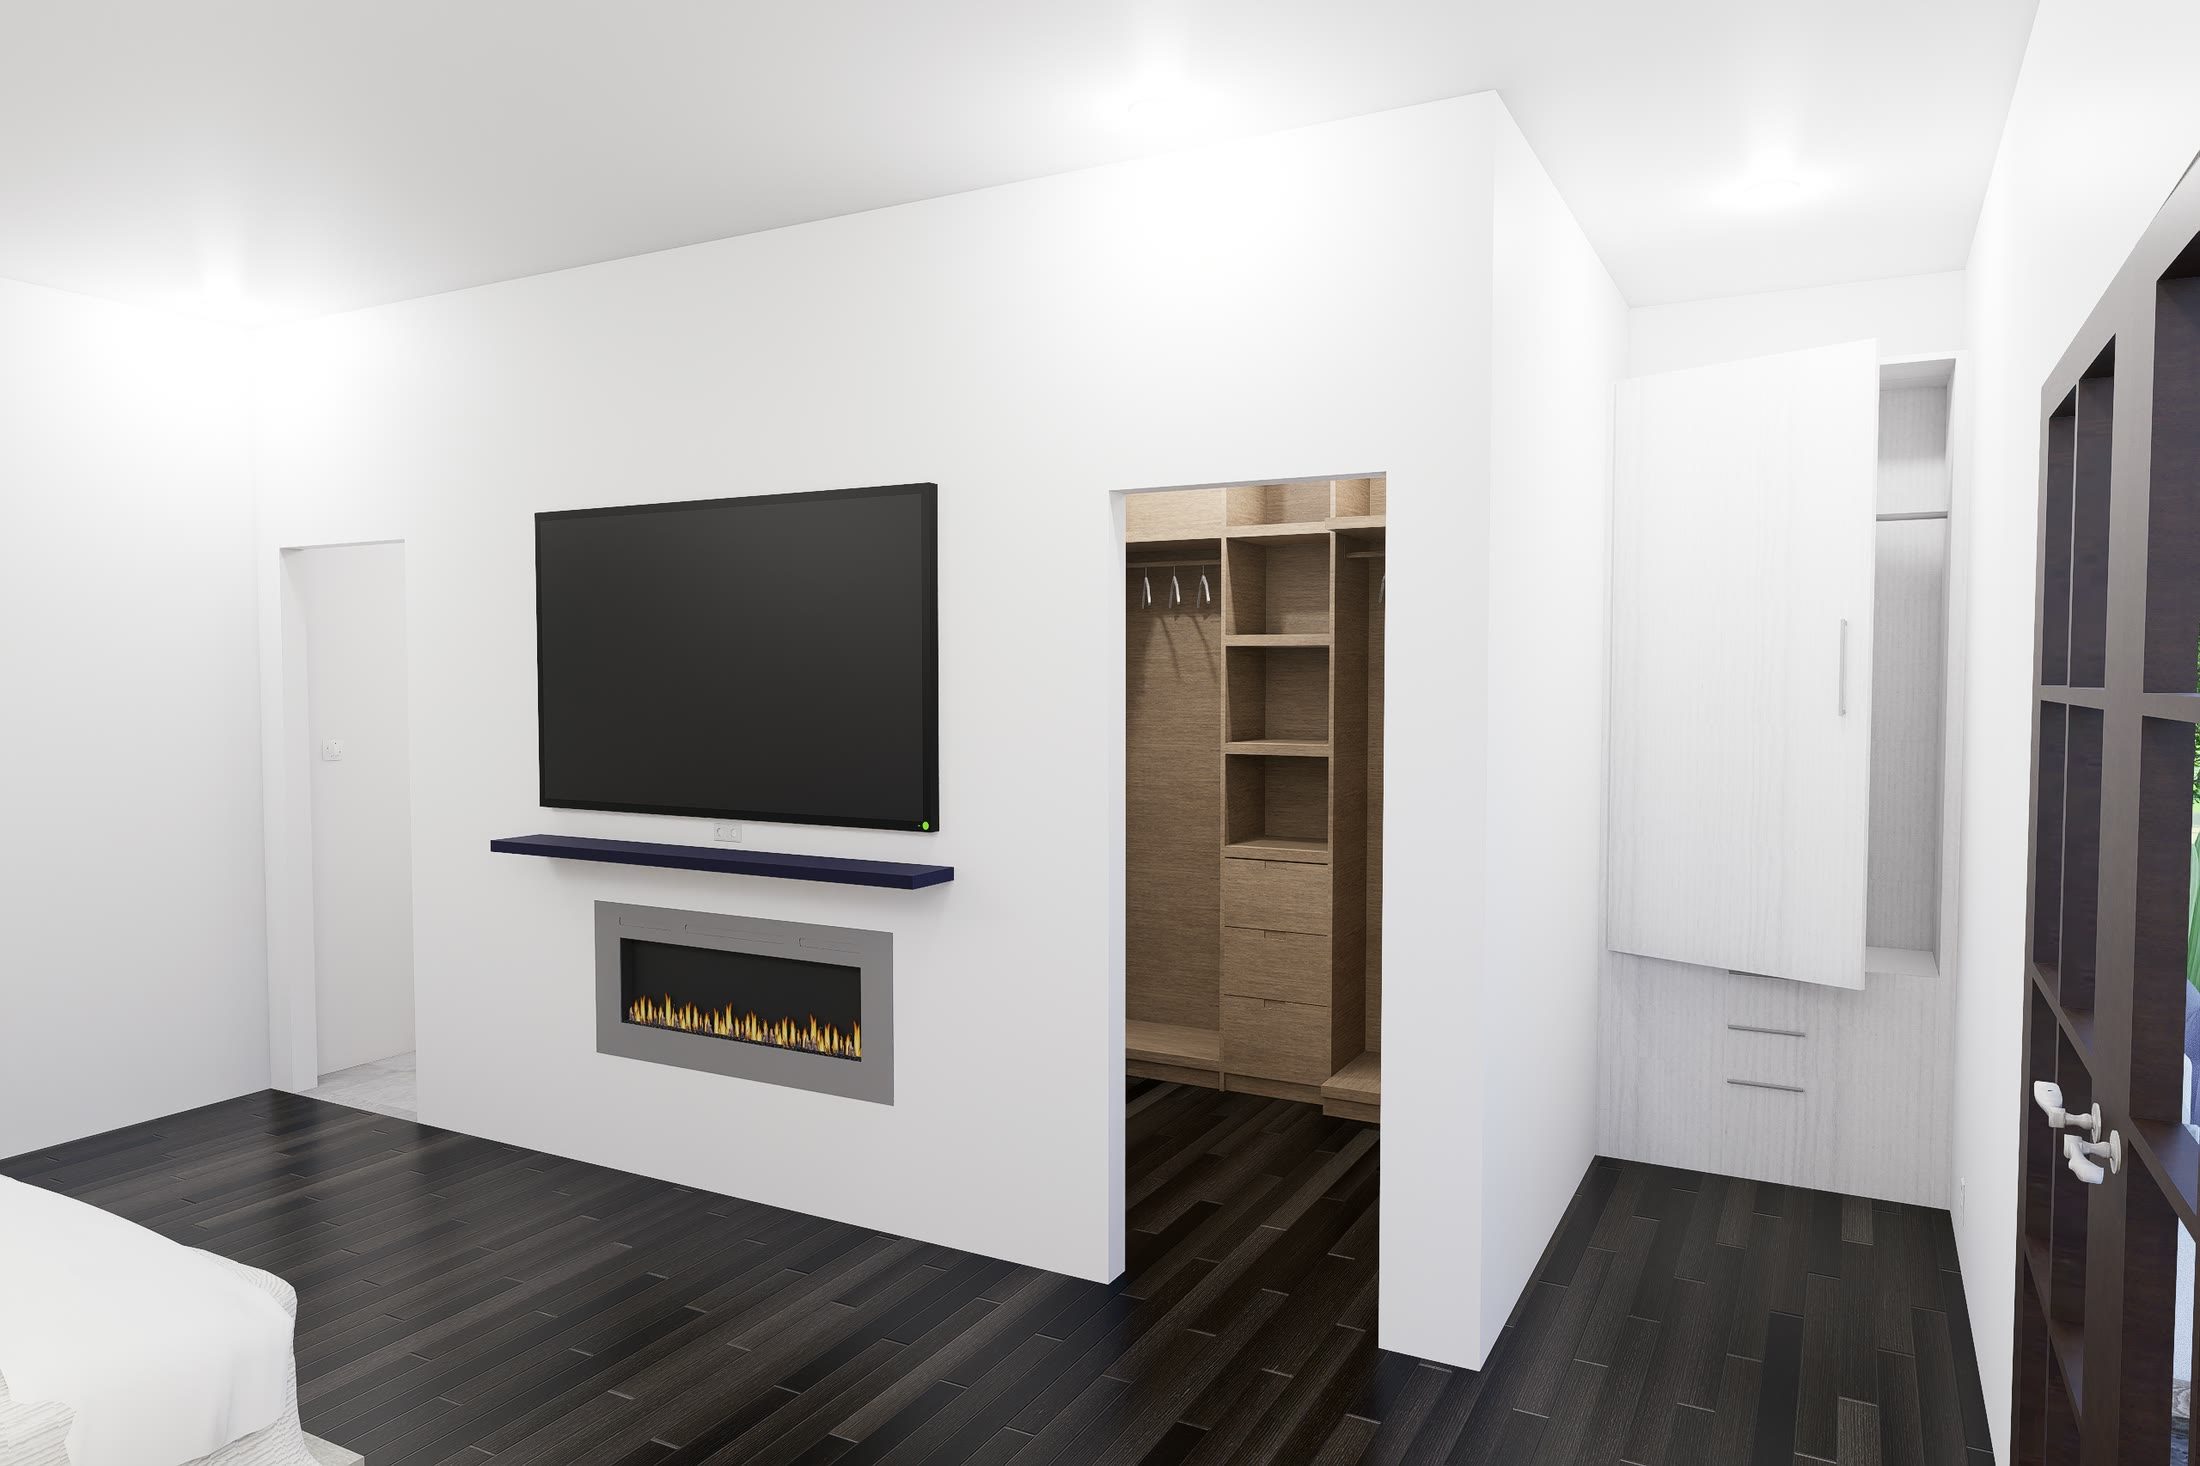
The master bedroom looking toward the walk-in closet and the washroom door
A view toward the walk-in closet, dresser, and washroom reveals the layered organization of the master suite.
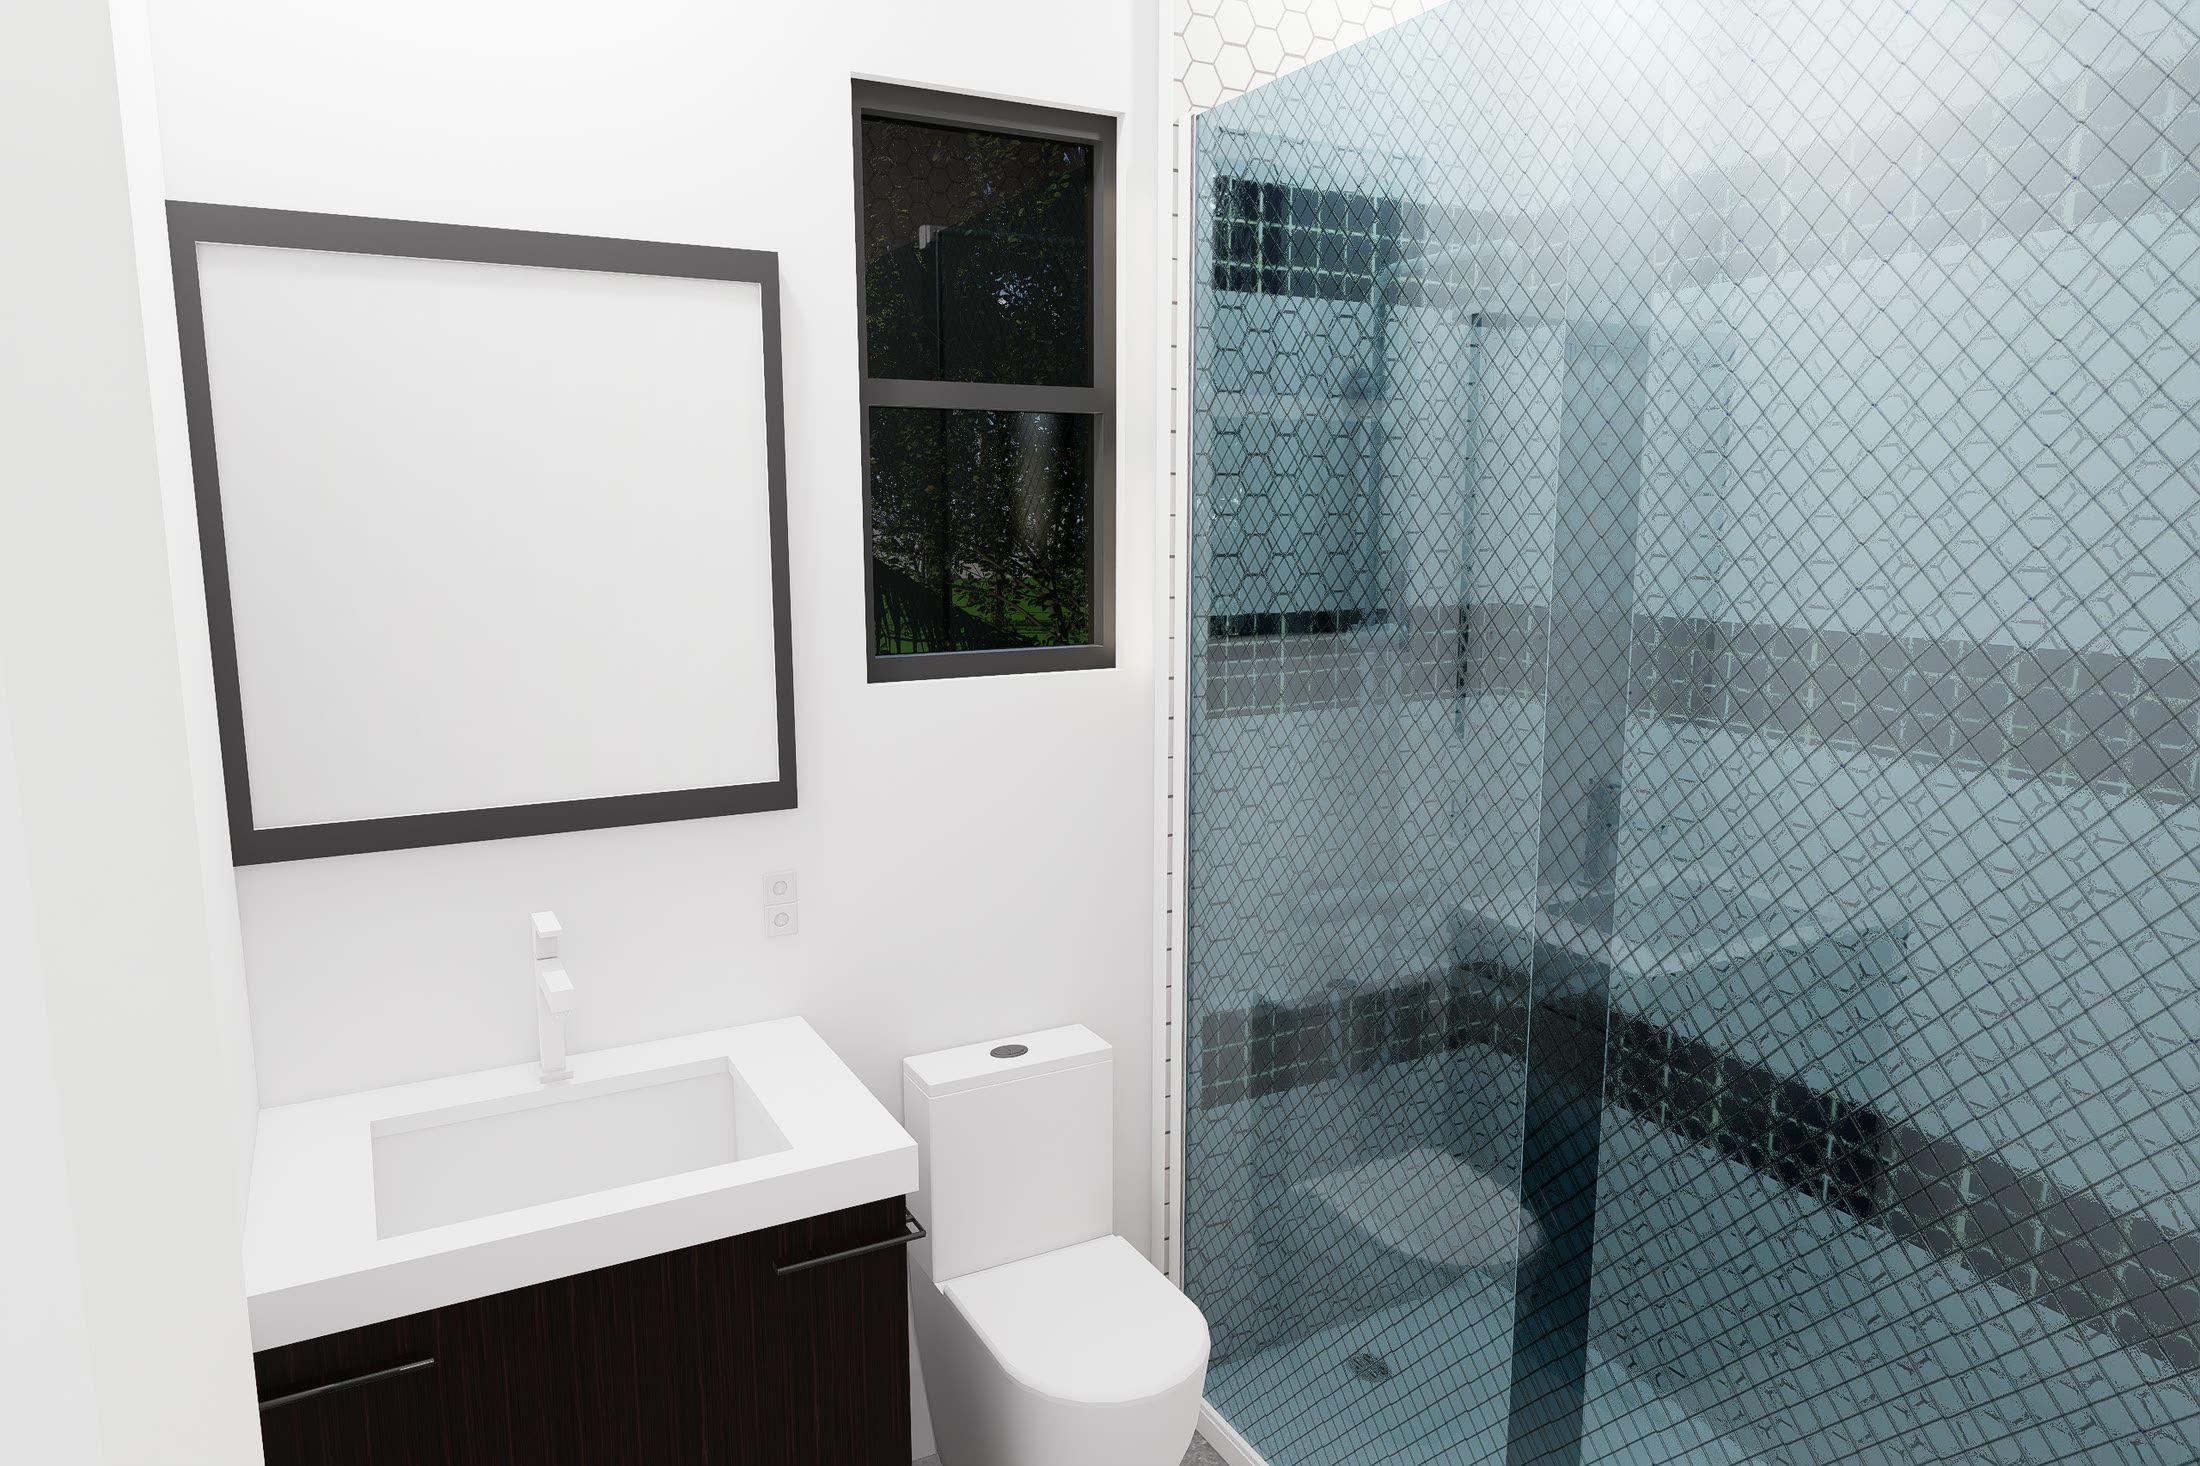
Master washroom with a twin basin vanity, wall mirror and a glazed shower enclosure
The master washroom features a contemporary vanity and an enclosed glass shower, creating a clean and private space.
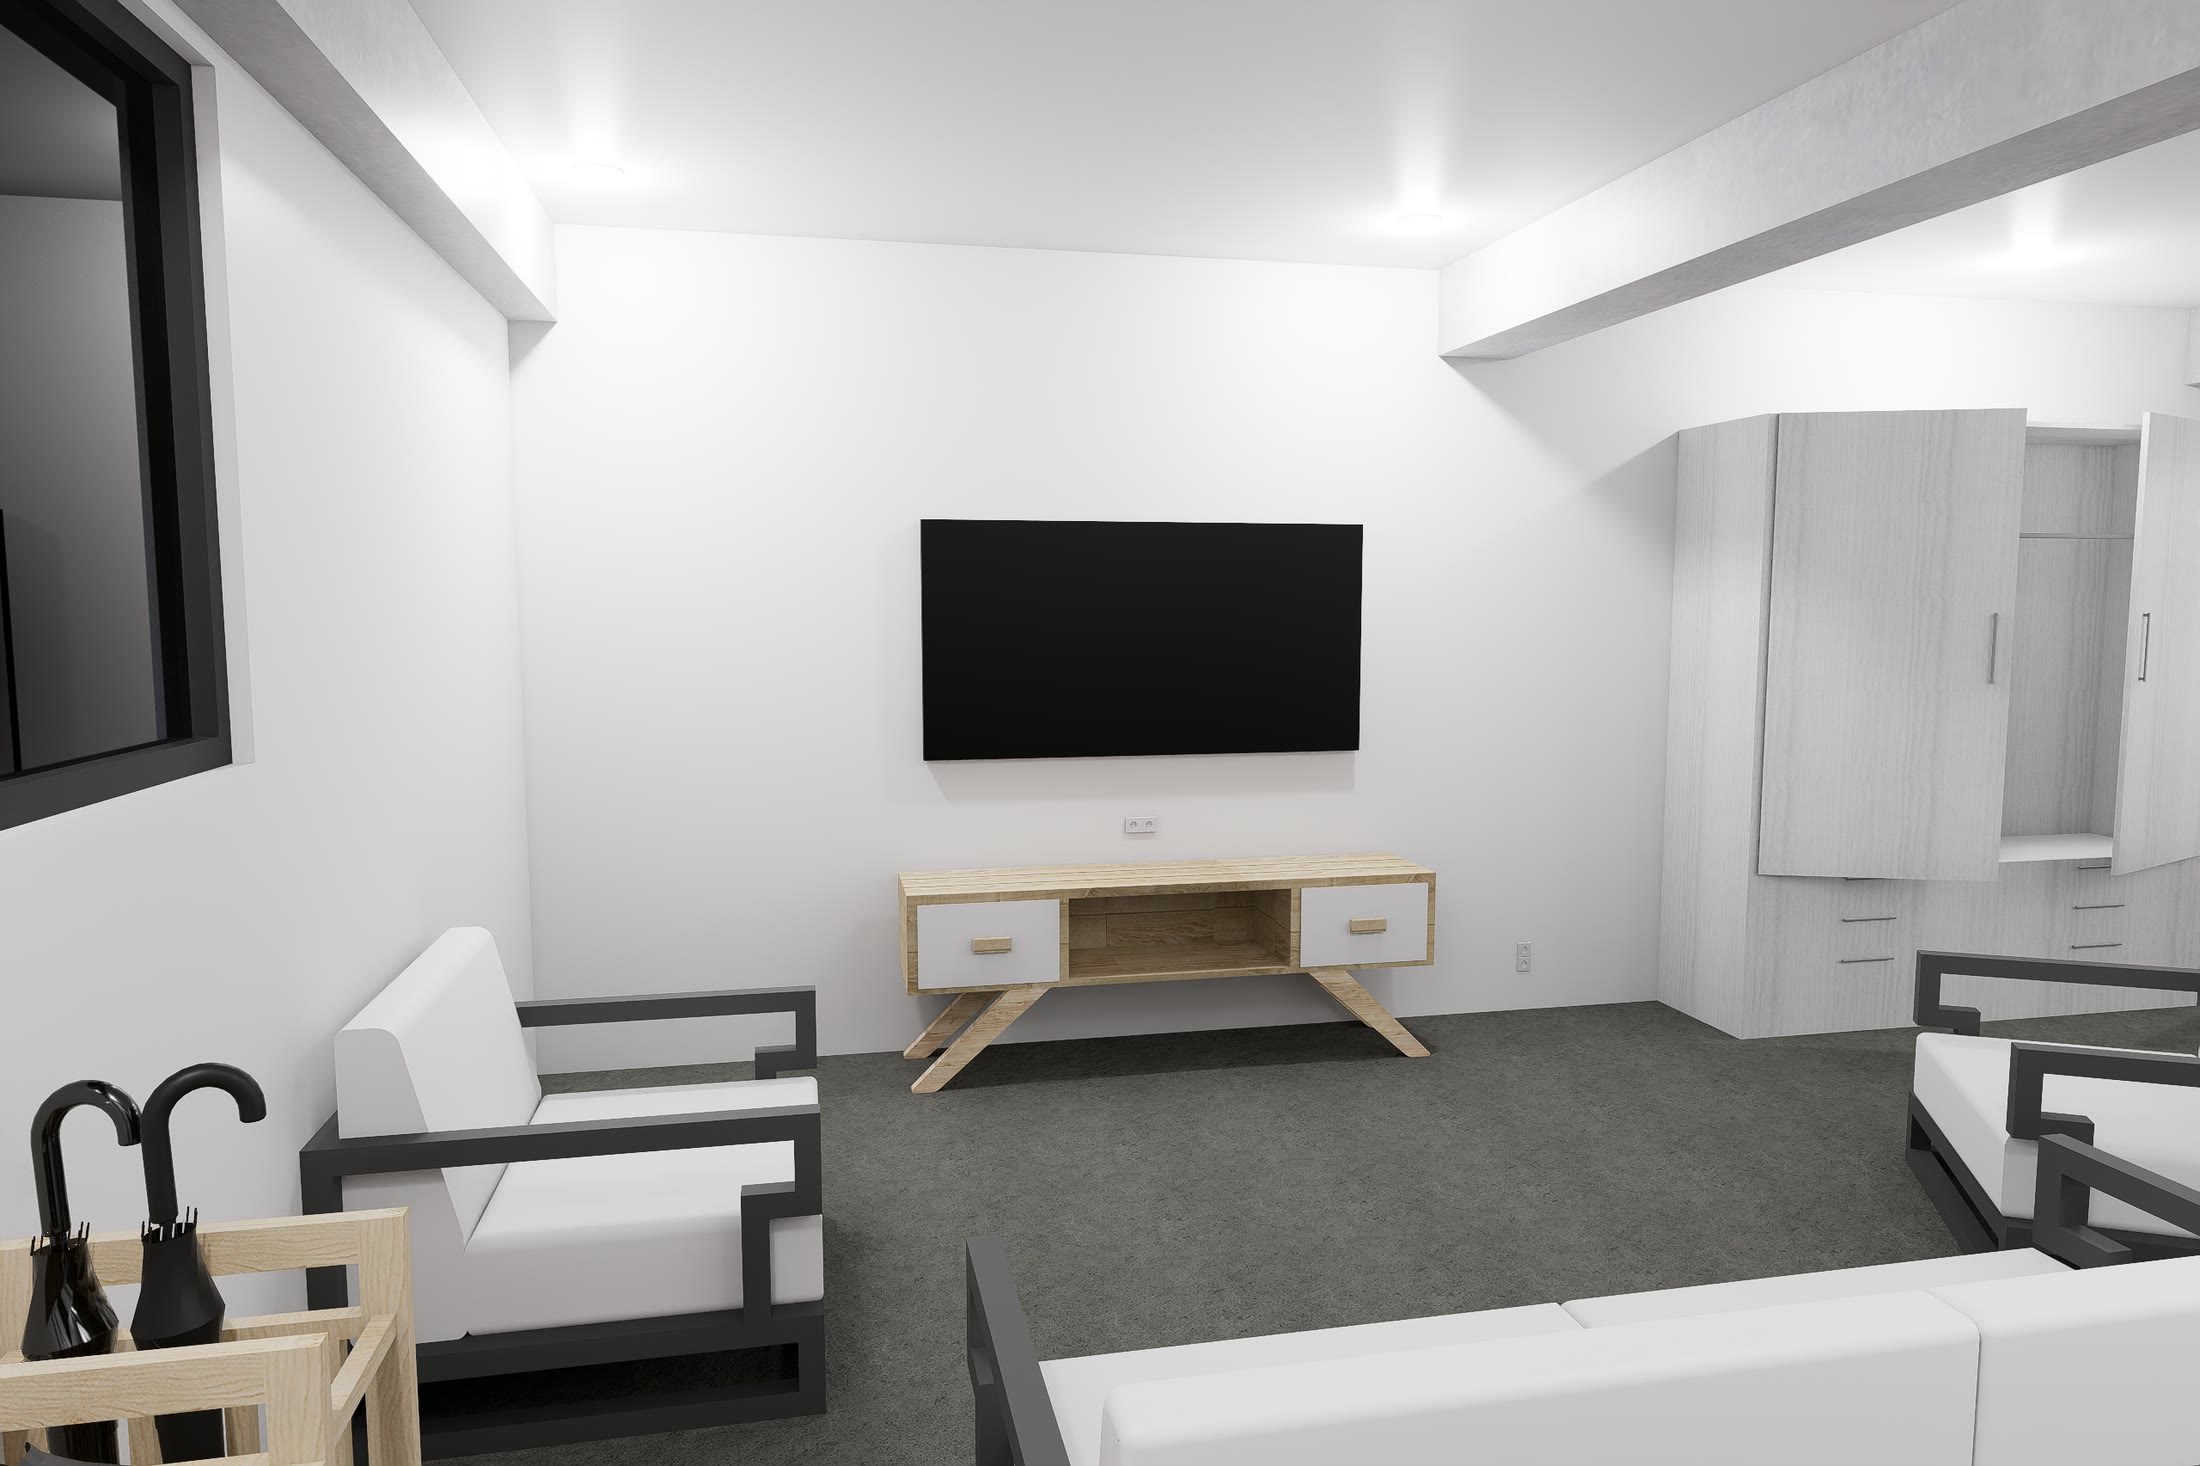
The ground floor suite, its living end with armchairs and console and the bed visible beyond
A view from the entrance into the ground floor suite, highlighting its open living area and connection to the spaces beyond.
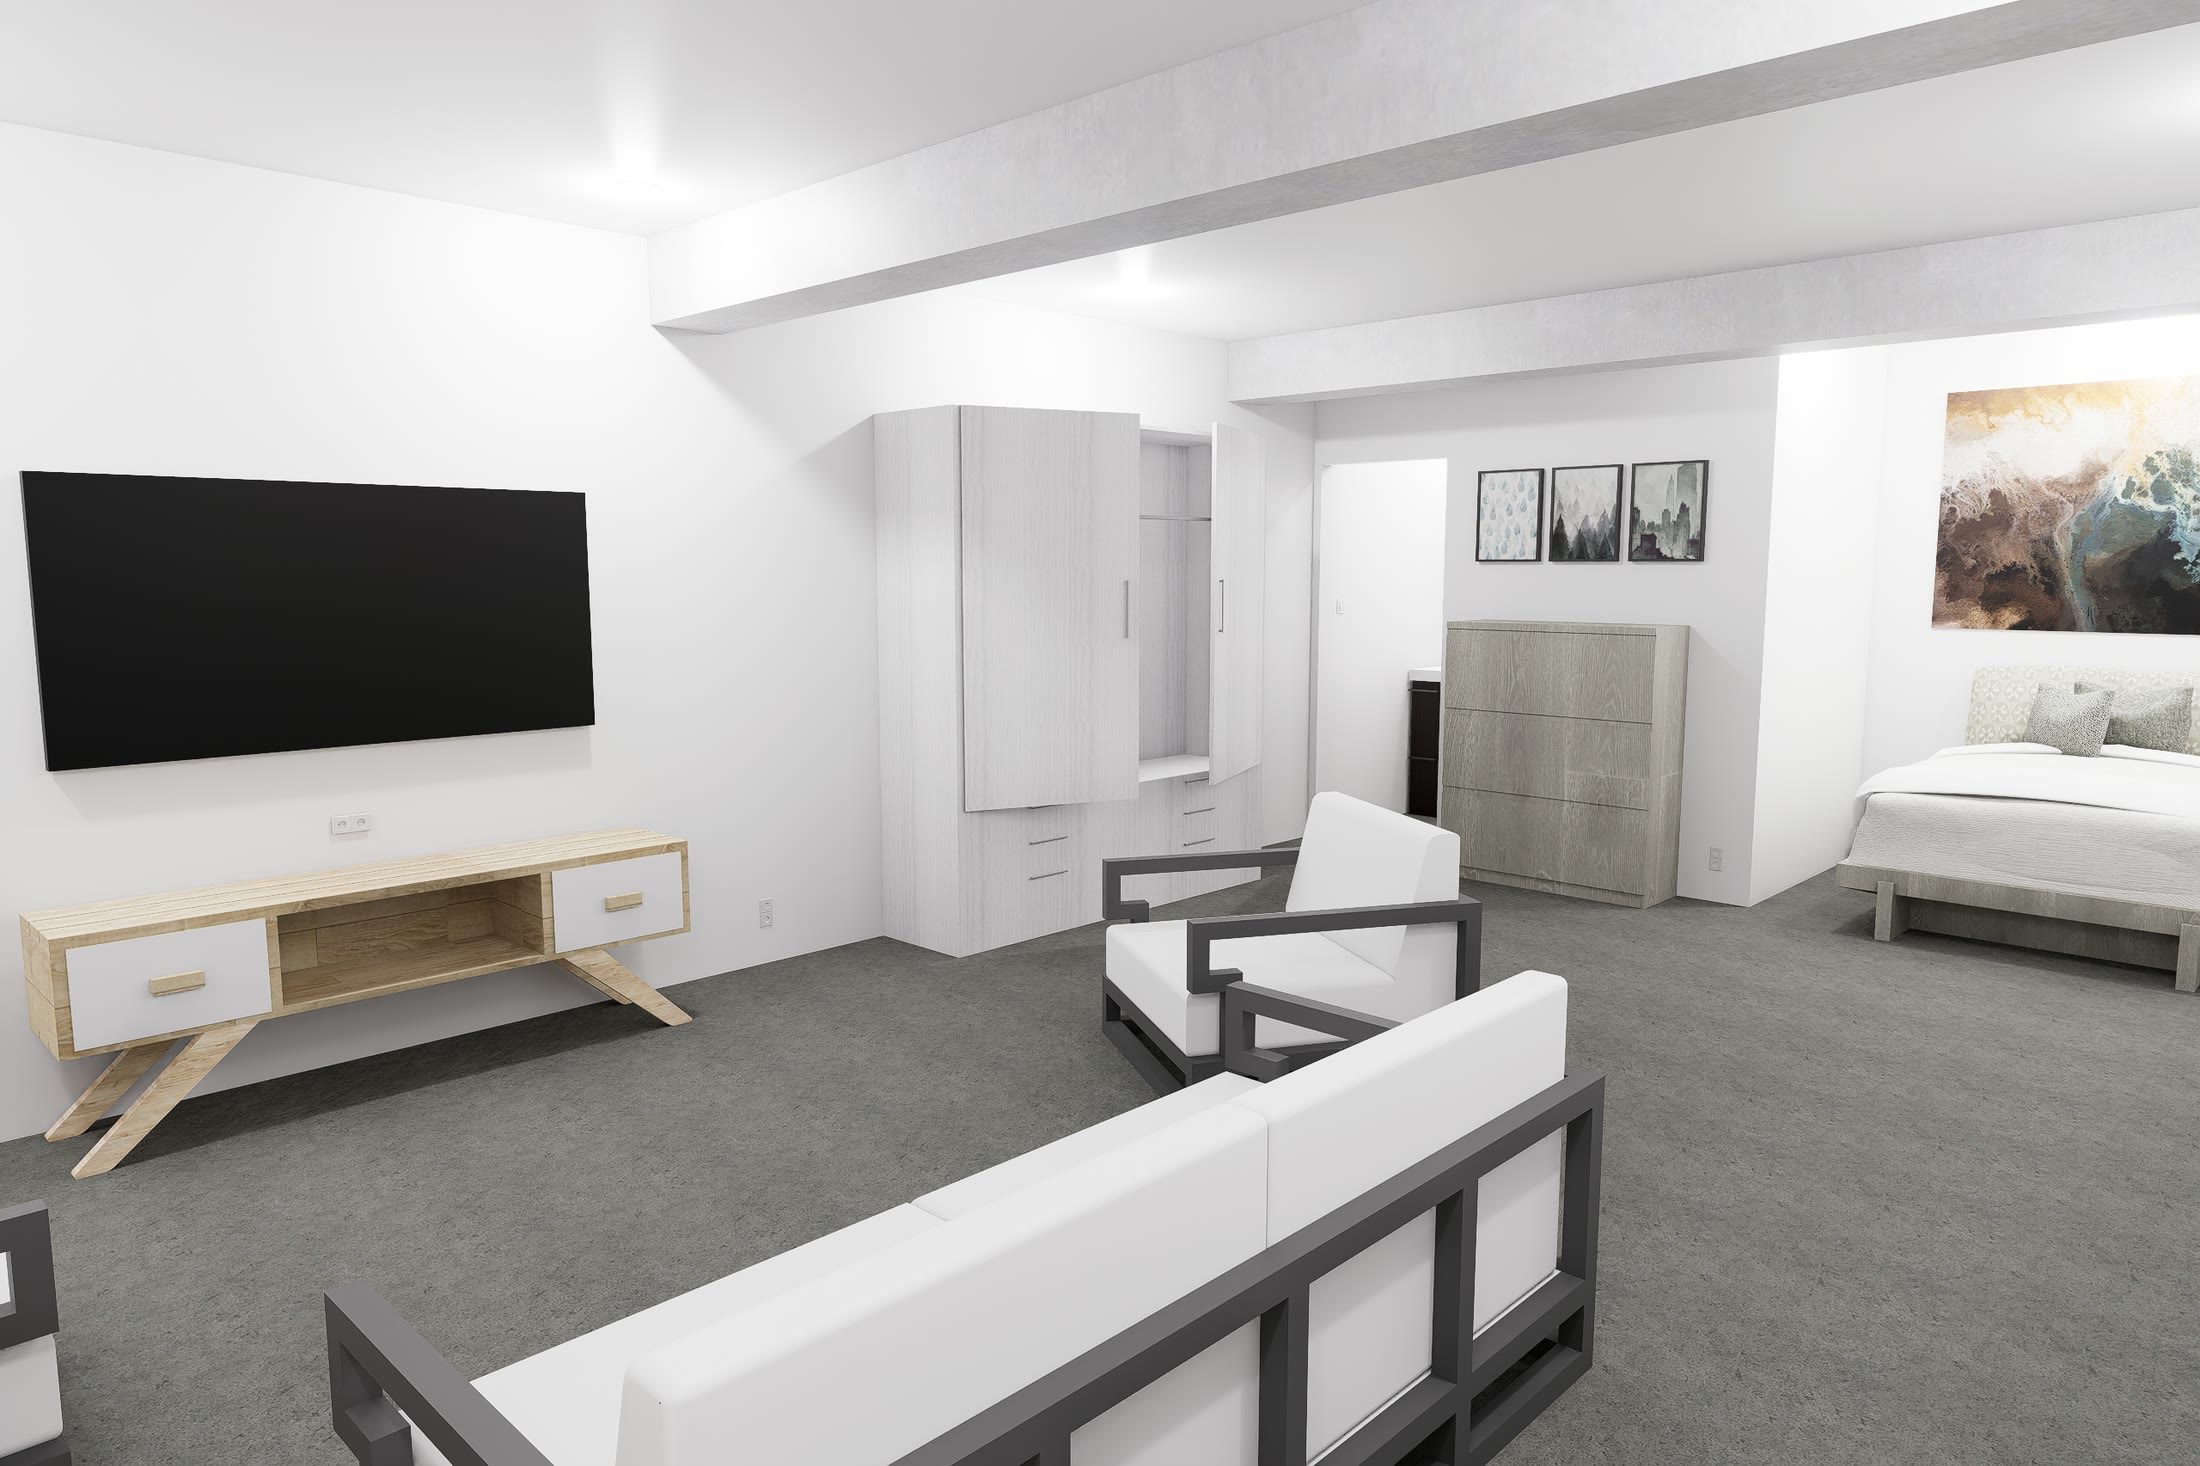
The suite from the sleeping end, looking back past the seating to the entrance
A flexible open-plan arrangement allows the ground floor suite to accommodate both living and sleeping within a single connected space.
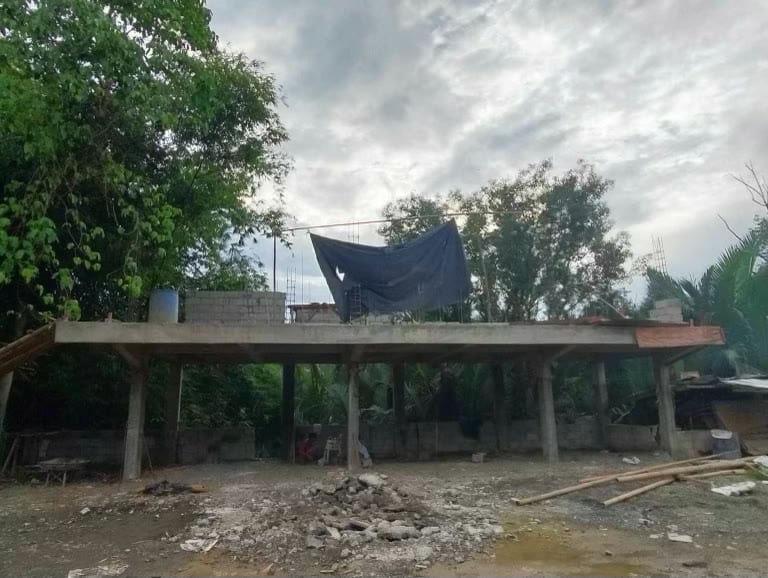
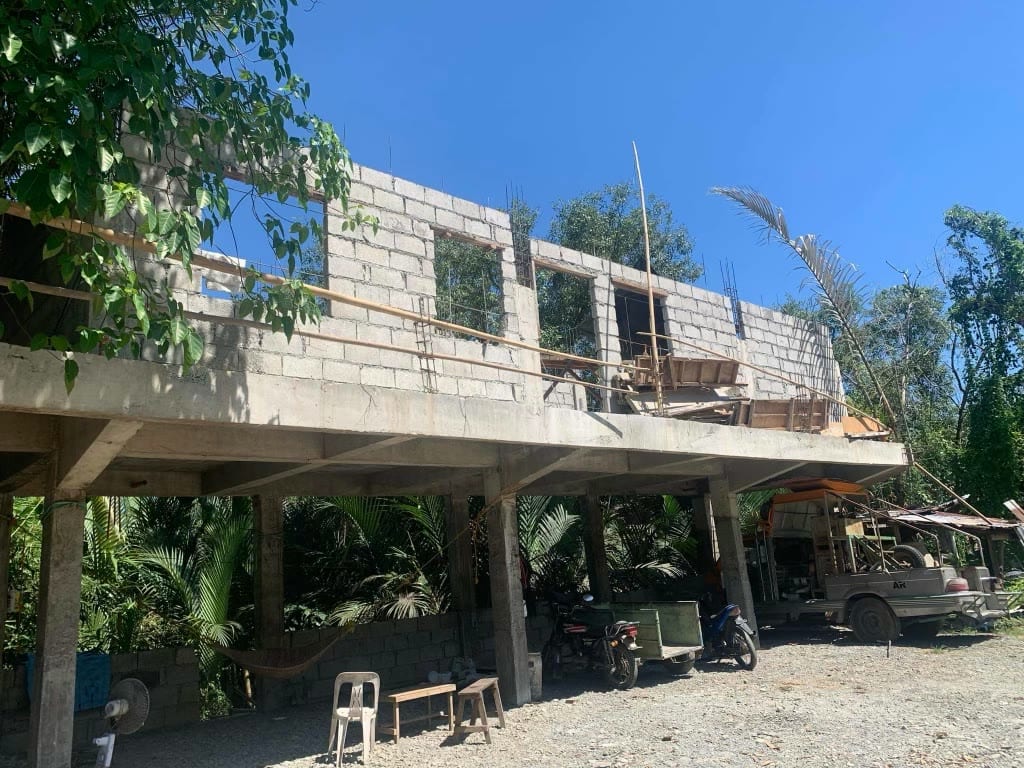
The elevated slab on its row of posts, sheeted over, with the ground below still being cut
The early structure of La Casa Aranas, with the elevated slab supported by a row of concrete posts.
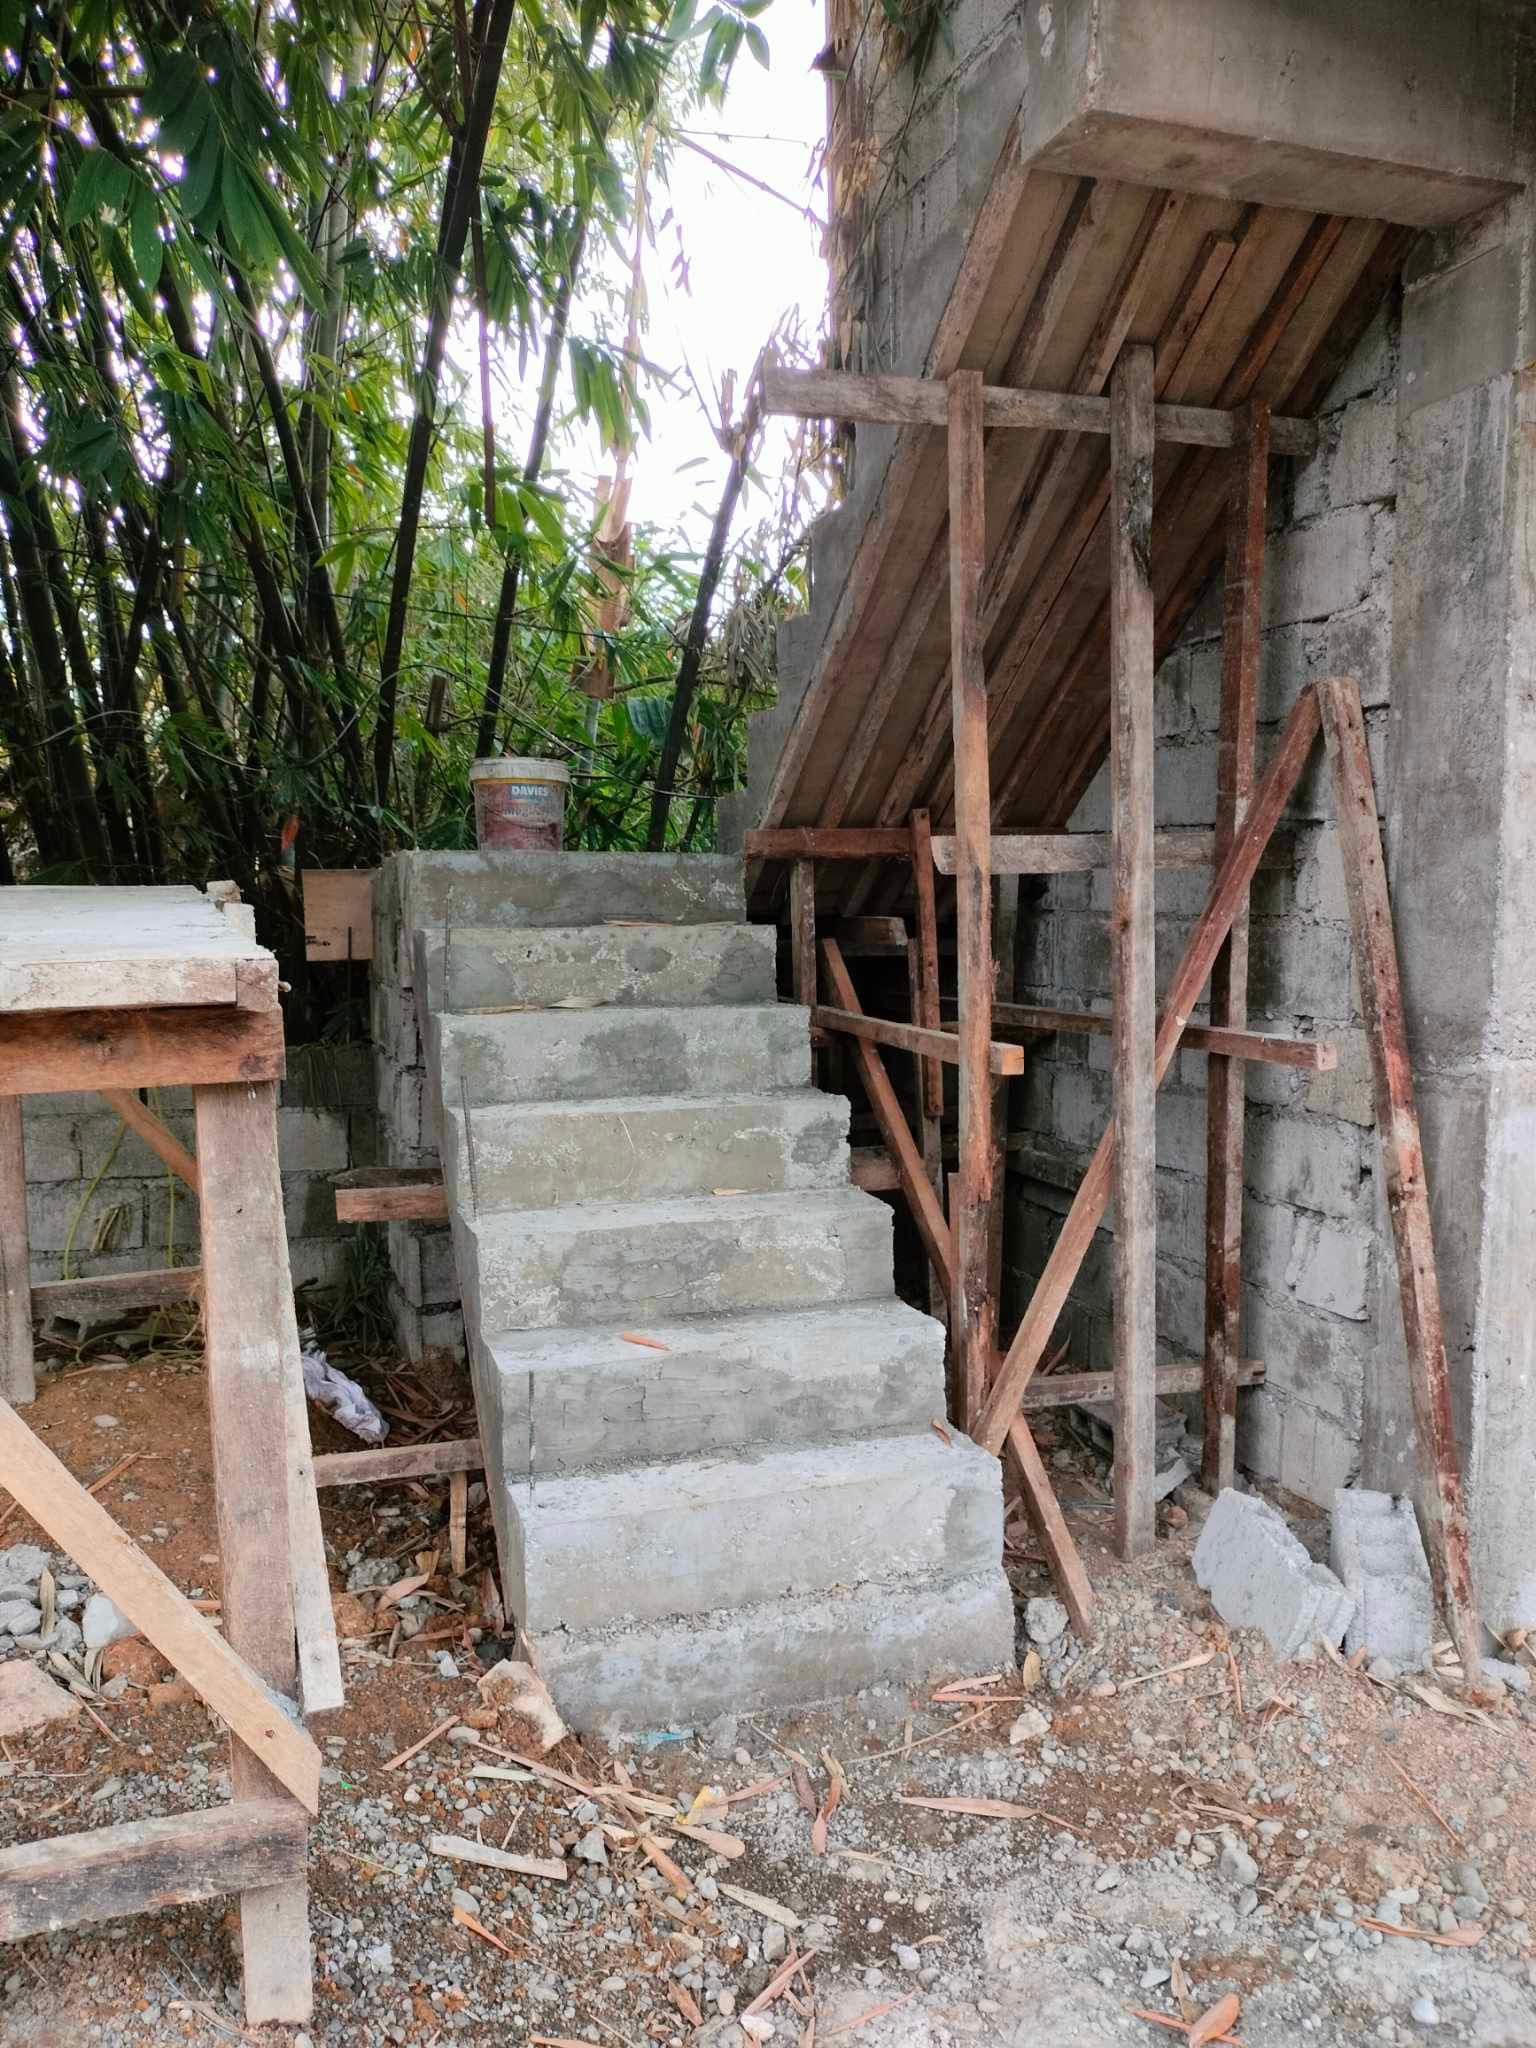
The cast concrete stair with its timber formwork and shoring still in place
One of the concrete stair under construction, providing the primary connection between the ground floor and elevated residence.
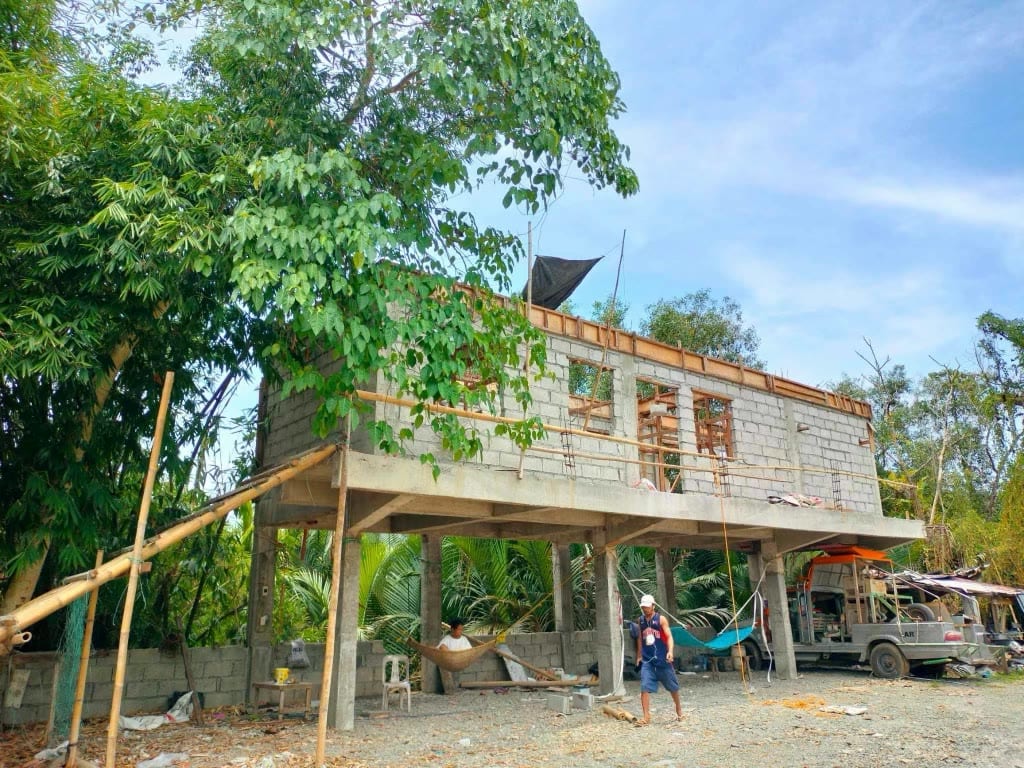
The concrete frame standing on its posts with the first courses of blockwork on the elevated slab
With the posts and main floor structure complete, the walls of the elevated residence begin to take shape.
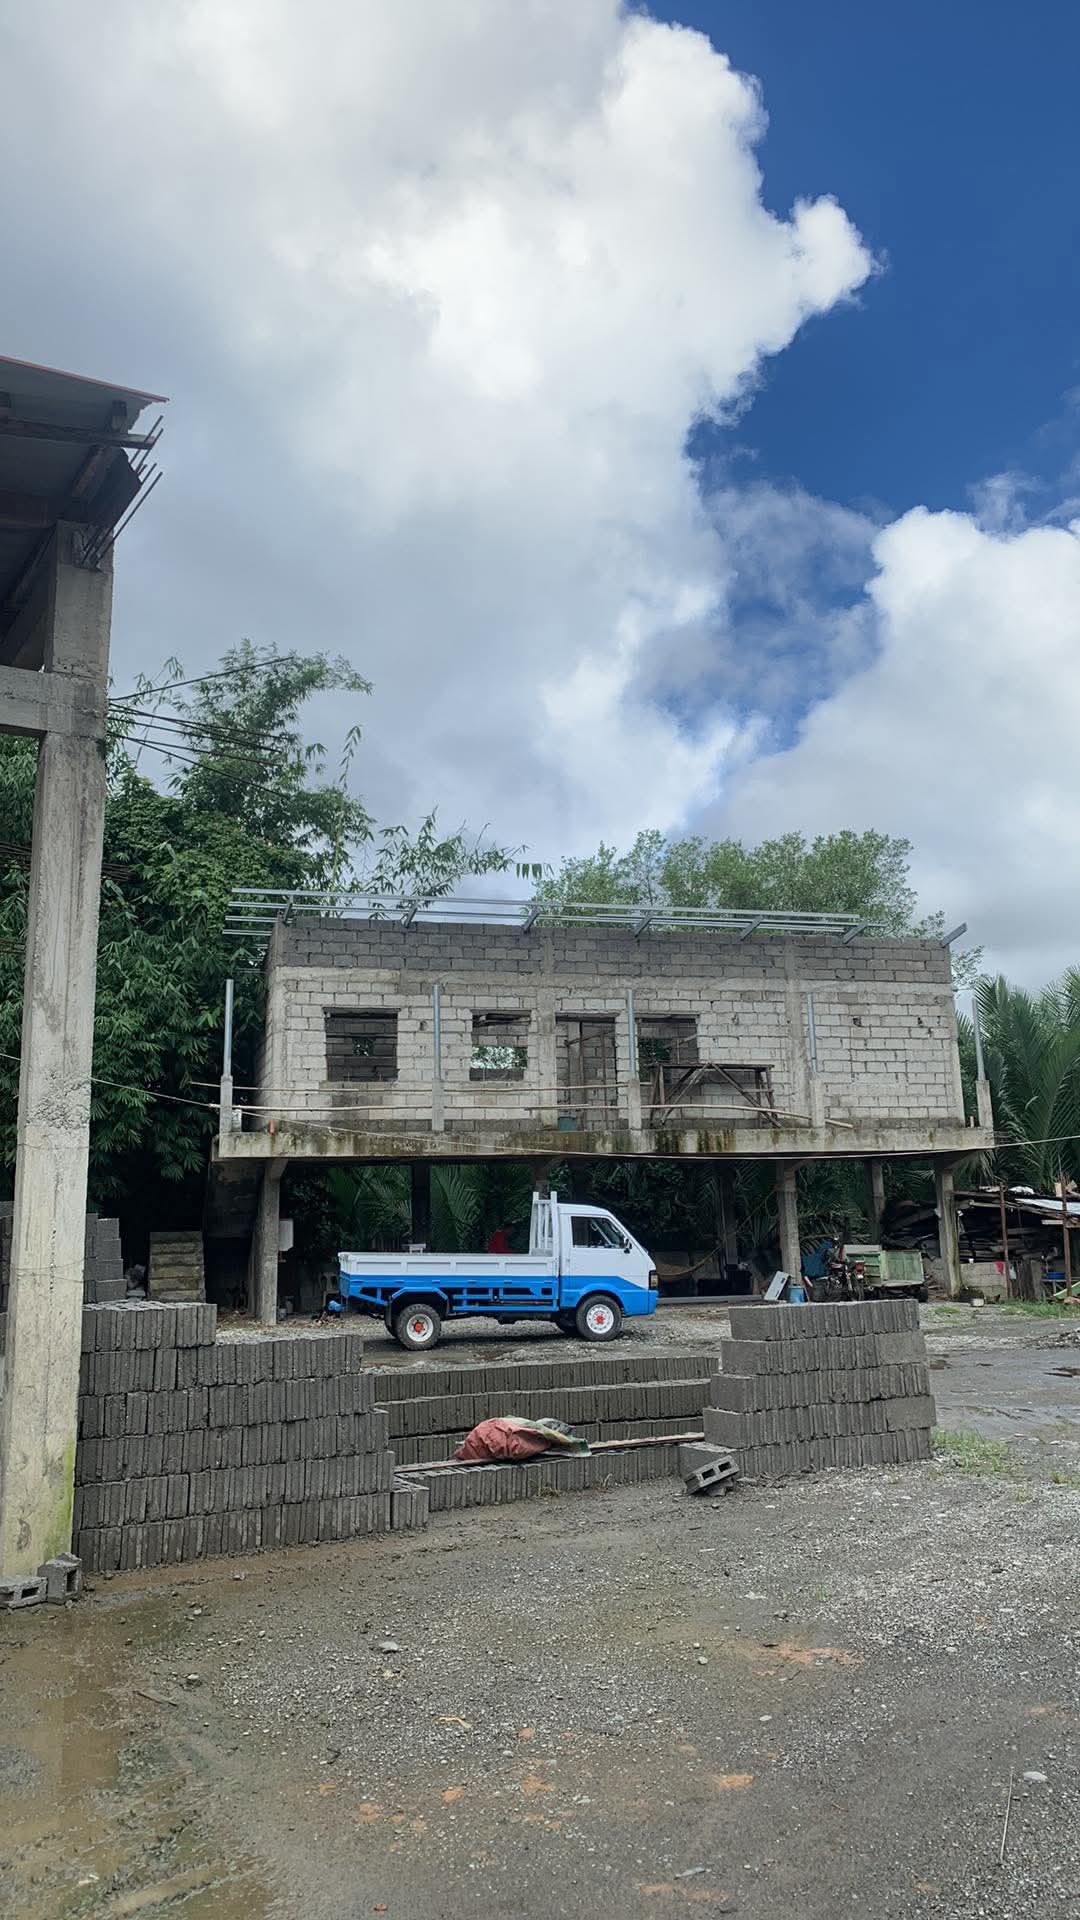
The house from across the lot, the elevated structure complete in blockwork and a pickup parked underneath
A wider construction view showing the elevated structure and blockwork rising above the open ground floor.
Blockwork walls at full height with timber shoring across the openings and blocks stacked on the ground
Blockwork walls reach their full height as the structure continues to define the main floor.
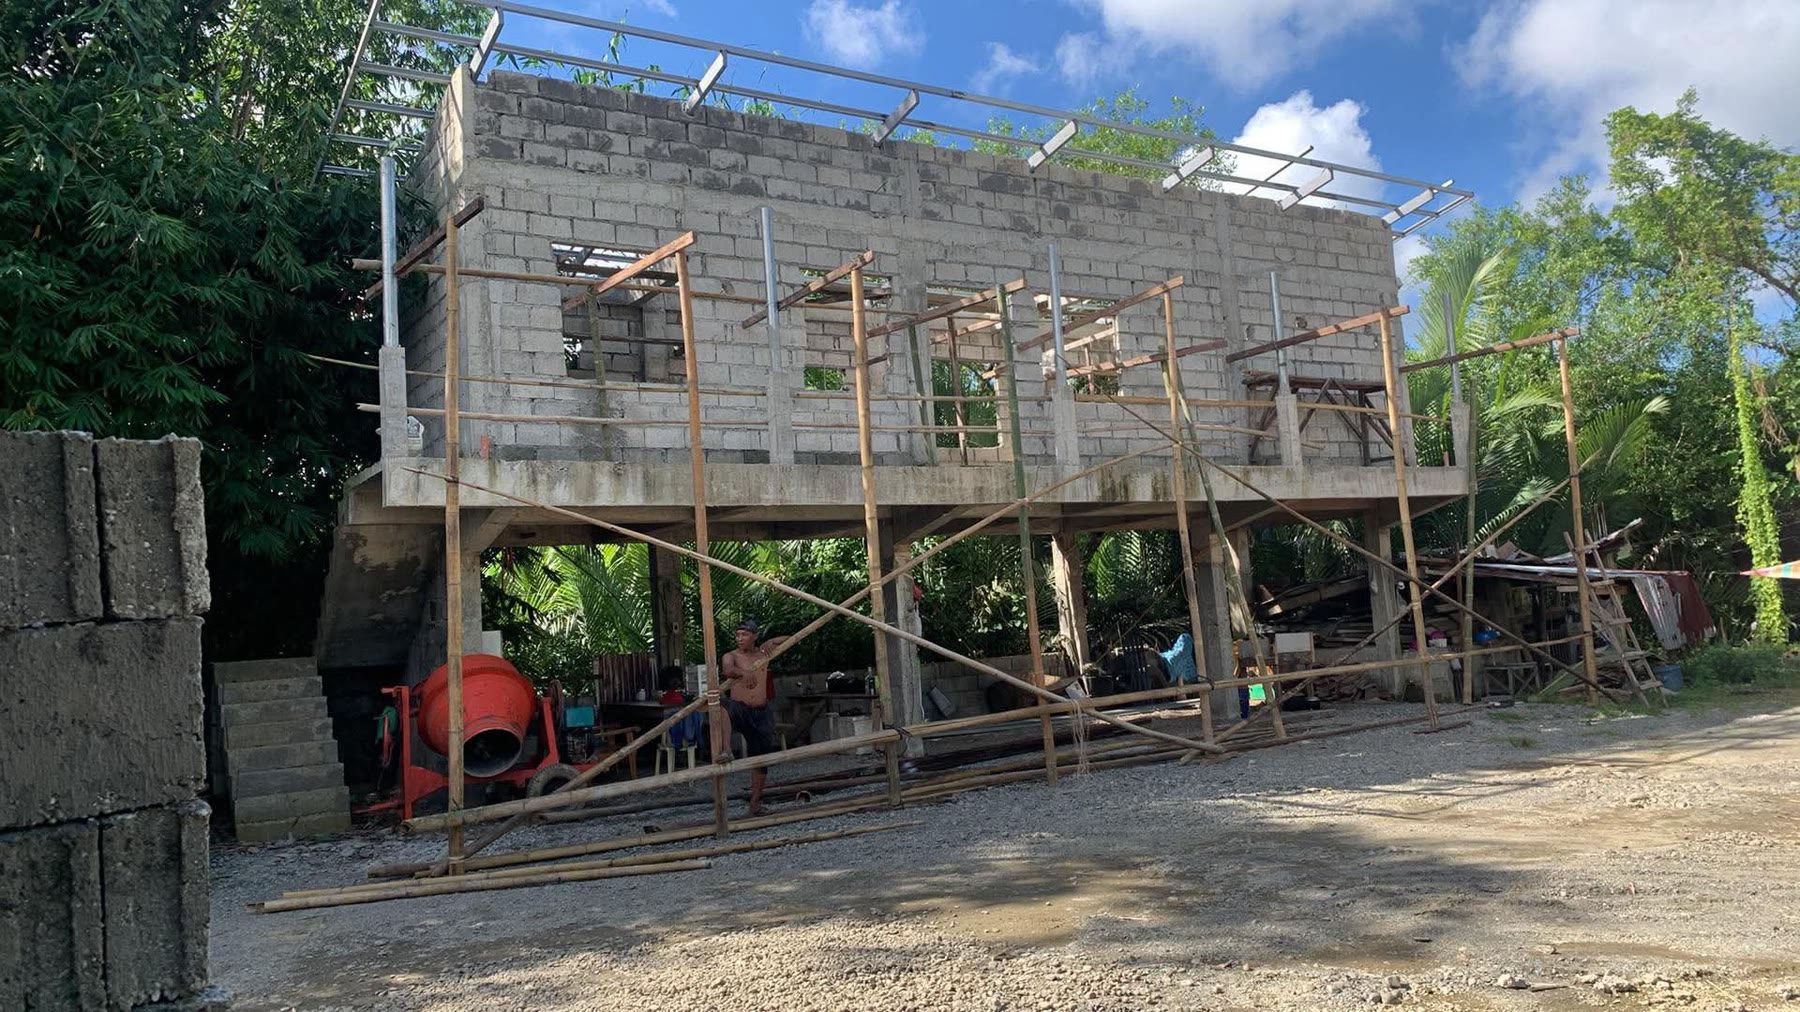
Bamboo scaffolding against the blockwork, with a hammock slung in the open ground floor
Bamboo scaffolding and temporary shoring support the construction process as the blockwork continues.
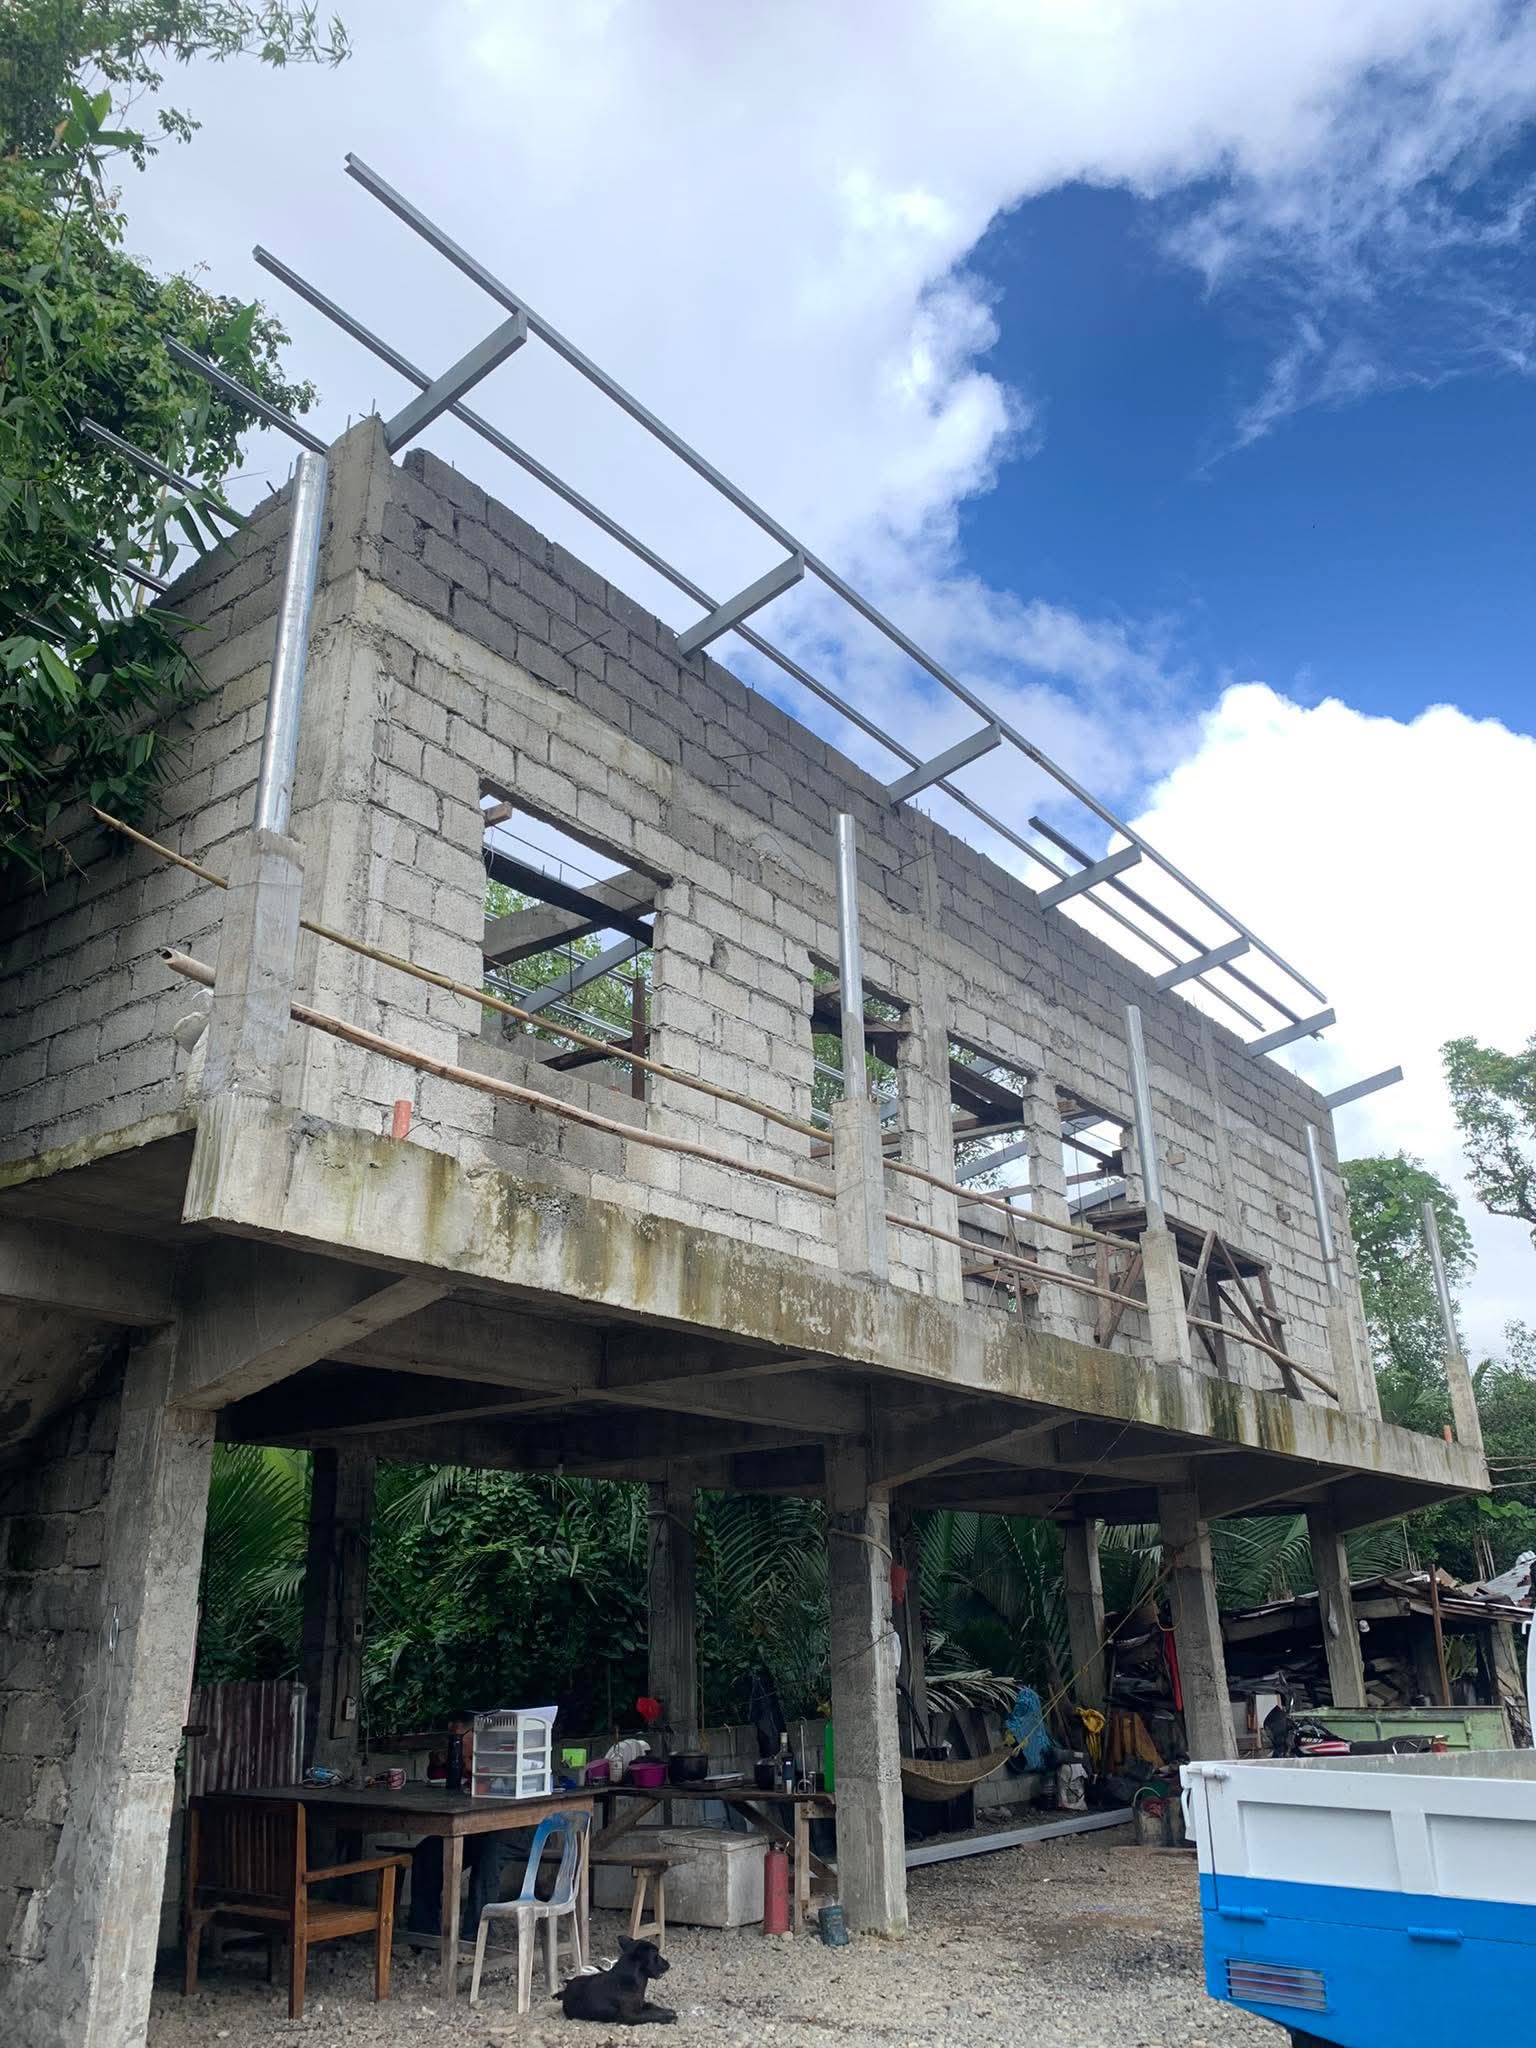
Steel purlins spanning the top of the blockwork against an open sky
Steel roof members span above the completed walls, beginning to define the dual-skillion roof.
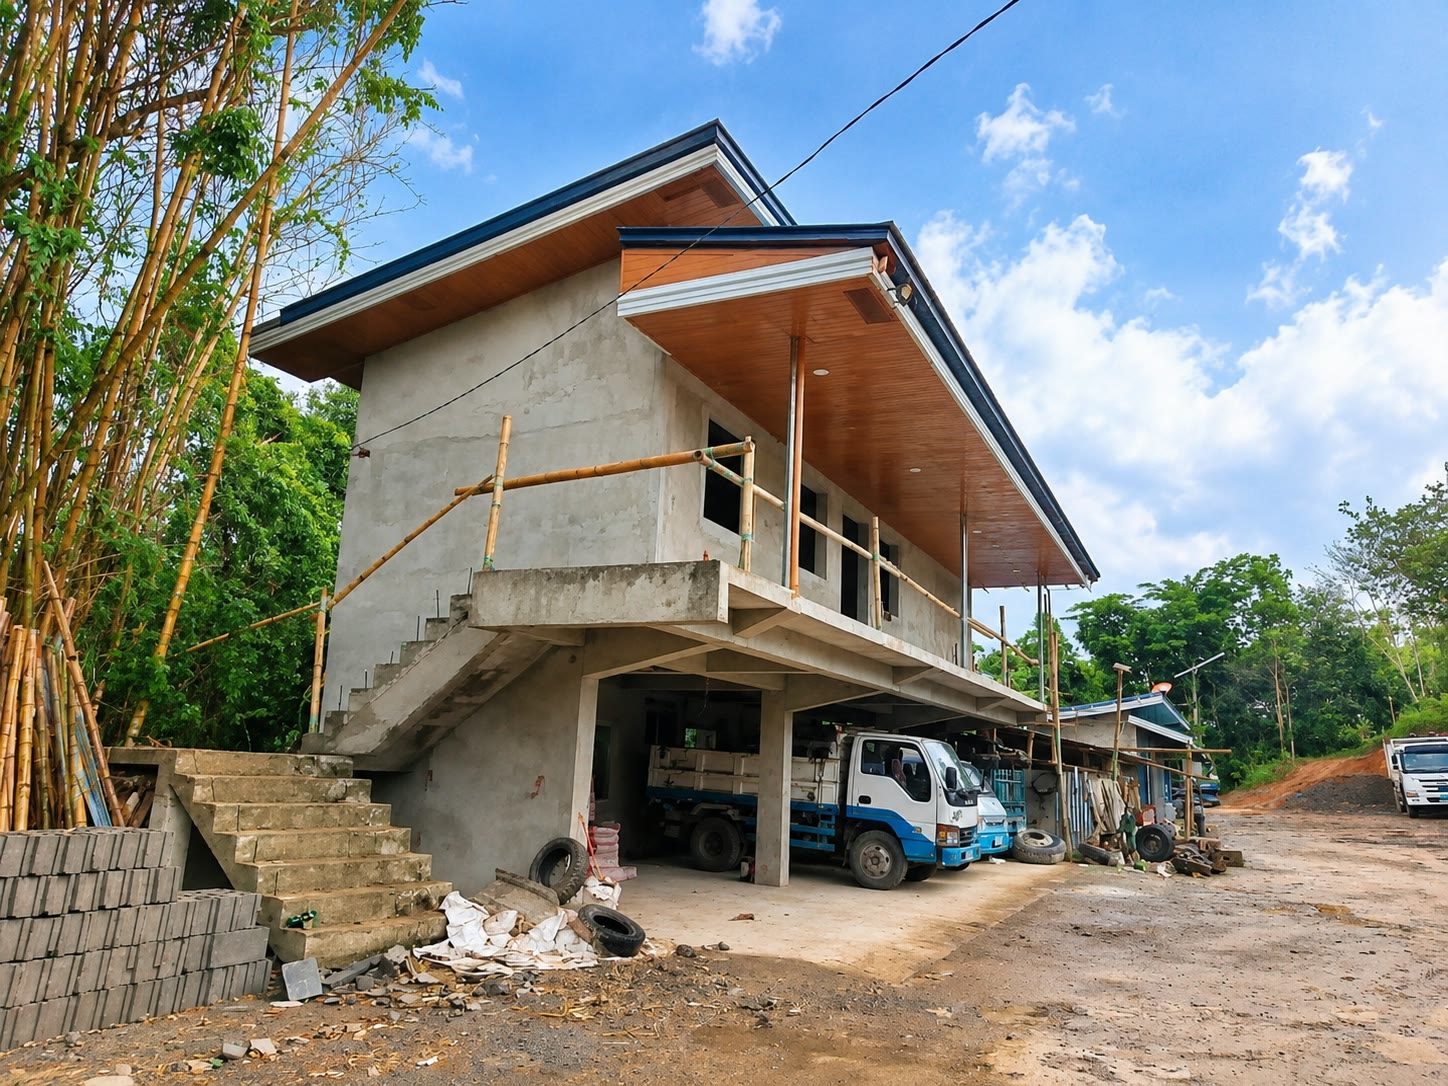
The roof complete, its dual-skillion form and timber lined soffit clearly readable, with vehicles parked below
The evolving roof structure begins to establish the residence’s revised L-shaped configuration and distinctive profile.
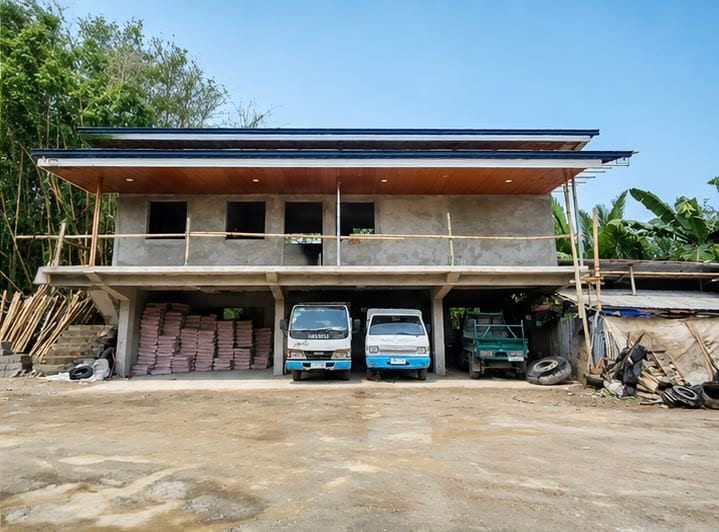
The finished frontage with the roof on, trucks and stacked materials in the parking level underneath
Option 1: A front view of the residence in transition, with steel extending beyond the roofline as preparation for the evolving L-shaped configuration.
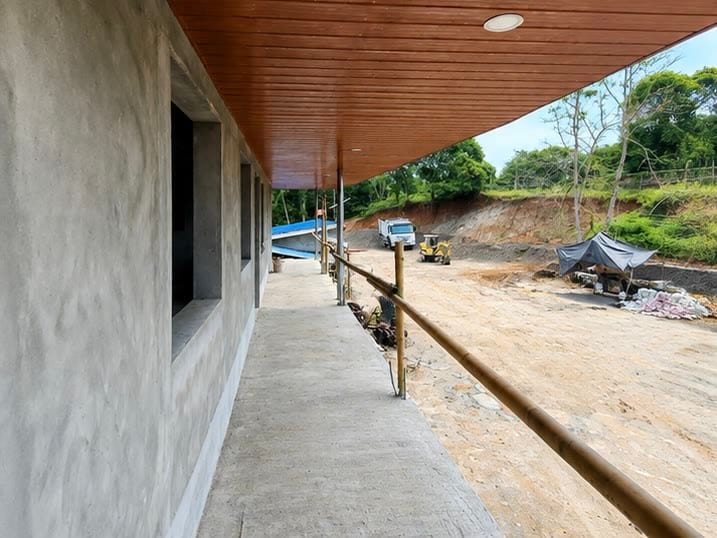
The rendered walkway with its timber lined soffit running the length of the elevation
Finishing work continues along the exterior walkway as the revised configuration of the residence develops.
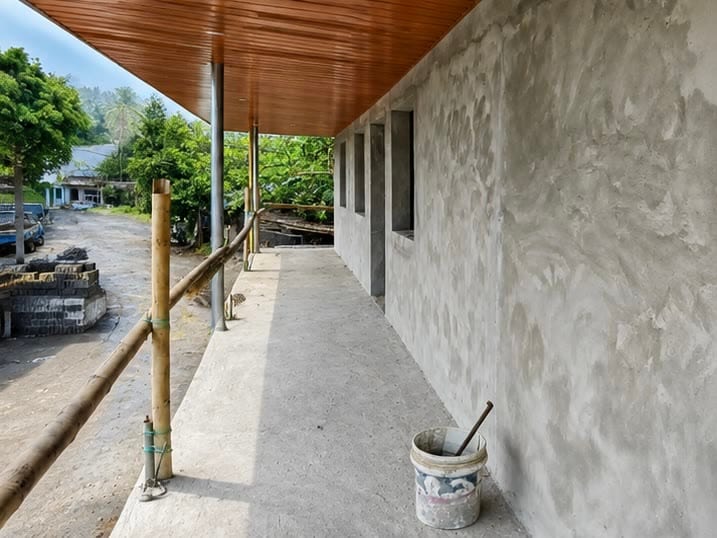
The same walkway from the far end, render still being finished and a paint bucket on the deck
The exterior walkway takes shape along the evolving residence, connecting the main floor to the surrounding outdoor spaces.
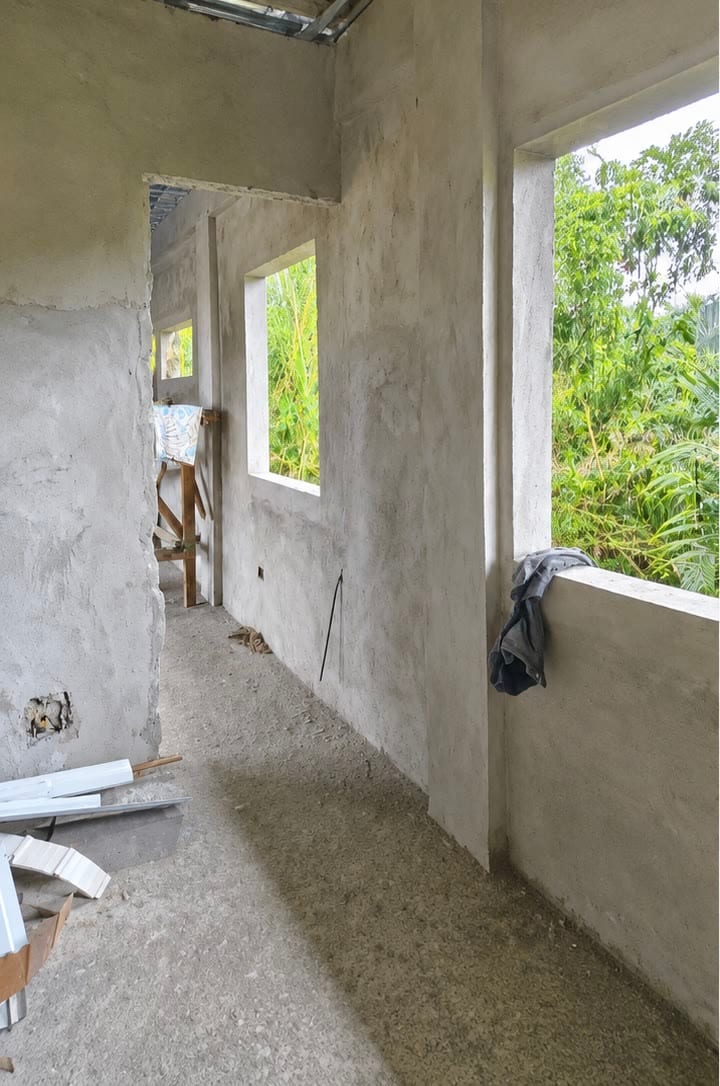
An interior room rendered out, with the window opening framing the trees outside
The interior continues to develop as wall finishes and large openings establish the character of the revised layout.
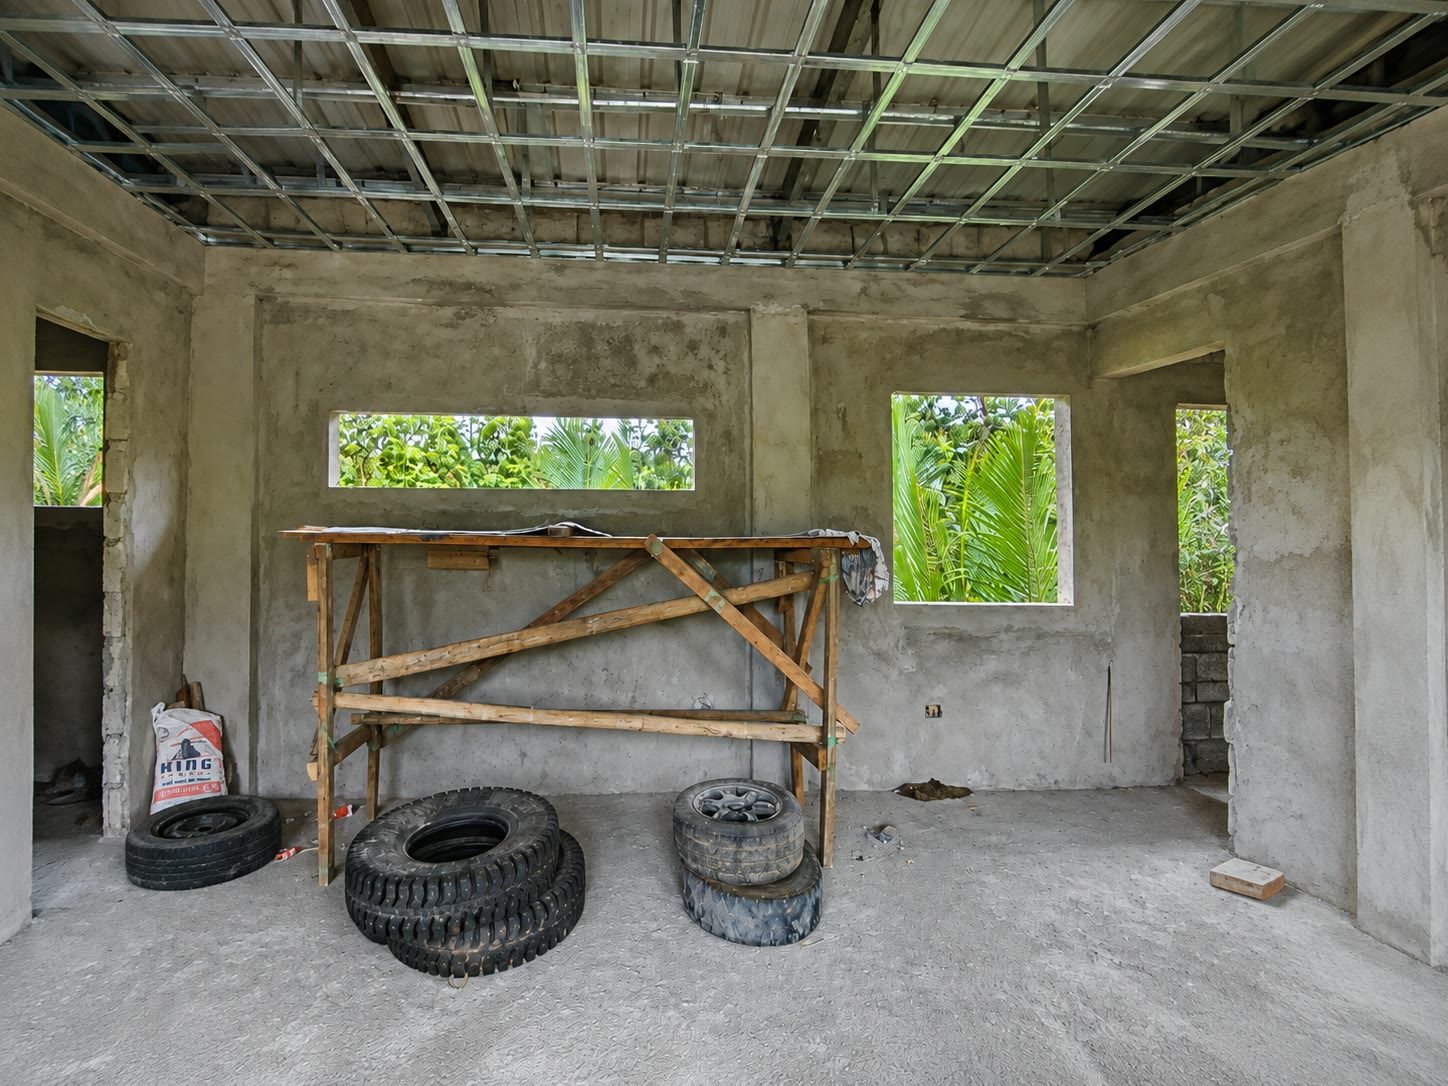
The main interior space with the steel ceiling grid installed and a timber trestle standing in the middle
The central interior space continues to take shape, with the open layout adapting to the residence’s evolving configuration.

Dessins
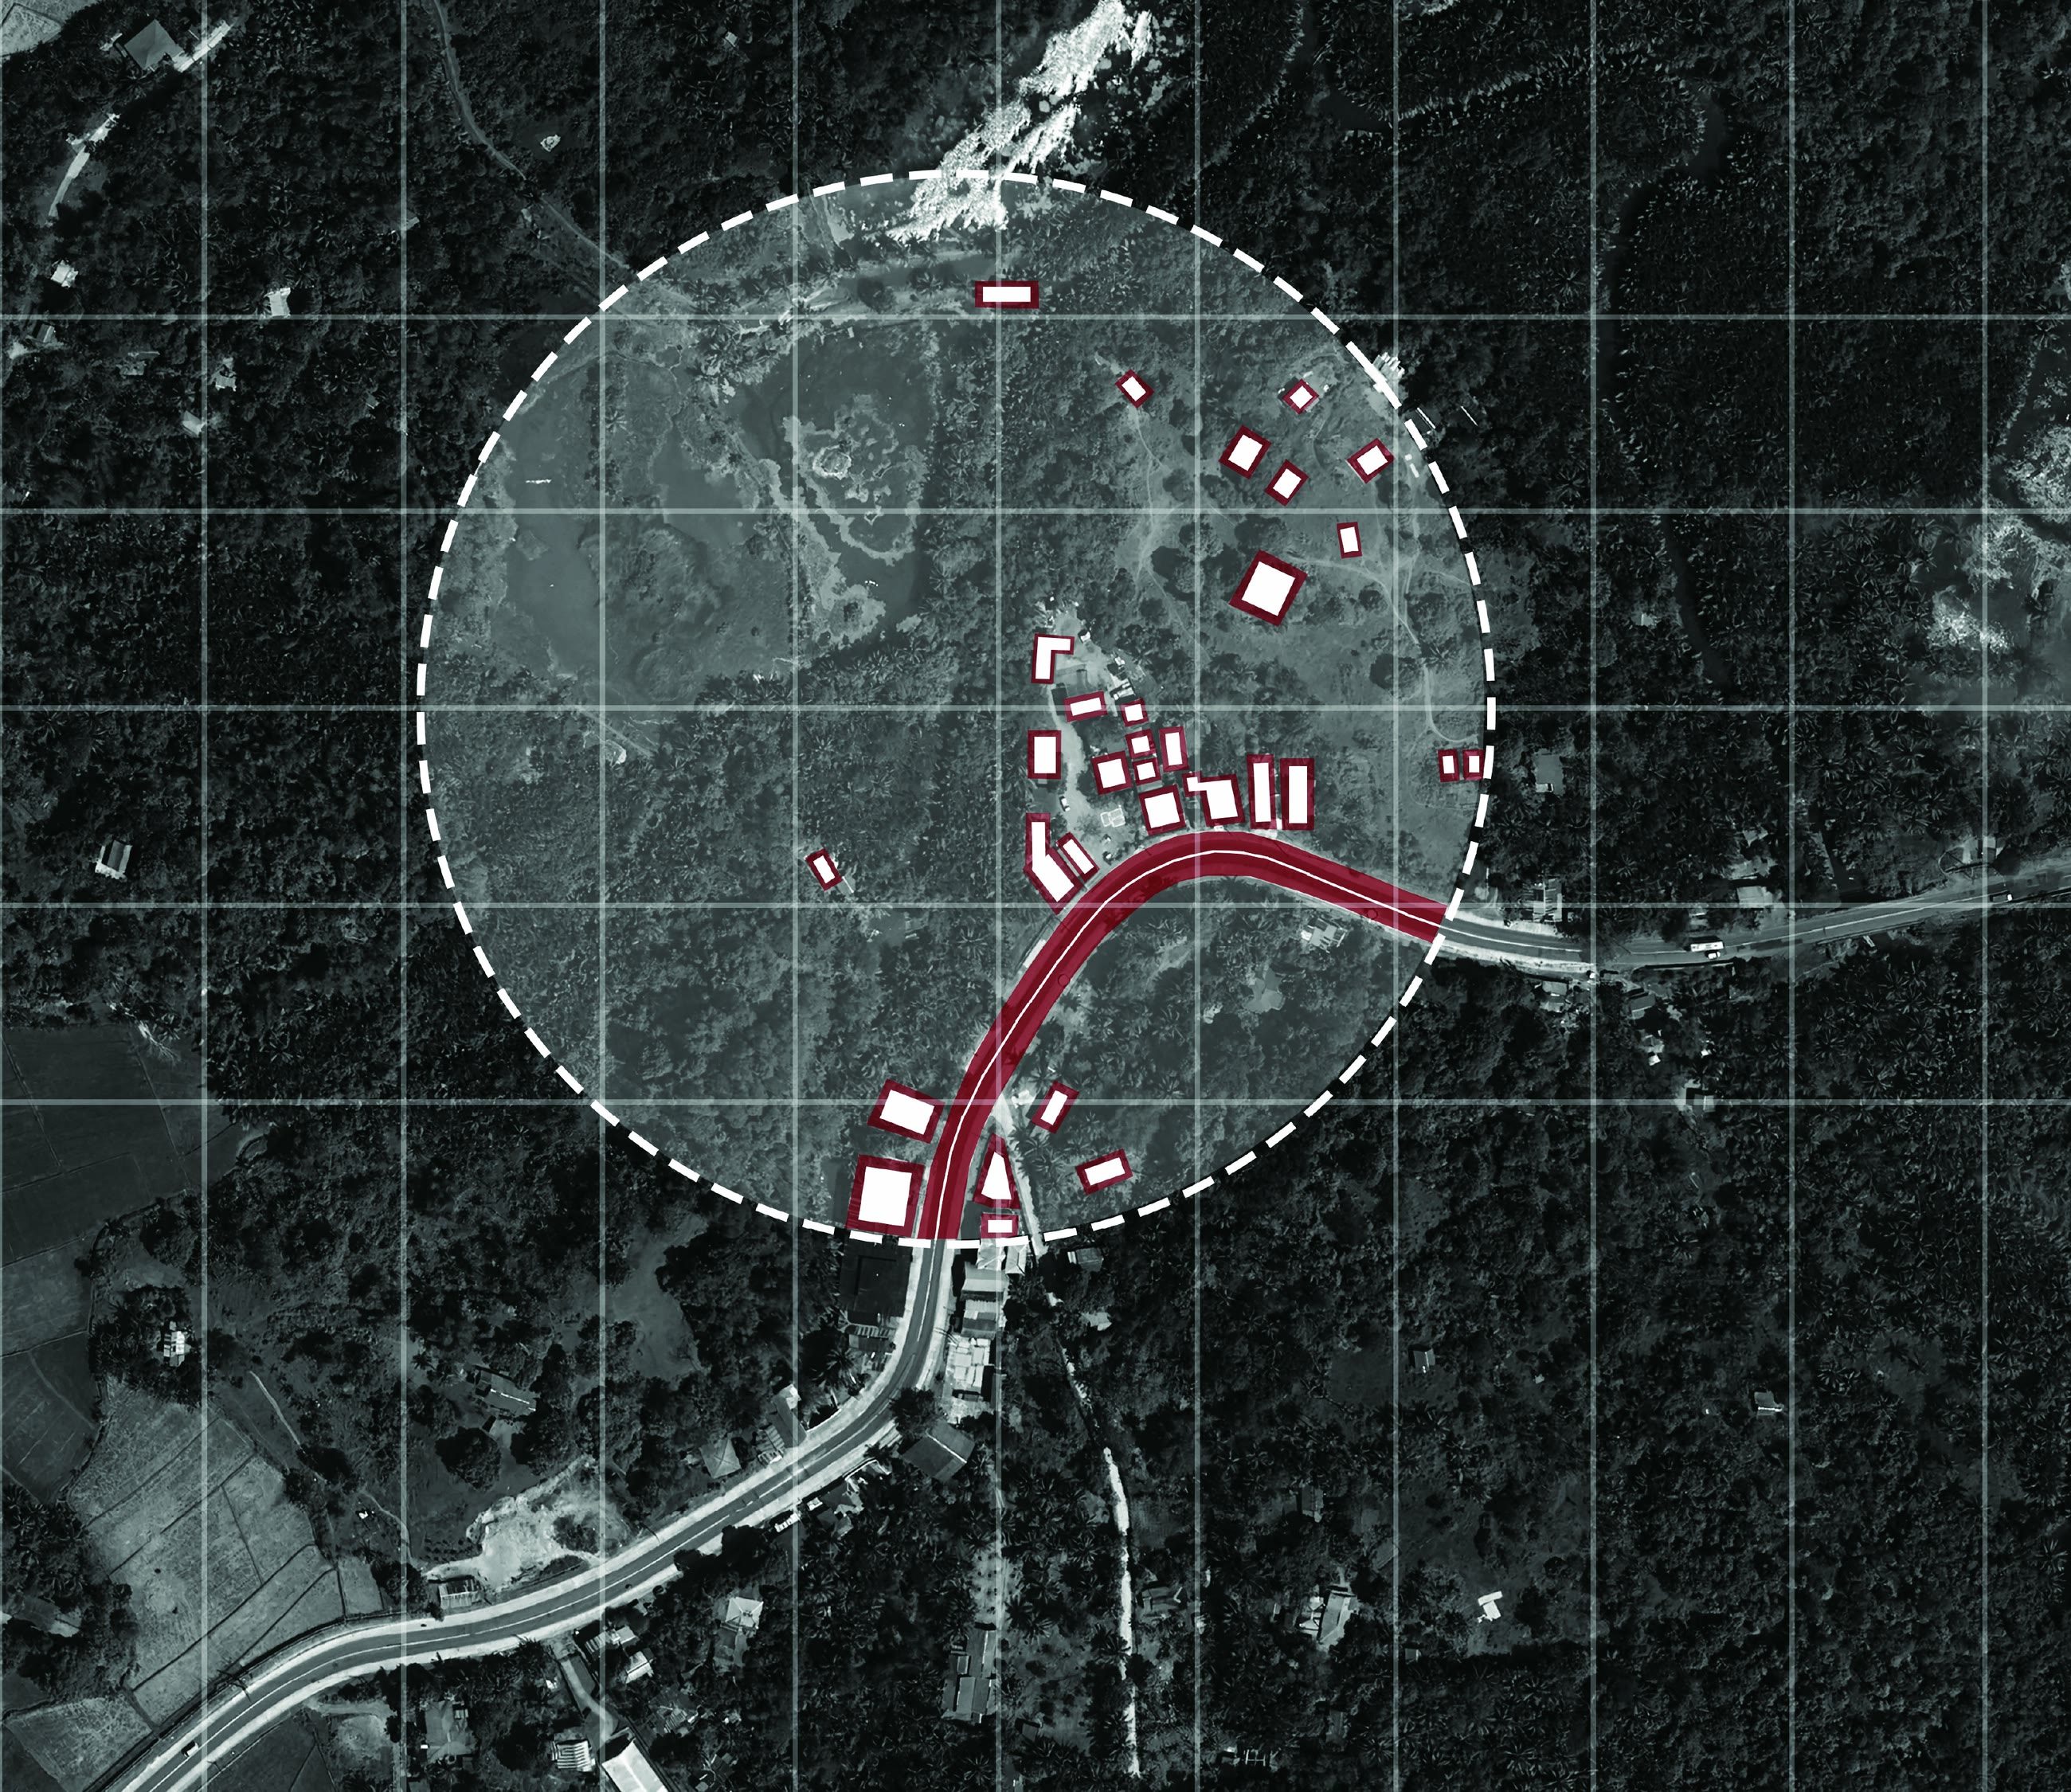
Aerial site map with a dashed catchment circle, the approach road marked in red and the neighbouring building footprints outlined
Site map
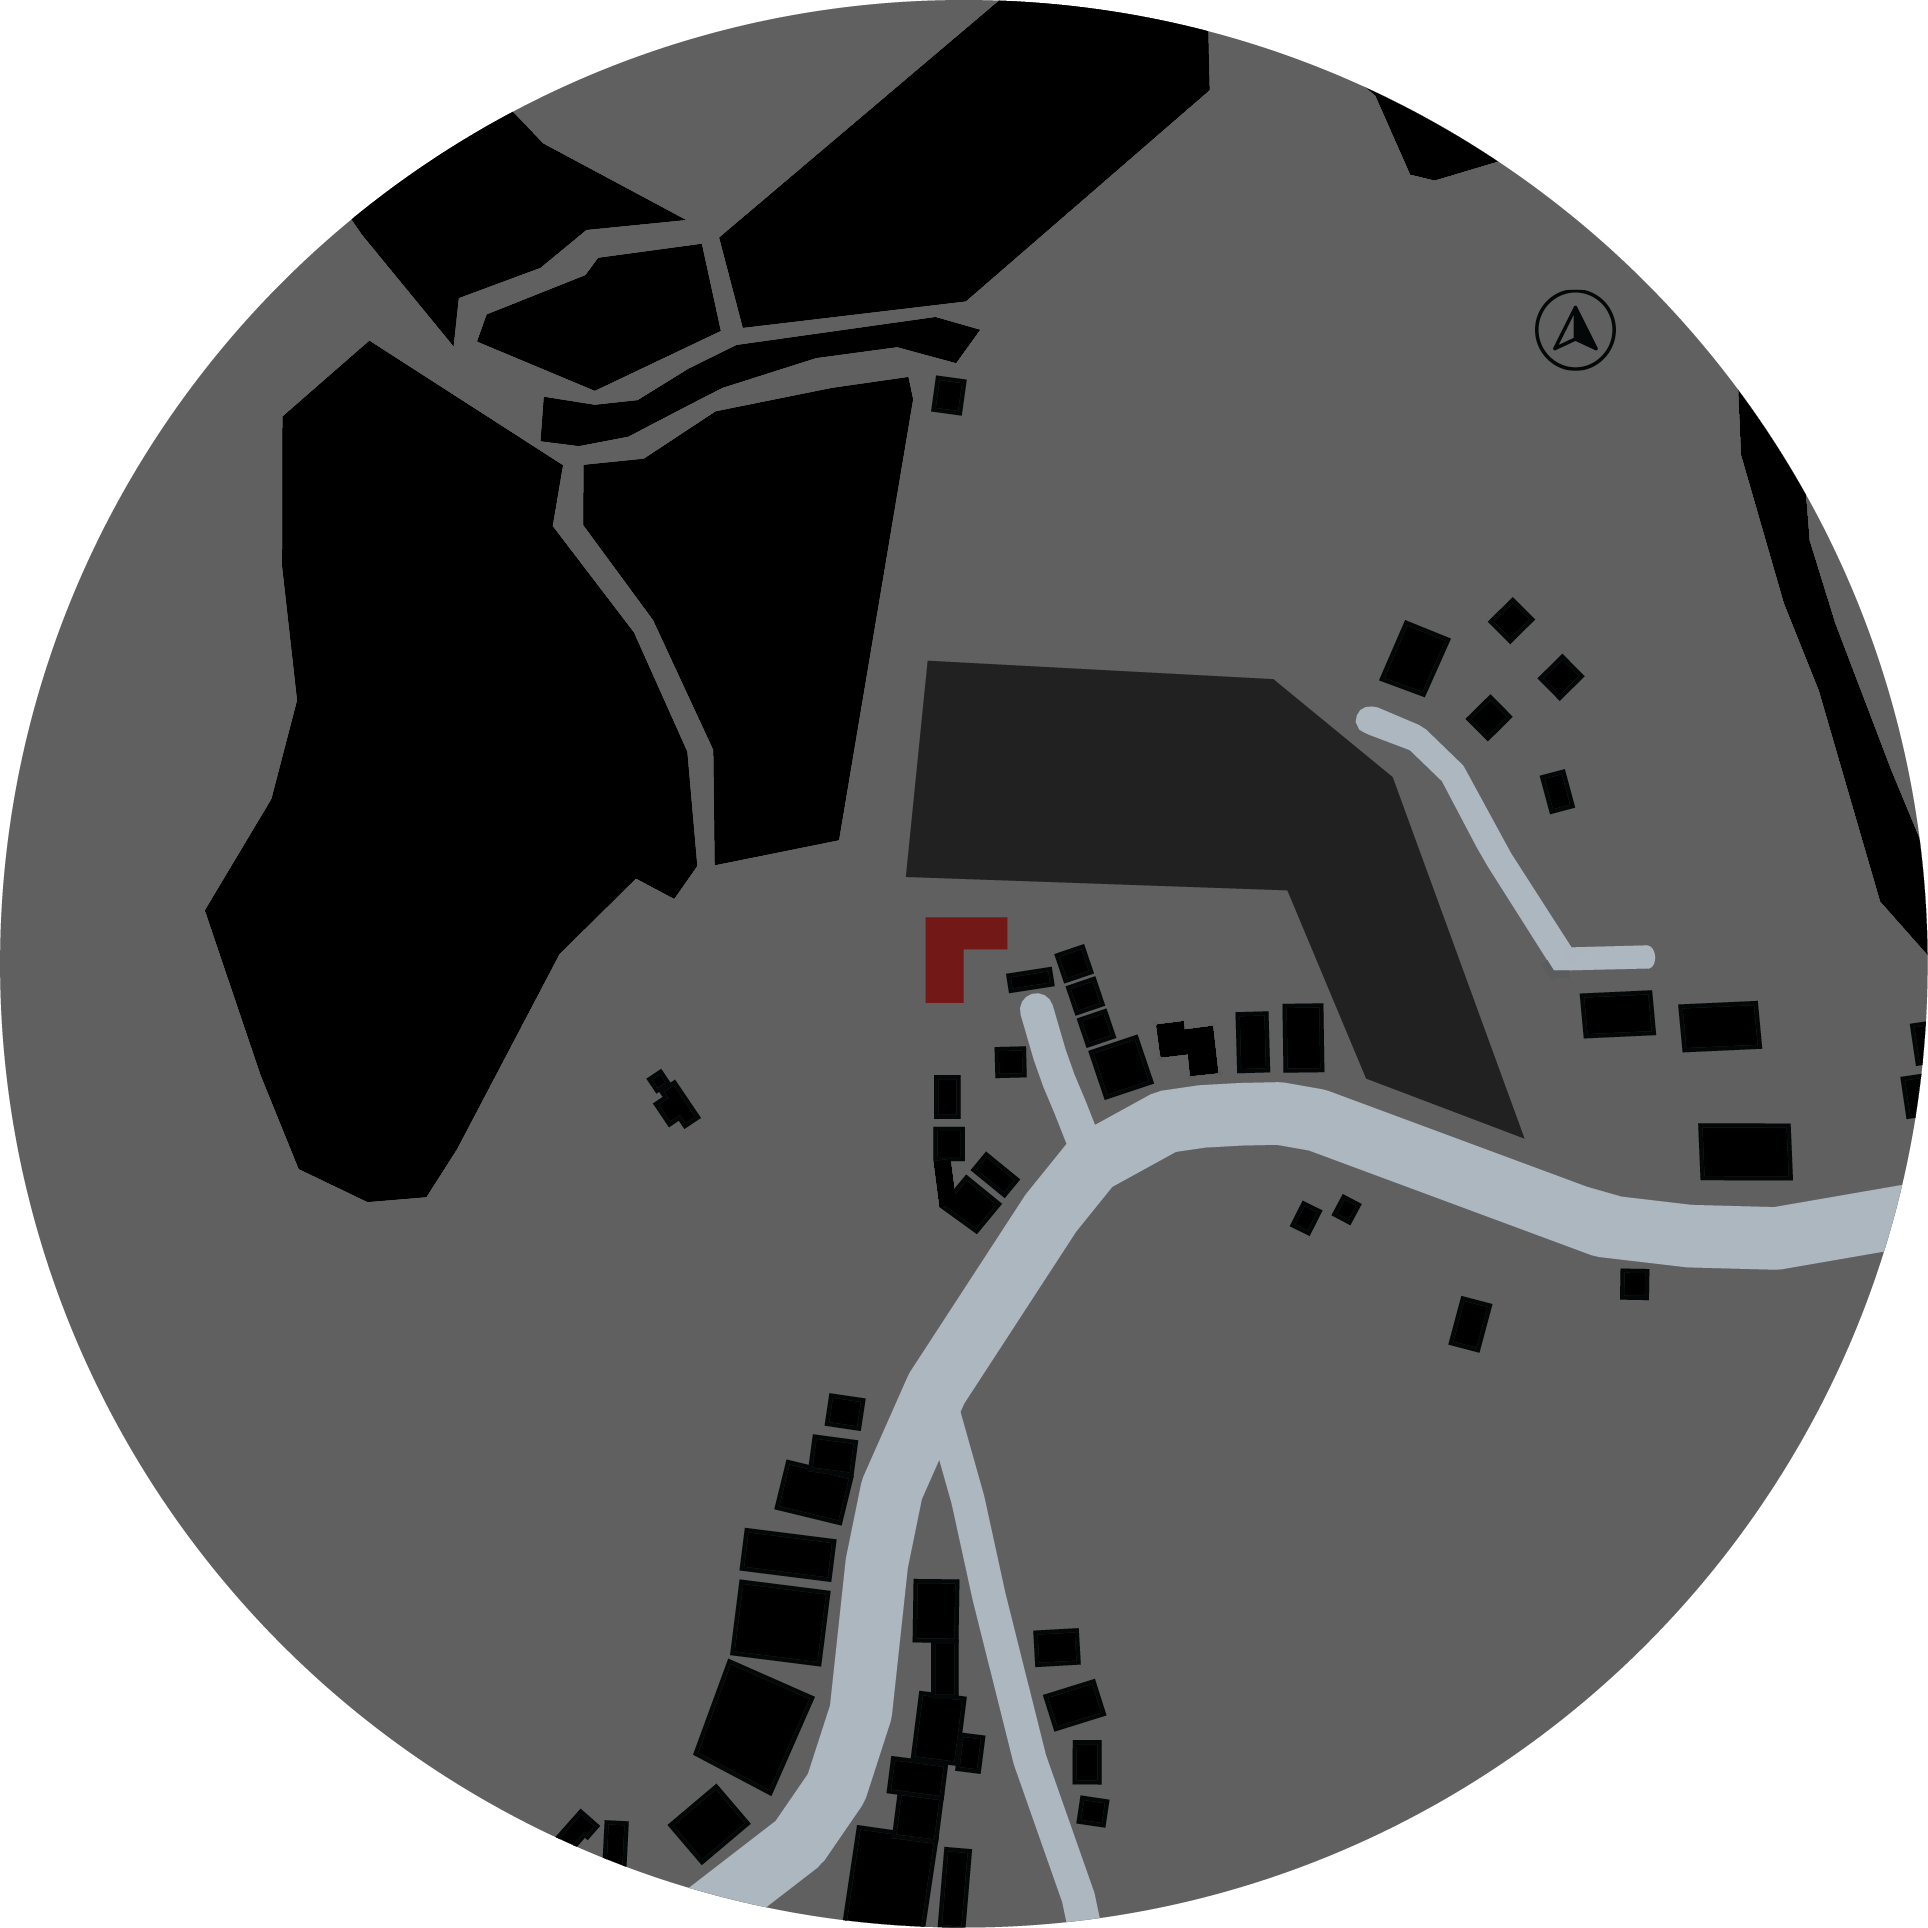
Figure ground drawing of the village with built form in black, the project lot picked out in red and the road and watercourse in grey
Figure ground
Exploded axonometric in three parts, the offset dual-skillion roof above, the elevated main floor in the middle, and the ground floor with parking, mechanical room and suite below
Exploded axonometric
Main floor plan of the elevated residence, 112 square metres, showing the split bedroom layout either side of an open kitchen, dining and living space, with the wrapping walkway and the terrace
Main floor plan
Ground floor plan showing the parking bays, an 8 square metre mechanical room and the 45 square metre open concept suite
Ground floor plan